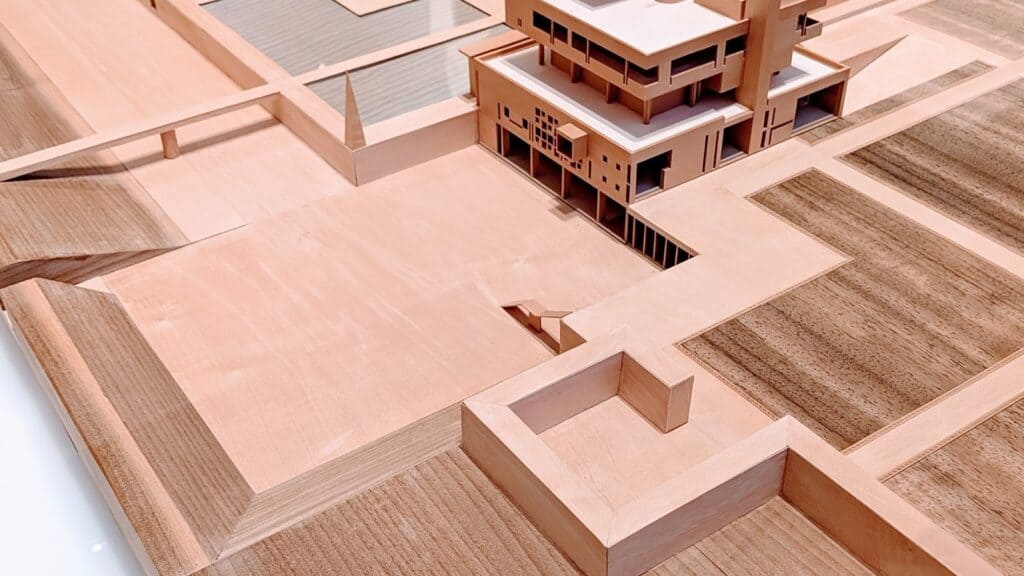
A practical guide to 15 architectural model styles used in studios and practices, with real examples, when to use each type, and tips for cleaner, clearer models.
Category Archives: Blog

A design reading of the Patriot Park Cathedral in Kubinka: khaki-green Russian Revival form on a steel frame, encoded war dimensions, mosaics, and the Road of Memory.

Fifteen page layouts taken from real architecture student portfolios, from the cover and contents to process grids and technical spreads, with practical tips on format, grids, type and sequencing.
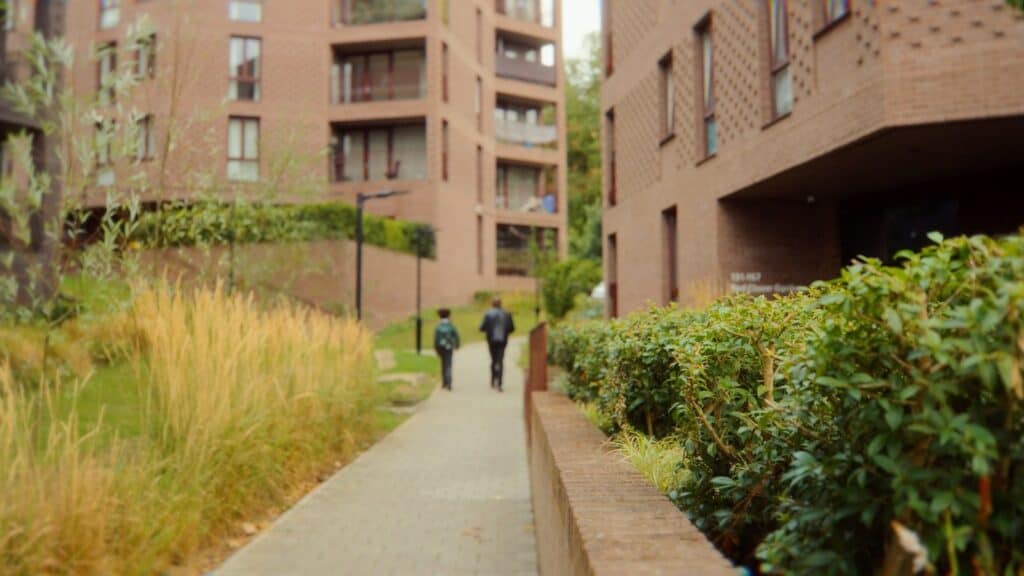
Lion Green Road, a council housing scheme in south London by Mary Duggan Architects with RUFF Architects, won the RIBA Stirling Prize 2026. What it is, why the jury chose it, all six shortlisted buildings and the lessons for students and designers.
Architecture, Architecture School, Blog
Architectural Sketch Styles: 15 Hand-Drawing Examples and Tips
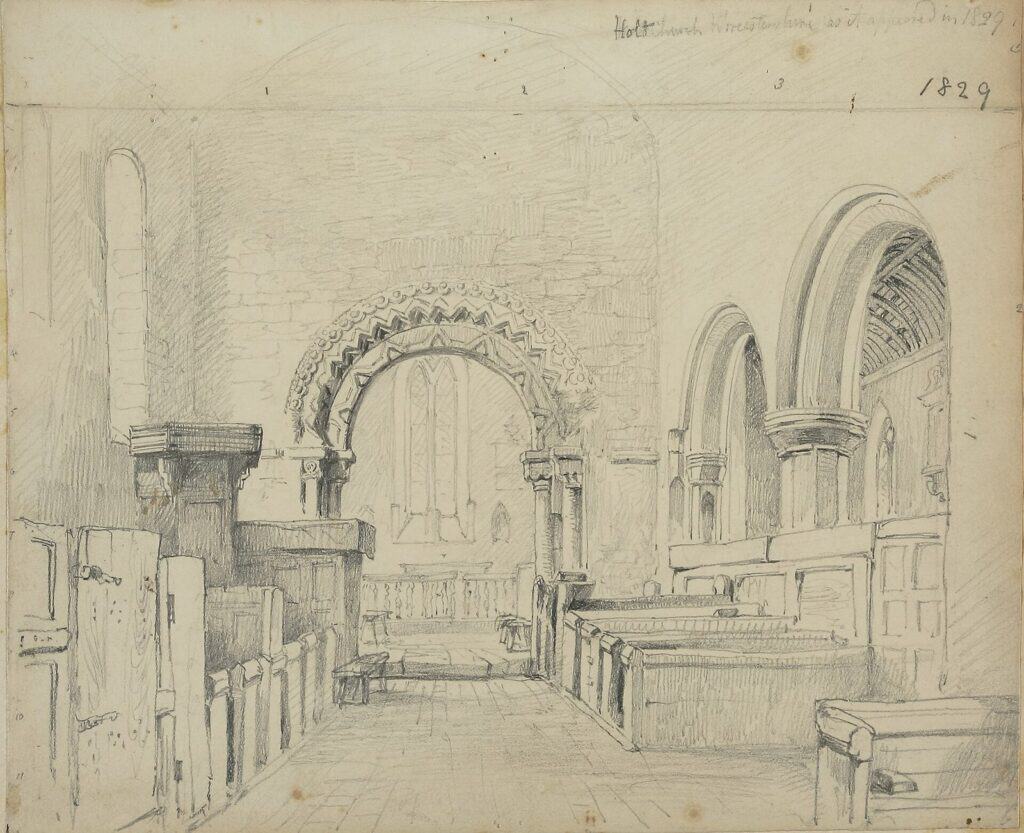
An architectural sketch is a quick, freehand drawing used to think through, test or explain a building. It can be three lines on a napkin or a careful pencil perspective, but either way it shows an idea faster than any model or render. This guide walks through 15 architectural sketch styles, from concept gestures and […]
Architecture, Architecture School, Blog
Architecture Presentation Board Layouts: 15 Examples and Tips
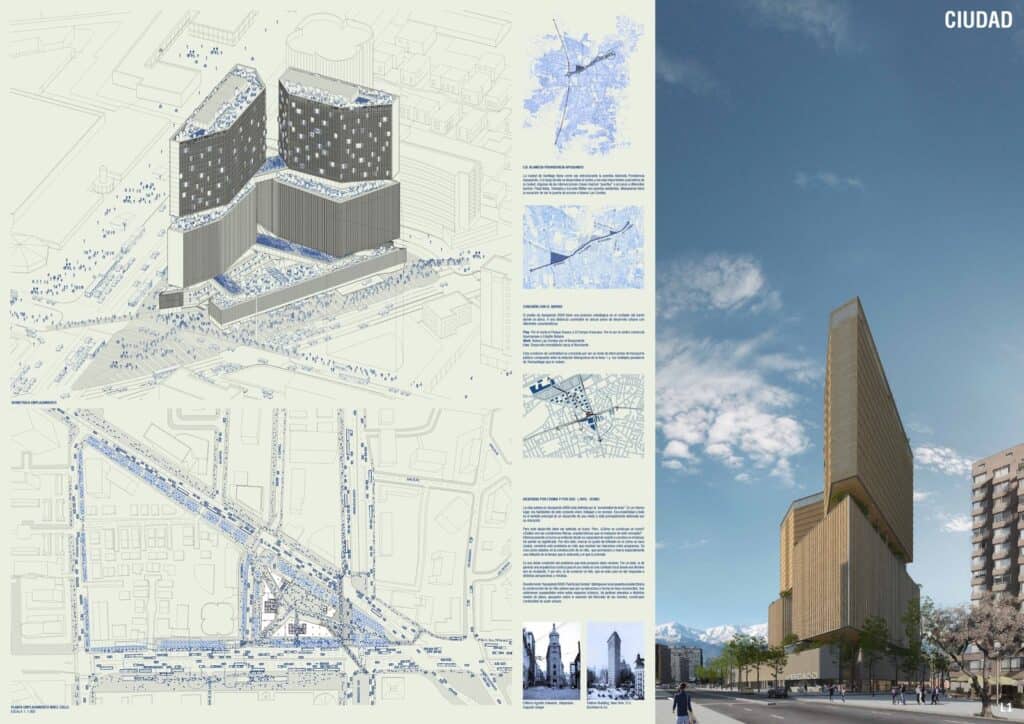
From hero-render boards and split layouts to map-led, text-led and technical sheets, here are 15 architecture presentation board layouts from real competition entries, with tips on how to plan your own.
Architecture, Architecture School, Blog
Architectural Rendering Styles: 15 Examples and How to Make Them

From photoreal daylight and dusk renders to watercolours, hand sketches and collages, here are 15 architectural rendering styles with real examples and tips on how to make each one.
Architecture, Architecture School, Blog
How to Use Textures in Architectural Renders: Where to Find Them and How to Apply Them
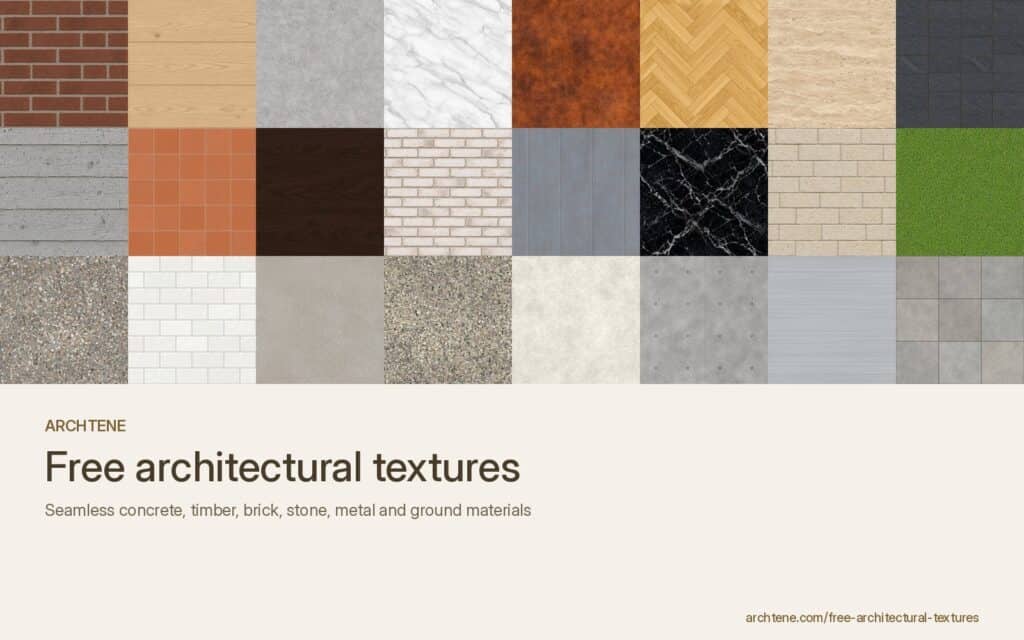
Materials are what make a render feel real. You can model a building perfectly and still end up with something that looks like plastic if the textures are stretched, repeating or the wrong size. This guide explains where to find good architectural textures and, more importantly, how to use textures in architectural renders and collages: […]
Architecture, Architecture School, Blog
Free Architecture Cutouts: Where to Find Them and How to Use Them in Renders

A good cutout can make a render feel lived in. A badly placed one is the quickest way to make it look fake. This guide covers both parts of the job: where to find free architecture cutouts worth using, and how to place them so they sit in your scene at the right scale, in […]
Architecture, Architecture School, Blog
Architectural Diagrams: 15 Styles and Examples for Your Next Presentation
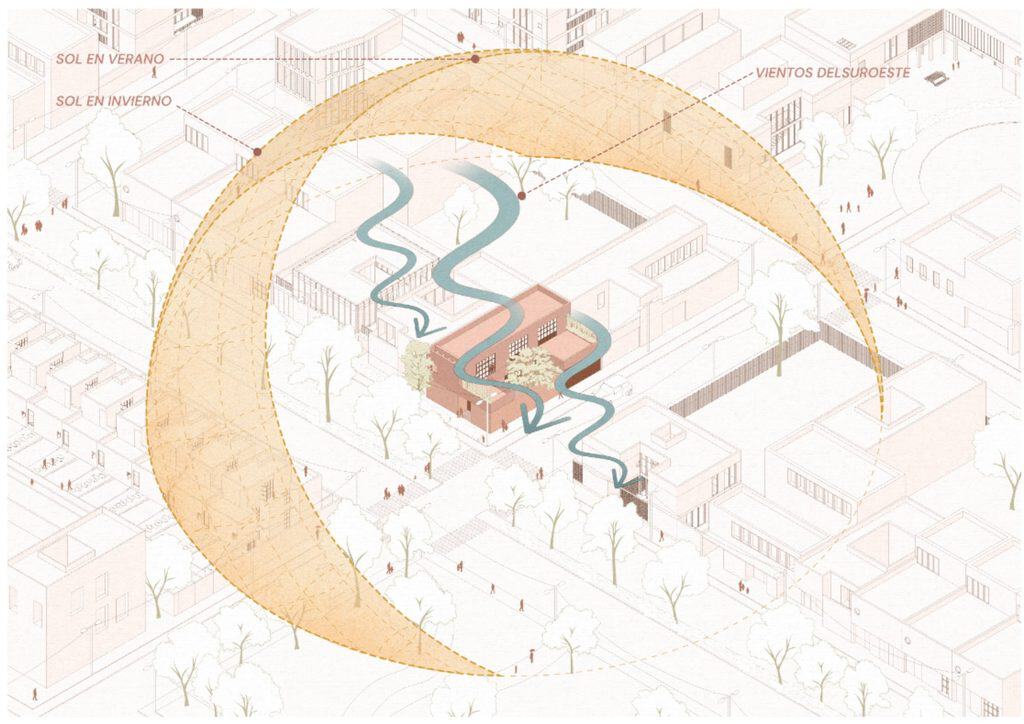
An architectural diagram is a simplified drawing that explains one idea about a building: where the sun comes from, how people move, how the spaces stack up or how the thing gets built. Plans, sections and elevations describe what a building is. Diagrams explain why it is that way, which is usually the question a […]