On 21 July 2026 the World Architecture Festival named 27 proposals as this year’s WAFX winners — future projects chosen from the WAF Future Projects shortlist for the way they tackle major world issues. The schemes stretch from a Passivhaus Build-to-Rent precinct in Melbourne’s Abbotsford to a healing retreat under an ETFE dome in Kent, a DNA-encoded kelp reef off Vancouver Island, and a plan to stitch Pasadena back together after a cancelled freeway.
This guide explains what WAFX is, lists every category winner, and spotlights a dozen of the strongest projects with design lessons you can take into studio work. If you are drawing people into courtyards, streetscapes or climate-led housing diagrams, our free architectural cutouts are a quick way to populate paths, balconies and open spaces without padding the brief.
WAFX 2026 at a glance
- What it is: A discretionary prize for Future Projects that address health, climate, technology, ethics, justice and related global challenges.
- Announced: 21 July 2026 — 27 winners across 10 categories.
- Where next: All winners present live on the Festival Hall stage at WAF 2026 in Fort Lauderdale, 18–20 November 2026.
- Overall winner: Not yet known. The overall WAFX prize is announced at the Gala Dinner on the final evening of the Festival — this post covers category winners only.
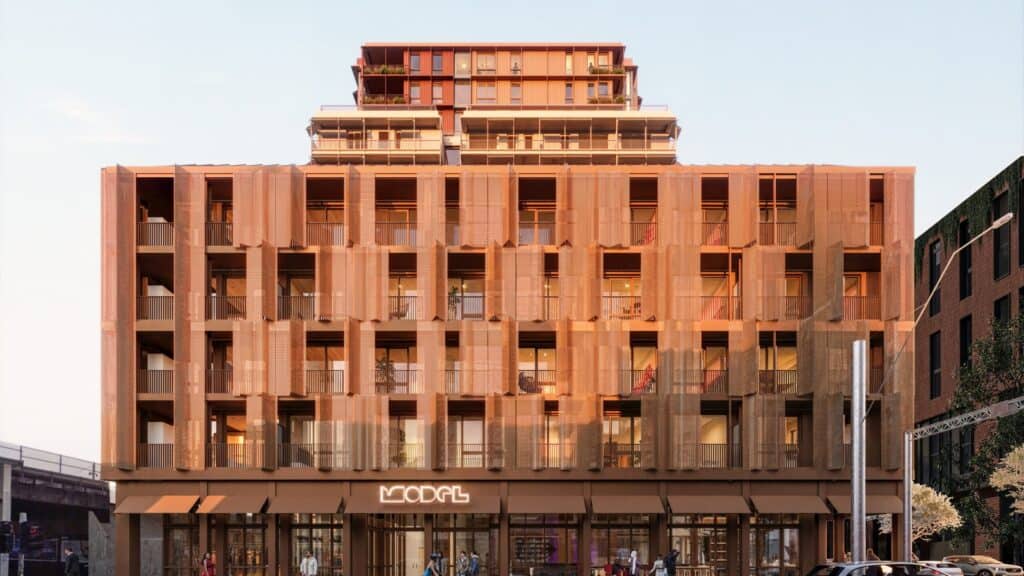
- Australian note: 276 Johnston Street by Warren and Mahoney (with MODEL) won in Carbon, Energy and Climate — Australia’s first large-scale apartment scheme designed for Passivhaus certification.
What Is the WAFX Prize?
WAFX launched in the World Architecture Festival’s tenth year. Judges select winners from the Future Projects shortlist; entrants do not submit a separate WAFX package or pay an extra fee. The brief is deliberately broad: projects that use design to confront issues the planet and its communities already face, from ageing and health to smart cities and re-use.
That makes WAFX different from a completed-building prize. These schemes are still proposals — some with planning and funding, others still conceptual — so the conversation is about intent, systems and long-term impact as much as finished form. For students, that is useful. The winners show how a clear problem statement, a measurable performance target and a convincing spatial idea can travel together.
All 27 WAFX 2026 Category Winners
The full list, organised by category, matches the official WAF announcement and the wettbewerbe-aktuell result sheet of 21–22 July 2026.
Ageing and Health
- Sacred Space Healing Retreat Centre — Alessandro Longo
- Tubman Center For Health and Freedom — EVOKE Studio Architecture
- Caral Social Housing — Guevara Ottonello Architects
Building Technology
- Amrit Kunj — tHE gRID Architects | Research & Design Studio
- Arkhyz Airport: Fir Dynamics — KPLN architectural bureau
- Coding Kelp: Artificial Reef and Data Archive — Terreform ONE
- Raffles Trojena – Hyper-Landscape Hospitality — LAVA
Carbon, Energy and Climate
- Al Rabita — HKS Architects
- Urban Habitat — Mental Design Works
- 276 Johnston Street — Warren and Mahoney
Cultural Identity
- Mandala In-Light – Tibet Medicine Museum — Atelier Alter Architects
- Cherokee Heritage Center — Safdie Architects
- National Maritime Heritage Complex (NHMC) — Architect Hafeez Contractor
- Khiva Fortress — Mizan Architects
Digital Worlds
- Earth Theater — Studio AZ
Ethics and Values
- Reconnecting Pasadena — Perkins Eastman
- United World College Southeast Asia Tengah Campus — HKS
- Tianfu Healing Oasis — Morrow Architects & Planners
Food and Water
- Rural Beacon Initiative Free Union Farm — EVOKE Studio Architecture
Power and Justice
- Hayti Reborn — EVOKE Studio Architecture
- the loop — Chris Williamson Studio with Andy Downey of Elliott Wood
- 9Miles Learning Centre — SAOTA
Re-use
- RINASCITA — tHE gRID Architects | Research & Design Studio
- North Foothills of Guishan Mountain: Hanyang Manufactory & Automobile Works — Atelier Glow
- Canons Wharf — Buckley Gray Yeoman
- Jeddah Central District — SWA Group
Smart Cities
- IGA ISTANBUL — Mental Design Works
Spotlight: Twelve Projects Worth a Closer Look
Twelve projects below — chosen for a clear problem, strong imagery and lessons that travel into studio work.
1. 276 Johnston Street, Melbourne — Carbon, Energy and Climate
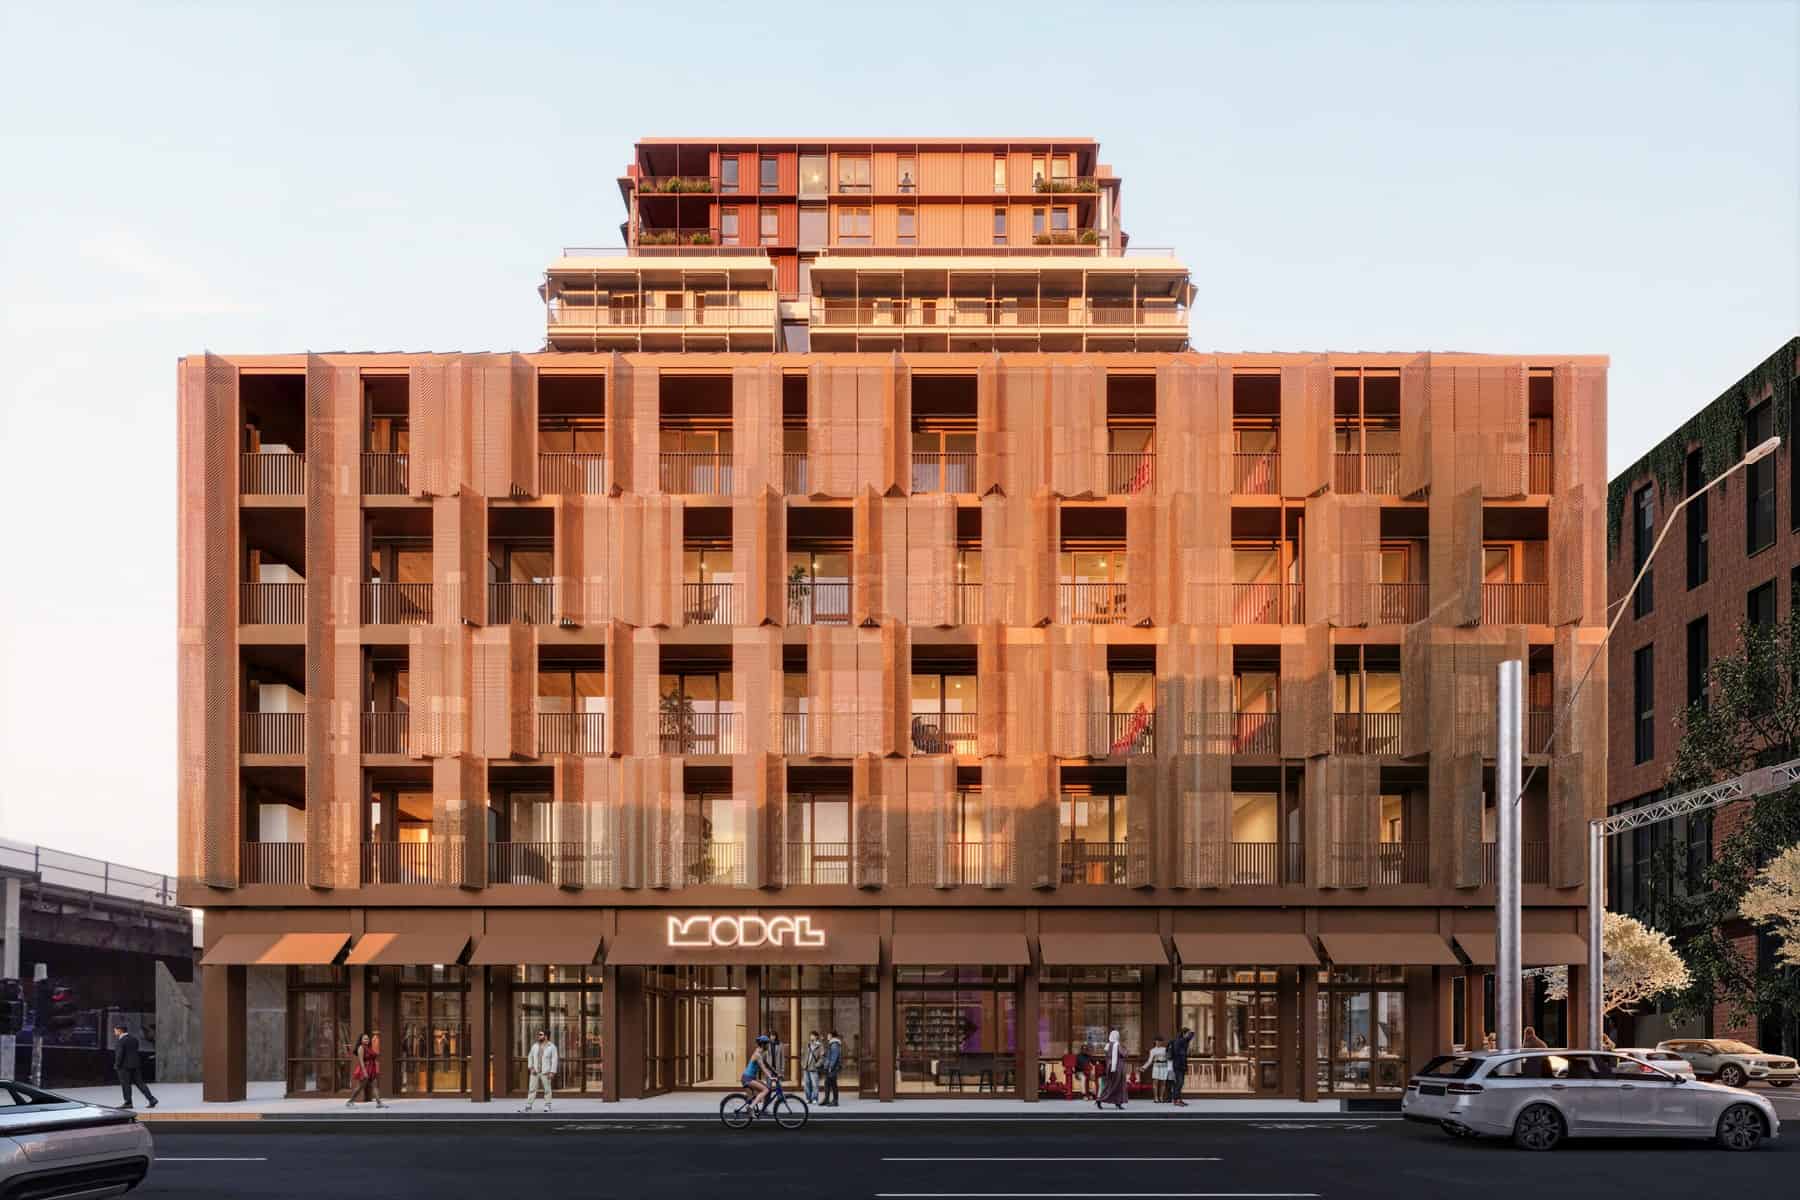
Warren and Mahoney’s Abbotsford Build-to-Rent scheme for MODEL is the Australian project on this year’s WAFX list, and it earns the attention. Roughly 230–250 apartments sit in three articulated mid-rise volumes beside Victoria Park Station and the rail corridor. Studios and one-bedroom homes dominate the mix, with shared amenities, generous bicycle storage and a small commercial edge to Johnston Street.
The performance brief is sharp: Passivhaus at large apartment scale (a first for Australia), mass timber, 6 Star Green Star and 9 Star NatHERS targets, about 50 per cent less embodied carbon, 100 per cent renewable energy and net-zero operations, with operational energy designed to fall by roughly 70–80 per cent. Three volumes answer Johnston Street’s urban edge, Lulie Street’s finer grain and the rail corridor — a reminder that sustainability still needs a careful urban diagram. See also No. 6 Sydney Street Apartments.
2. Sacred Space Healing Retreat Centre — Ageing and Health
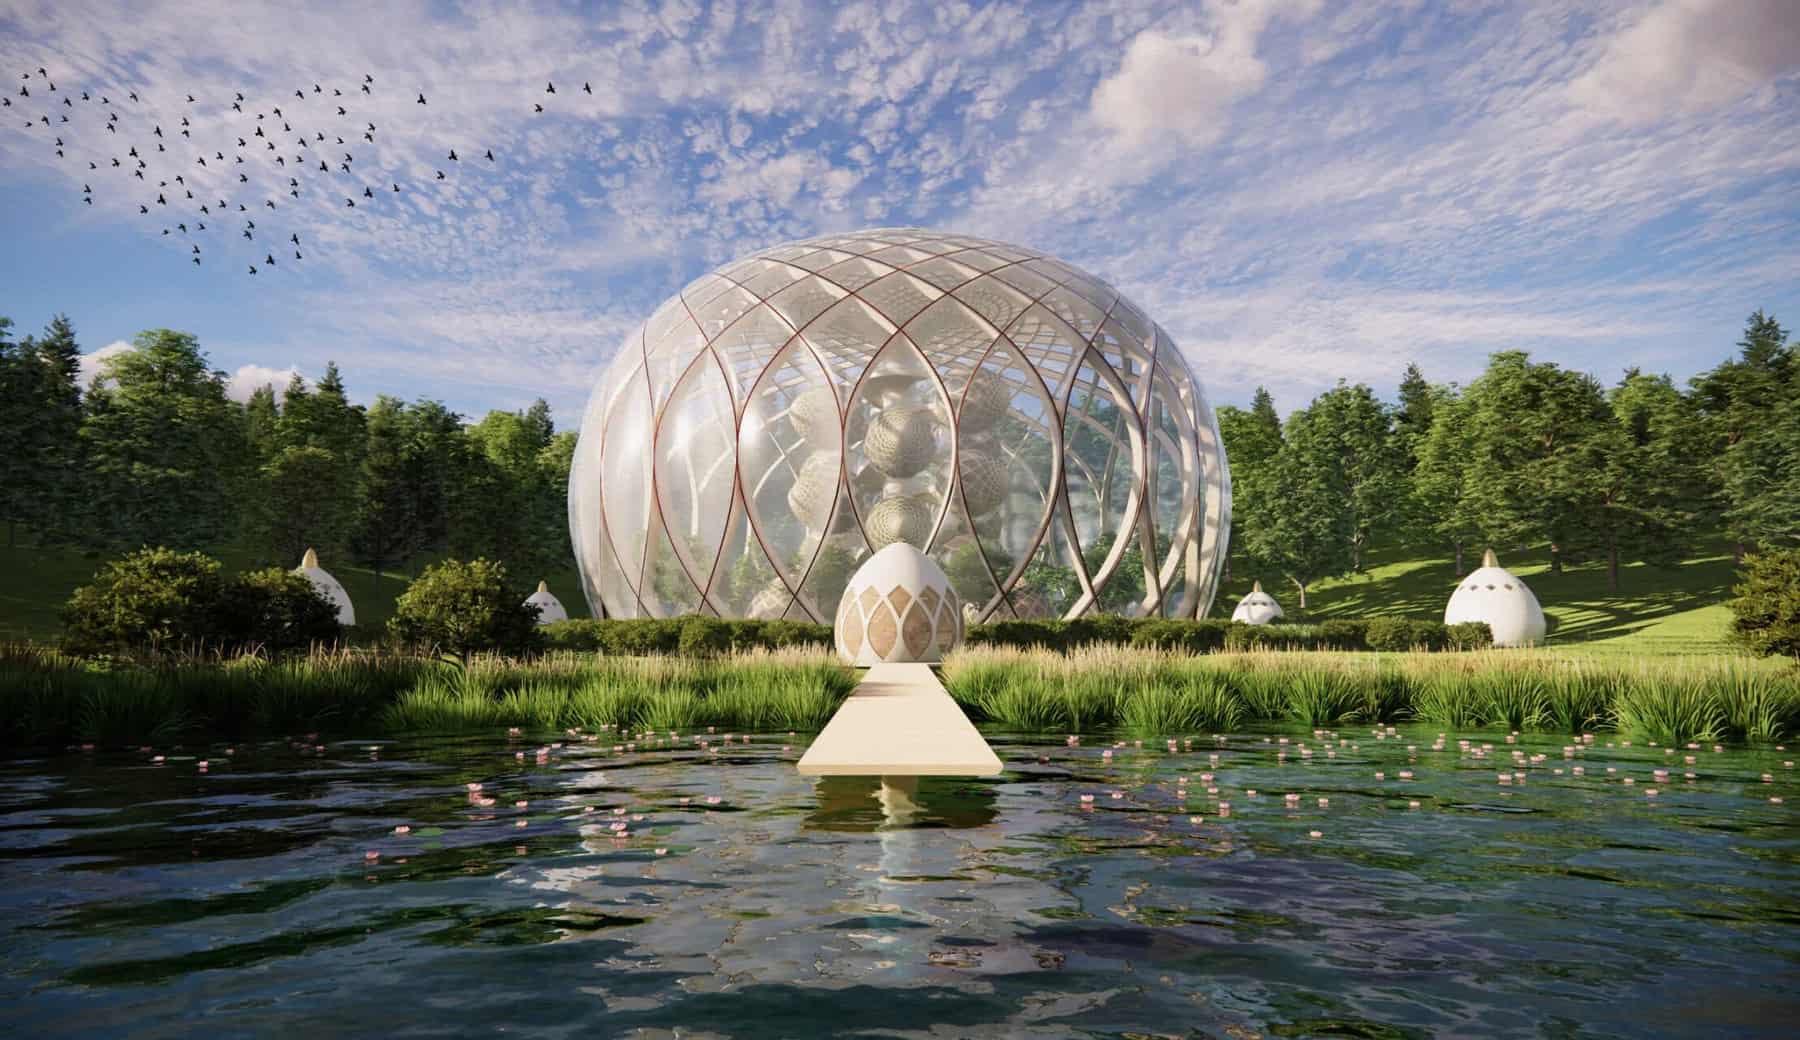
Alessandro Longo’s personal project in Canterbury, Kent, is a 10-bedroom wellness retreat organised around a single golden-ratio spiral. A mass-timber structure and ETFE dome create a sheltered microclimate; cocoon-like bedrooms rise around a modular spiral stair like buds on a plant, maximising daylight while protecting privacy. Workshop, lounge, café and dining spaces share the same modular logic under the dome, with treatment spaces and cultivated crops outside.
It leans into “bioactive” architecture and sacred geometry outside mainstream evidence-based design — and still won Ageing and Health. The spatial lessons remain concrete: one geometric rule from masterplan to detail, prefabrication-friendly modules, and a light-touch dome that keeps nature close. For a completed health building with soft thresholds, see Maggie’s Leeds Centre.
3. Coding Kelp — Building Technology
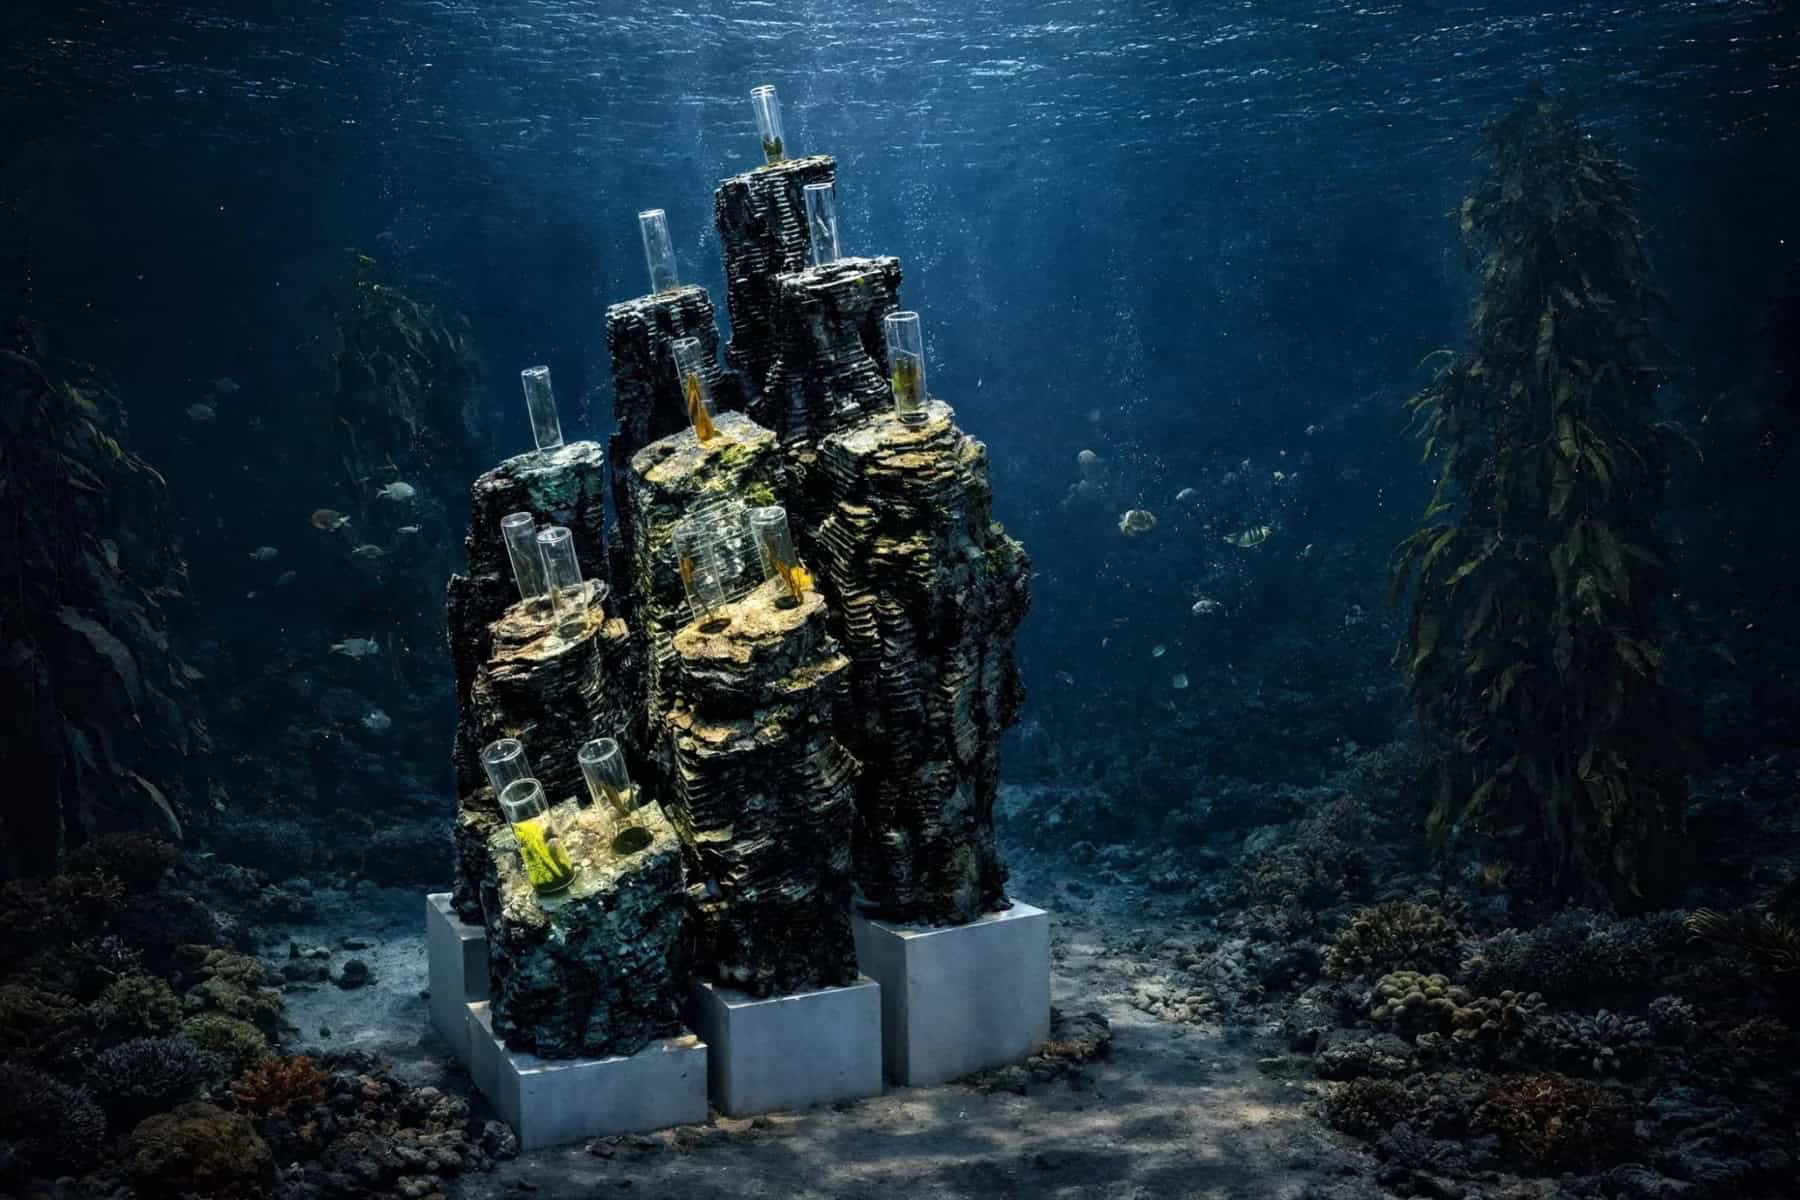
Terreform ONE’s Coding Kelp proposes a 3D-printed calcium carbonate reef that hosts kelp while encoding architectural texts, images and drawings into botanical DNA. Specimens sit in sealed vitrines as a living, photosynthetic archive. One gram of plant DNA can theoretically hold around 215 million gigabytes; the project argues that cold ocean biomass could become both a carbon sink and a low-energy alternative to cloud storage.
It is deliberately speculative. As a Building Technology winner it asks students to treat biology as infrastructure, not decoration. Pair the idea with clearer graphics from our architectural diagram styles guide so the science and the spatial claim stay legible.
4. Amrit Kunj, Ahmedabad — Building Technology
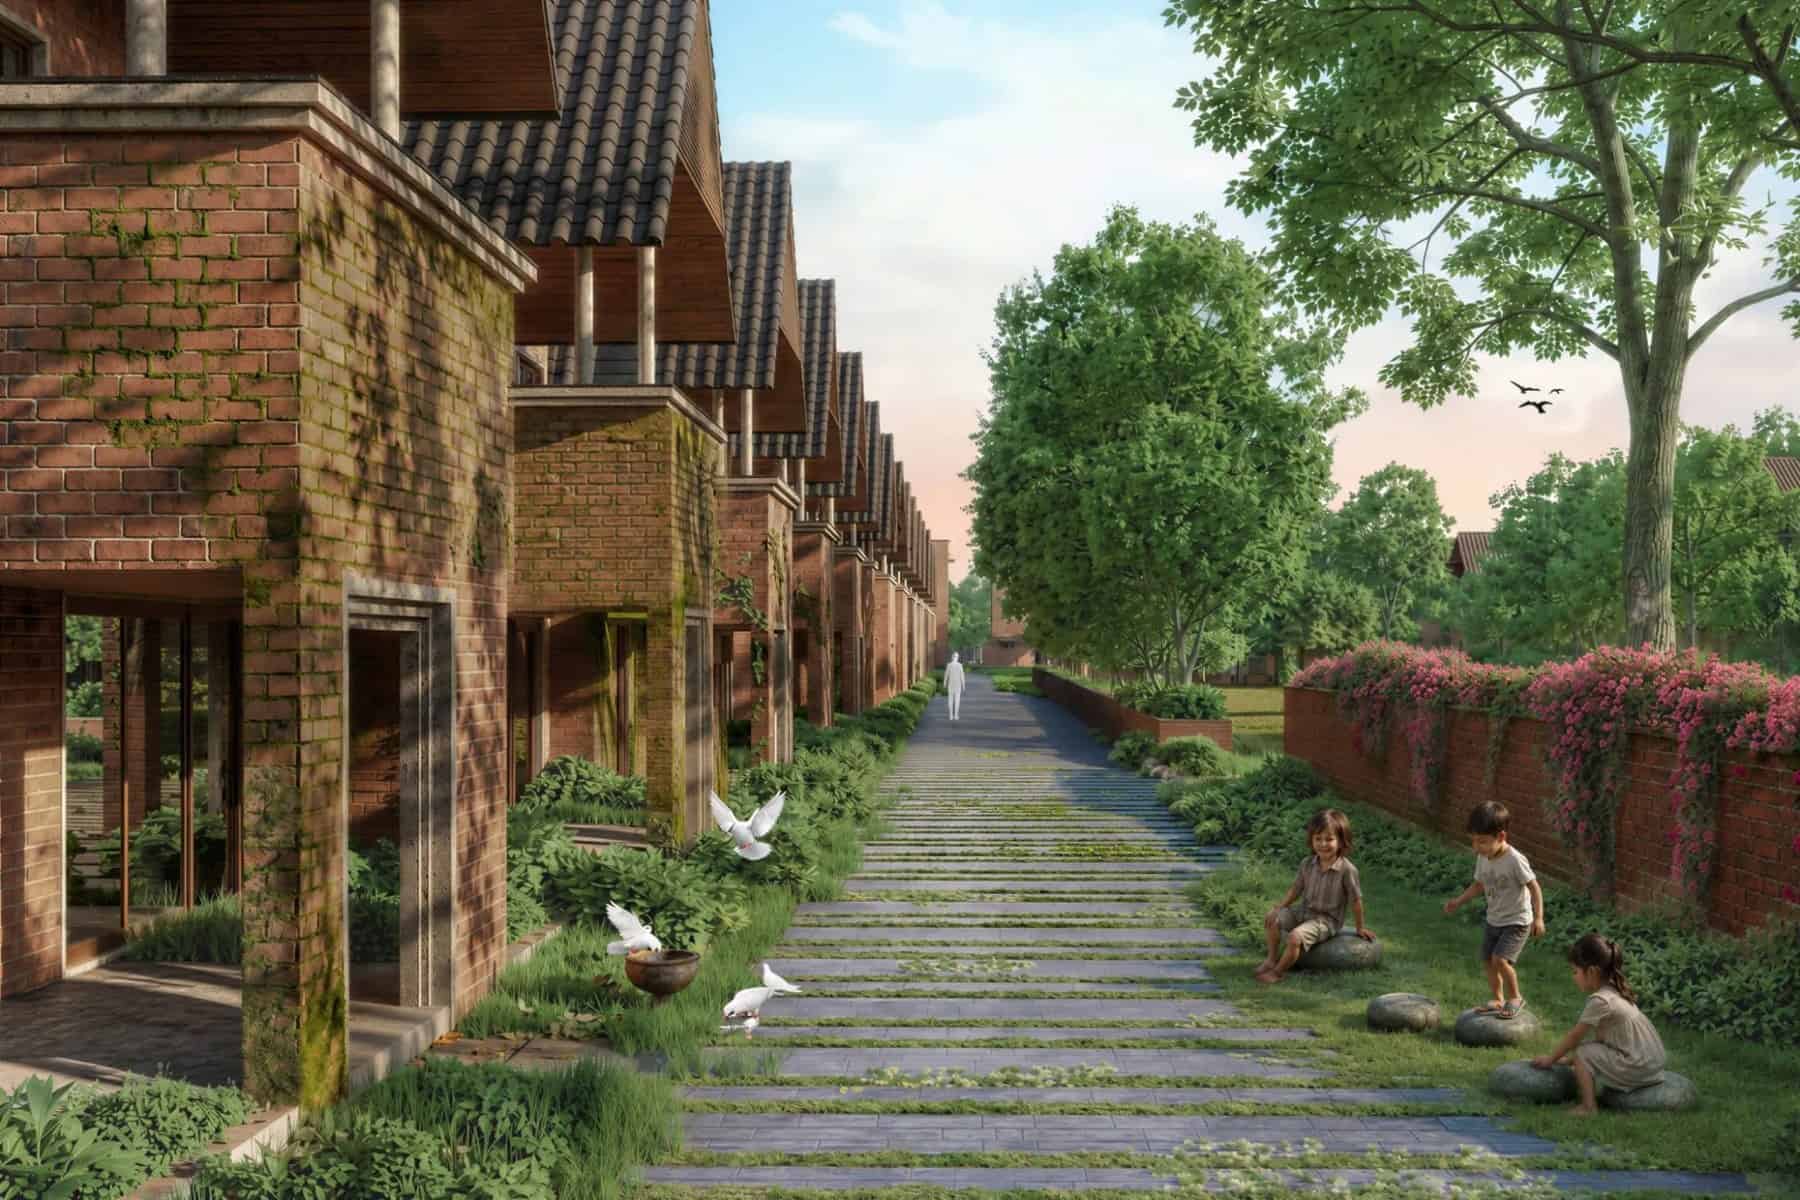
tHE gRID Architects’ Amrit Kunj (“a life-giving enclave”) tests whether moss and other moisture-hungry organisms can survive on architecture in Ahmedabad’s hot semi-arid climate, where temperatures reach 45°C. Brick, lime treatments, moisture-retaining layers, wood, shaded courtyards and water systems form a bio-receptive skin. The masterplan borrows the compact logic of traditional pol houses: shared walls, shaded edges, a non-vehicular ground plane and a central chowk, with cars pushed below ground.
A stated green-to-built ratio of 120 per cent flips the usual diagram — ecology larger than the buildings. That is a sharper climate brief than a generic green-façade render. Material references in our architectural textures guide help keep those skins believable.
5. Al Rabita, Mina Valley — Carbon, Energy and Climate
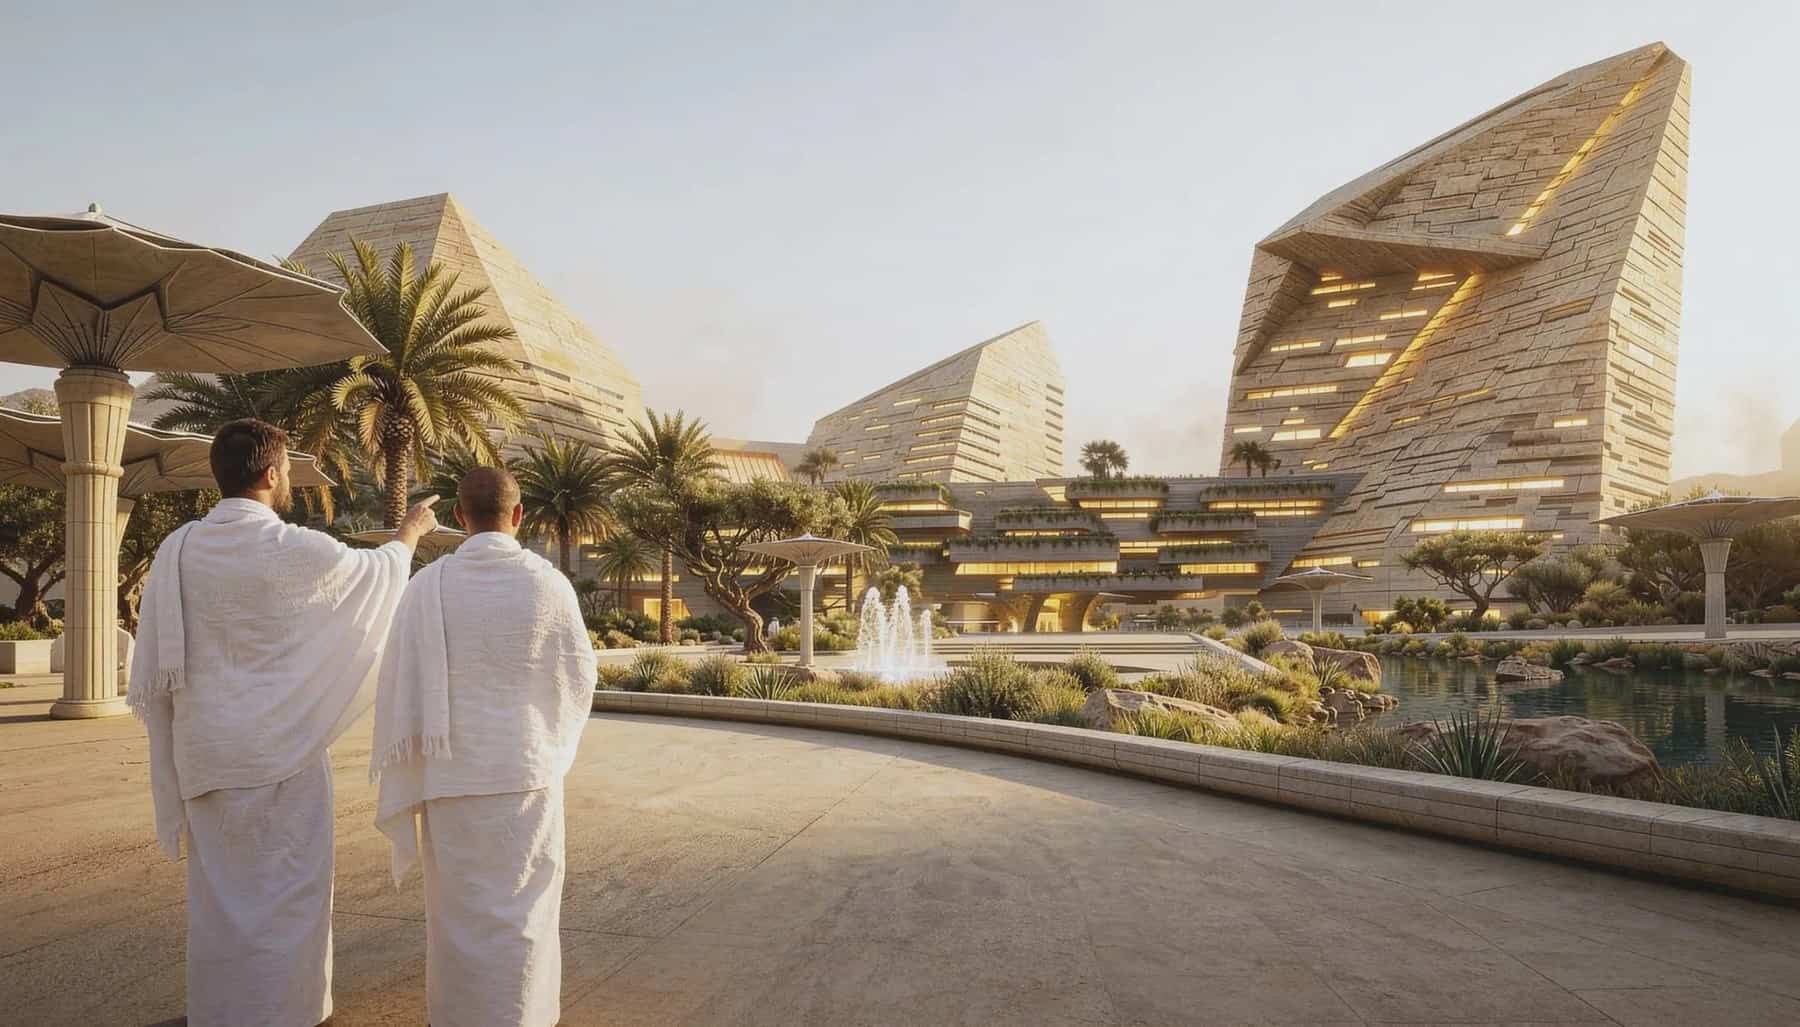
HKS Architects’ Al Rabita reimagines Mina Valley near Mecca as a year-round spiritual destination that can still host up to 750,000 pilgrims during Hajj. Light-touch structures, transit planning, biodiversity and smart energy sit under a “Serene Old Valley” idea that keeps mountains and desert primary. Carbon and climate design at pilgrimage scale.
6. Cherokee Heritage Center — Cultural Identity
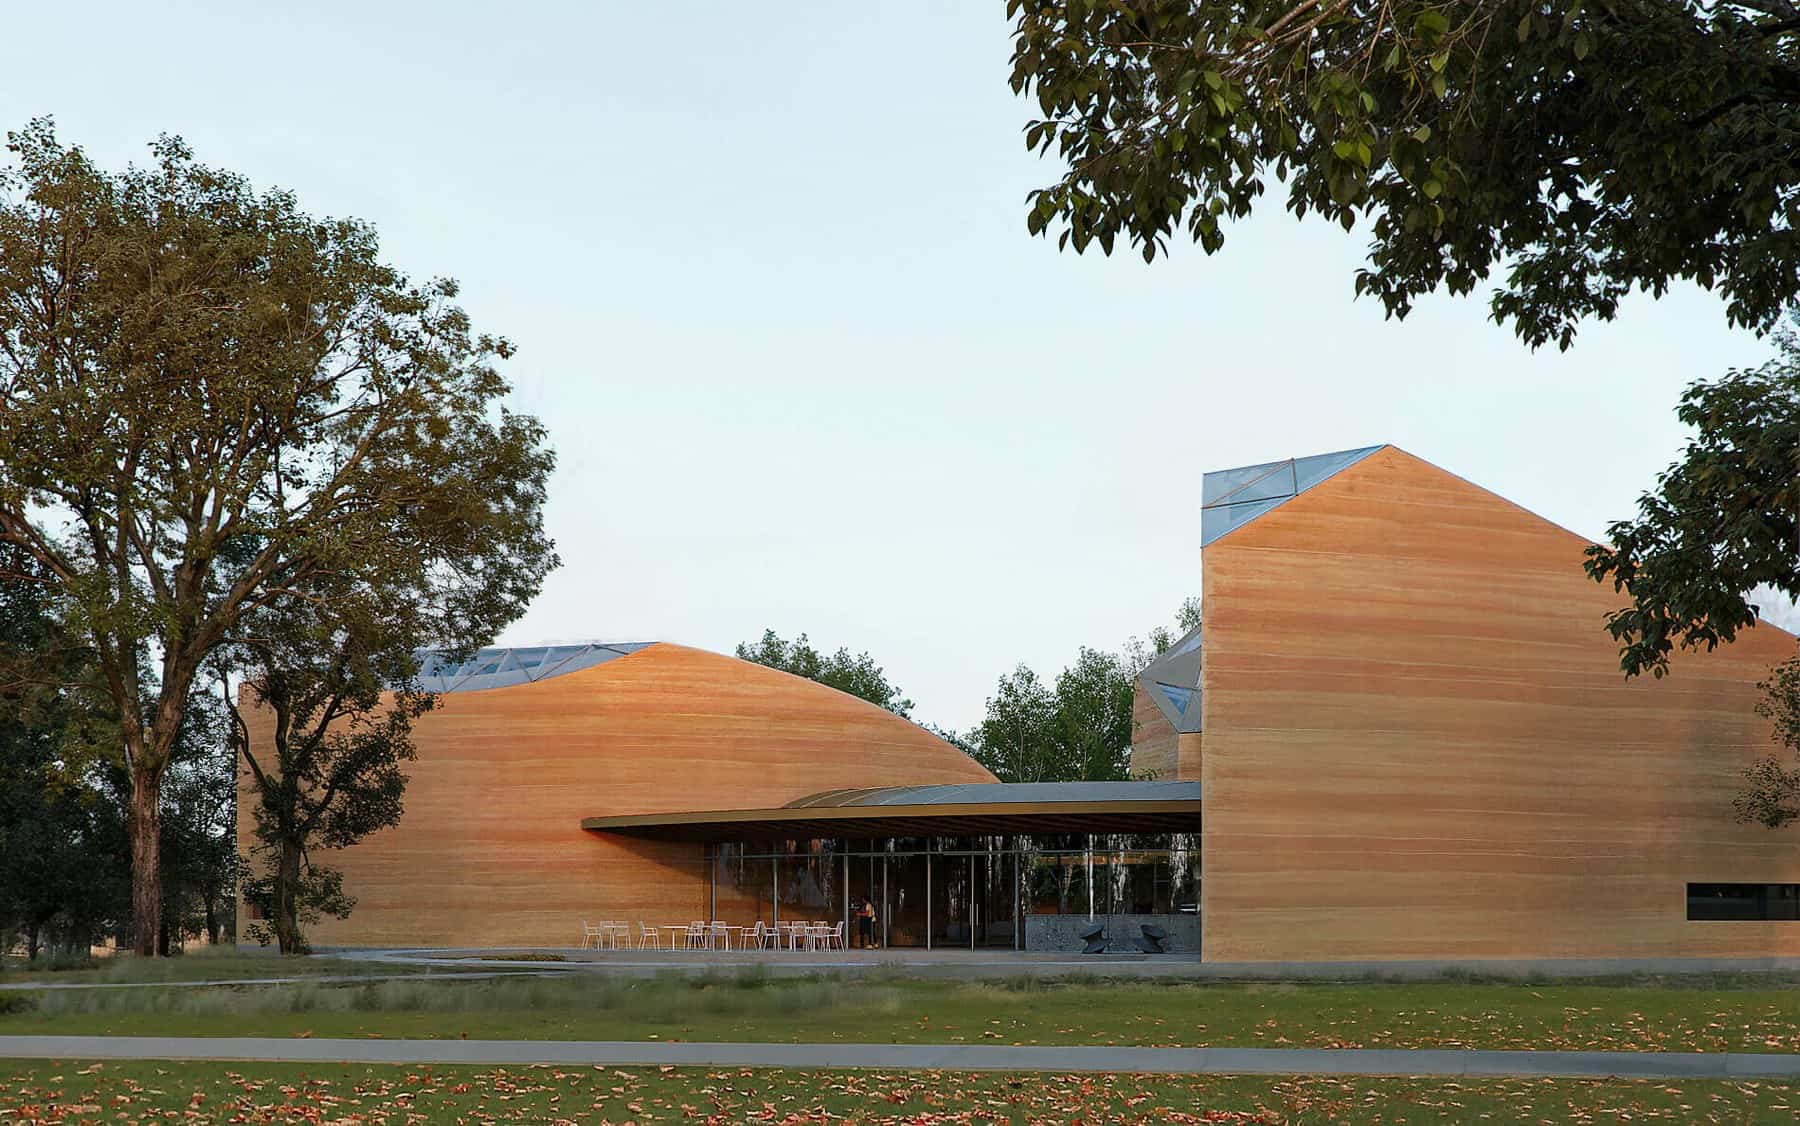
Safdie Architects’ campus for the Cherokee Nation in Tahlequah, Oklahoma, renews a 43-acre site that held the original Heritage Center from 1967 to 2020. Earth-toned pavilions nestle in the tree line and shed rainwater into a new creek that organises the campus. A taller beacon rises above the canopy; phase one weaves exhibition and community spaces into a crescent spine of about 1,900 square metres (renderings by Mir).
Cultural identity here is landscape infrastructure, not applied ornament. For adaptive cultural buildings that keep old fabric in play, see Neues Museum.
7. Mandala In-Light Tibet Medicine Museum — Cultural Identity
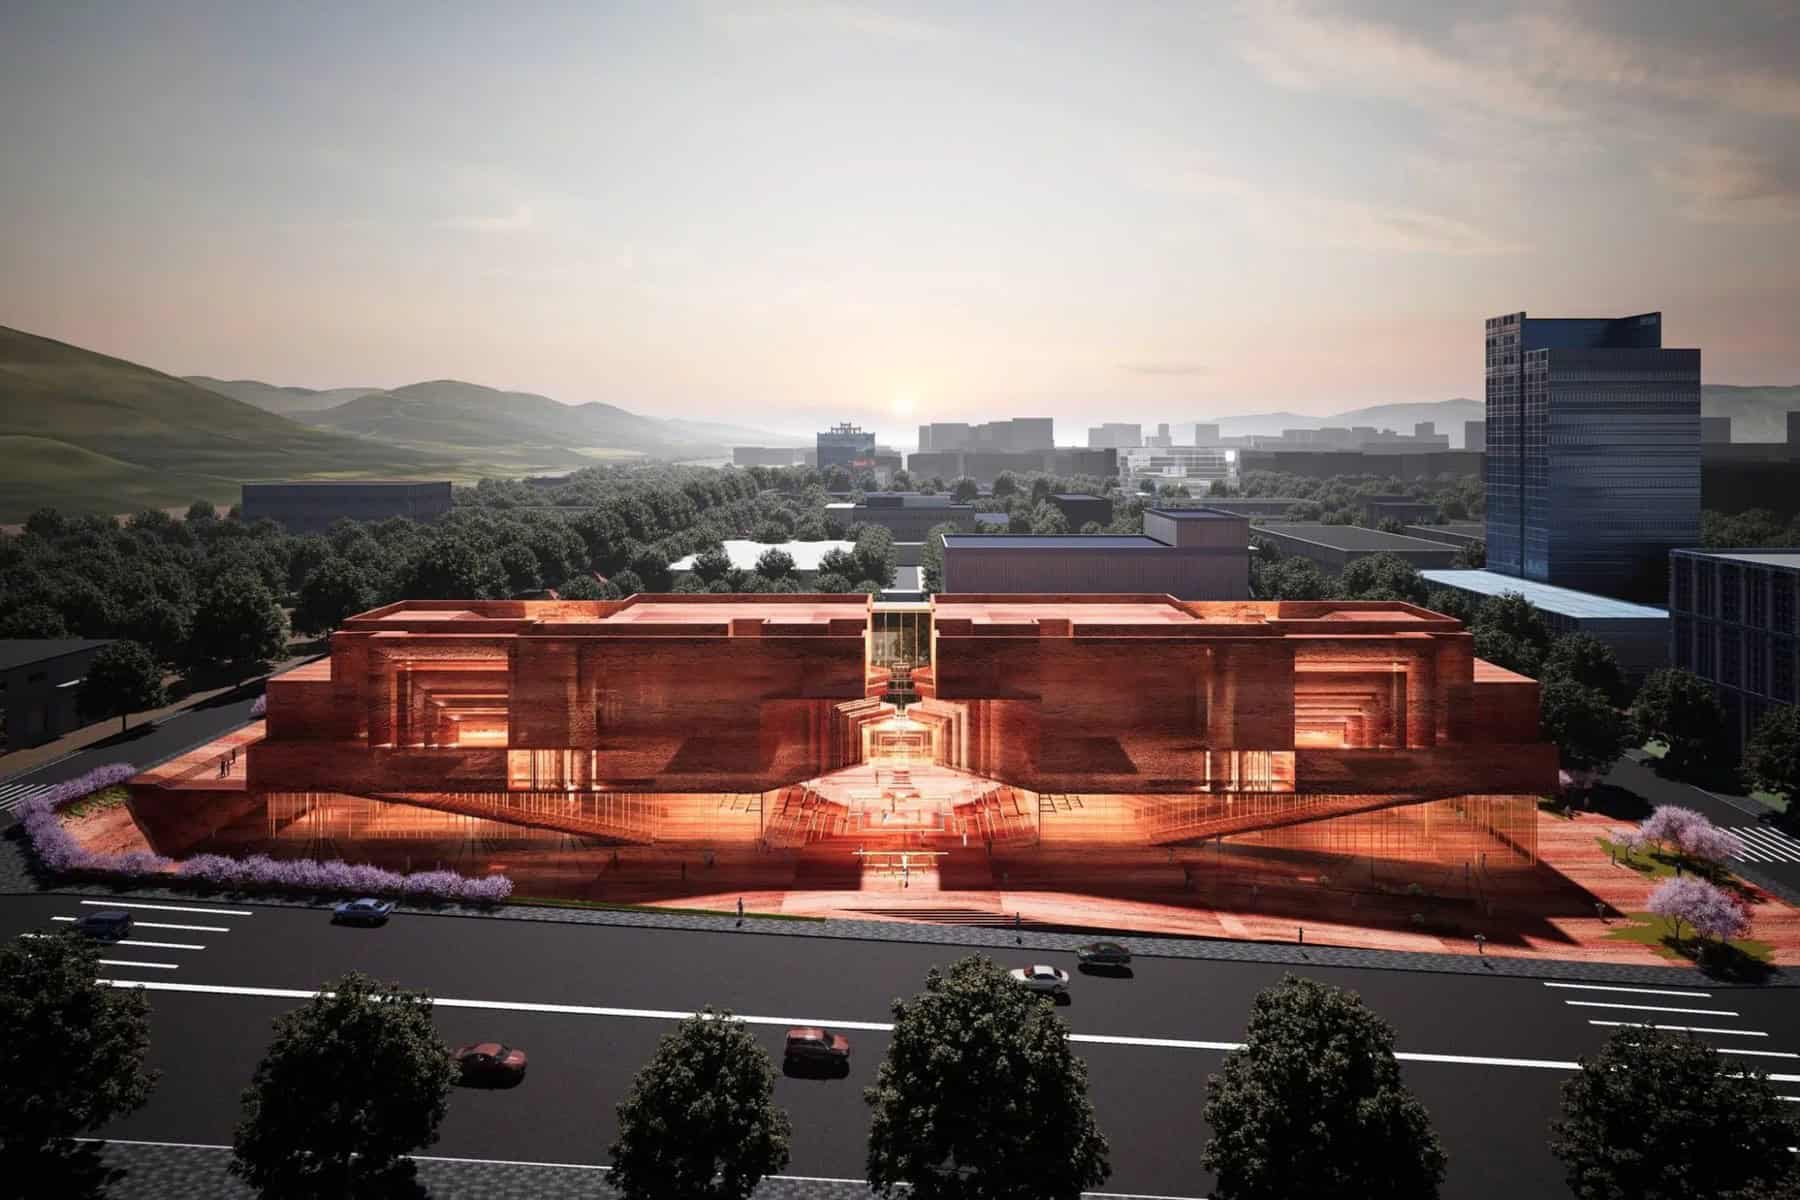
Atelier Alter’s museum in Xining translates three-dimensional mandala geometry into layered red volumes — outer gallery, inner hall and central sanctum — tracking Tibetan medicine across past, present and future. Cultural identity is carried by plan, light and section, not only by motif.
8. Reconnecting Pasadena — Ethics and Values
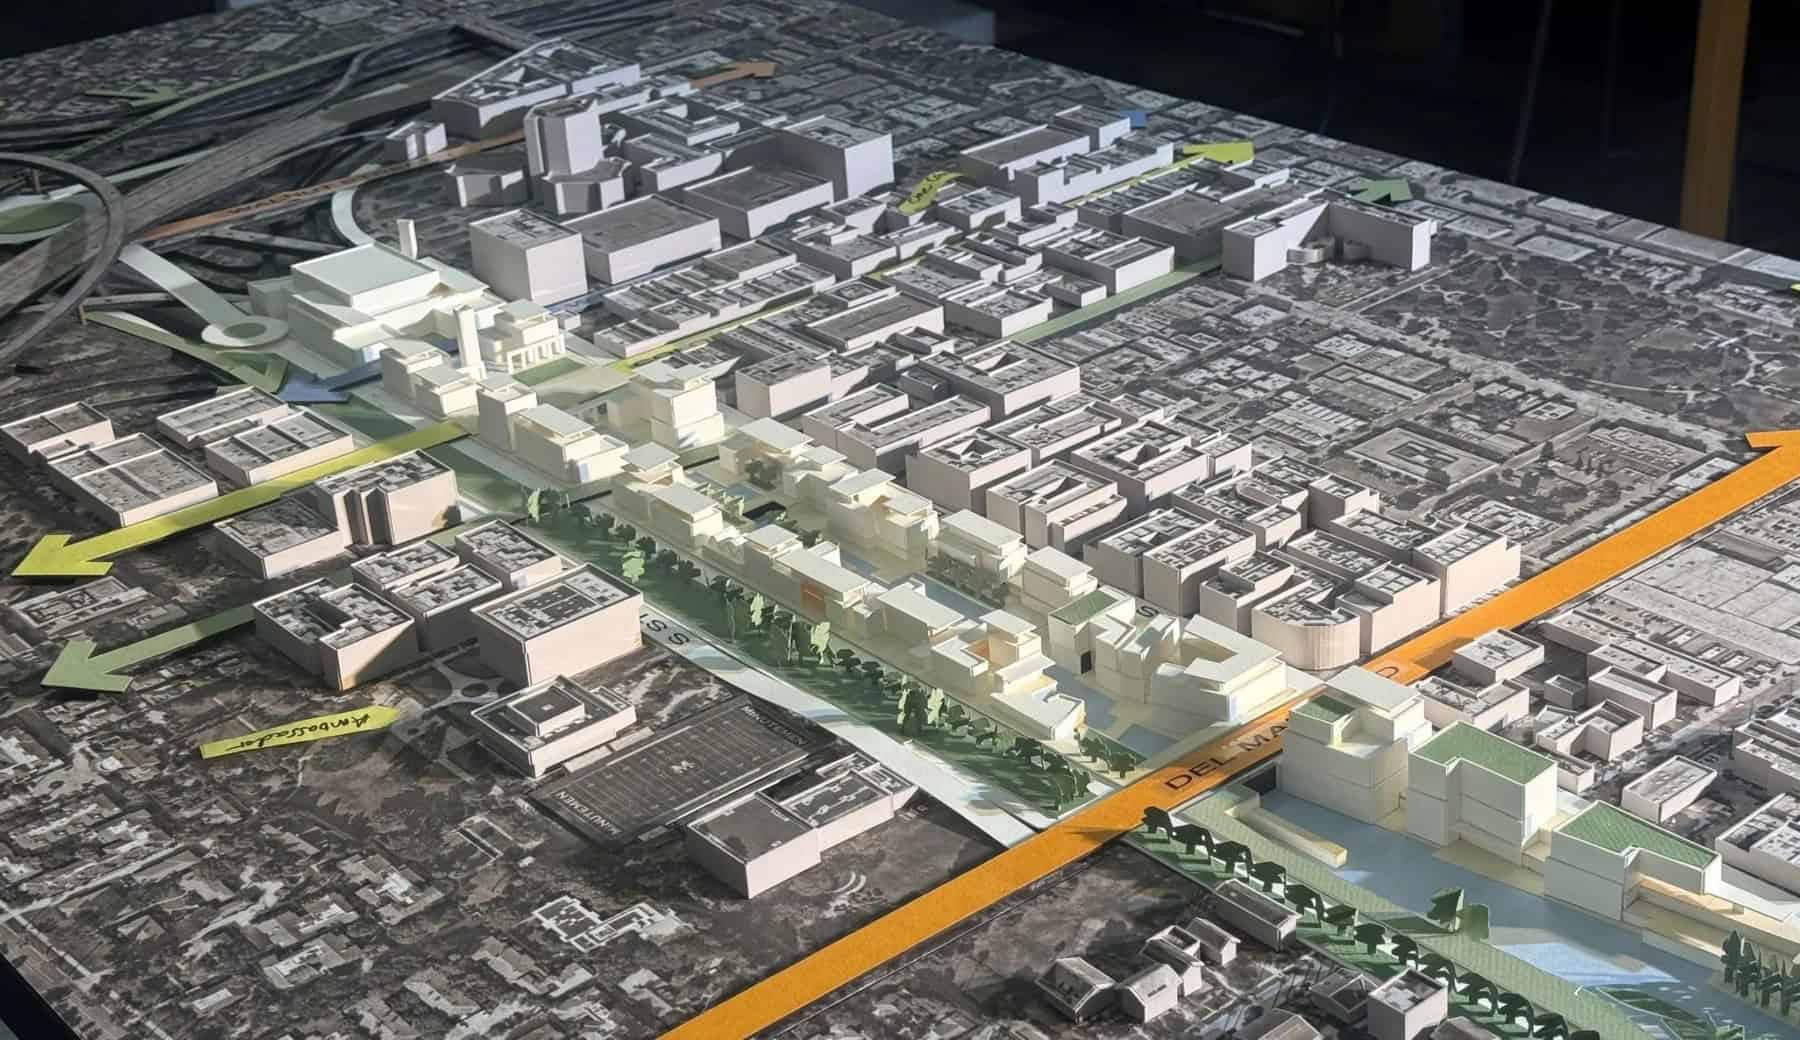
Perkins Eastman’s vision for the former SR-710 freeway stub turns roughly 50 acres of cancelled infrastructure into a mixed-use district of up to about 4.5 million square feet. Fine-grained streets replace interchanges; civic, residential and arts/innovation neighbourhoods re-stitch severed blocks. About 20–24 per cent of the land is public space; vehicle trips are projected to fall by roughly 30–35 per cent. The ethics case is explicit: design as repair, not glossy overlay.
Complex site diagrams need clear figure-ground and section language — see our section drawing styles and site plan guide.
9. 9Miles Learning Centre — Power and Justice
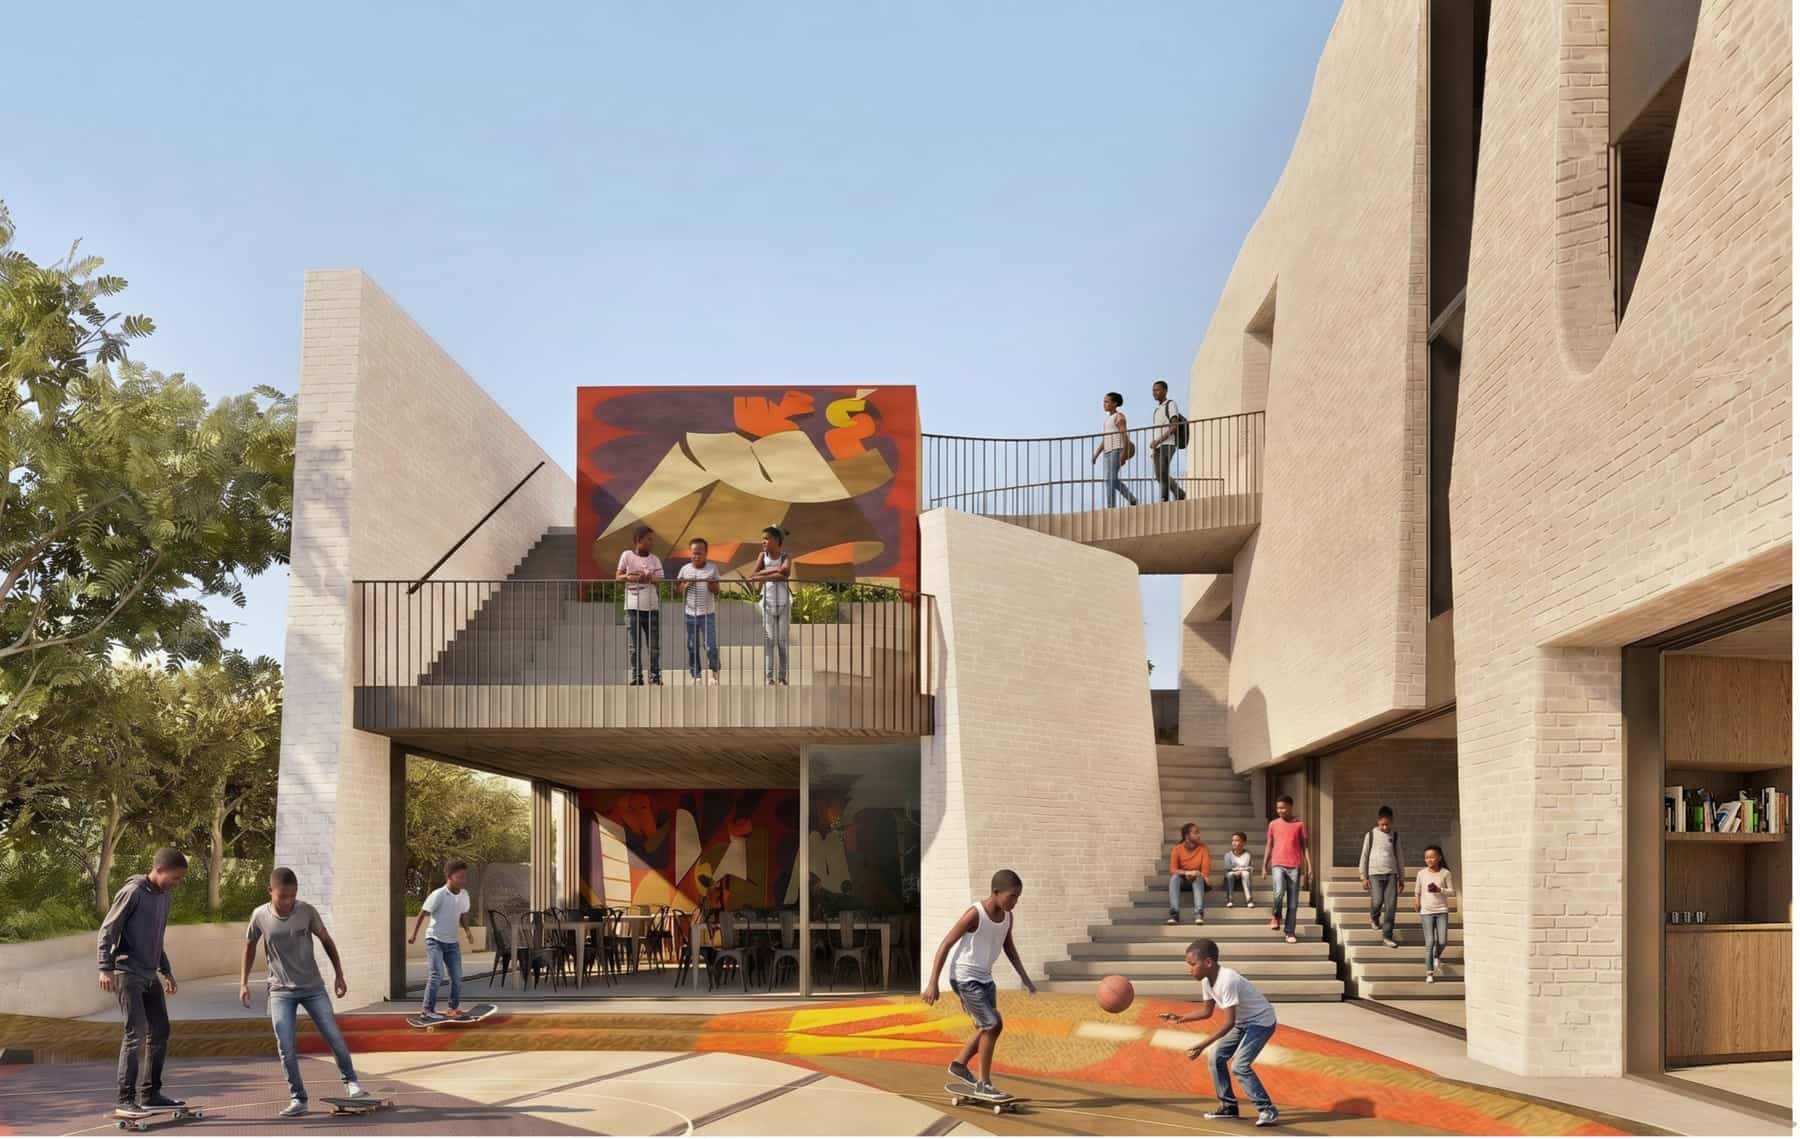
SAOTA’s pro bono centre for the 9Miles Project in Strandfontein, on Cape Town’s Cape Flats, treats education as permanent community infrastructure. Classrooms, study spaces, a skills kitchen, café co-working and a rooftop garden sit in compact, wind-aware brick massing, with an amphitheatre and Yay Abe artwork in the public realm. Funding for construction is still being sought — justice-oriented architecture often lives or dies on delivery.
10. Canons Wharf, Bristol — Re-use
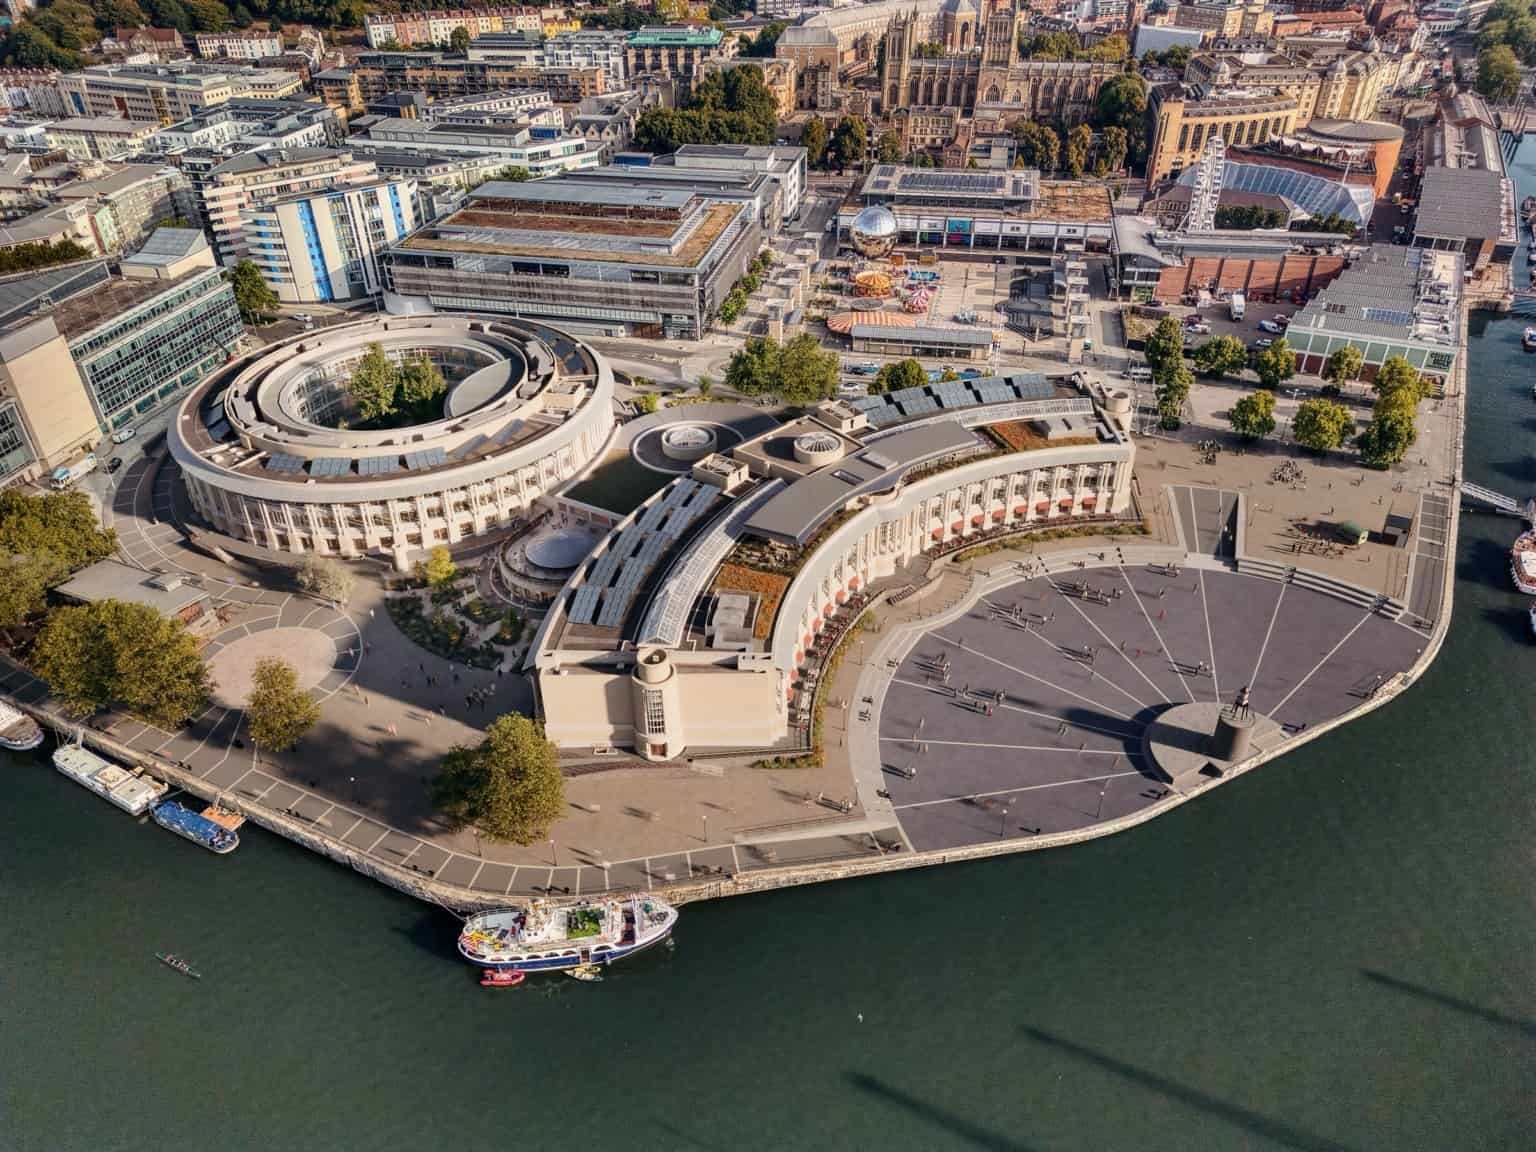
Buckley Gray Yeoman’s repositioning of the Grade II listed former Lloyds building on Bristol’s harbourside is the city’s largest speculative office conversion underway — about 310,000 square feet from single tenant to multi-tenant workplace. New public routes and retail edges reconnect the building to the harbourside. Re-use as commercial and civic strategy, not heritage varnish.
11. the loop — Power and Justice
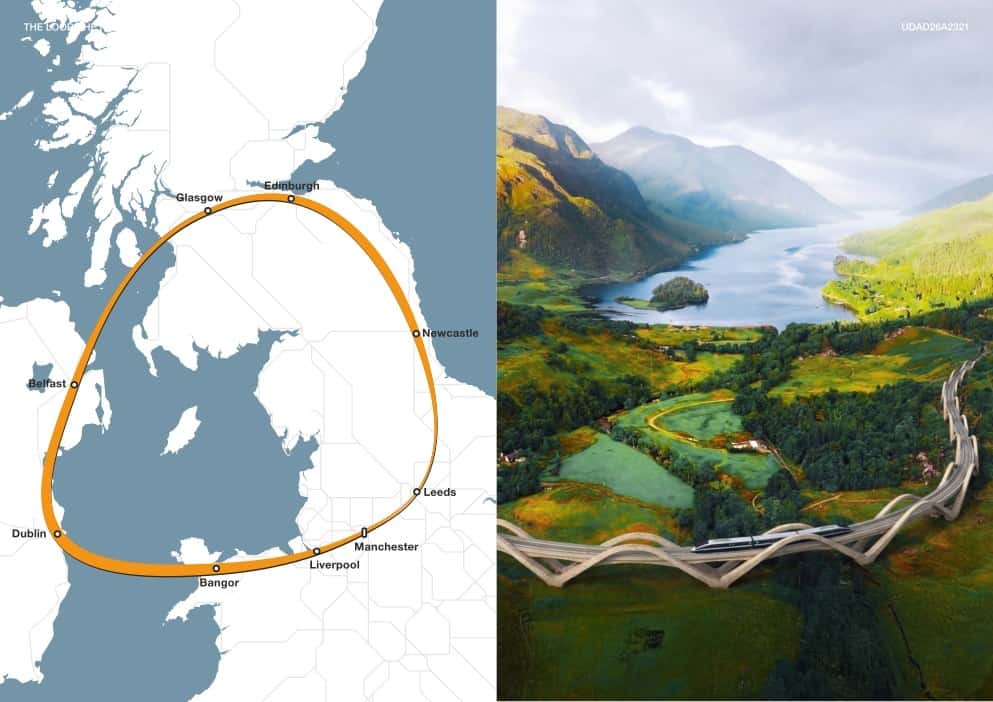
Chris Williamson Studio, with Andy Downey of Elliott Wood, proposes a high-speed circuit linking Liverpool, Manchester, Leeds, Newcastle, Edinburgh, Glasgow, Belfast, Dublin and Bangor. Short trains would run every five minutes at up to 300 mph on an elevated stone viaduct, point-to-point, putting about ten million people within ninety minutes of each other. Local stone, skills centres and maintenance jobs are part of the brief — infrastructure as regional collaboration.
12. Hayti Reborn, Durham — Power and Justice
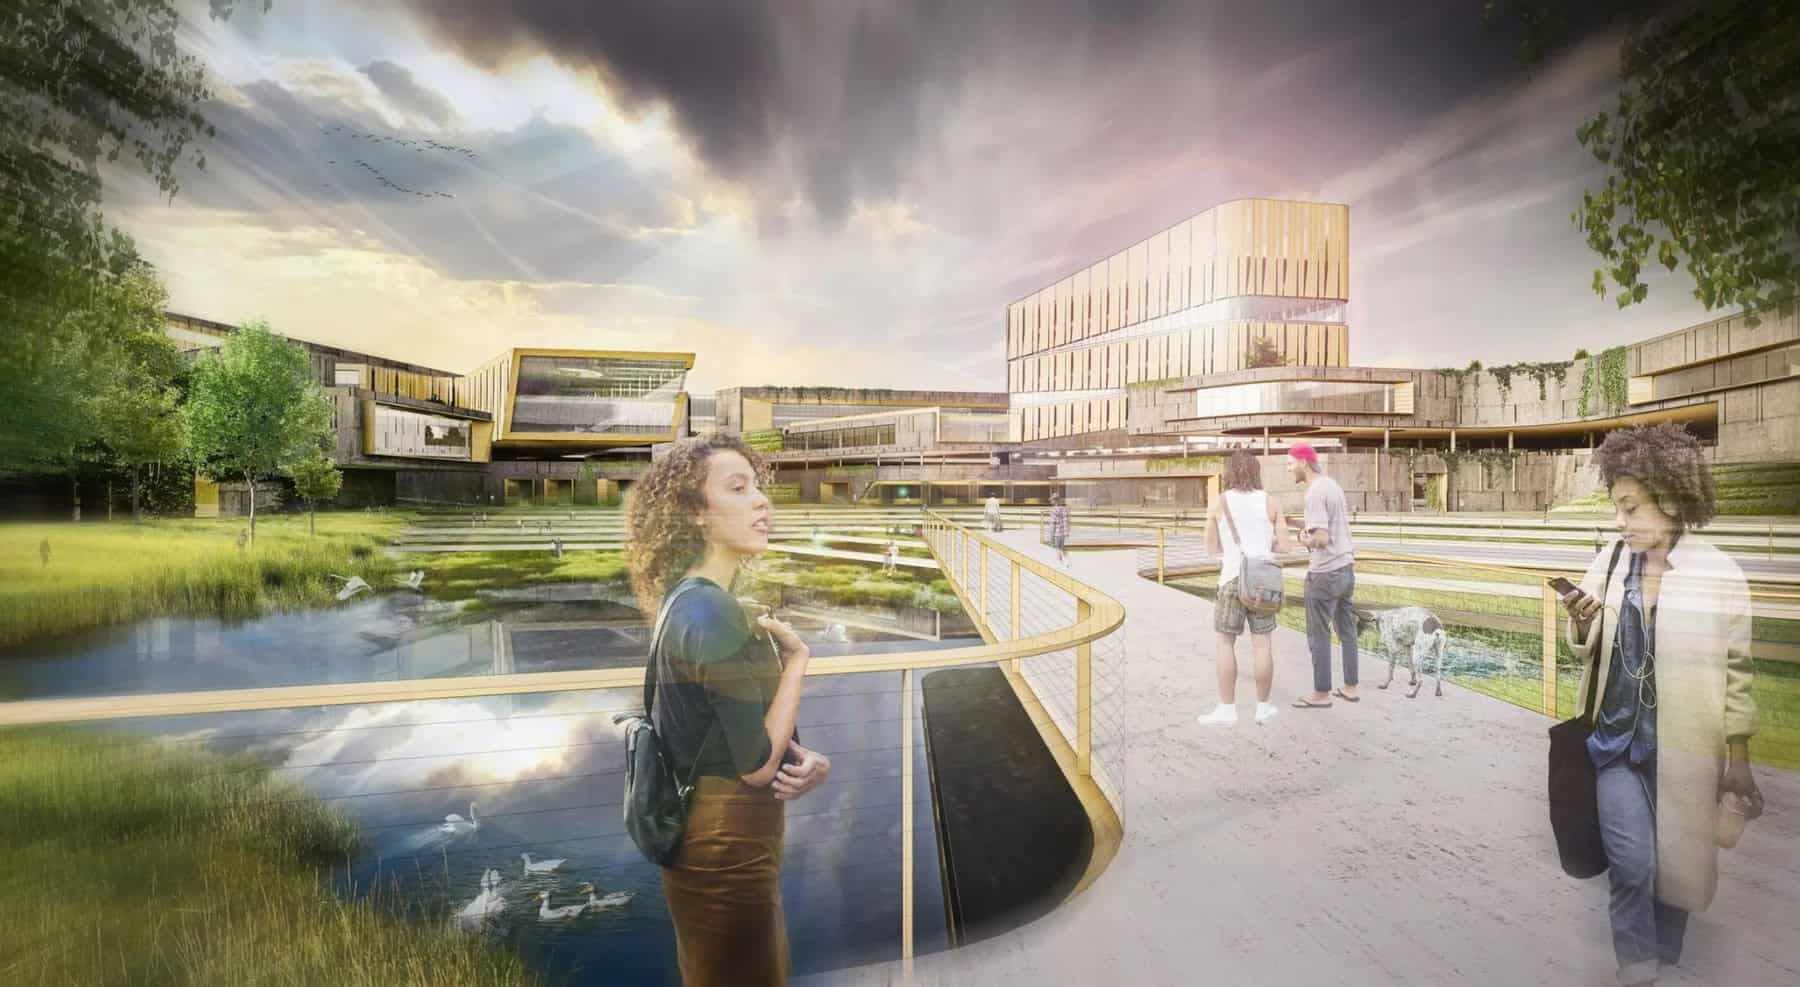
EVOKE Studio’s Hayti Reborn is the first phase of the Durham Global Equity Project: a 20-acre equitable R&D park on land in historic Hayti once cut by the Durham Freeway. Vegetated roofs, photovoltaics and native planting support a programme aimed at closing racial wealth gaps. Read with Pasadena and 9Miles: many Power, Justice and Ethics winners start from a scar in the fabric.
What Happens Next in Fort Lauderdale
Category winners present live on the Festival Hall stage at WAF 2026 in Fort Lauderdale, 18–20 November 2026. The overall WAFX winner is announced only at the Gala Dinner on the final evening — treat every scheme here as a category winner, not the festival champion. Completed-building World Building of the Year is a separate track.
Design Lessons from the WAFX 2026 Shortlist
- Name the issue early. The strongest entries open with a measurable problem — Passivhaus at apartment scale, freeway repair, DNA-scale data storage — before the form-making begins.
- Let systems drive the diagram. Johnston Street’s three volumes, Amrit Kunj’s pol logic and Pasadena’s street grid all start from climate or repair, not from a sculptural object.
- Re-use is a performance strategy. Canons Wharf and RINASCITA keep embodied carbon and cultural memory in the same conversation.
- Cultural identity is plan-deep. Cherokee and Mandala In-Light organise landscape and mandala geometry as structure, not as cladding graphics.
- Draw the people and the plants. Community and climate schemes fail in presentation when the open space is empty — cutouts, textures and clear rendering styles still matter.
FAQ
When were the WAFX 2026 winners announced?
Category winners were announced on 21 July 2026. The overall WAFX winner will be named at the WAF Gala Dinner in Fort Lauderdale on the final evening of the Festival (18–20 November 2026).
How many projects won WAFX awards in 2026?
Twenty-seven projects across ten categories, selected from the WAF Future Projects shortlist.
Is there an Australian WAFX 2026 winner?
Yes. 276 Johnston Street in Abbotsford, Melbourne, by Warren and Mahoney for MODEL, won in the Carbon, Energy and Climate category.
What is the difference between WAFX and the main WAF awards?
WAFX is a discretionary prize for future projects that address major world issues. The main WAF completed-building and interior awards are judged separately during the Festival, with World Building of the Year announced at the end.
Where can I see the official list?
The official page is on the World Architecture Festival site: 2026 WAFX winners.
WAFX 2026 points future-project culture toward certified climate performance, urban repair that names historic harm, cultural buildings that start from landscape and geometry, and experiments that treat biology as infrastructure. Watch Fort Lauderdale in mid-November for the overall winner. For studio boards in the meantime, see the cutouts guide and presentation board layouts.
Recent Posts
Mid-Century Modern Architecture: History, Key Features and 15 Famous Examples
WAFX 2026 Winners: 27 Future Projects Tackling World Issues
Architectural Model Styles: 15 Examples and Tips