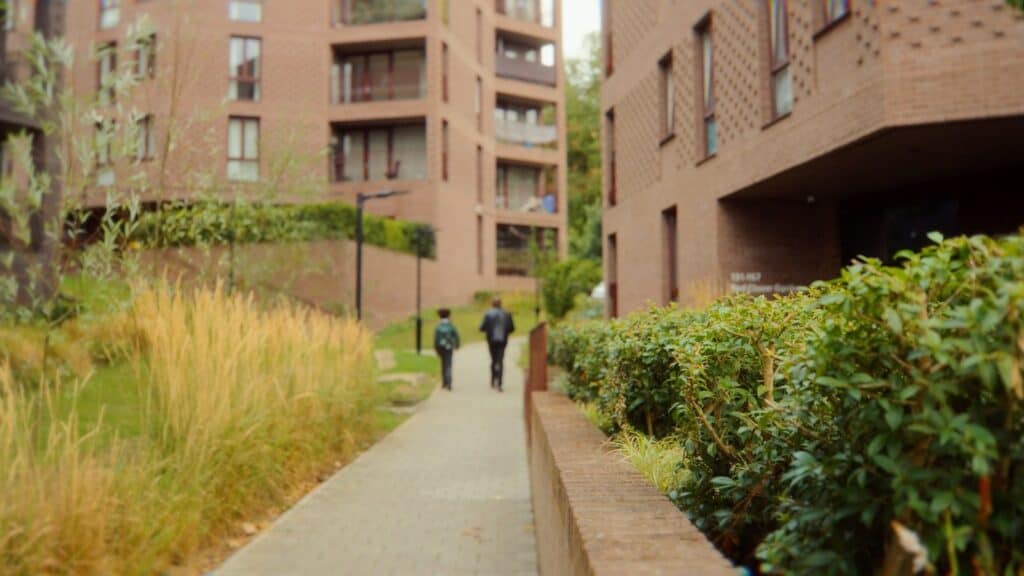
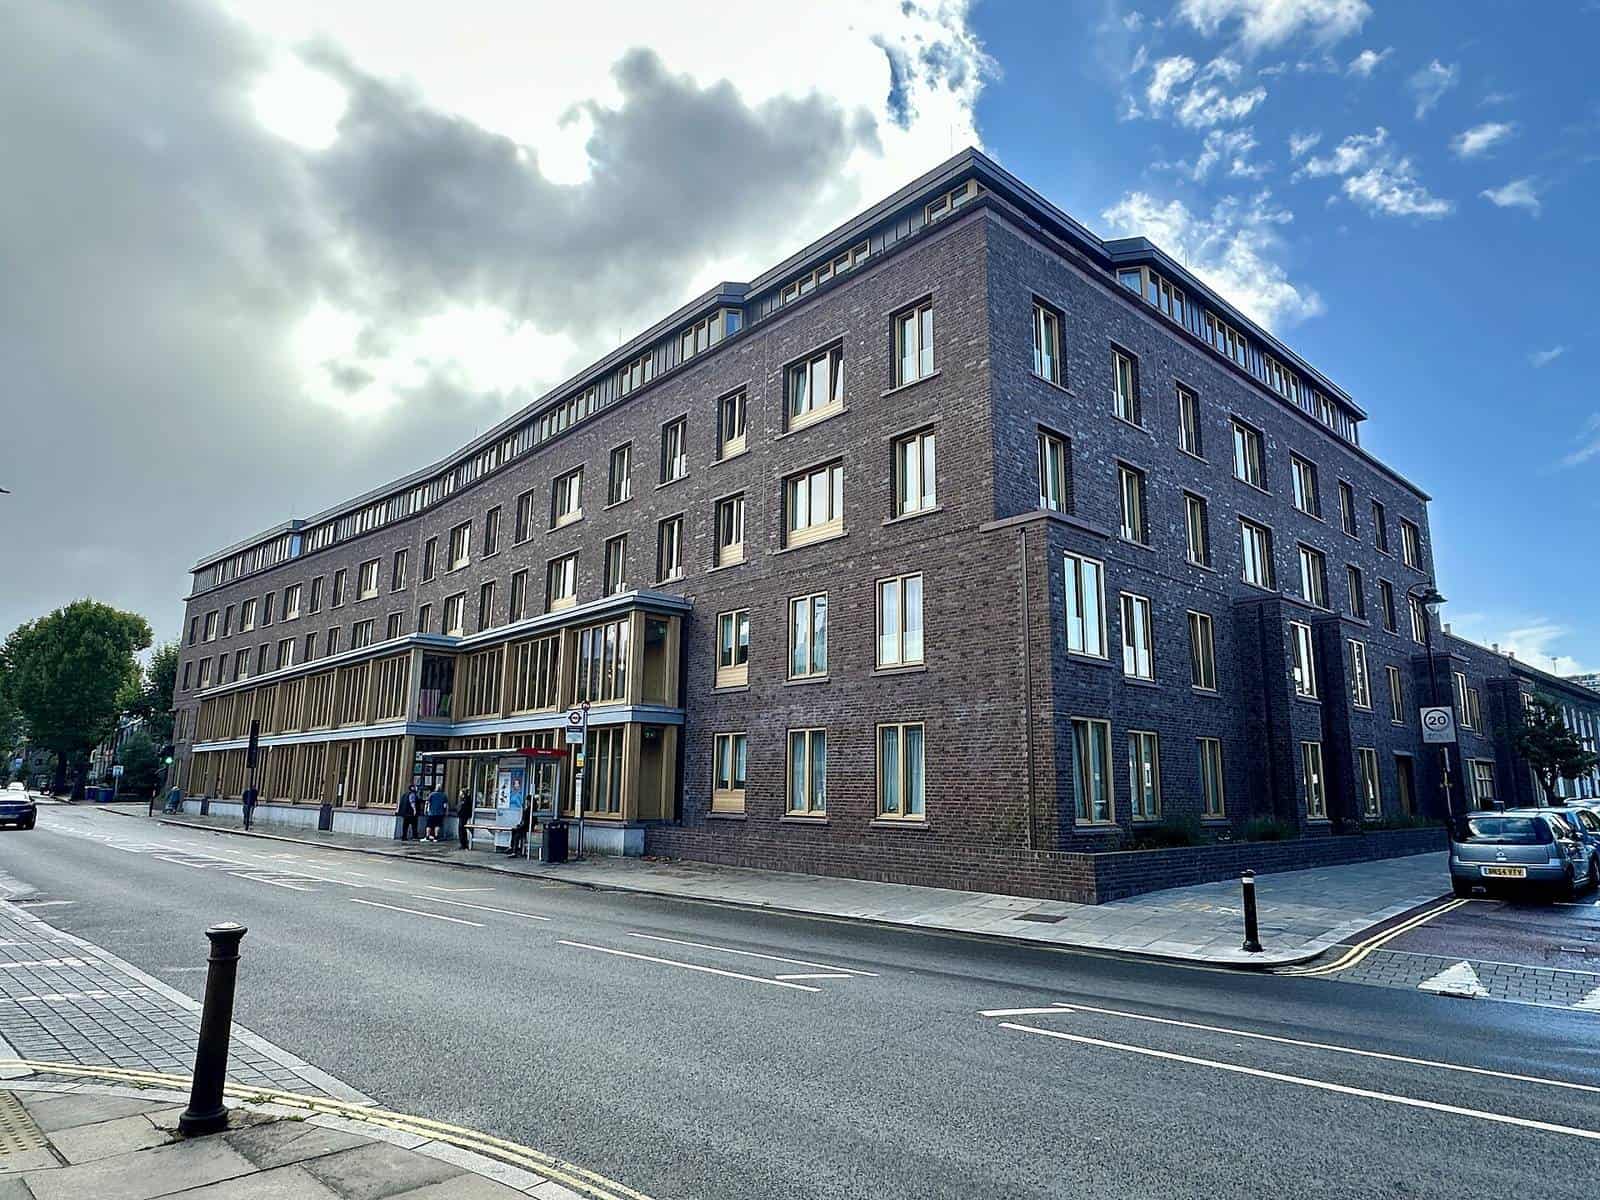
The RIBA Stirling Prize 2026 has gone to Lion Green Road, a council housing scheme of 157 homes in Coulsdon, on the southern edge of London. Designed by Mary Duggan Architects with RUFF Architects for Croydon Council, it beat a shortlist that included a Renzo Piano tower beside Paddington station, two Cambridge college projects, a reworked 1970s theatre in Hertford and a brick house in Epping Forest. The result was announced on 15 October 2026 at Old Billingsgate in London, in the prize’s 30th year.
This post explains what Lion Green Road is and why the jury chose it, walks through all six shortlisted buildings, and pulls out lessons that students and designers can use in their own work. If you are drawing up a housing scheme or a landscape-led site for a studio review, our free architectural cutouts are an easy way to put residents, children and planting into your paths and courtyards.
Stirling Prize 2026 at a glance
- Winner: Lion Green Road, Coulsdon, London Borough of Croydon, by Mary Duggan Architects with RUFF Architects.
- Client: Croydon Council, through its housing company Brick by Brick.
- What it is: 157 homes for about 635 residents in five brick blocks on a former car park, mixing socially rented and private homes.
- Announced: 15 October 2026 at Old Billingsgate, London. The prize, sponsored by Autodesk, was first awarded in 1996.
- Shortlist: A House and Garden at Fairmead (Sergison Bates), BEAM (Bennetts Associates), Paddington Square (Renzo Piano Building Workshop with Adamson Associates), Pembroke, Mill Lane (Haworth Tompkins), River Wing, Clare College (Witherford Watson Mann) and Lion Green Road.
- Jury chair: RIBA President Chris Williamson.
What Is the RIBA Stirling Prize?
The Stirling Prize is the Royal Institute of British Architects’ award for the UK’s best new building, named after the architect James Stirling. Only buildings that have already won a RIBA National Award are eligible, and a shortlist of up to six is announced in summer. A jury then visits each building before choosing a winner in October.
The judges look at design vision, innovation and originality, the capacity to engage and delight, accessibility and sustainability, how well the building fits its purpose, and how satisfied the client is. That mix explains why modest projects often win. Since 2019 the prize has gone to a council estate in Norwich, a university building, a college library, a day centre for older residents, a railway line and, in 2025, an almshouse.
The Winner: Lion Green Road, Coulsdon
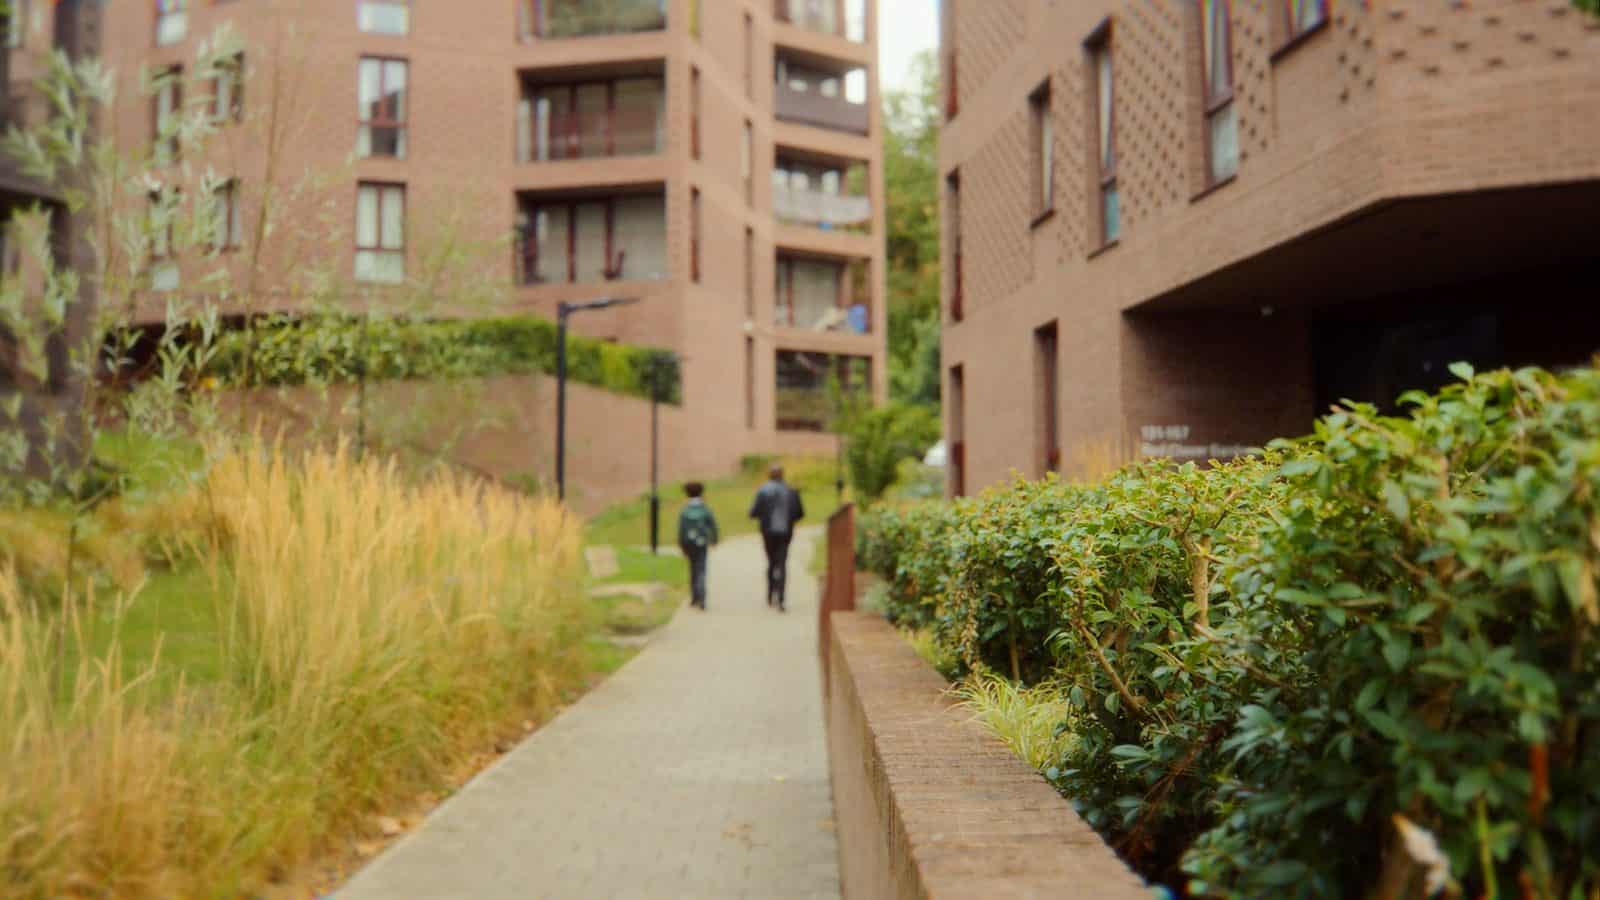
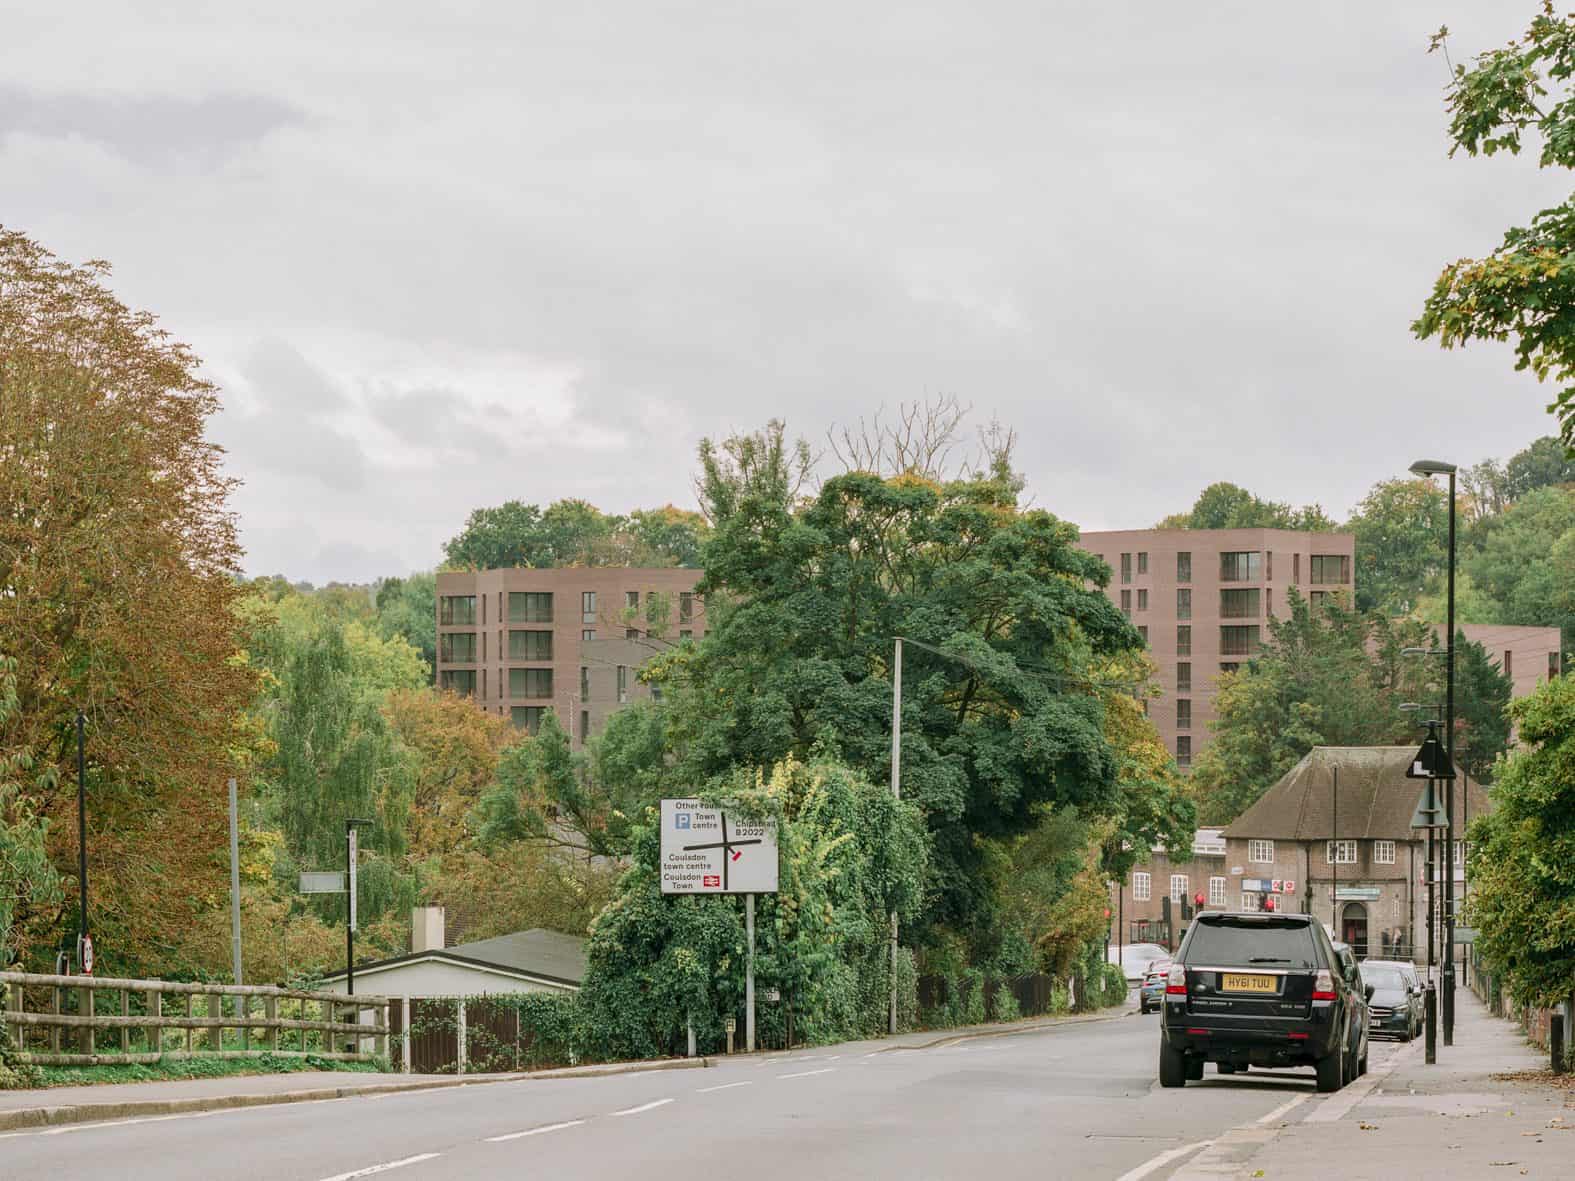
Lion Green Road sits on a 1.4-hectare former car park between a busy suburban road and an area of parkland. The ground falls about eight metres across the site, and one edge meets the embankment of the Surrey Iron Railway, a scheduled monument and a surviving fragment of what RIBA describes as the world’s first fully independent public railway. Work on the project began in 2016.
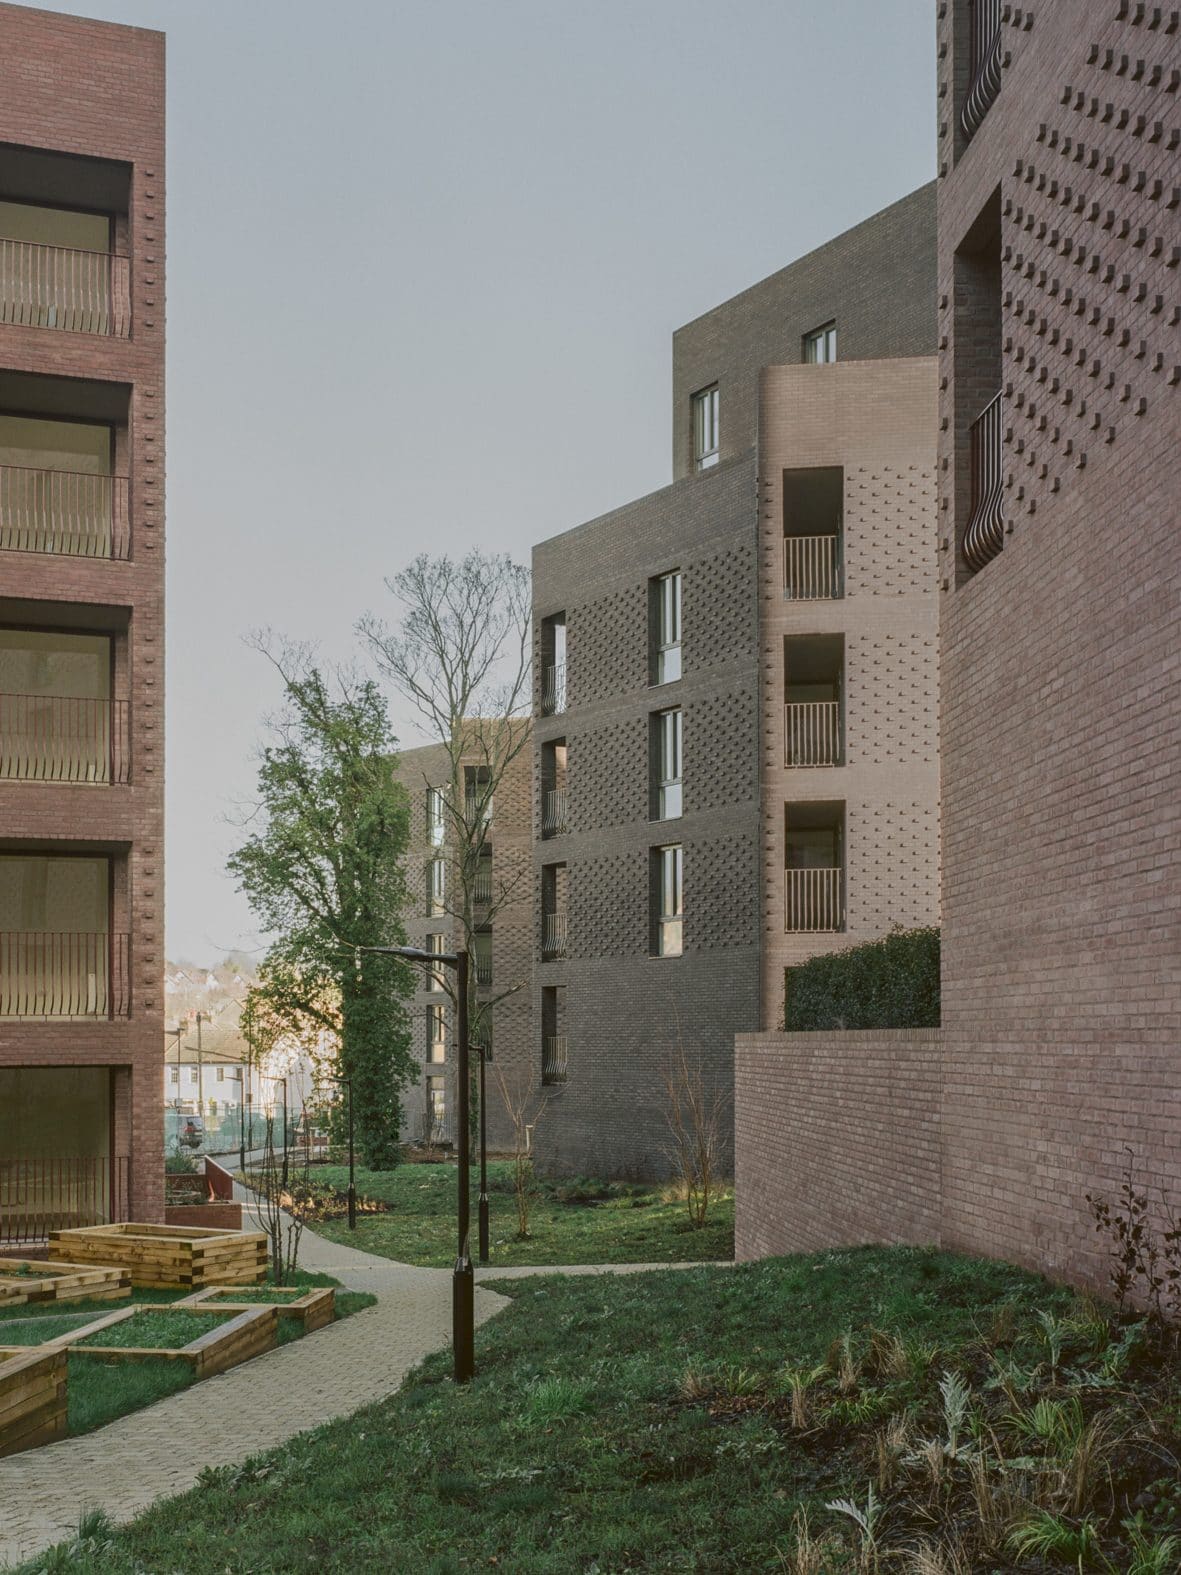
Instead of lining houses up along a new street, the architects placed five free-standing blocks of five to seven storeys across the slope. Each block has a faceted, 13-sided plan. All five are built to the same specification, but each is rotated, mirrored or stepped so that it catches different views and avoids looking straight into its neighbours. The brickwork comes in three shades of brown, with small changes of pattern giving each block its own character.
Between the blocks there are no fences or private back gardens. A new public path runs from Lion Green Road to the parkland, and the shared ground holds allotments, a village green, a playground and a sensory trail. Mature trees were kept. In the RIBA Journal, Mary Duggan described the site as “a land gift”, adding that it “should be considered first and foremost as a public asset rather than a piece of private land that you’re developing.”
Why it won
Chris Williamson, who chaired the jury, put the case plainly: “At a time when we urgently need to deliver more homes, Lion Green Road shows that density can be achieved without compromising the quality of the places we create.” The jury praised its “inventive and site-specific response to a highly constrained plot”.
Three things stand out in the citation and the coverage. First, every home is dual-aspect, so each flat gets daylight and cross-ventilation from two directions. Second, the balconies sit at the corners and are angled so they do not overlook each other, which lets the blocks stand closer together without loss of privacy. Third, it was built on a tight budget: the RIBA Journal reports an all-in cost of under £2,500 per square metre across a gross internal area of 12,260 square metres. Simple finishes and a repeated block design kept costs and embodied carbon down.
Speaking to the BBC, Williamson linked the result to his own upbringing on a council estate in the East Midlands, saying the homes were “the sort of place I would have liked to have grown up in”. It is Mary Duggan Architects’ first Stirling shortlisting, and Lion Green Road is only the fourth housing scheme to win, after Accordia in Cambridge (2008), Goldsmith Street in Norwich (2019) and Appleby Blue Almshouse in London (2025).
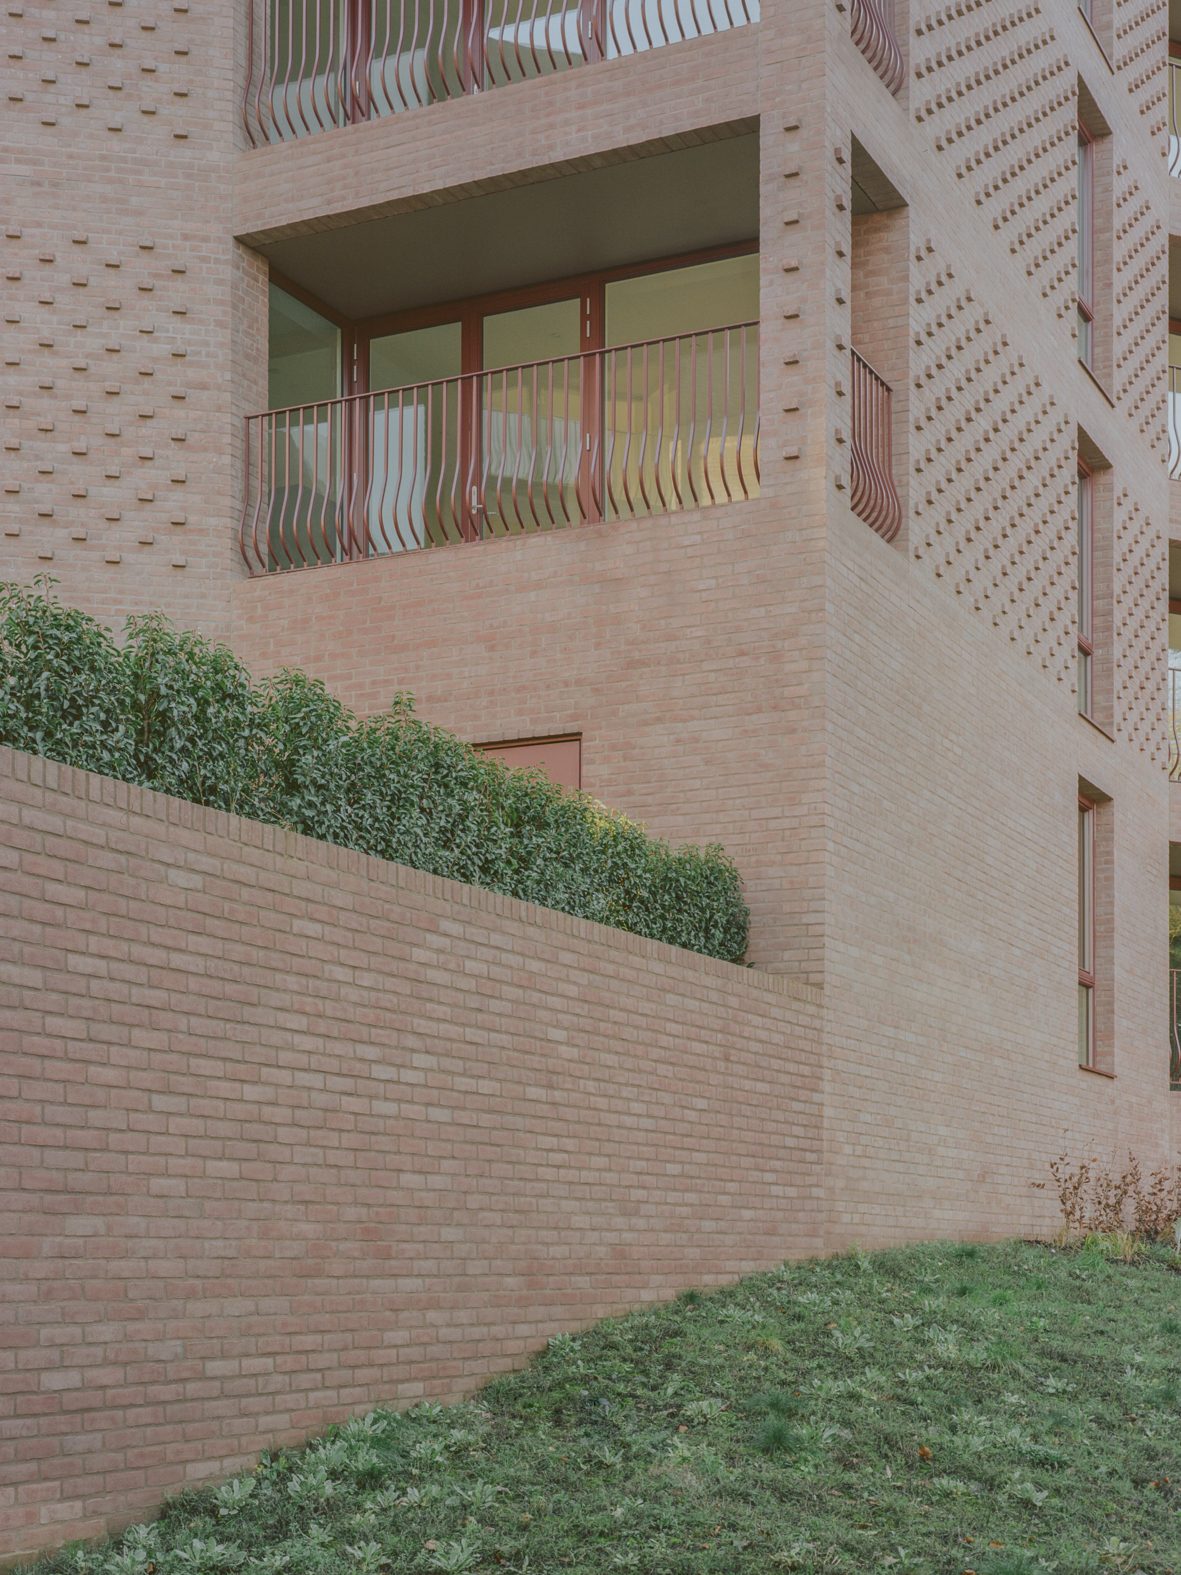
Design lessons from Lion Green Road
- Read the levels before you draw the buildings. The eight-metre fall shapes where each block sits and where the paths run. A careful site plan with contours does much of the design thinking here.
- Repeat one good plan. One block design, rotated and mirrored, gives variety on site while keeping construction simple and cheap.
- Make every home dual-aspect. A many-sided plan gives more corners, and more corners mean more flats with two outlooks.
- Treat the ground as shared. Swapping fences and back gardens for allotments, play space and a public path turns leftover space into a reason to stay outside.
- Let materials do quiet work. Three close brick colours and small pattern changes give identity without adding cost. If you are rendering brick for a project like this, our free architectural textures include brick that you can tint to match.
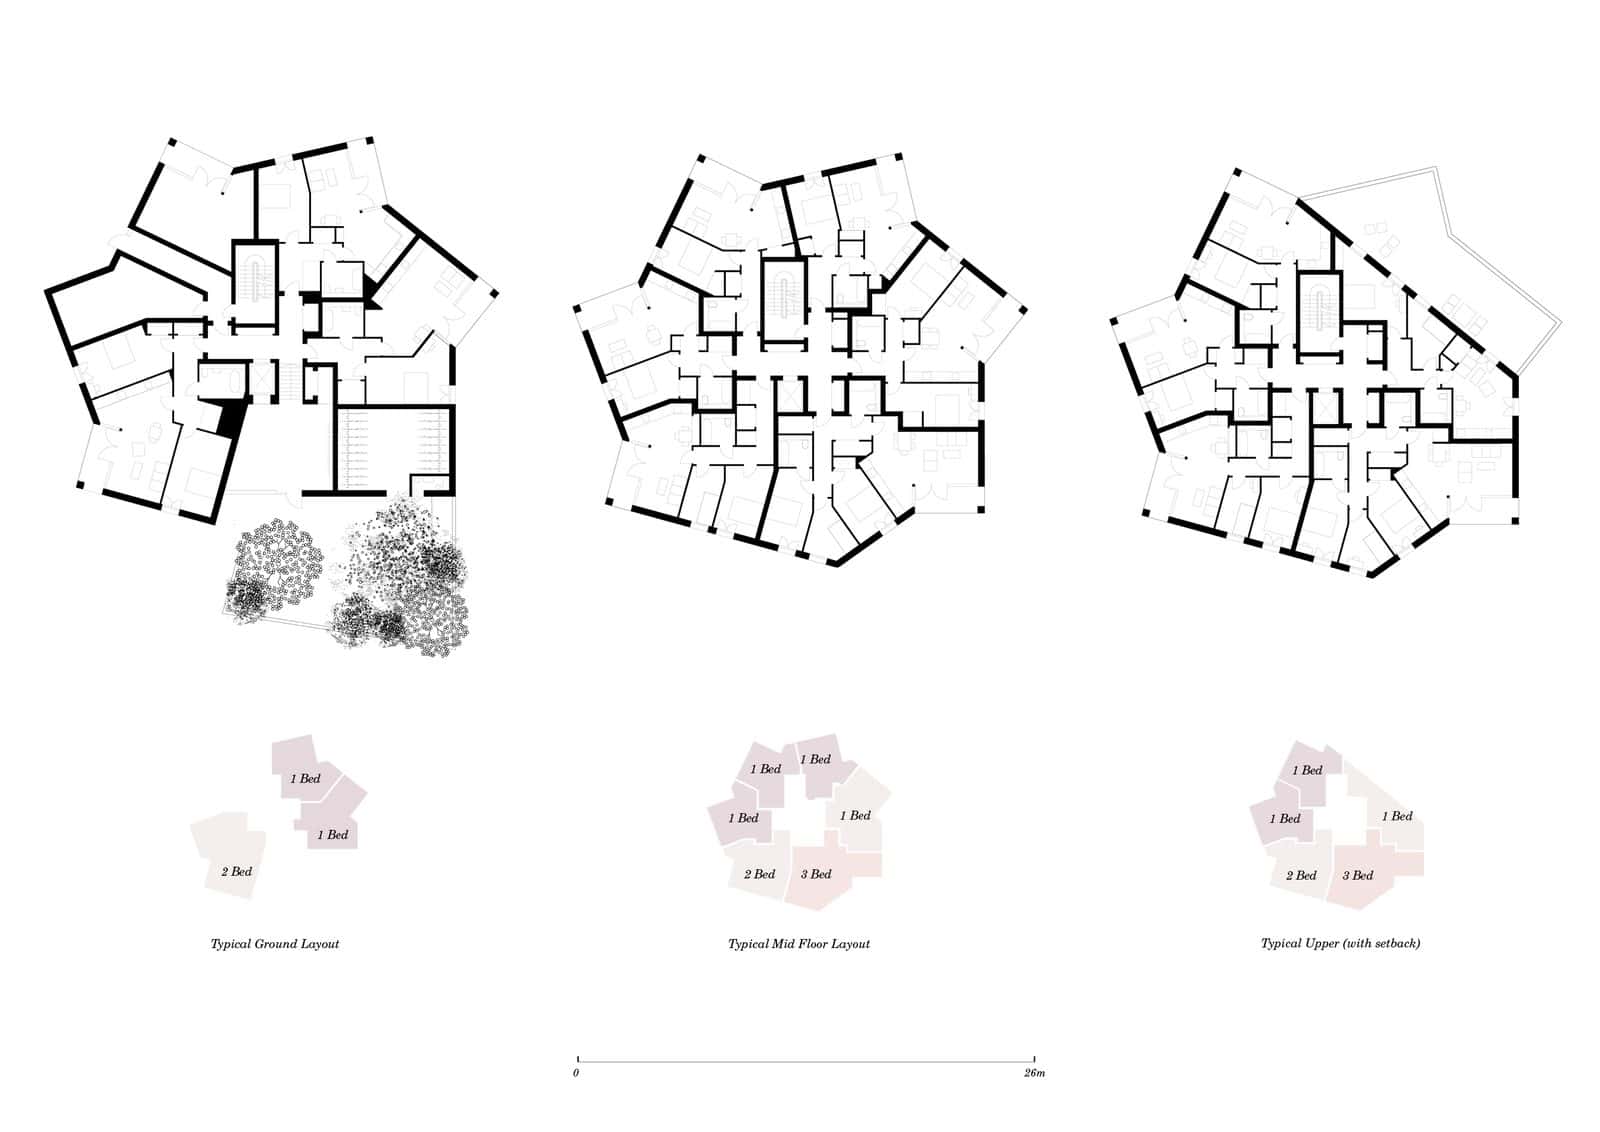
The plans are worth studying closely. Flats wrap around a central core, and the angled walls give each living room two outlooks and a corner balcony. If you are presenting housing at university, our guide to floor plan graphic styles shows how to make plans like these clear at a glance.
The Full Stirling Prize 2026 Shortlist
RIBA announced the six shortlisted buildings on 16 July 2026. Here are the other five.
Paddington Square, London – Renzo Piano Building Workshop with Adamson Associates
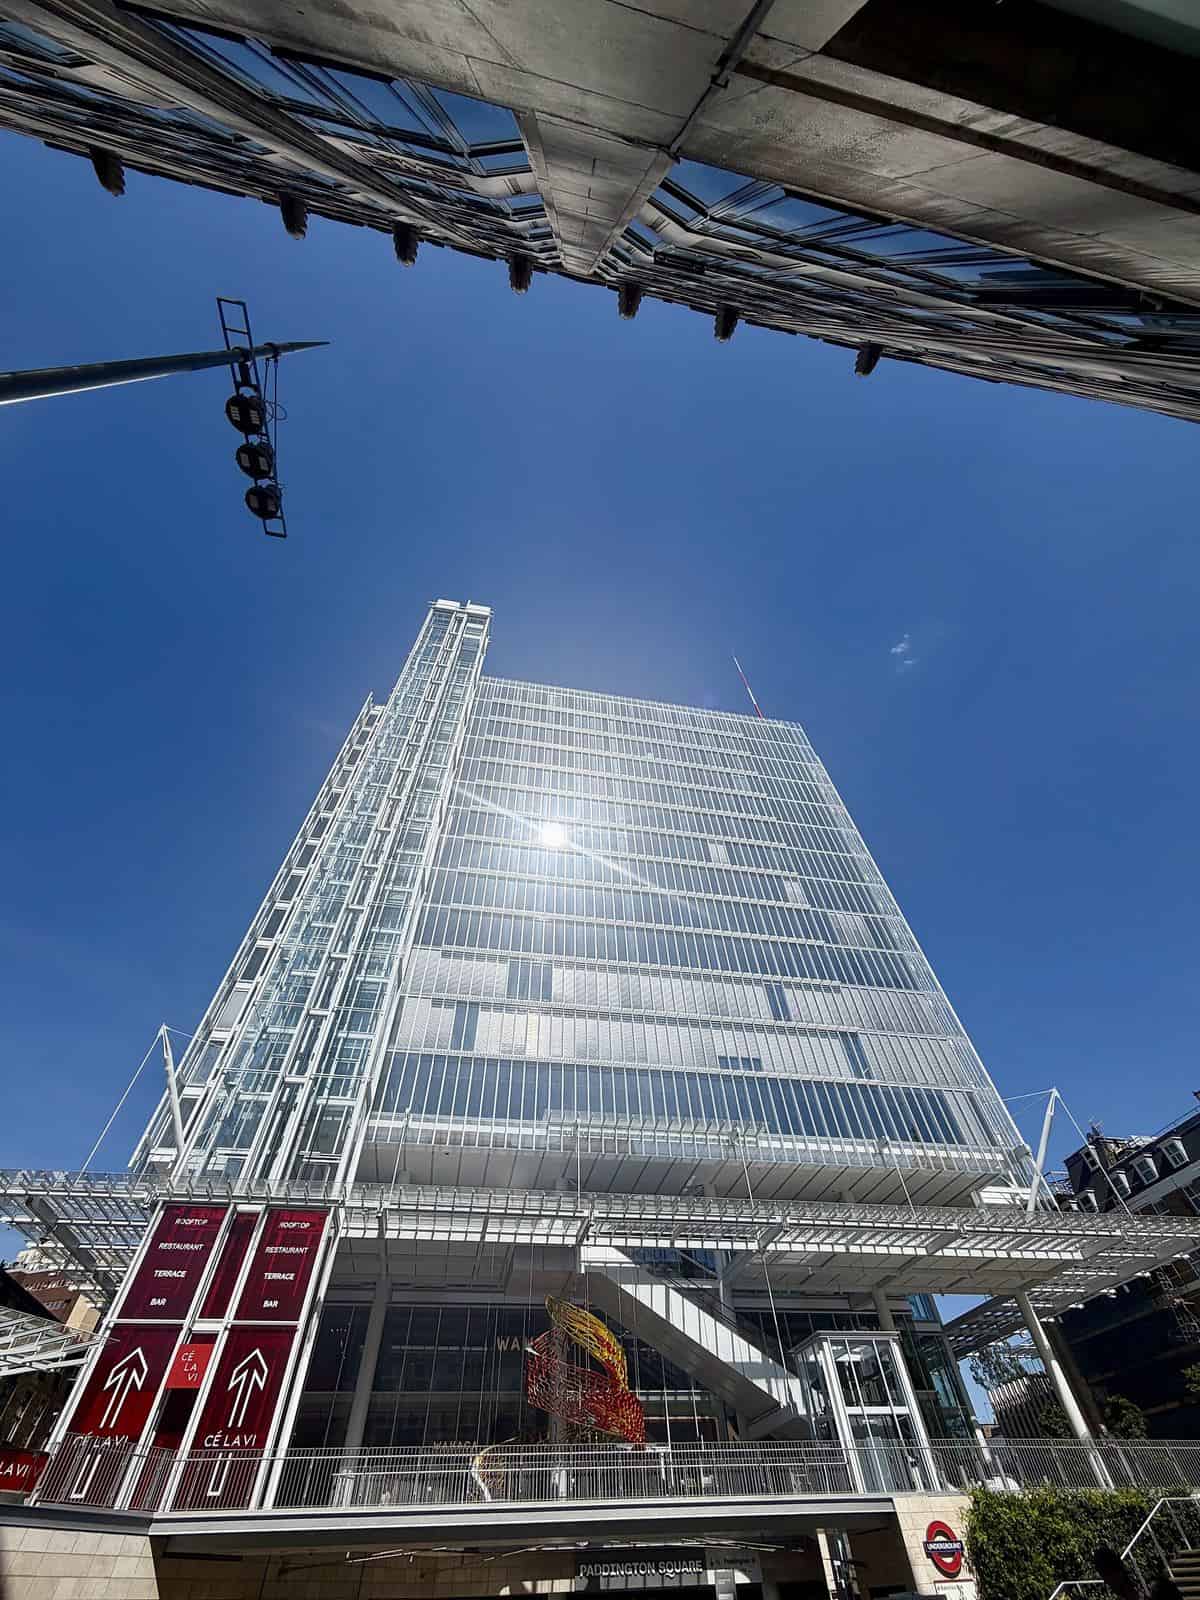
Paddington Square stands on the site of the former Paddington Sorting Office, a Royal Mail building next to Paddington station. Renzo Piano’s practice designed an 18-storey office and retail building that sits on a reduced footprint, which frees up a 5,450-square-metre public piazza of about 1.35 acres. Beneath it, a new step-free entrance and a larger ticket hall serve the Bakerloo line. The building has about 32,500 square metres of offices, 33 shops and restaurants, and a public rooftop terrace. Its glass double-skin facade, which the architects call a “delicate veil”, filters daylight and shade. Public art includes works by Ugo Rondinone, Pae White and Catherine Yass. It was the practice’s second Stirling shortlisting, after the Shard in 2014.
BEAM, Hertford – Bennetts Associates
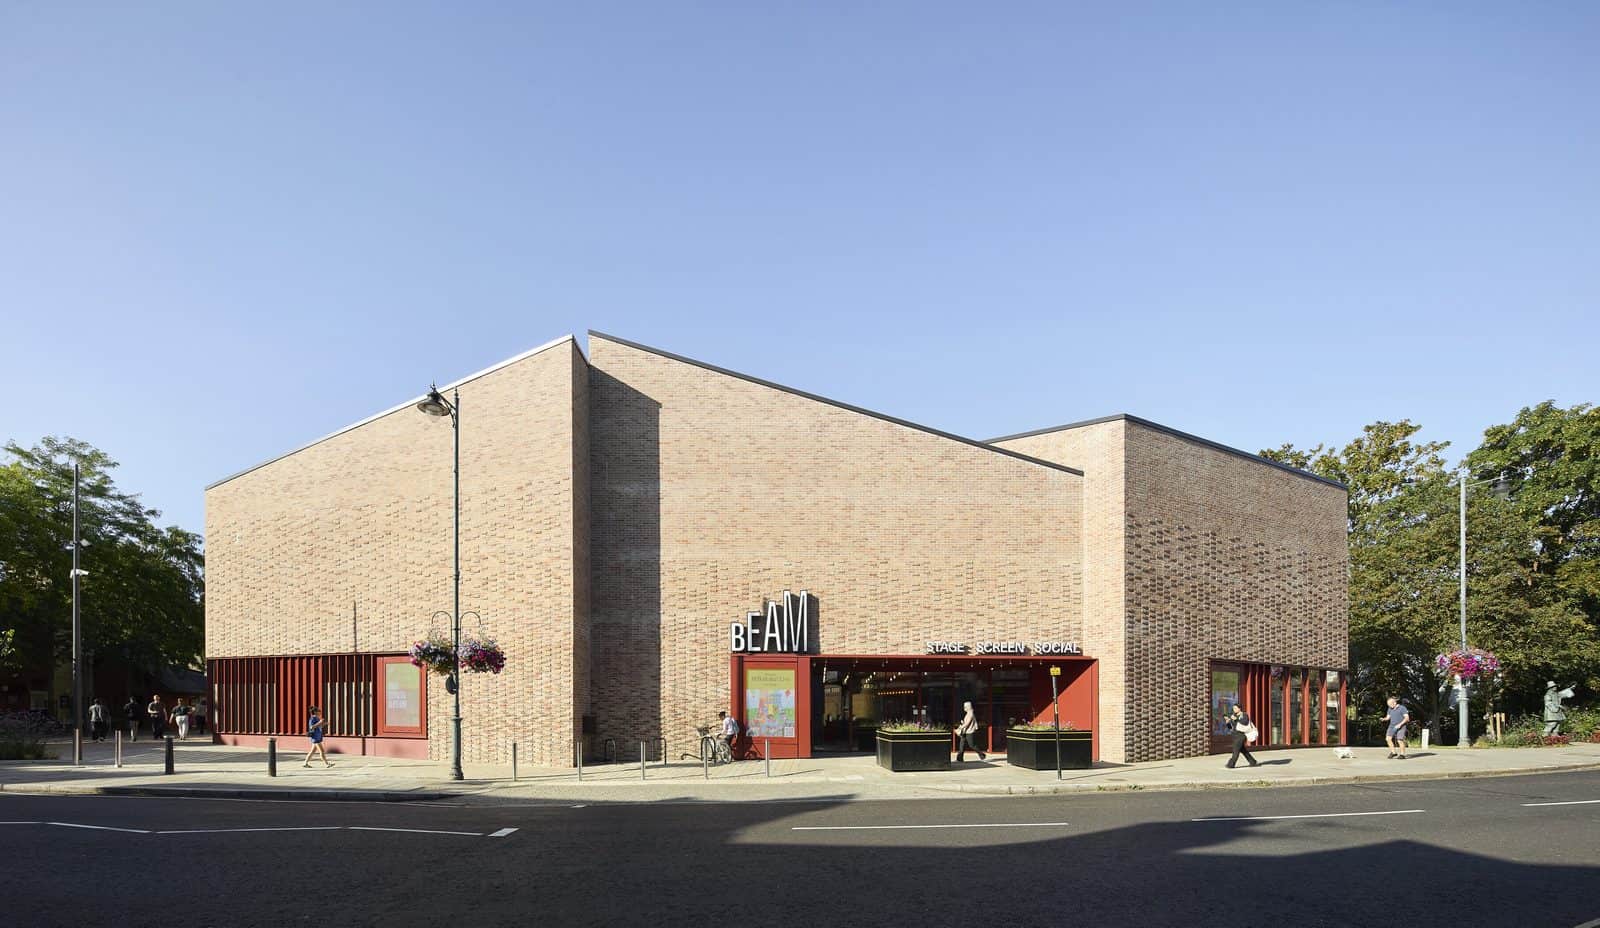
BEAM is an arts centre for East Herts District Council on the banks of the River Lea. Rather than demolish the 1970s Hertford Theatre, Bennetts Associates kept its auditorium, stage and fly tower and wrapped them in a new, many-sided brick extension. This contains three cinema screens, a studio theatre and a cafe-bar. The new parts are built from cross-laminated timber, and the all-electric building was a pilot for the UK Net Zero Carbon Buildings Standard. It was the practice’s fourth Stirling shortlisting. For another example of opening up an existing theatre, see our project page on the Royal Opera House Open Up by Stanton Williams.
Pembroke, Mill Lane, Cambridge – Haworth Tompkins
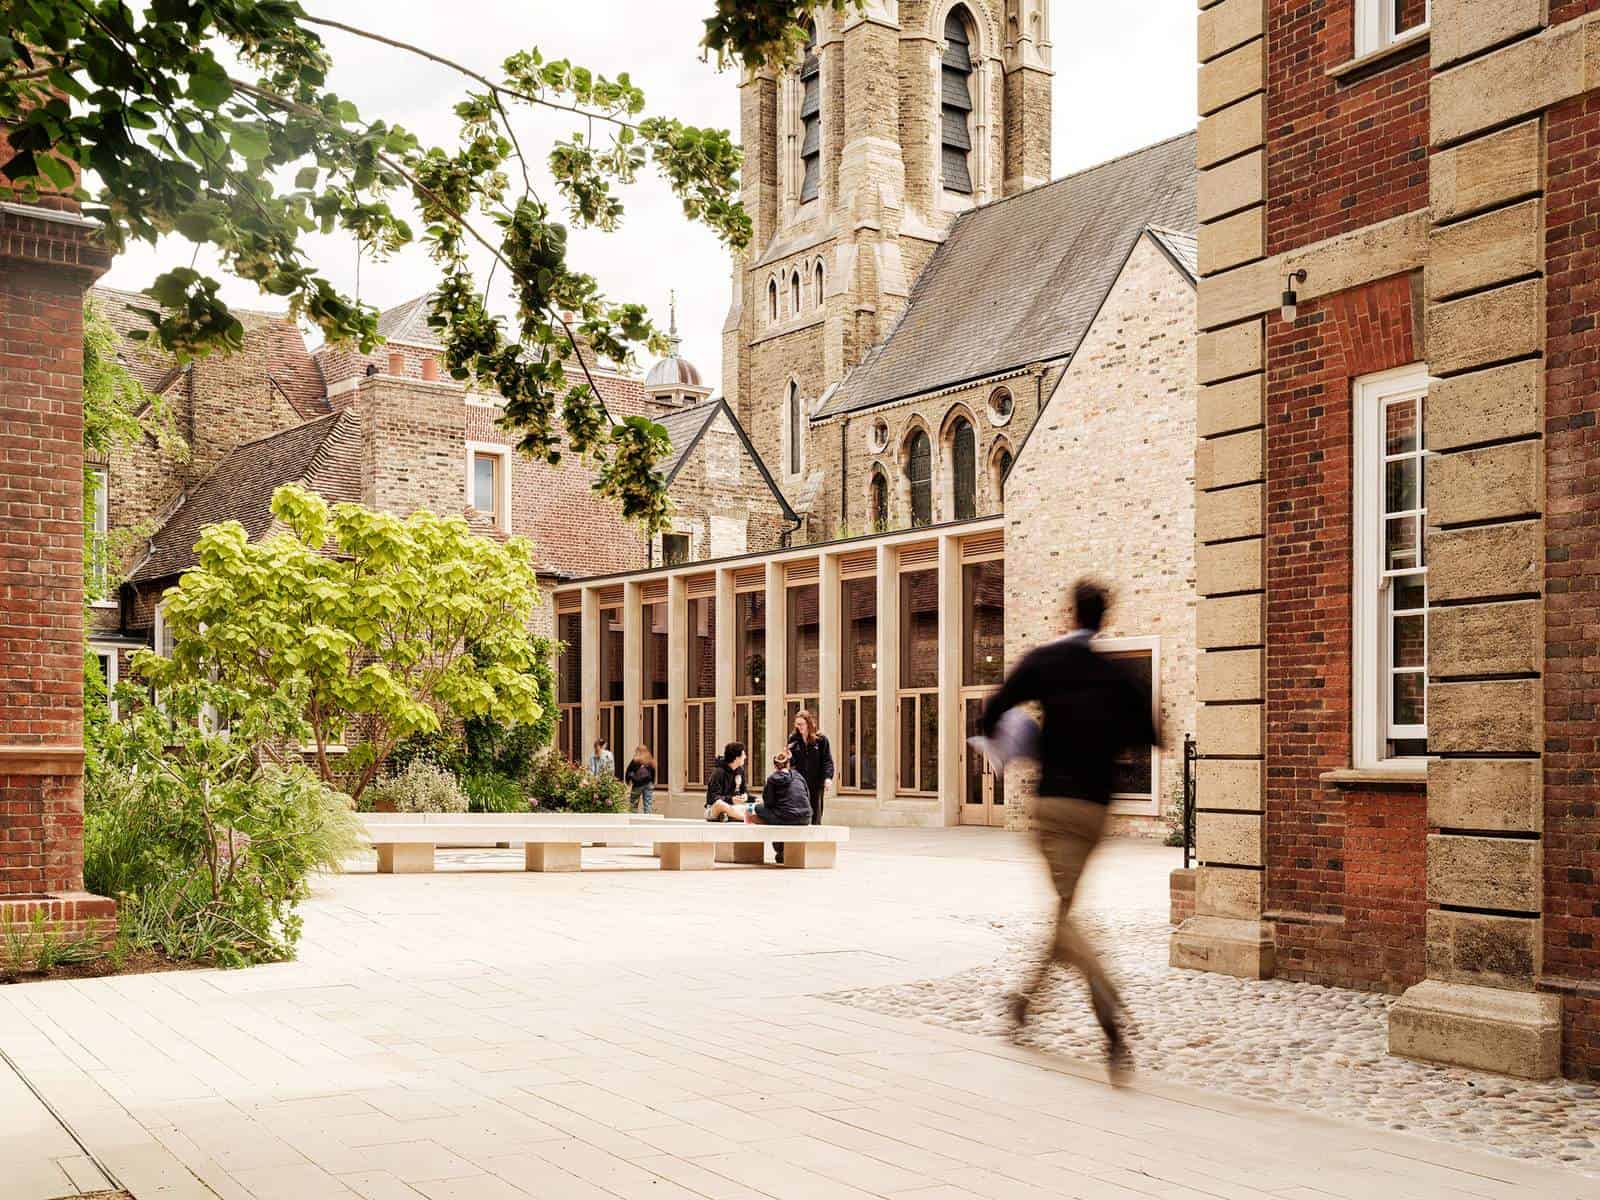
RIBA describes the Mill Lane project as Pembroke College’s largest expansion since the 14th century. Haworth Tompkins retrofitted six existing buildings and added six new ones, organised around new courts linked by timber-framed walkways, with gardens by Tom Stuart-Smith. The new buildings hold student rooms, teaching and social spaces, and the site runs without gas. The project also won RIBA East Building of the Year. Haworth Tompkins previously won the Stirling Prize in 2014 for the Everyman Theatre in Liverpool. Compare it with a very different take on the college court, Robert A.M. Stern’s Yale Residential Colleges.
River Wing, Clare College, Cambridge – Witherford Watson Mann
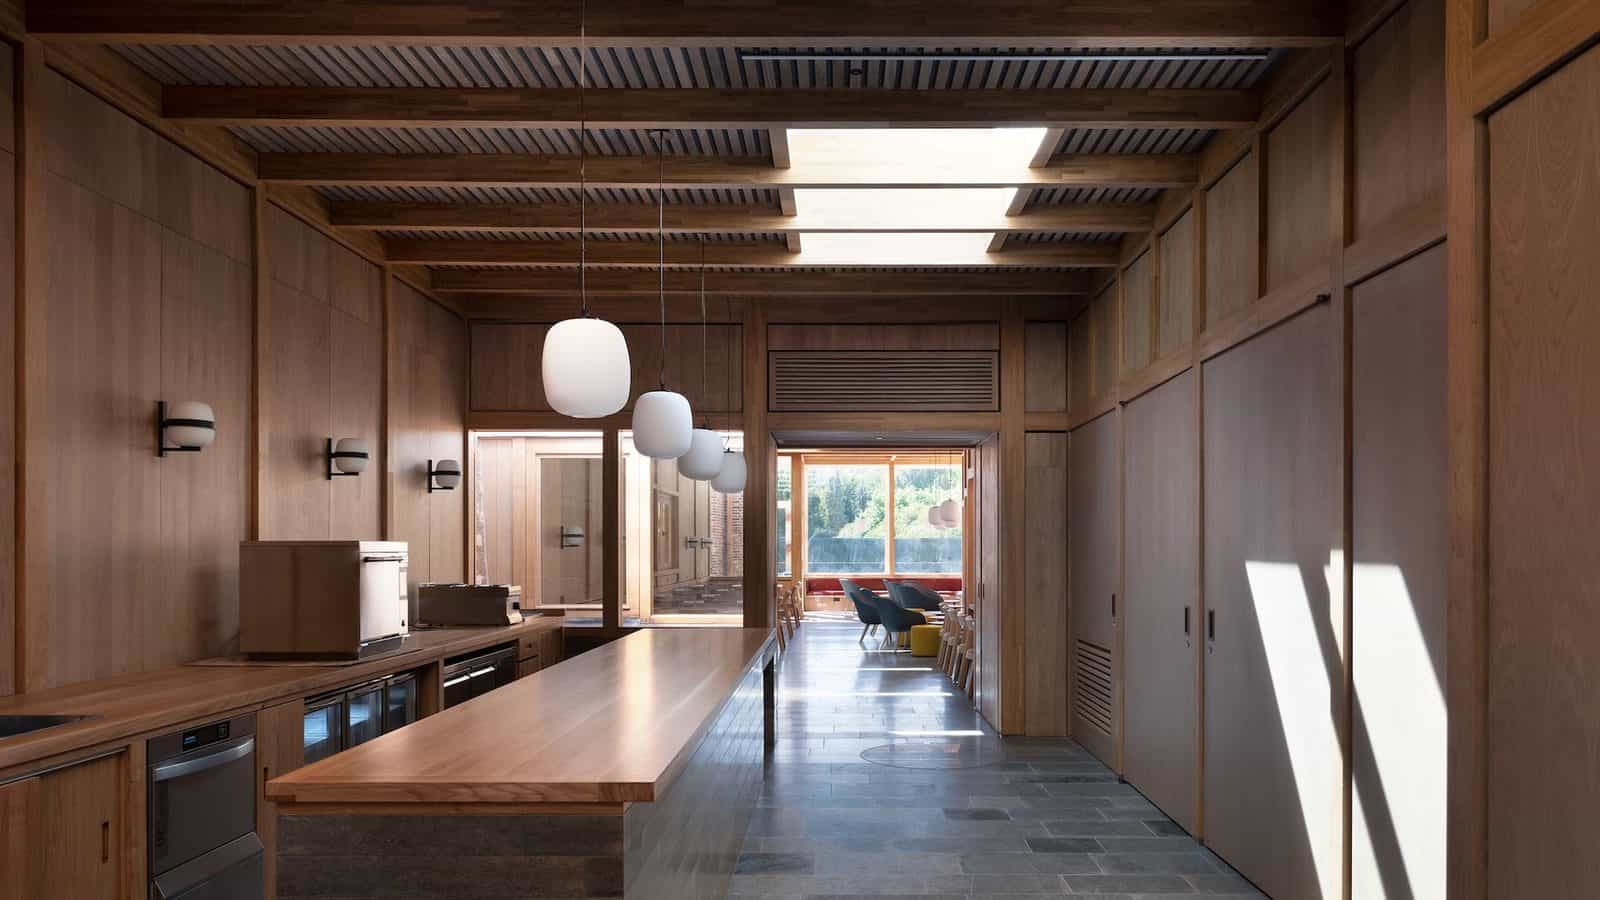
The River Wing is the first major addition to Clare College’s Old Court since the 1780s. Witherford Watson Mann inserted a 68-seat cafe, kitchens and a glazed upstairs gallery into the riverside range, using a structural frame of laminated oak and floors of Purbeck stone. The old semicircular stone steps were rebuilt to hide a lift, so the court is now step-free without the change being obvious. At 818 square metres it was the smallest public building on the list. Witherford Watson Mann has won the prize twice, for Astley Castle in 2013 and Appleby Blue in 2025.
A House and Garden at Fairmead, Epping Forest – Sergison Bates
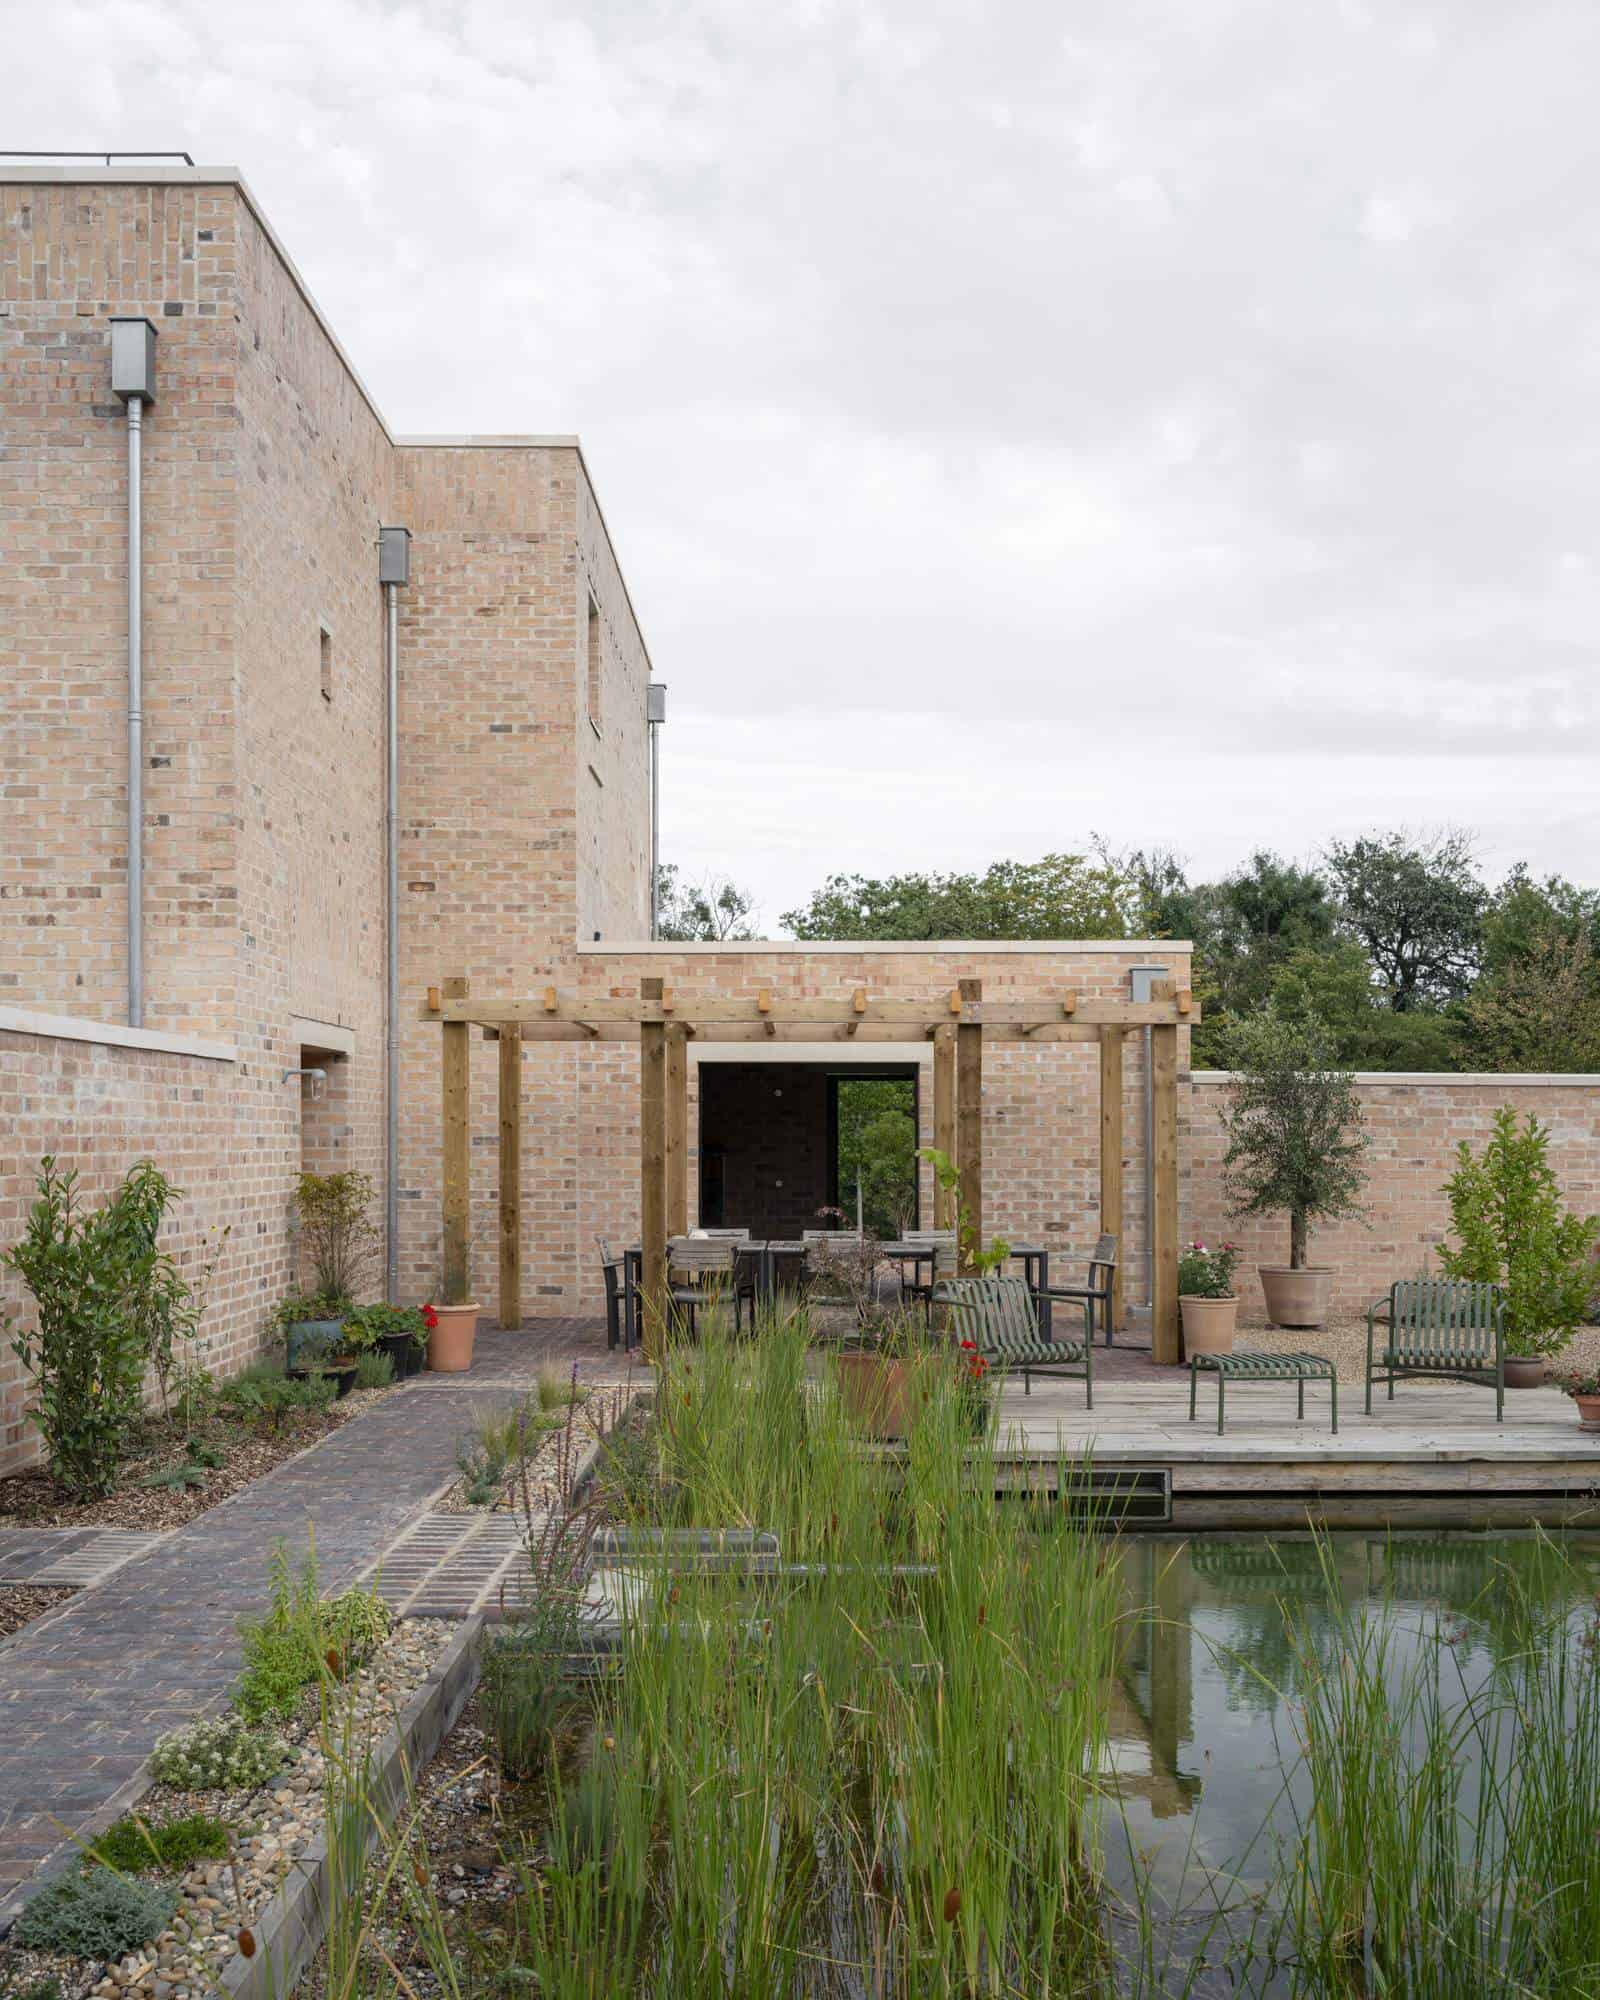
The only private house on the shortlist sits at High Beach in Epping Forest. Sergison Bates drew on Georgian and Palladian country houses, but built its walls from thick, insulating clay blocks finished in lime plaster. There are no corridors; rooms connect through deep openings in the thick walls, and the living room rises to 4.5 metres. The outside is laid in large Cumbrian bricks with a lime mortar that includes crushed shell, and a ground-source heat pump provides the heating. The house measures 381 square metres. The practice was last shortlisted in 2023 for its housing at Lavender Hill.
Other RIBA Awards Announced in 2026
Several other RIBA prizes were announced alongside the Stirling Prize.
- RIBA International Prize: Green Field Factory of Karupannya Rangpur, Bangladesh, by Nakshabid Architects.
- Neave Brown Award for Housing: Rowan Court by Satish Jassal Architects.
- Reinvention Award: Oru Sutton by Samuel Chisholm Studio and Takero Shimazaki.
- Conservation Award and Stephen Lawrence Prize: The Buttermarket, Redruth, by Architectural Thread.
- Client of the Year: York Minster.
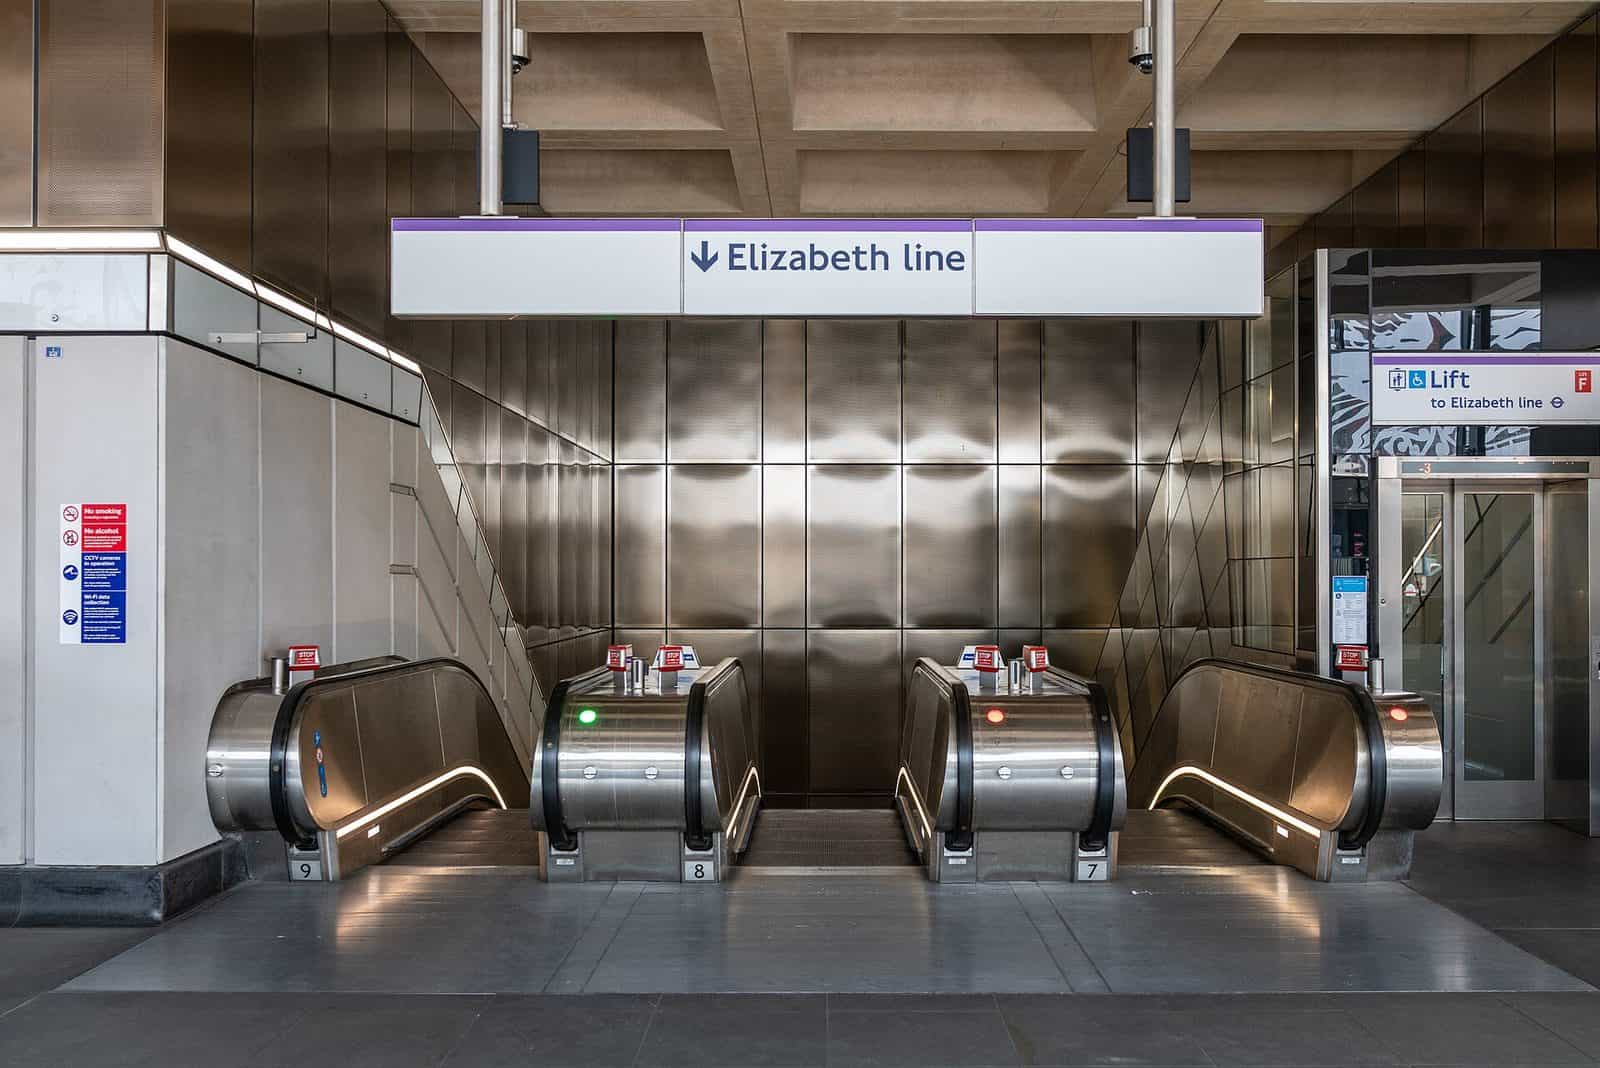
- 30 Years of Stirling public vote: the Elizabeth line, the 2024 winner.
Recent Stirling Prize Winners
Housing and public buildings have dominated the last decade. No prize was awarded in 2020 because of the pandemic.
| Year | Winner | Architect | Type |
|---|---|---|---|
| 2026 | Lion Green Road, Coulsdon | Mary Duggan Architects with RUFF Architects | Housing |
| 2025 | Appleby Blue Almshouse, London | Witherford Watson Mann | Housing for older people |
| 2024 | Elizabeth line, London | Grimshaw, Maynard and Equation with AtkinsRéalis and Jacobs | Infrastructure |
| 2023 | John Morden Centre, London | Mæ | Care and community |
| 2022 | New Library, Magdalene College, Cambridge | Níall McLaughlin Architects | Library |
| 2021 | Kingston University Town House, London | Grafton Architects | University |
| 2019 | Goldsmith Street, Norwich | Mikhail Riches with Cathy Hawley | Council housing |
| 2018 | Bloomberg European HQ, London | Foster + Partners | Office |
What Students and Designers Can Take From the Shortlist
- Reuse is expected. Half the shortlist was built around existing buildings: a 1970s theatre in Hertford, six retrofitted buildings at Pembroke and a historic range at Clare. Expect juries and tutors to ask why you are demolishing.
- Low-carbon choices show up in the materials. Timber frames, lime mortars, clay block and all-electric servicing appear across the list. Being able to explain these choices in a sentence is as useful as drawing them.
- The landscape is part of the architecture. Lion Green Road, Pembroke and Fairmead all depend on their gardens. Draw the ground between buildings with the same care as the buildings.
- Accessibility can be invisible. The lift hidden in Clare’s rebuilt steps and the step-free Bakerloo line entrance at Paddington show that access works best when it is designed in from the start.
- Explain your scheme in drawings. Most RIBA entries lead with plans, sections and a few clear photographs. Our guides to section drawing styles and architectural diagrams cover the drawings that do this best.
For Australian readers, the lesson from Lion Green Road carries over well: our cities face the same push for density in established suburbs. Apartment projects such as No. 6 Sydney Street Apartments in Melbourne by Wood Marsh show how much the treatment of the brick and the street edge matters at that scale.
FAQ
Who won the Stirling Prize 2026?
Lion Green Road in Coulsdon, south London, by Mary Duggan Architects with RUFF Architects for Croydon Council. It provides 157 homes in five brick blocks on a former car park.
When was the Stirling Prize 2026 announced?
The winner was announced on 15 October 2026 at a ceremony at Old Billingsgate in London. The shortlist was published on 16 July 2026.
Which buildings were on the 2026 shortlist?
A House and Garden at Fairmead by Sergison Bates, BEAM in Hertford by Bennetts Associates, Paddington Square by Renzo Piano Building Workshop with Adamson Associates, Pembroke, Mill Lane by Haworth Tompkins, River Wing at Clare College by Witherford Watson Mann, and Lion Green Road.
How is the Stirling Prize judged?
Only RIBA National Award winners are eligible. The jury visits each shortlisted building and assesses design vision, innovation and originality, the ability to engage and delight, accessibility and sustainability, fitness for purpose and client satisfaction.
Recent Posts
Stirling Prize 2026: Lion Green Road Wins, Plus the Full Shortlist
Architectural Sketch Styles: 15 Hand-Drawing Examples and Tips
Architecture Presentation Board Layouts: 15 Examples and Tips