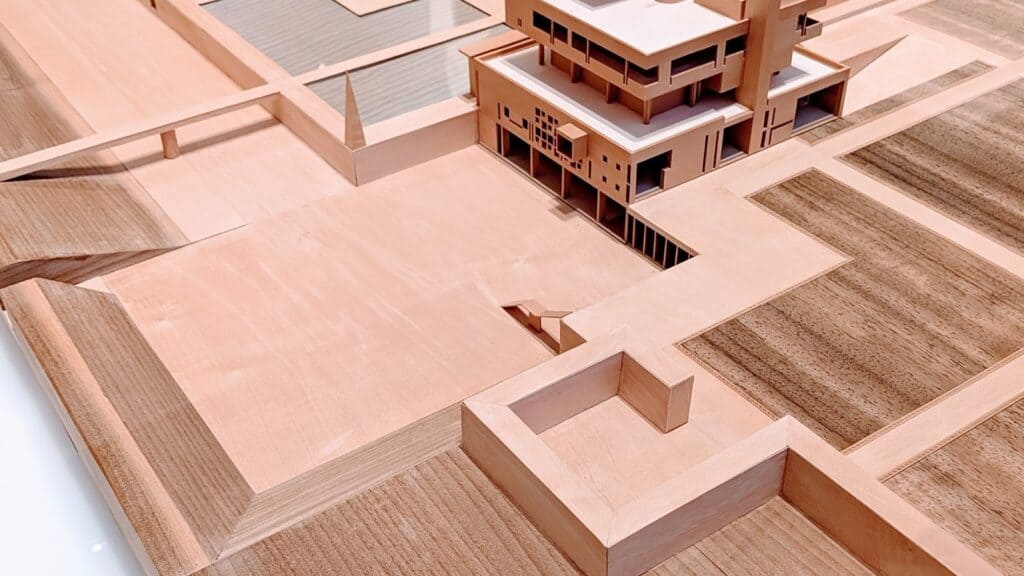
A practical guide to 15 architectural model styles used in studios and practices, with real examples, when to use each type, and tips for cleaner, clearer models.
Tag Archives: architecture students
Architecture, Architecture School, Blog
Architecture Presentation Board Layouts: 15 Examples and Tips
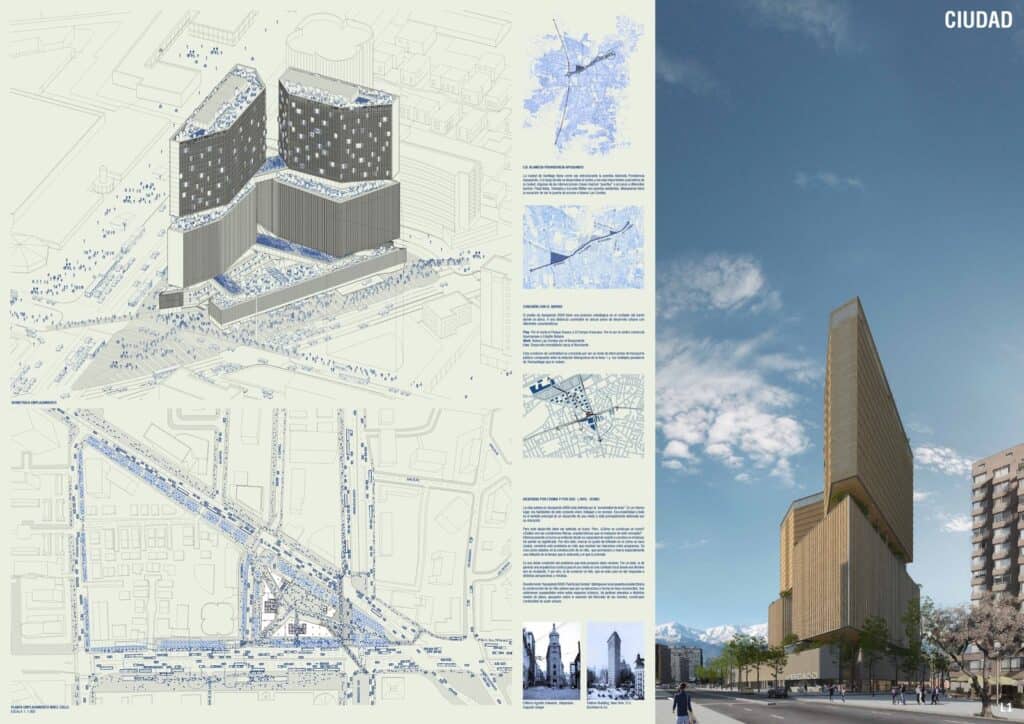
From hero-render boards and split layouts to map-led, text-led and technical sheets, here are 15 architecture presentation board layouts from real competition entries, with tips on how to plan your own.
Architecture, Architecture School, Blog
Architectural Rendering Styles: 15 Examples and How to Make Them

From photoreal daylight and dusk renders to watercolours, hand sketches and collages, here are 15 architectural rendering styles with real examples and tips on how to make each one.
Architecture, Architecture School, Blog
Architectural Diagrams: 15 Styles and Examples for Your Next Presentation

An architectural diagram is a simplified drawing that explains one idea about a building: where the sun comes from, how people move, how the spaces stack up or how the thing gets built. Plans, sections and elevations describe what a building is. Diagrams explain why it is that way, which is usually the question a […]
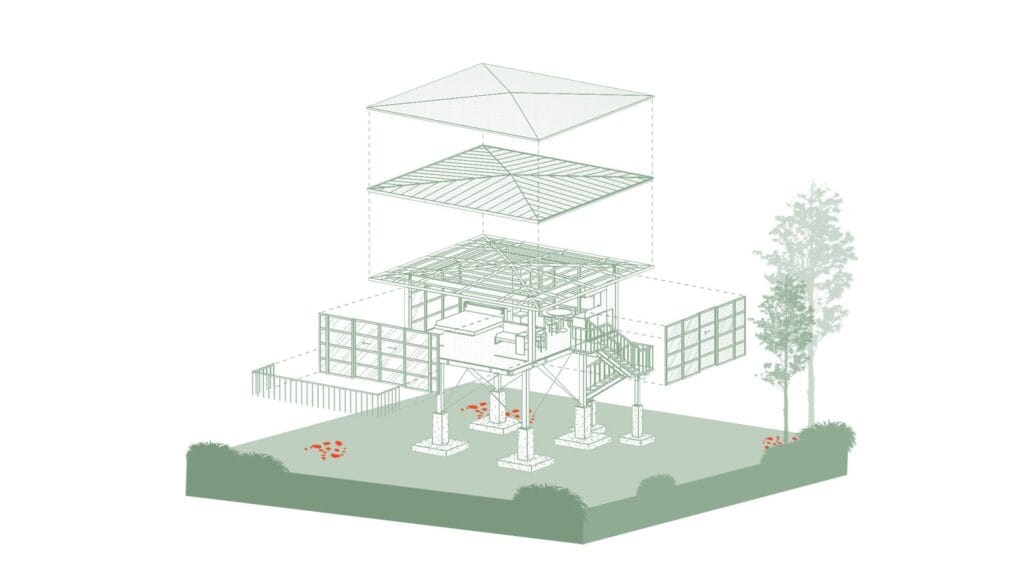
An axonometric drawing shows a building from above and at an angle, with every parallel line kept parallel and every dimension measurable. It sits between the plan and the perspective: you get the roof, two walls and the floor plan in one image, without any vanishing points. That is why juries often spend longest on […]
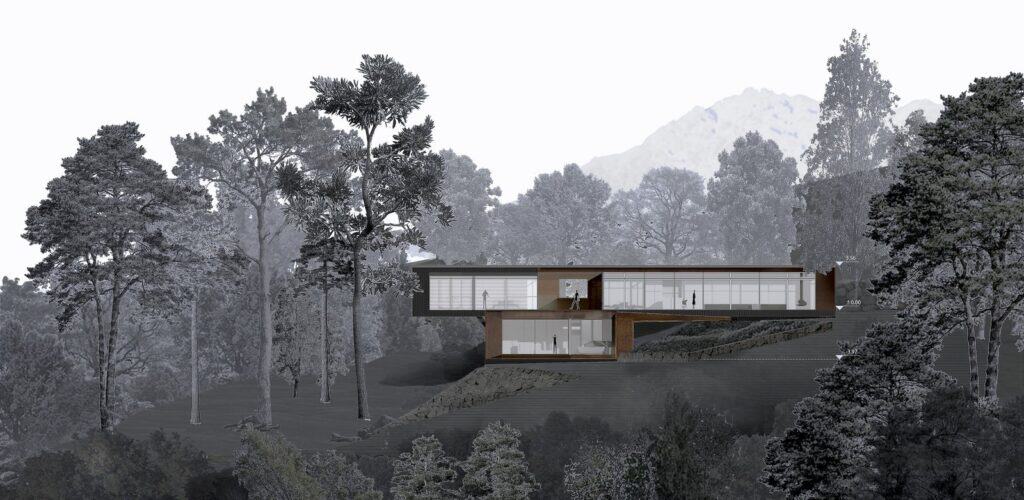
An architectural elevation drawing is the building seen straight on, one face at a time, with no perspective. It shows heights, openings, materials, roof lines and how the building meets the ground, and it is usually the drawing a jury or a client looks at first, because it is the closest thing to what they […]