Masterplan drawing styles explained with 15 real plans, from Howard’s Garden City diagram and L’Enfant’s Washington to land-use, massing and phasing plans, with how-to tips for each.
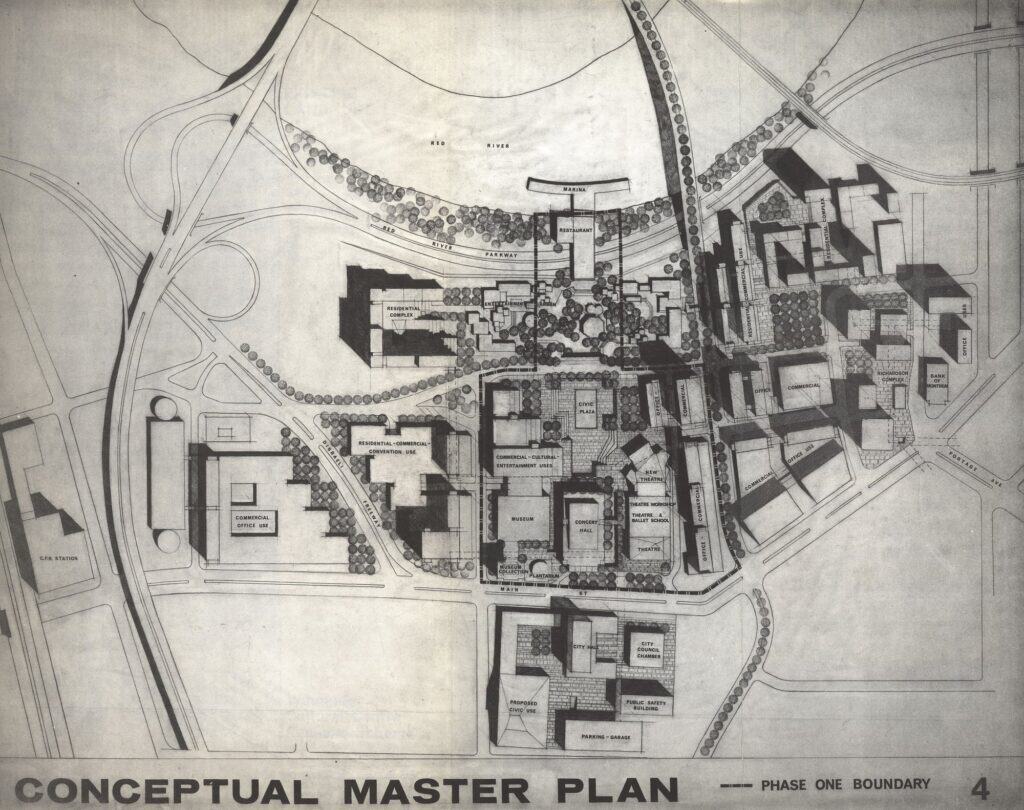
Masterplan drawing styles explained with 15 real plans, from Howard’s Garden City diagram and L’Enfant’s Washington to land-use, massing and phasing plans, with how-to tips for each.