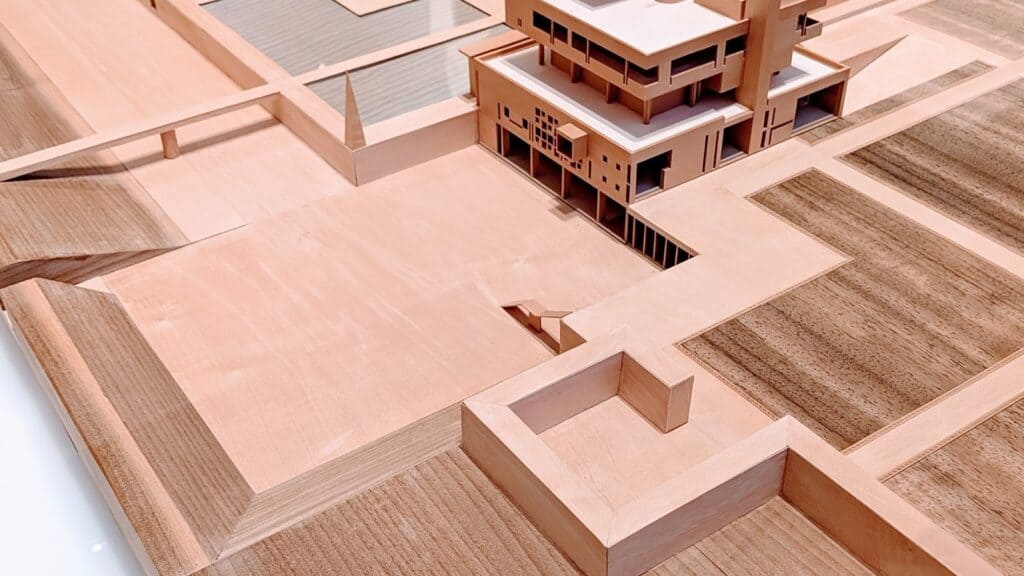
Architectural model styles are the different ways designers build a project at reduced scale, from quick white card massing to finely jointed timber, clear acrylic, layered topography and digital city models. Each style chooses what to show and what to leave out: massing drops detail to test volume, a sectional cut reveals structure, and a colour model focuses on finish.
Models sit alongside drawings and sketches in studio culture. A plan explains organisation, a sketch captures an idea quickly and a render shows atmosphere, but a model lets you walk around the design, change the light and see problems that a screen can hide. Physical and digital models still matter beside CAD and renders because they make space easy to read, test and discuss. When you photograph models or drop them into a collage board, free architectural cutouts help set scale with people and trees. The 15 styles below each include a real example and practical notes on when to use them.
Why Physical Models Still Matter
A physical model is the one representation that everyone in the room reads the same way. Clients, tutors and community groups can lean in, point at a corner and ask a question without needing a section convention or a camera angle. That shared reading makes models useful in crits and public consultation. Practices known for careful making, from Chipperfield’s work on the Neues Museum to the quiet timber of Maggie’s Leeds, still use models to test joinery, light and sequence before construction.
Models also slow you down in a useful way. Cutting a wall to height forces a decision about that height, and that friction often exposes weak ideas while they are still cheap to fix.
15 Architectural Model Styles With Examples
1. The White Card Massing Model
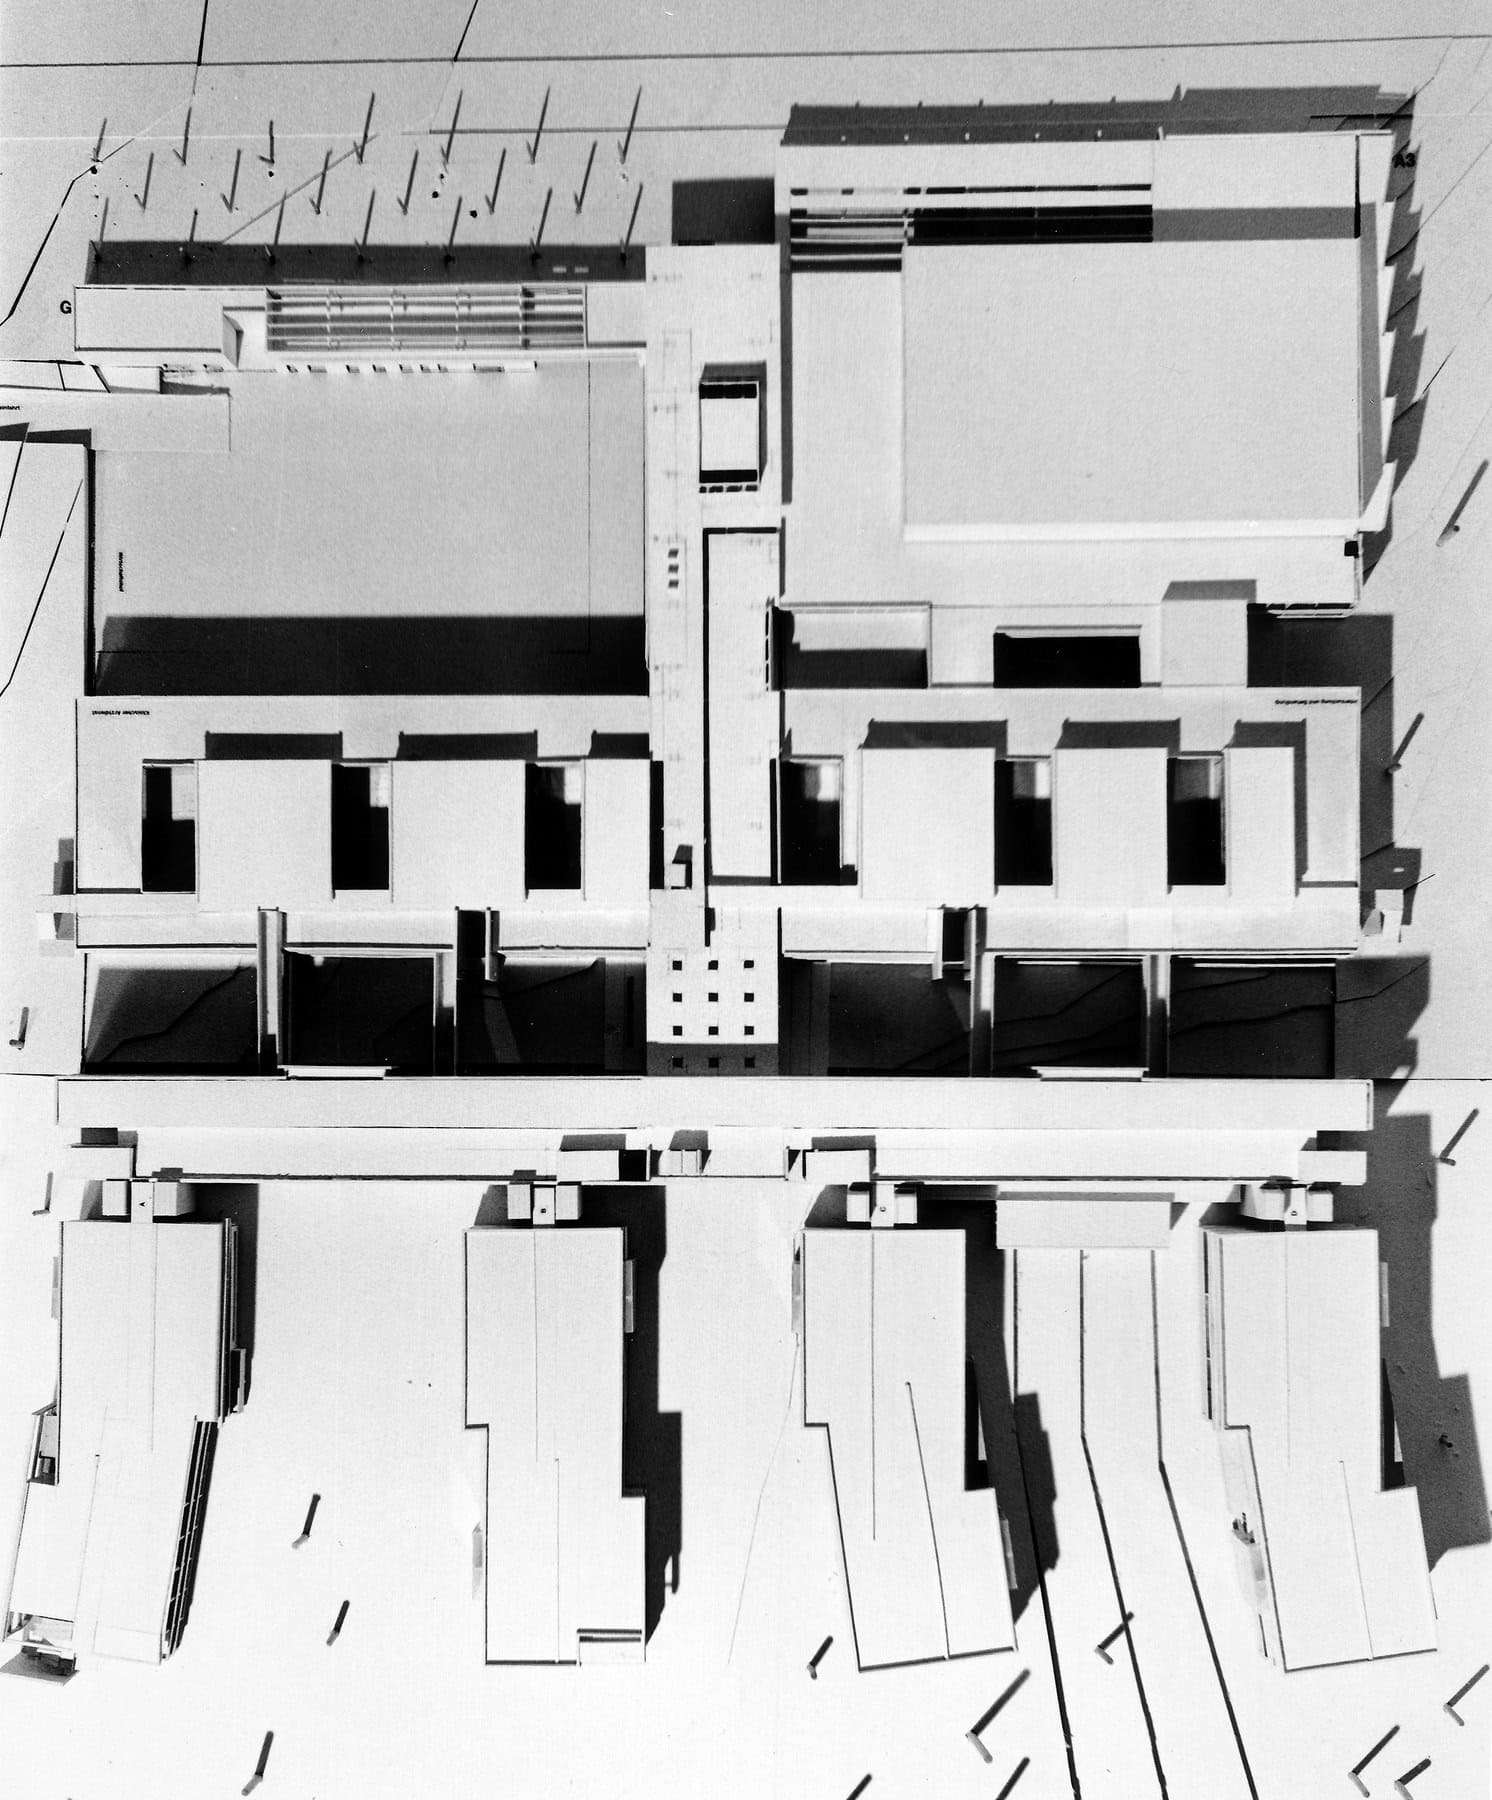
Wörner Traxler Richter’s white card model of the Elblandklinikum hospital in Meißen (1992) shows why this style is a studio staple. With colour and texture removed, the model reads as volume, void and arrangement — how the hospital blocks, courtyards and wings organise a large brief. White card and foam-core are cheap, quick to cut and easy to photograph against a neutral background.
- What it is: A simplified volumetric model in white card or foam-core, with little or no surface detail.
- When to use it: Early design stages, site planning and any time you need to compare options side by side.
- Tip: Use a fresh blade for every few cuts. Torn foam edges look messy and make clean massing look unresolved.
2. The Chipboard and Timber Working Model
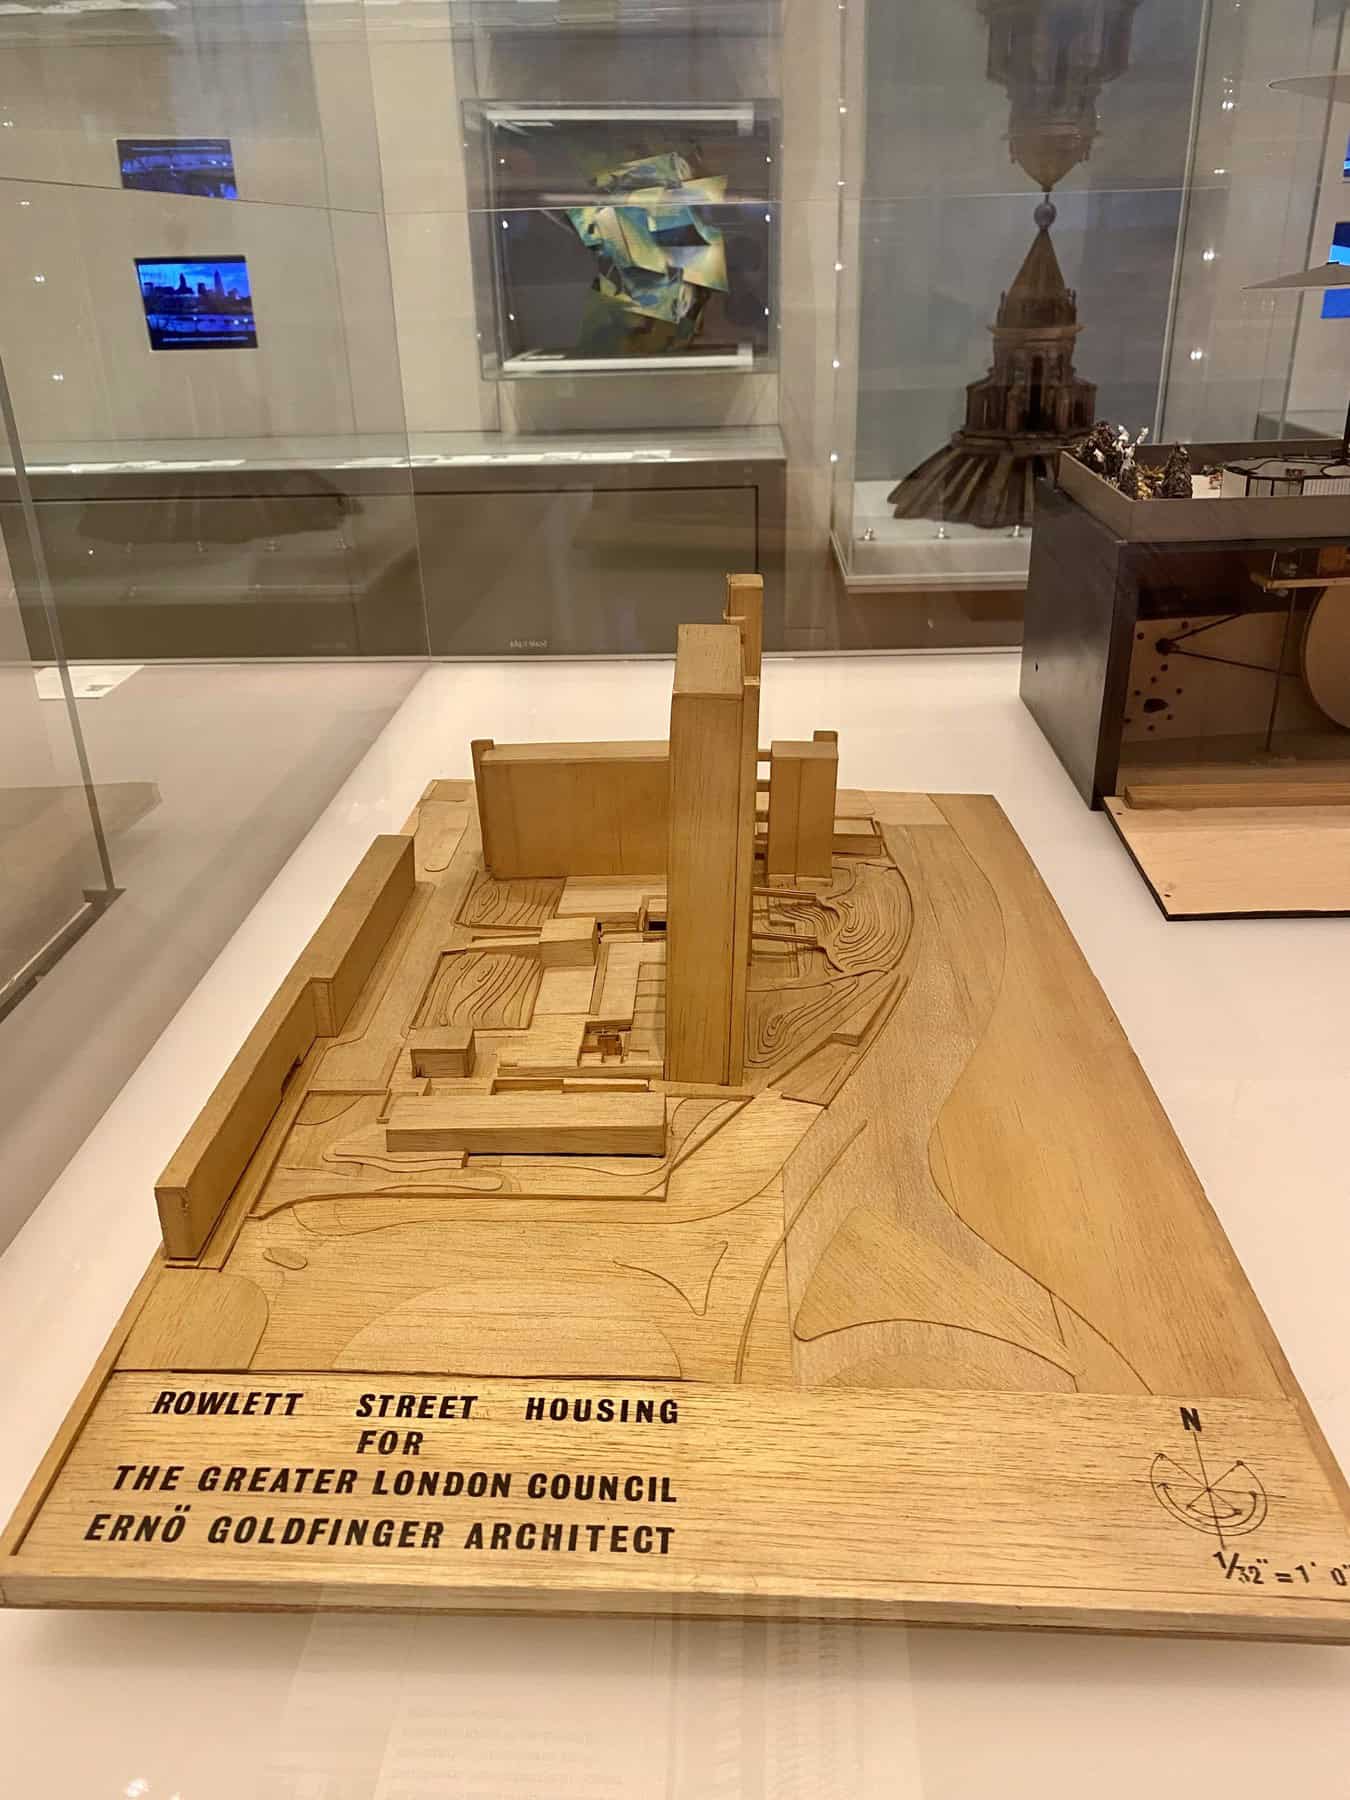
Ernő Goldfinger’s timber model of the Rowlett Street housing in Poplar, made for the Greater London Council and shown at the V&A, sits at the polished end of the working-model tradition. Most student working models use greyboard or chipboard rather than timber, but the purpose is the same: a sturdy model that can be handled, adjusted and carried between meetings.
- What it is: A durable model in chipboard, greyboard or timber, built to be handled and revised.
- When to use it: Design development, client meetings and studio reviews where the model will be picked up and moved.
- Tip: Chipboard has a grain direction. Score along it for cleaner folds and fewer frayed edges.
3. The Basswood Tectonic Model
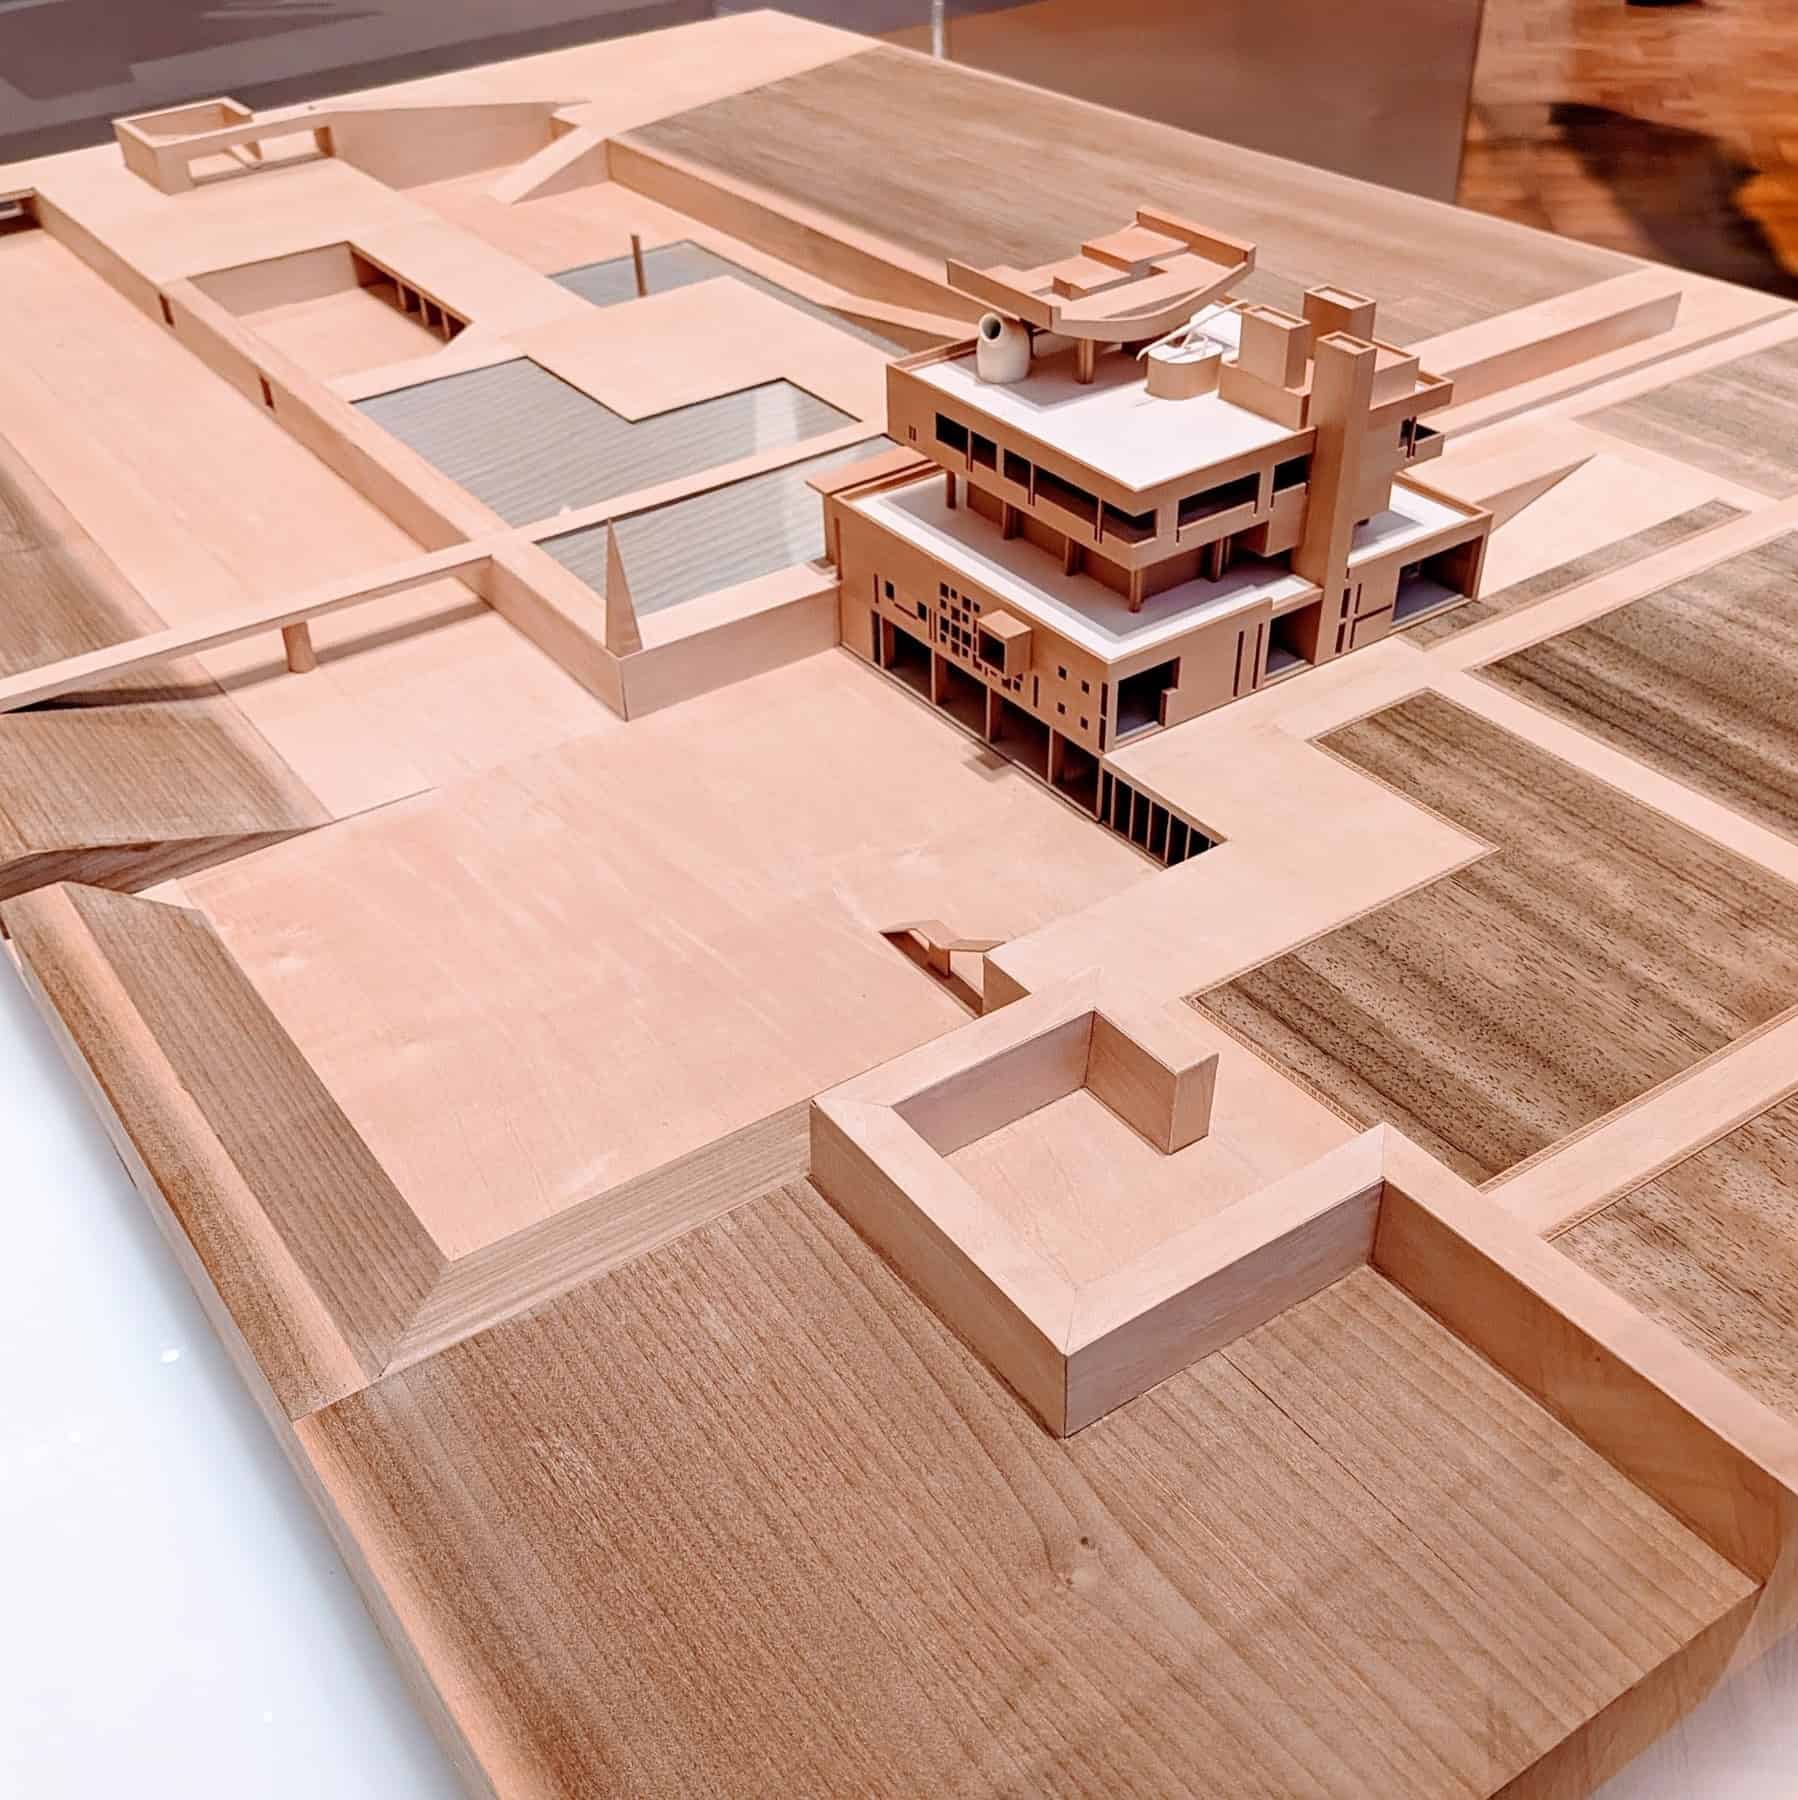
Network Modelmakers’ handmade timber model of Le Corbusier’s unbuilt 1951 Governor’s Palace for Chandigarh, in the V&A Architecture Gallery, gives physical form to a building that never existed. Basswood (sold as limewood in some markets) is popular for this kind of work because it is fine-grained, cuts cleanly and takes detail well.
- What it is: A model built from basswood or similar fine timber, often showing structure, joints and construction logic.
- When to use it: Communicating tectonics, presenting final schemes or recording historic and unbuilt projects.
- Tip: Sand edges before gluing. Fine grit on a flat block keeps corners crisp.
4. The Acrylic and Clear Model
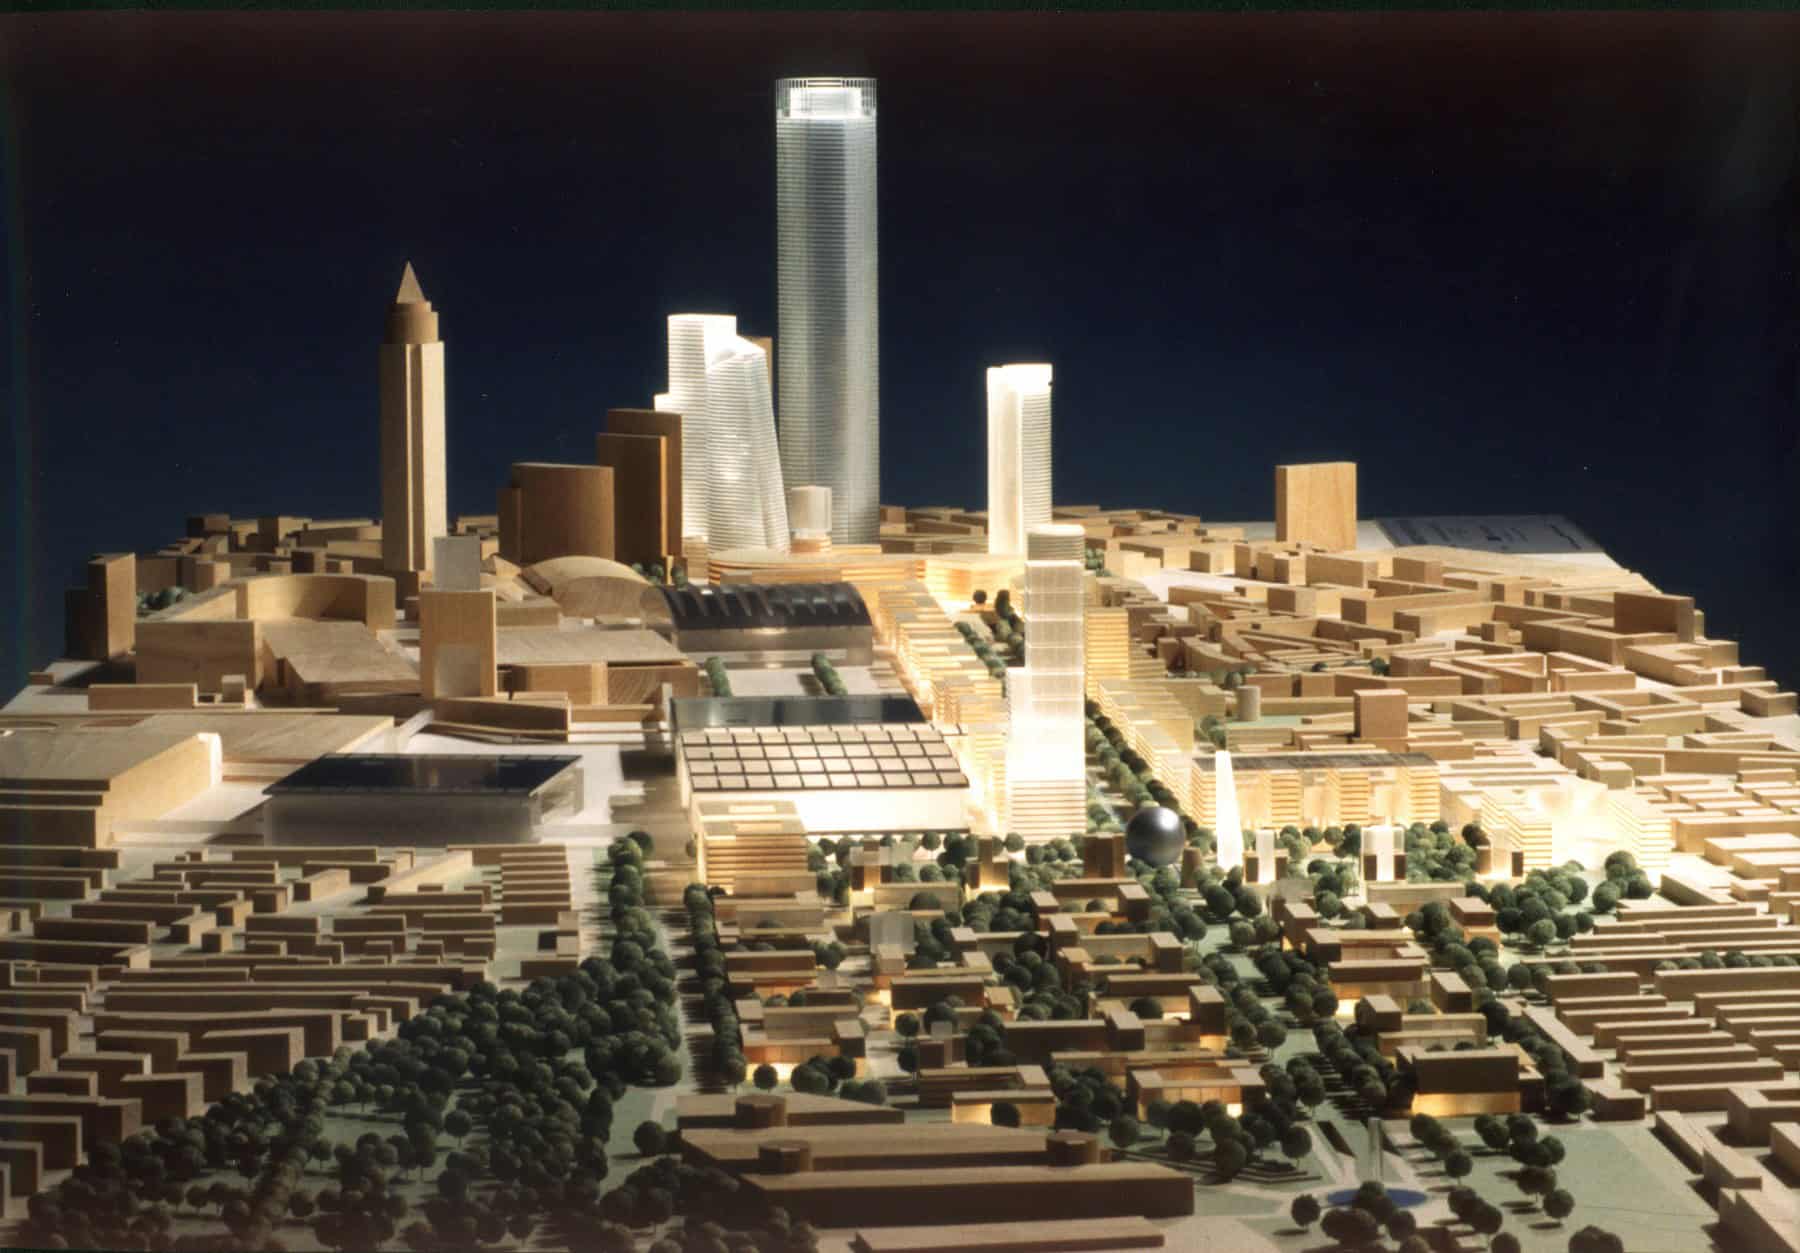
The Frankfurt Europaviertel urban model uses translucent acrylic towers among timber context blocks, and the contrast does the explaining. Proposed buildings stand apart from the existing city while the timber keeps the surroundings quiet. Clear and frosted acrylic suit glazed buildings and proposals that need to read differently from context without bright colour.
- What it is: A model or model element made from acrylic (Perspex or plexiglass), clear, frosted or tinted.
- When to use it: Showing proposed buildings in context, glazed facades or internal spaces visible through the envelope.
- Tip: Keep the protective film on until the last moment. Acrylic scratches easily and shows every fingerprint.
5. The Contour and Topographic Site Model
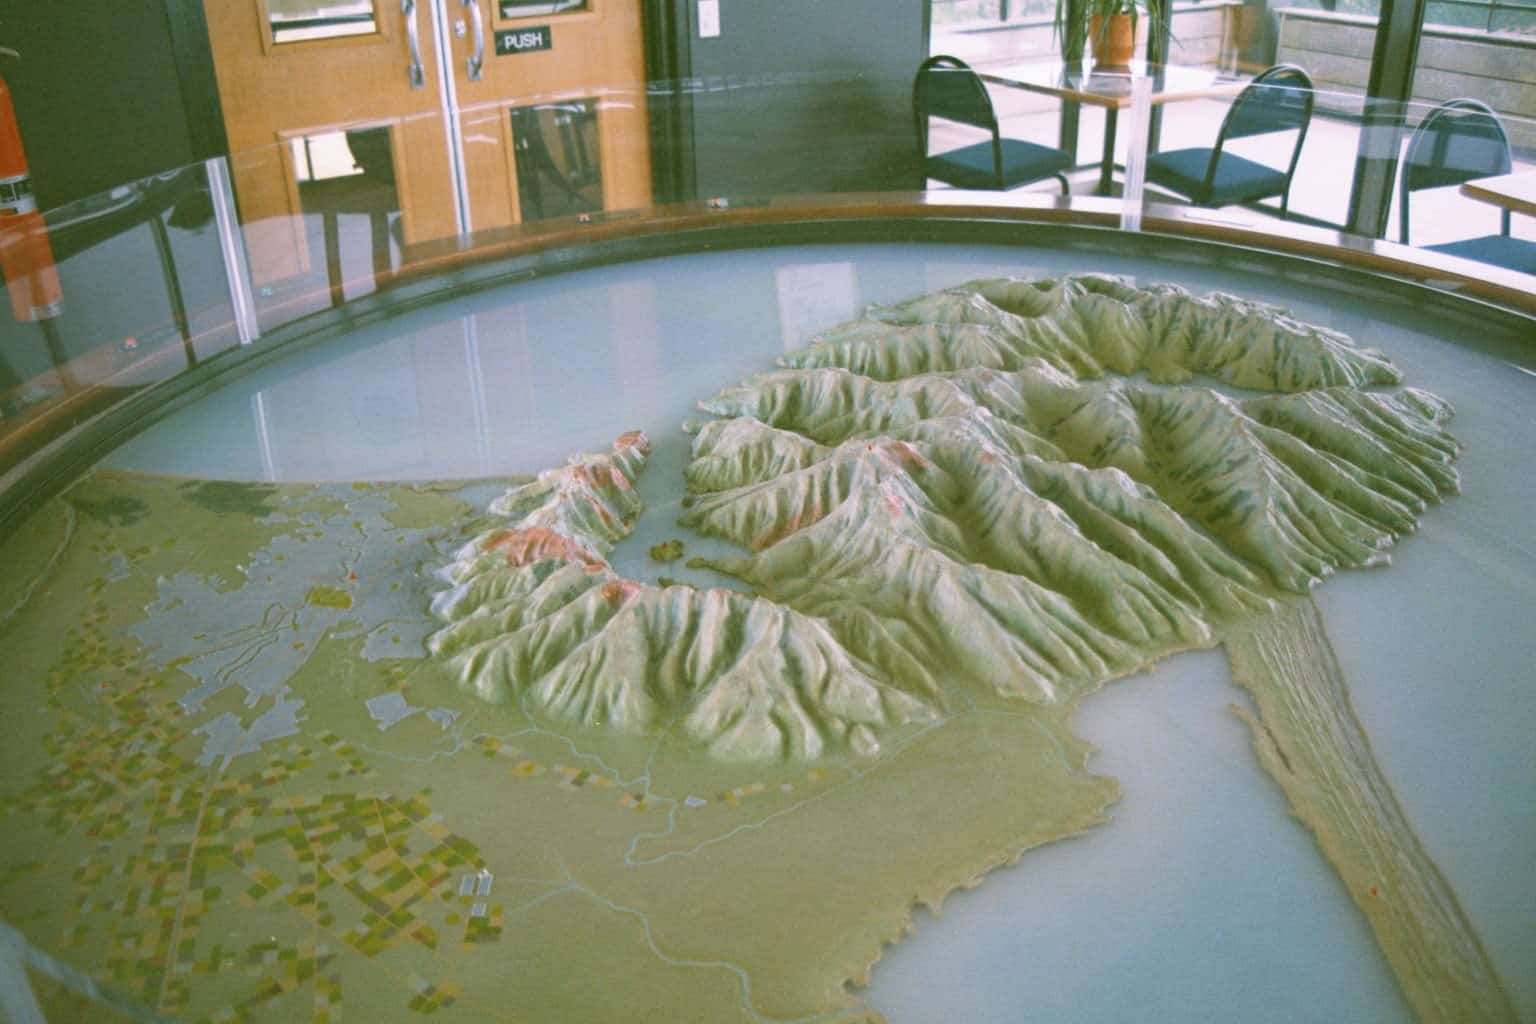
A relief model of Banks Peninsula in Canterbury, New Zealand, shows how a topographic model explains landform faster than any contour plan. Ridges, harbours and bays become instantly legible when stepped or carved. At building scale, contour models help you read slope, drainage, views and how a design sits into the ground.
- What it is: A site model built from layered sheets or carved material, each layer representing a contour interval.
- When to use it: Sloping sites, landscape projects, campus planning and any brief where ground form drives the design.
- Tip: Choose a sheet thickness that matches your contour interval at scale. At 1:500, 2 mm board represents a 1 metre interval.
6. The Sectional and Cutaway Model
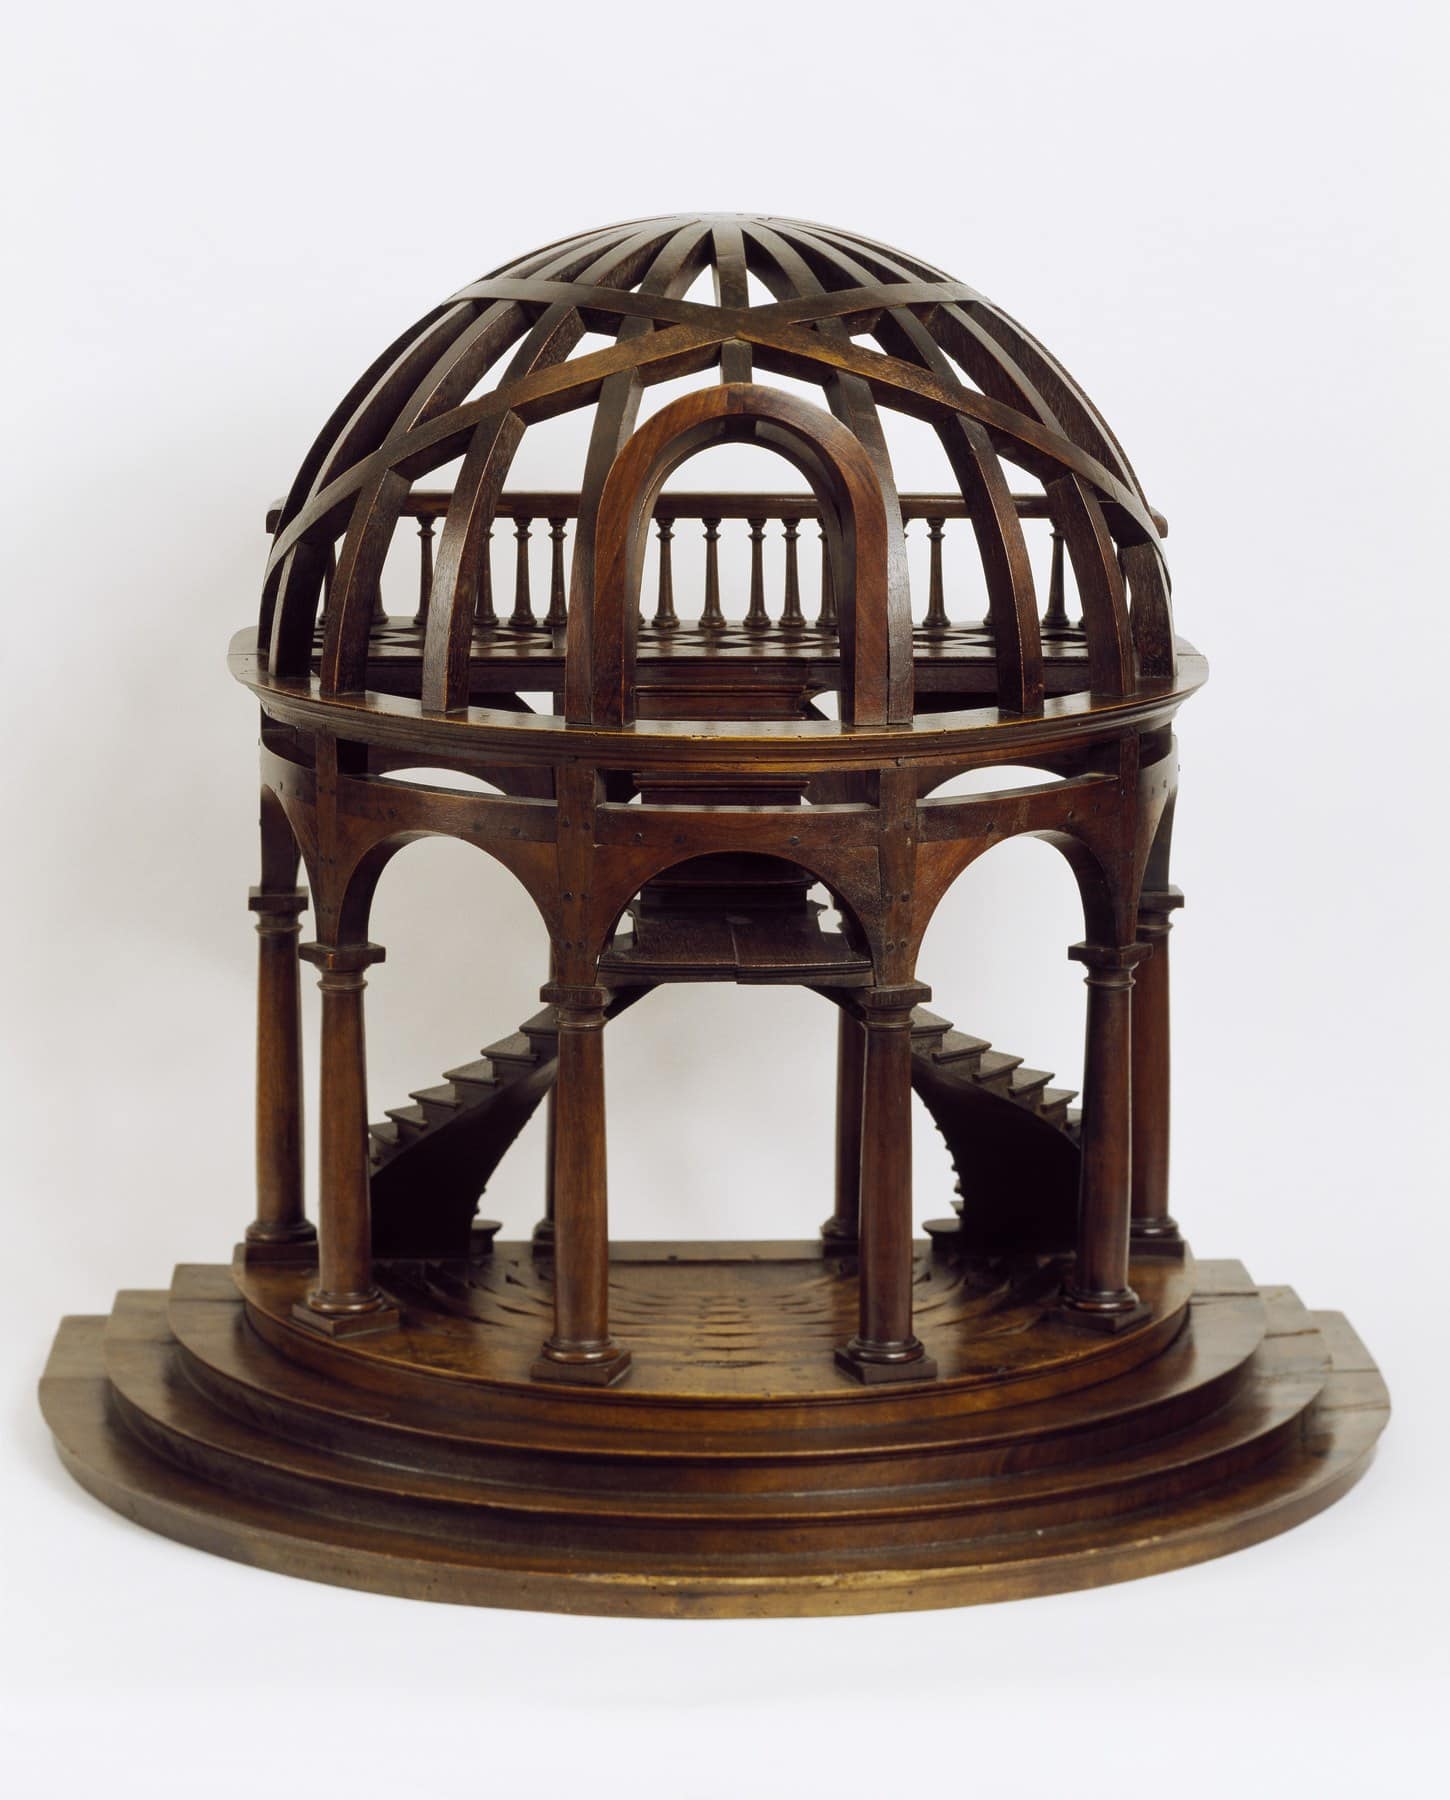
A mid-19th-century dome-shaped staircase model at Cooper Hewitt, Smithsonian Design Museum, shows how a cutaway reveals what a closed model hides: how the stair climbs, how structure supports each flight and how people move through the space. Sectional models suit buildings with complex vertical relationships — split levels, voids and atria.
- What it is: A model sliced through to show internal structure, circulation and spatial relationships.
- When to use it: Explaining sections, light wells, multi-level spaces and structural strategies.
- Tip: Decide where to cut before you build. The best section line passes through the most important spatial move. For drawing equivalents, see our guide to architectural section drawing styles.
7. The Exploded Tectonic Assembly Model
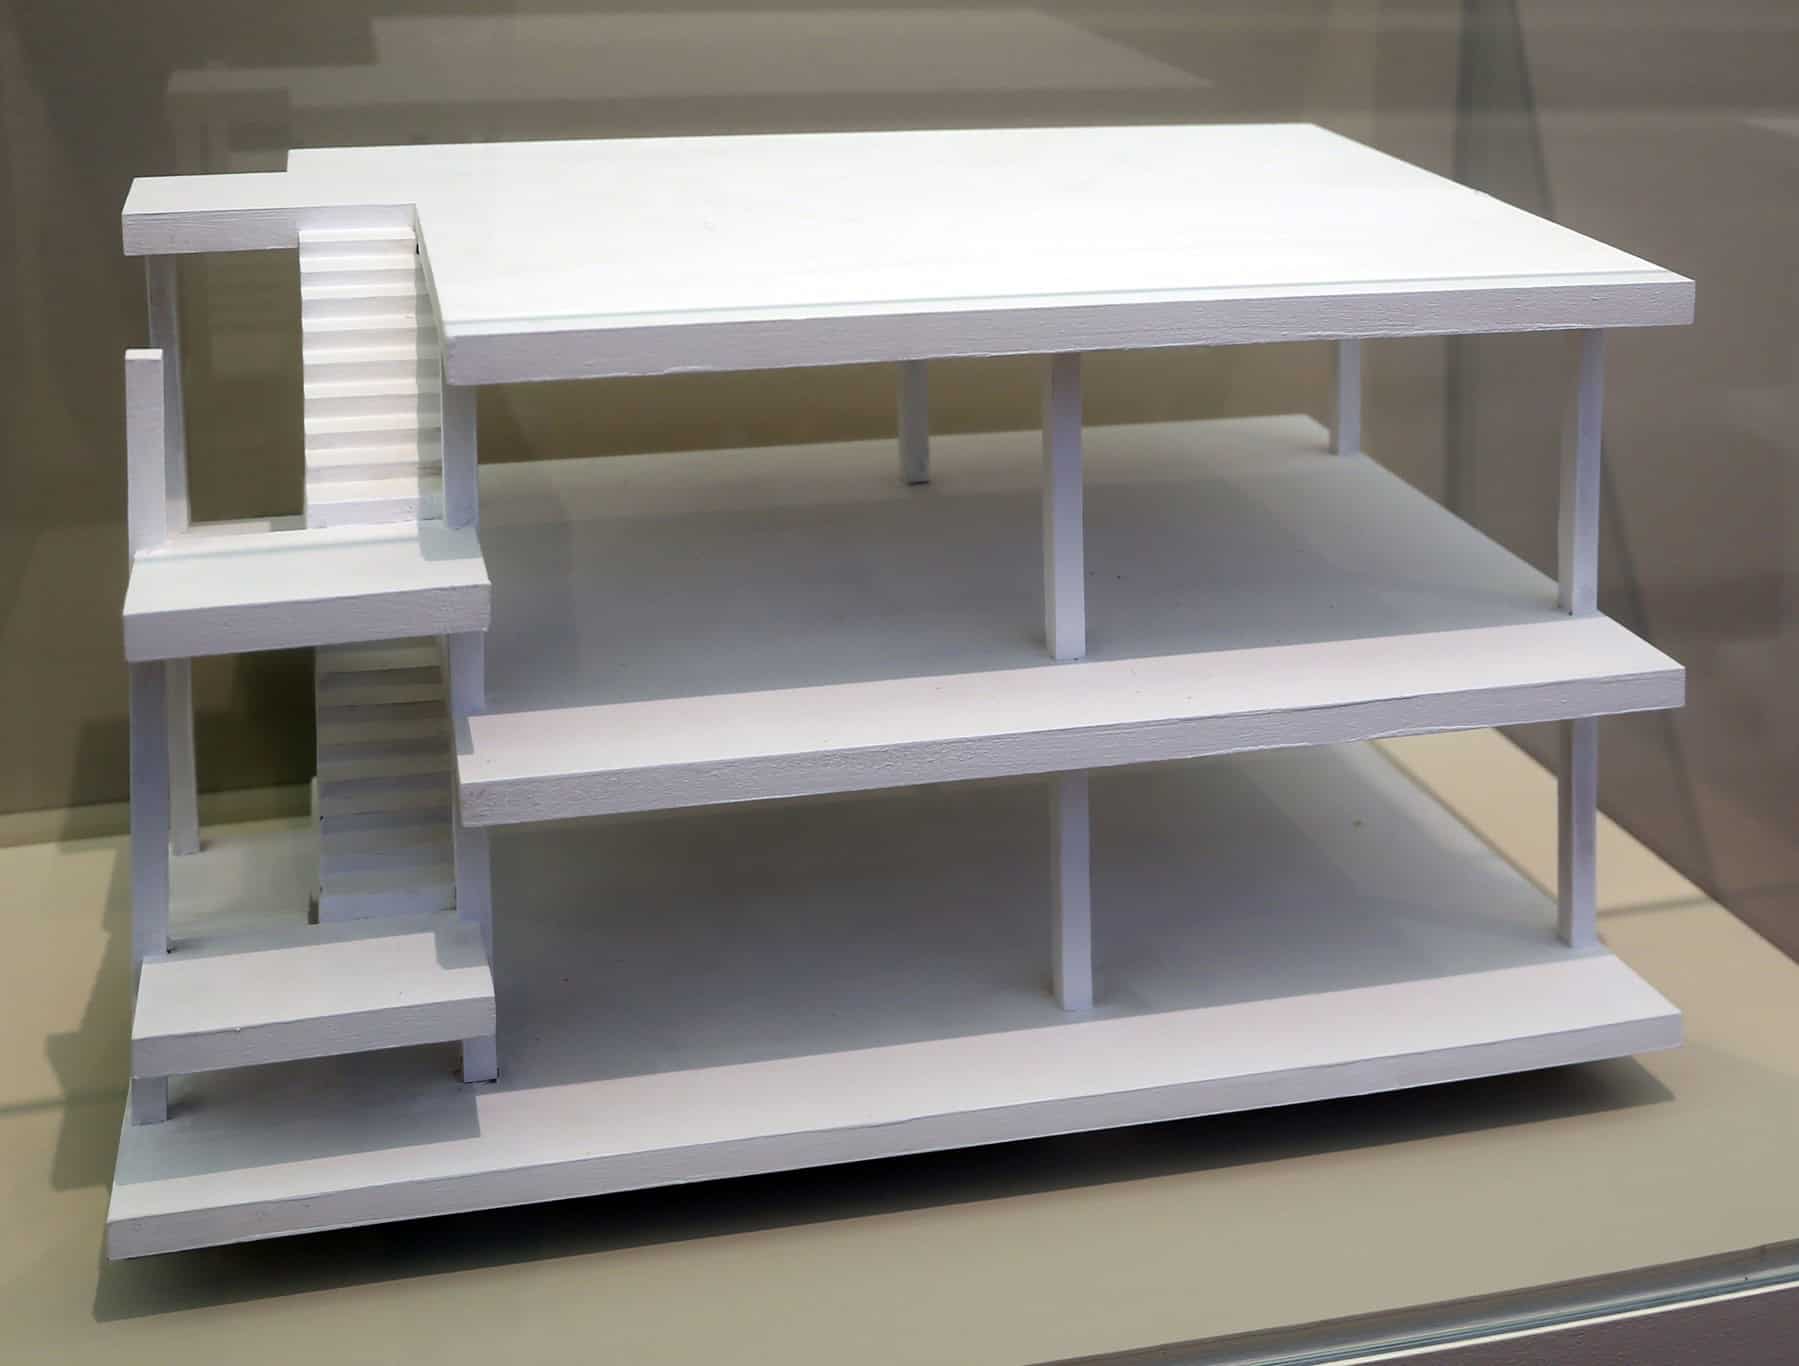
A model of Le Corbusier’s Maison Dom-Ino structural system, held by the Gemeentemuseum Den Haag and photographed around 1987, reduces architecture to slabs, columns and stairs. Once the structure carries the floors, walls no longer need to — the free plan becomes obvious. Exploded models separate a building into parts so each layer reads clearly. They sit close to axonometric drawing styles, where the same logic is drawn rather than built.
- What it is: A model that isolates structure or separates components to show construction logic.
- When to use it: Structural concepts, prefabrication strategies and explaining a building system to a non-specialist audience.
- Tip: Use thin rods or pins to hold separated layers at a consistent gap, so the assembly reads clearly.
8. The Urban Context Block Model
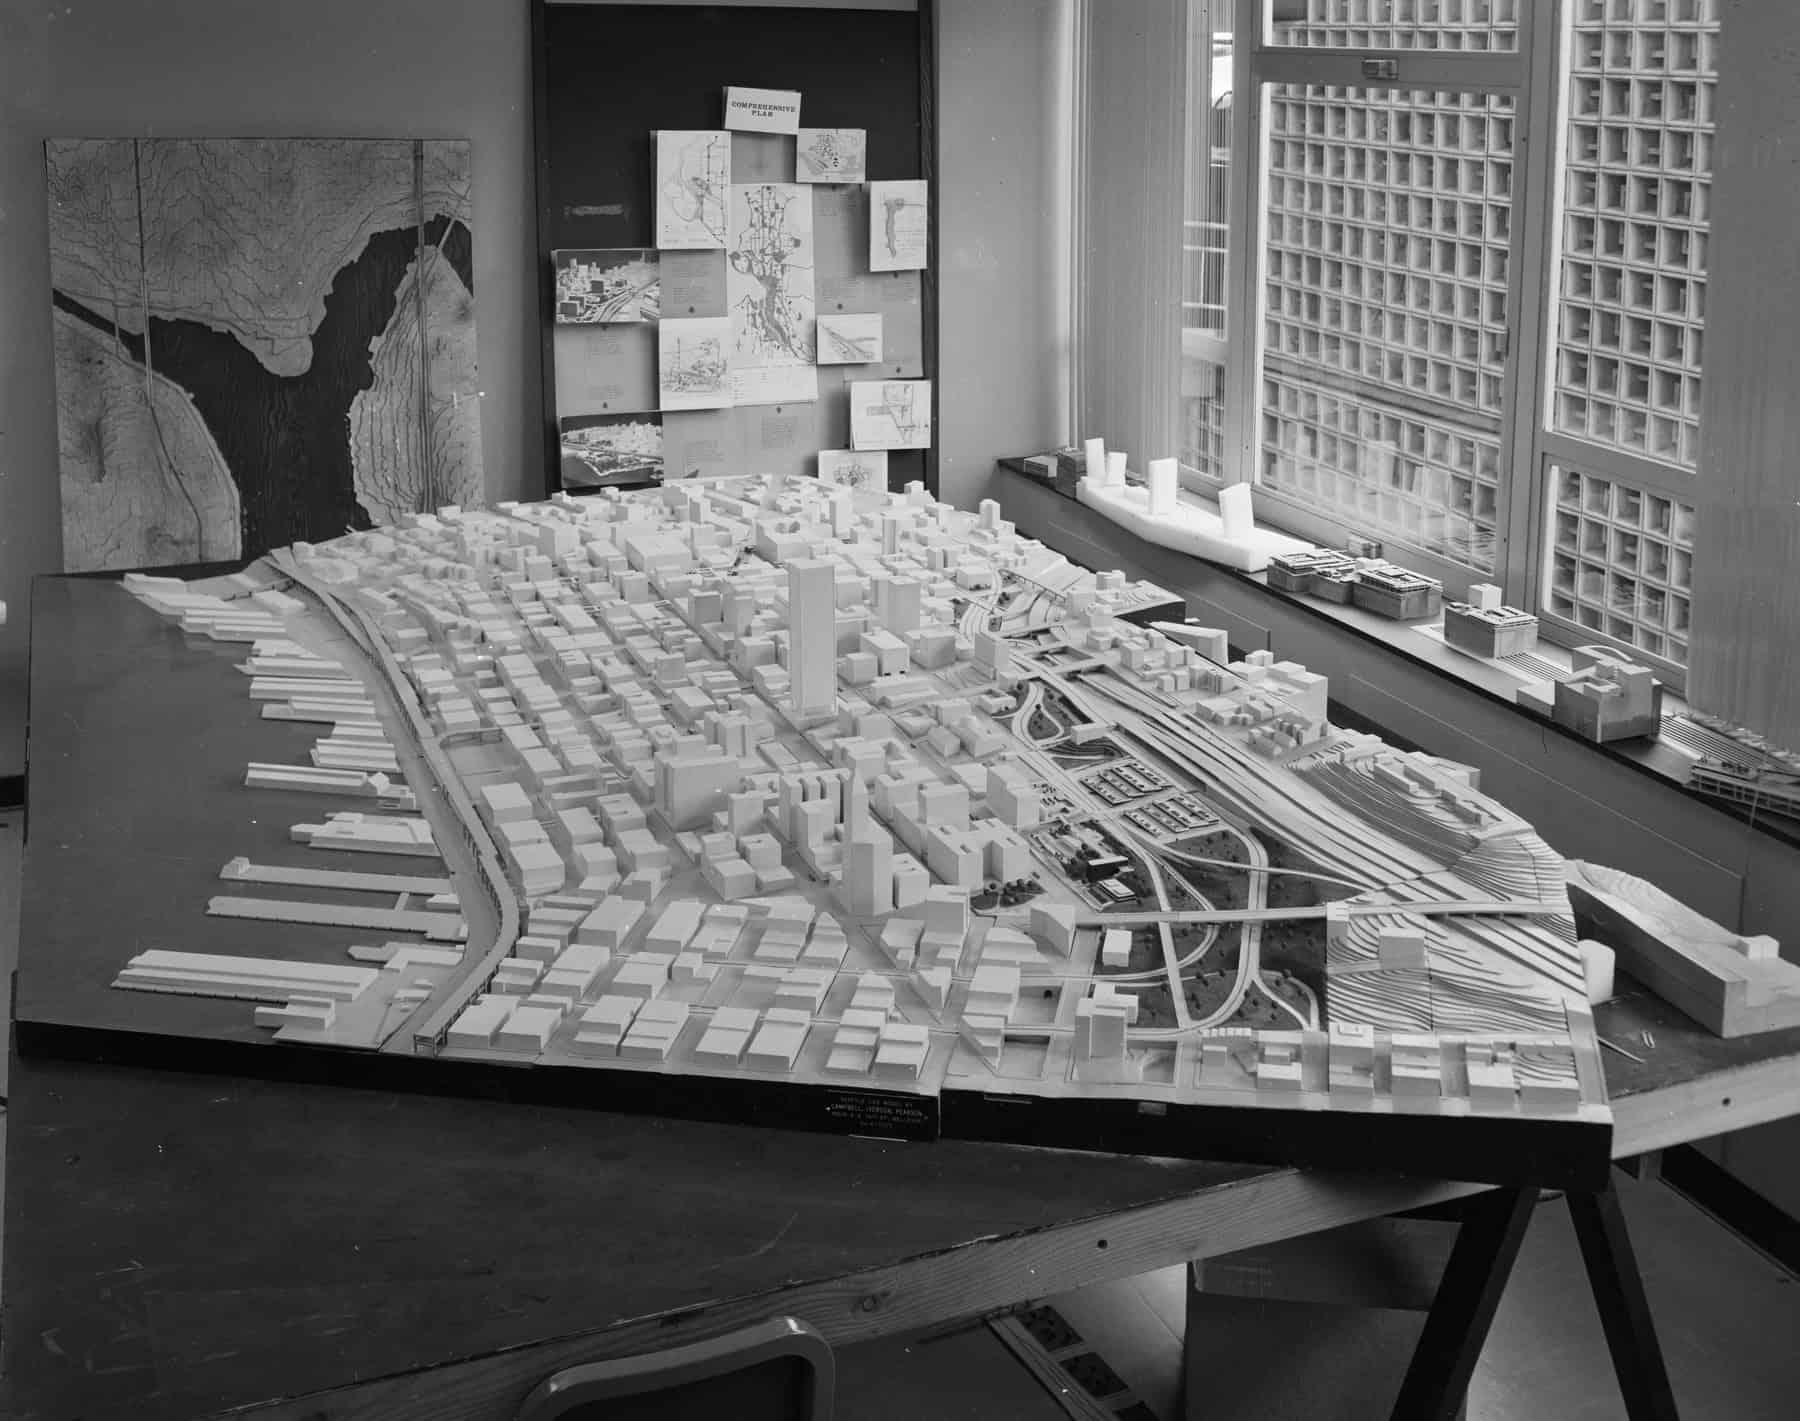
The Seattle Planning Department’s 1968 Central Business District block model is a classic planning tool. Buildings appear as simple blocks, so attention goes to height, density, street walls and the shape of the downtown. Context models let you test how a new proposal changes the skyline and the streets around it.
- What it is: A model of a city area with buildings as simplified solids, often at 1:500 or 1:1000.
- When to use it: Urban design, masterplanning, planning submissions and testing a building’s effect on its neighbourhood. Context models pair well with architectural diagram styles that explain the same moves in 2D.
- Tip: Make the proposal removable. Being able to lift it out and drop in alternatives is what makes a context model useful. Large public projects such as the State Library Victoria redevelopment are often tested in context models before street-level detail is locked.
9. The Interior and Furniture-Scale Model
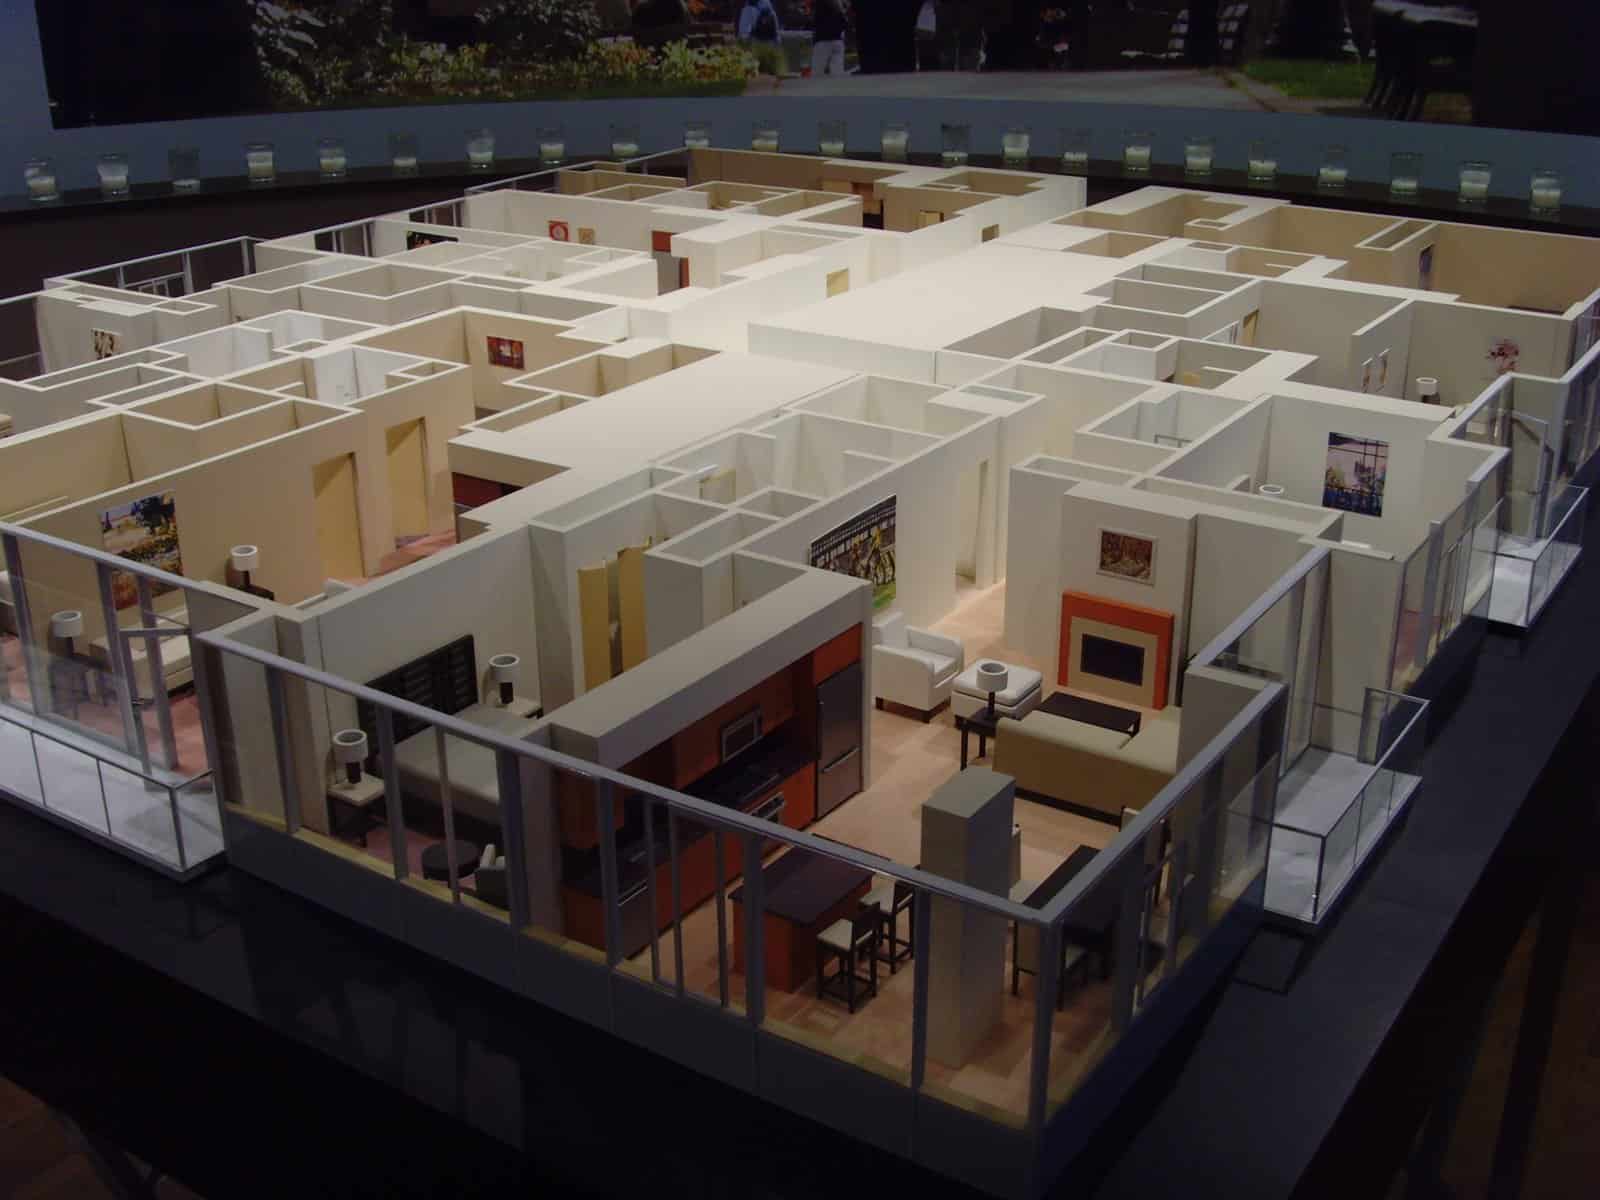
A roofless apartment model like this one shows how interior models work at furniture scale. With the lid off, you can read the furniture layout, kitchen run, sightlines to the balcony and how each room relates to the next, the decisions a floor plan alone rarely makes obvious.
- What it is: A model of a room, stair, joinery element or piece of furniture at 1:20, 1:10 or larger.
- When to use it: Interior design, detail development, bespoke joinery and testing how a space feels at eye level.
- Tip: Add a scale figure. Without one, a 1:10 model is easily misread as an entire building.
10. The Sketch and Iterative Process Model
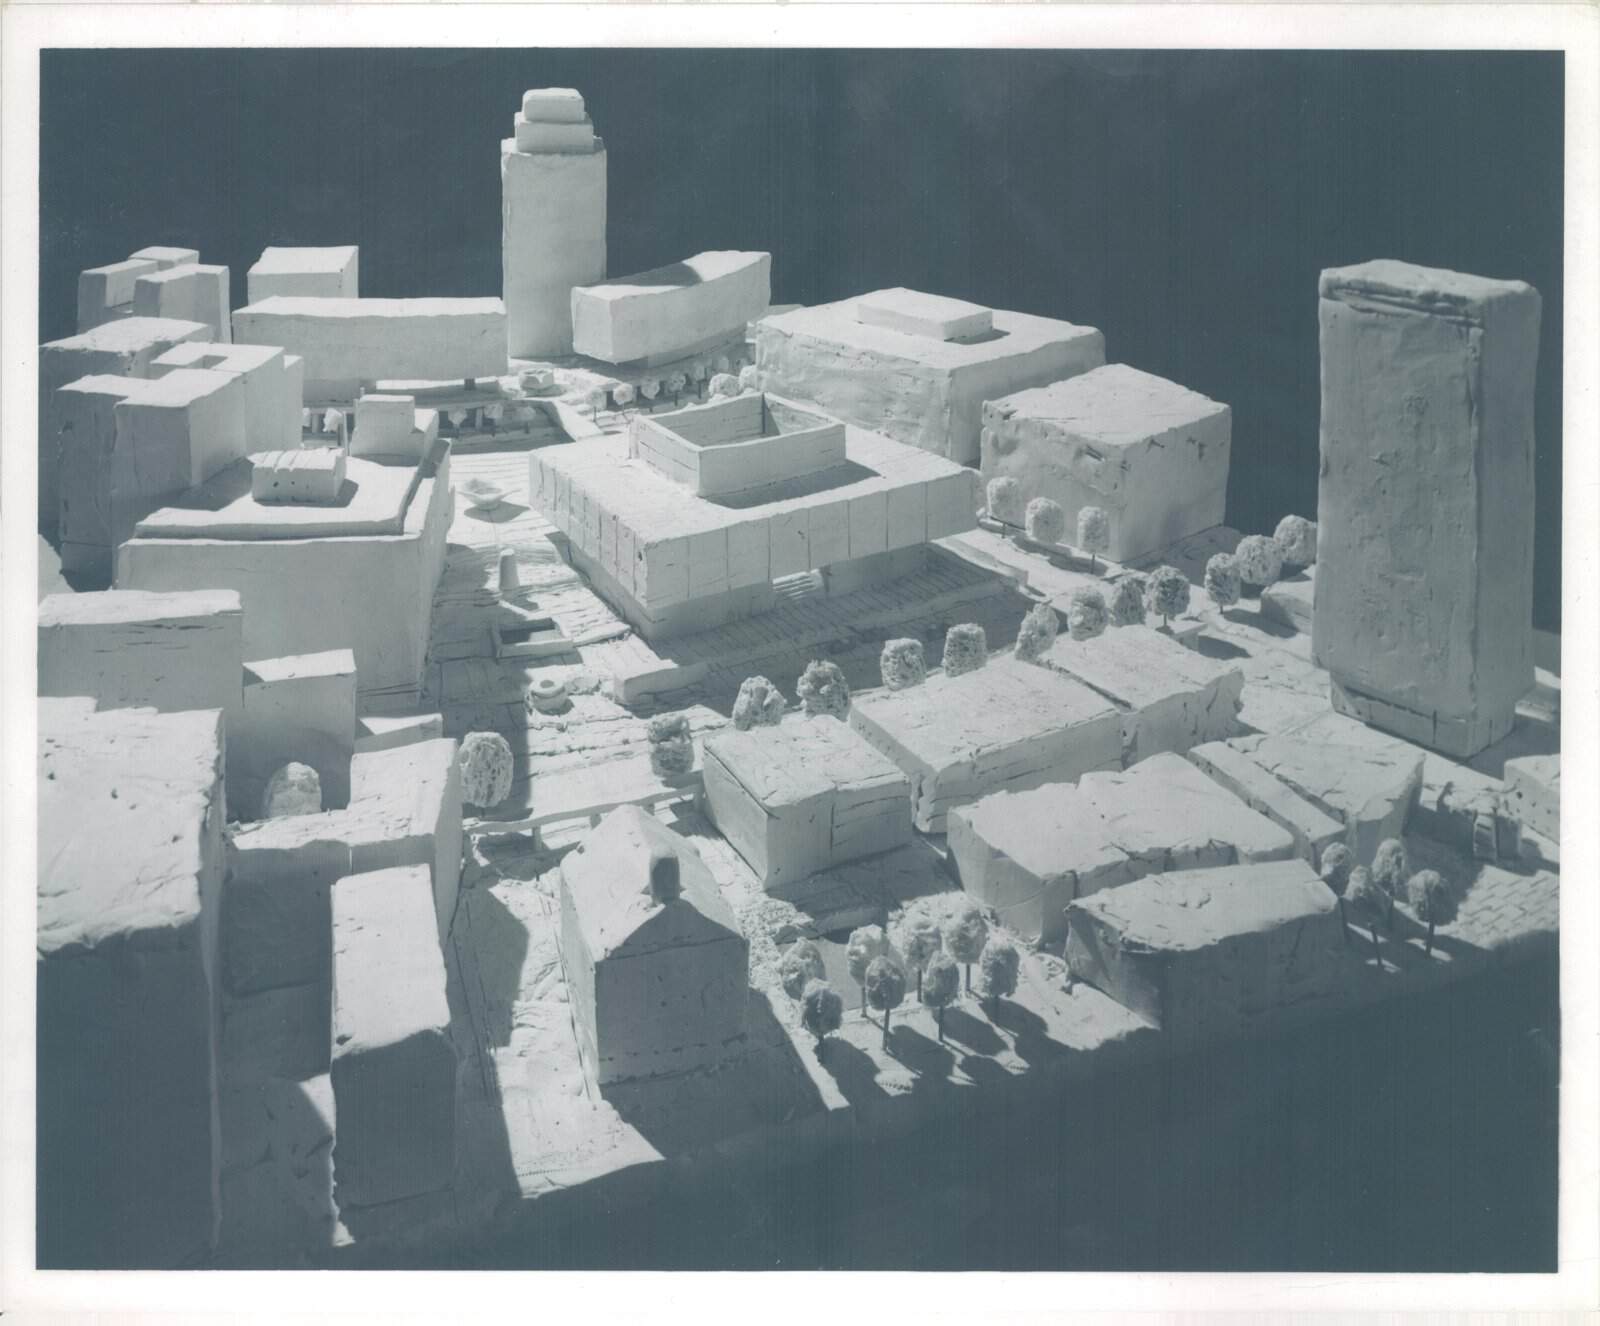
These 1960 study models for Boston’s Government Center capture the spirit of a sketch model: blocks roughly carved and stacked, trees little more than blobs, yet the massing, open plaza and tower placement already read clearly. Resolved enough to communicate the idea, still rough enough to cut, shift or scrap overnight.
- What it is: A quick, rough model built to test an idea, often using foam-core, card, tape and pins.
- When to use it: Concept design, early studio work and any time you’re stuck on a drawing.
- Tip: Photograph every iteration before you change it. A sequence of process models makes a strong portfolio page.
11. The Exhibition and Presentation Model
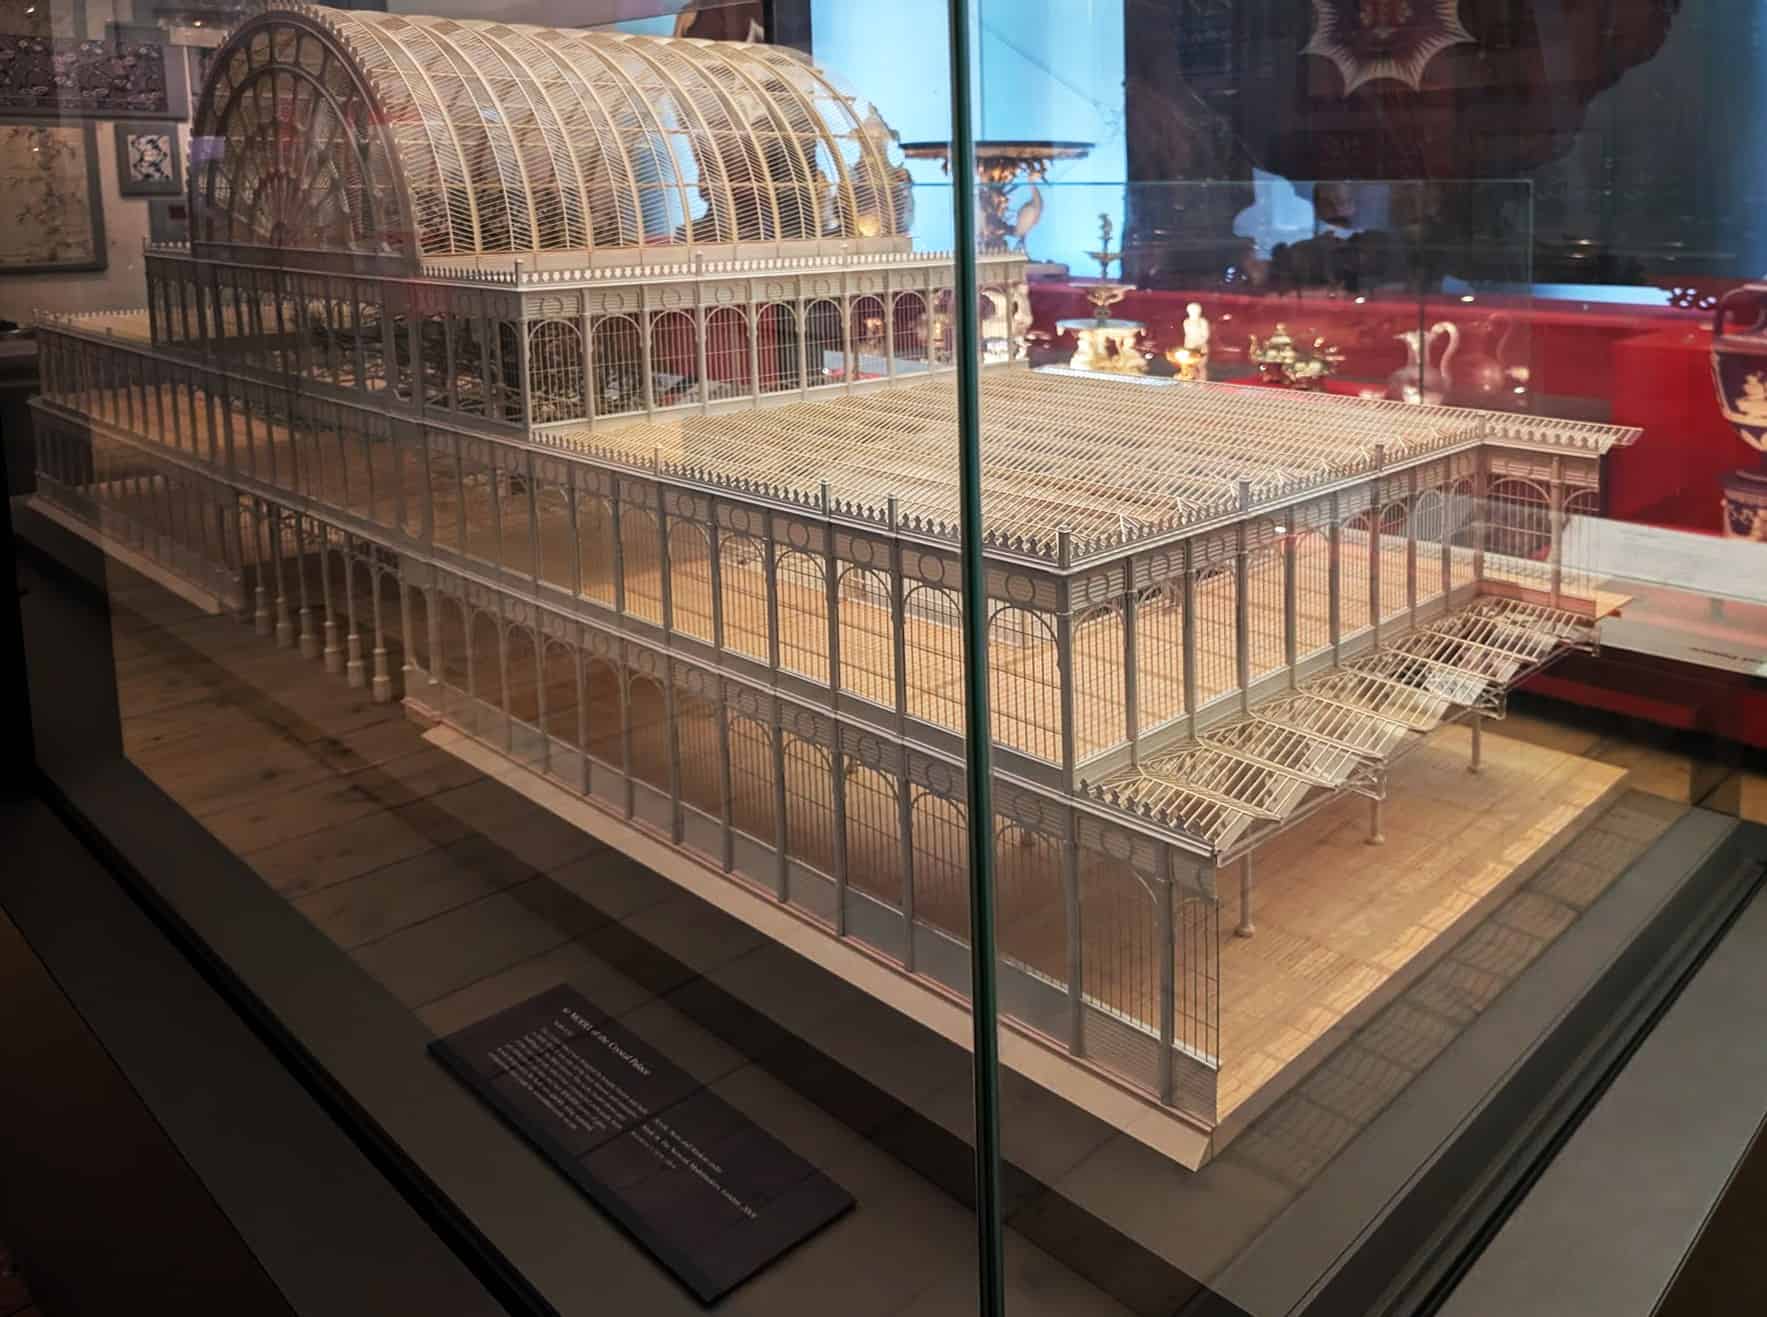
Richard Armiger and Network Modelmakers’ 1:32 Crystal Palace model for the V&A British Galleries (2001) shows presentation modelling at its most ambitious, recreating Joseph Paxton’s glass and iron hall with museum-grade finish. Museums keep commissioning models of this quality because visitors understand a famous building faster in three dimensions than in drawings alone — the same reason a model of the Sydney Opera House still draws a crowd.
- What it is: A highly finished model with refined materials, detailing and often a display base or case.
- When to use it: Competitions, final reviews, exhibitions and client presentations.
- Tip: Plan the base as carefully as the building. A clean, well-proportioned plinth makes the whole model look more considered.
12. The Material and Colour Sample Model
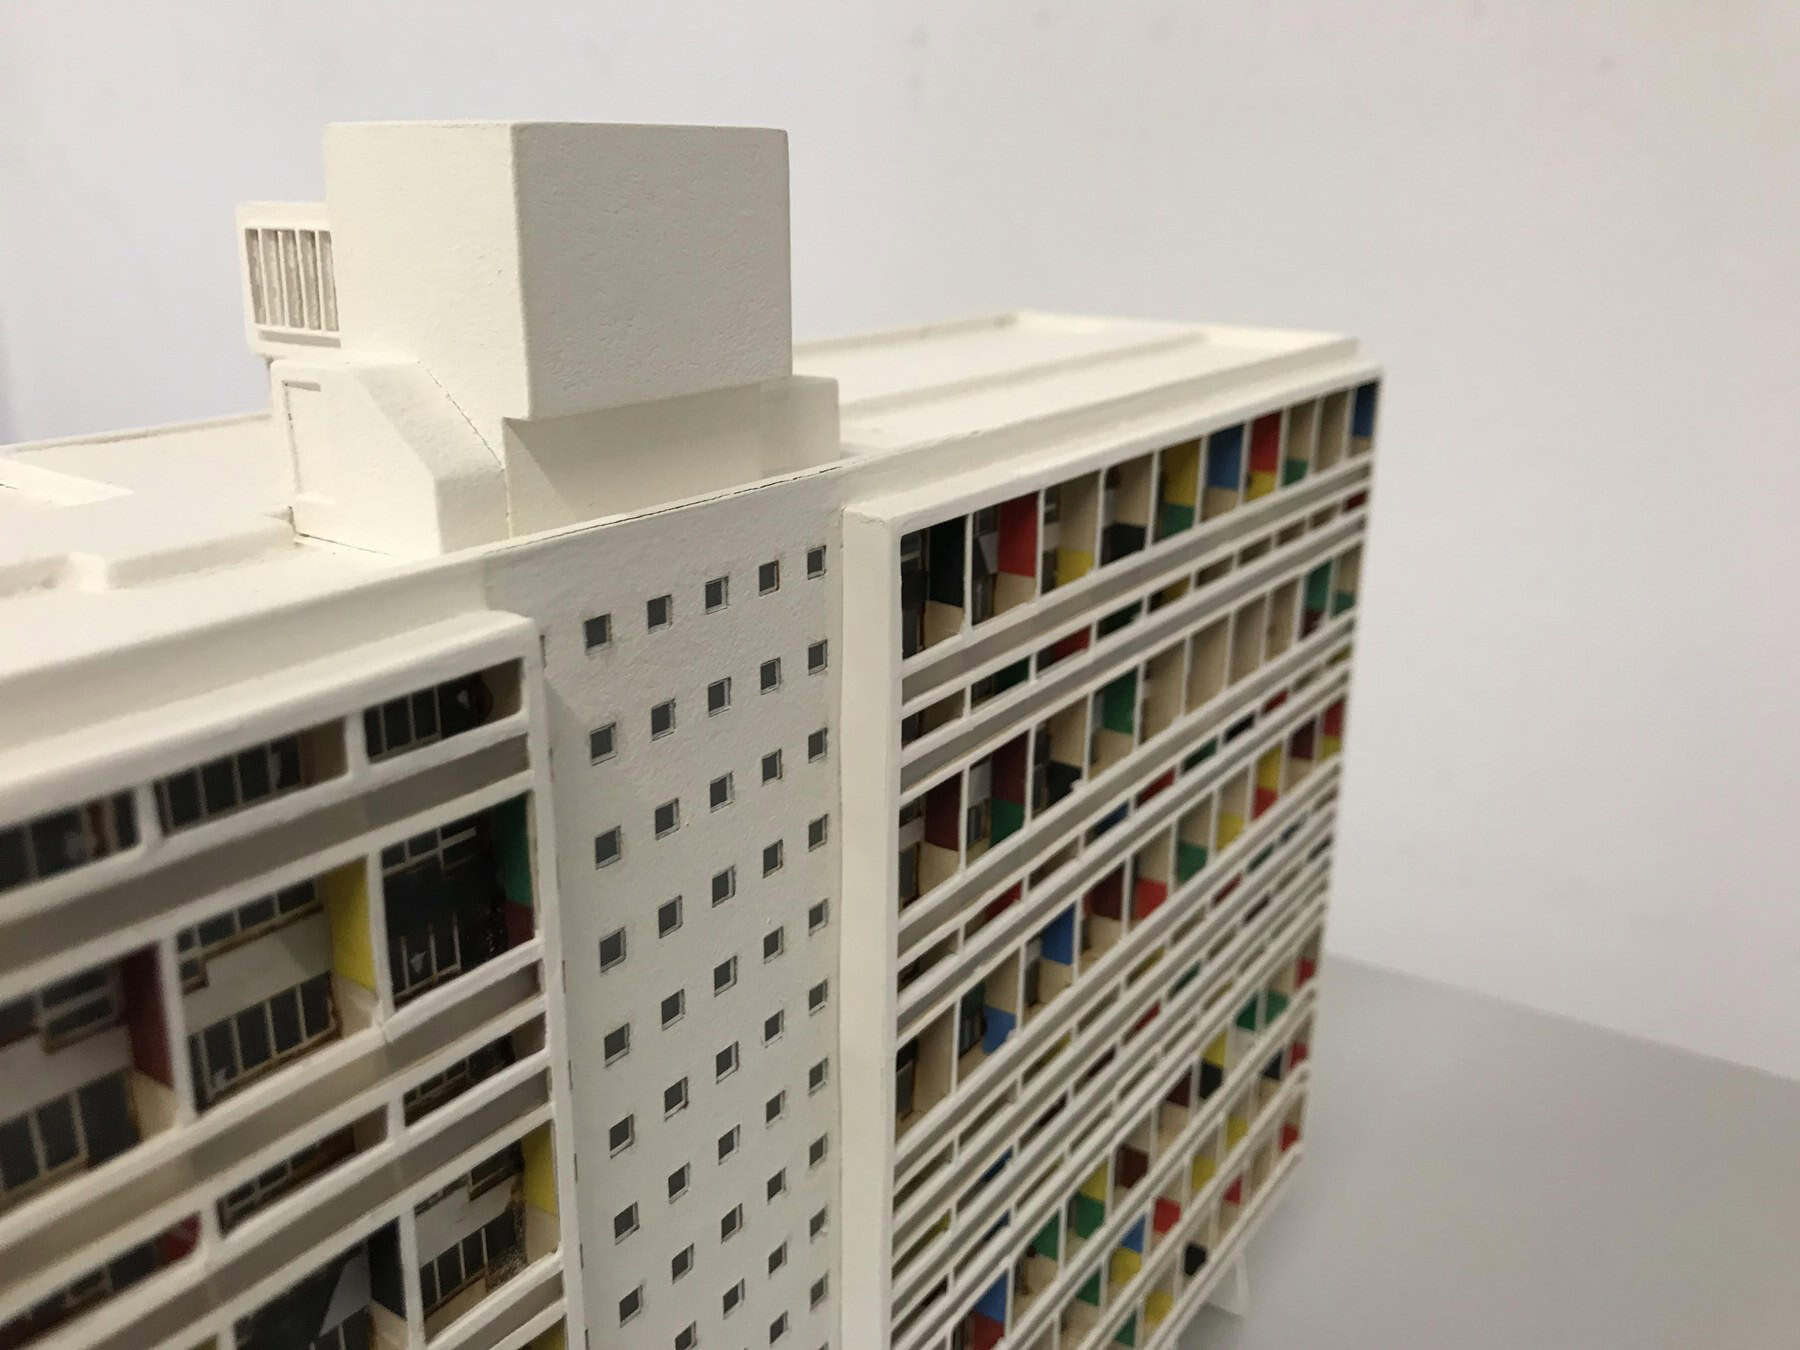
A cardboard colour model of Le Corbusier’s Unité d’habitation “Typ Berlin” (1958), with painted balcony colours, shows how a model can test finish rather than form. The mass is simple; the question is how the facade colours read together at a distance.
- What it is: A model, or a model element, focused on testing colour, material and finish.
- When to use it: Facade studies, colour scheme development and material selection with clients.
- Tip: Test paints and finishes on offcuts first. Colours often read darker and more saturated at small scale. For maps and finishes that support a colour model, see our architectural textures guide.
13. The 3D-Printed Model
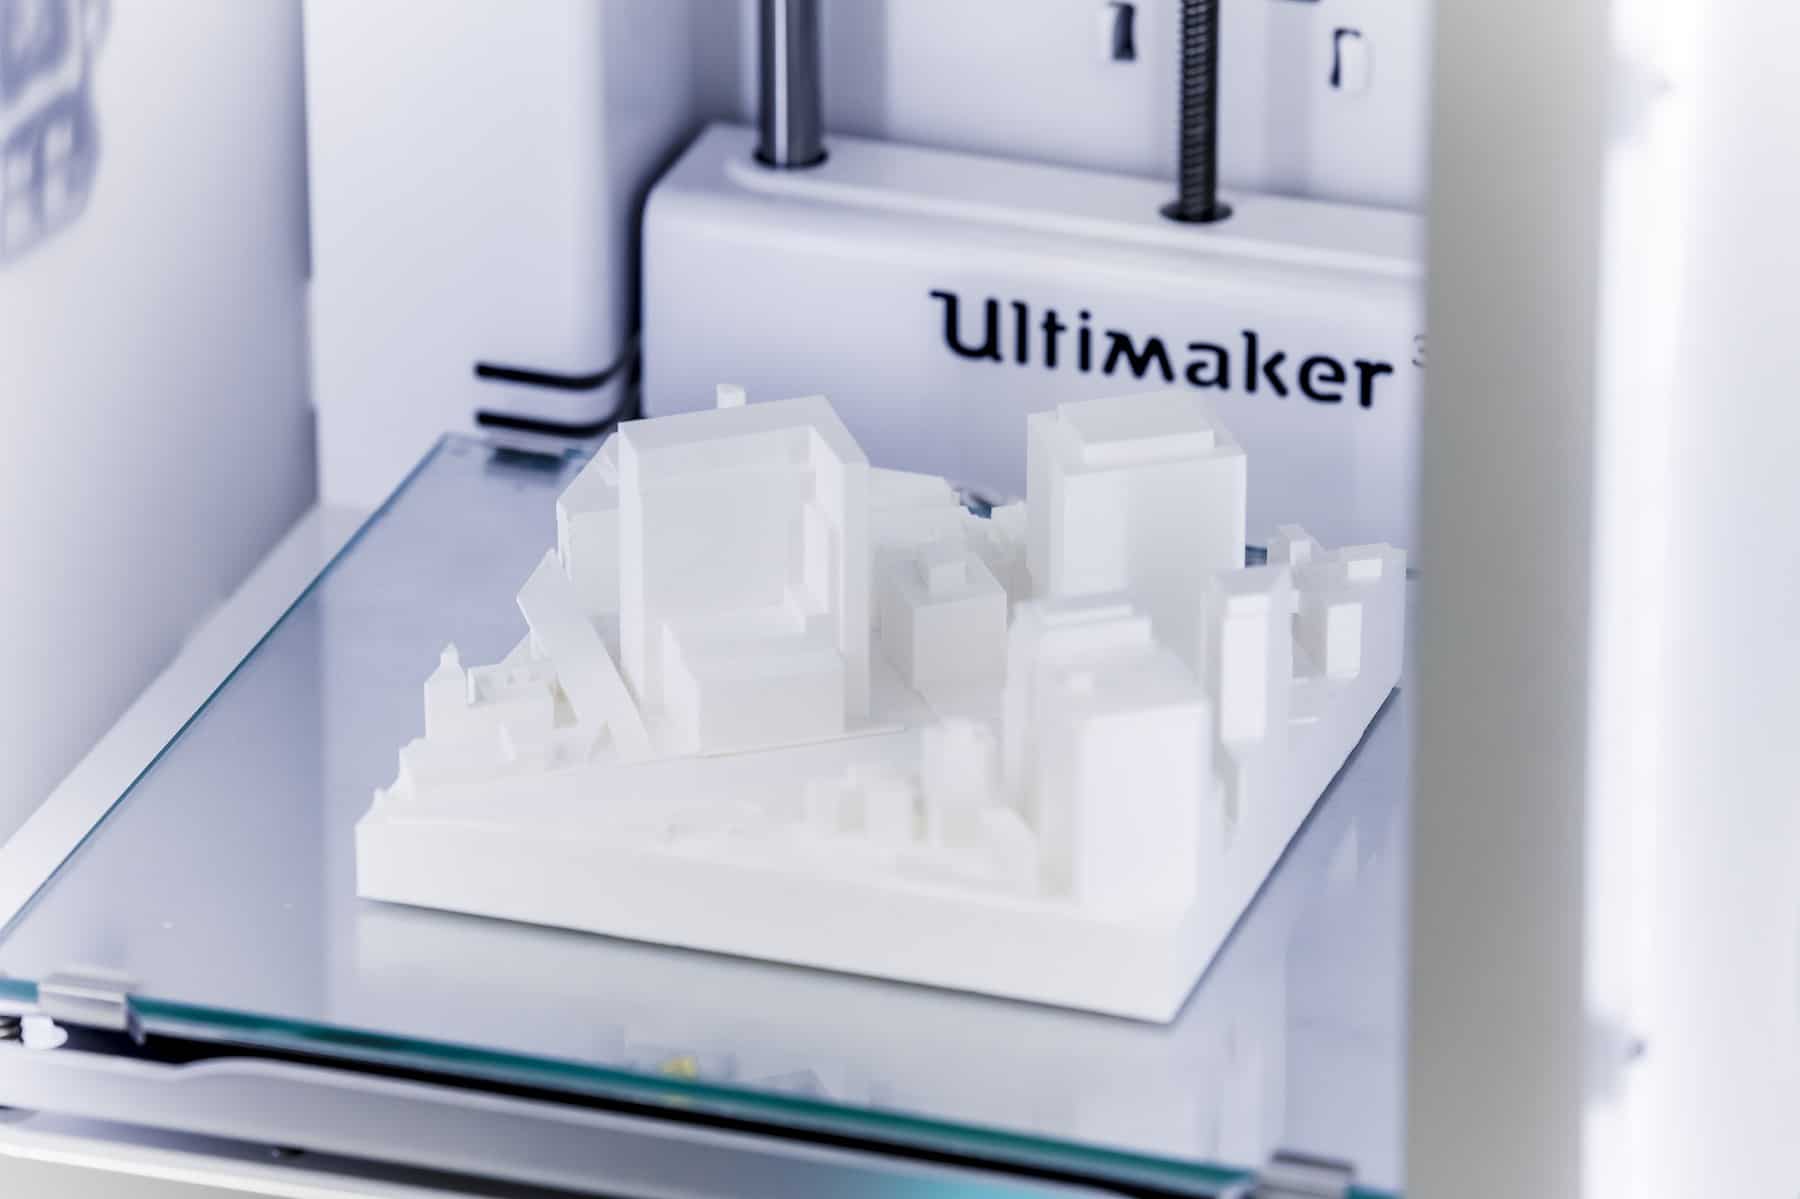
A white city-block model printed on an Ultimaker is a typical studio FDM print. Complex geometry that would take days to hand-cut can be printed overnight, with consistent results that are easy to revise from the same file.
- What it is: A model produced layer by layer from a digital file, most commonly in PLA filament or resin.
- When to use it: Curved or complex geometry, repeated elements, and quick physical checks of a digital model.
- Tip: Check your mesh is watertight and that walls meet the printer’s minimum thickness at your chosen scale.
14. The CNC and Laser-Cut Layered Model
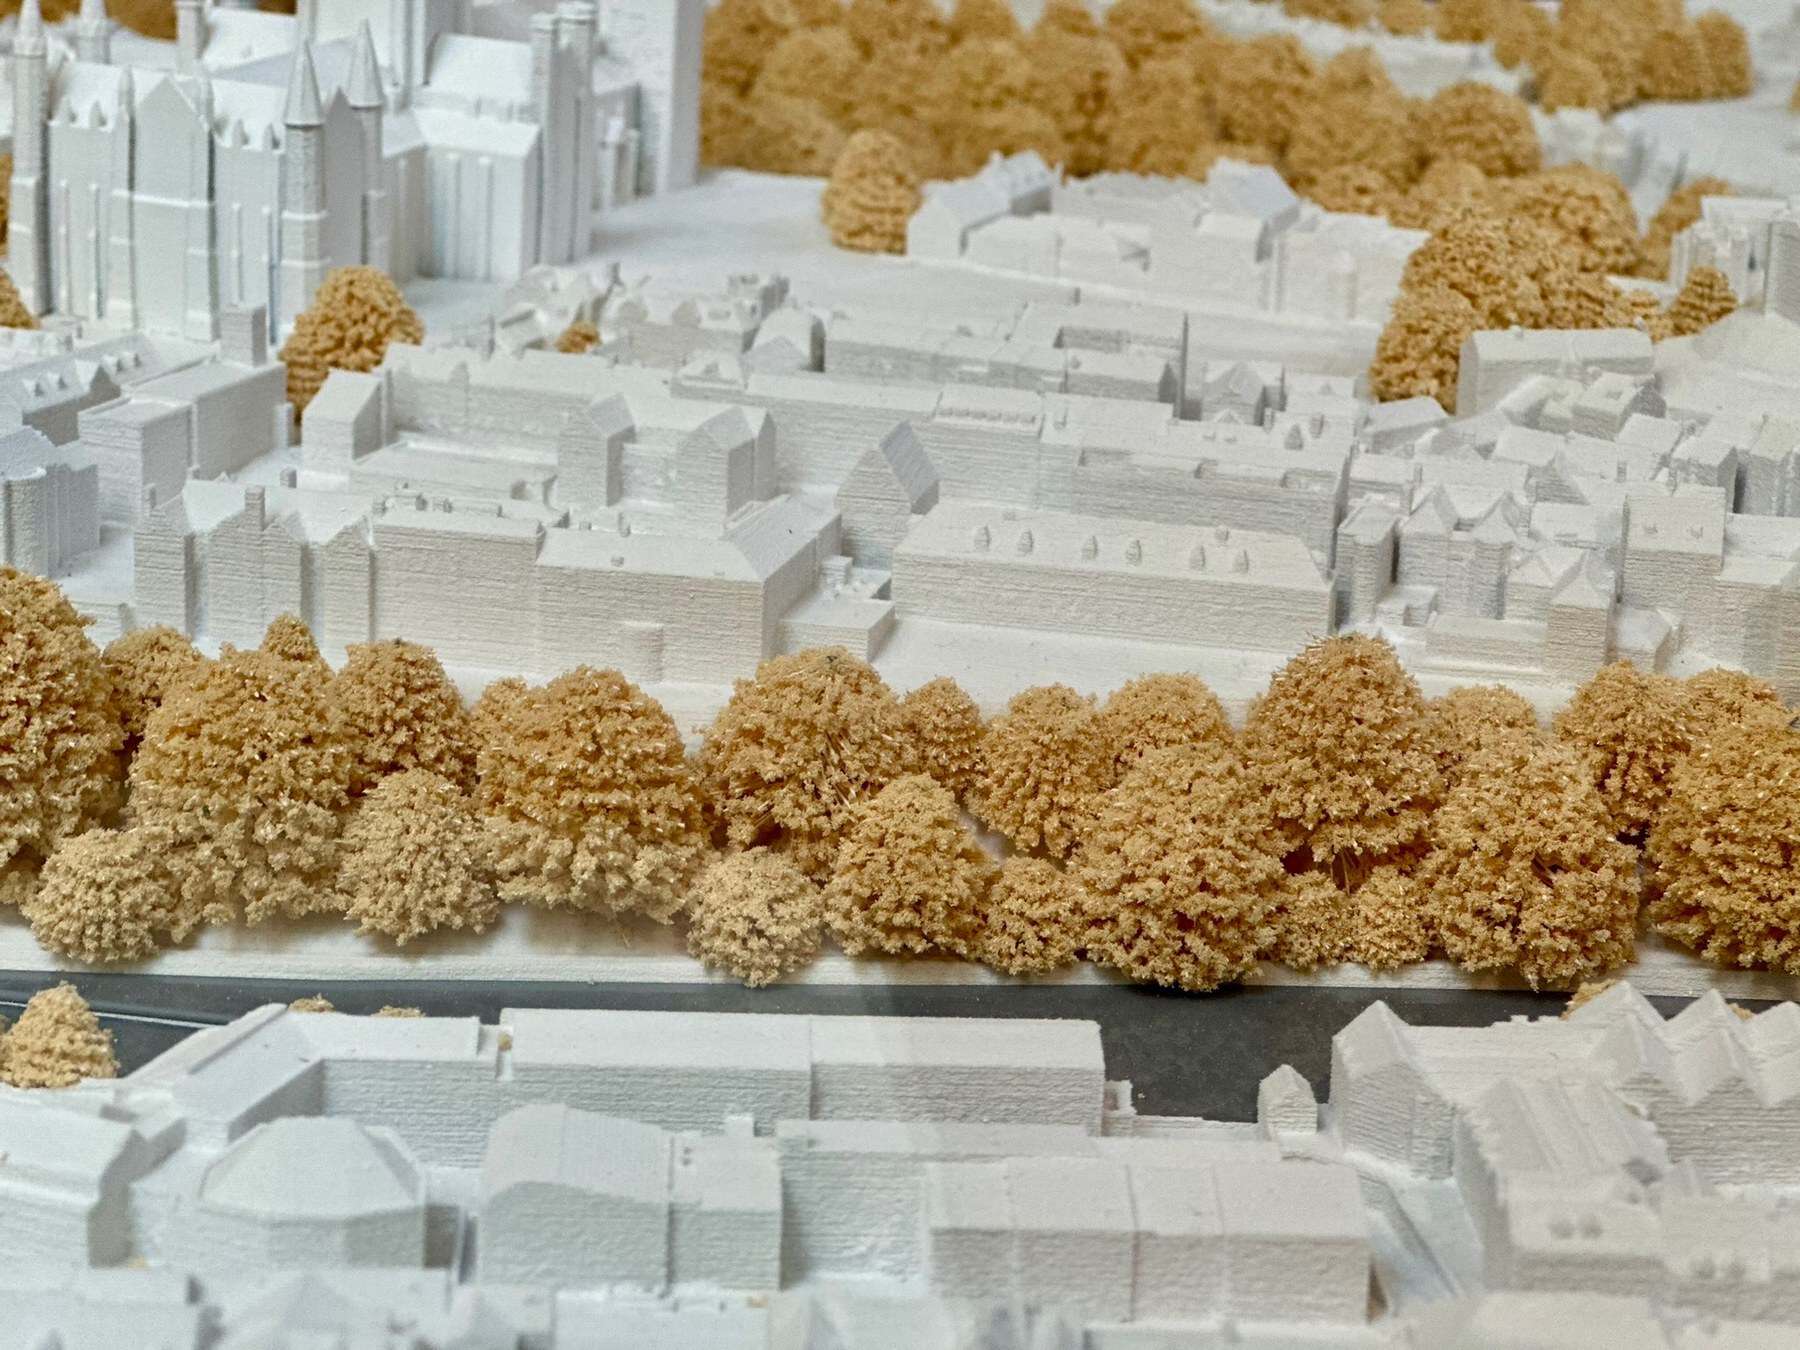
A white CNC-fabricated urban model of Durham, with layered building forms and model trees, shows how digital fabrication handles dense context. Laser-cut card or milled foam can produce the same layered look at student scale.
- What it is: A model assembled from sheets cut by laser or CNC router, often stacked in layers.
- When to use it: Site and urban models, facades with repeated openings and contour bases.
- Tip: Run a small test cut first to dial in power and speed. Scorched edges on card and timber are hard to hide.
15. The Digital Real-Time City Model
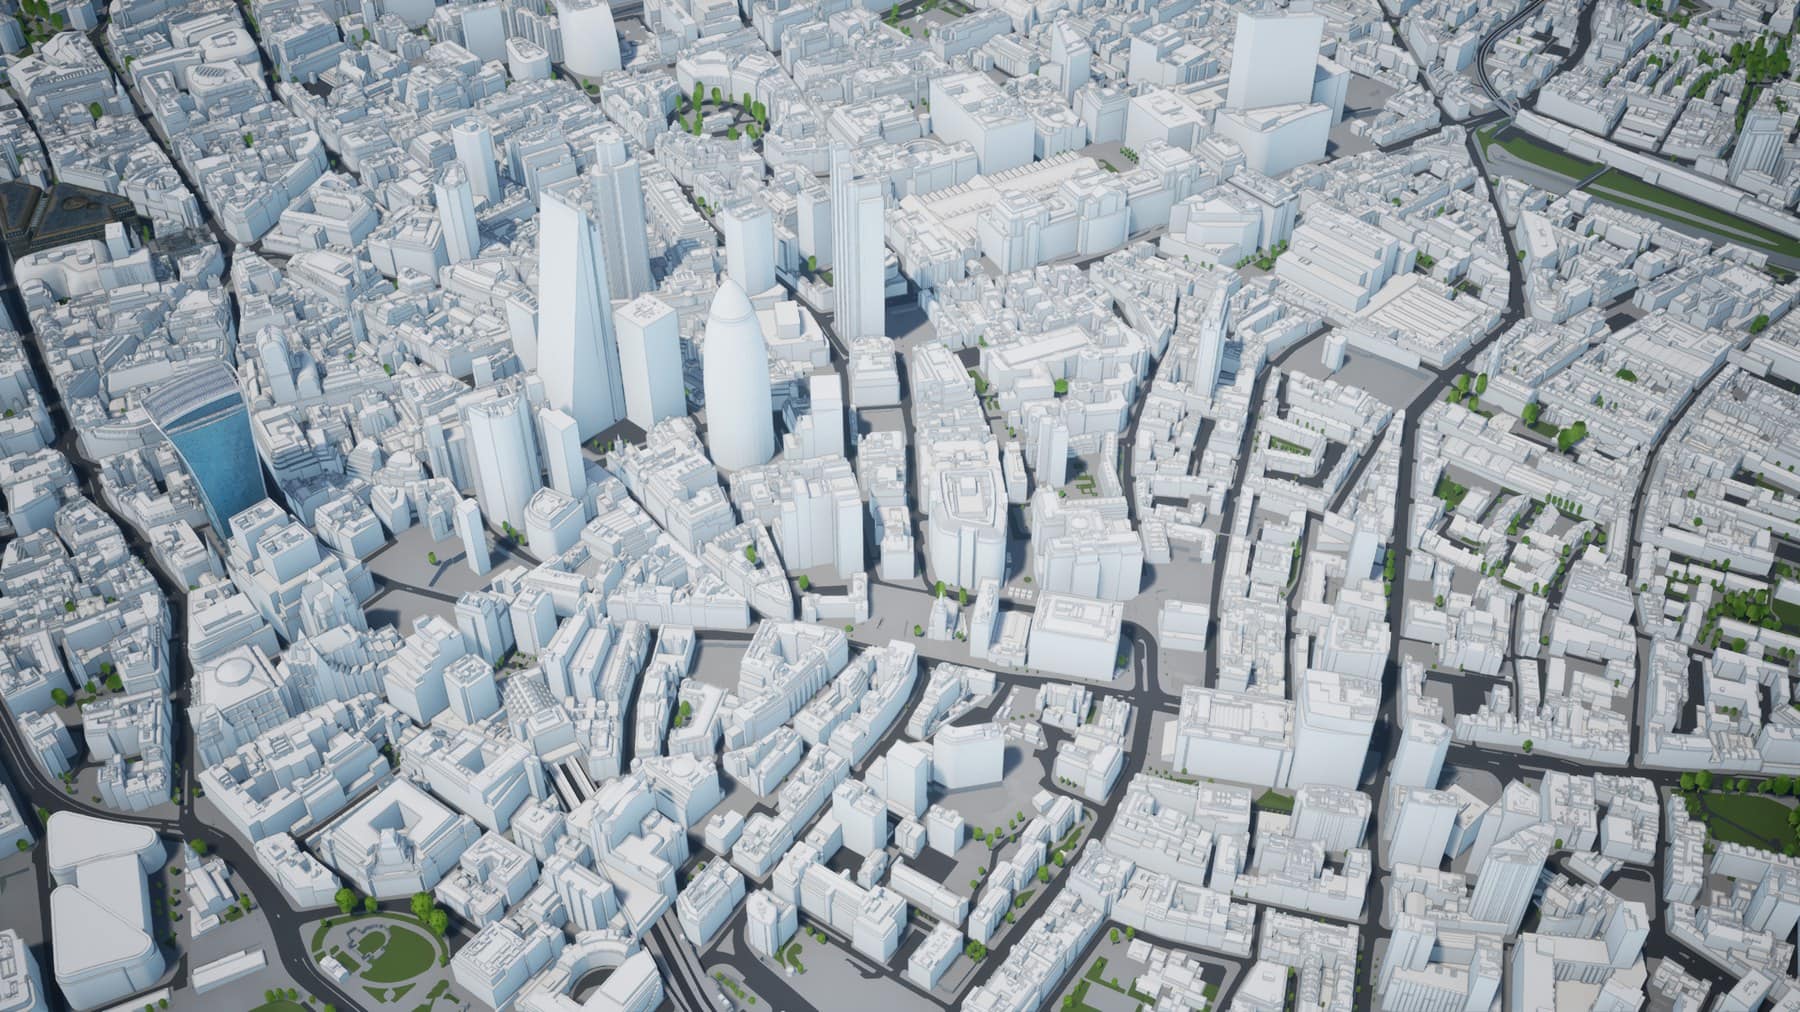
AccuCities’ CAD 3D whitebox model of the City of London, built from a 2016 aerial survey, is a digital cousin of the urban block model. In the example, 20 Fenchurch Street (the Walkie-Talkie) is highlighted against a neutral grey context.
- What it is: A digital 3D model of an existing city or site, often in simple whitebox form.
- When to use it: Context studies, view analysis, overshadowing tests and as a base for physical models.
- Tip: Confirm the survey date and accuracy before relying on it. Cities change quickly, and recent buildings may be missing. When you turn digital studies into boards, our cutouts guide and architecture portfolio layouts show how to keep scale and sequence clear.
Tips for Better Architectural Models
- Choose the style before the material. Decide what the model needs to explain — volume, structure, context or colour — then pick materials that support that message.
- Limit your palette. Two or three materials usually read better than six. Use contrast to separate the proposal from context.
- Work to a clear scale. Fix the scale early and keep thicknesses, figures and trees consistent with it.
- Build a solid base. A warped base undermines everything on top. Use MDF, ply or thick foam-core, and seal timber to prevent movement.
- Practise clean joins. Use the right adhesive for each material and apply it sparingly. Glue smears are a common fault in student models.
Architectural Model Styles FAQs
What are architectural model styles?
They’re different approaches to making a scaled representation of a design. Each style — massing, sectional, topographic, exploded or presentation — focuses on one aspect of the project and leaves out the rest.
What materials are best for student architectural models?
White card, foam-core, greyboard and chipboard cover most studio models. Basswood suits finer presentation work, acrylic suits glazing and context proposals, and 3D printing or laser cutting helps with complex or repetitive forms.
Are physical models still relevant now that digital modelling is standard?
Yes. Digital models are faster for iteration and analysis, but physical models are easier for mixed audiences to read and often reveal problems missed on screen. Most practices use both, with digital files feeding laser-cut or 3D-printed physical models.
What scales are typically used for architectural models?
Common scales are 1:500 and 1:1000 for urban and site models, 1:200 for massing, 1:100 for general building models, 1:50 for detailed buildings and interiors, and 1:20 or larger for rooms, stairs and details.
How should I photograph architectural models?
Use a plain background, a tripod and a single strong light source for clear shadows. Shoot at eye level with a small aperture for depth of field, or try a low angle with a scale figure to suggest how the space feels from the ground.
Conclusion
Each architectural model style answers a different question, from how big a building is to how its stair climbs or how its balconies take colour. The examples above, from Wörner Traxler Richter’s white card hospital to AccuCities’ digital London, show that the best models are clear about their purpose. Pick the style that suits the stage of your project, keep the palette tight and build with care, and your models will work as hard as your drawings. Pair models with clear architectural sketches, architectural rendering styles and a tidy presentation board layout, and the whole set reads as one project.


Recent Posts
Architectural Model Styles: 15 Examples and Tips
Patriot Park Cathedral: How to Read Russia’s Most Militarised Church
Architecture Portfolio Layouts: 15 Real Examples and Tips