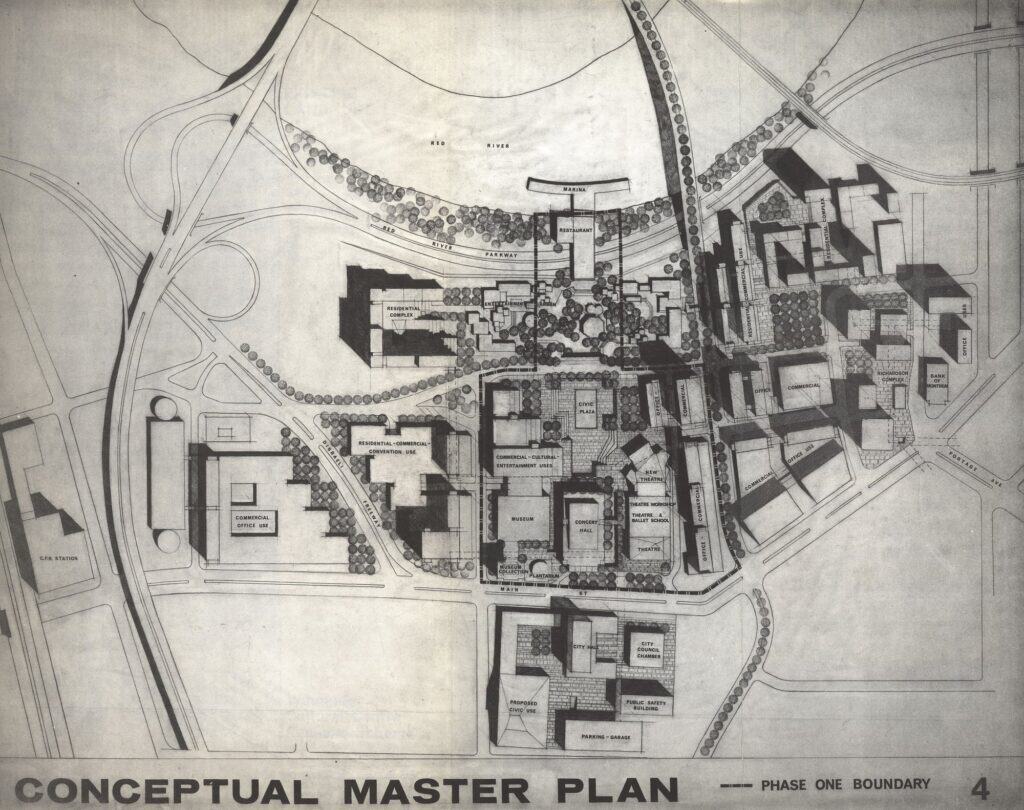
Masterplan drawing styles explained with 15 real plans, from Howard’s Garden City diagram and L’Enfant’s Washington to land-use, massing and phasing plans, with how-to tips for each.
Tag Archives: architecture school
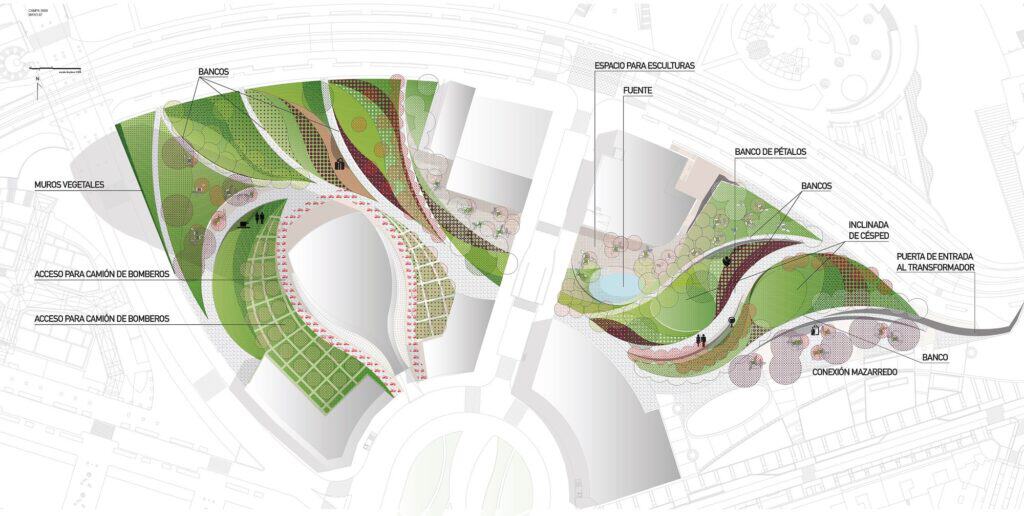
Landscape plan rendering styles explained with 15 real plans, from Le Nôtre’s ink and wash and Olmsted Brothers planting plans to marker concepts, vector and GIS colour plans, with how-to tips for each.
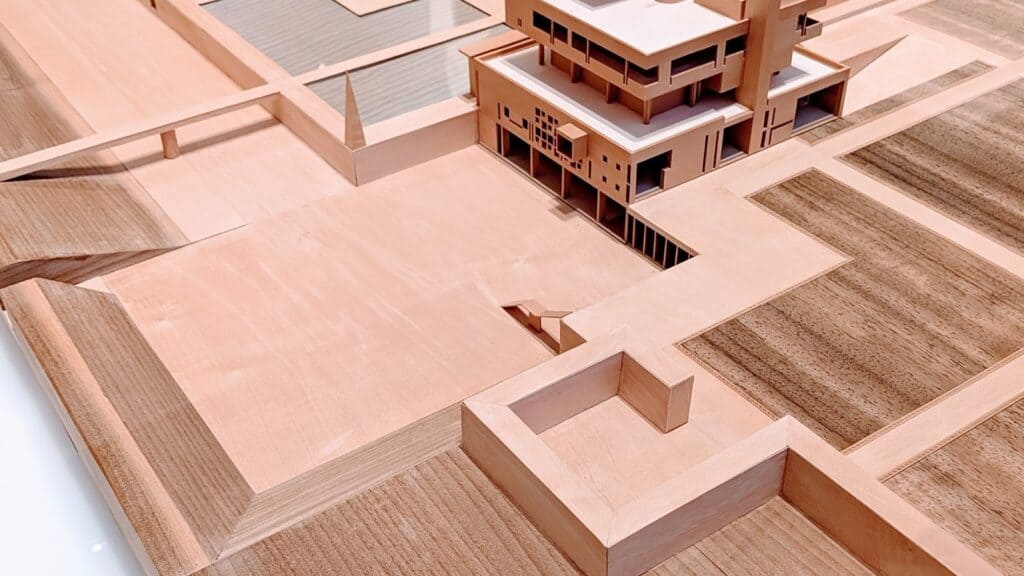
A practical guide to 15 architectural model styles used in studios and practices, with real examples, when to use each type, and tips for cleaner, clearer models.

Fifteen page layouts taken from real architecture student portfolios, from the cover and contents to process grids and technical spreads, with practical tips on format, grids, type and sequencing.
Architecture, Architecture School, Blog
Architecture Presentation Board Layouts: 15 Examples and Tips
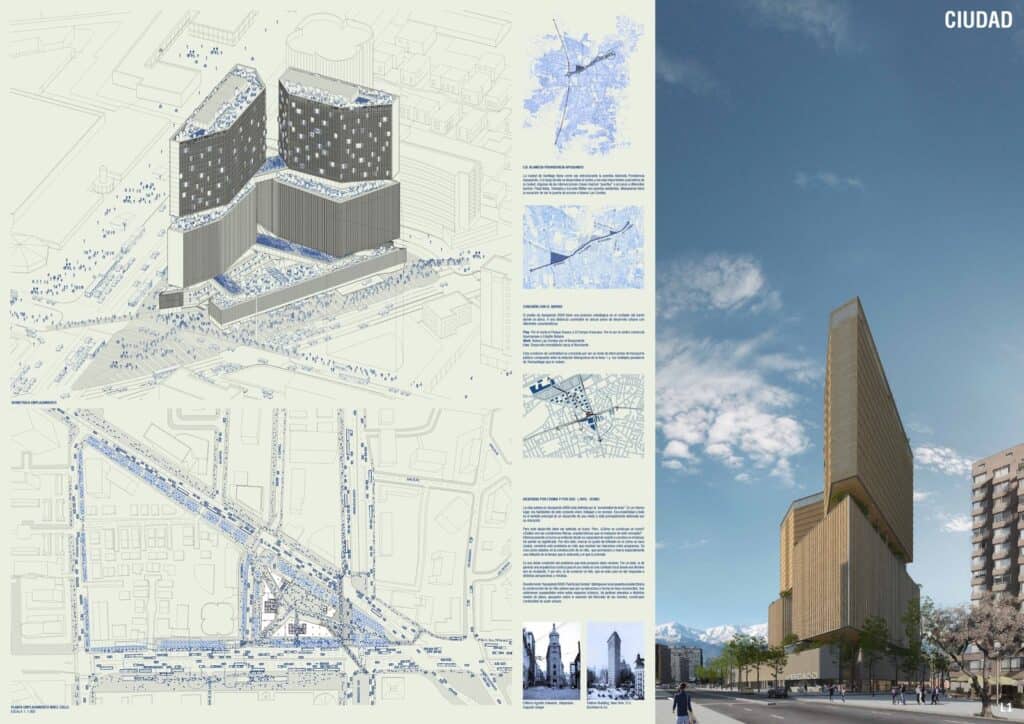
From hero-render boards and split layouts to map-led, text-led and technical sheets, here are 15 architecture presentation board layouts from real competition entries, with tips on how to plan your own.