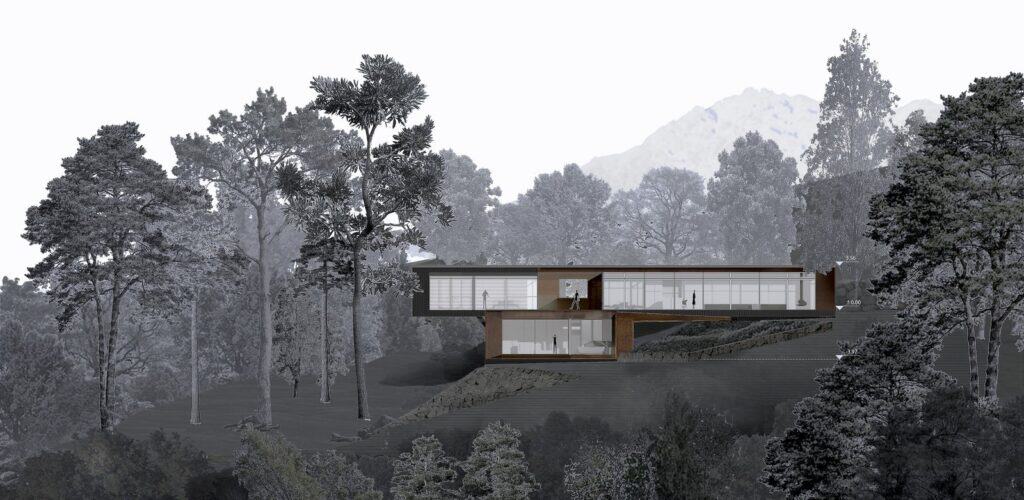
An architectural elevation drawing is the building seen straight on, one face at a time, with no perspective. It shows heights, openings, materials, roof lines and how the building meets the ground, and it is usually the drawing a jury or a client looks at first, because it is the closest thing to what they […]