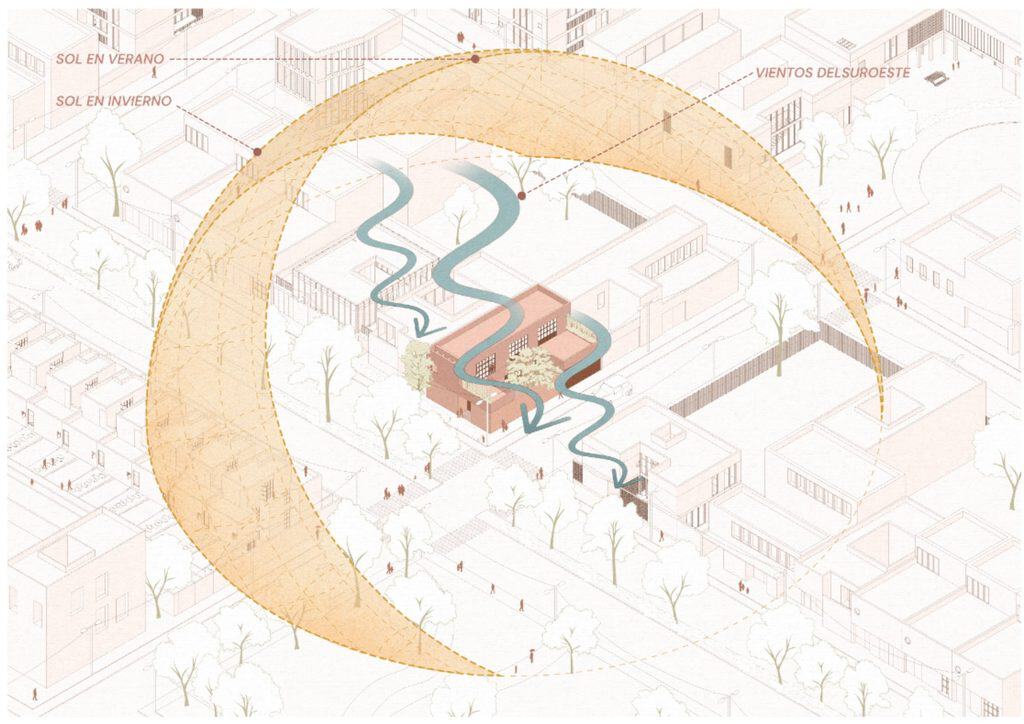
An architectural diagram is a simplified drawing that explains one idea about a building: where the sun comes from, how people move, how the spaces stack up or how the thing gets built. Plans, sections and elevations describe what a building is. Diagrams explain why it is that way, which is usually the question a […]