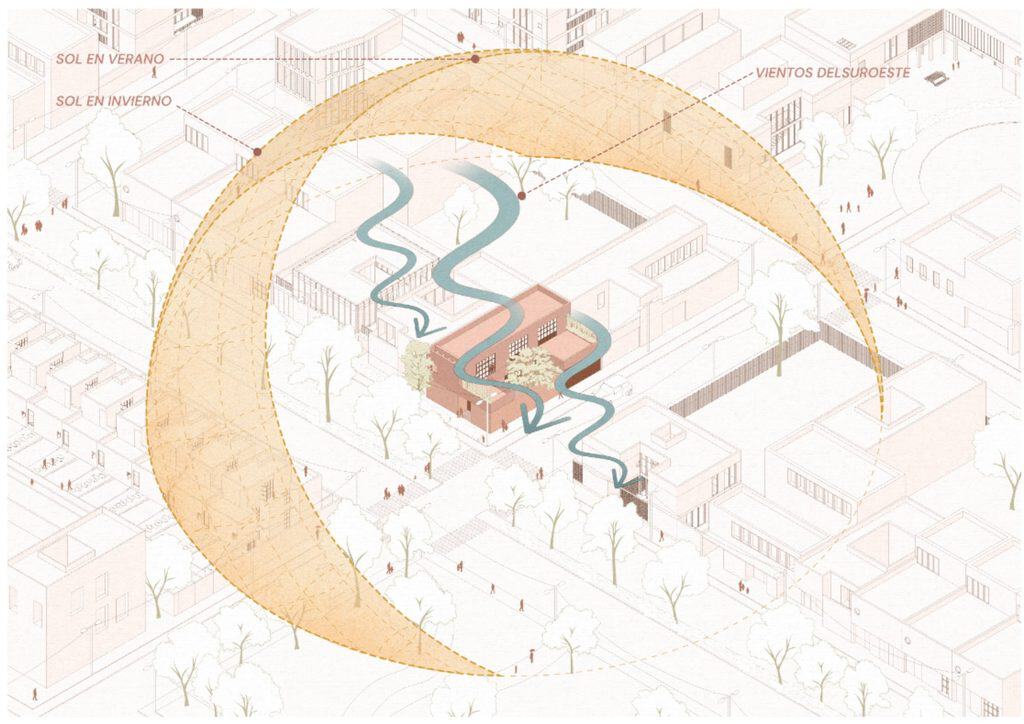
An architectural diagram is a simplified drawing that explains one idea about a building: where the sun comes from, how people move, how the spaces stack up or how the thing gets built. Plans, sections and elevations describe what a building is. Diagrams explain why it is that way, which is usually the question a […]
Tag Archives: architectural drawing
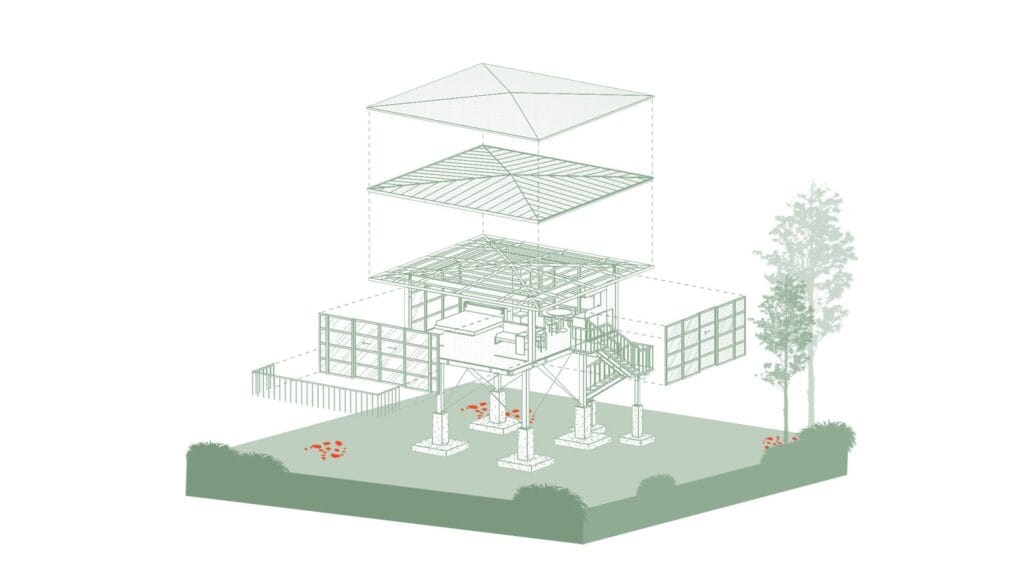
An axonometric drawing shows a building from above and at an angle, with every parallel line kept parallel and every dimension measurable. It sits between the plan and the perspective: you get the roof, two walls and the floor plan in one image, without any vanishing points. That is why juries often spend longest on […]

An architectural elevation drawing is the building seen straight on, one face at a time, with no perspective. It shows heights, openings, materials, roof lines and how the building meets the ground, and it is usually the drawing a jury or a client looks at first, because it is the closest thing to what they […]