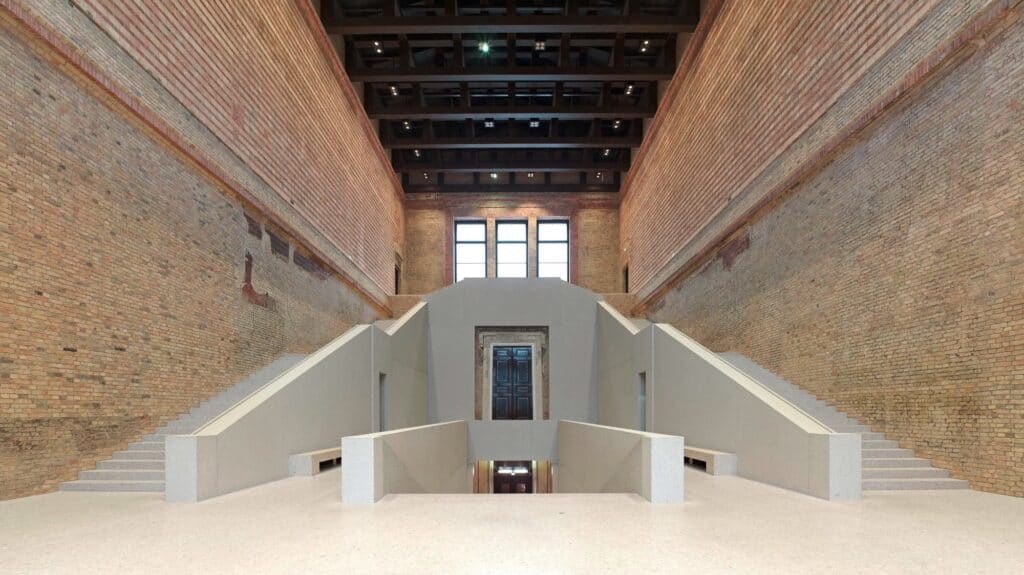
Neues Museum by David Chipperfield Architects and Julian Harrap Architects
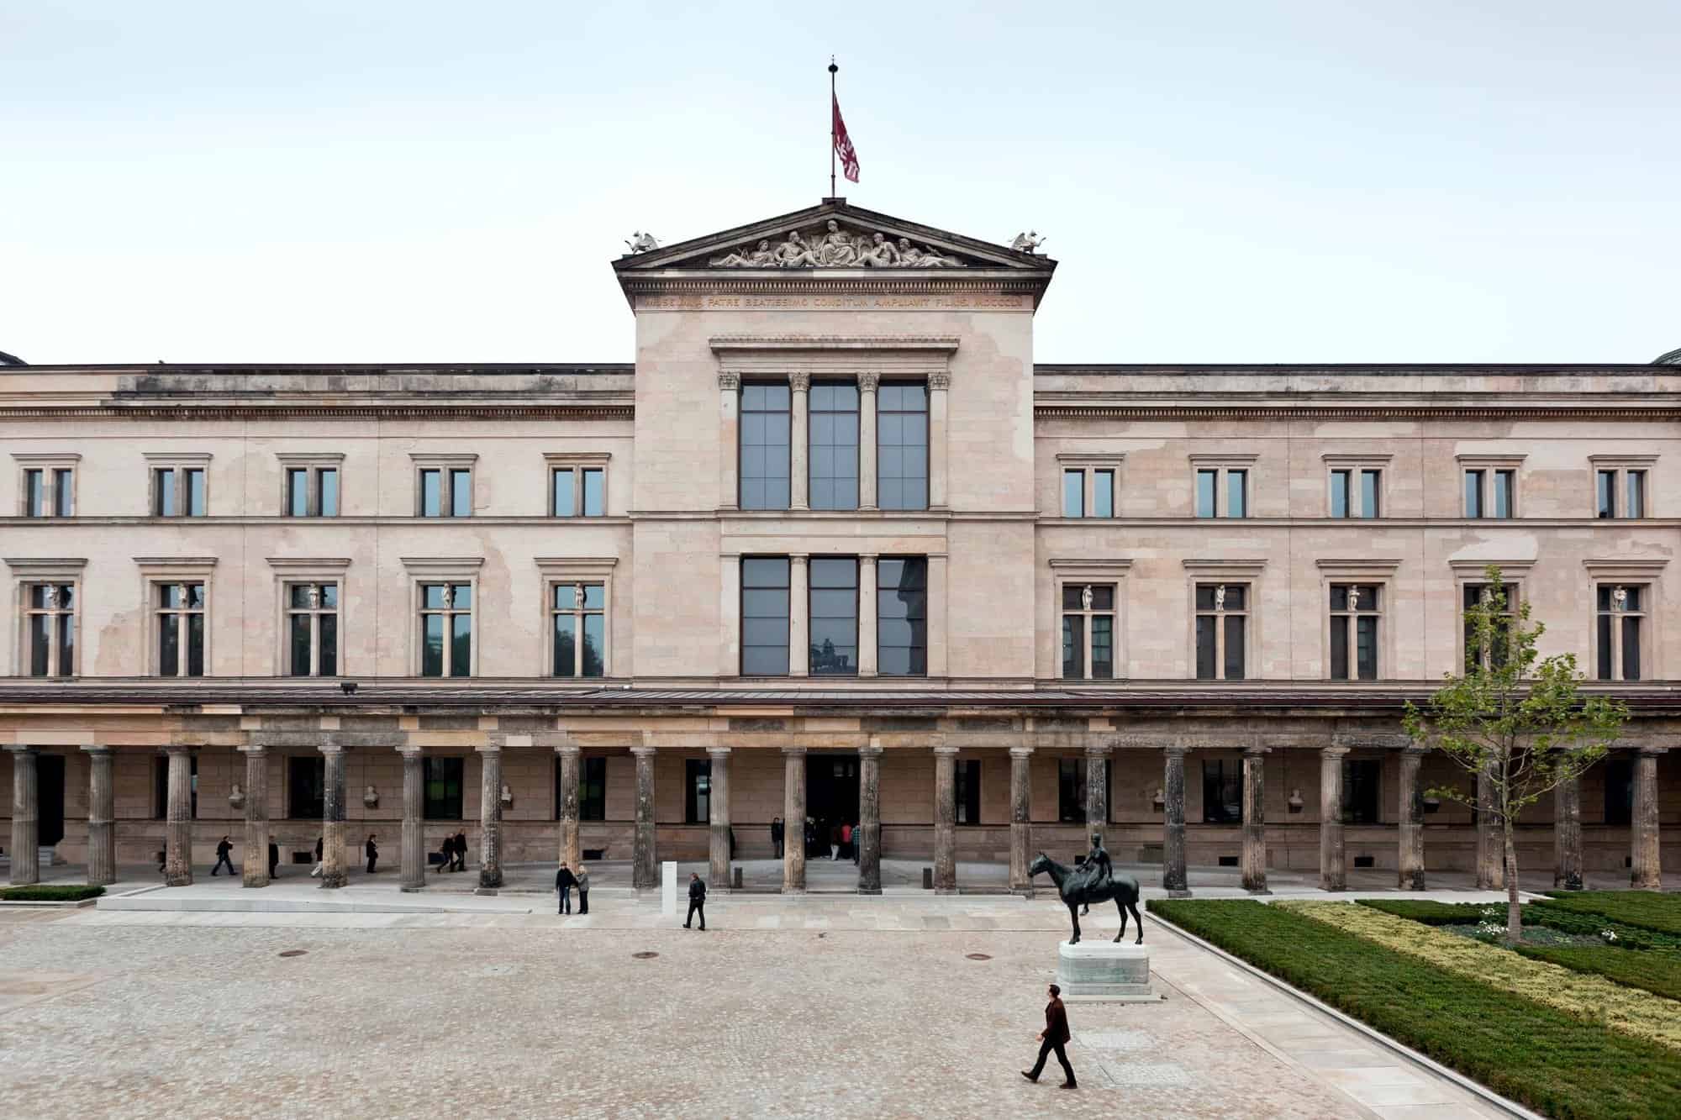
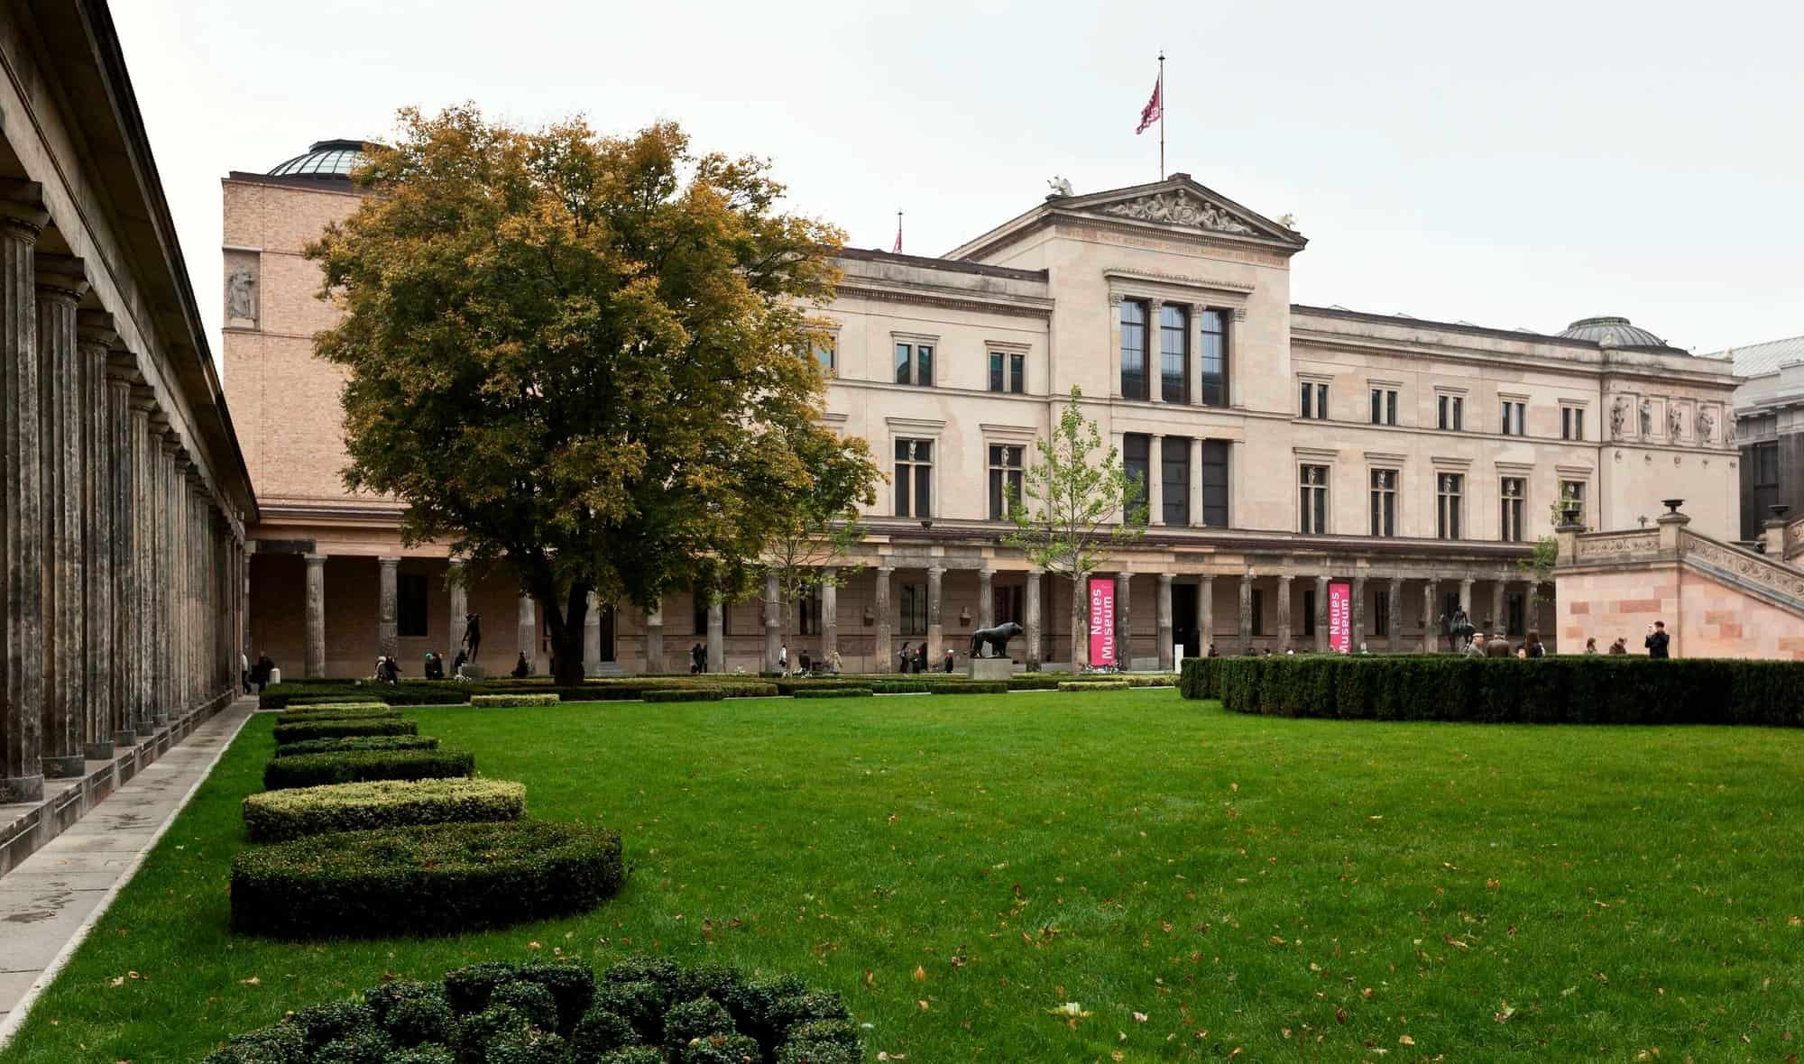
The Neues Museum is the mid-19th-century museum on Museum Island in Berlin that David Chipperfield Architects, in collaboration with Julian Harrap Architects, rebuilt after more than 60 years as a war ruin, reopening it in October 2009. Rather than recreating the lost building or adding a contrasting modern wing, the architects followed a principle of conservation: they repaired what survived, from frescoed rooms to bare brick shells, and added new elements only where needed to make the building whole again. The result, winner of the 2011 Mies van der Rohe Award, is a museum in which old and new remain legible yet read as one.
From Stüler’s museum to a wartime ruin
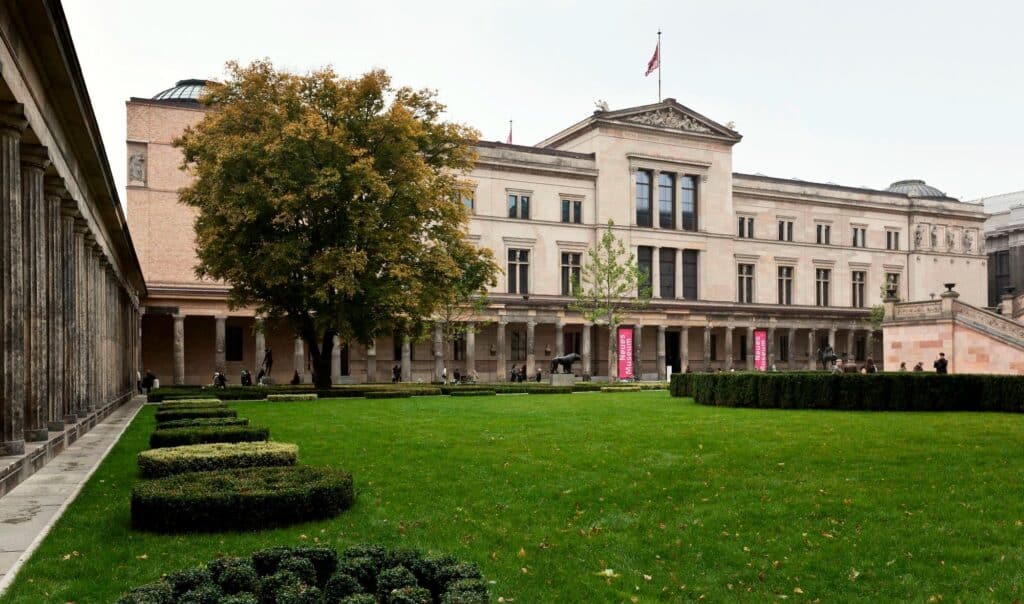
Designed by Friedrich August Stüler, a student of Karl Friedrich Schinkel, the museum was begun in 1843 and opened in 1859, extending Schinkel’s neighbouring Altes Museum. Its lightweight bricks and prefabricated cast-iron components were pioneering, and its richly decorated interiors made it one of the most important Prussian buildings of its era. Bombing raids in 1943 and 1945 burnt out the staircase hall with its Kaulbach wall paintings and destroyed the north-west wing and the south dome. Unlike its neighbours, the building was not rebuilt in the GDR and stood exposed to the weather until an emergency roof was added in 1986.
Complementary restoration rather than reconstruction
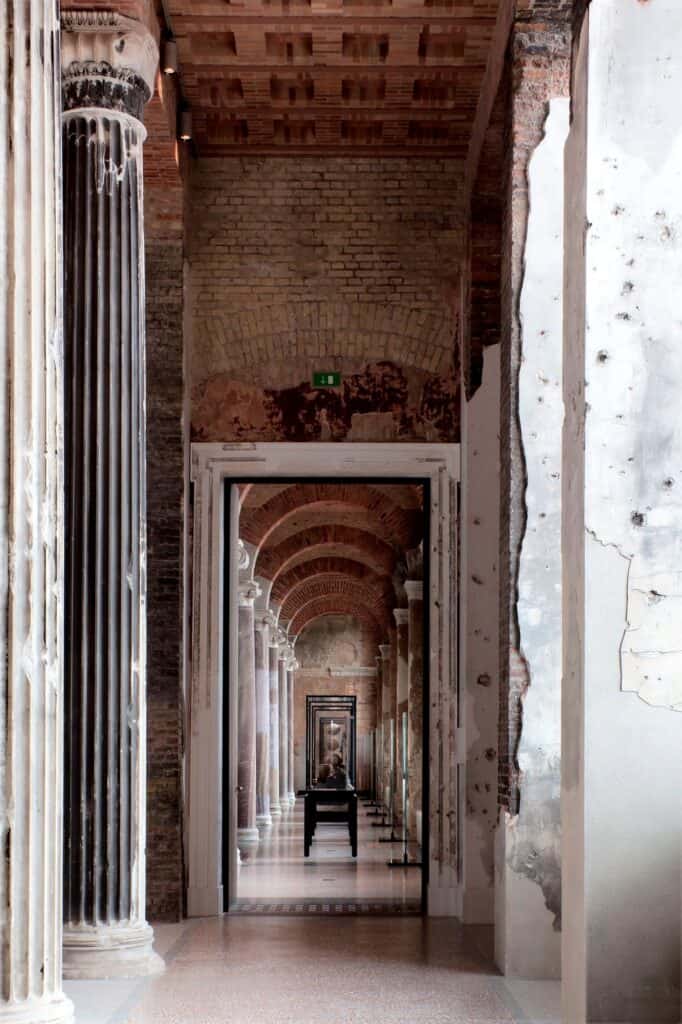
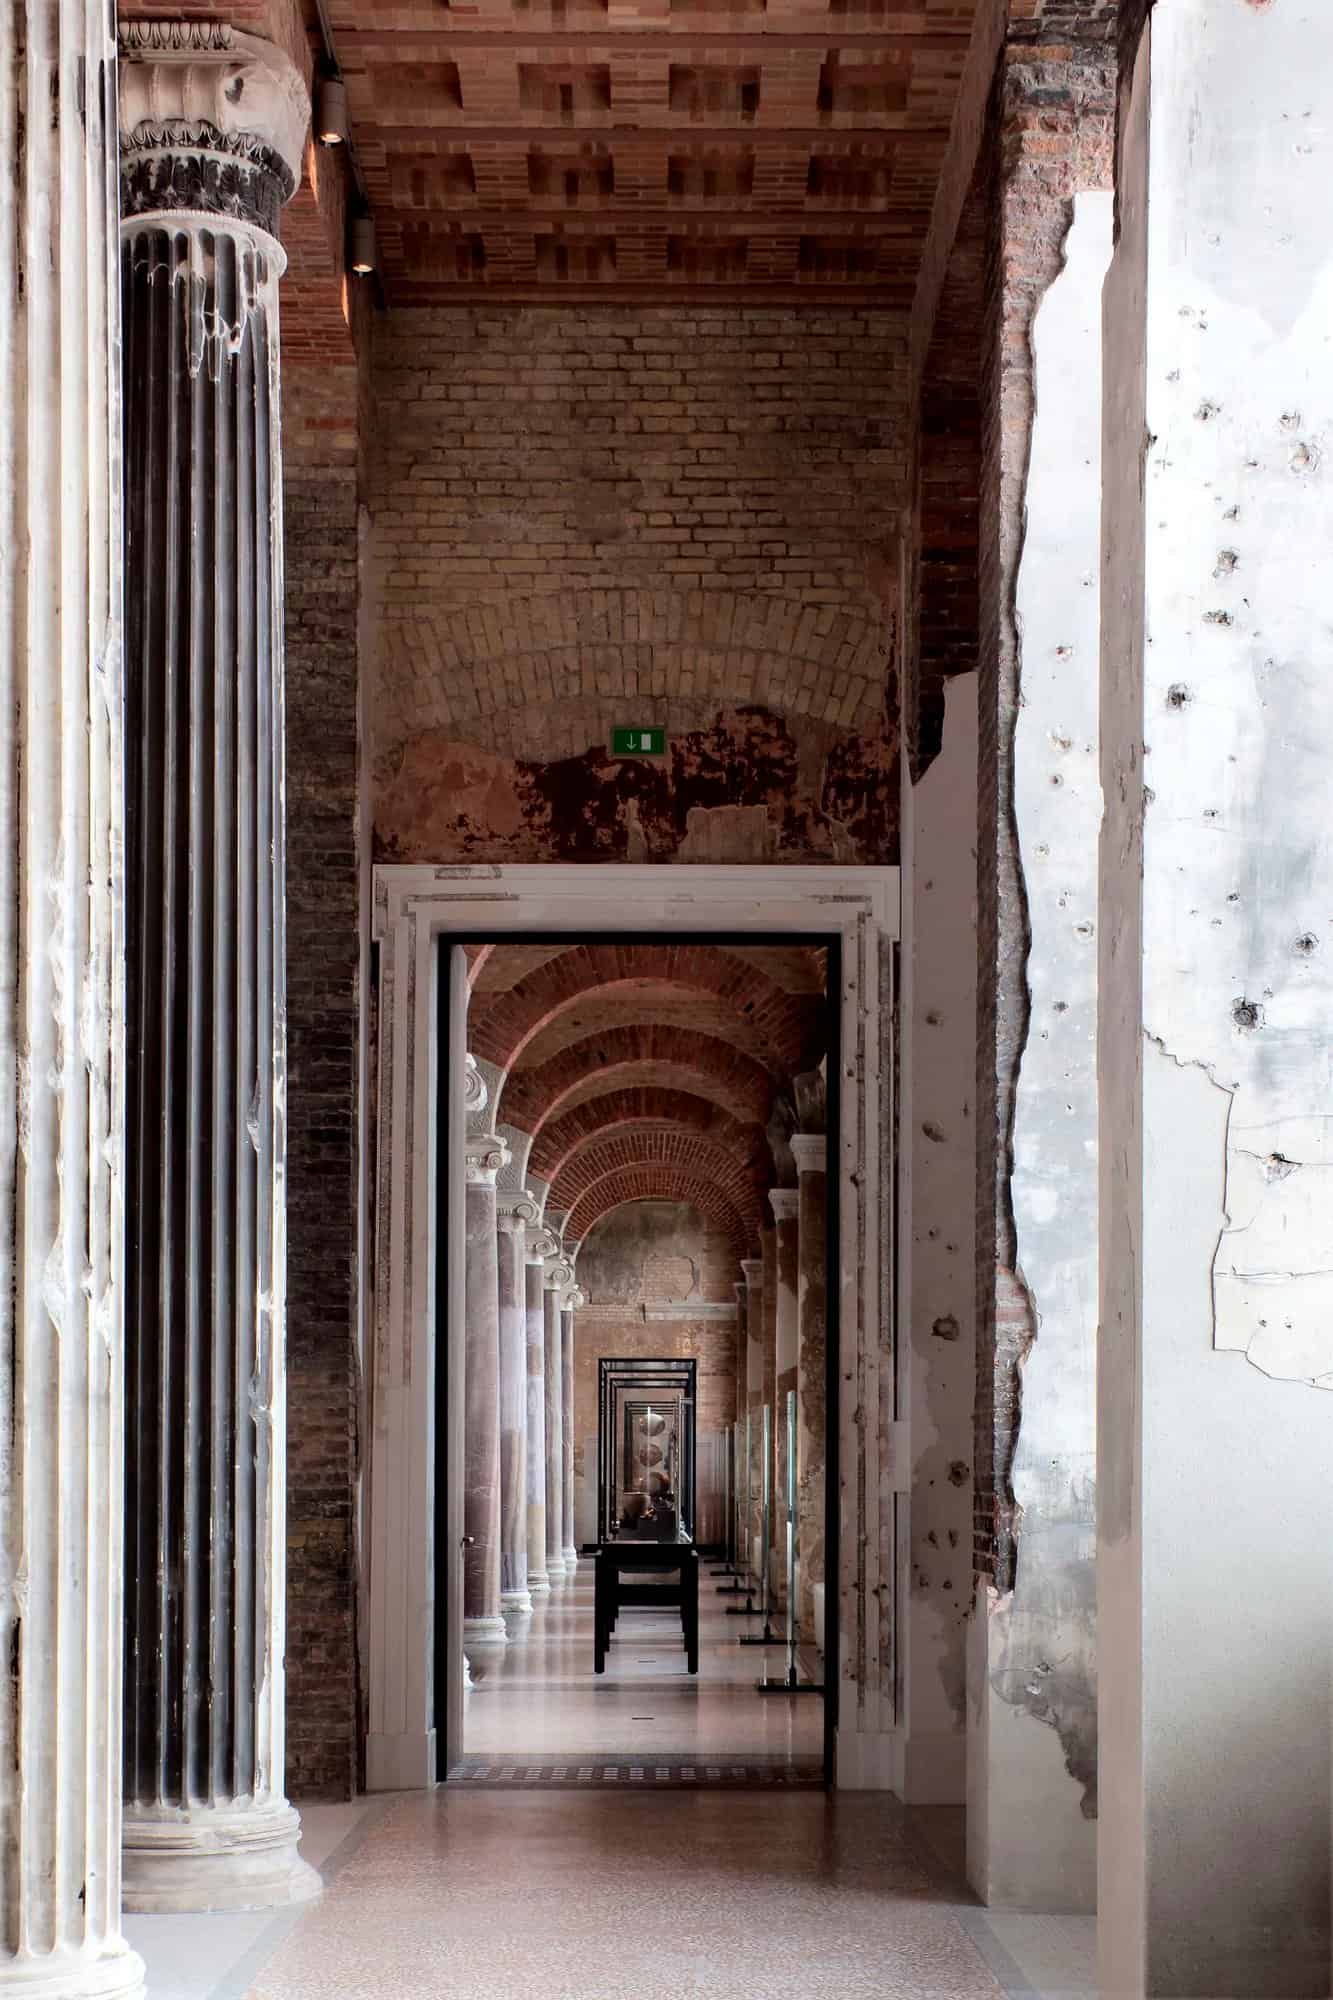
David Chipperfield Architects won the second competition for its restoration in 1997, together with the conservation architect Julian Harrap, and construction began in 2003. Their concept of ‘complementary restoration’ followed the Charter of Venice: each room was restored, repaired, completed or rebuilt according to its condition, the preservation of original material always took priority, and gaps were filled without competing with the surviving fabric. In the architects’ words, “the new reflects the lost without imitating it.” Chipperfield has said that Harrap was free to direct and advise not only on the historic fabric but on the project as a whole. Some 300 specialist firms, including around 150 restorers, worked on the building.
A new staircase in the bare brick hall
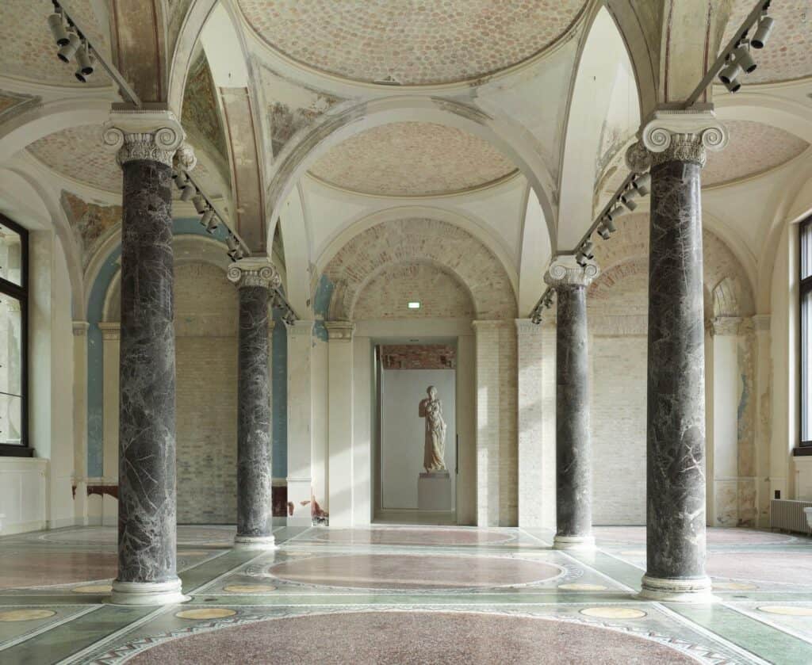
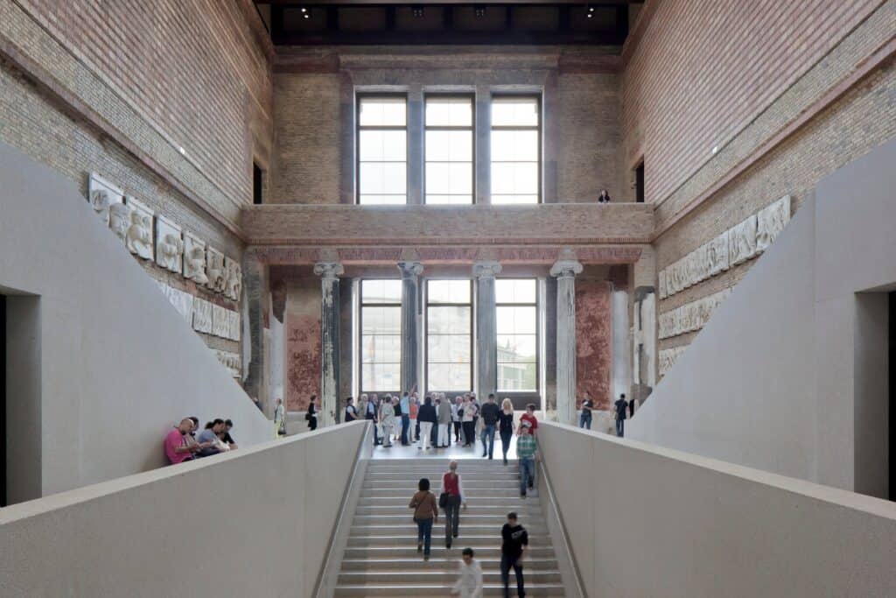
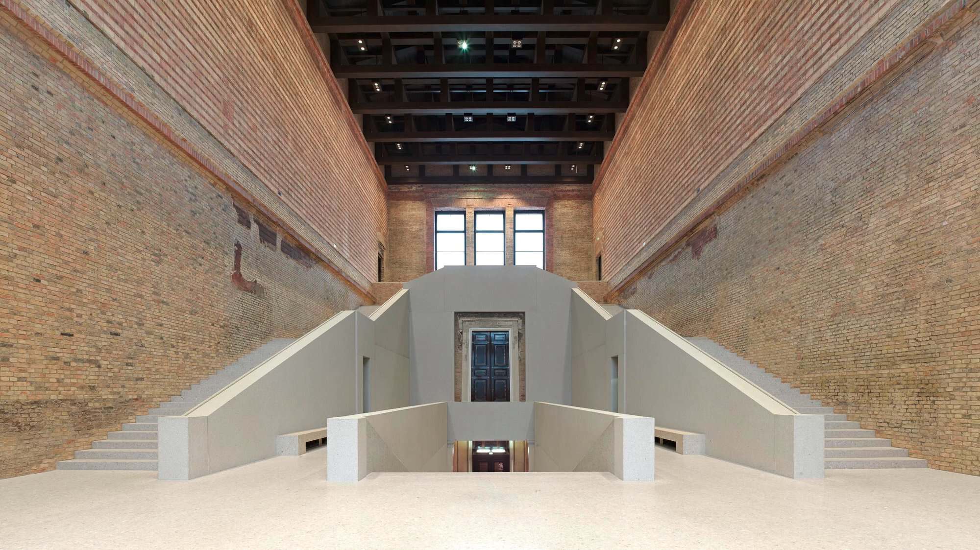
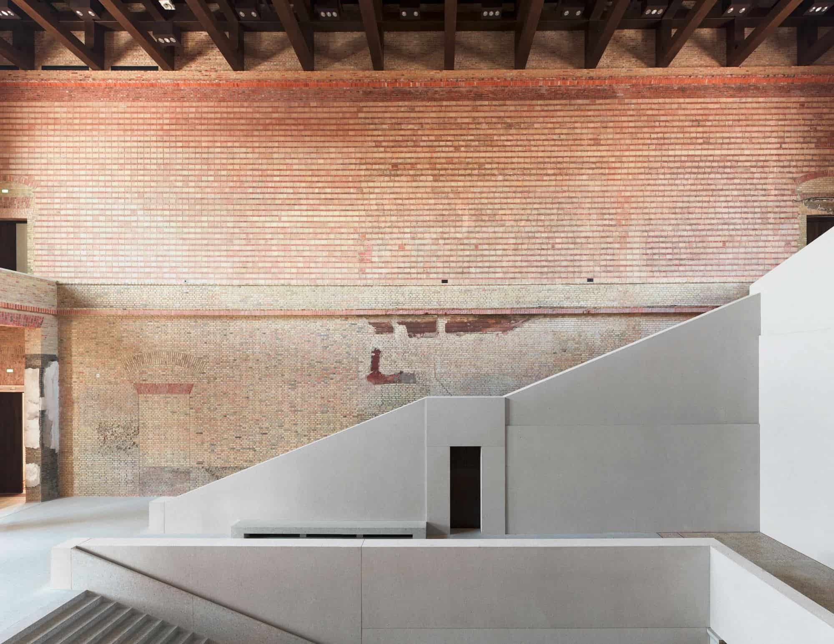
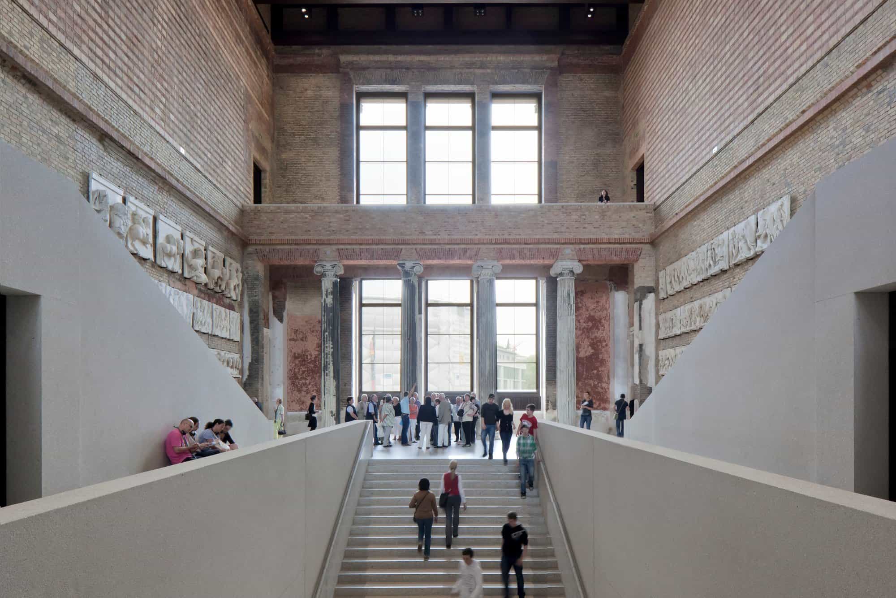
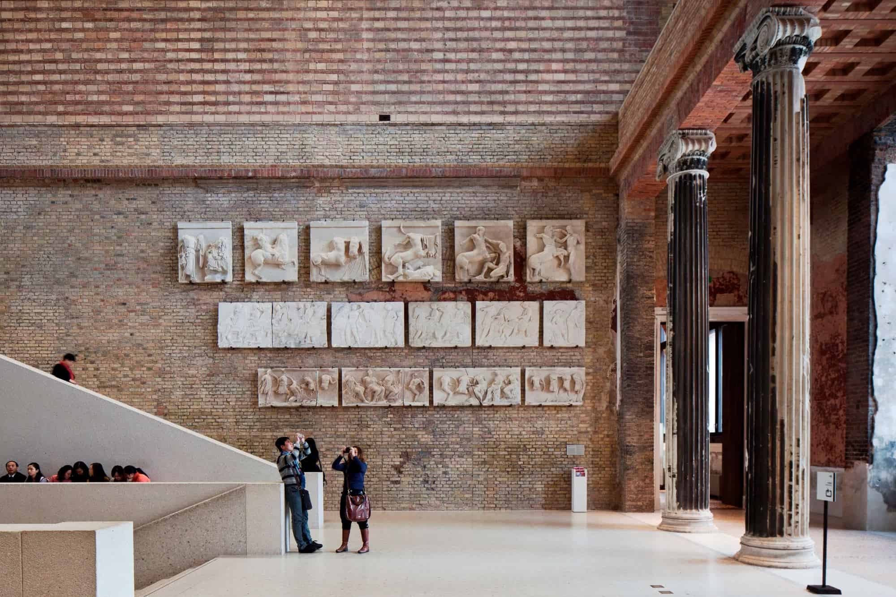
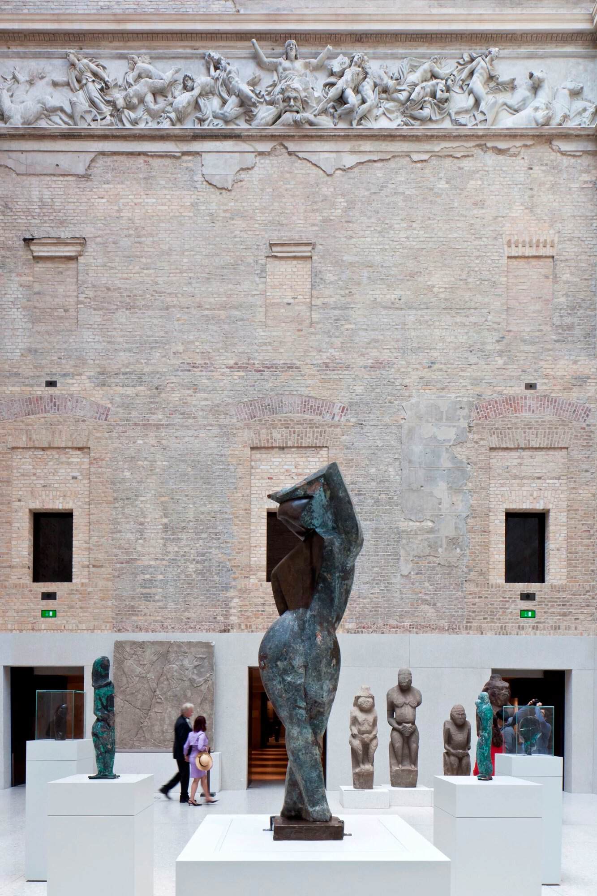
At its heart is the staircase hall, which lost Stüler’s monumental stair and decoration and survives only as a towering brick volume. Into it the architects set a new staircase that repeats the form of the original in a simplified language, built from large prefabricated concrete elements of white cement mixed with Saxonian marble chips, the same material used for the new exhibition rooms. The critic Kester Rattenbury called this re-working of the staircase court the conceptual heart of the building.
Recycled brick, glazed courtyards and the colonnade
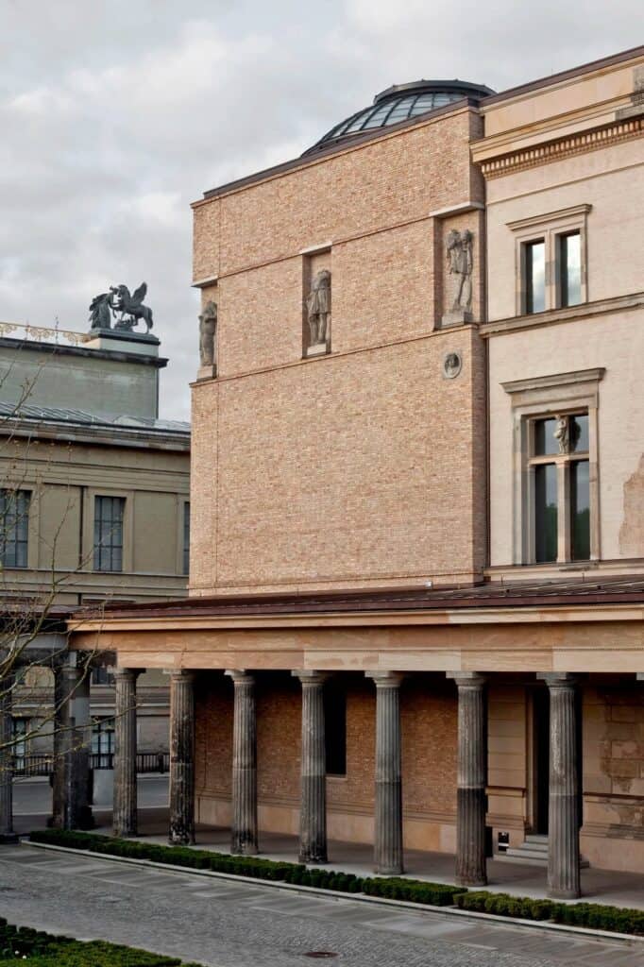
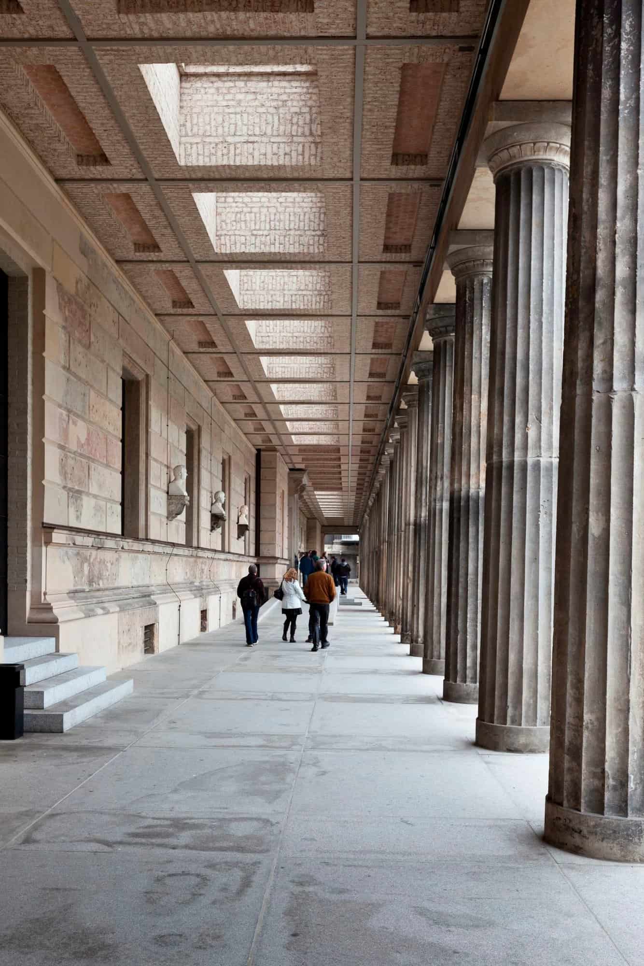
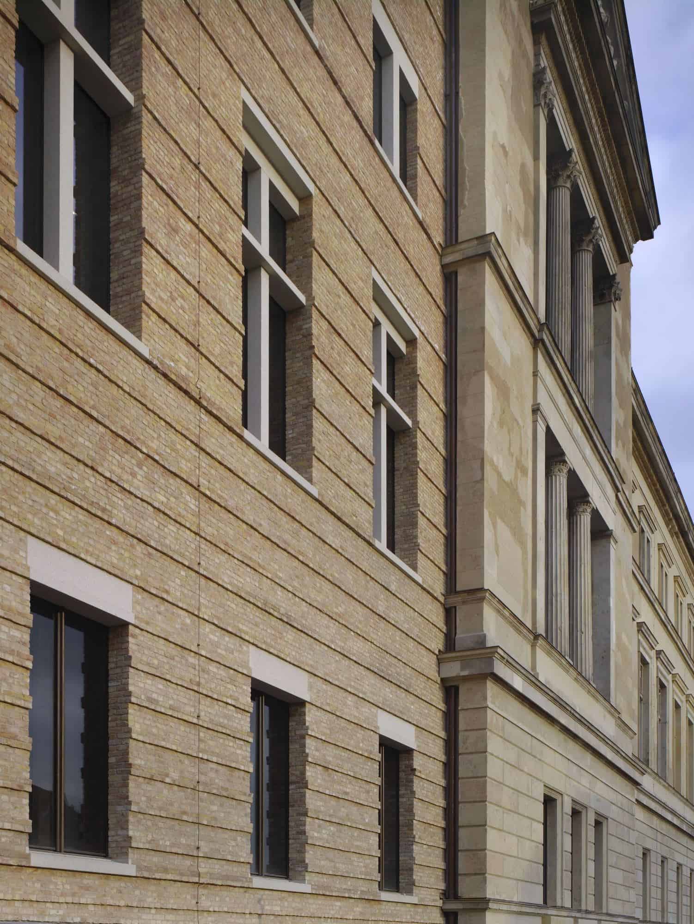
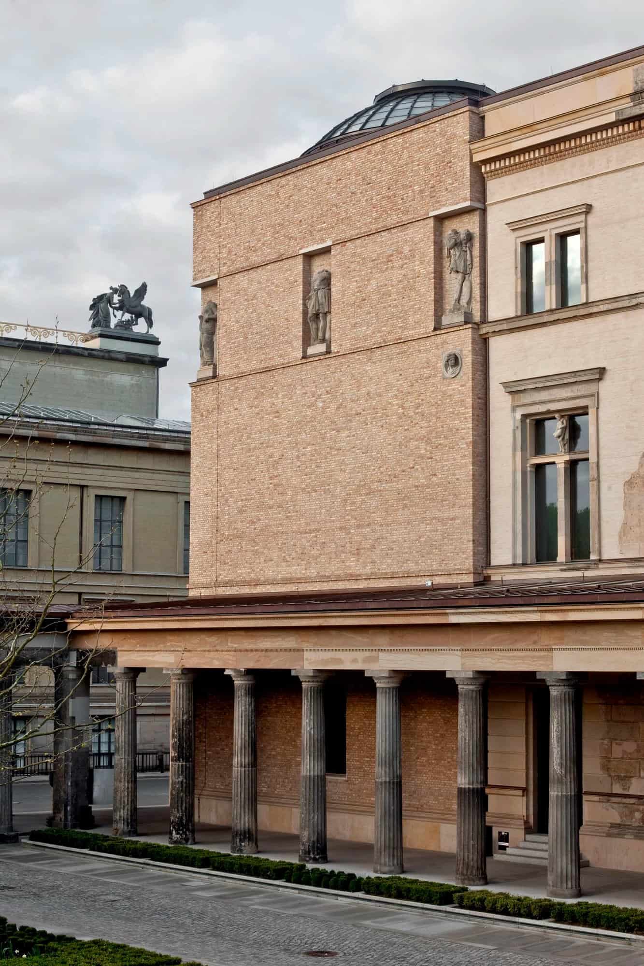
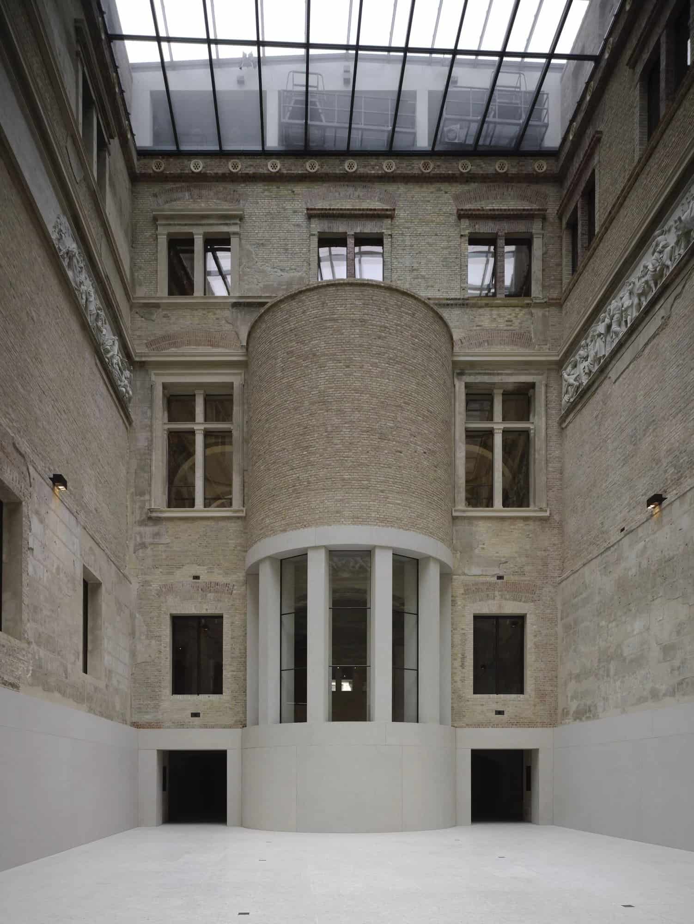
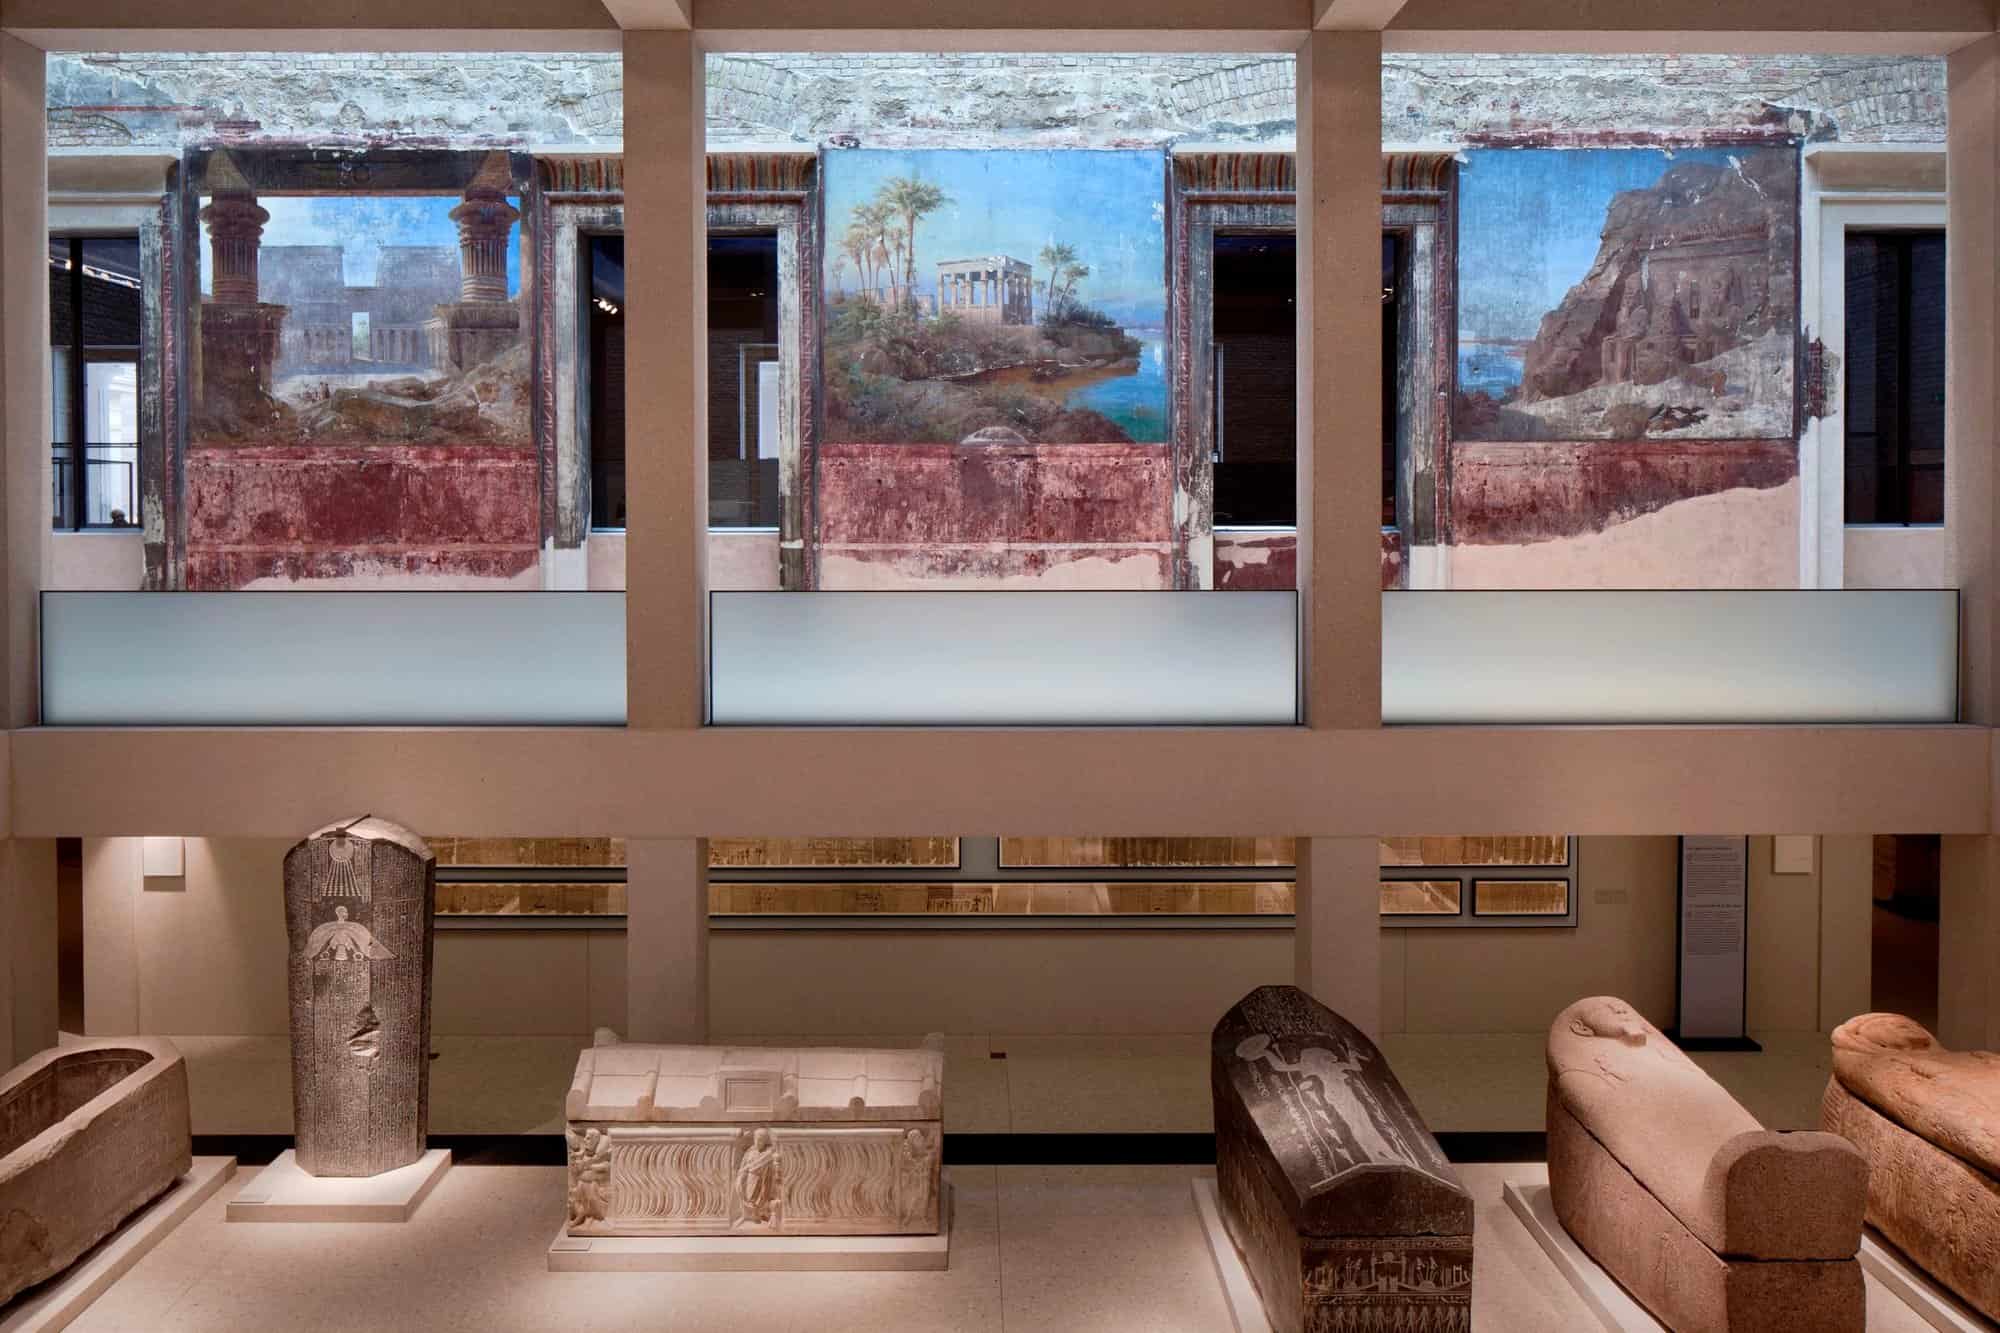
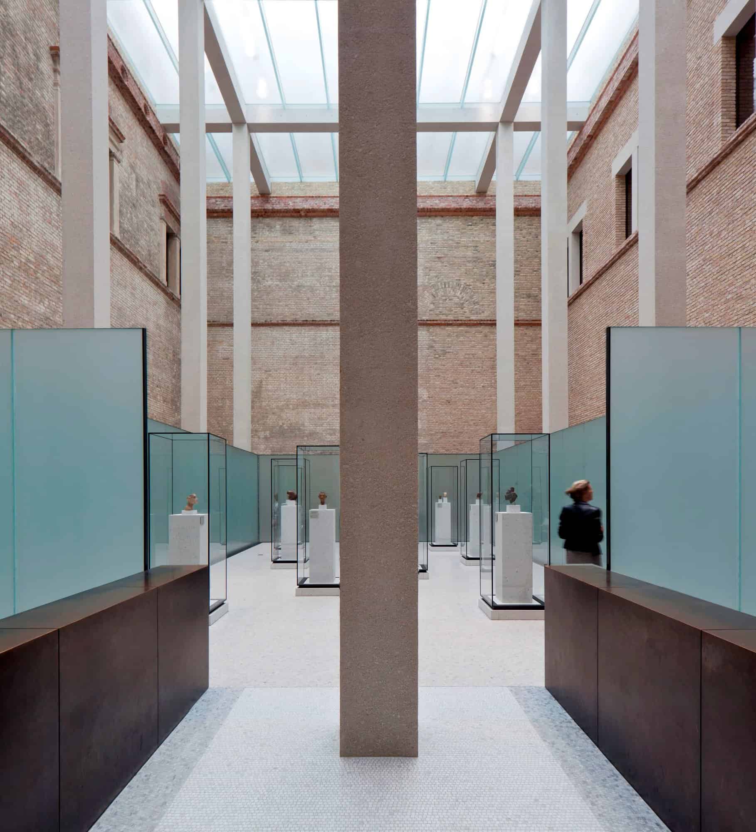
The larger missing parts were rebuilt to their historic size in a contemporary vocabulary. The north-west wing, the apse in the Greek Courtyard and the South Dome were built from recycled handmade bricks, completing the volume while remaining distinct from the original fabric. Both courtyards received new glazed roofs, and the Egyptian Courtyard was filled with a new structural frame supporting a mezzanine gallery. Outside, the largely preserved colonnade on the east and south sides was reinstated and completed, re-establishing the pre-war urban setting.
Frescoed rooms, the collections and Nefertiti
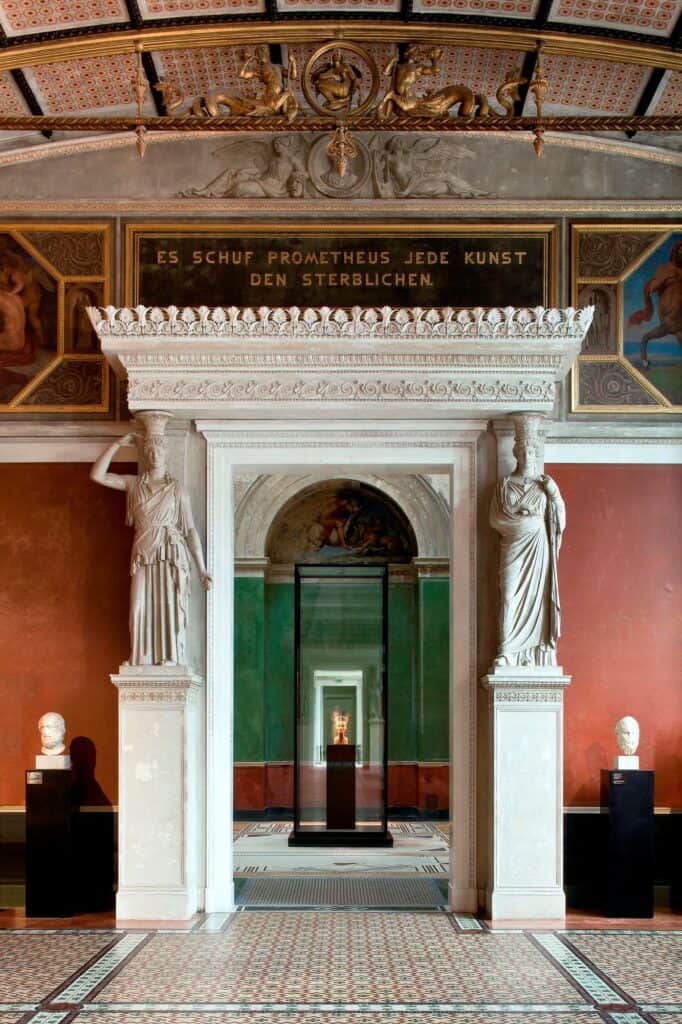
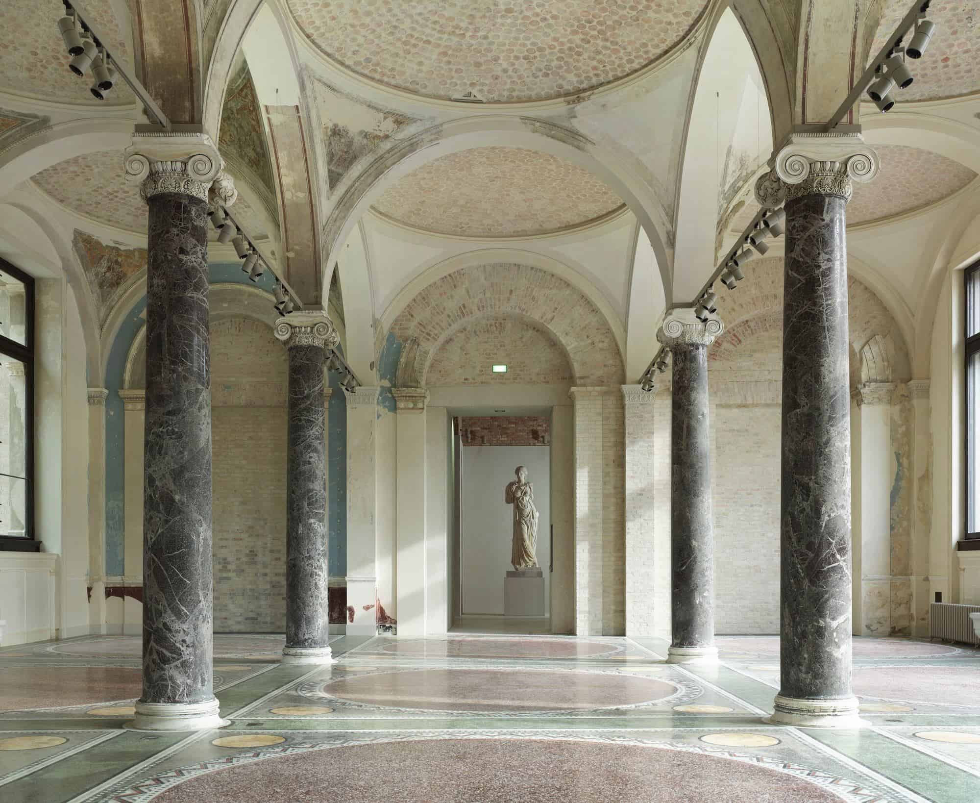
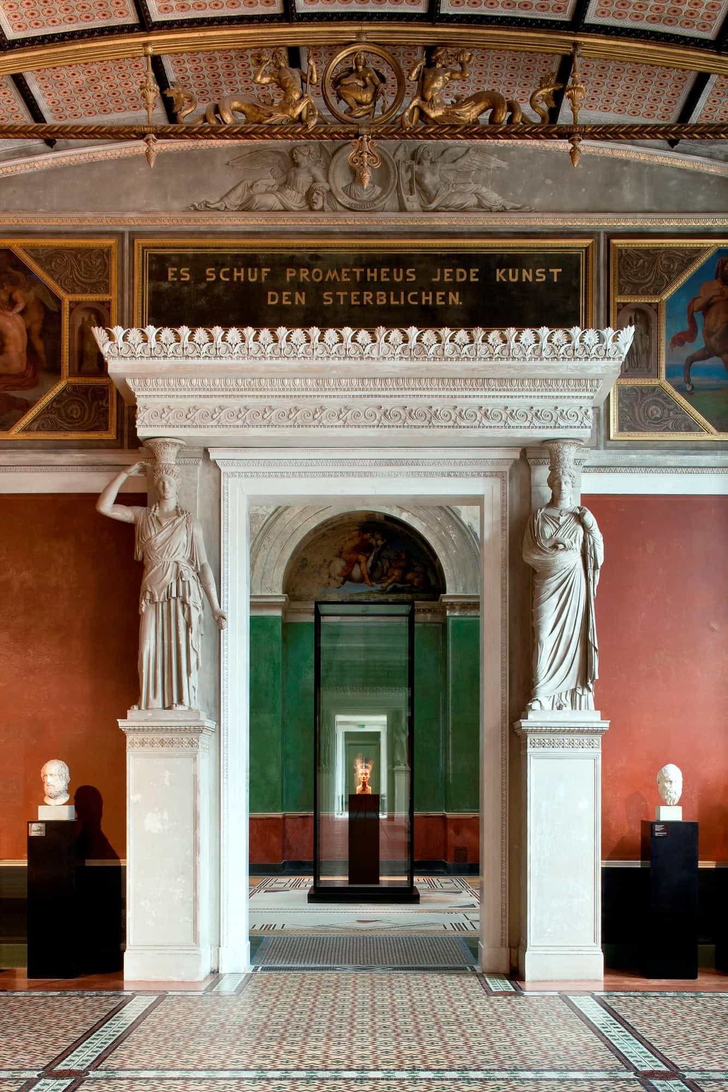
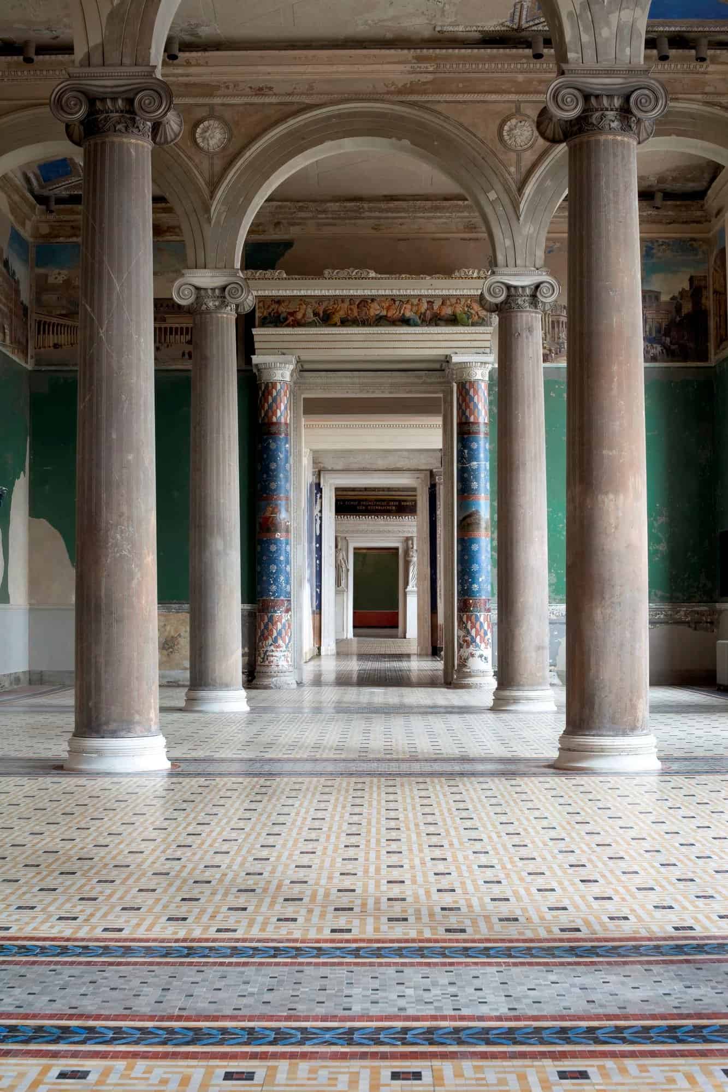
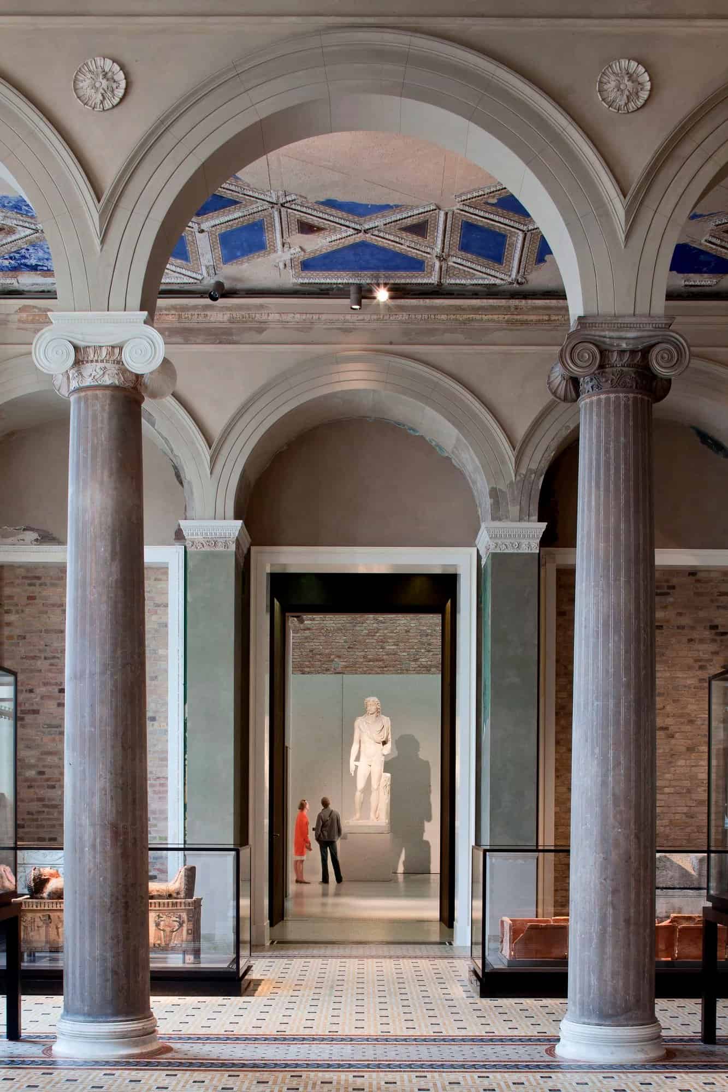
Interiors that had survived almost intact, with elaborate finishes and ceiling frescoes, were conserved with the marks of their history still visible. Today the museum houses the Egyptian Museum and Papyrus Collection and the Museum of Prehistory and Early History, both shown here when it first opened, in around 8,000 square metres of exhibition space planned with Michele De Lucchi. The bust of Nefertiti returned to the building where it was first shown publicly in 1924 and stands in the North Dome Room. When the museum opened to the public on 17 October 2009, all five museums on Museum Island were open together for the first time in 70 years.
Completion and credits
The keys were handed over on 5 March 2009 at a construction cost of around 200 million euros, below the 233 million euro budget. The 20,500-square-metre project was designed by David Chipperfield Architects London and Berlin, led by directors Martin Reichert, Harald Müller and Eva Schad, in collaboration with Julian Harrap Architects, for the Stiftung Preußischer Kulturbesitz. Lubic & Woehrlin was executive architect and Ingenieurgruppe Bauen structural engineer. The project also won the Deutscher Architekturpreis 2011 and was shortlisted for the 2010 RIBA Stirling Prize. Photography is by Ute Zscharnt, Jörg von Bruchhausen and Christian Richters for David Chipperfield Architects.
Neues Museum gallery
Explore more on Archtene
- More projects by David Chipperfield Architects + Julian Harrap Architects
- More projects in Berlin
- More Museum projects