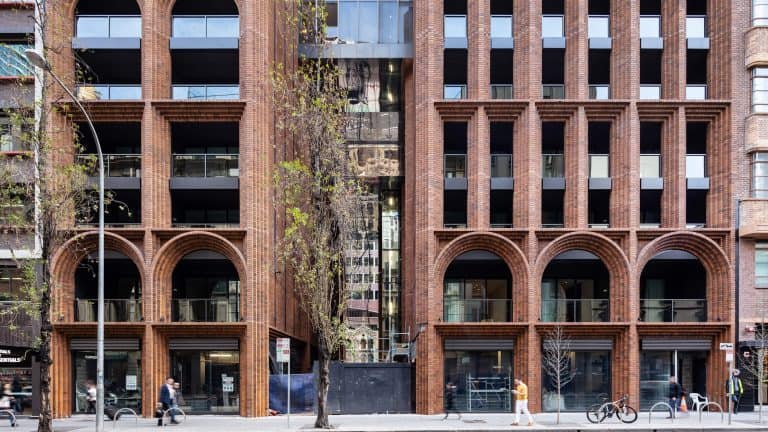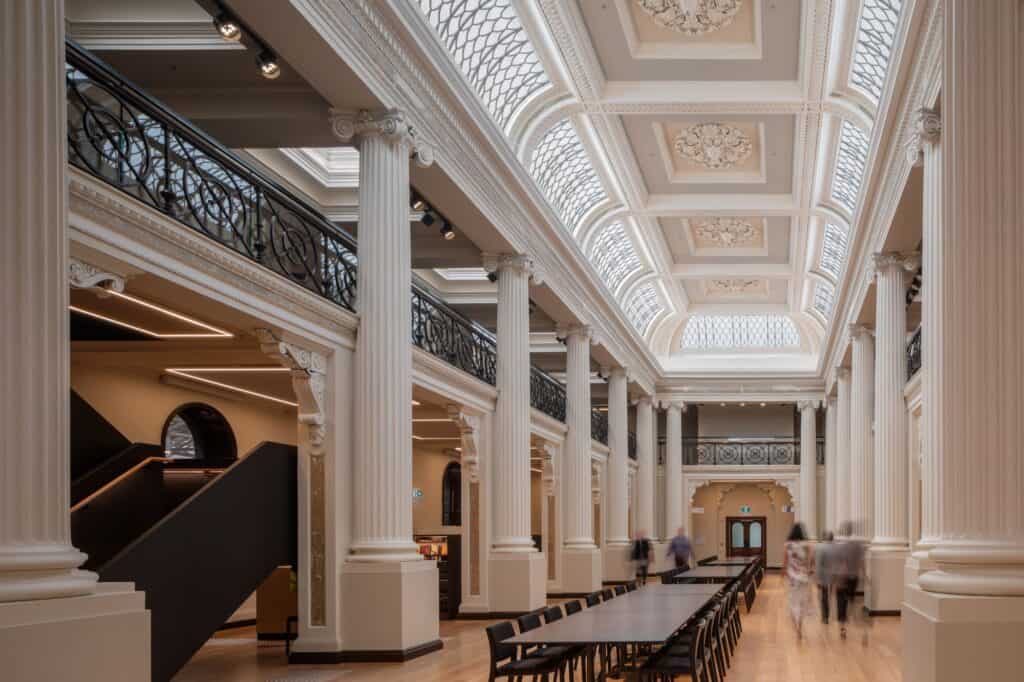
State Library Victoria by Architectus and Schmidt Hammer Lassen Architects
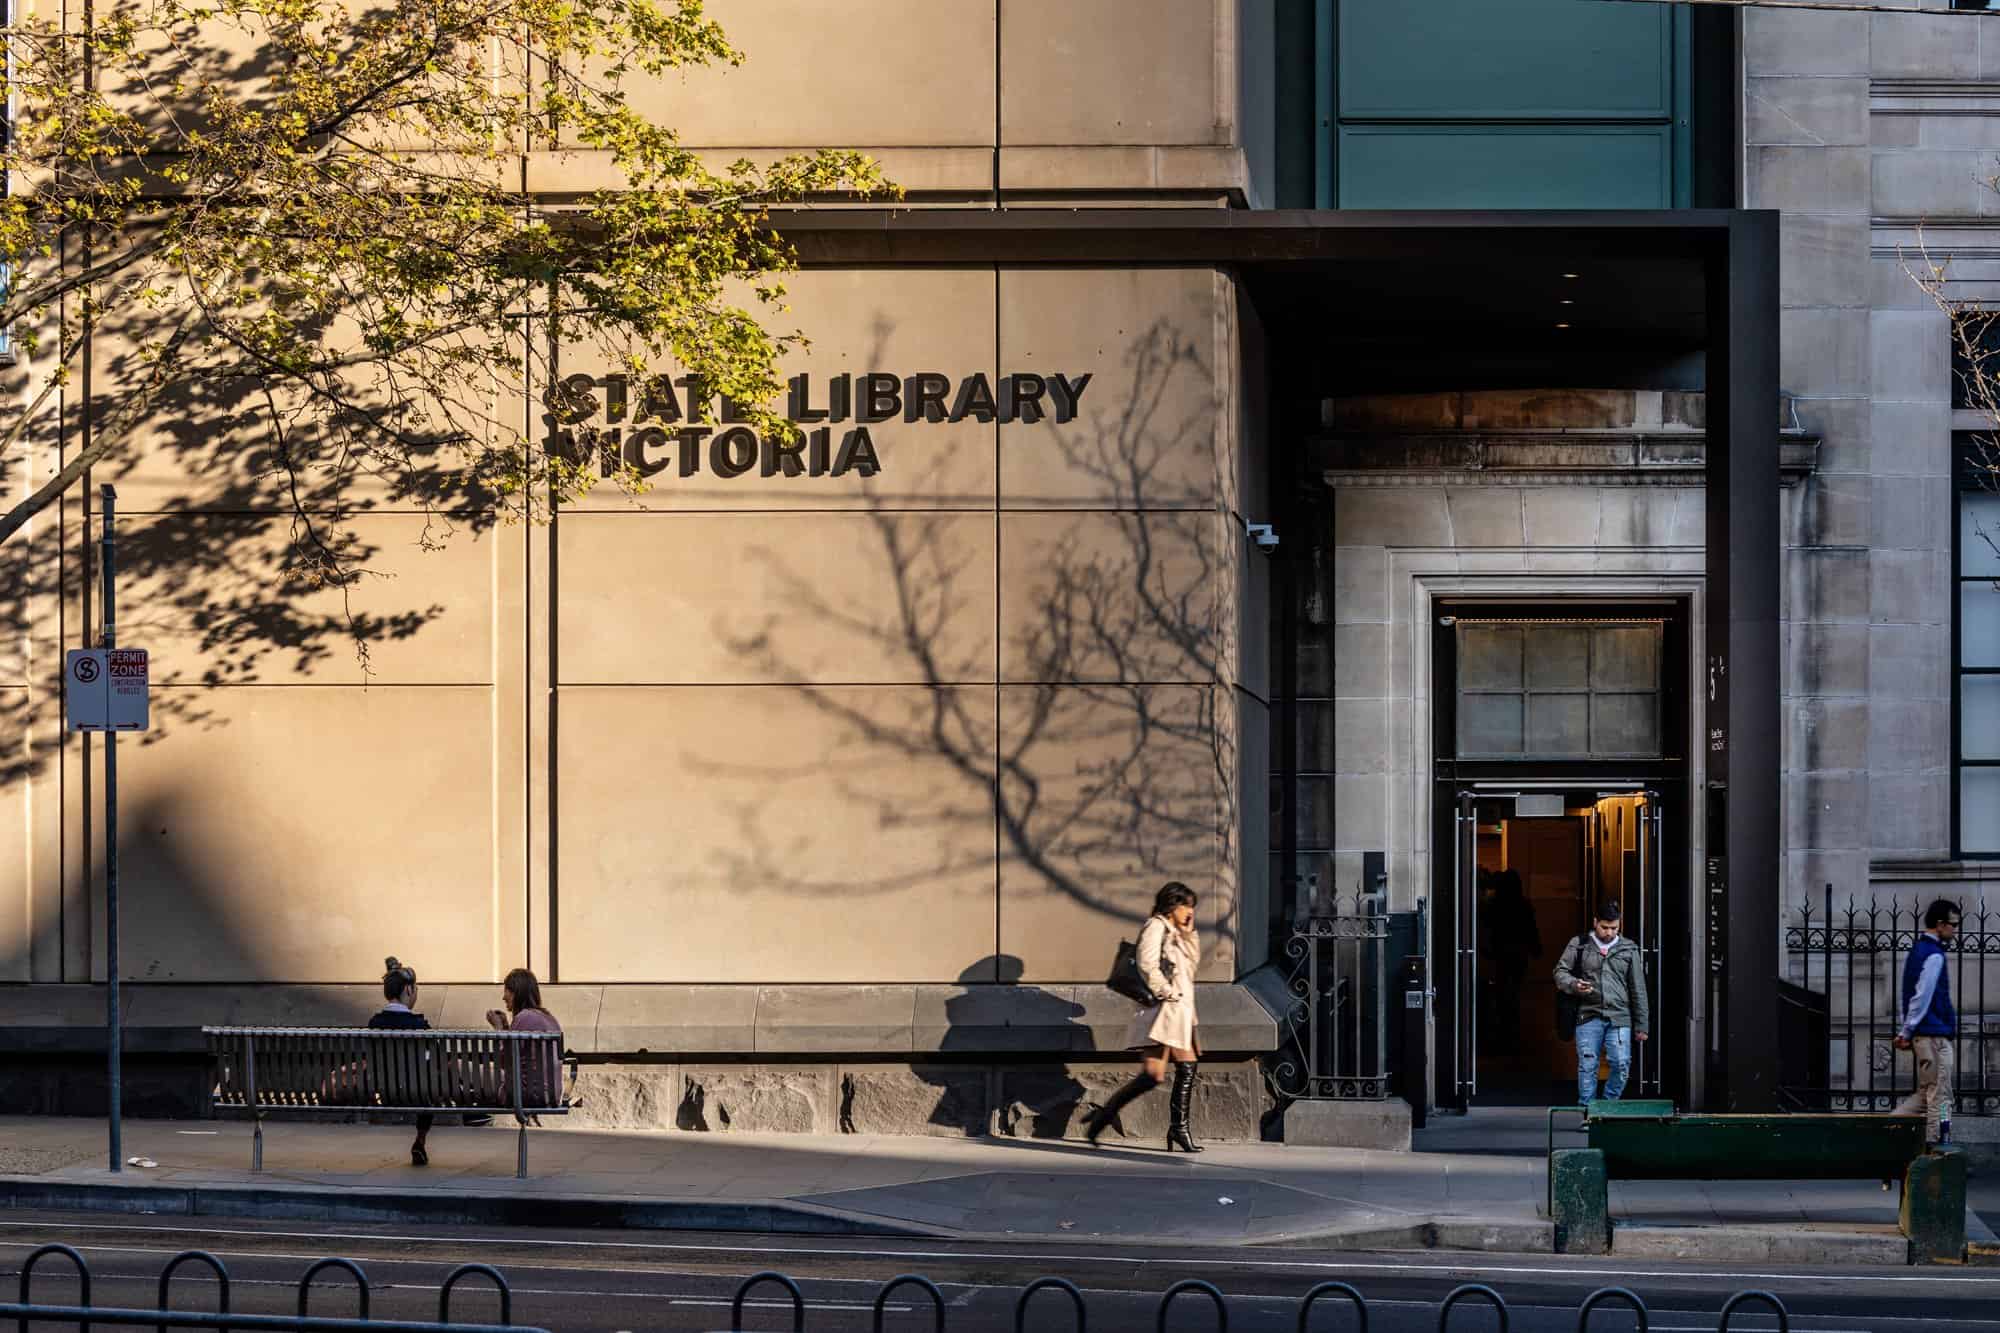
State Library Victoria, Australia’s oldest and busiest public library, fills an entire city block of 23 buildings in central Melbourne, and its Vision 2020 redevelopment was designed by the Australian studio Architectus with the Danish practice Schmidt Hammer Lassen Architects. Delivered in two stages in 2018 and 2019, the $88.1 million project reworked 13,532 square metres of the heritage library, increasing public space by 40 per cent and seating by 70 per cent. The final stage opened on 5 December 2019, reconnecting grand historic rooms with a sequence of new spaces for children, teenagers, makers and researchers.
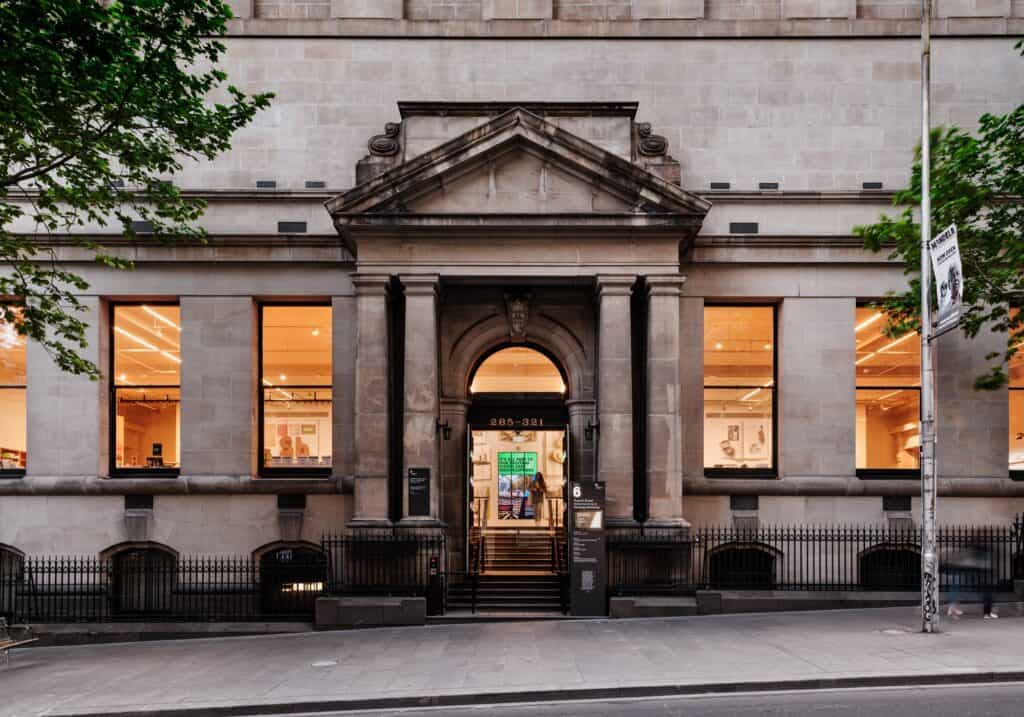
The people’s university and its 23 buildings
Founded in 1854 and opened in 1856 as the Melbourne Public Library, the institution was conceived as “the people’s university” and was one of the world’s first free public libraries. Over 160 years it grew from the original reading room, renamed the Queen’s Reading Room in 1859 and Queen’s Hall in 1864, to the domed La Trobe Reading Room completed in 1913. Each expansion added another layer, leaving visitors to navigate a confusing sequence of spaces. Schmidt Hammer Lassen won the international competition in 2016 and worked with Architectus as one team, their second partnership after Tūranga, the new central library in Christchurch.
Revealing rather than replicating
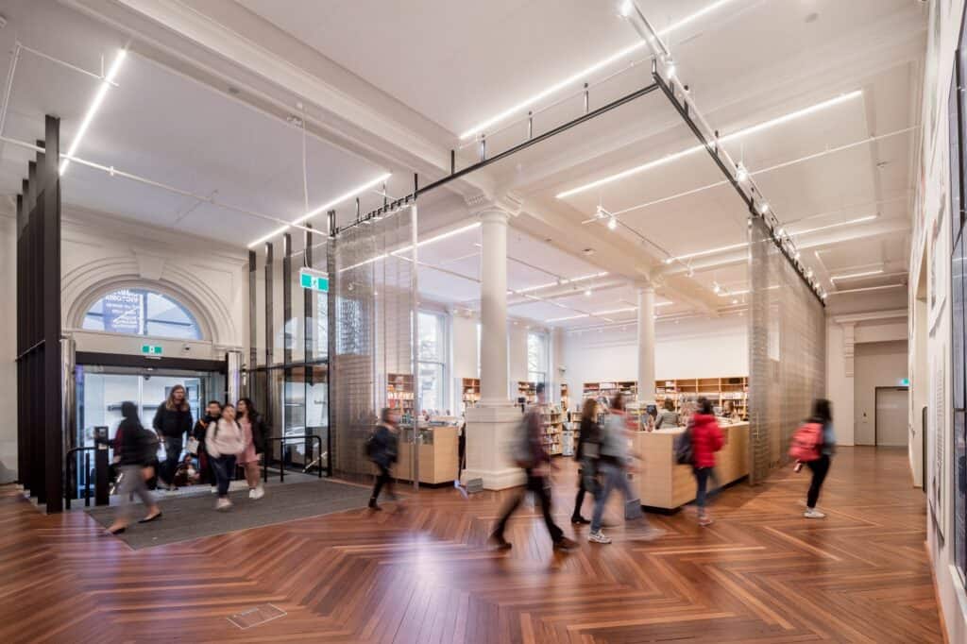
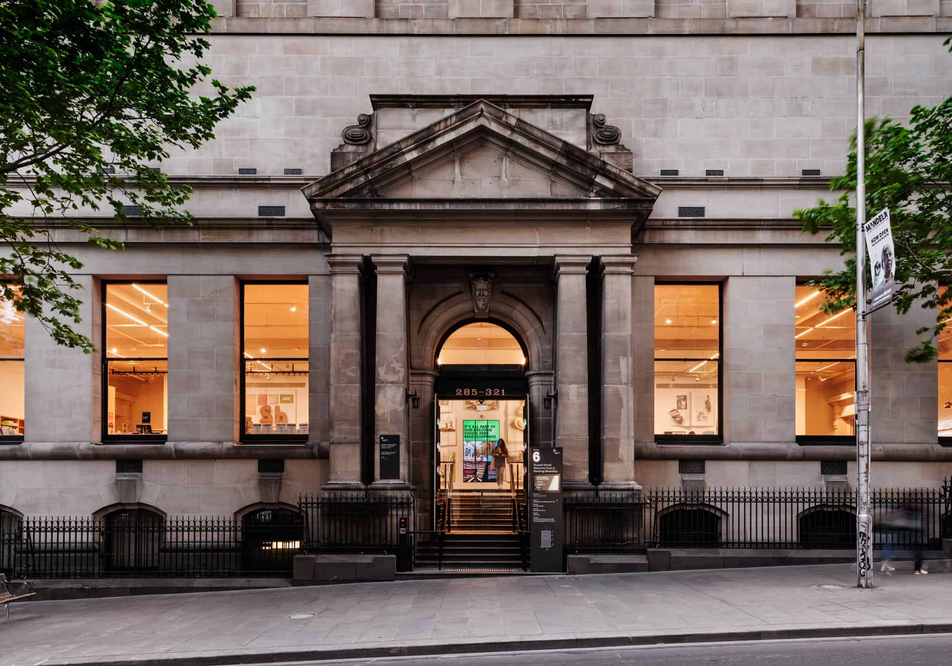
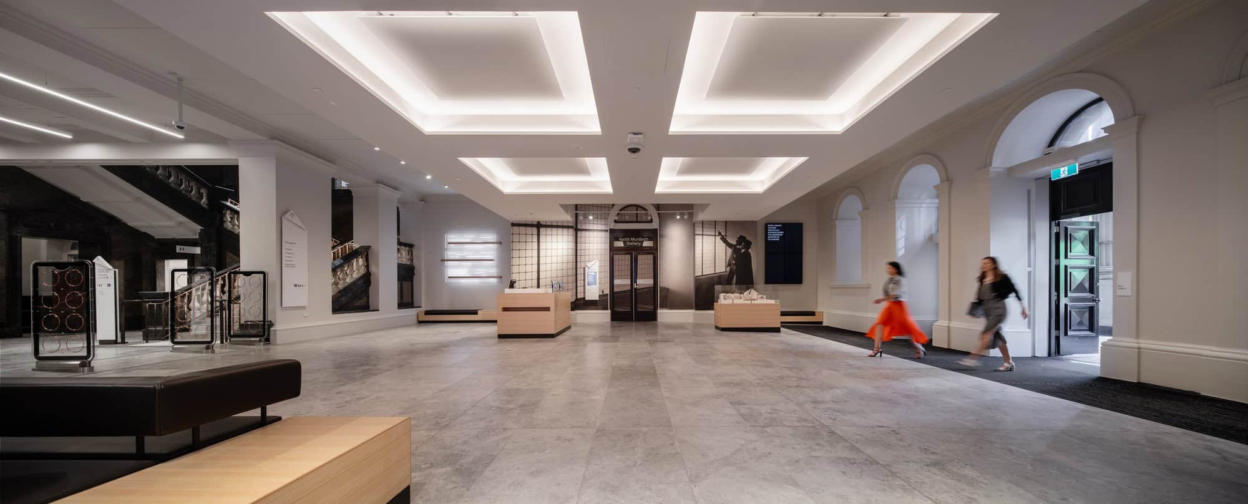
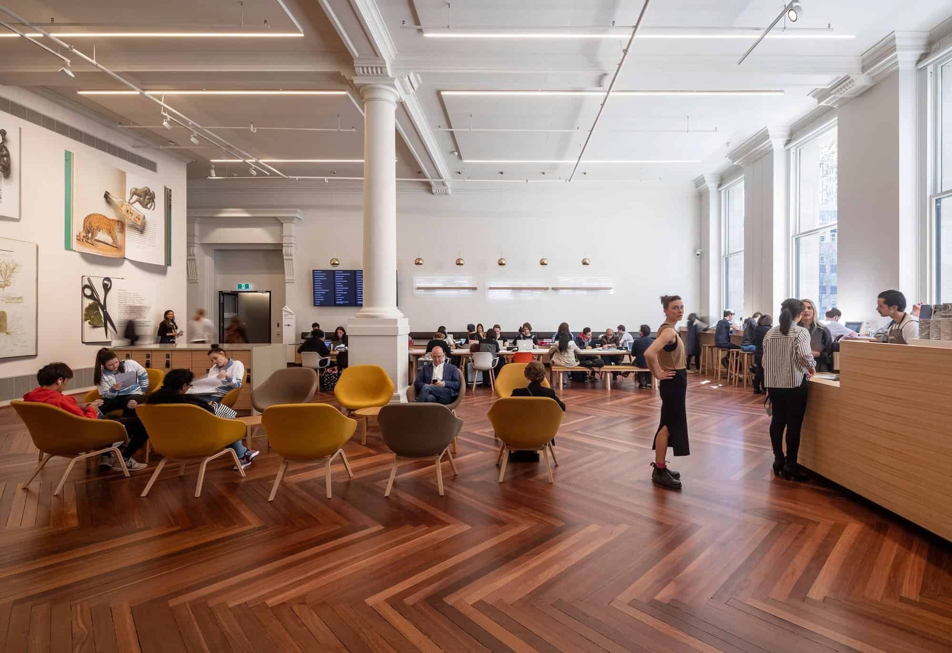
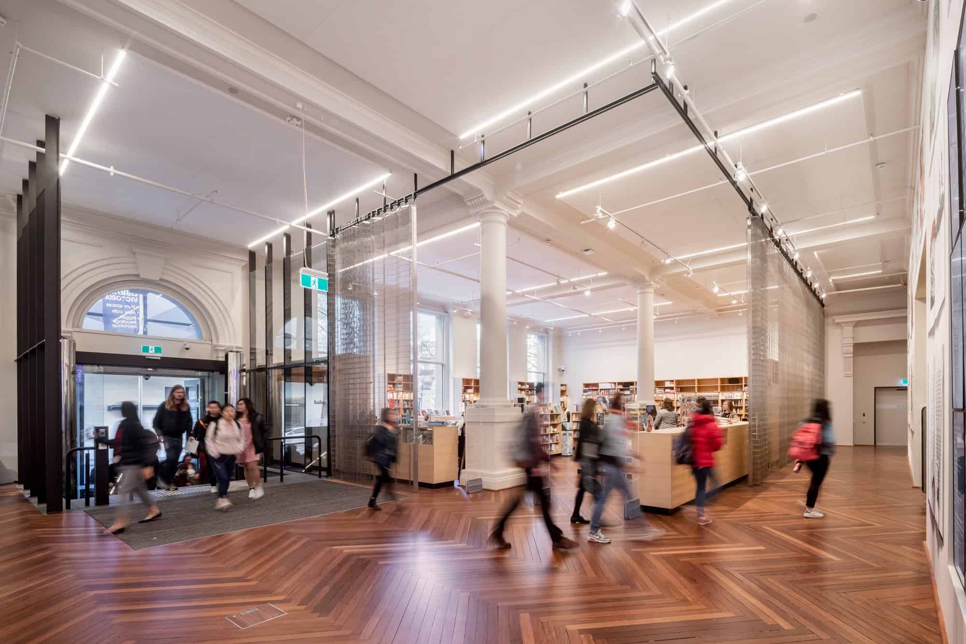
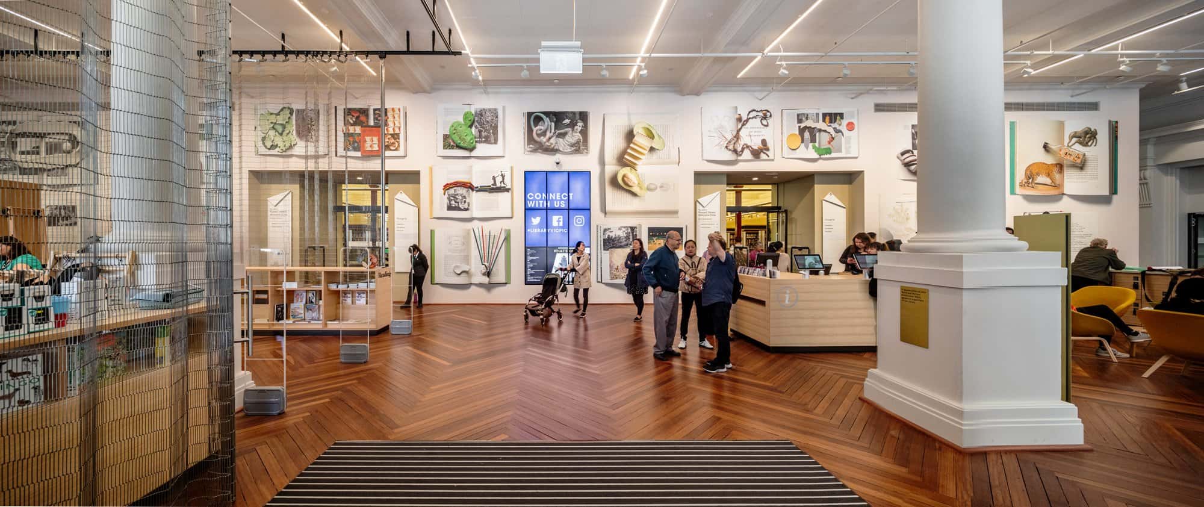
The architects’ philosophy was to reveal the heritage rather than replicate it. Instead of adding a new building, they repurposed neighbouring buildings and courtyards and drew a consistent contemporary design line through the block, with a clear hierarchy of thresholds connecting the zones physically and visually. The Russell Street entrance, closed for more than a decade, was reopened to create a through-block route from Swanston Street. Just inside, the new Baldwin Spencer Hall houses the Russell Street Welcome Zone, a café and the Readings bookshop, grounded by restored jarrah floors and a 29-metre wall by artist Tai Snaith.
The Ian Potter Queen’s Hall restored
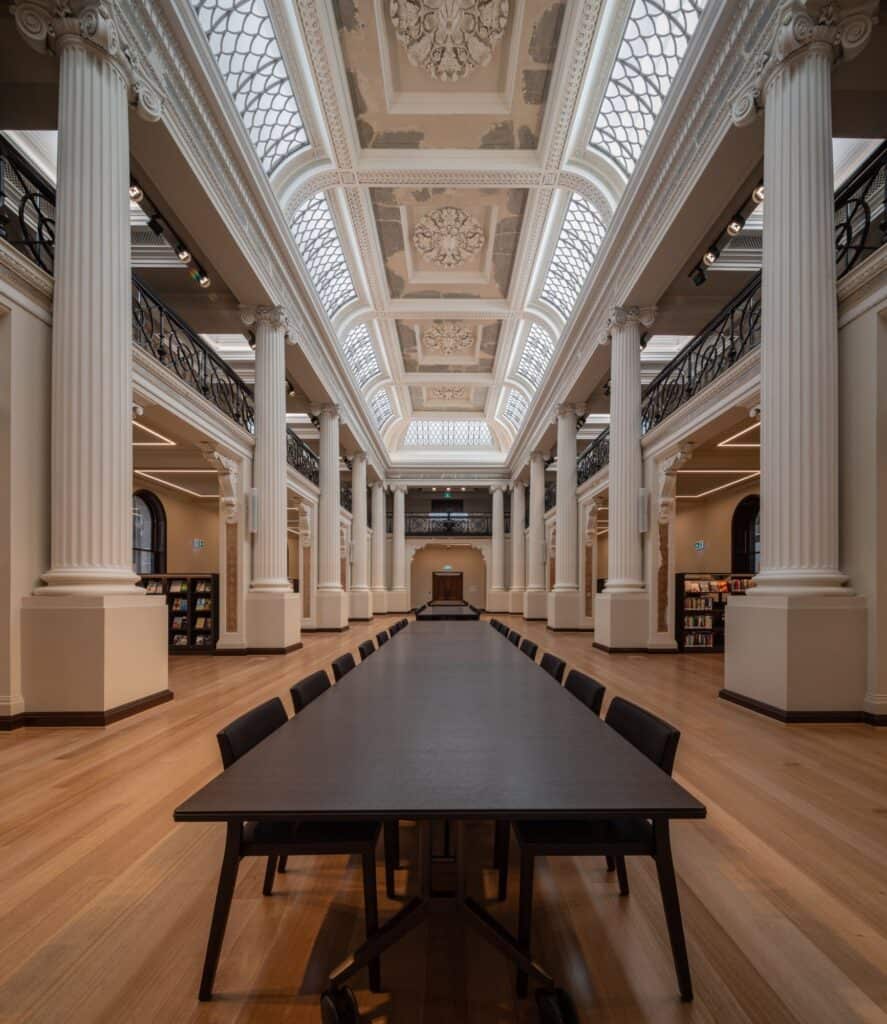
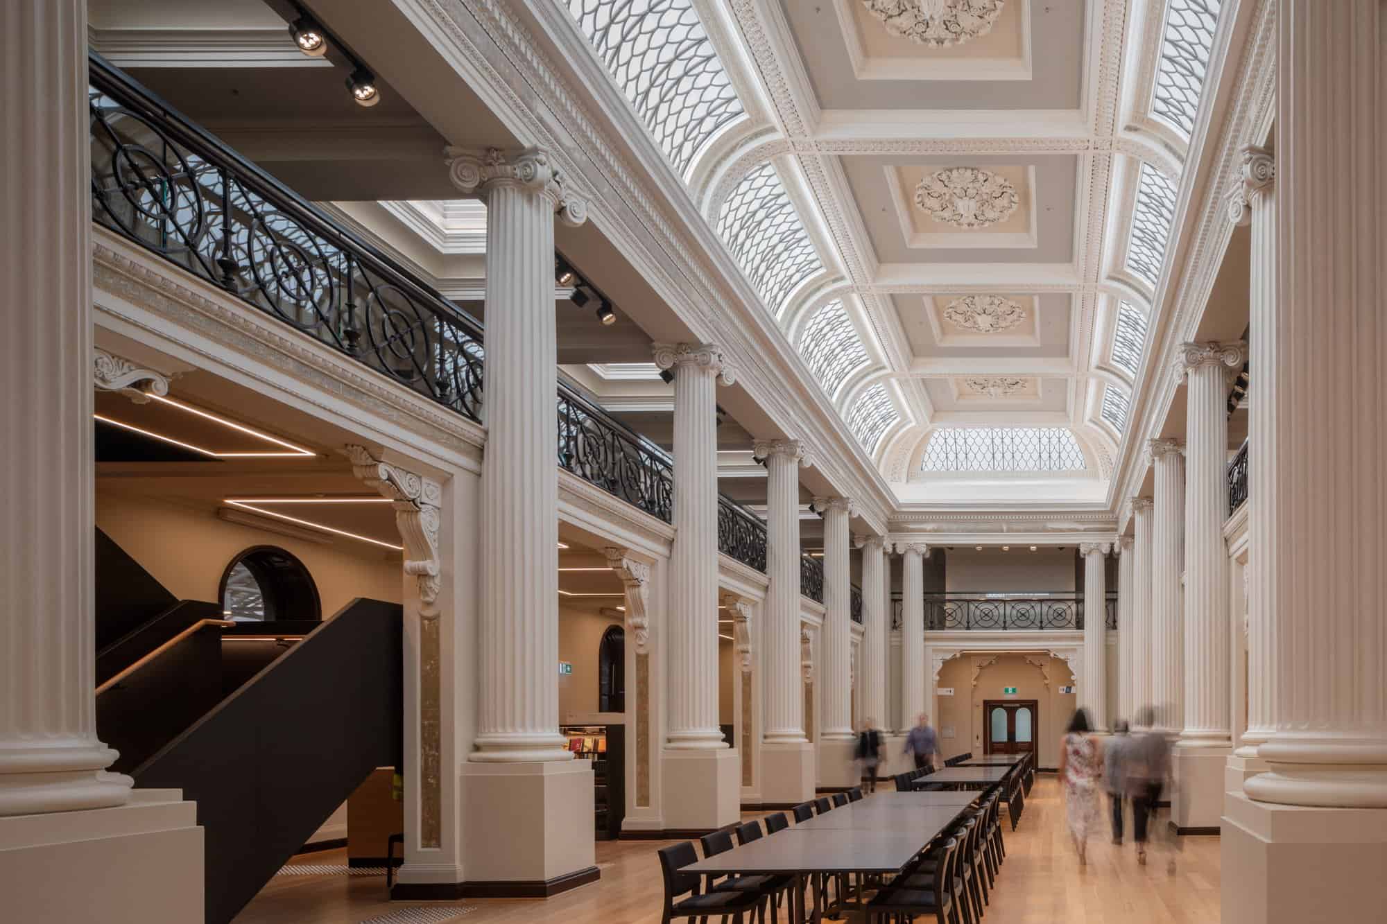
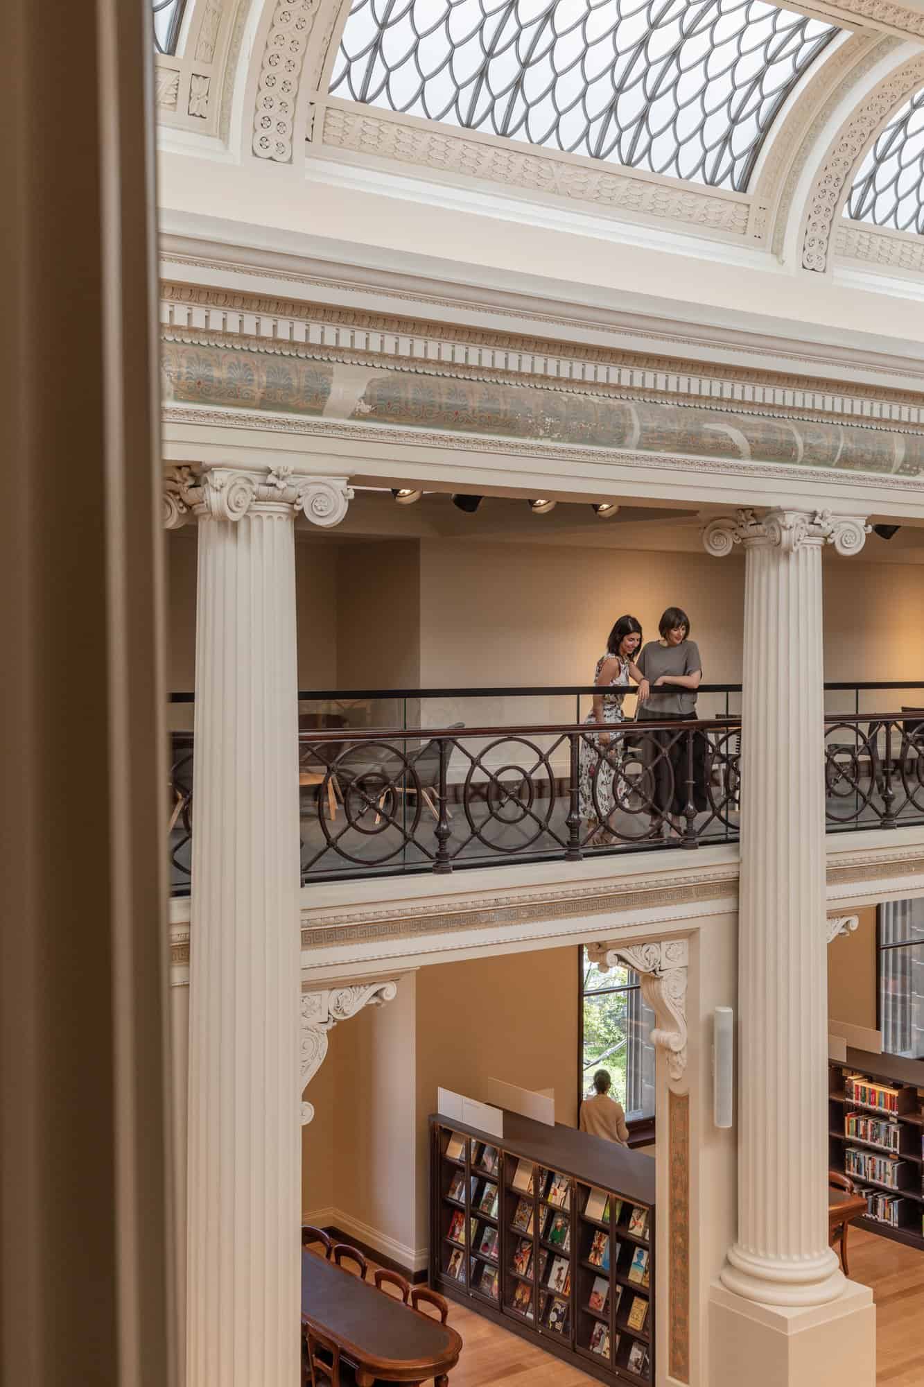
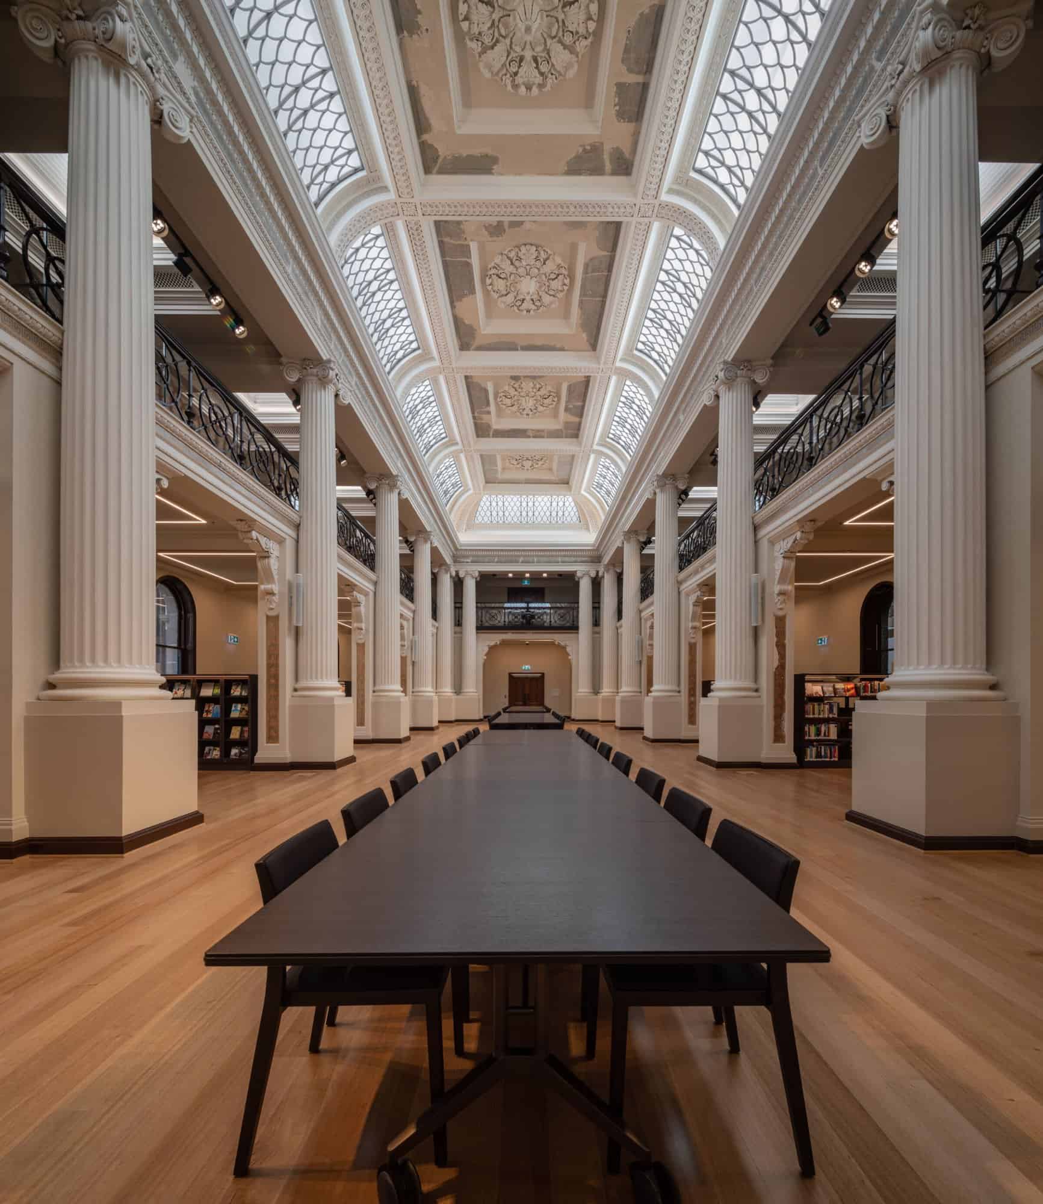
The centrepiece is The Ian Potter Queen’s Hall, the library’s original reading room. After the domed reading room opened, the hall was used by the Museum of Victoria until the 1970s, then housed the arts collection before closing in 2003. Funded by the largest grant in the Ian Potter Foundation’s history, $10 million, the 1,019-square-metre double-height hall reopened after 16 years. Archaeological paint scrapes revealed the original decorative scheme by Edward La Trobe Bateman and the skylights were reactivated after five decades of darkness. A reading room by day and an events venue by night, it holds more than 10,000 works of Australian literature alongside the chess and bridge collections.
A storybook castle and new quarters
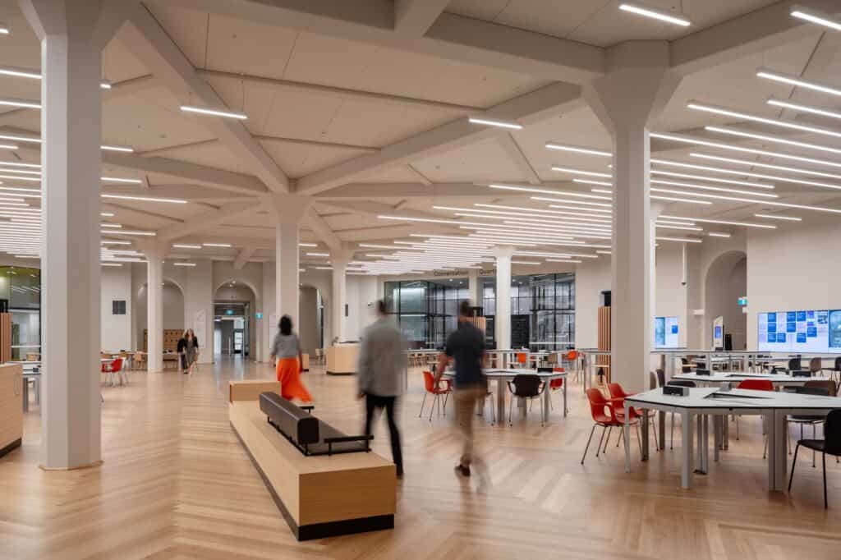
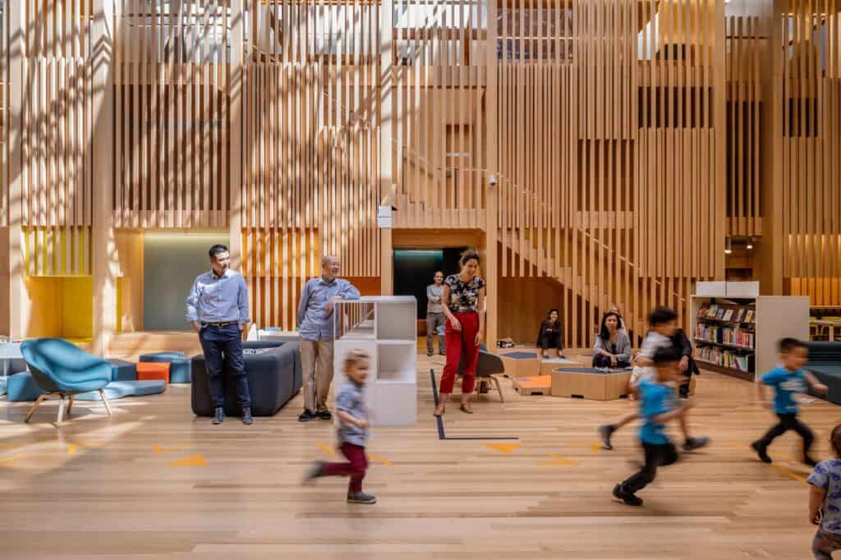
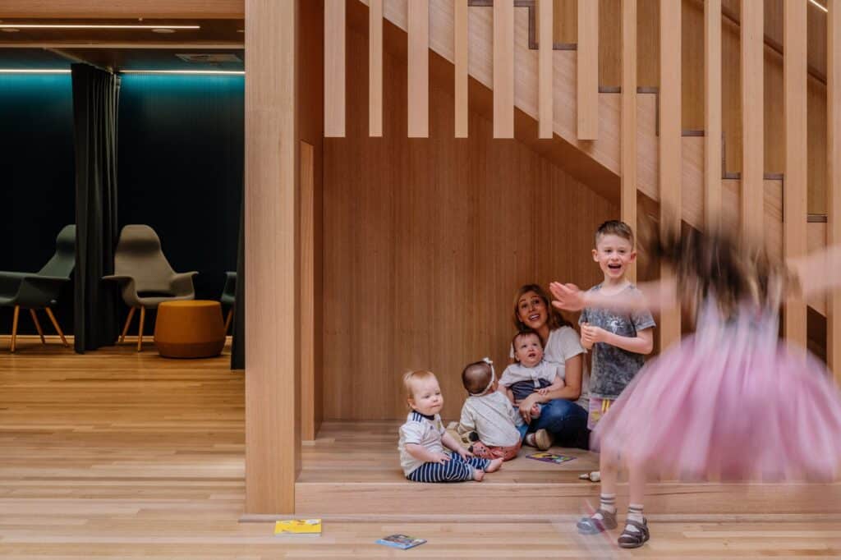
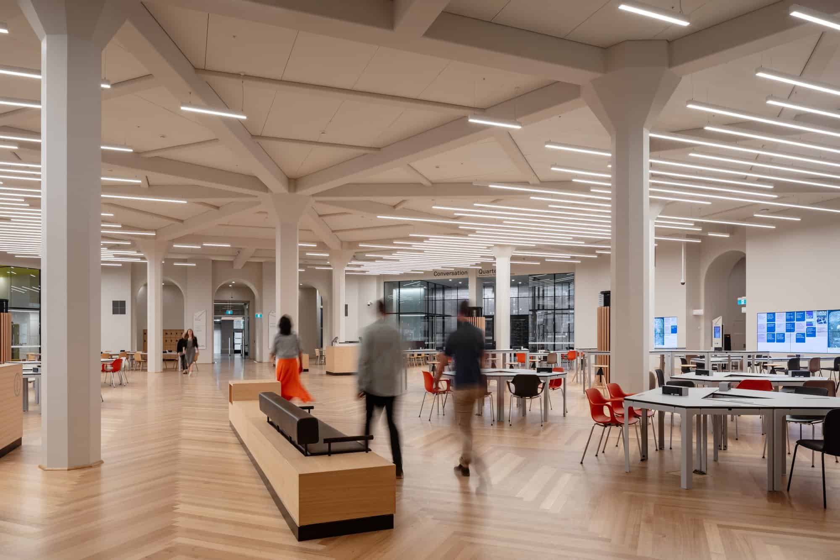
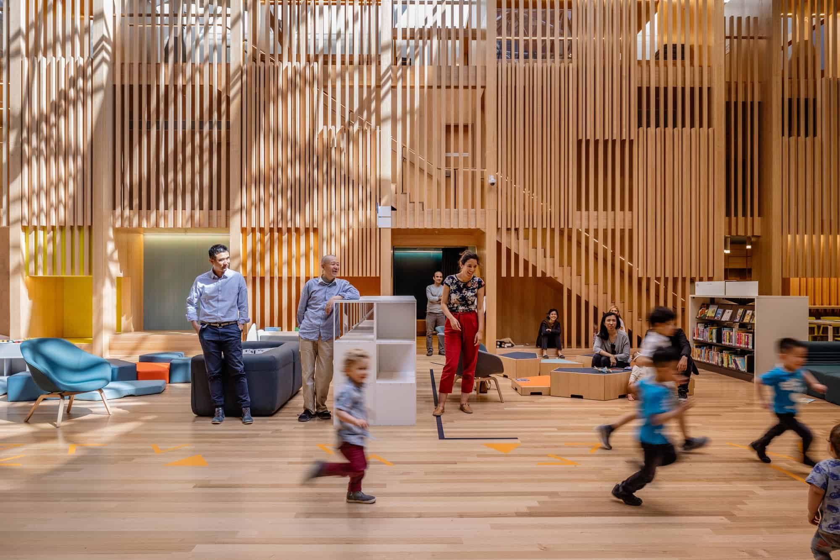
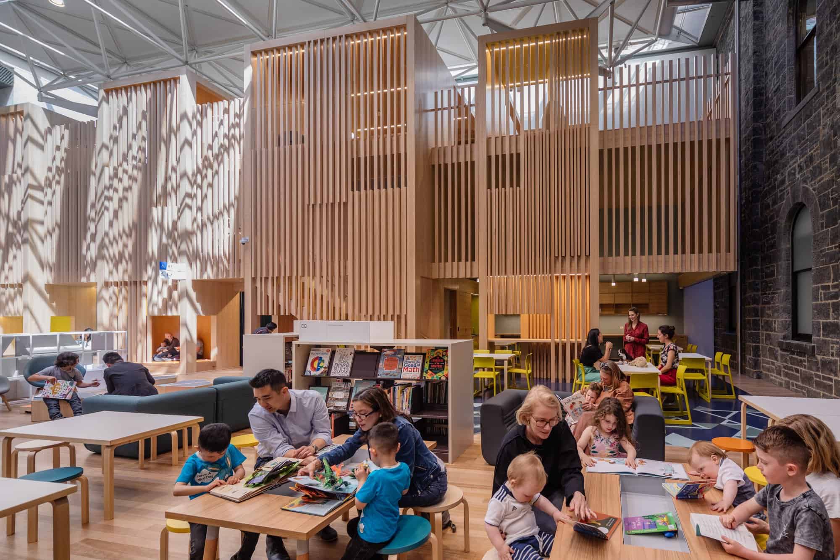
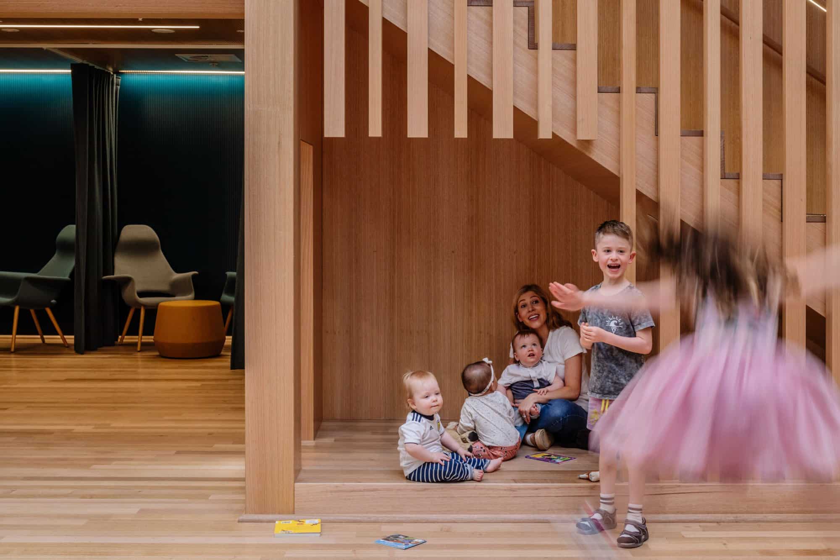
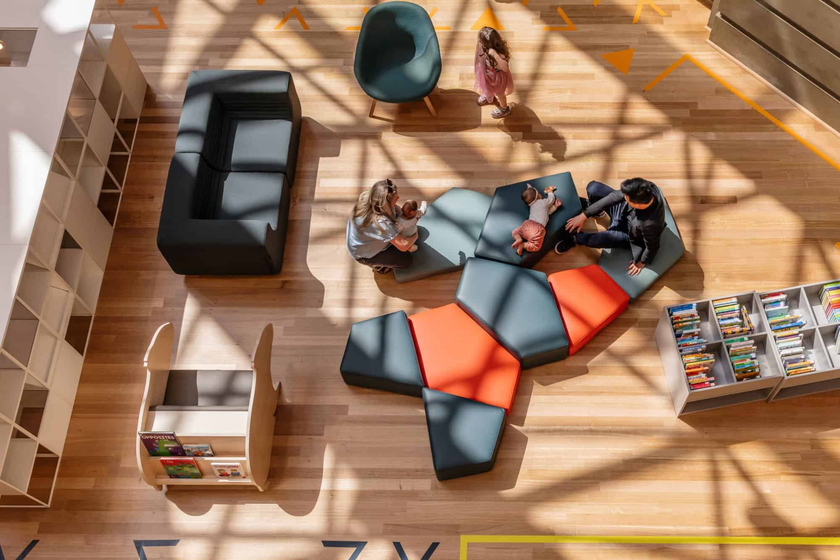
New rooms were also carved out of former back-of-house areas. The Pauline Gandel Children’s Quarter, shaped by co-design workshops with children, teens and their families, centres on a two-level storybook castle of timber battens, with a sensory landscape for under-nines below and a floor for older children above. The Conversation Quarter is a public forum in a courtyard where the library’s original bluestone wall meets the Edwardian arched windows of the La Trobe Reading Room beneath a spaceframe roof. The 500-square-metre Victoria Gallery offers international gallery conditions for the rarest items in the collection.
Quiet contemporary interventions
Throughout, the new work is deliberately contemporary but quiet. Stairs, lifts and joinery are clearly of their time, warm timber and refined, robust detailing run through the redeveloped rooms, and new air handling, lighting and acoustics are almost invisibly integrated. To limit embodied energy the team kept any fabric with residual life, even dated 1980s and 1990s interiors, and in Queen’s Hall a Bauer Optimising System’s gentle, non-directed airflow saves 30 per cent of energy with minimal ductwork. The 1910 marble staircase towards the dome was reopened too, its worn treads retained beneath a new overlay.
Completion and credits
The redevelopment was commissioned by State Library Victoria and delivered by Development Victoria, funded by $60.4 million from the Victorian Government with the remainder raised through philanthropy, and built by Built. Consultants included Andronas Conservation Architecture, Irwinconsult, Steensen Varming, Arup, WSP, McKenzie Group, Salus and ID Lab. The project won the Melbourne Prize and the Public Architecture and Heritage awards at the 2020 Victorian Architecture Awards, a National Commendation for Public Architecture, the 2021 Victorian Premier’s Design Award for Architectural Design and the City of Melbourne’s Urban Design Award. The photography is by Trevor Mein.
State Library Victoria gallery
Explore more on Archtene
- More projects by Architectus + Schmidt Hammer Lassen Architects
- More projects in Melbourne
- More Library projects