Raffles London at The OWO by EPR Architects and The Office of Thierry W Despont in London
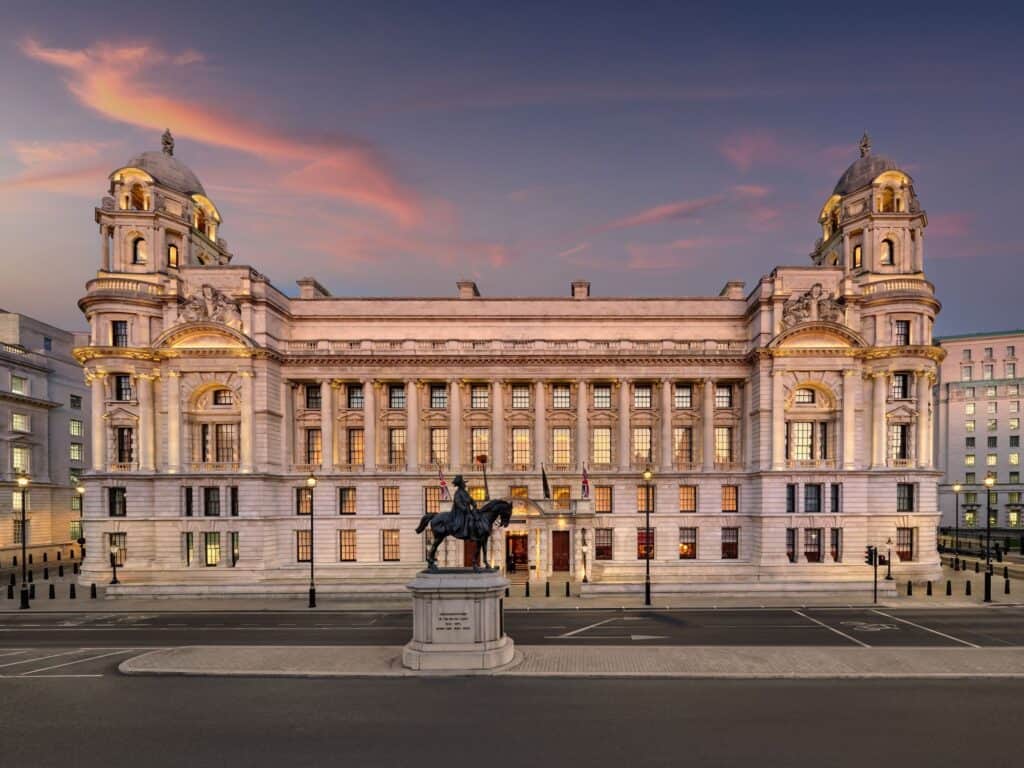
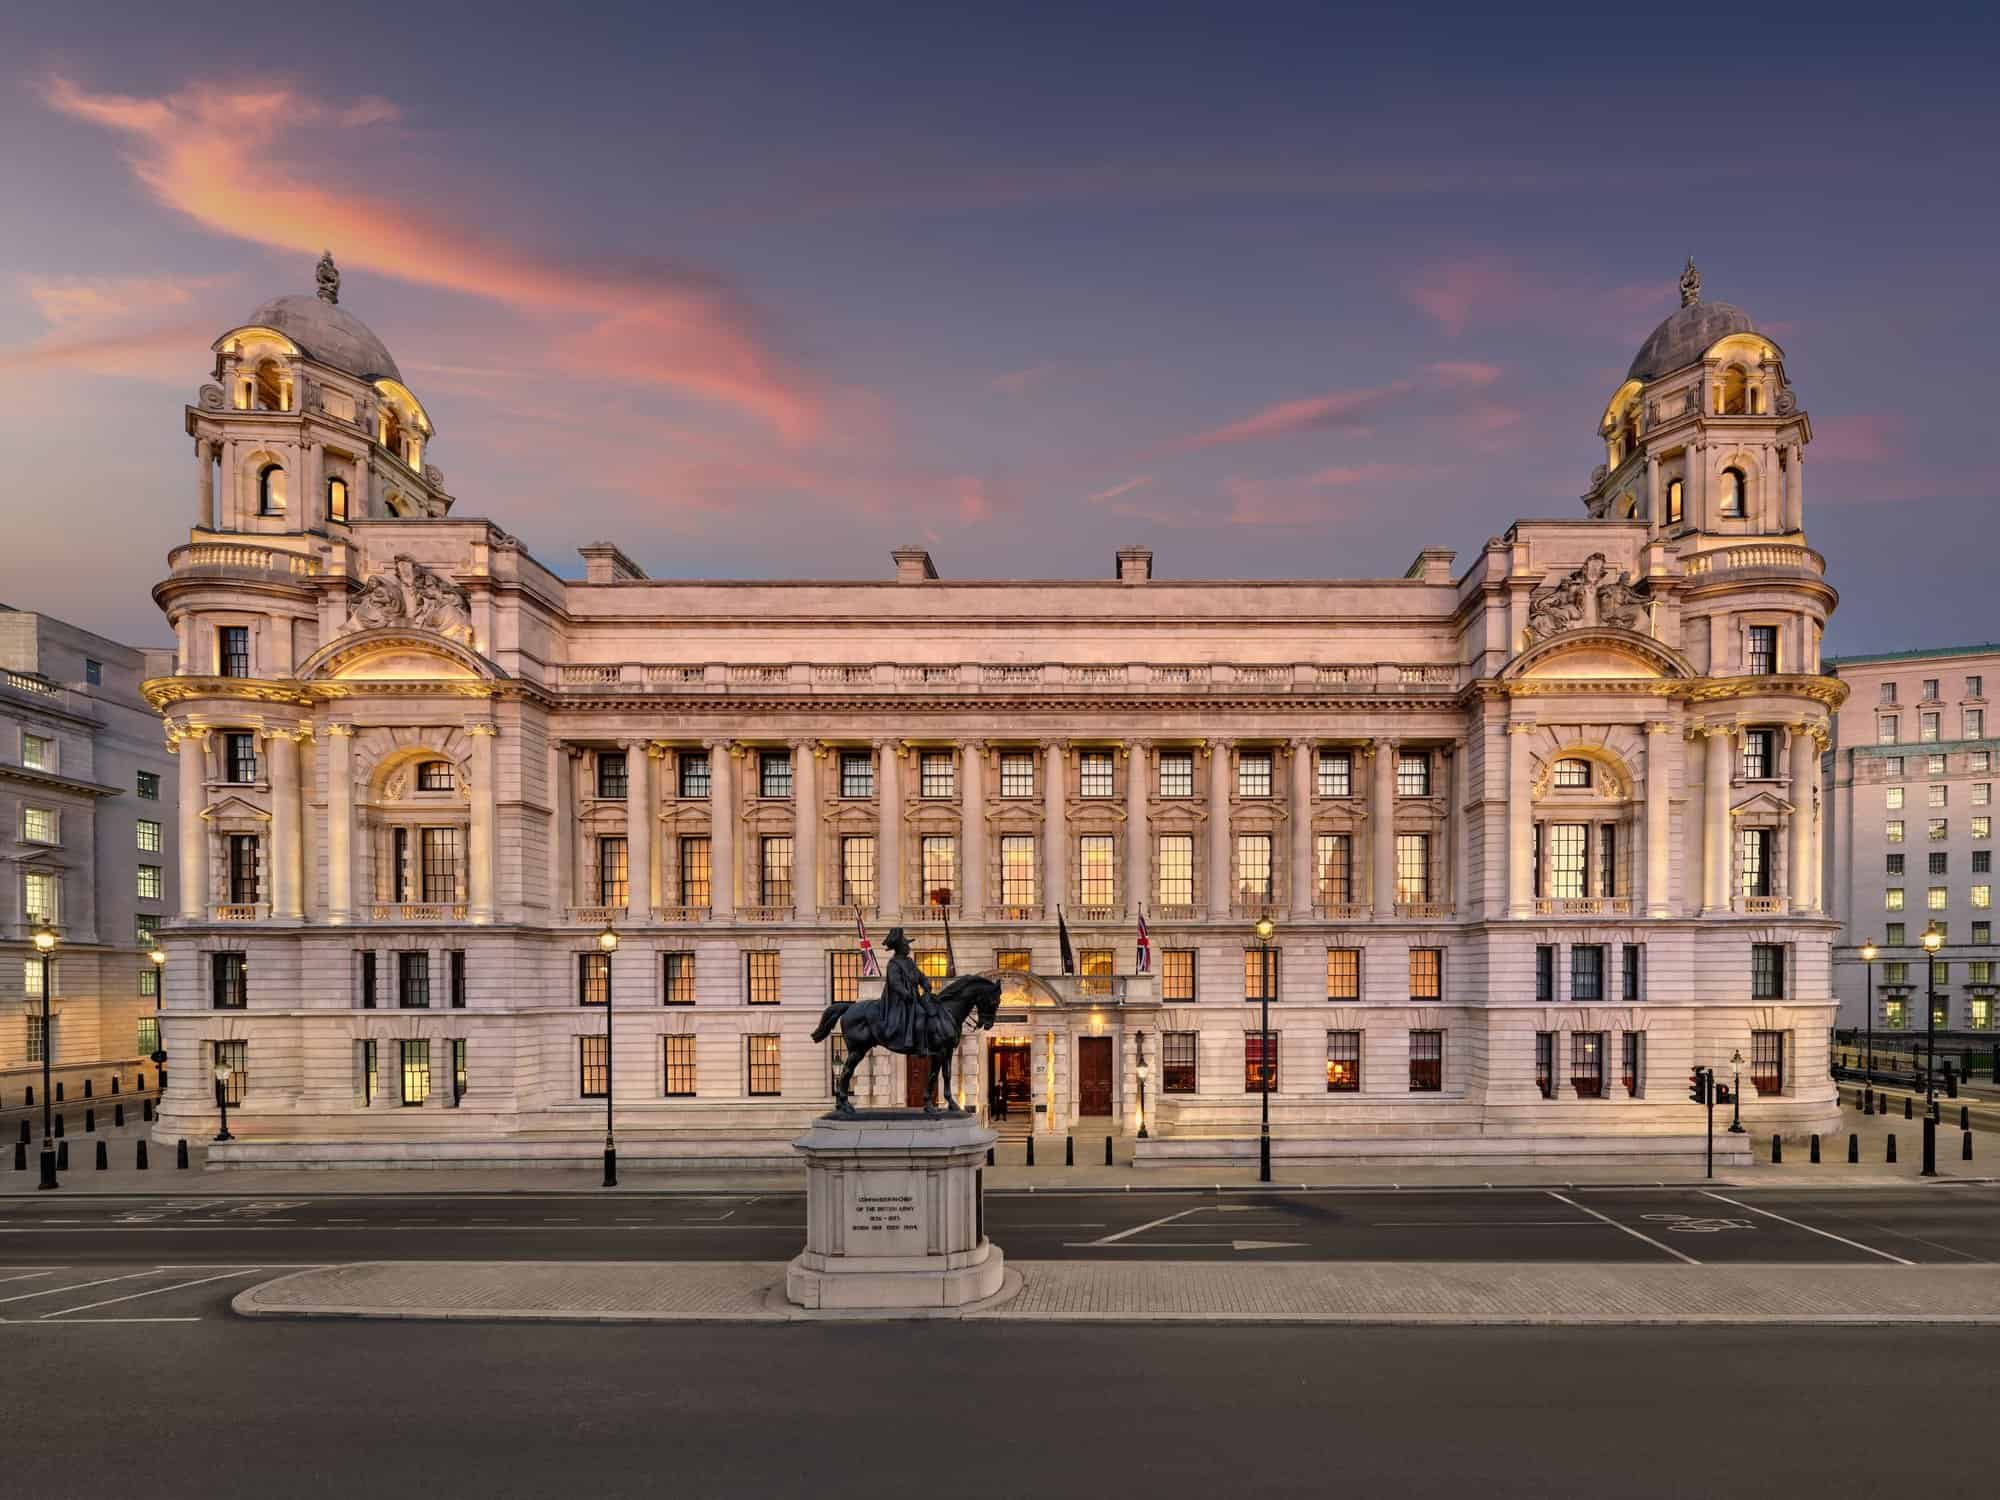
Raffles London at The OWO is the conversion of the Old War Office on Whitehall in London, the Edwardian Baroque headquarters of the British Army, into a luxury hotel with 120 rooms and suites, 85 private residences and a cluster of restaurants and bars. The architect and lead designer was the London practice EPR Architects, and the hotel interiors were created by the New York studio The Office of Thierry W Despont. After eight years of work for the Hinduja Group, the building opened to the public for the first time on 29 September 2023.
The Old War Office, 1906
The Old War Office was designed by the father and son William and Clyde Young and completed in 1906 on part of the site of the Palace of Whitehall, the royal residence of Henry VIII that burned down in 1698. For decades it was the heart of British defence: Winston Churchill, David Lloyd George and Richard Haldane had offices here, the forerunners of MI5 and MI6 took shape in its rooms, and Ian Fleming drew on its corridors for James Bond. The Grade II* listed building was sold by the government in 2016.
A roof extension and six storeys below ground
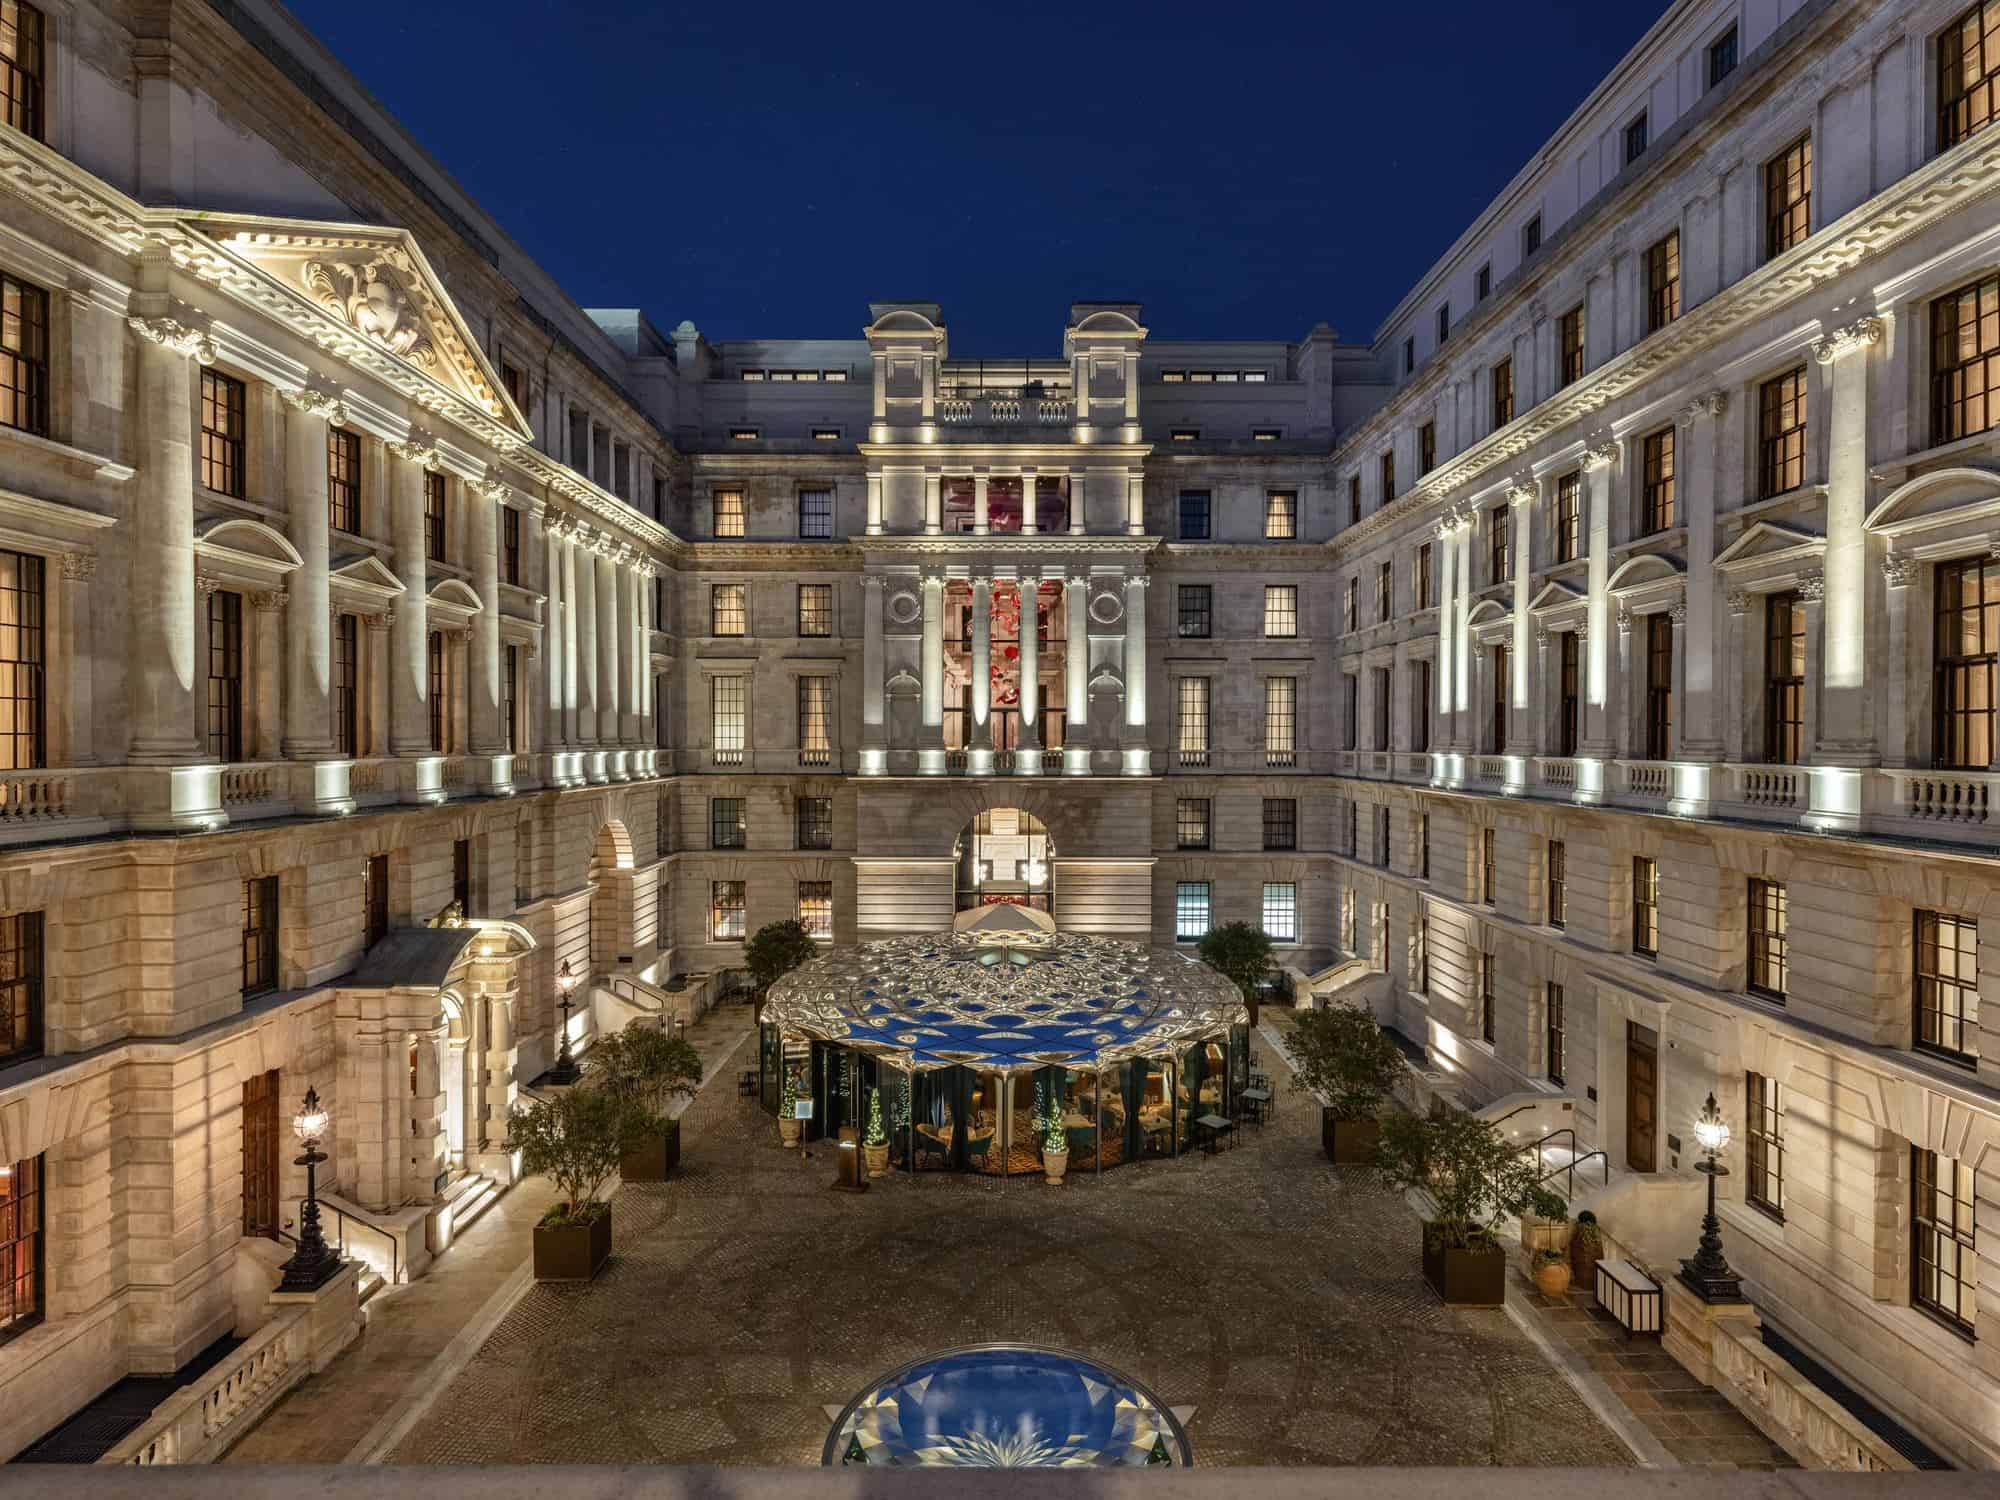
EPR Architects, led by director Geoff Hull, worked from the Youngs’ original drawings to plan the conversion. The Portland stone façades were cleaned and repaired, and a three-storey roof extension was set behind a mansard modelled on the original proportions, so that the line between old and new is hard to spot. Below ground the team excavated six storeys, to hold the ballroom, spa, pool and parking, while parts of the façade were carried on temporary beams. A wartime Faraday cage had to be removed along the way. In all the building grew by 31 per cent and gained two and a half miles of corridor and 32 new lifts.
Thierry Despont’s interiors and the grand staircase
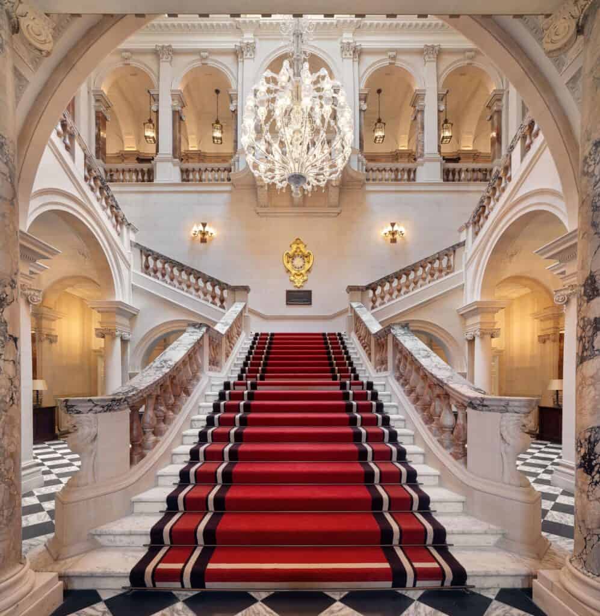
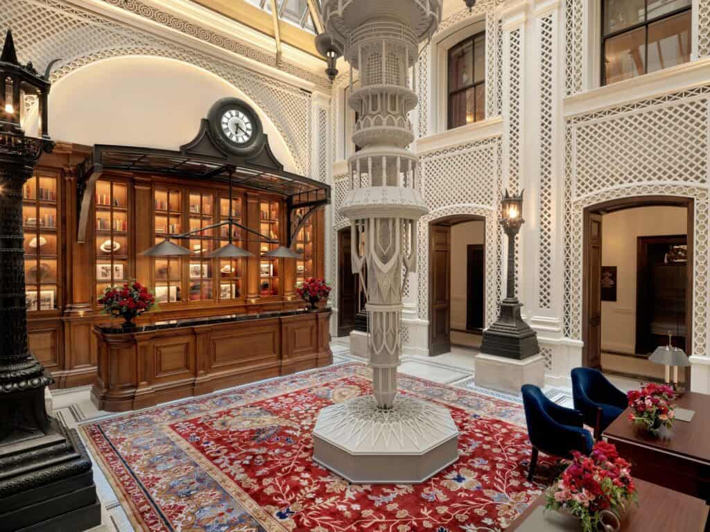
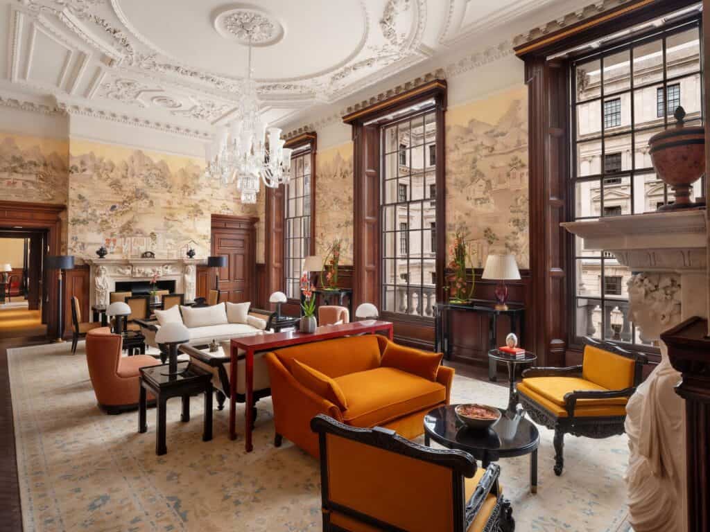
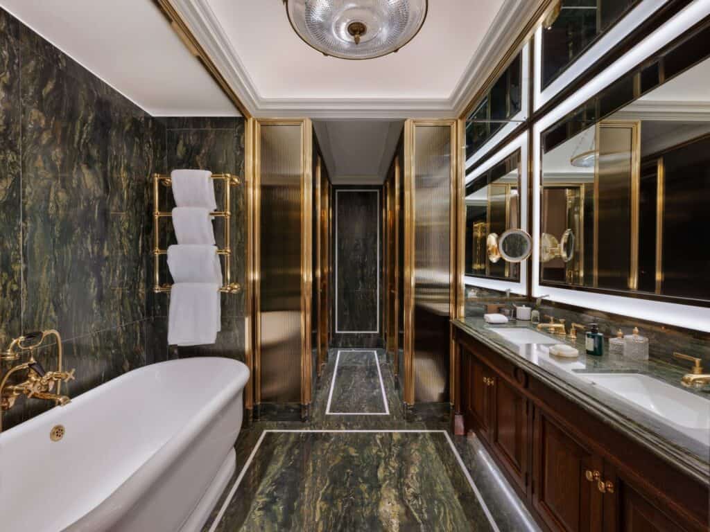
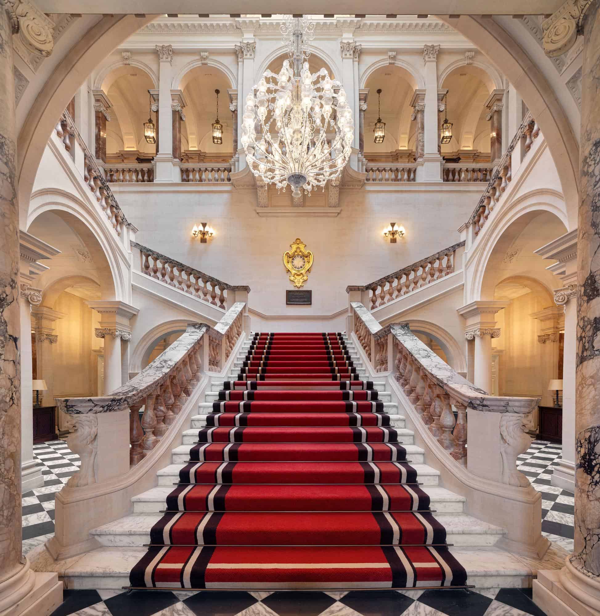
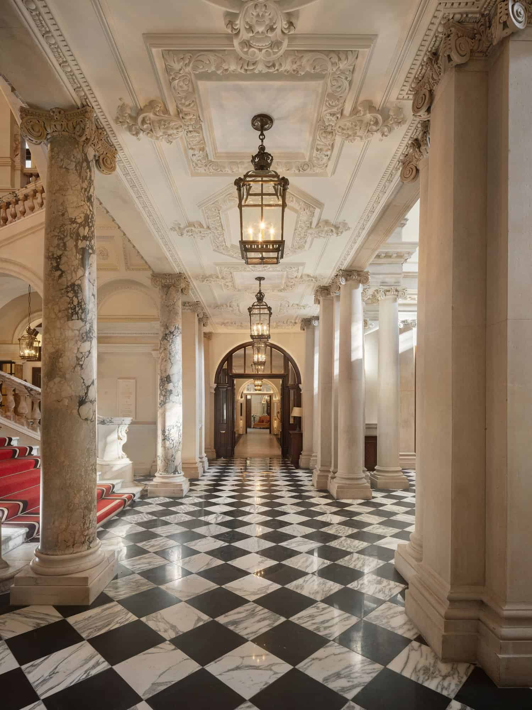
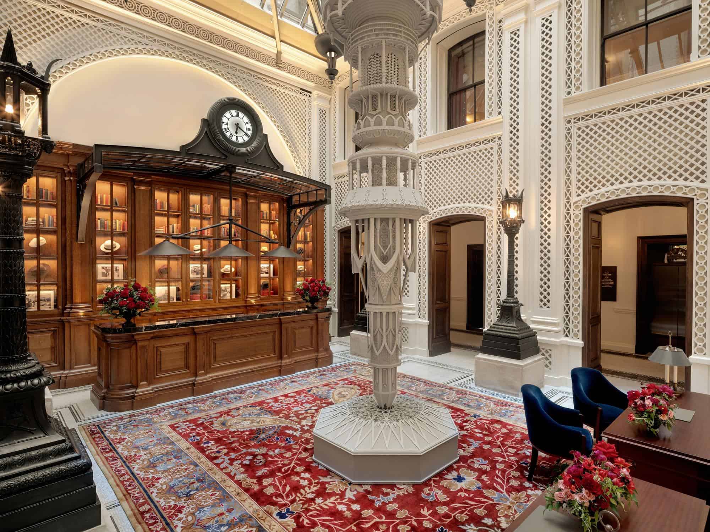
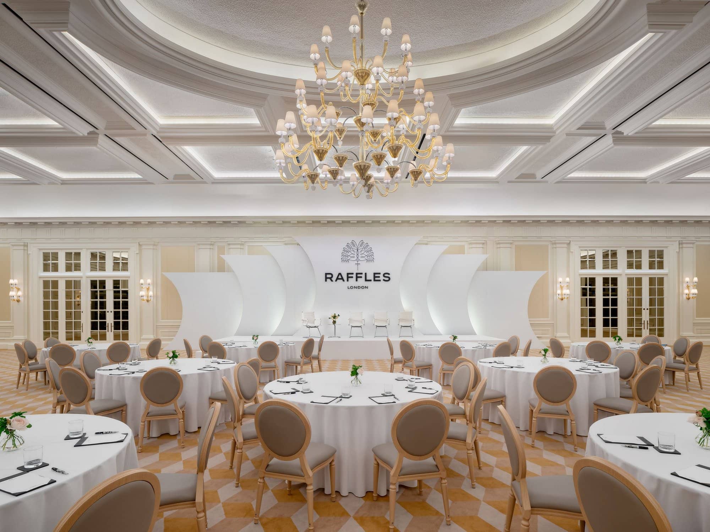
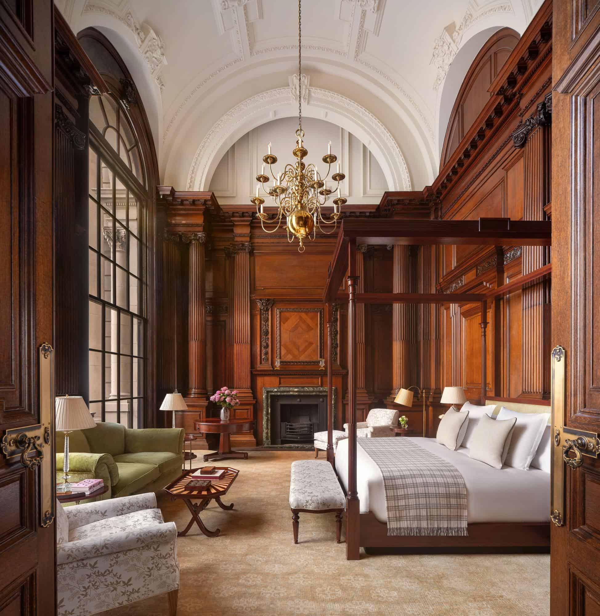
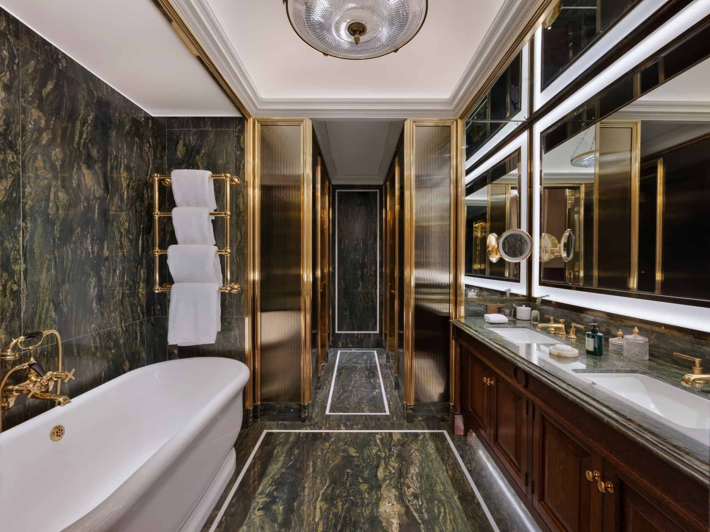
Thierry Despont, the French-born designer known for his work on the centenary restoration of the Statue of Liberty, shaped the overall scheme of the hotel and its 120 rooms and suites. Hundreds of craftspeople restored hand-laid mosaic floors, oak panelling and chandeliers, and the grand staircase was renewed in stone, alabaster and marble around a two-storey chandelier, rising to the balcony from which Churchill addressed his staff. A colonnade floored in black and white marble leads to the concierge hall, where a carved white column and lattice screens stand before a timber cabinet and clock, and the Whitehall Ballroom seats up to 600 guests.
The Heritage suites
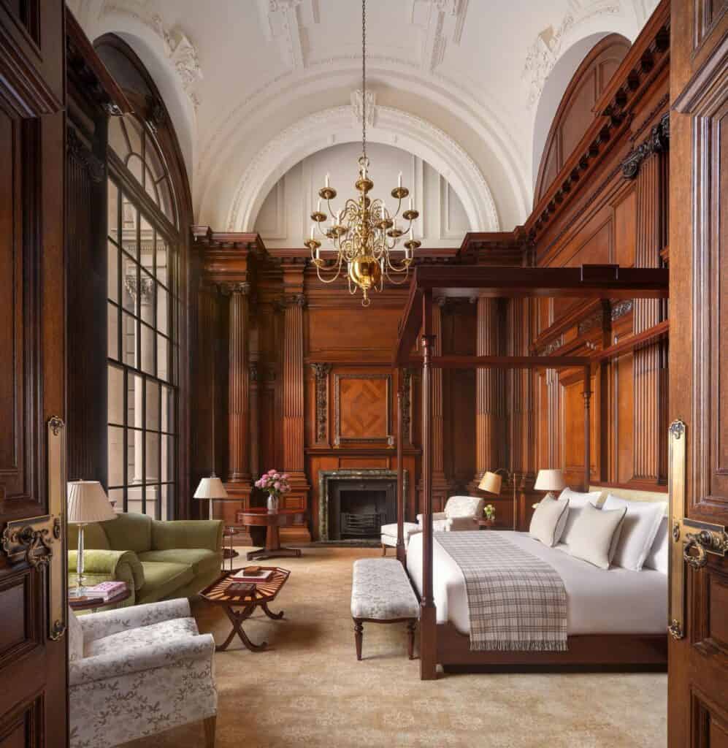
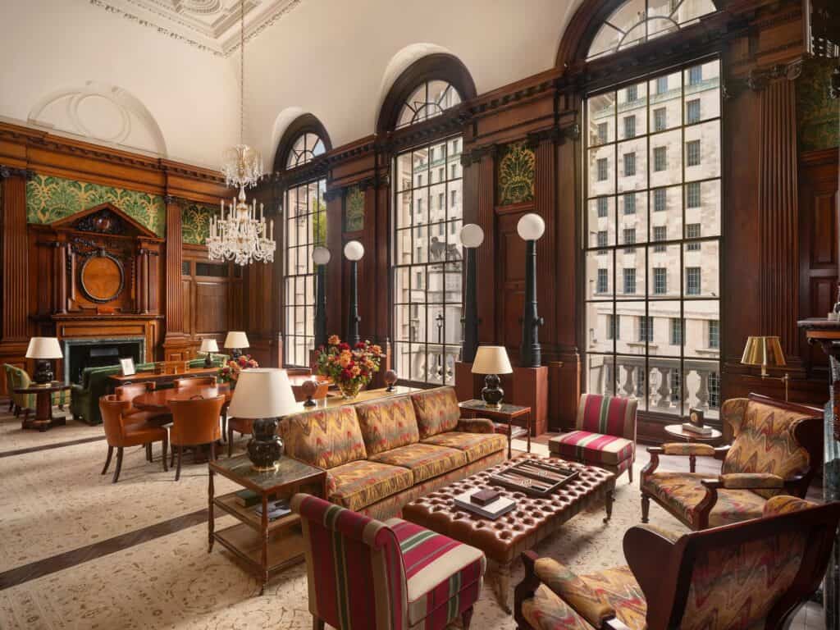
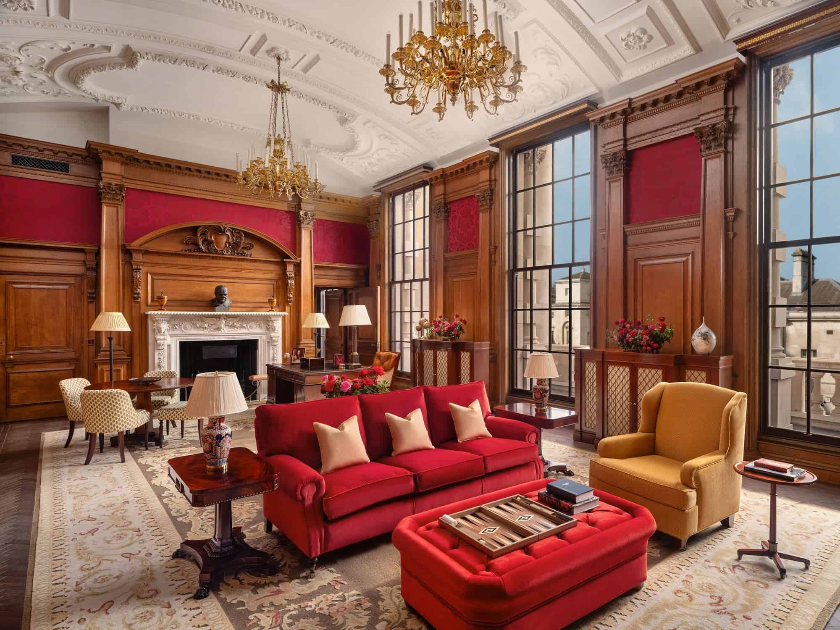
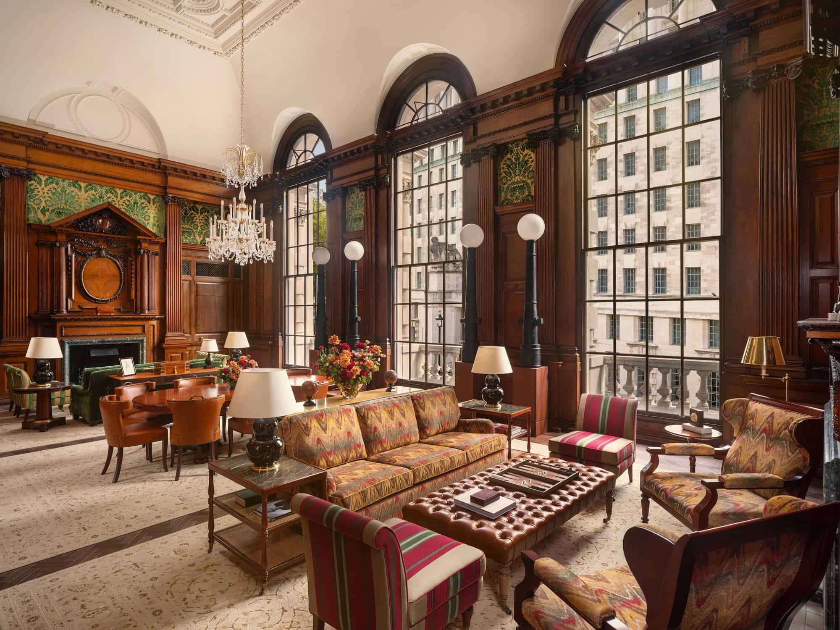
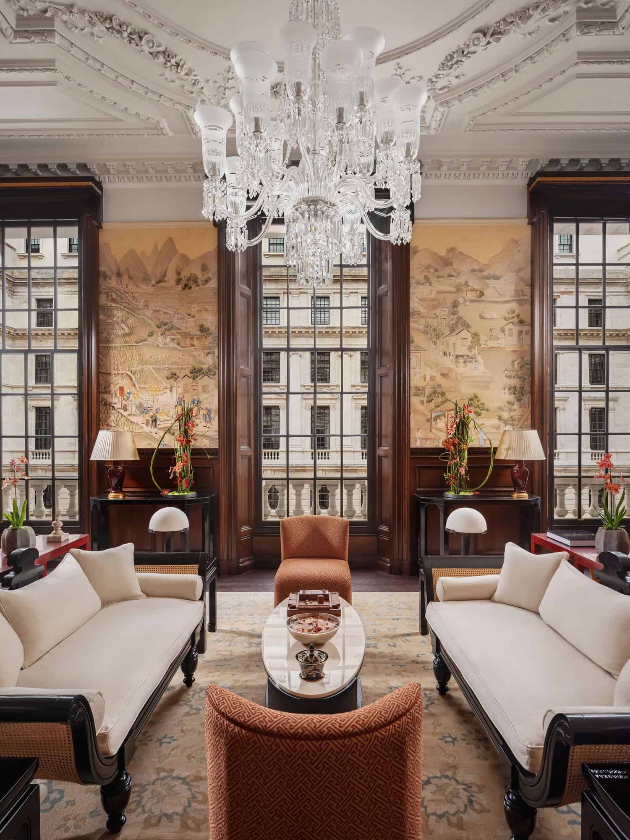
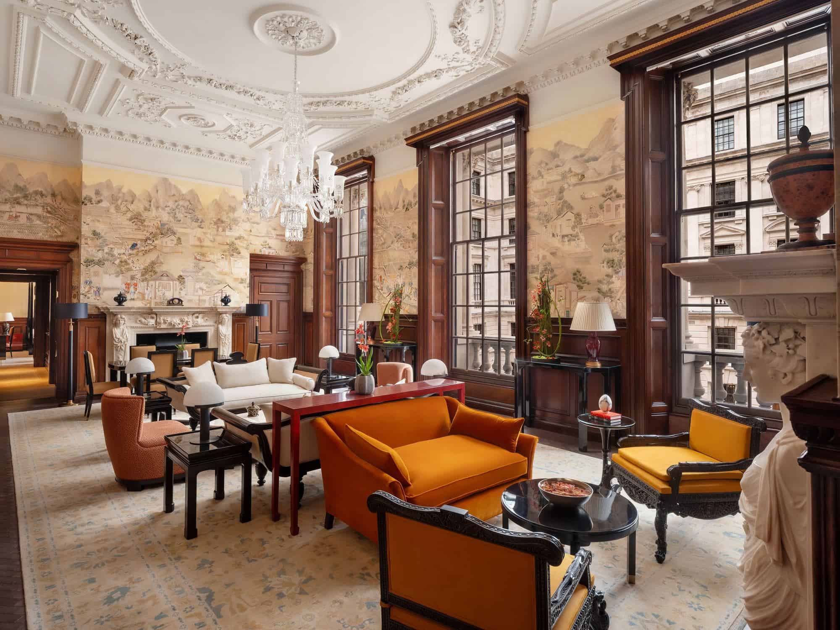
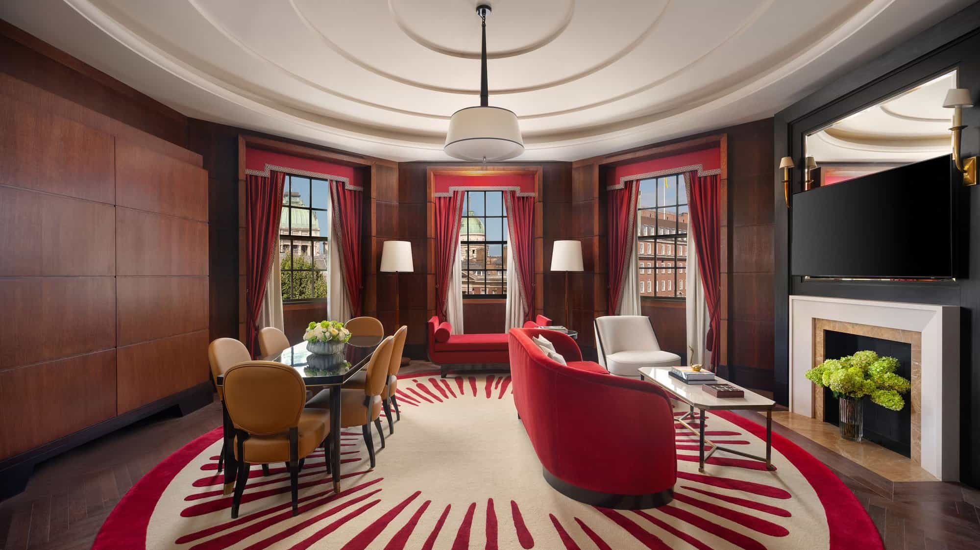
The most significant rooms are the Heritage suites, made from the offices of the building’s most powerful occupants. The Haldane suite, where MI5 was created, is lined in red damask and furnished with a replica of Churchill’s desk, while the Churchill suite occupies the former Army Council Room, with dark panelling, tall arched windows, green damask and chandeliers recreated from historic photographs. The Raffles Suite nods to the brand’s Singapore roots with painted scenic wall panels, and eight Art Deco corner suites are named after notable women and female spies, among them Vera Atkins of the Special Operations Executive.
Restaurants, bars and the Spy Bar
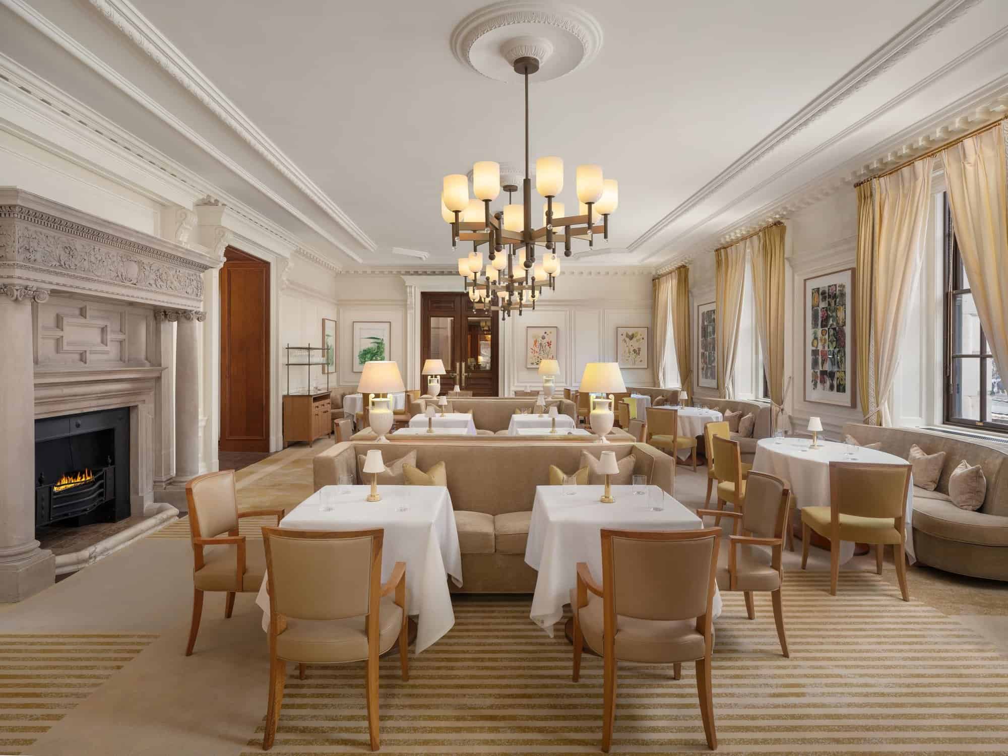
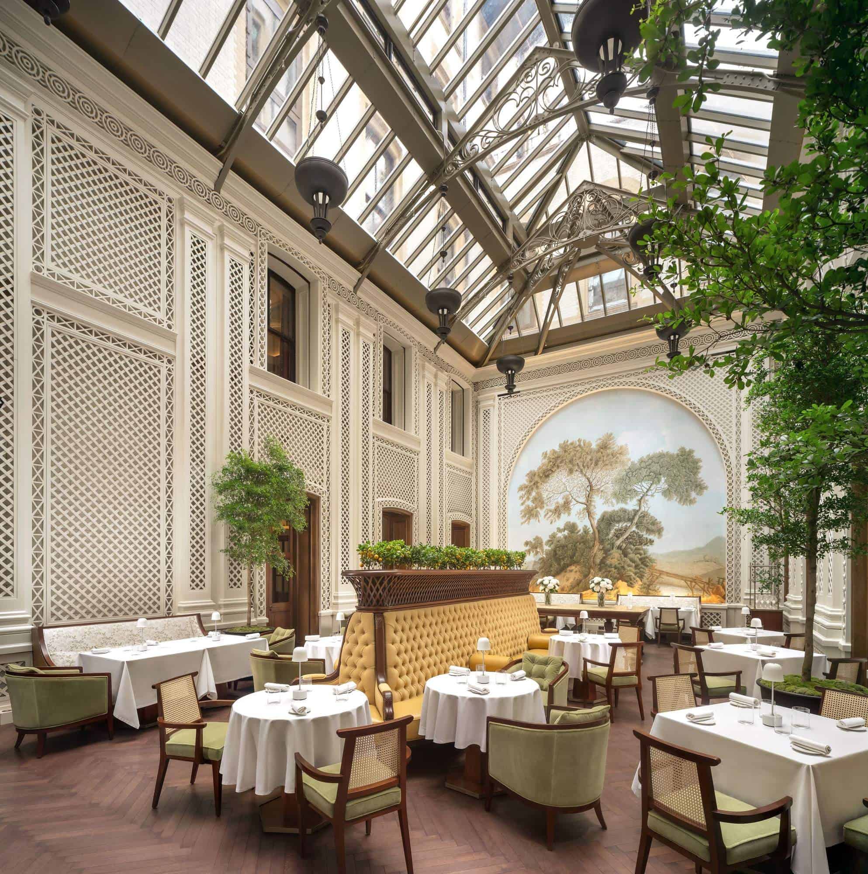
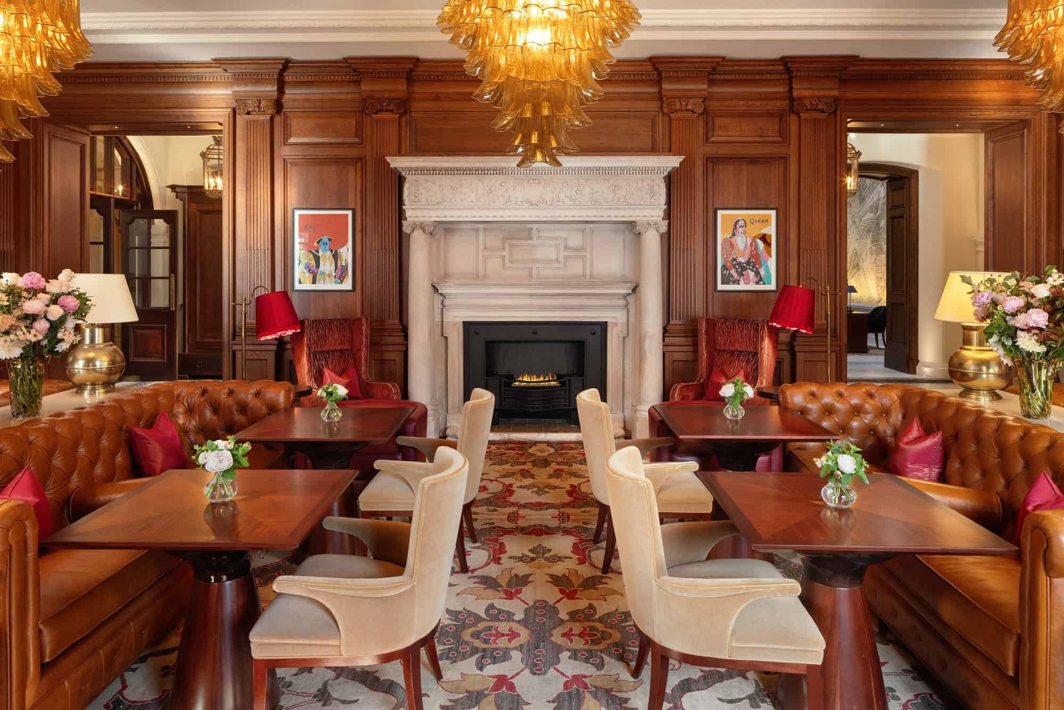
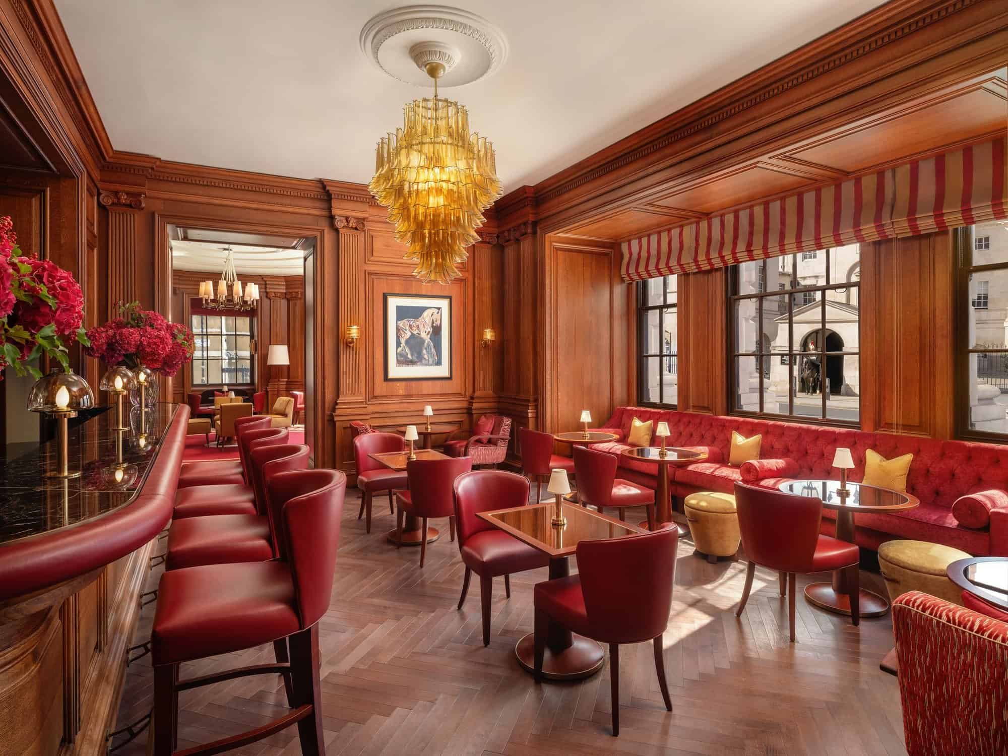
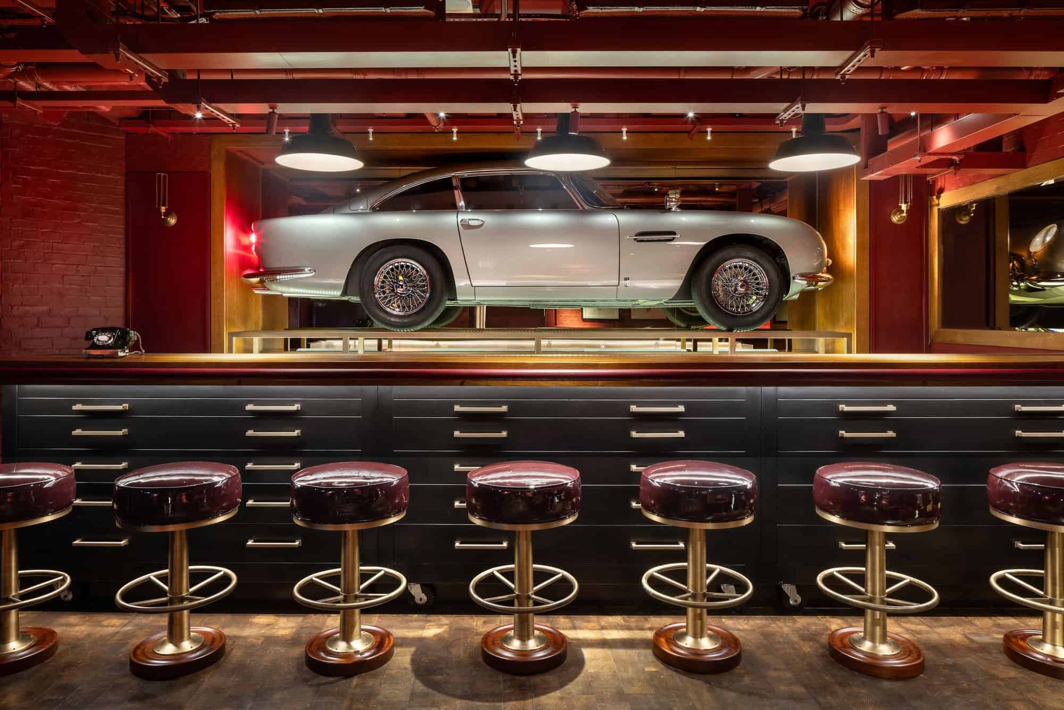
The public rooms continue the theme. Saison, the all-day restaurant of the chef Mauro Colagreco, fills a former library under a restored glass roof, with lattice-panelled walls, indoor trees and a painted landscape mural. The Guards Bar and Lounge serves a British cocktail menu, and other bars and dining rooms pair oak panelling, marble fireplaces and red or tan leather. Hidden in the basement, in a former interrogation room, the Spy Bar was designed by EPR Architects with the Despont studio as a tribute to espionage and Ian Fleming, with a silver Aston Martin, built specially for the room, displayed above the back bar.
Team and credits
The project was developed by the Hinduja Group with Onex Holding and is operated by Raffles, part of Accor. EPR Architects coordinated a team of 37 consultants, including Westminster Development Services as development manager, Elliott Wood on structures, AECOM on building services, Donald Insall Associates as historic advisor and DPA on lighting, while the residences were designed by 1508 London and the Guerlain Spa by Goddard Littlefair. Keltbray, Toureen and Ardmore carried out the construction. The photography is by John Athimaritis.
Raffles London at The OWO gallery
Explore more on Archtene
- More projects by EPR Architects + The Office of Thierry W Despont
- More projects in London
- More Hotel projects