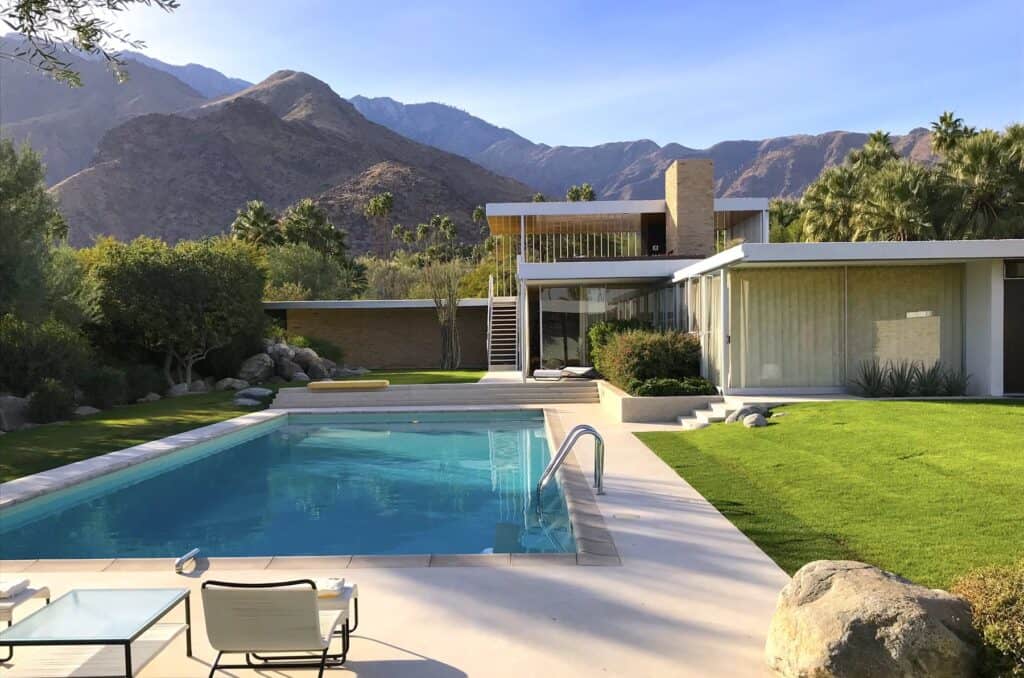
Mid-century modern architecture is the strand of modernism that shaped buildings from roughly the mid-1940s to the late 1960s. It is defined by open plans, flat or low-pitched roofs, walls of glass and a close relationship between inside and outside. It took the ideas of early European modernism and made them lighter, warmer and more domestic.
The style is not confined to one country. It produced steel-and-glass pavilions in the American Midwest, desert houses in Palm Springs, corporate towers on Park Avenue, sculptural concrete in Brasília and project homes in suburban Sydney and Melbourne. This guide covers where the style came from, how to recognise it and 15 buildings that show its range. If you are drawing a mid-century house for a studio project, free architectural cutouts of people, palms and planting are a quick way to give the glass walls and terraces a sense of scale and life.
Mid-century modern architecture at a glance
- Period: roughly 1945 to the late 1960s, with roots in the 1930s
- Origins: European modernism, especially the Bauhaus, adapted to postwar conditions in the United States, Scandinavia, Latin America and Australia
- Key architects: Mies van der Rohe, Richard Neutra, Charles and Ray Eames, Eero Saarinen, Philip Johnson, John Lautner, Arne Jacobsen, Oscar Niemeyer, Harry Seidler, Robin Boyd
- Materials: steel frames, plate glass, timber post-and-beam, brick, reinforced concrete, aluminium
- Signature traits: open plans, floor-to-ceiling glass, flat or butterfly roofs, horizontal lines, indoor–outdoor living, honest expression of structure
What Is Mid-Century Modern Architecture?
Mid-century modern describes modernist design from the decades after the Second World War. It shares the core principles of the International Style: function before ornament, structure expressed rather than hidden, and space treated as continuous rather than divided into boxes. The difference is in temperament. Where 1920s modernism could feel austere and theoretical, mid-century work tends to be more relaxed. It uses natural timber and stone, pays attention to climate and landscape, and shows more interest in how ordinary families actually lived.
The term itself is retrospective. Architects of the period simply called their work modern. “Mid-century modern” gained wide currency after the American writer Cara Greenberg used it in the title of her 1984 book Mid-Century Modern: Furniture of the 1950s.
A Short History
European roots
The ideas behind mid-century modern were formed in Europe between the wars, at the same time as the more decorative Art Deco architecture was filling skylines. The Bauhaus (1919–1933), led at different times by Walter Gropius and Mies van der Rohe, argued for industrial materials, standardisation and design stripped of historical ornament. After the school closed under Nazi pressure, many of its key figures emigrated. Gropius and Marcel Breuer went to Harvard, and Mies went to Chicago, where he headed the architecture school at what became the Illinois Institute of Technology. They trained a generation of architects, including Harry Seidler. For the German side of the story, see how Berlin moved from Bauhaus to brutalism.
Postwar America
After 1945 the United States had a housing shortage, a booming economy and spare wartime manufacturing capacity. Architects saw a chance to apply industrial techniques to houses. The most influential experiment was the Case Study House program (1945–1966), run by John Entenza’s magazine Arts & Architecture in Los Angeles. It commissioned architects to design modern prototype homes, and Julius Shulman’s photographs carried them around the world. Southern California’s mild climate made it an ideal testing ground for glass walls and outdoor living.
A global style
Mid-century modernism took on regional accents as it spread. Scandinavian architects such as Arne Jacobsen brought craft, warmth and total design. In Brazil, Oscar Niemeyer bent modernism into curves. In Australia, architects adapted it to a hot climate, bush sites and suburban budgets. By the late 1960s brutalism and then postmodernism had pushed the style aside. Public interest returned strongly from the 1980s.
Key Features of Mid-Century Modern Architecture
- Open plans: living, dining and kitchen areas flow into one another, zoned by furniture, fireplaces or changes in level rather than walls.
- Walls of glass: floor-to-ceiling glazing and sliding doors dissolve the line between inside and out.
- Flat, low-pitched or butterfly roofs: roofs are kept low and horizontal, often with deep eaves for shade.
- Connection to landscape: houses are sited for views, light and breezes, with courtyards, decks and patios as outdoor rooms.
- Industrial and natural materials together: steel and glass sit beside timber panelling, brick, stone and terrazzo.
- Minimal ornament, selective colour: decoration comes from materials and structure, with occasional bold panels of primary or earthy colour.
15 Famous Mid-Century Modern Buildings
1. Eames House (Case Study House No. 8), Pacific Palisades, Los Angeles (1949)
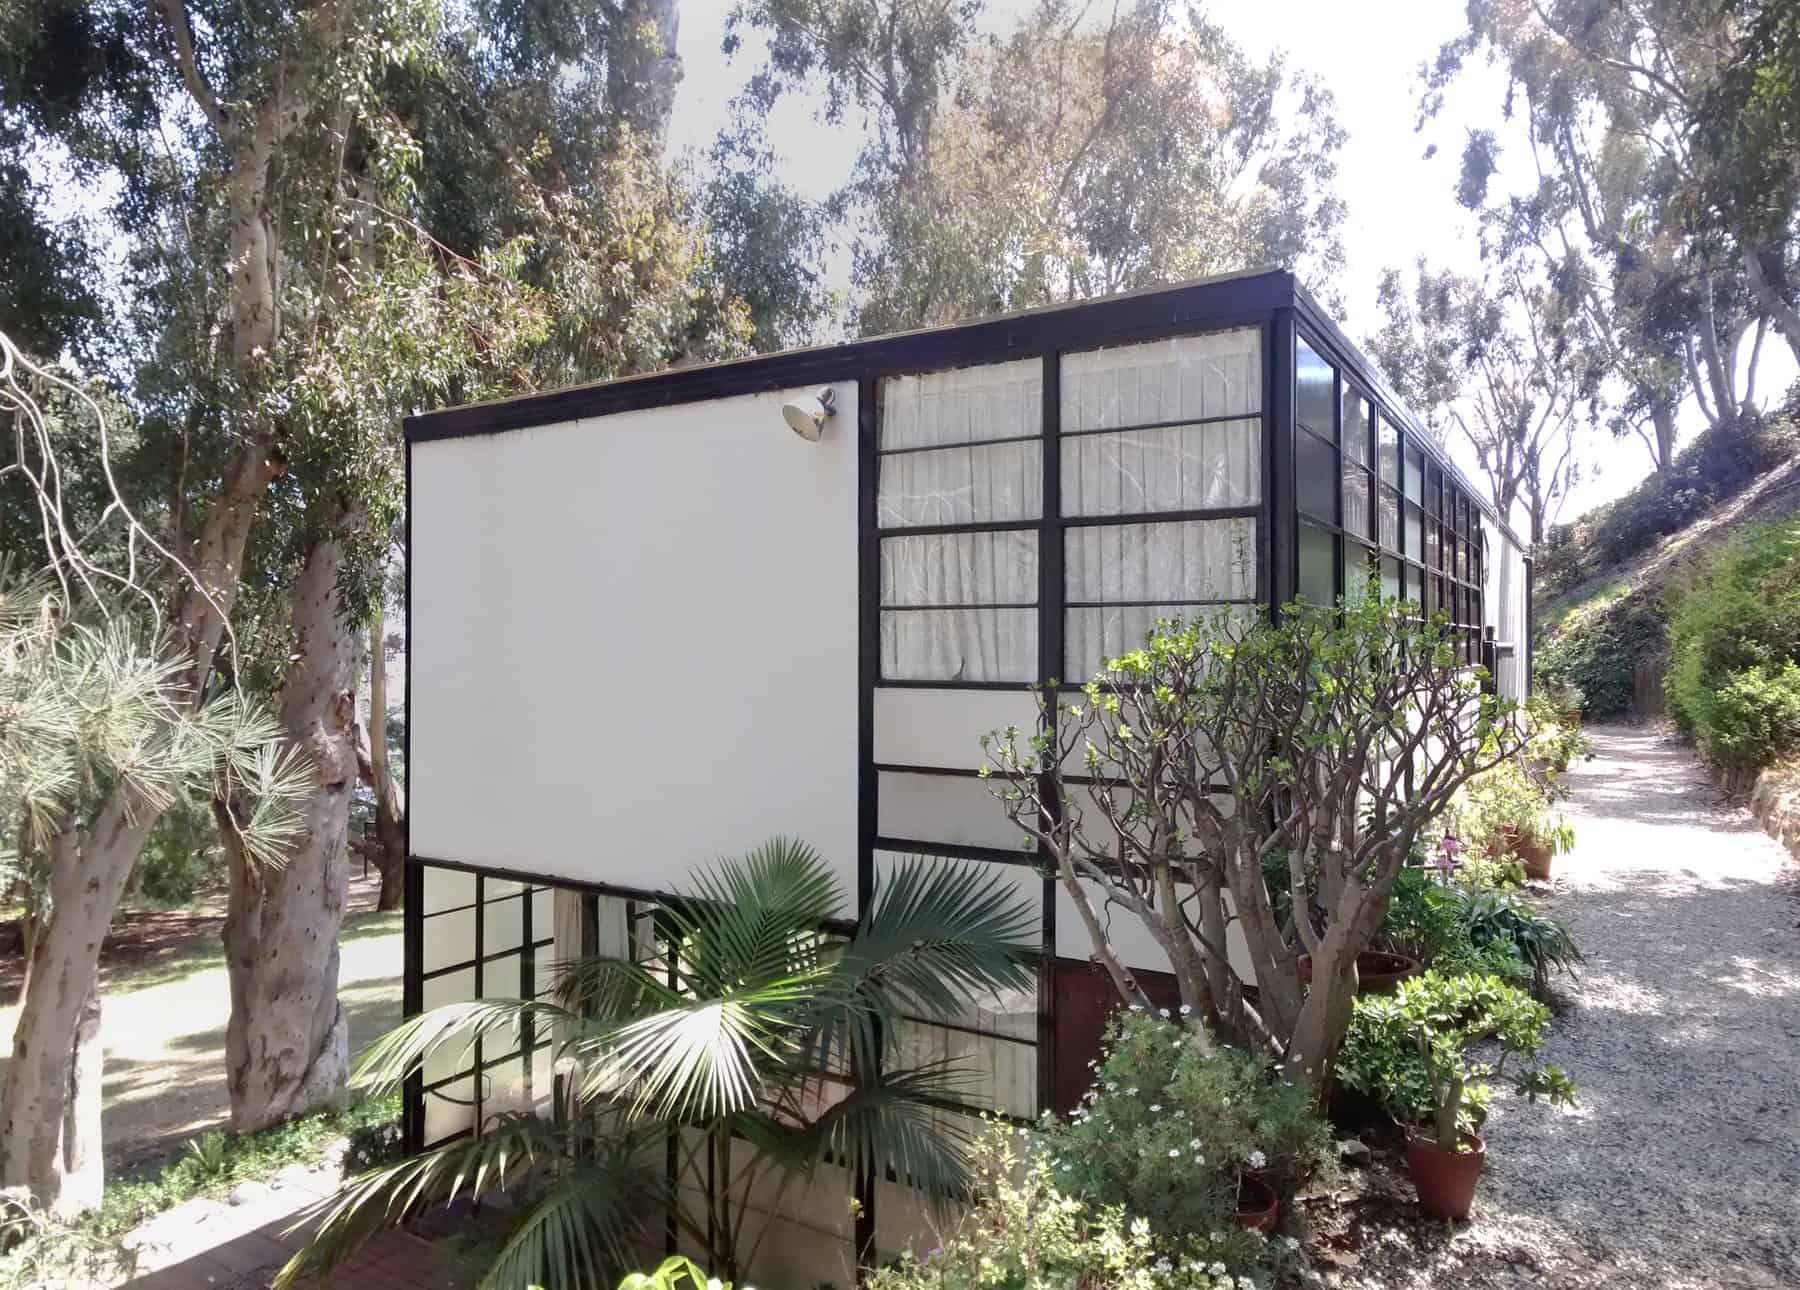
Charles and Ray Eames built their home and studio for the Case Study program from off-the-shelf industrial parts: standard steel trusses, columns and window sashes ordered from catalogues. The frame is filled with glass and solid panels in white, black and primary colours, which gives the two boxy volumes the look of a painting. It proved that mass-produced parts could make a home feel personal. The couple’s furniture shows the same thinking, which we explore in when furniture becomes architecture.
2. Glass House, New Canaan, Connecticut (1949)
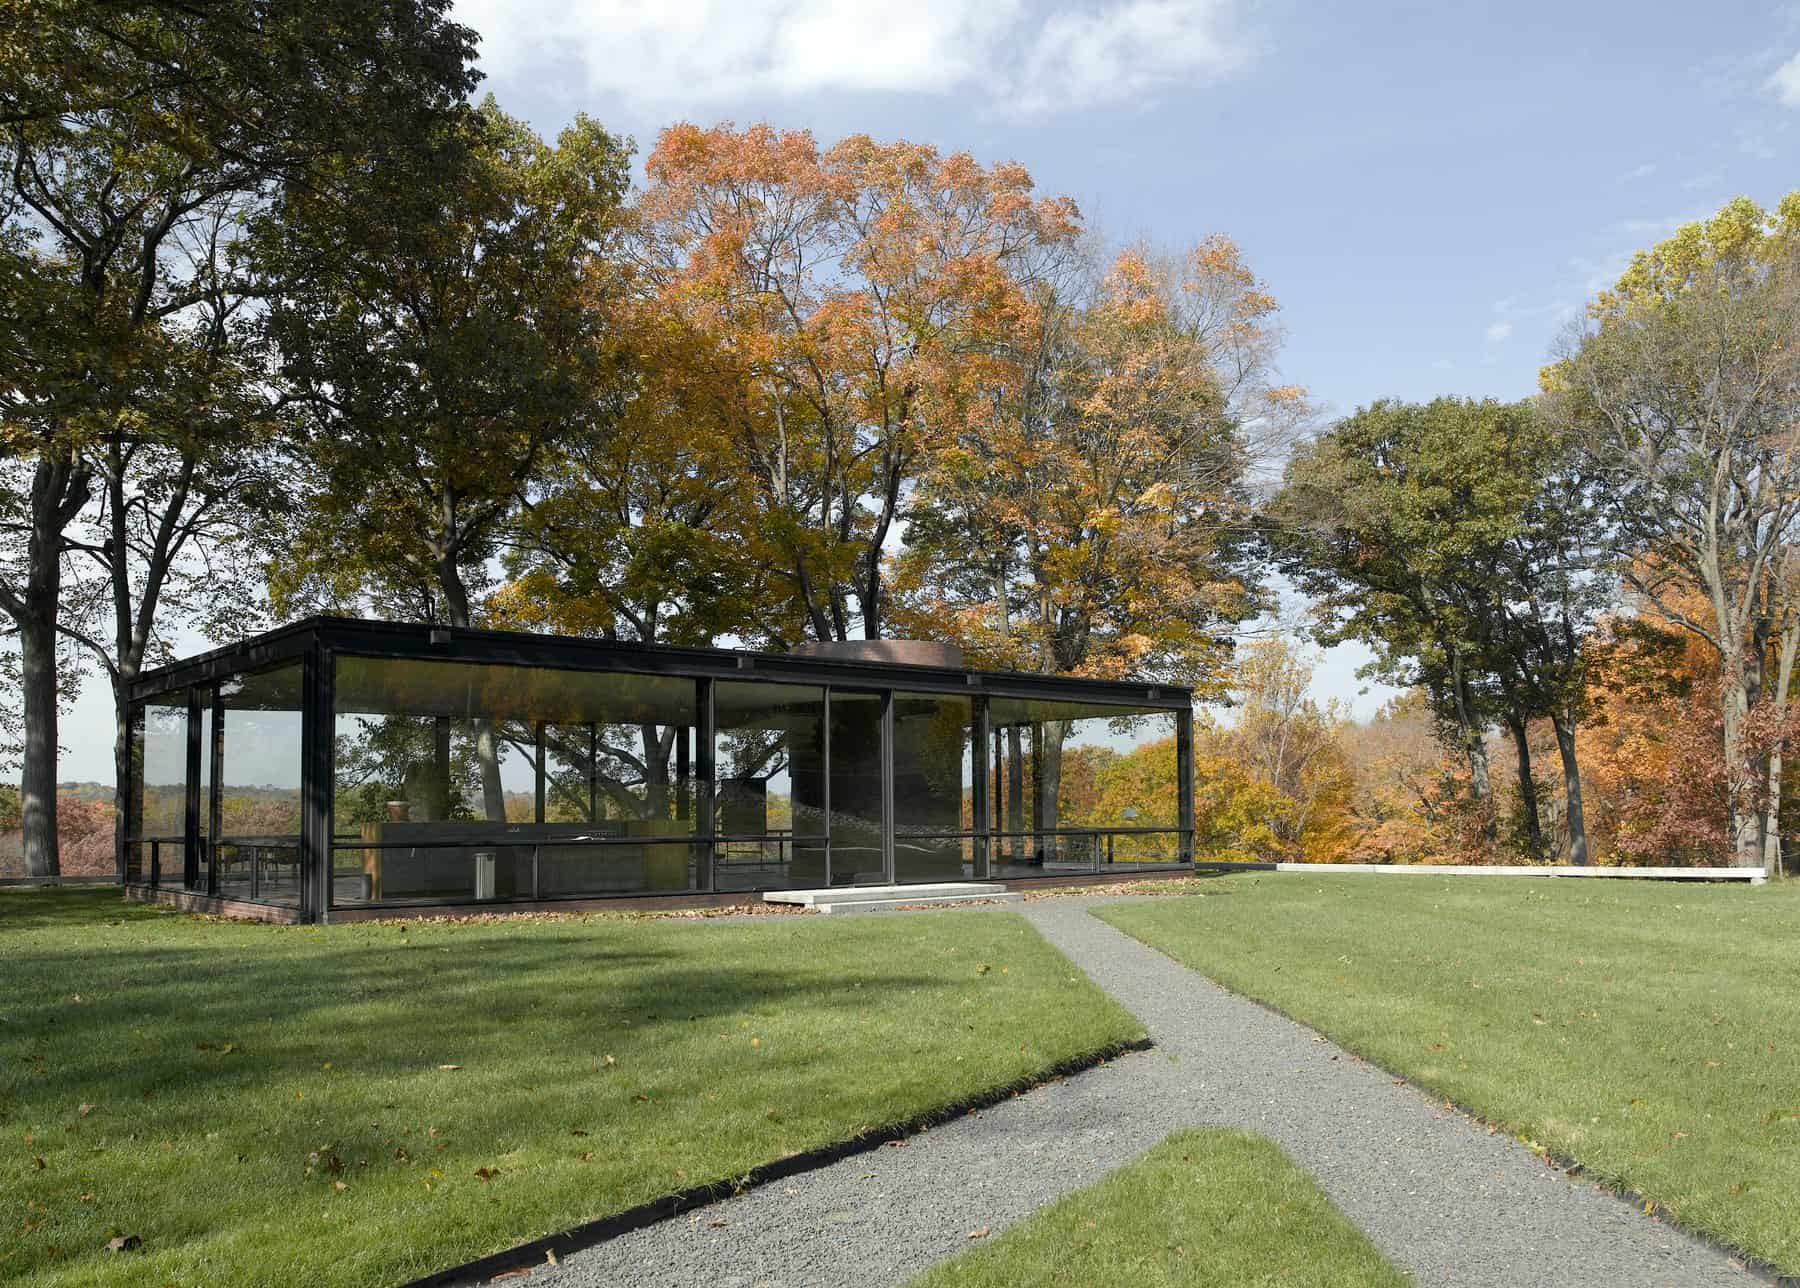
Philip Johnson’s own house is a single rectangular room walled entirely in glass and framed in black-painted steel. The only enclosed element is a brick cylinder containing the bathroom, with a fireplace on its outer face. The landscape becomes the wallpaper. Johnson openly acknowledged his debt to Mies van der Rohe, whose Farnsworth House design he had seen, but his version is more formal and symmetrical. It remains a radical experiment in how little a house needs.
3. Farnsworth House, Plano, Illinois (1951)
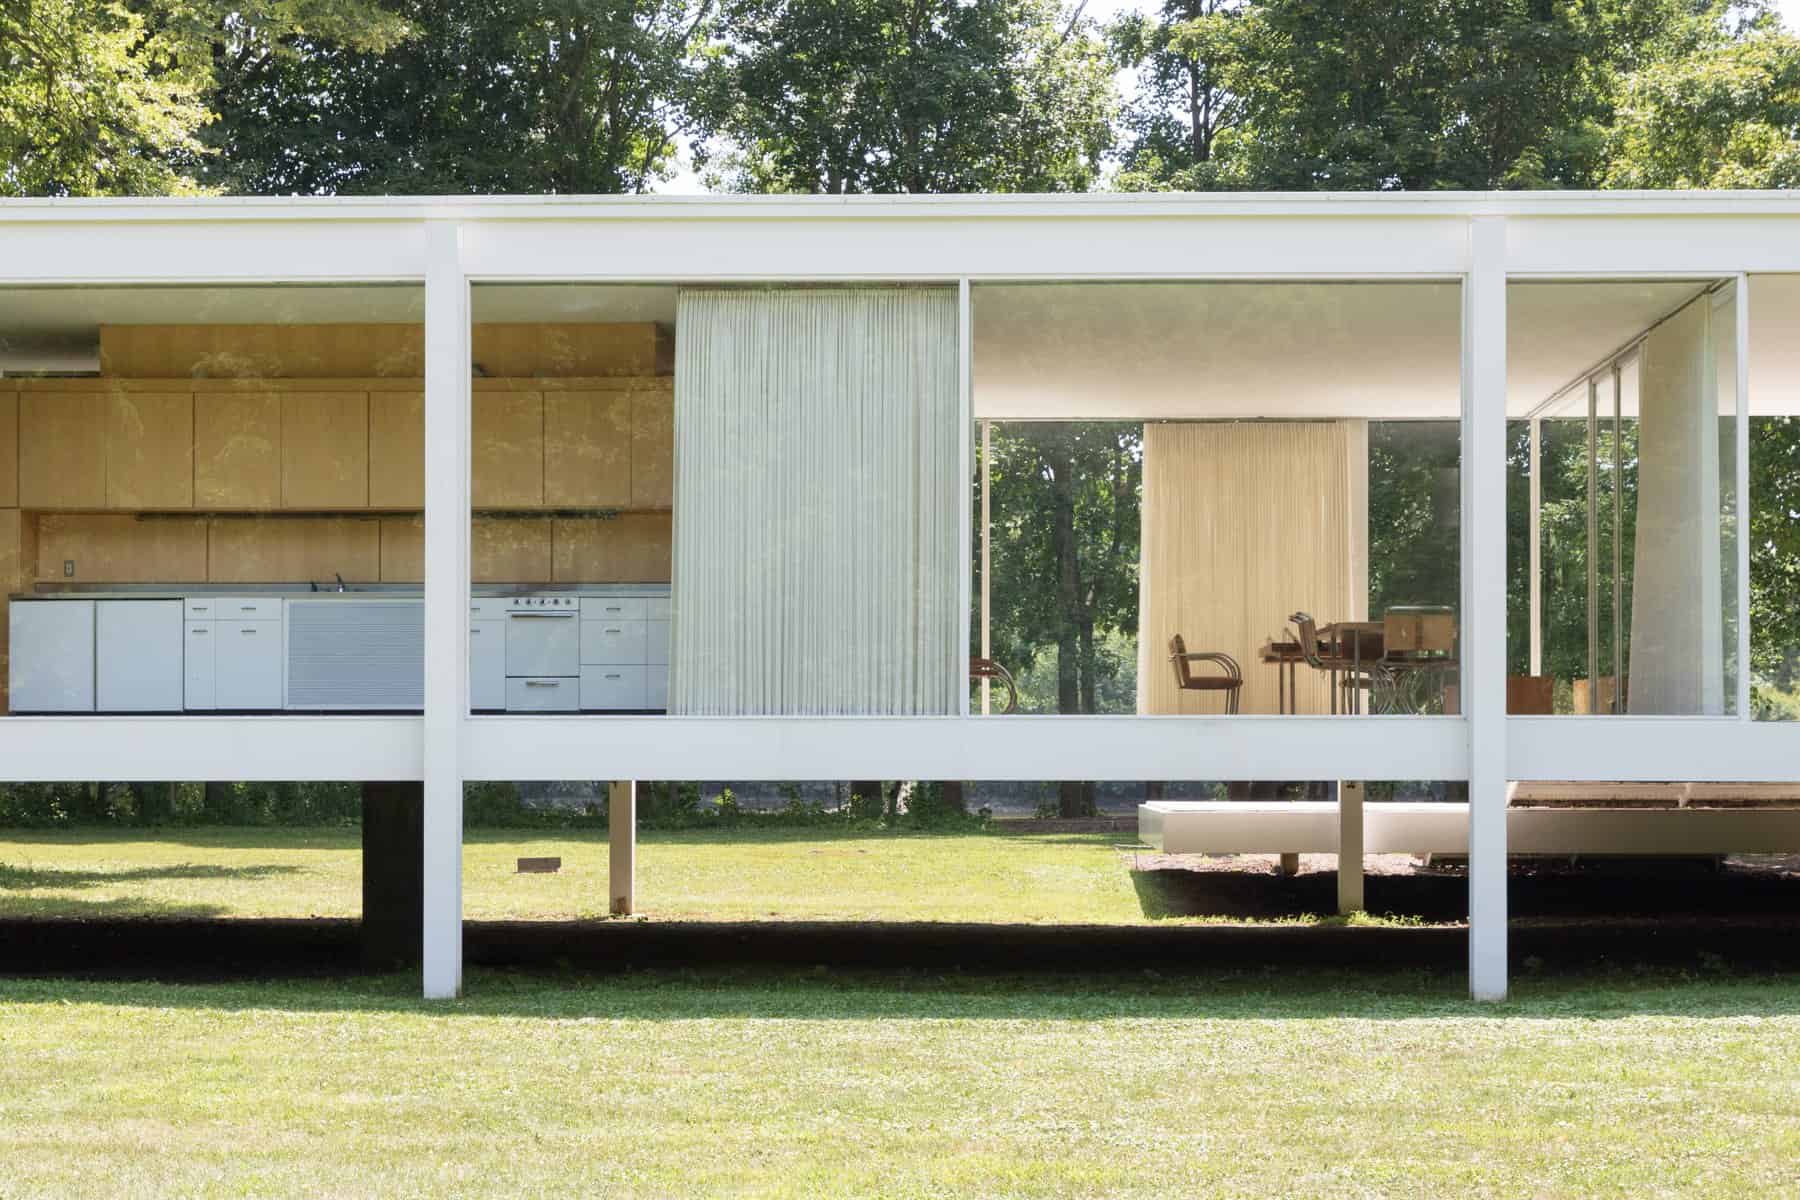
Mies van der Rohe designed this weekend retreat for Dr Edith Farnsworth beside the Fox River. Because the site floods, the house is lifted above the ground on eight white-painted steel columns, and the floor and roof slabs appear to float. The interior is one glass-walled space with a timber-clad core holding the bathrooms, kitchen and services. Travertine floors and precise steel detailing make it a study in “less is more”. Its purity came at a cost: the client famously found it hard to live in.
4. Kaufmann Desert House, Palm Springs (1946)
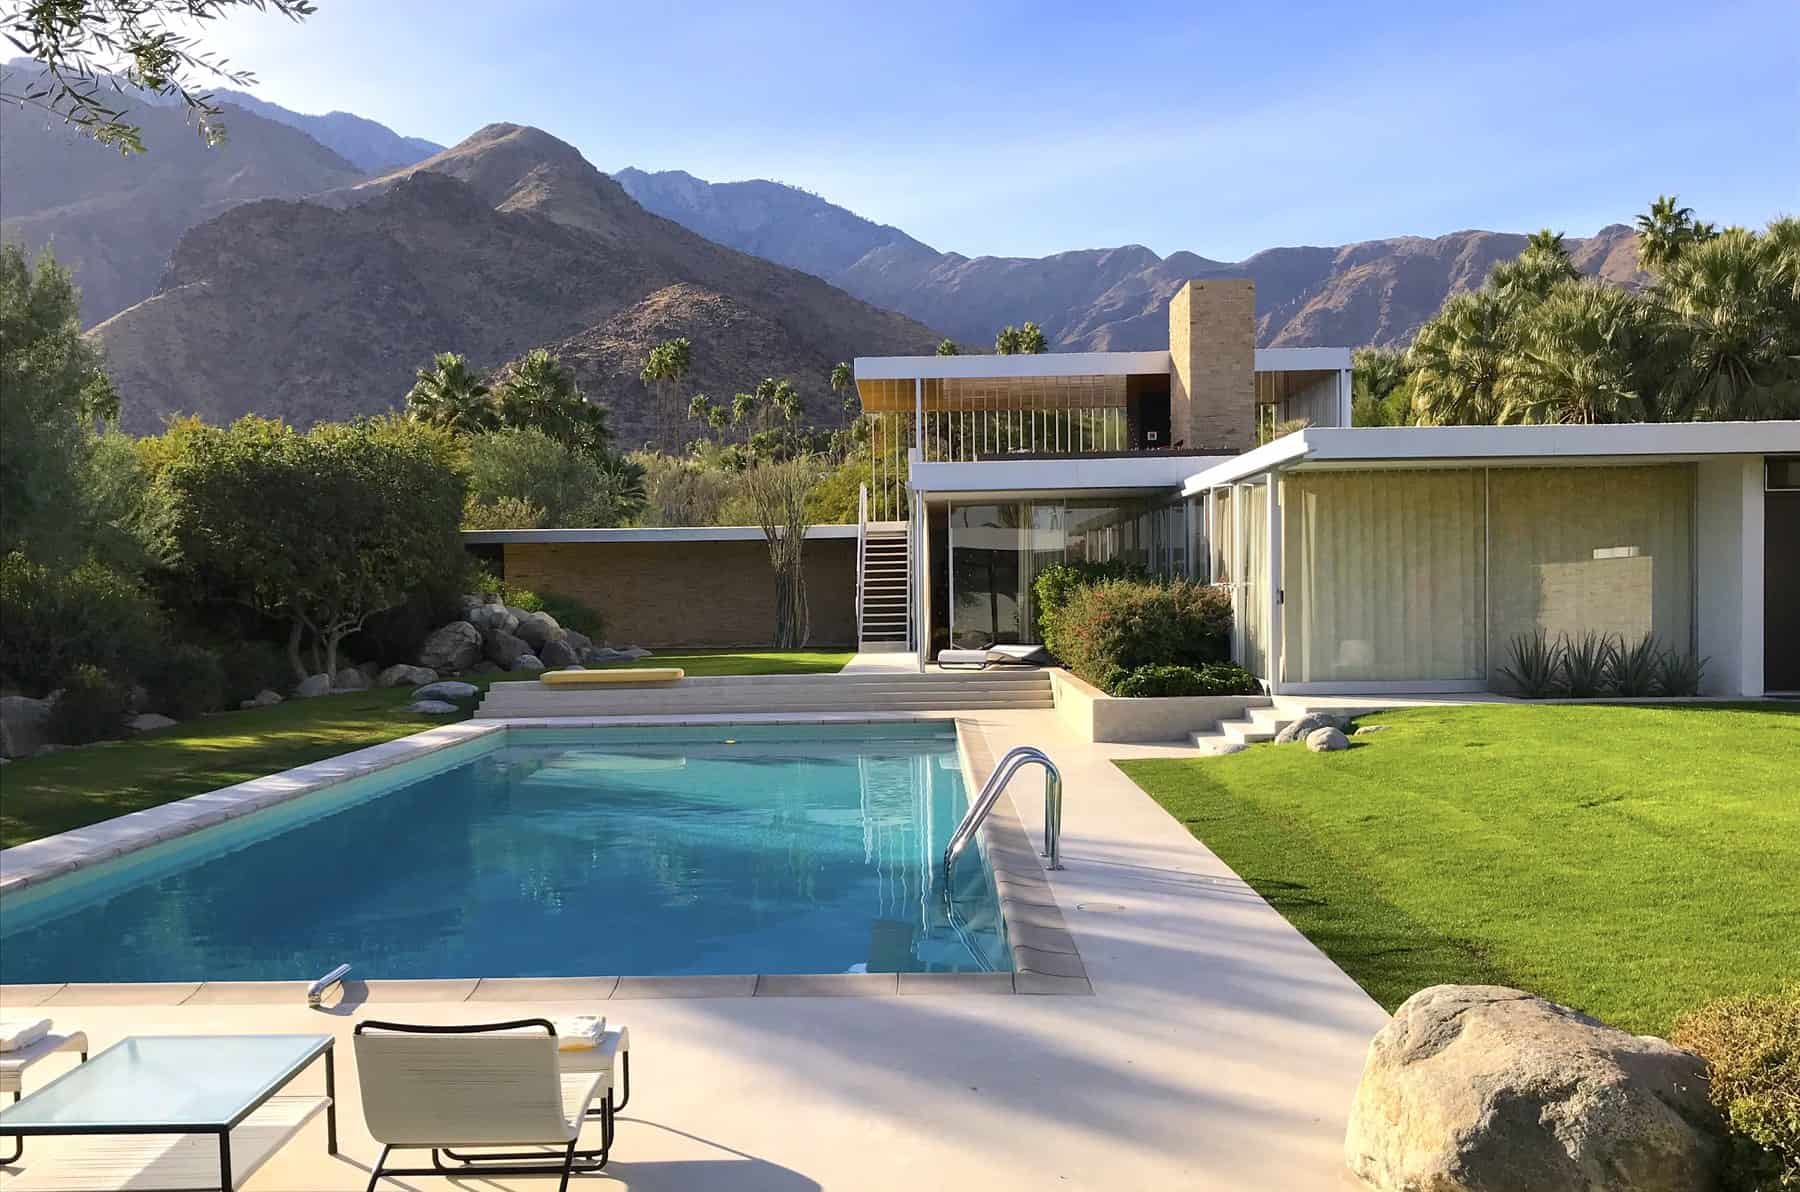
Richard Neutra designed this winter house for Edgar J. Kaufmann, the department store owner who had earlier commissioned Frank Lloyd Wright’s Fallingwater. Its wings extend in a pinwheel plan from a central living space, reaching out towards the desert and mountains. Sliding glass walls open the rooms to terraces and the pool, and adjustable vertical aluminium louvres shield against wind and sand. Julius Shulman’s 1947 twilight photograph made it famous.
5. Stahl House (Case Study House No. 22), Los Angeles (1960)
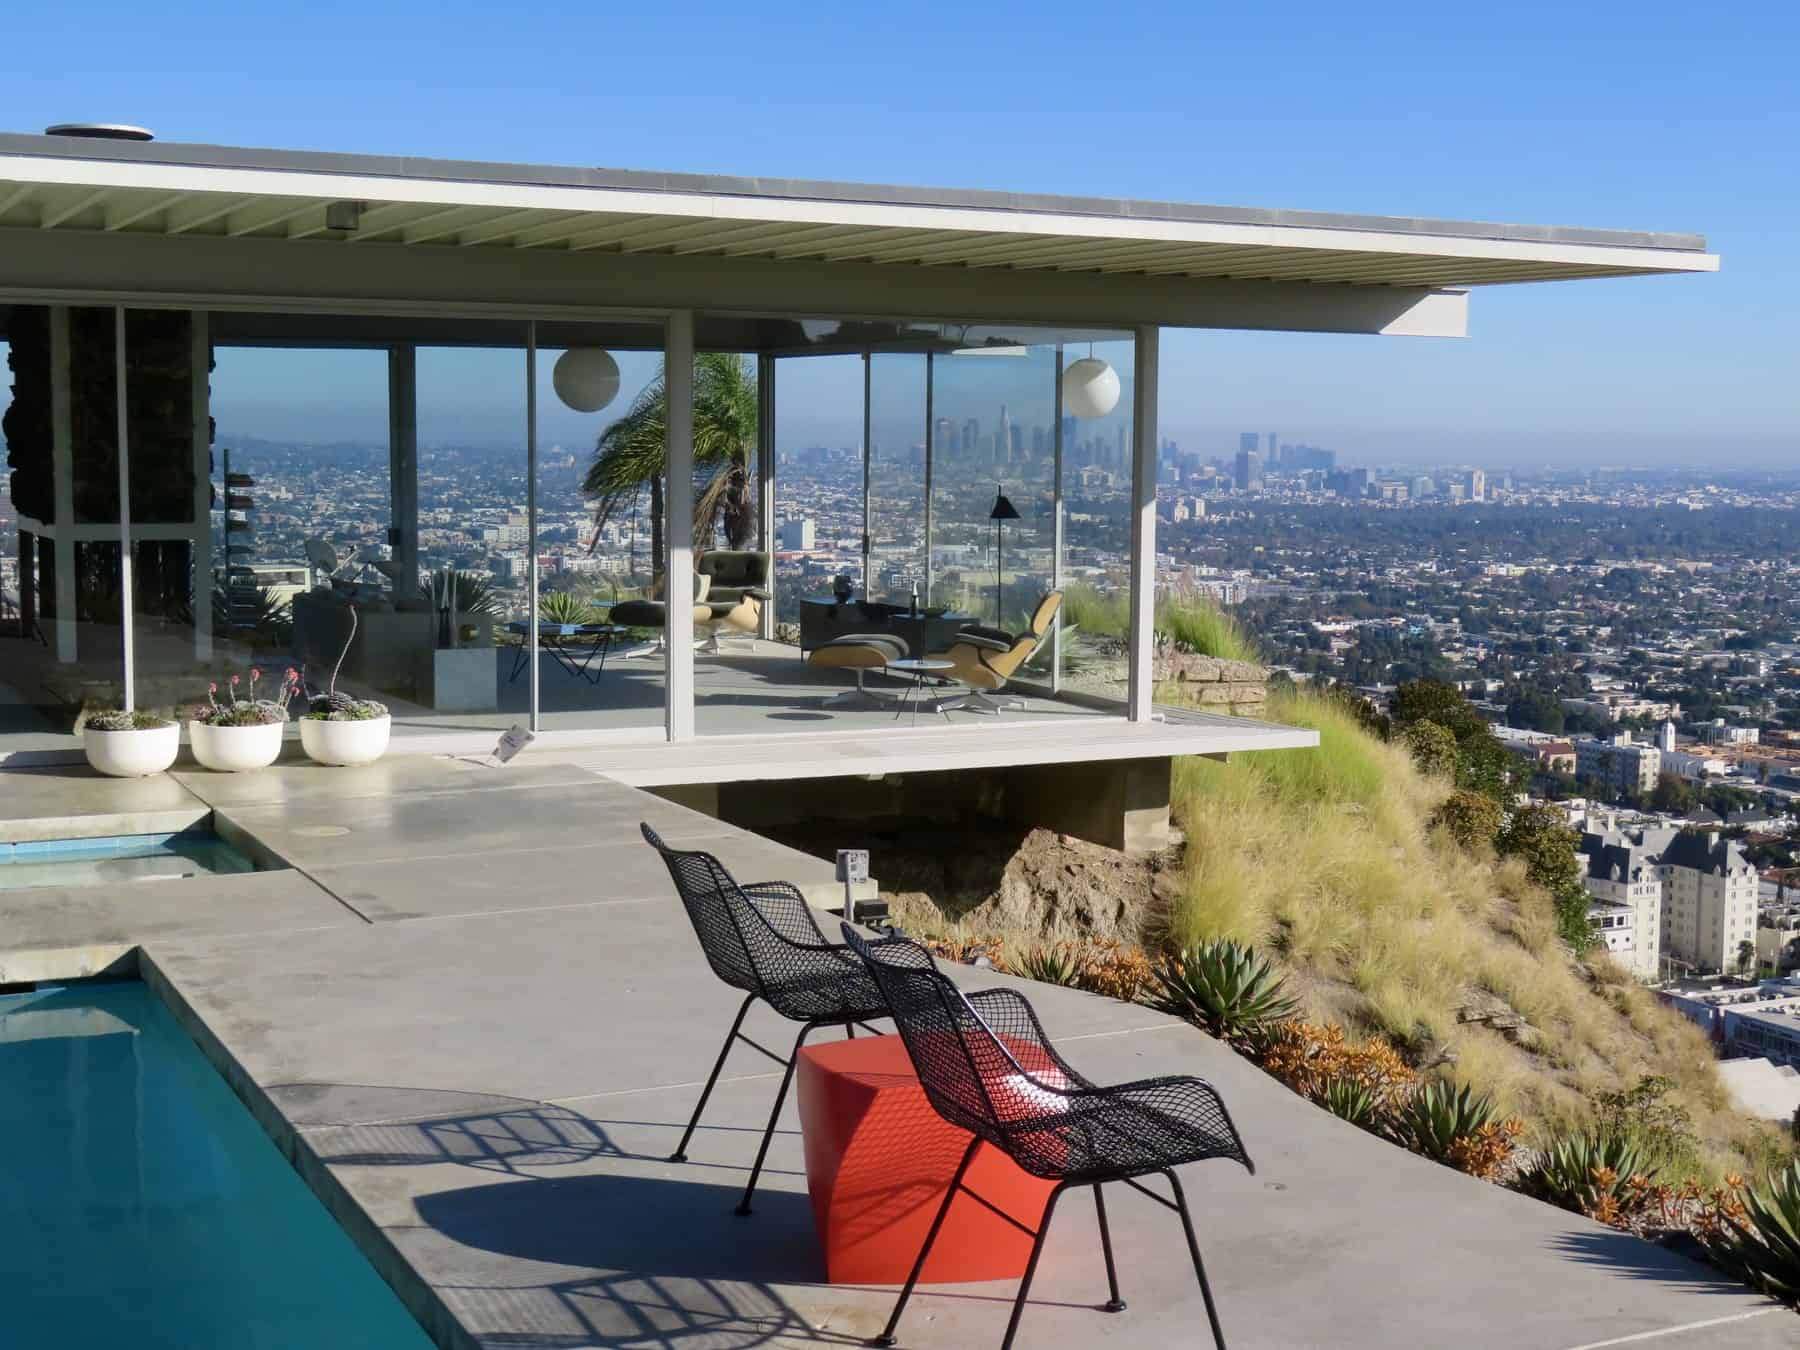
Pierre Koenig’s house for Buck and Carlotta Stahl sits on a steep Hollywood Hills lot, with an L-shaped steel-and-glass plan wrapped around a swimming pool. The living room cantilevers towards the edge, and its glass walls frame the city grid below. Shulman’s 1960 night photograph of two women sitting in the corner of the living room, with the lights of Los Angeles beneath them, is probably the most reproduced image of the whole Case Study program.
6. Chemosphere, Los Angeles (1960)
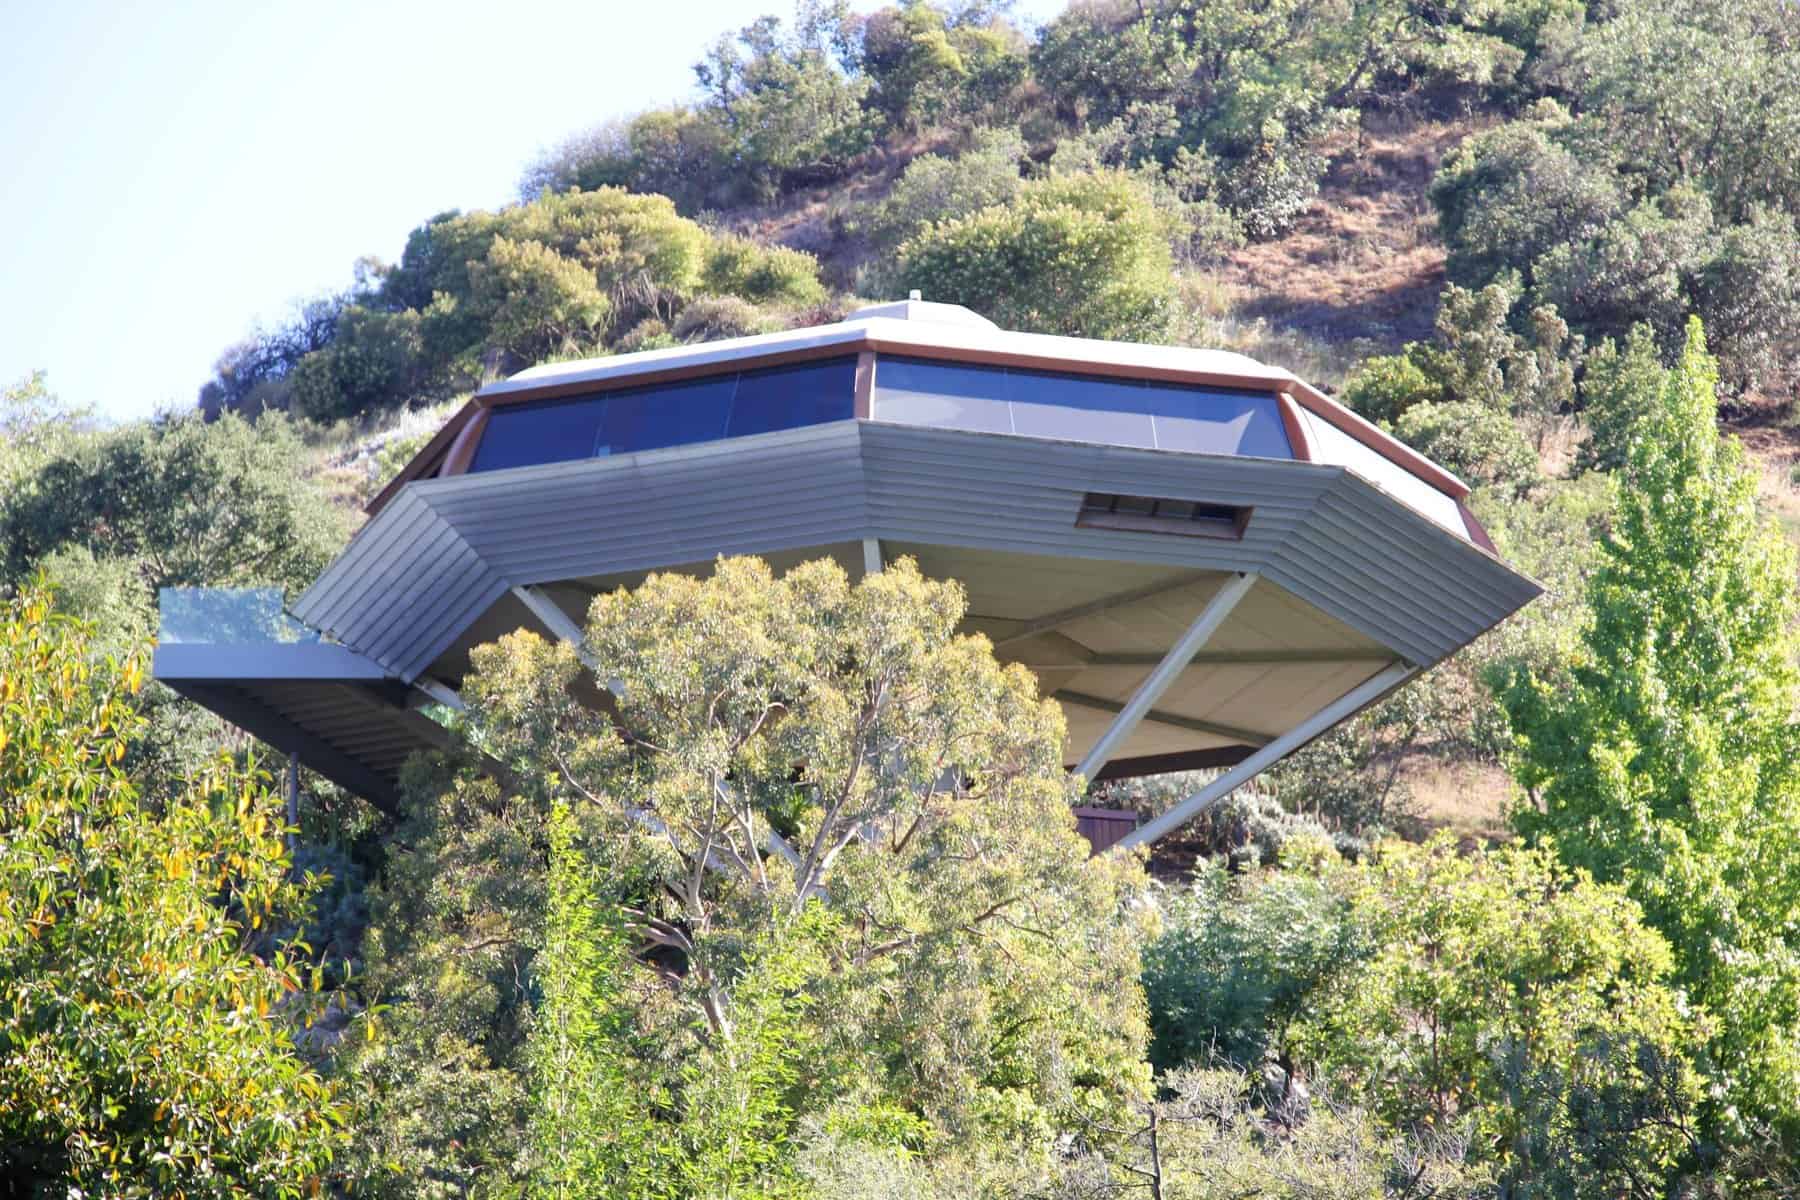
John Lautner faced a slope so steep it seemed unbuildable. His answer was an octagonal house perched on a single concrete column, reached by a small funicular. A ring of windows gives panoramic views across the San Fernando Valley. The Chemosphere shows the experimental, sculptural side of mid-century design, closer in spirit to the Space Age than to Mies.
7. Eichler Homes, California (1950s–60s)
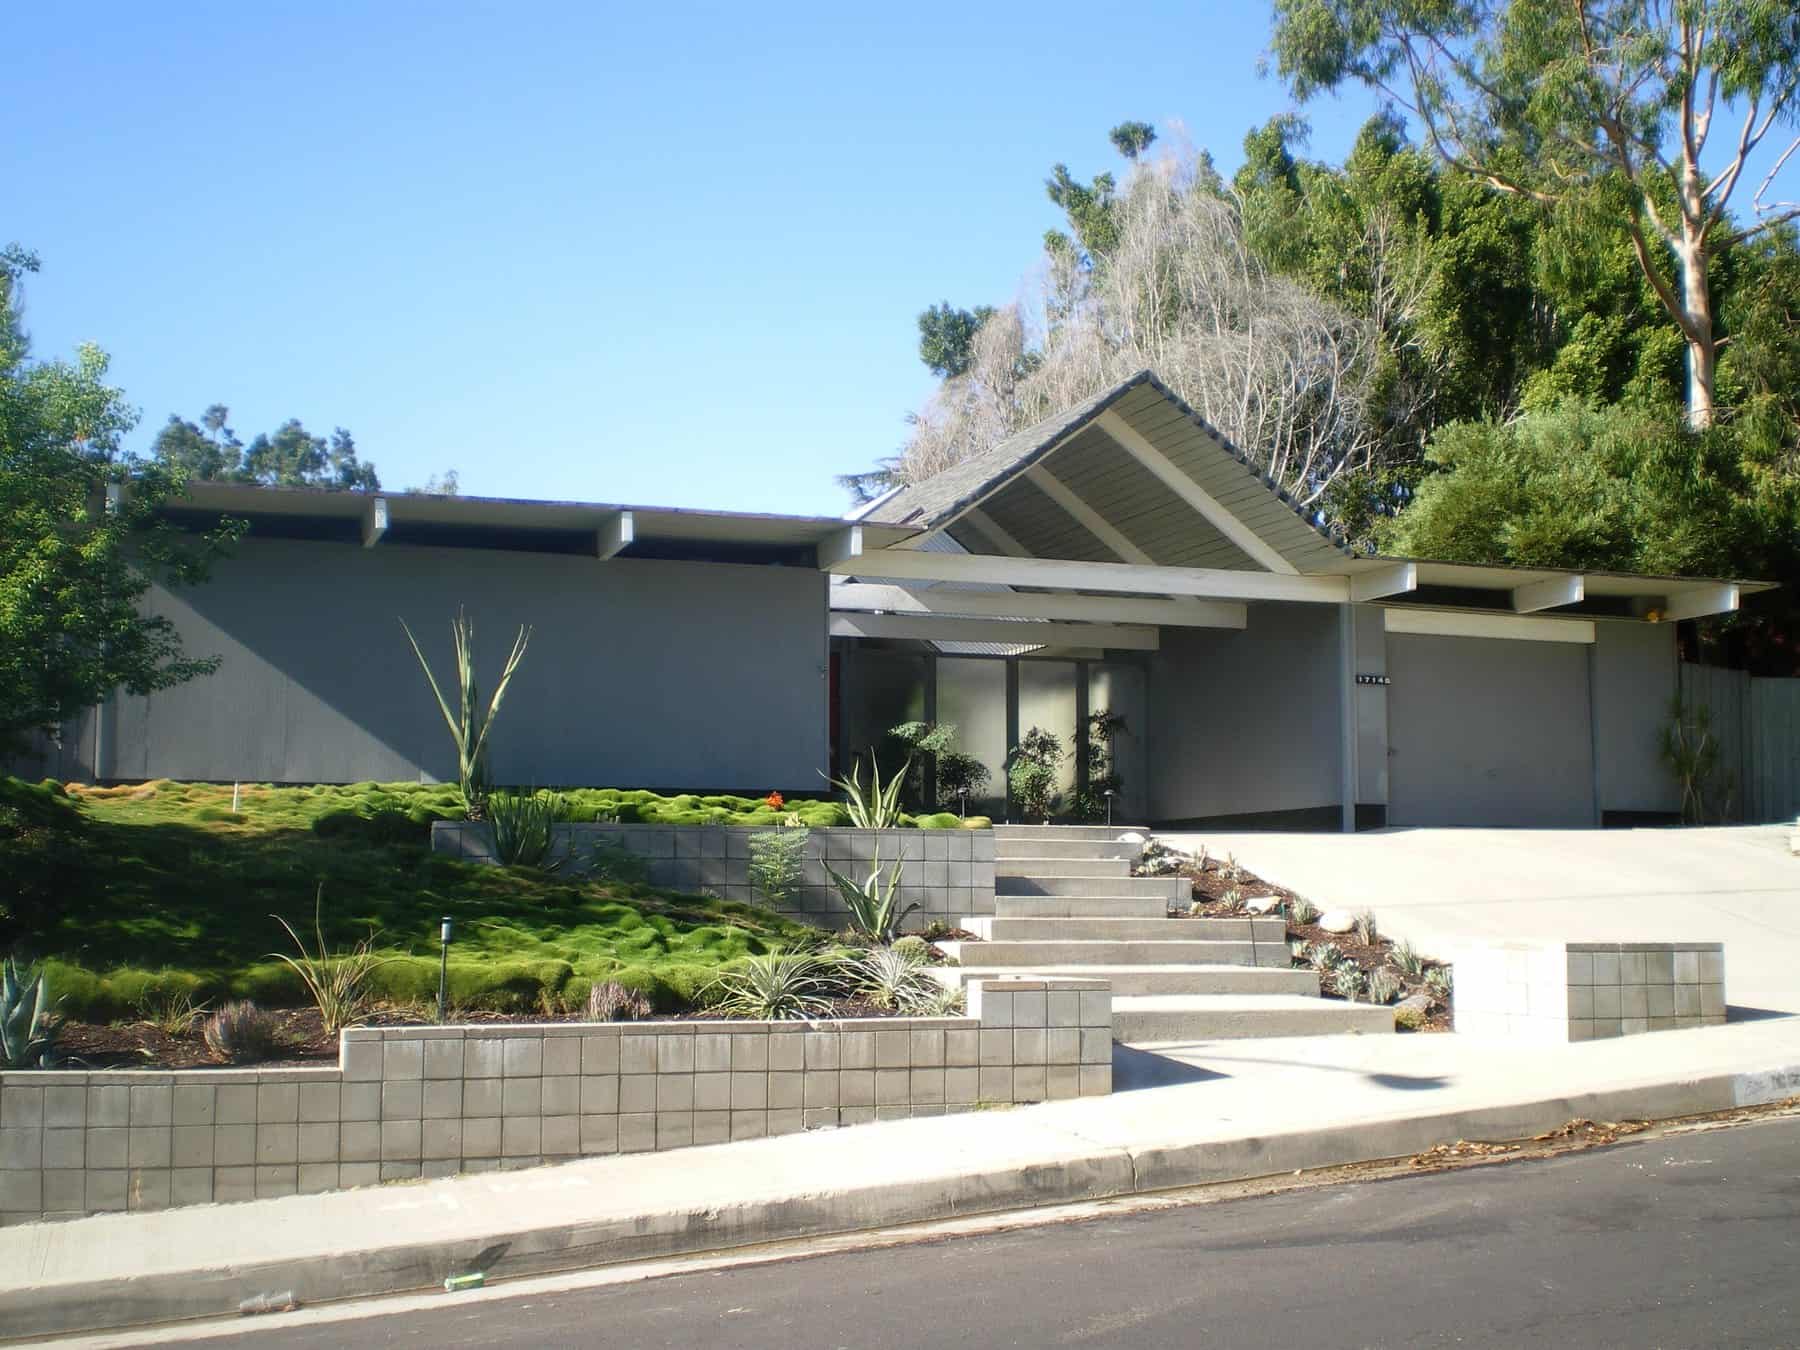
Developer Joseph Eichler brought modern architecture to the middle-class suburb, building more than 11,000 homes, mainly in the San Francisco Bay Area and Southern California. Working with architects such as Anshen & Allen and Jones & Emmons, he offered post-and-beam houses with flat or low-gabled roofs, fairly closed street facades and walls of glass facing private gardens. Eichler was also notable for selling to buyers regardless of race at a time when that was rare.
8. Lever House, New York (1952)
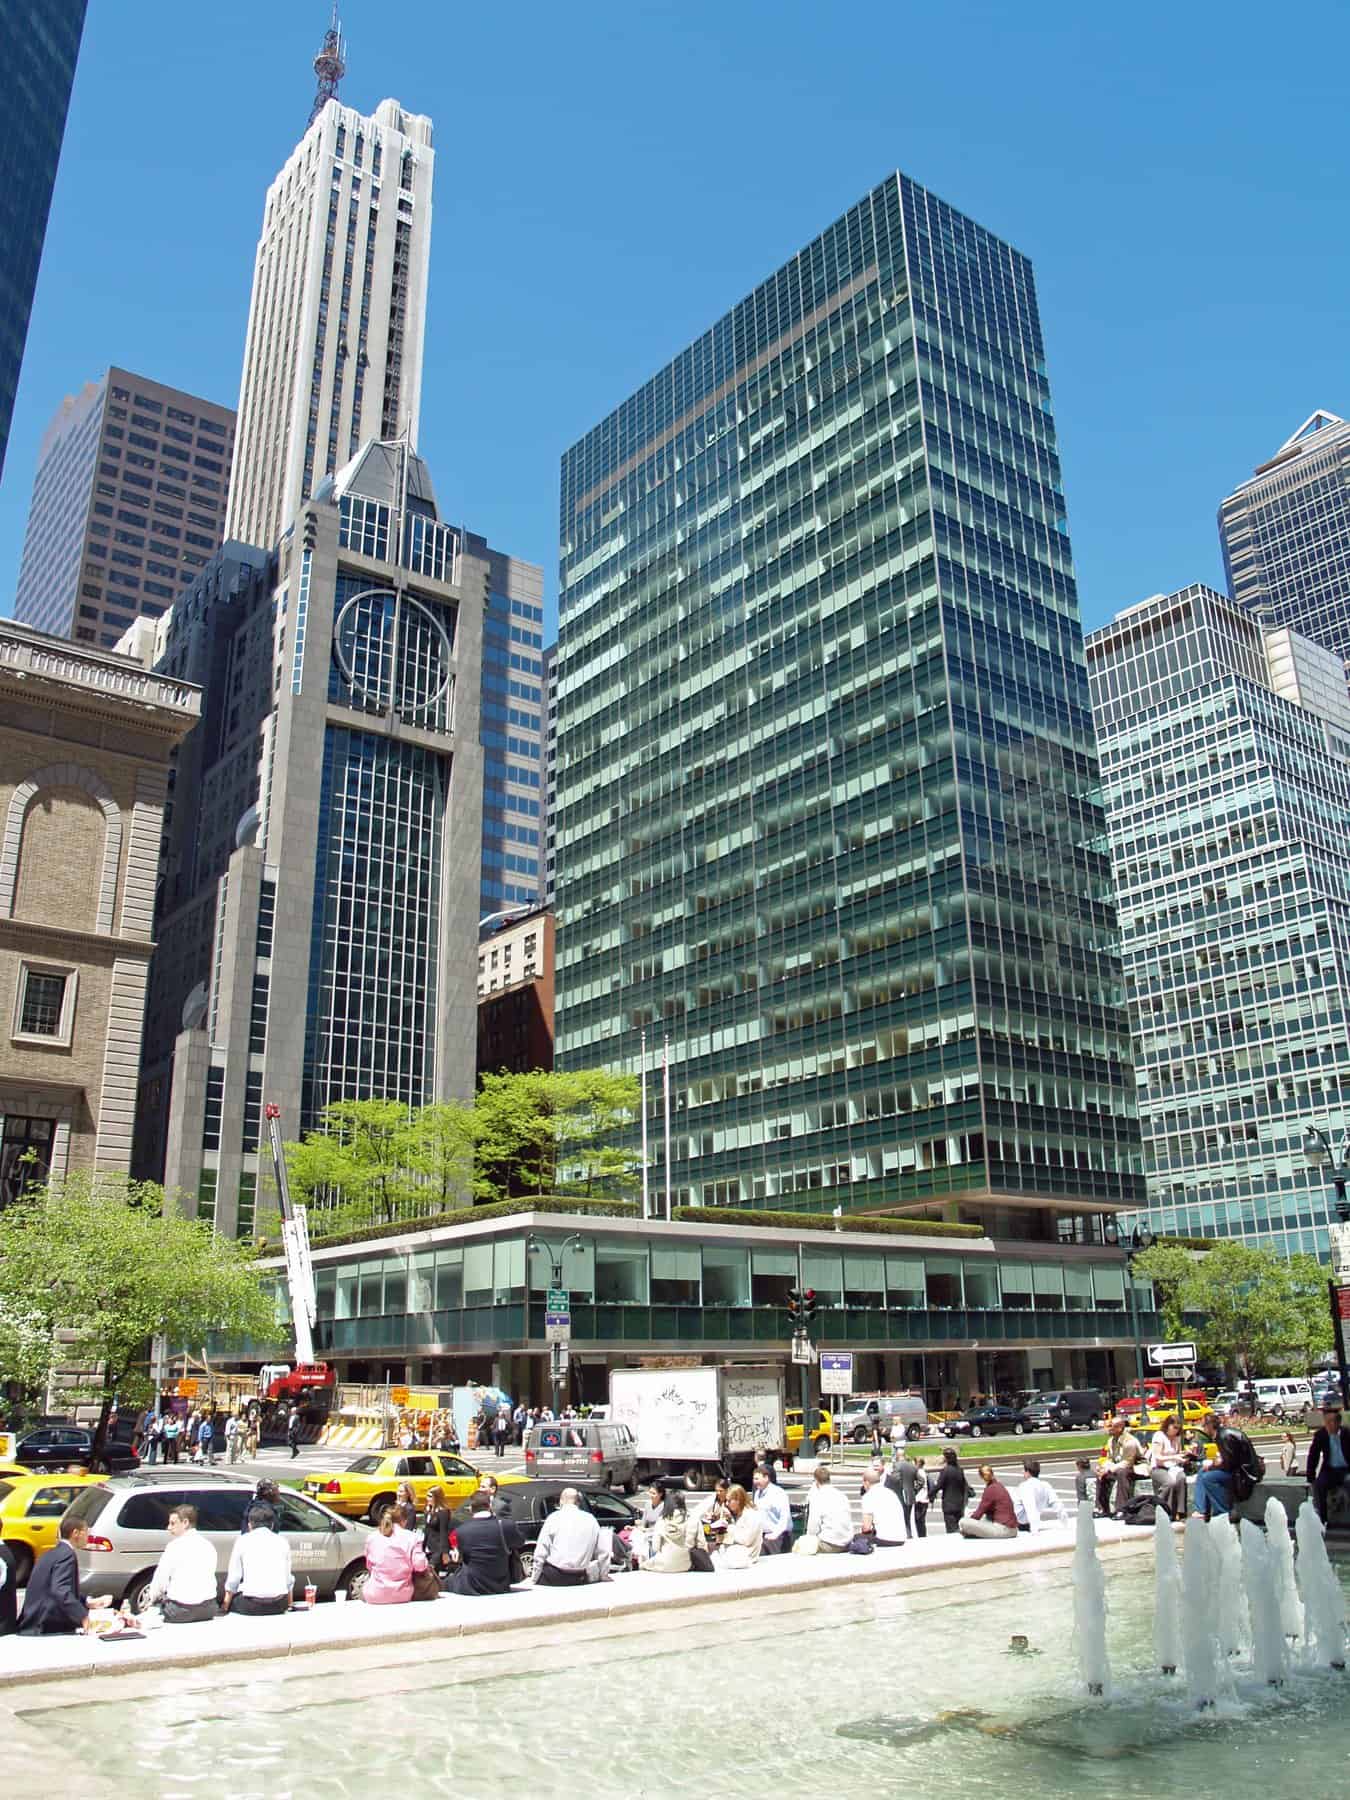
Designed by Gordon Bunshaft of Skidmore, Owings & Merrill, Lever House was one of the first glass curtain-wall office towers in New York. A slim blue-green glass slab rises from a low horizontal podium, which is lifted on columns to open up the ground level. The tower covers only part of the site, unlike the bulky masonry blocks around it. Its sealed glass skin set the template for postwar corporate headquarters around the world.
9. Seagram Building, New York (1958)
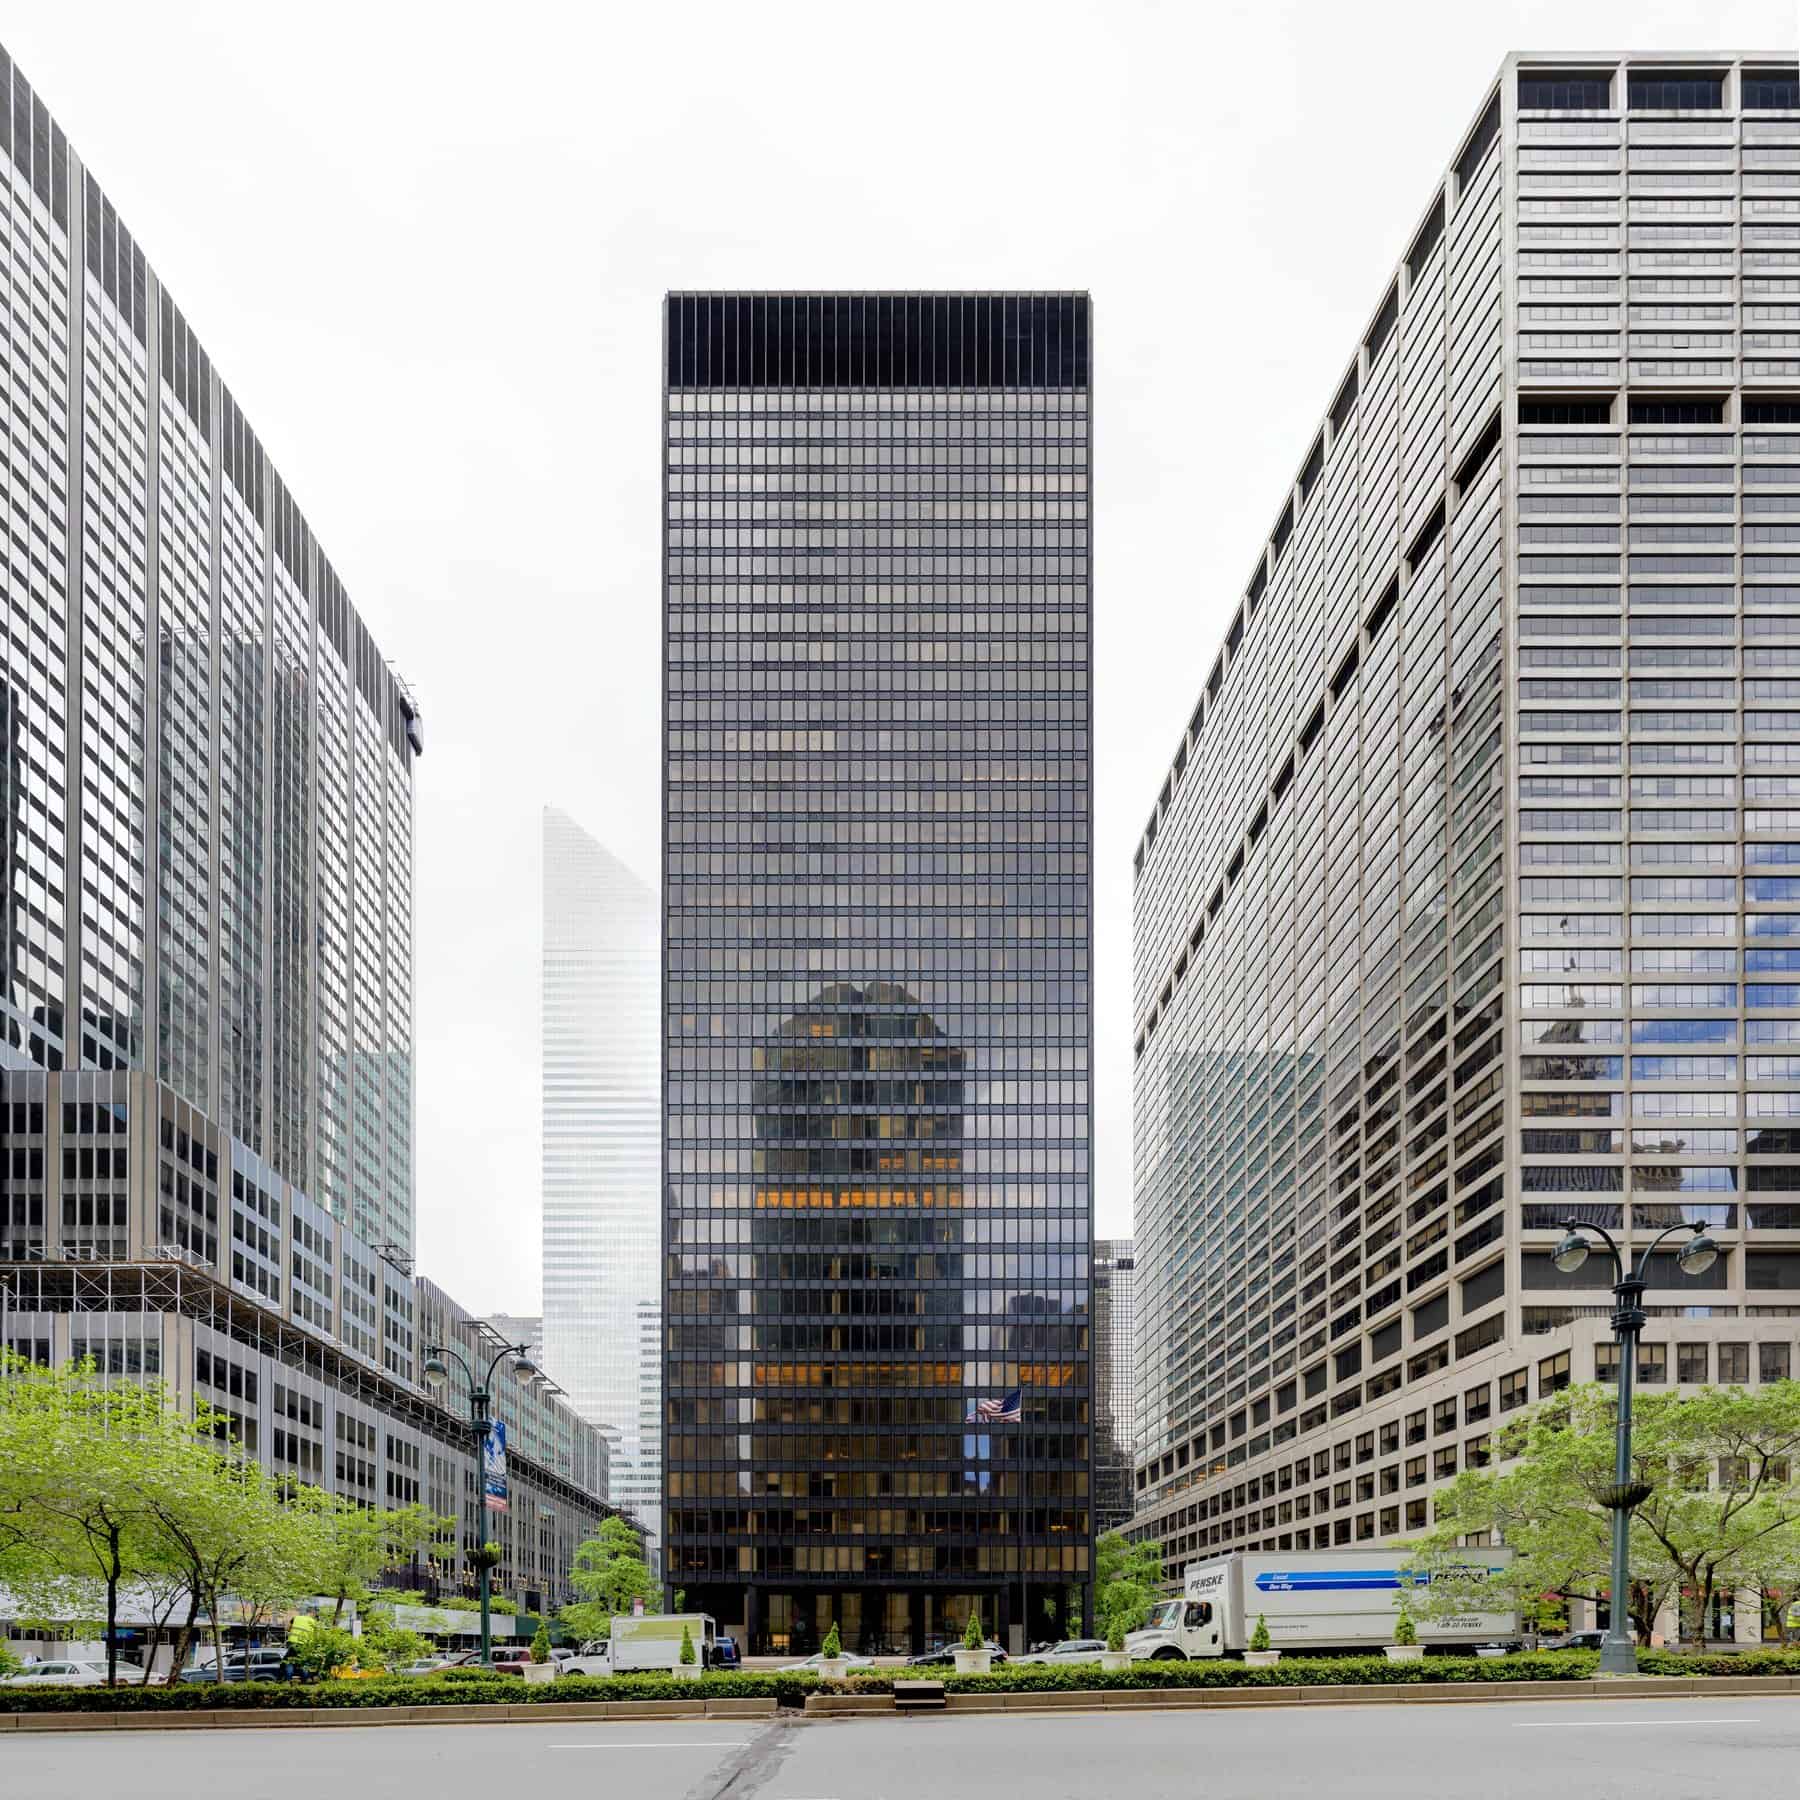
Mies van der Rohe, working with Philip Johnson, designed this 38-storey tower across Park Avenue from Lever House. It stands back from the street behind a granite plaza with fountains, an unusual gesture on such expensive land. The facade uses bronze-tinted glass, and non-structural bronze I-beams are applied to the exterior to express the steel frame within. It is the high point of Mies’s corporate modernism: severe proportions and lavish materials.
10. TWA Flight Center, JFK Airport, New York (1962)
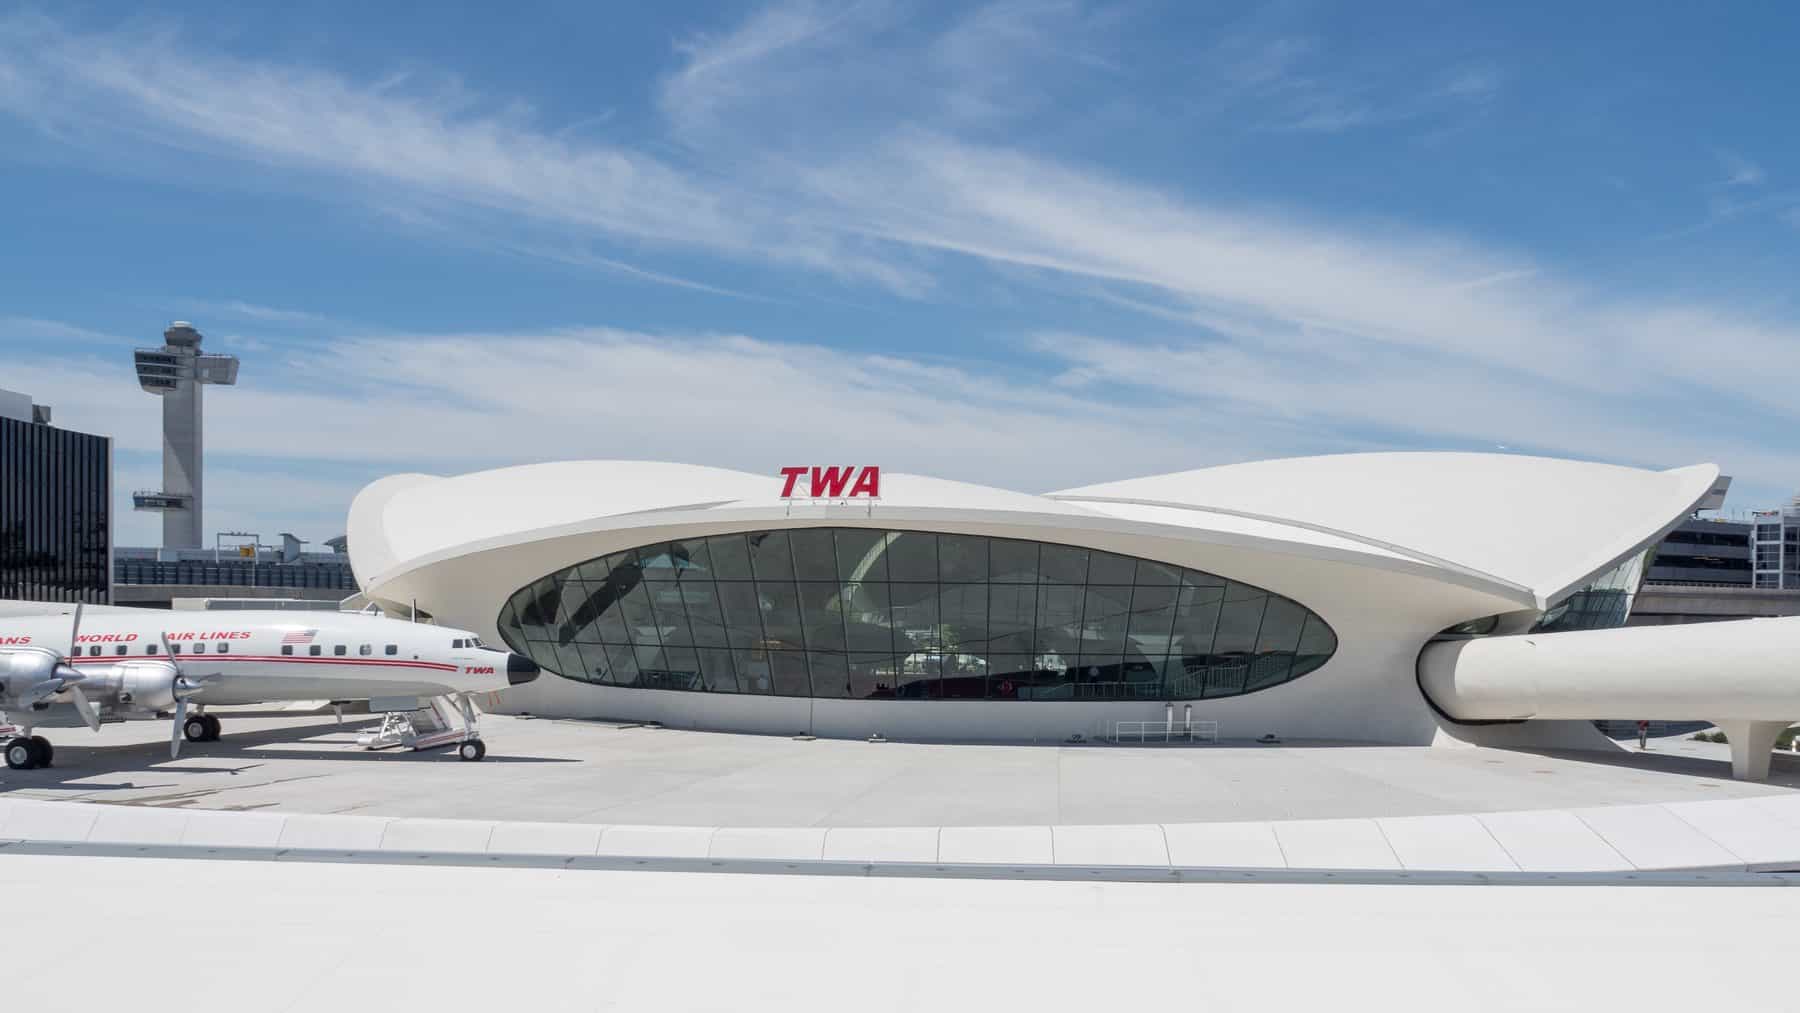
Eero Saarinen’s terminal for Trans World Airlines is often compared to a bird lifting into flight. Its thin-shell concrete roof rests on four sculpted supports, and inside, curved stairs, bridges and seating flow together with almost no straight lines. Saarinen died in 1961, before it opened. After years of disuse it reopened in 2019 as the lobby of the TWA Hotel at JFK Airport.
11. Theme Building, LAX, Los Angeles (1961)
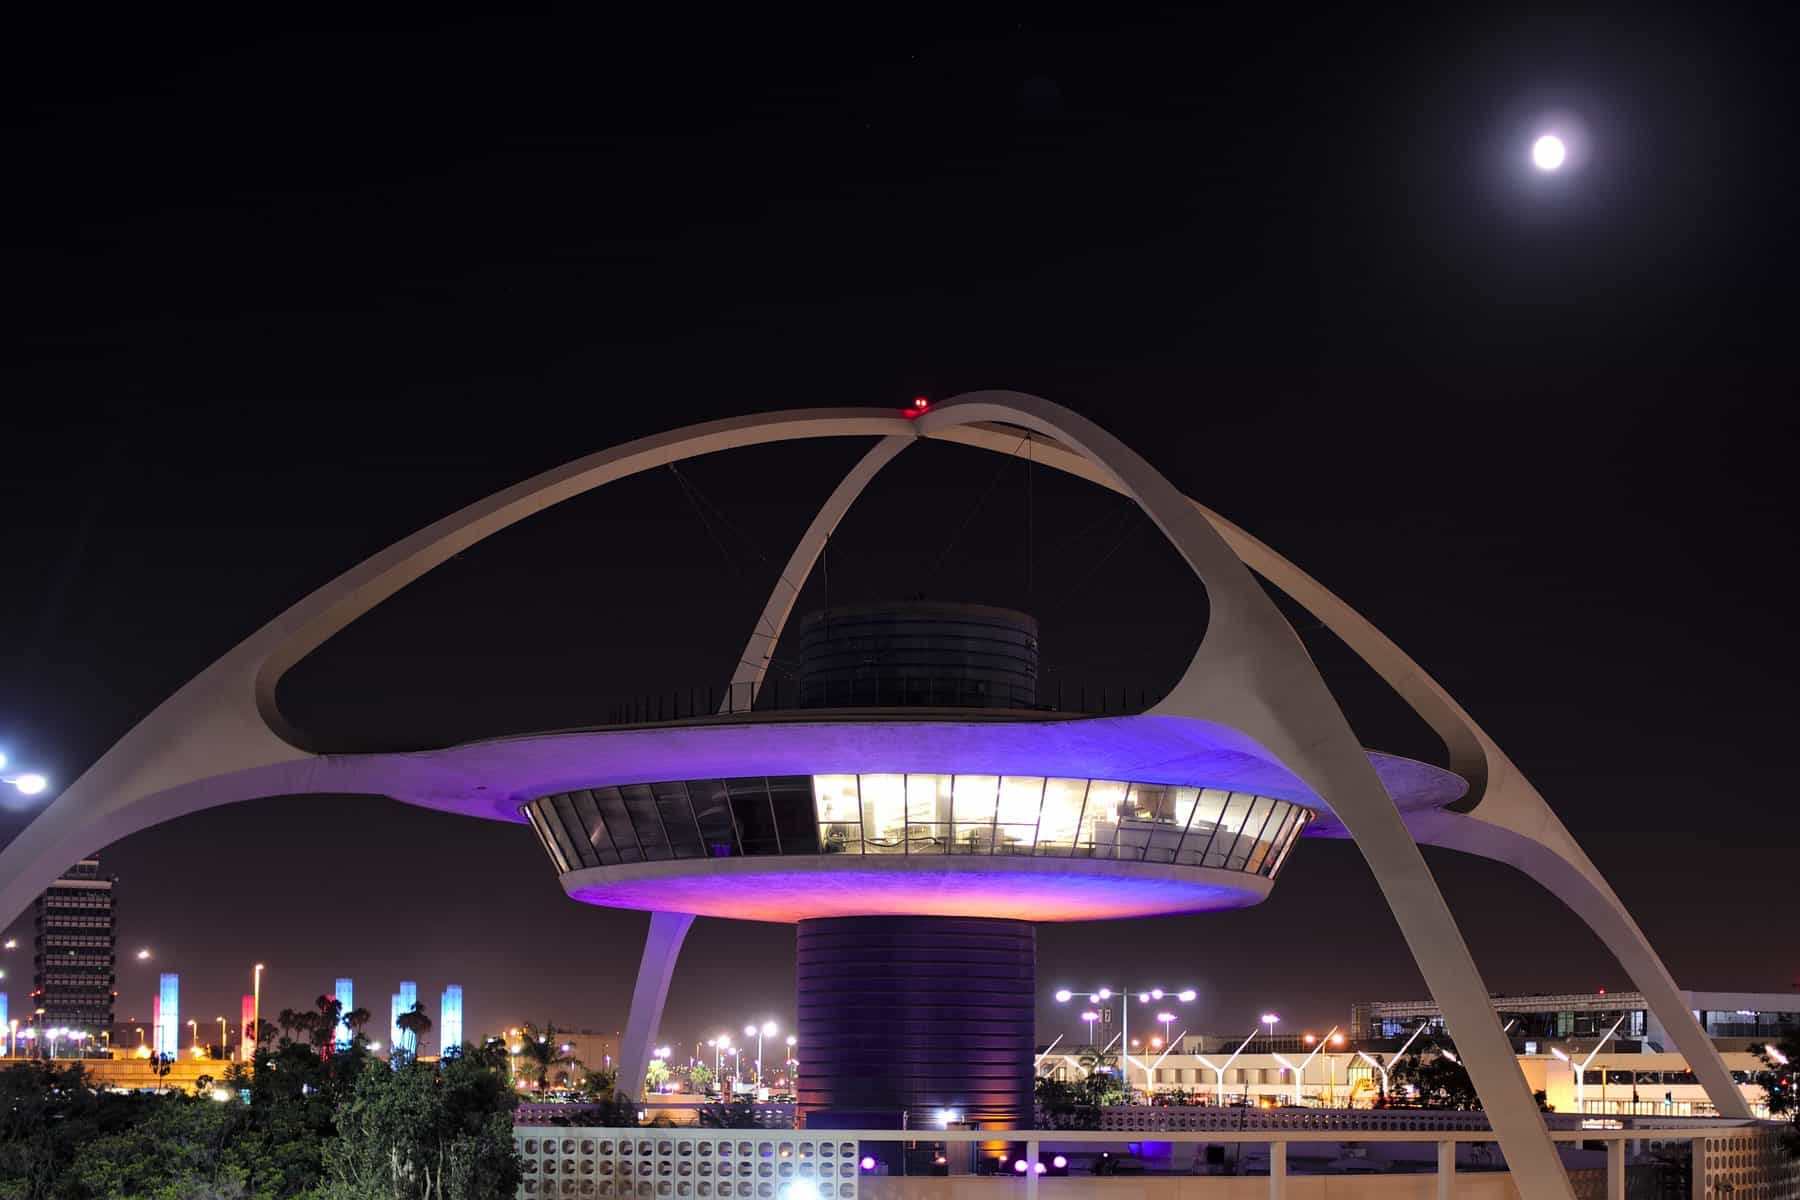
Designed by a team that included Pereira & Luckman, Paul R. Williams and Welton Becket, the Theme Building is a saucer-like structure raised on two crossing parabolic arches at the centre of Los Angeles International Airport. It is a prime example of Googie, the Space Age offshoot of mid-century modernism associated with Southern California’s coffee shops, motels and car washes. Williams was the first Black member of the American Institute of Architects.
12. SAS Royal Hotel, Copenhagen (1960)
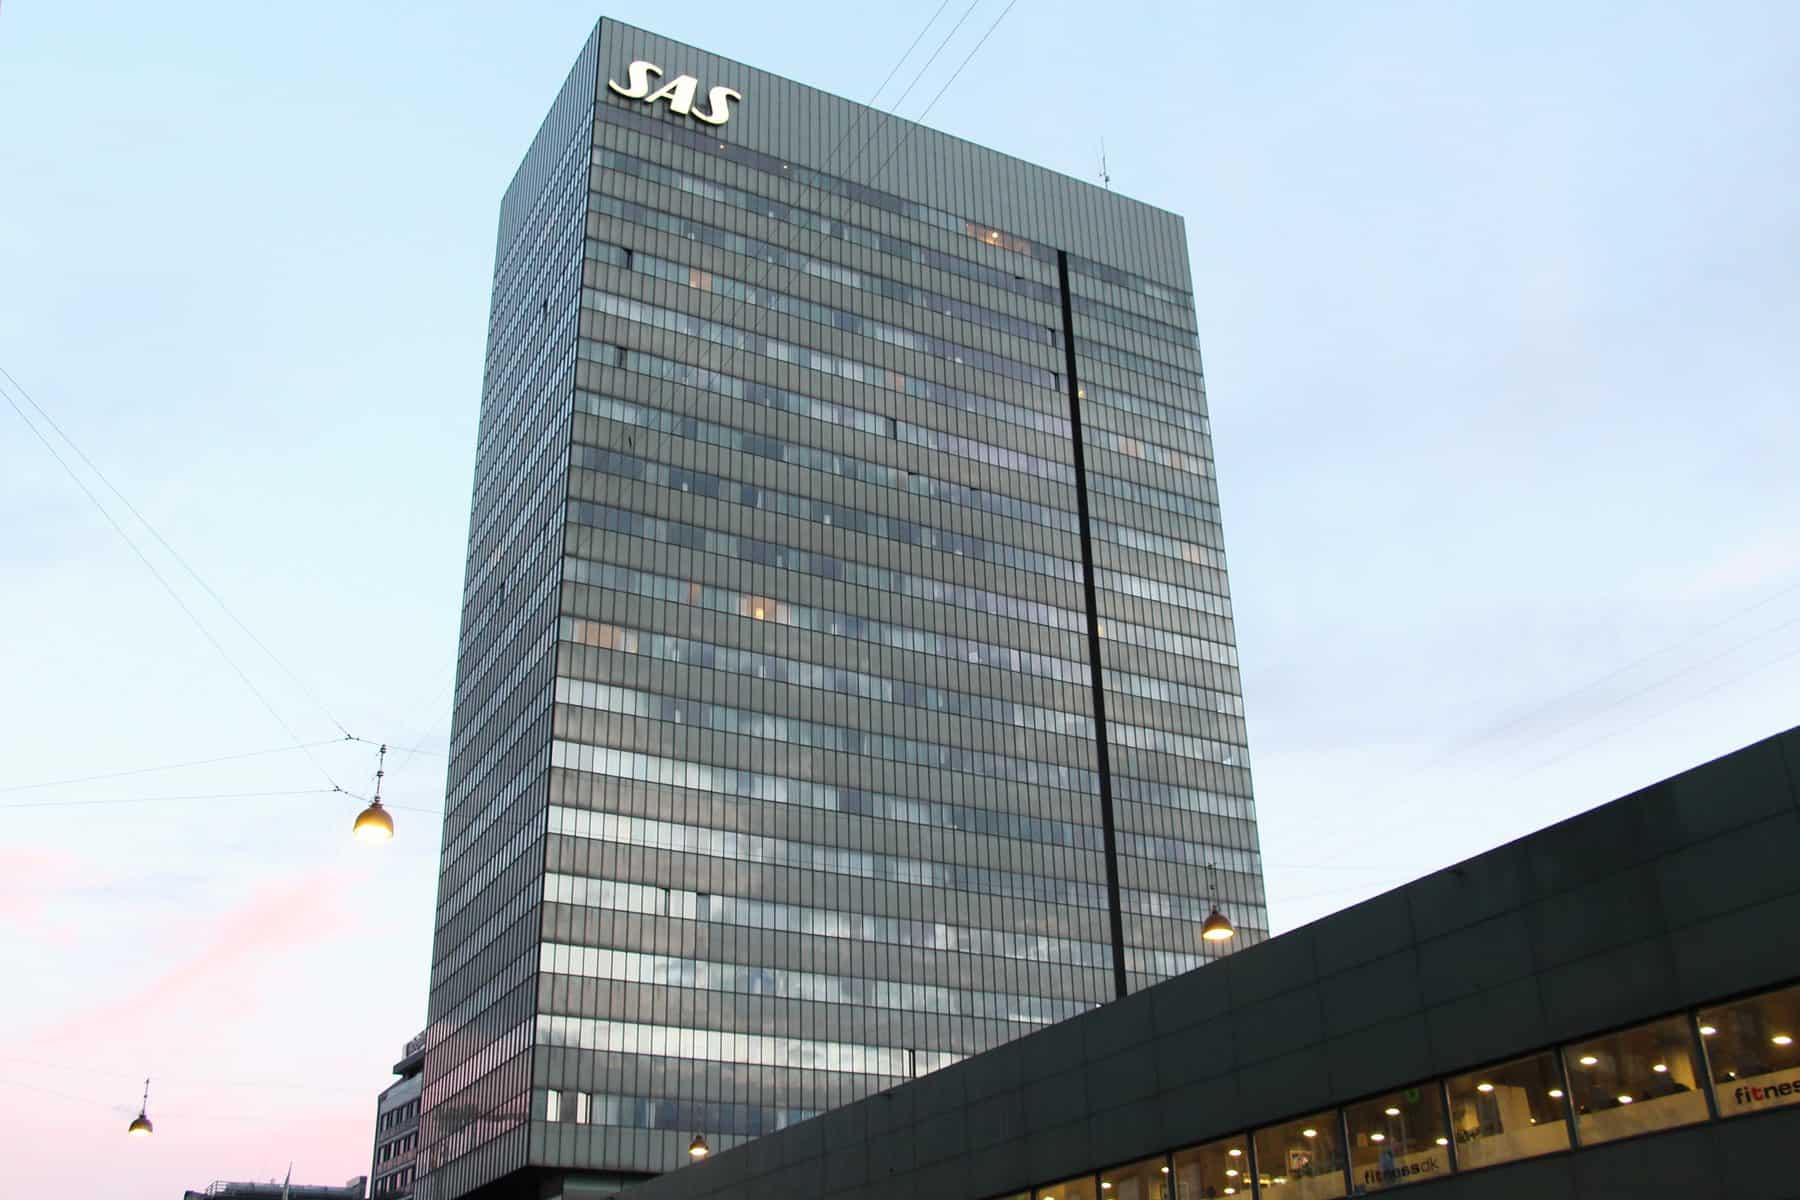
Arne Jacobsen designed the hotel for Scandinavian Airlines down to the smallest detail: the building, the interiors, the furniture, the lighting, the textiles and even the cutlery. His Egg and Swan chairs were created for it. The building pairs a low horizontal podium with a slim curtain-walled tower, one of Copenhagen’s first high-rises. Room 606 still keeps its original Jacobsen interior.
13. Palácio da Alvorada, Brasília (1958)
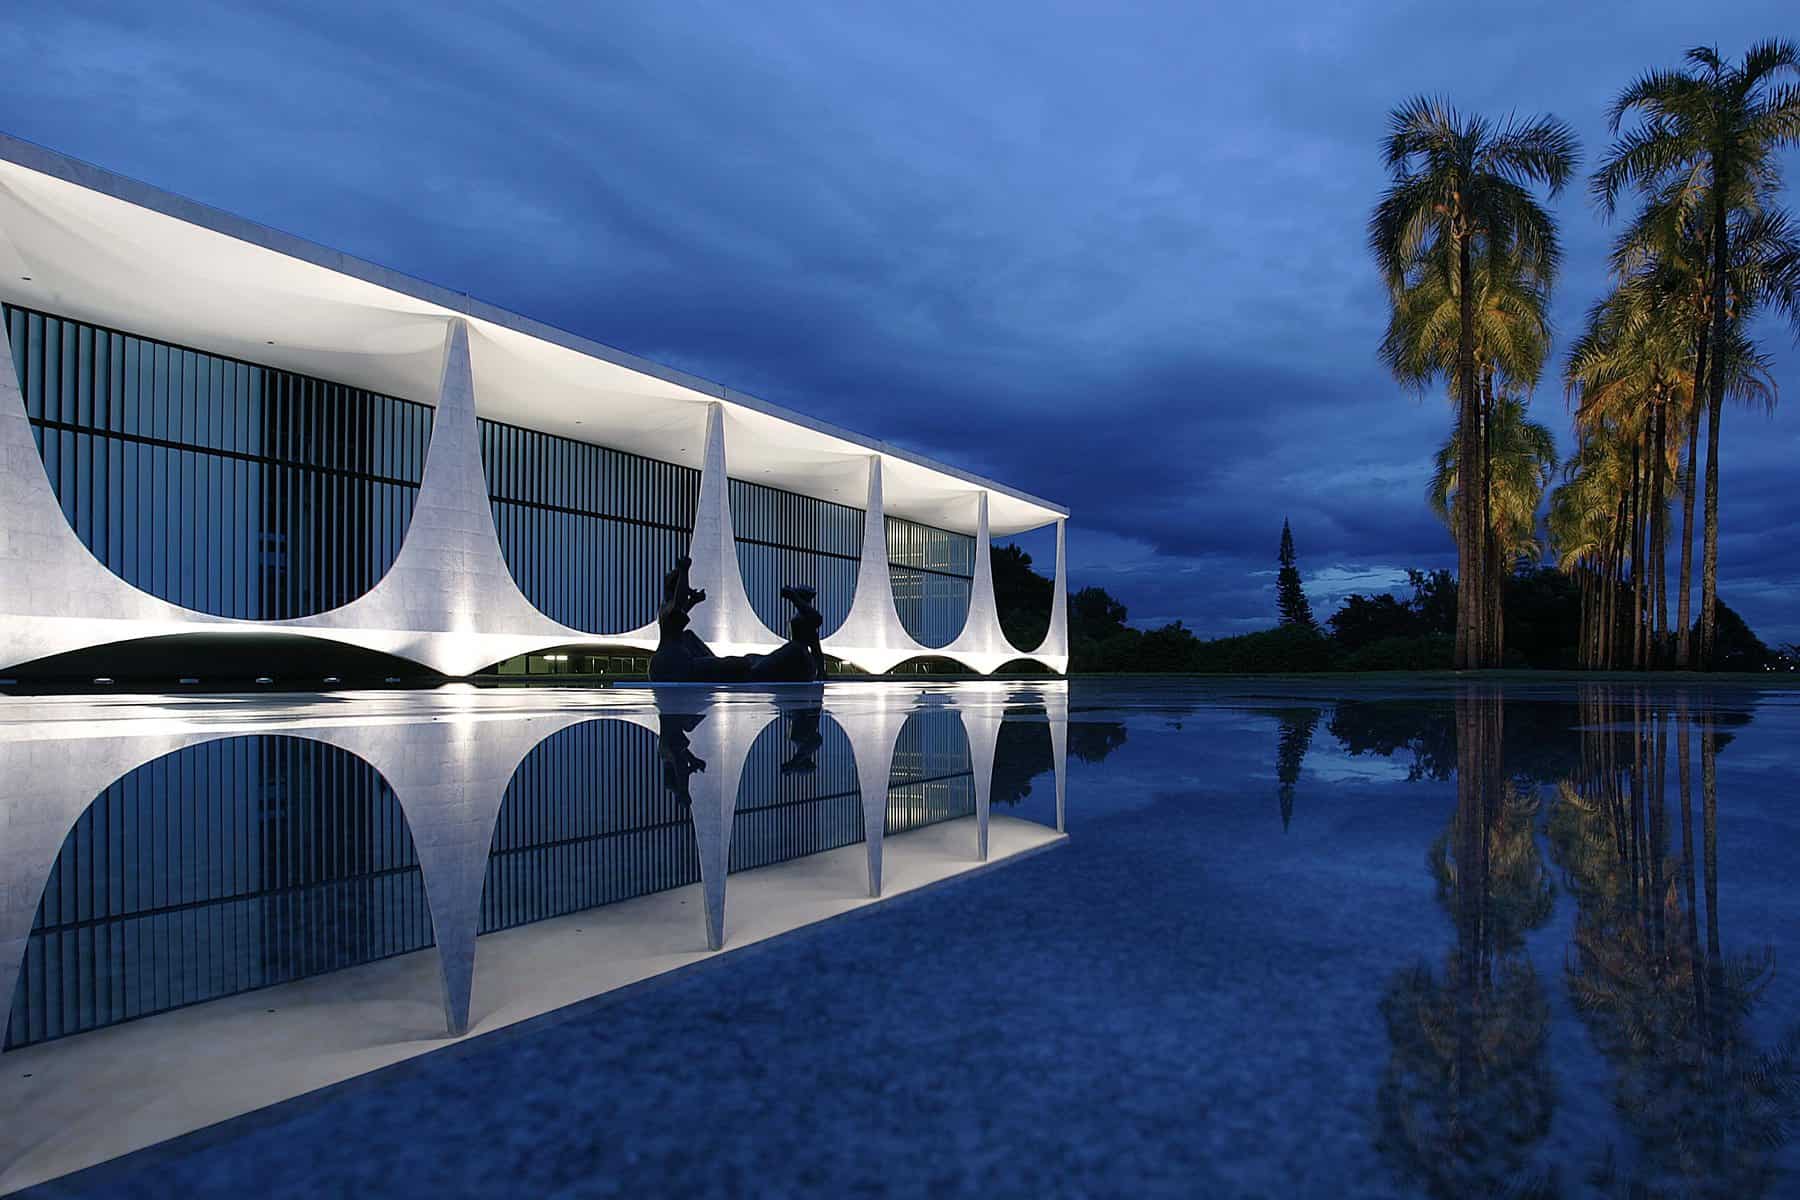
The official residence of Brazil’s president was among the first buildings completed in Brasília, the new capital planned by Lúcio Costa. Oscar Niemeyer placed a glass-walled box behind a colonnade of slender, sculptural columns that taper towards the ground, so the building seems barely to touch the earth. A reflecting pool doubles the effect. The palace shows how Latin American architects took the glass box and gave it curves and civic presence, a thread that continues in later Brasília buildings such as the Don Bosco Church.
14. Rose Seidler House, Wahroonga, Sydney (1950)
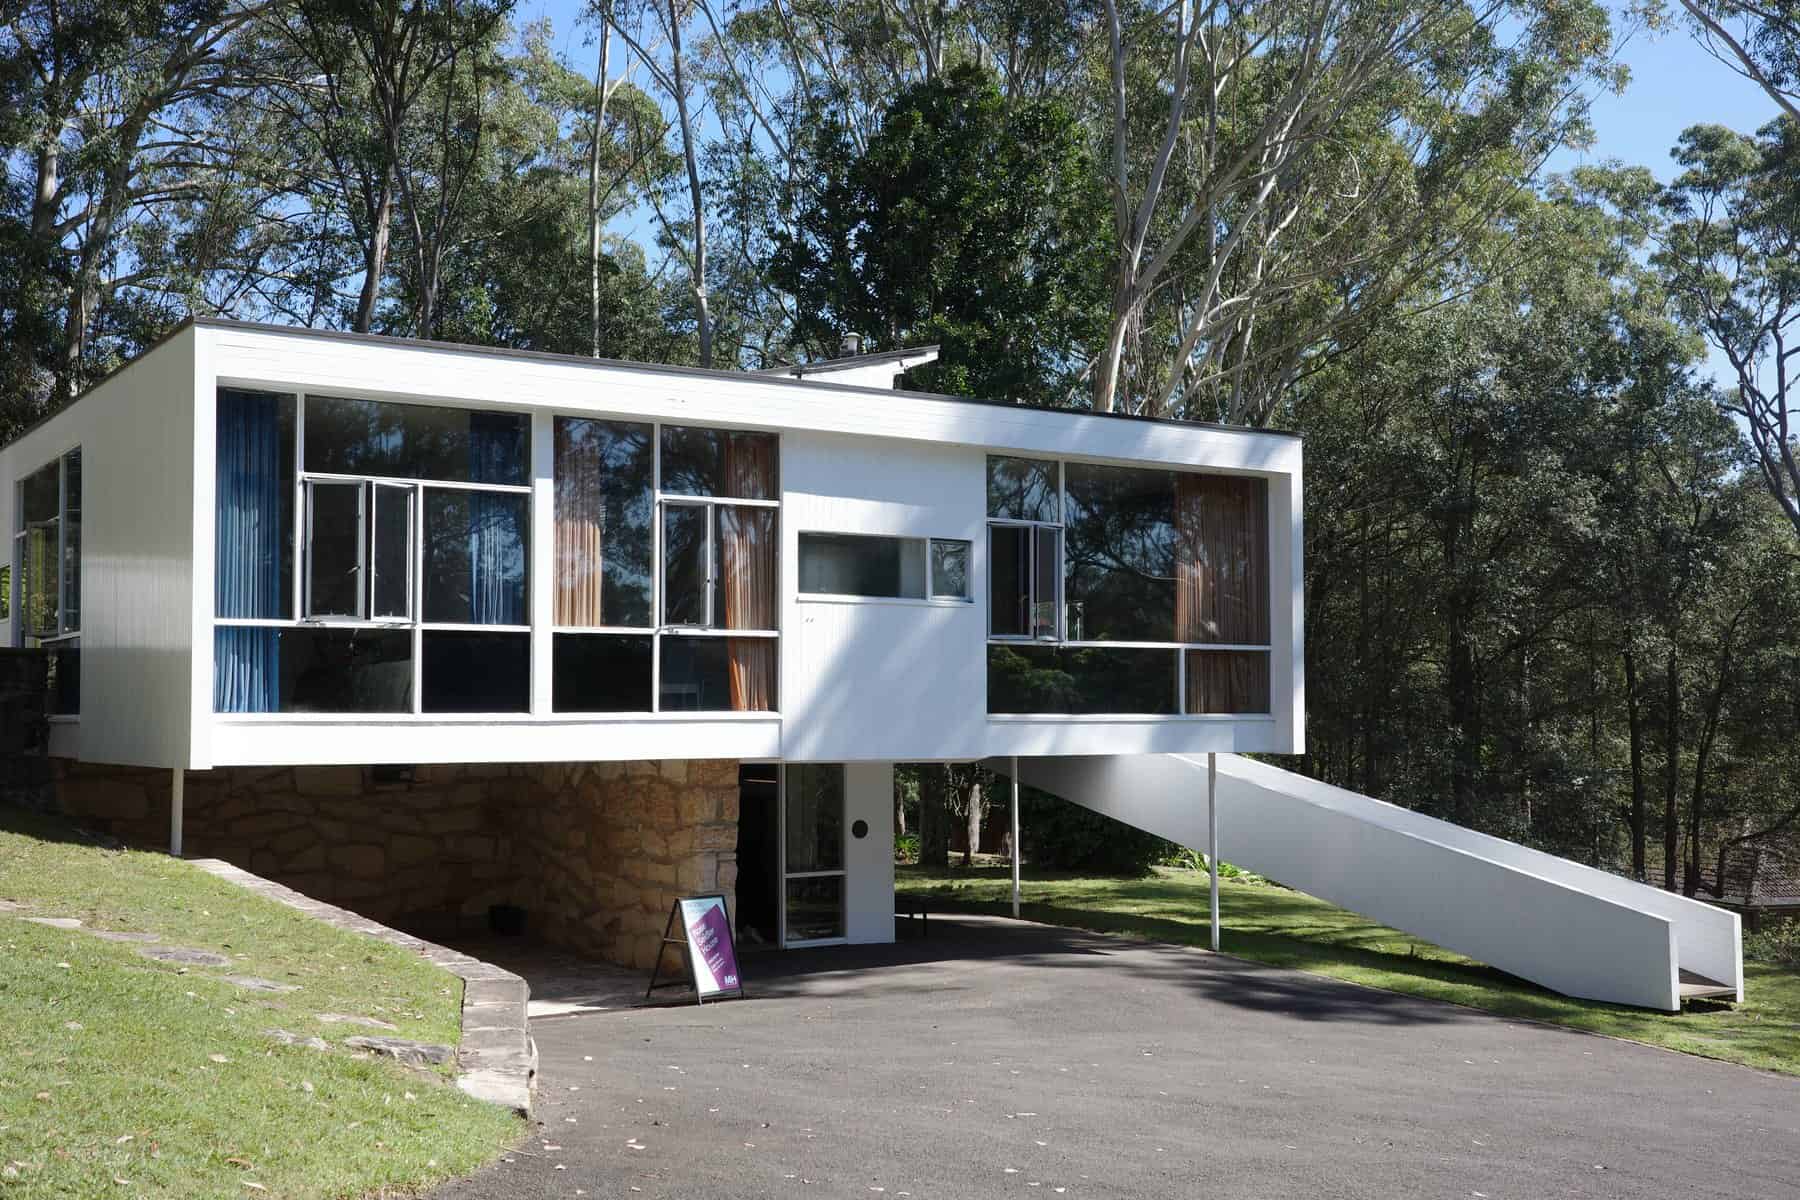
Harry Seidler designed this house for his parents, Rose and Max, soon after arriving in Sydney. He had studied under Walter Gropius at Harvard and worked for Marcel Breuer. The house is a raised, flat-roofed box with an open living area, large glass walls, a ramp leading to a sun deck and a brightly painted mural. Set in bushland on the Upper North Shore, it shocked many observers and won the Sulman Medal in 1951. Today it is a house museum furnished with postwar pieces.
15. ICI House, Melbourne (1958)
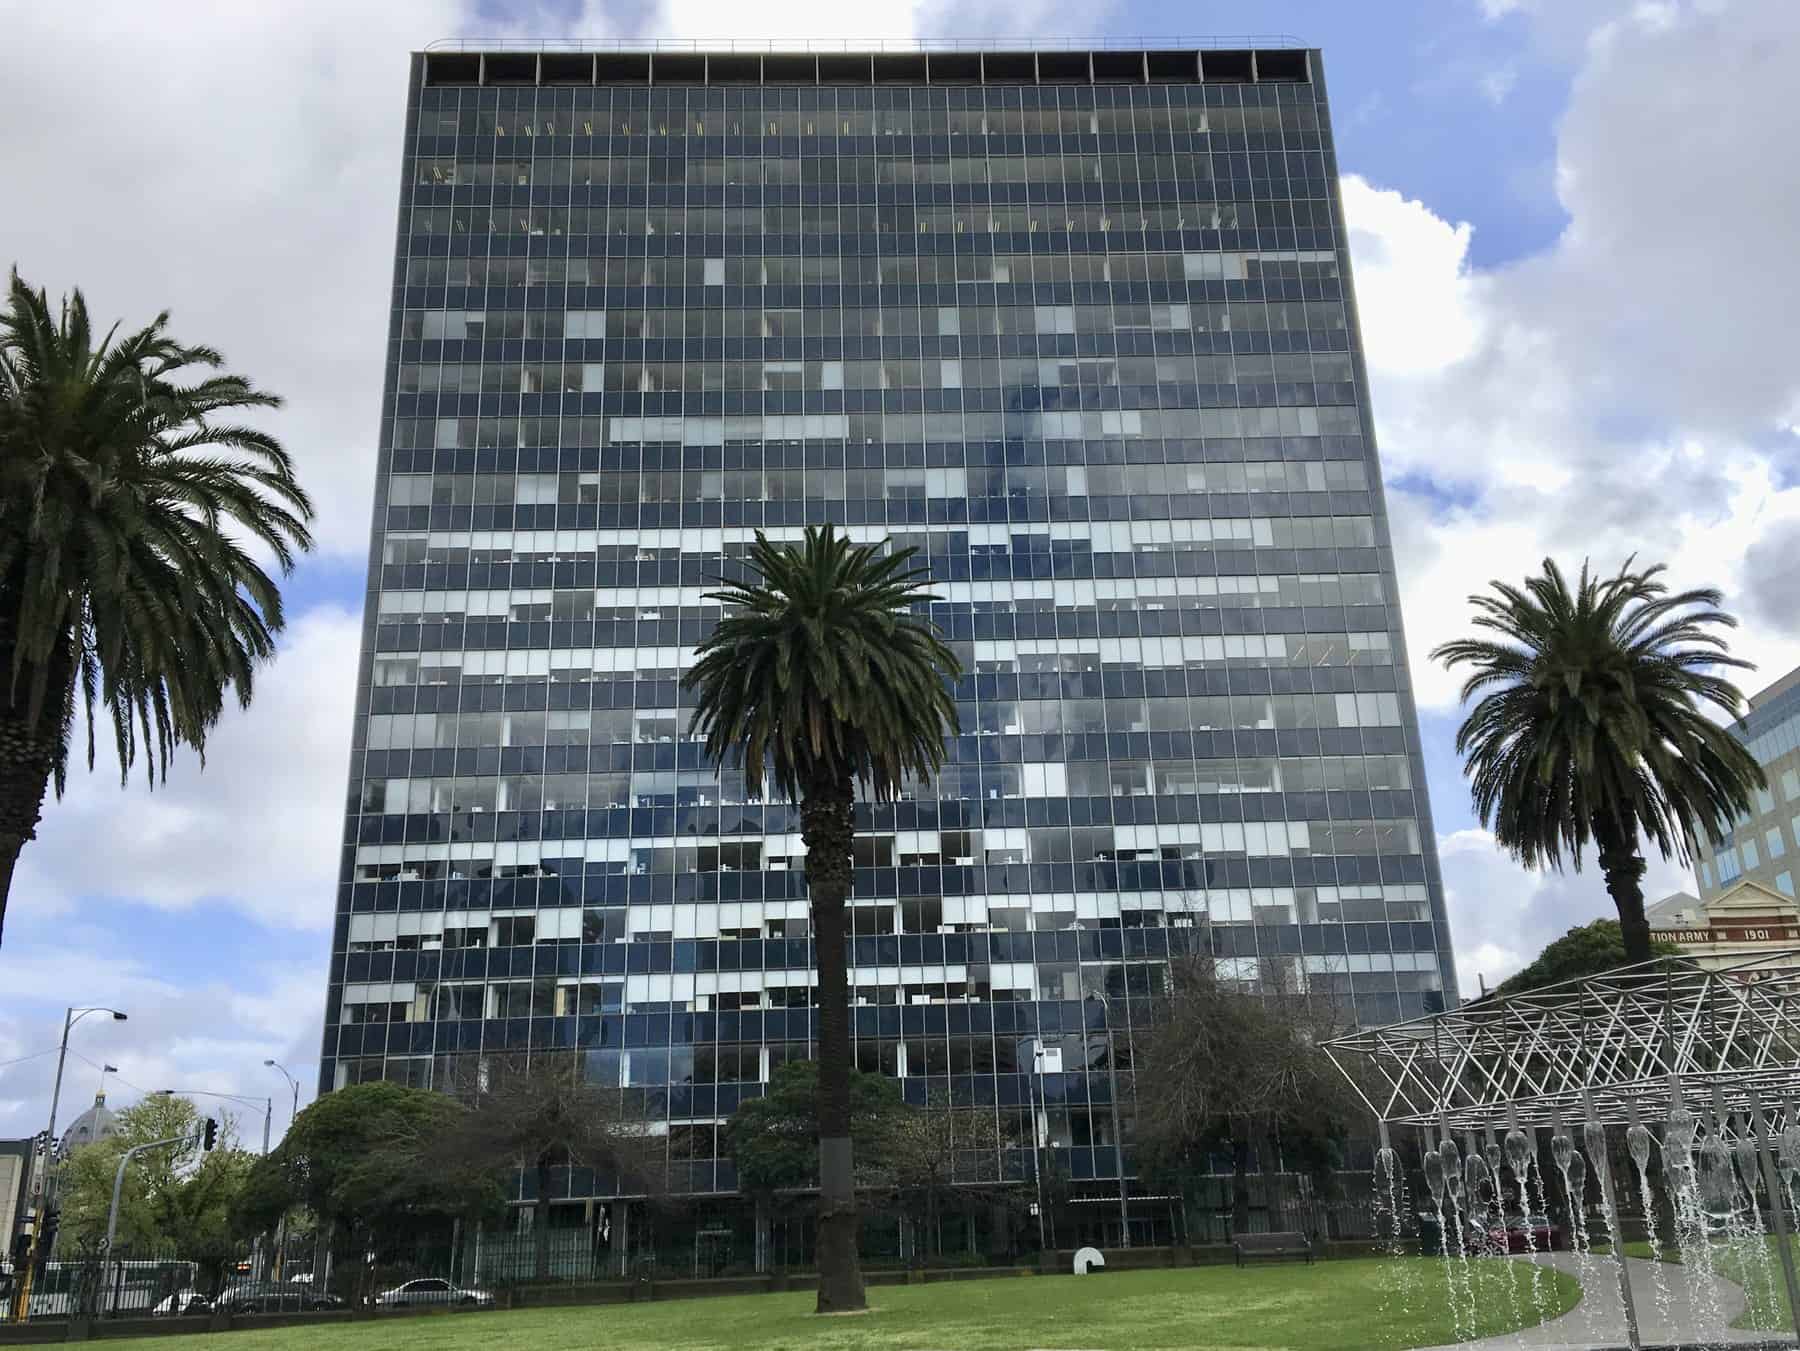
Designed by Bates Smart & McCutcheon for Imperial Chemical Industries, ICI House in East Melbourne was the first building to break the city’s height limit of 132 feet (about 40 metres), and on completion it was the tallest building in Australia. A slender glass curtain-wall tower with blue spandrel panels rises beside a separate service tower, set within a landscaped garden. It is now heritage-listed.
Mid-Century Modern in Australia
Harry Seidler brought a rigorous Bauhaus approach to Sydney from 1948. In Melbourne, Robin Boyd became both designer and critic. He directed the Small Homes Service, run with The Age newspaper from 1947, which sold architect-designed plans to home builders at low cost. His 1960 book The Australian Ugliness attacked suburban decoration and imported styles. The decade’s boldest Australian commission, the Sydney Opera House, came from a 1957 competition whose jury included Eero Saarinen.
From the 1960s, project builders took architect-designed modernism to a wider market. Pettit & Sevitt in Sydney built houses designed largely by Ken Woolley, with timber, clinker brick and raking ceilings in the Sydney School manner. Merchant Builders, founded in Melbourne in 1965 by David Yencken and John Ward, worked with architects including Graeme Gunn on houses set within native gardens.
How to Spot a Mid-Century Modern Building
- A flat, low-pitched or butterfly roof, often with broad eaves
- Large panes of glass or full-height sliding doors, especially facing the garden rather than the street
- Visible structure: exposed beams, slender steel columns or a clear post-and-beam grid
- A long, low, horizontal form, sometimes raised slightly off the ground
- Honest materials such as face brick, timber boards, stone feature walls and terrazzo
- An open living area that leads directly onto a deck, patio or courtyard
Drawing and Presenting Mid-Century Projects
Twilight views and people on the terrace borrow from Shulman’s way of seeing these houses. Our guide to architectural rendering styles covers the lighting and mood, the architectural textures guide helps with timber, brick, stone and terrazzo, and presentation board layouts show how to arrange it all. Period-appropriate figures help too.

Mid-Century Modern Architecture FAQs
When was the mid-century modern period?
Roughly 1945 to the late 1960s. Some historians stretch it from the mid-1930s to about 1970.
Who are the most important mid-century modern architects?
Key names include Mies van der Rohe, Richard Neutra, Charles and Ray Eames, Eero Saarinen, Philip Johnson, John Lautner, Arne Jacobsen and Oscar Niemeyer. In Australia, the main figures are Harry Seidler and Robin Boyd.
Is mid-century modern the same as the International Style?
They overlap but are not the same. The International Style is the earlier, stricter strand of modernism, named after a 1932 Museum of Modern Art exhibition. Mid-century modern is its looser postwar successor, with more timber, colour and attention to landscape.
Where can I see mid-century modern architecture in Australia?
Rose Seidler House in Wahroonga is open to visitors as a house museum. Melbourne has ICI House and many Boyd and Merchant Builders houses, and Sydney’s northern suburbs are full of Pettit & Sevitt homes.
Why It Still Matters
Mid-century modern buildings were designed around light, view and everyday life rather than display. Their open plans, glass walls and honest materials still shape how houses and offices are built today, and the best of them, from the Eames House to Rose Seidler House, remain the clearest proof that modern architecture can be both rigorous and comfortable to live in.
Recent Posts
Mid-Century Modern Architecture: History, Key Features and 15 Famous Examples
WAFX 2026 Winners: 27 Future Projects Tackling World Issues
Architectural Model Styles: 15 Examples and Tips