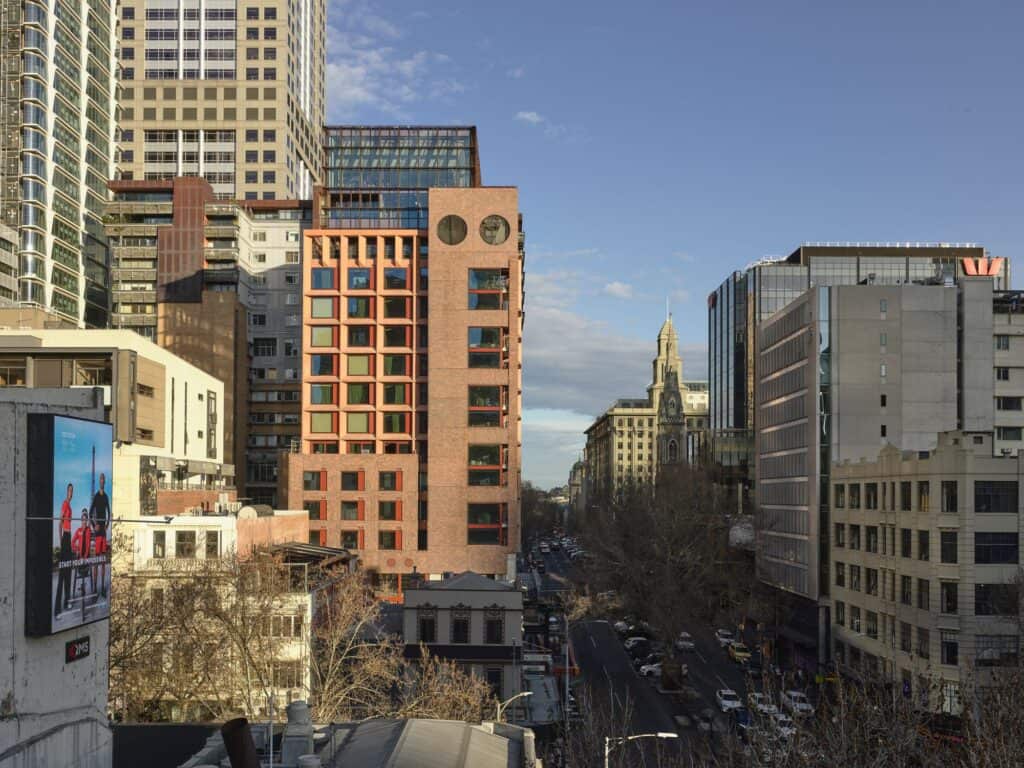
Melbourne Place Hotel by Kennedy Nolan
Melbourne Place Hotel is a 191-room independent hotel on Russell Street in Melbourne’s CBD, designed inside and out by the Fitzroy practice Kennedy Nolan. Completed in 2024, the 11,272-square-metre building takes its name from Melbourne Place, the U-shaped laneway that wraps two sides of the site and opens onto Russell Street at both ends, turning the block into an island. The architects call it a “complete design”: a new building whose architecture, interiors and even hotel brand were developed together by a single team, so that one sensibility runs from the scale of the street down to the cabinet handles.
A complete design for the hotel Melbourne needs
The hotel began as an idea by Josh Taylor for what he called the hotel that Melbourne needs: a place made in and by Melburnians in a city dominated by global chains, and a host for locals as much as for visitors. Hotels rarely have the same architect for the building and the interior, but here Kennedy Nolan worked from the outset with Taylor, the brand agency Studio Round and hotel managing director Tracy Atherton, so that ideas for the brand were built into the architecture and the rooms from the start. “We wanted to embed the DNA of the building all the way through,” explains co-founder Patrick Kennedy.
Red brick, tinted concrete and a corten top-knot
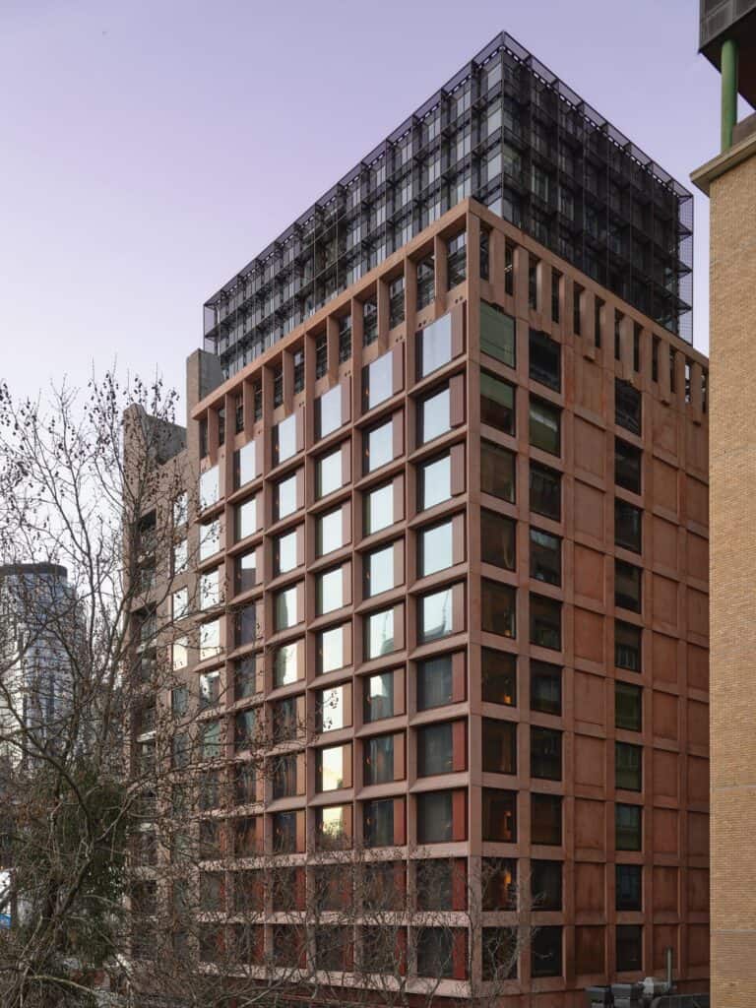
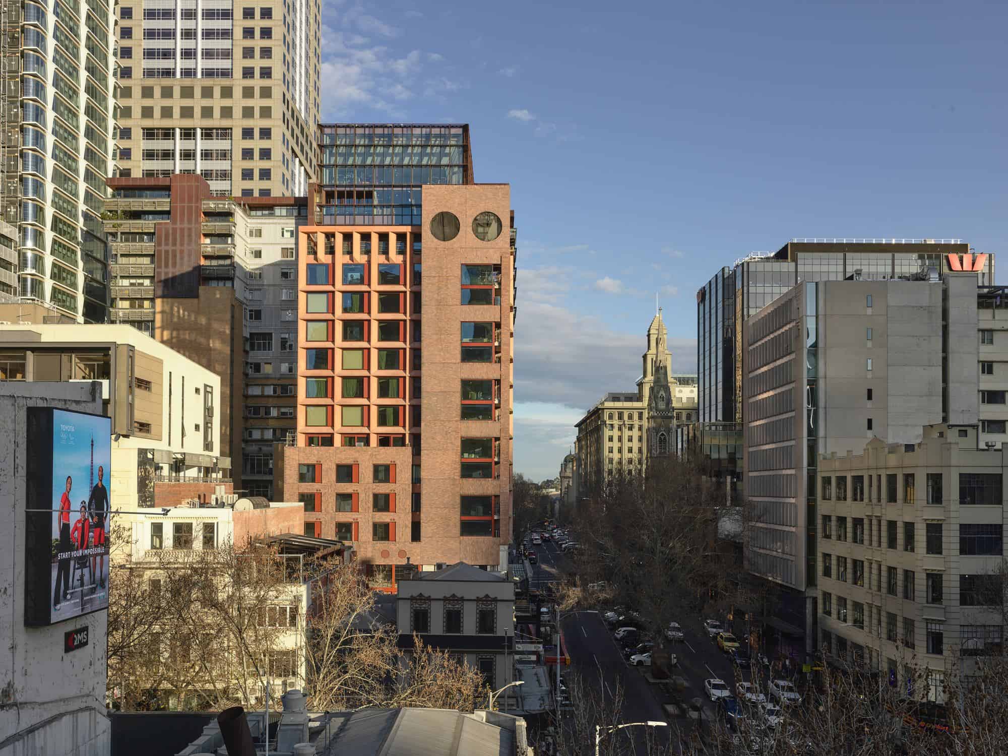
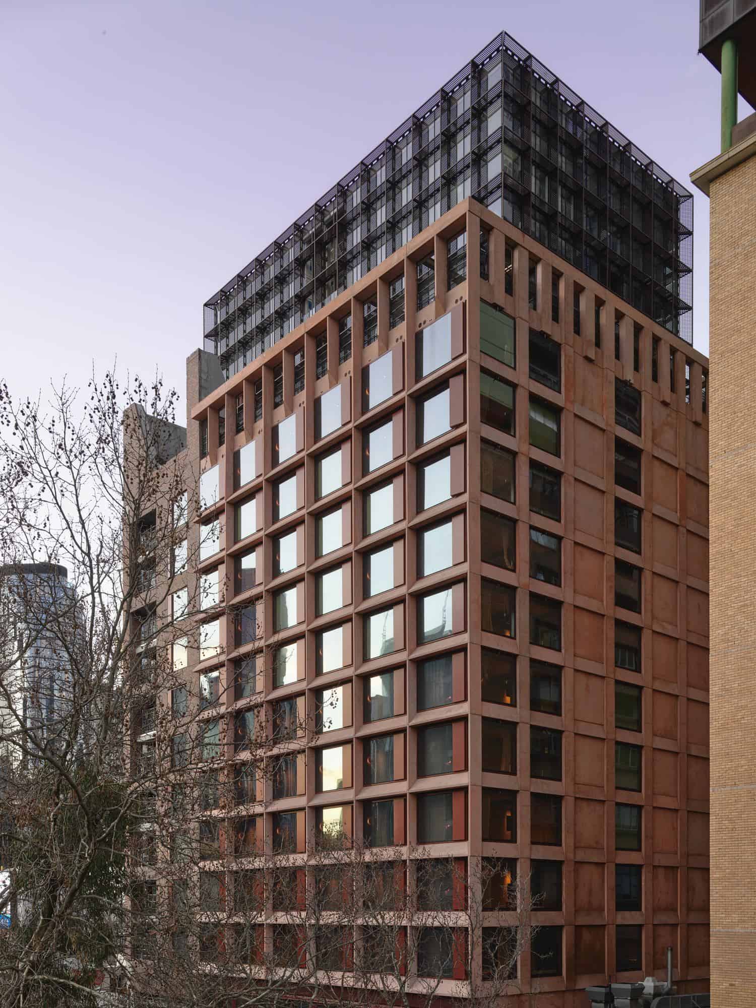
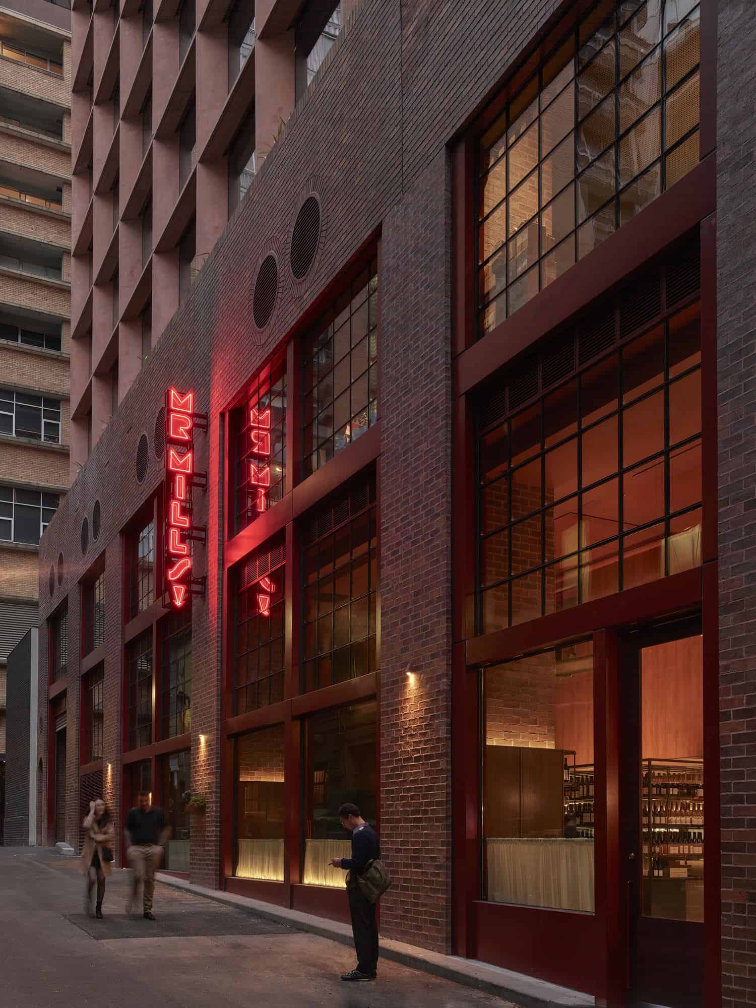
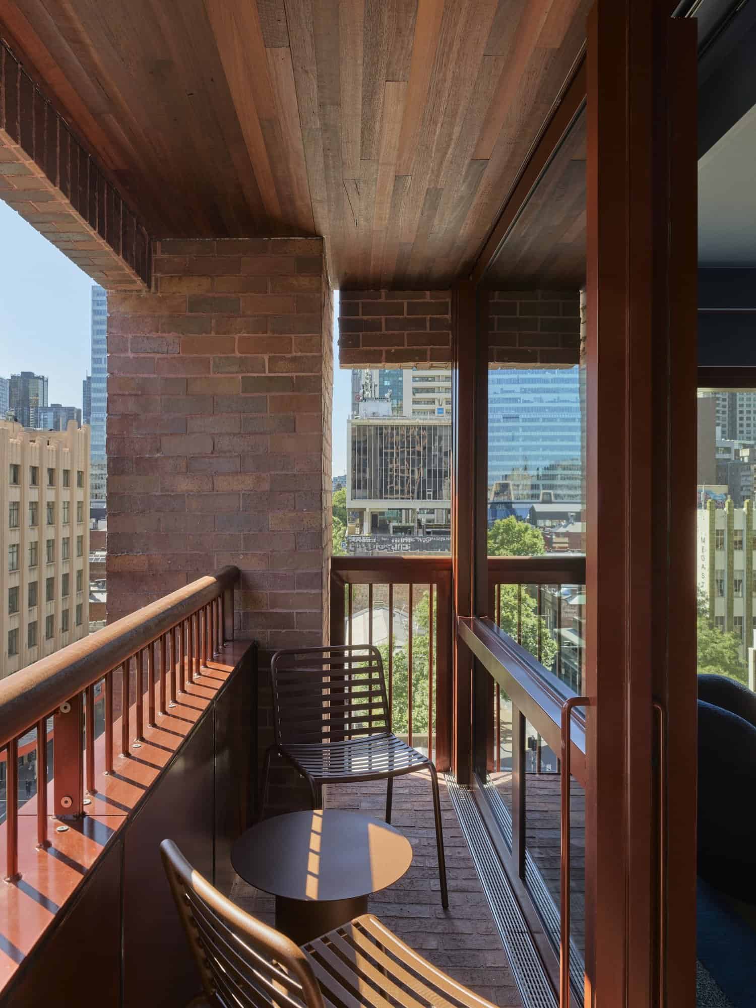
Outside, the hotel looks deliberately to the past. Its mass and detail have a twentieth-century quality, drawn from the moderne masonry buildings of the city’s east end, among them the T&G Building, Cavendish House and Hero, the former Russell Street telephone exchange next door. A double-height ground floor engages the street on three sides, the brick base is deeply coffered, and the guest-room floors above are framed by deep wedges of warmly tinted precast concrete, with deep red window frames and operable shutters to every room. The bricks were developed specially for the project with a brickmaker in Stawell, in western Victoria, in a blend of colours familiar from Melbourne’s nineteenth and twentieth-century streets. A three-level ‘top-knot’, set back from the street wall and veiled in a gauzy corten steel brise-soleil, crowns the building.
A zoomorphic persona with two staring eyes
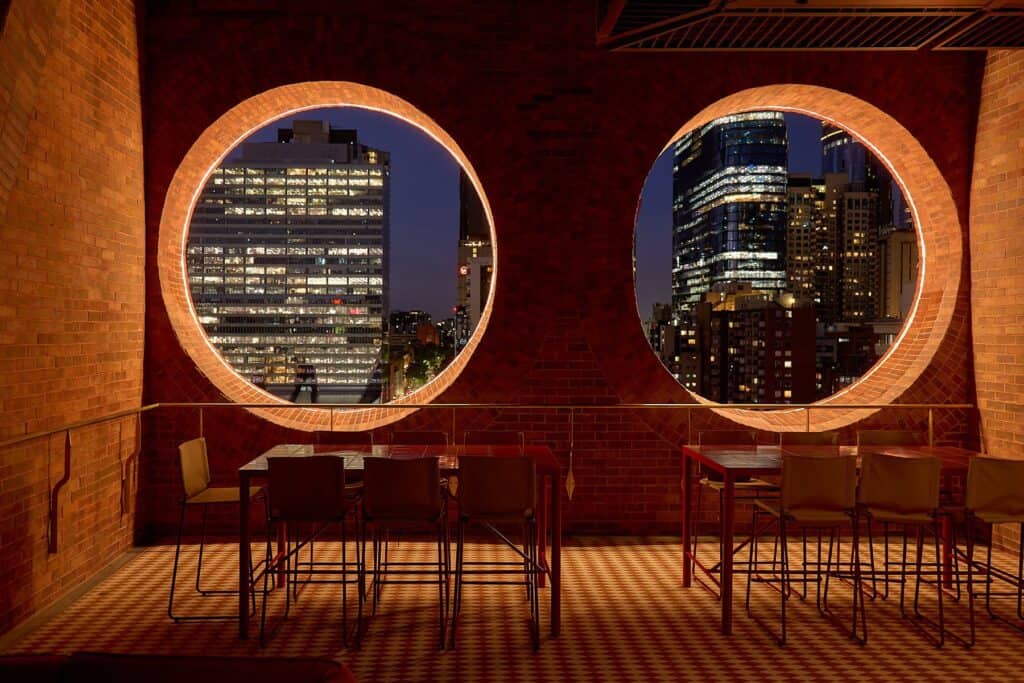
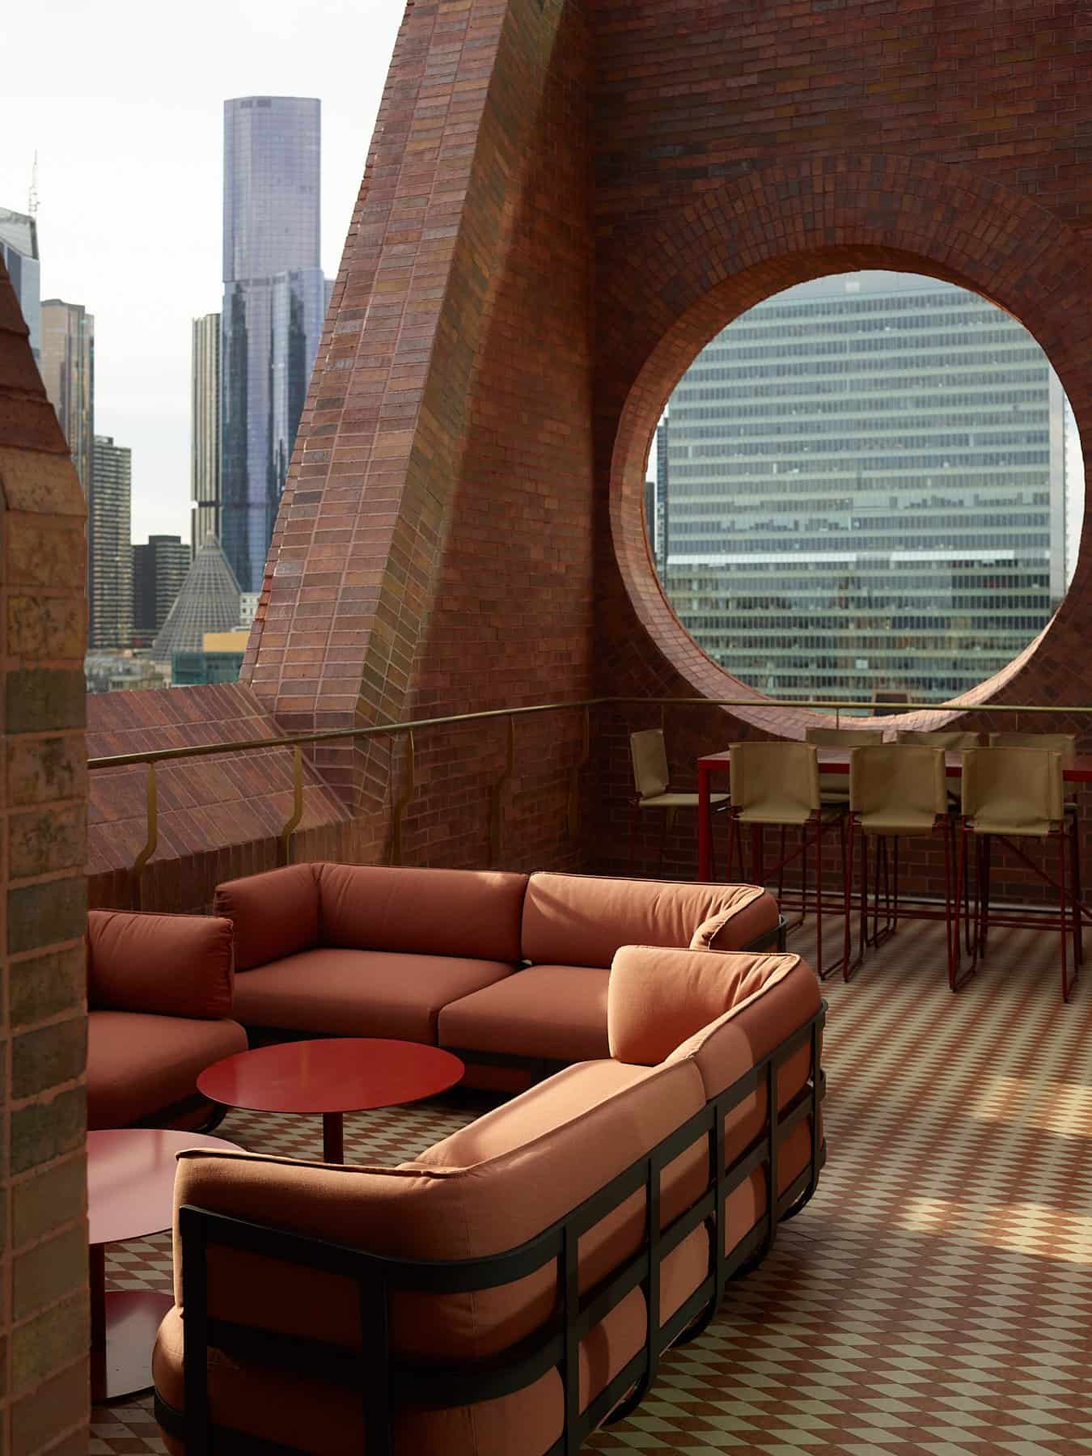
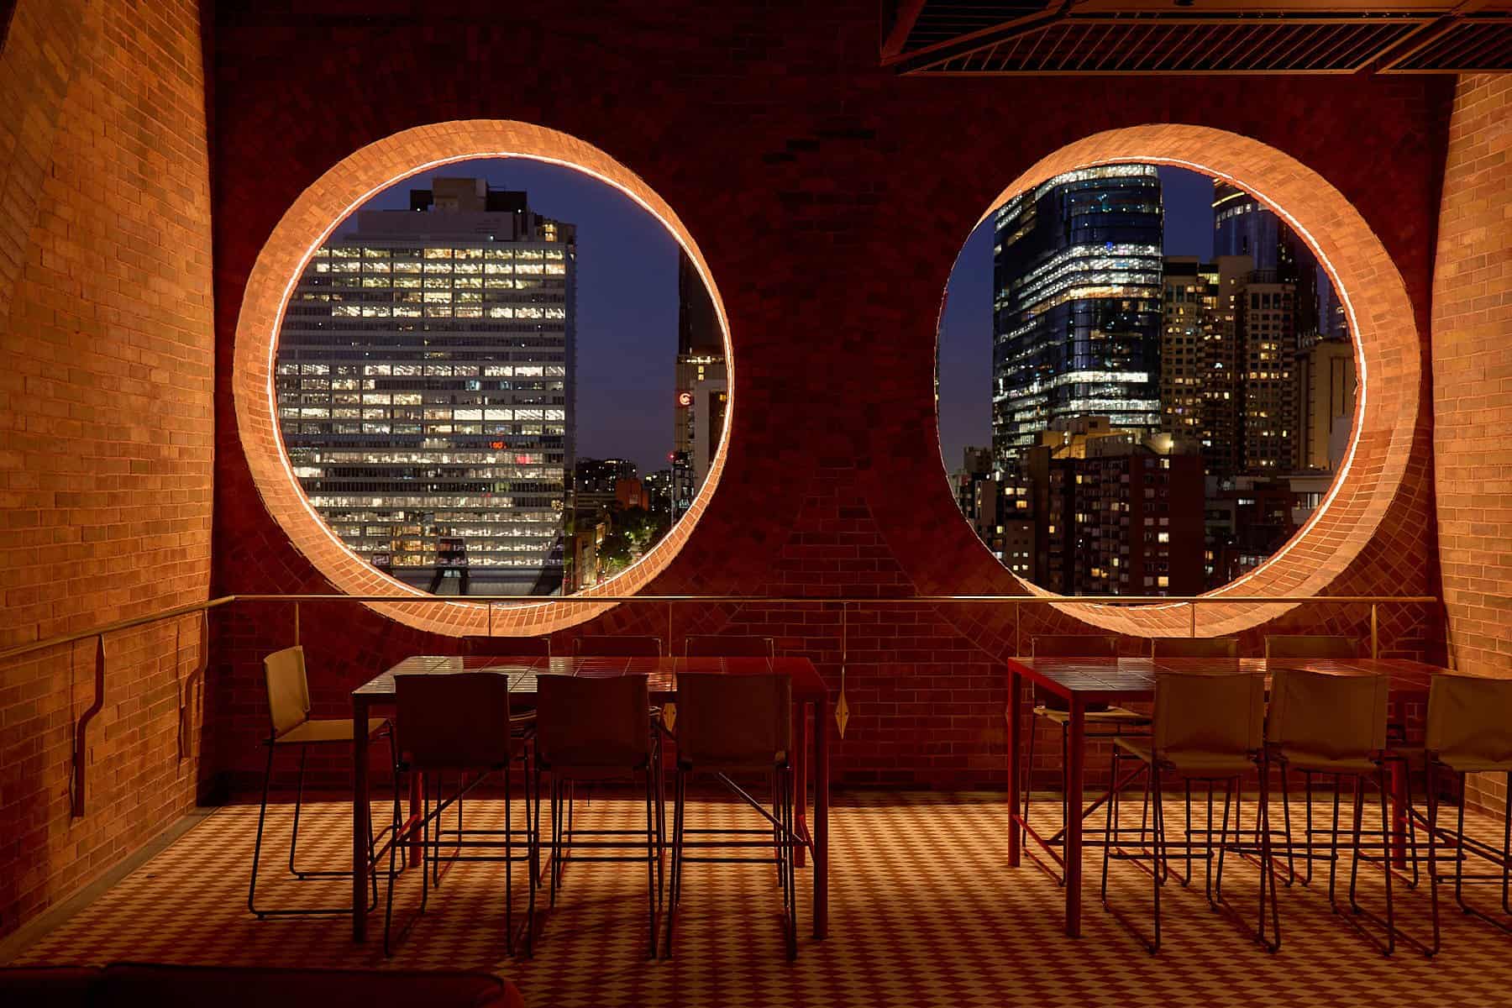
While the aim was a polite building and a seemly neighbour, the architects also wanted it to have a personality, so that it might become a familiar friend to the city. A persona is built into the structure itself: an abstract, zoomorphic form with high brick legs, a long brick neck and a pair of super-scaled eyes looking north. “We saw a llama, which became a touchstone for the building – a way for us to make an emotional connection to the bricks and mortar,” Kennedy has said. The eyes are two huge brick oculi on the twelfth floor, where they frame the northern view from Mid Air, the hotel’s rooftop restaurant and bar, and glow softly at night. Around them, Mid Air’s open-air terraces, with a double-sided fireplace, gardens by Amanda Oliver and patterned tiled floors, wrap the edges of the building.
Colour by orientation: jarrah, terrazzo and brass
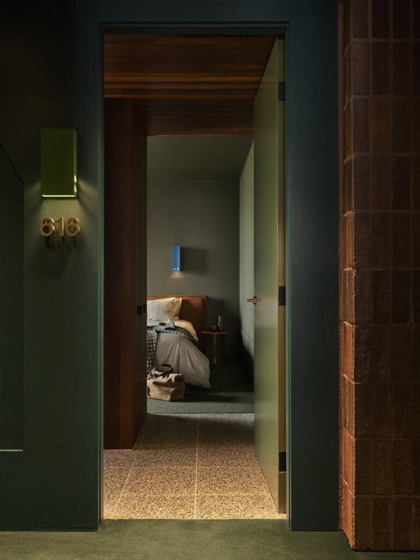
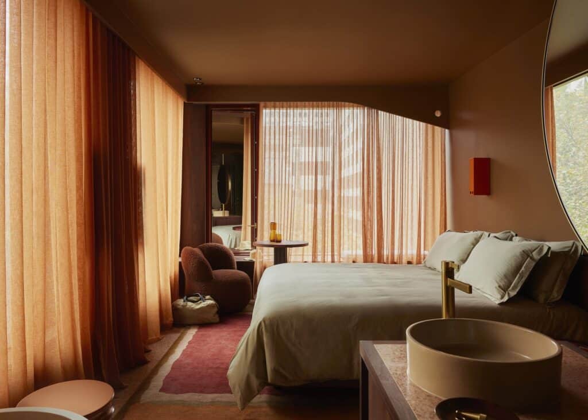
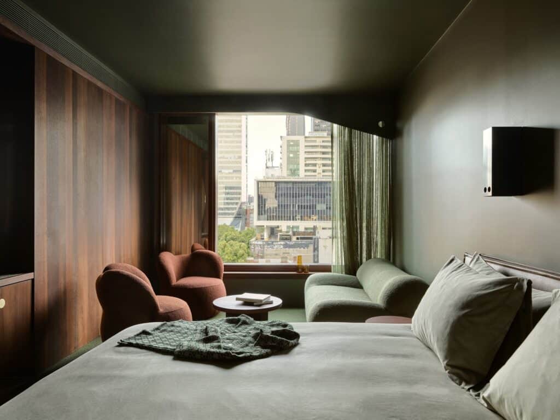
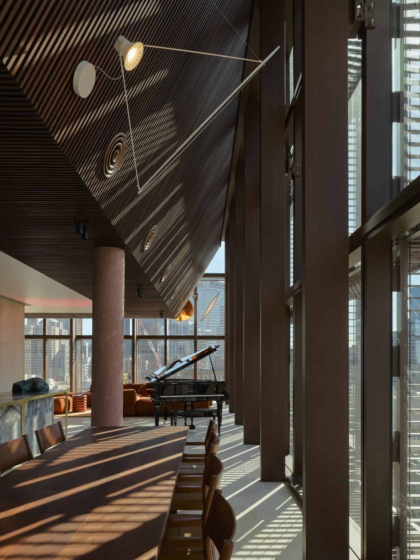
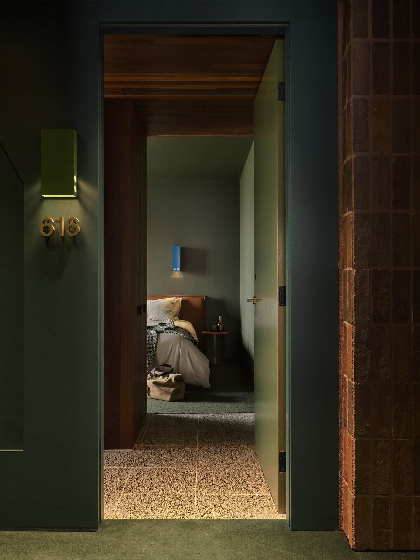
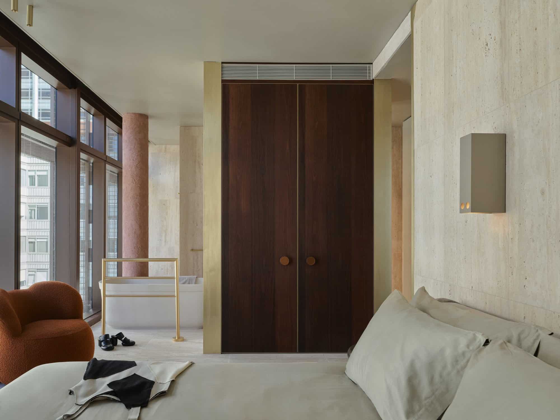
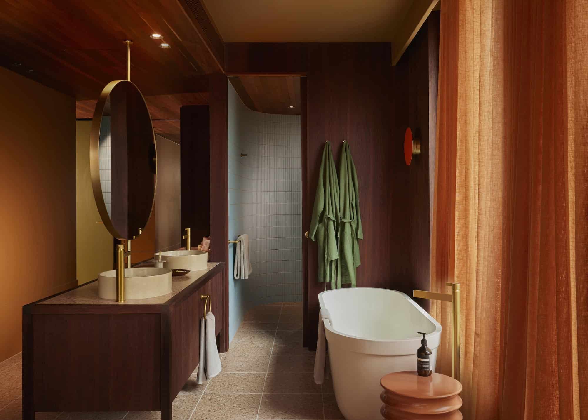
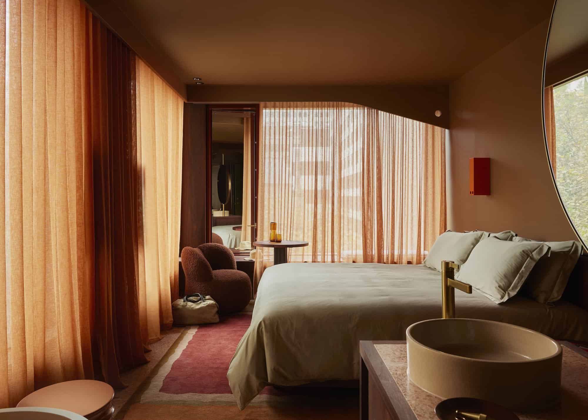
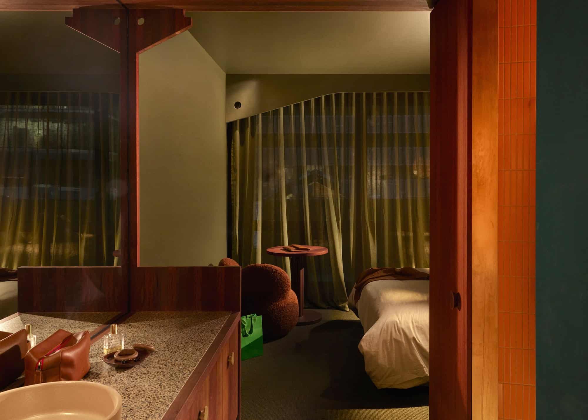
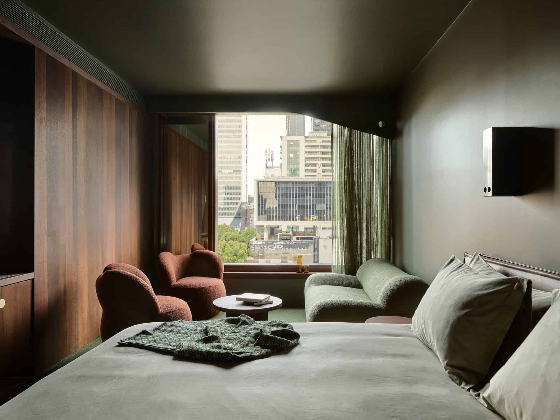
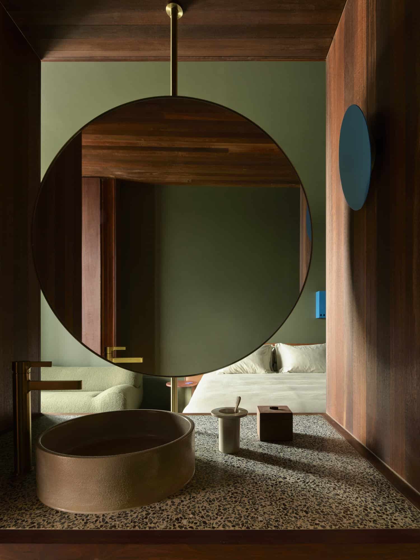
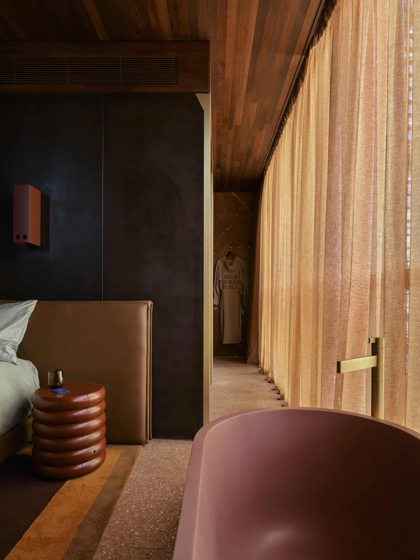
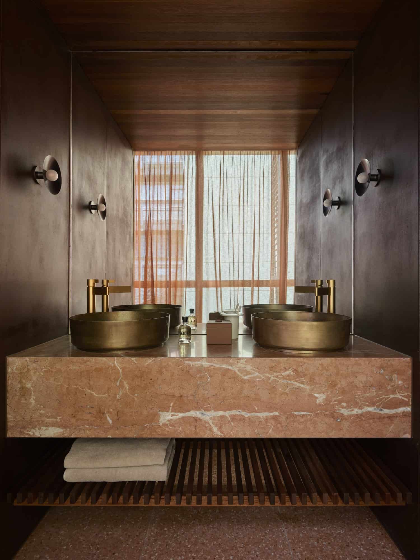
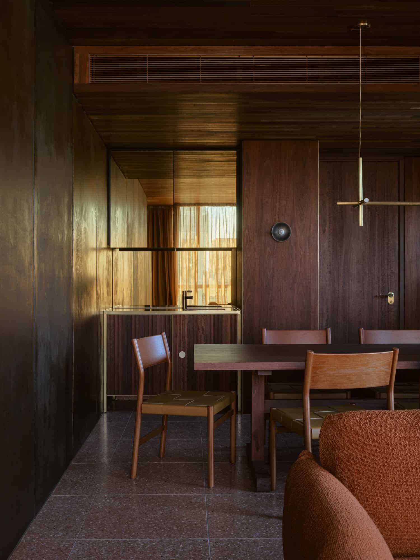
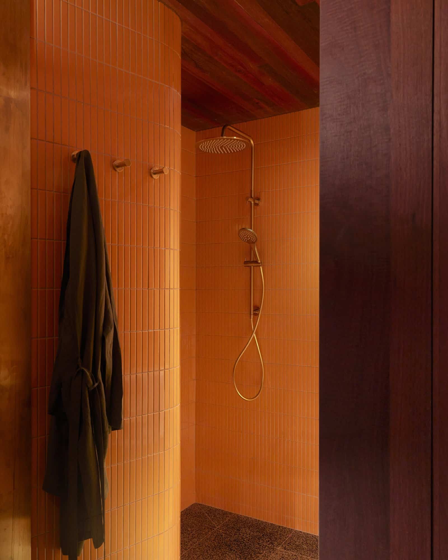
Inside, the brick flows into the ground-floor lift lobbies and meets colour, sometimes intense and sometimes playful, set against large areas of natural material: West Australian jarrah in tones from deep brown to purple and red, dusty pink terrazzo in blends developed specifically for the hotel, corten steel wall panelling and brass. The guest rooms are coloured by orientation. West-facing rooms are wrapped in tawny, golden tones that glow in the afternoon light behind full-height linen curtains, east-facing rooms are steeped in a moody deep green, and the larger suites on the north side take on a richer, more theatrical palette of deep indigo. The penthouse, which doubles as a function room, turns light and bright instead, with a dramatic raked ceiling, pale travertine walls, green marble and brass.
Local makers, artists and restaurants
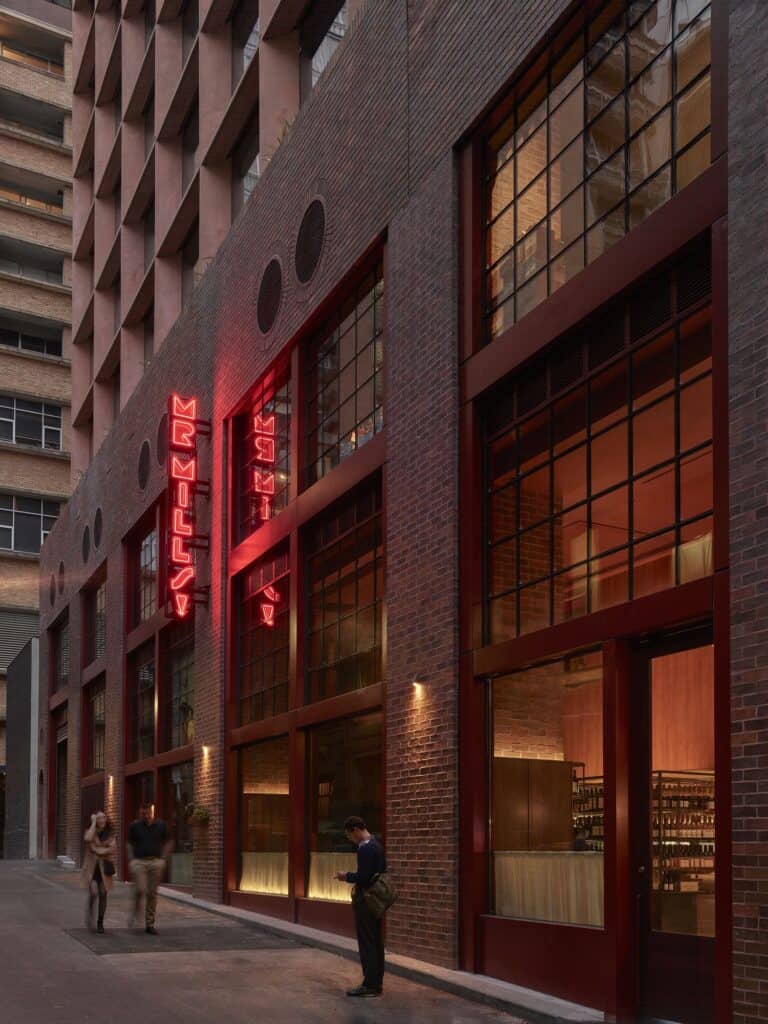
Fixtures, fittings, lights, carpets and furniture were largely sourced from local designers and makers, many made specifically for the hotel, including lighting by Volker Haug, ceramics by Robert Gordon and plush ‘Bear’ chairs by Jardan. “Often hotel rooms get populated with stylish or beautiful or famous furniture,” Kennedy notes. “We didn’t really want to do that.” Local artists were commissioned to represent the city’s culture rather than simply to decorate, and a full-height digital screen in the lobby rotates works by Melbourne artists. At street level, the brick laneway frontages hold the Portuguese-inspired restaurant Marmelo, with interiors by Mitchell and Eades, and Mr Mills, a moody basement bar whose red neon sign hangs over the lane.
Completion and credits
Completed in 2024, Melbourne Place Hotel was designed by Kennedy Nolan for Josh Taylor and Longriver and built by ADCO Constructions, with landscape design by Amanda Oliver Gardens. The project team was led by Patrick Kennedy and Rachel Nolan with Michael Macleod, Jacky Oro, Shin Kil, Elizabeth Campbell, Adriana Hanna, Jack Lawrence, Candice Chan, Danny Truong, Annie Paxton, Han Wu and Dorothea Yannoulidis. In May 2025 the hotel was relaunched as Hyde Melbourne Place under Ennismore’s Hyde brand, and that year it won both the Marion Mahony Award for Interior Architecture and the Sir Osborn McCutcheon Award for Commercial Architecture at the Victorian Architecture Awards. The photography is by Derek Swalwell, Anson Smart, Sean Fennessy and Kristoffer Paulsen.
Melbourne Place Hotel gallery
Explore more on Archtene
- More projects by Kennedy Nolan
- More projects in Melbourne
- More Hotel projects