Casa Batlló by Antoni Gaudí
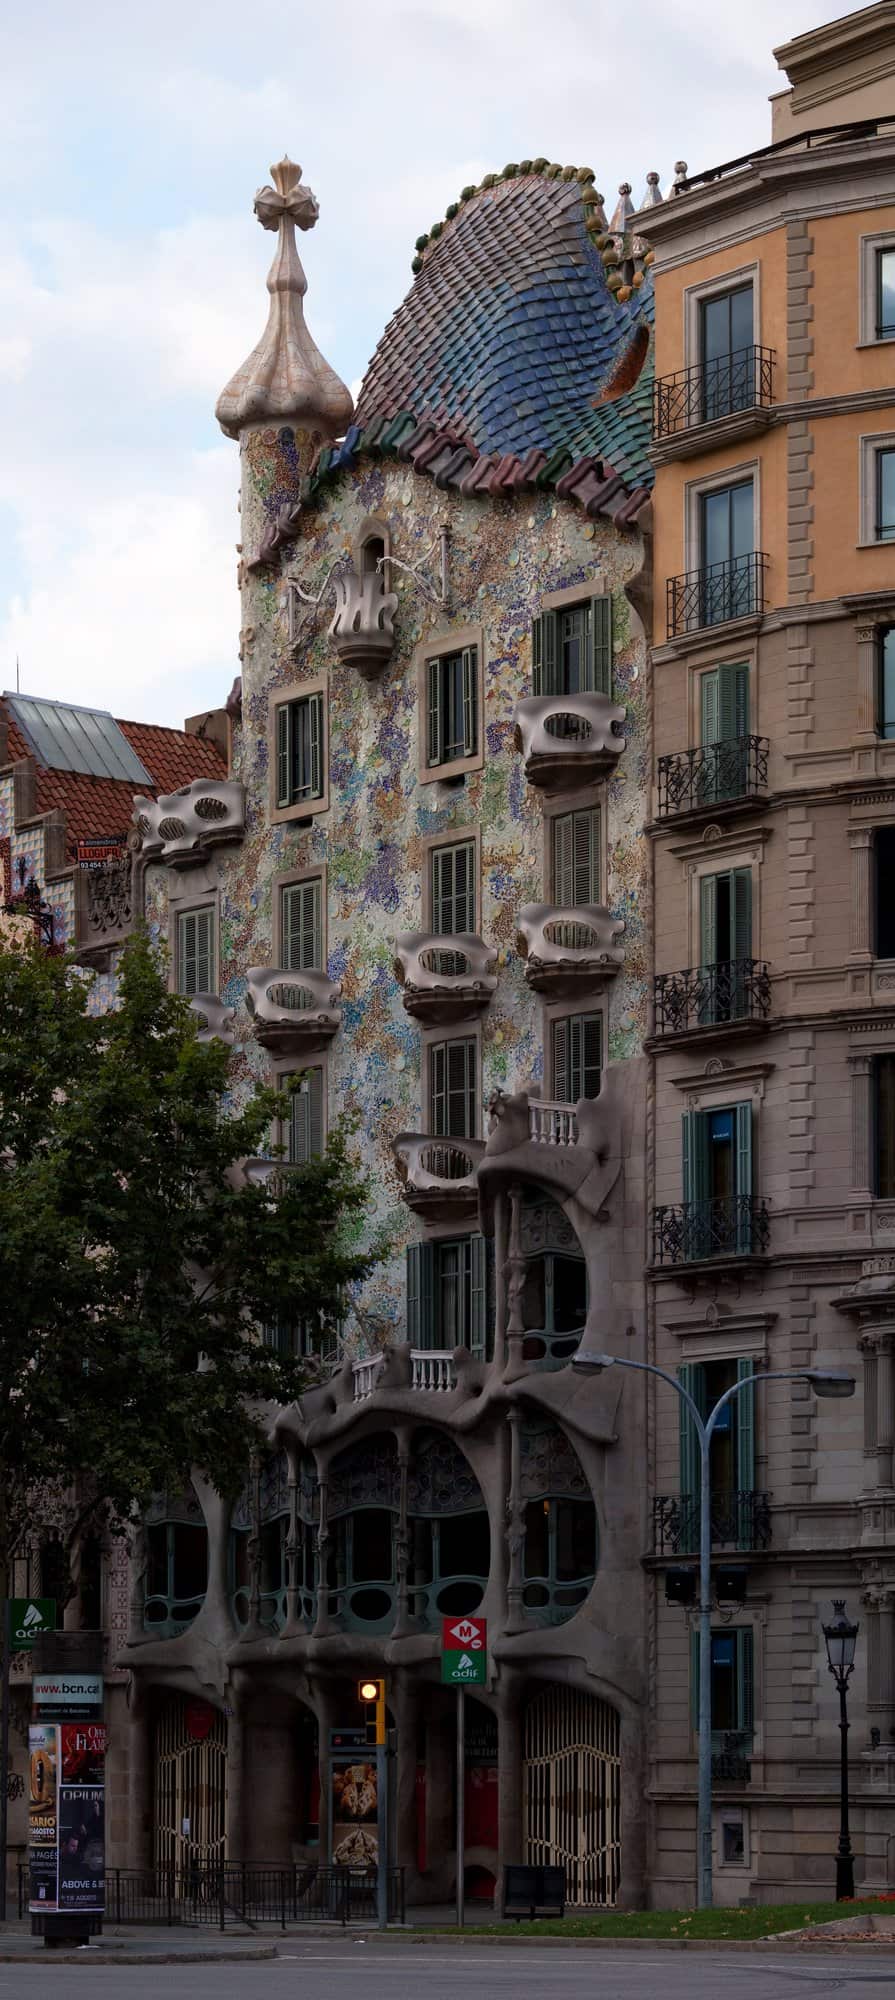
Casa Batlló is the house on Passeig de Gràcia in Barcelona that Antoni Gaudí transformed between 1904 and 1906 for the textile industrialist Josep Batlló i Casanovas. Behind its shimmering façade of broken glass and ceramic, bone-like stone columns and mask-shaped balconies lies one of the most complete works of Catalan Modernisme, in which Gaudí shaped everything from the structure to the door handles. Known locally as the House of Bones or the House of the Dragon, it has been a UNESCO World Heritage Site since 2005 and is now open to the public as a house museum.
From an 1877 apartment house to the Block of Discord
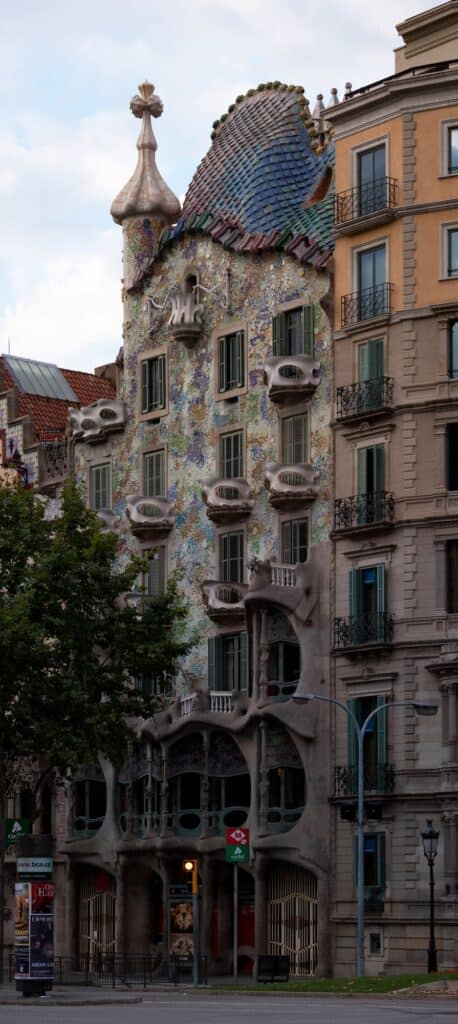
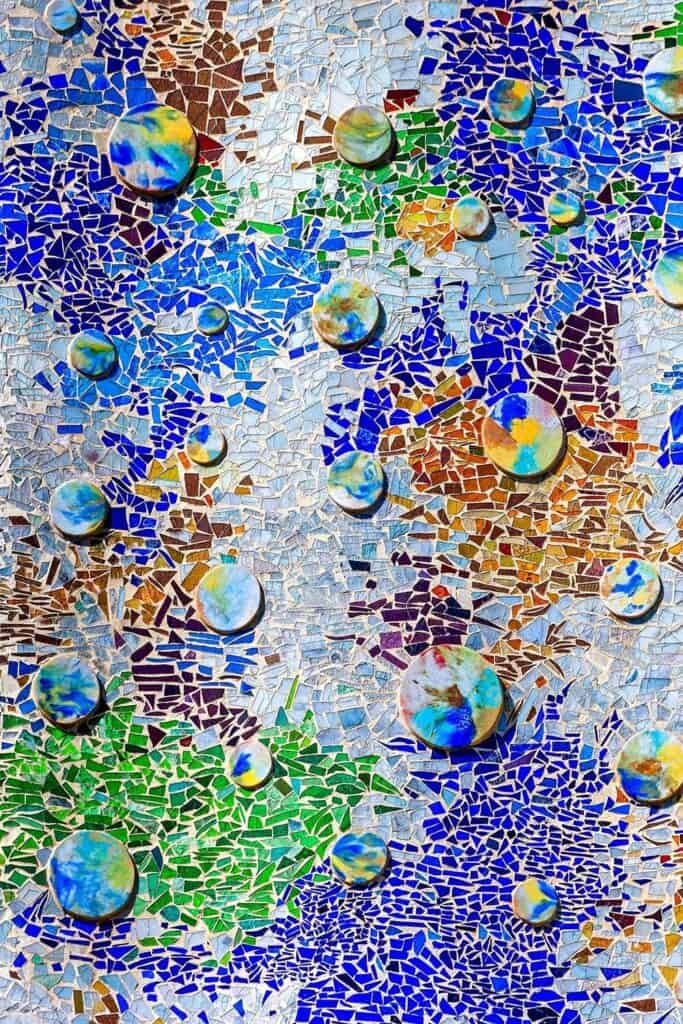
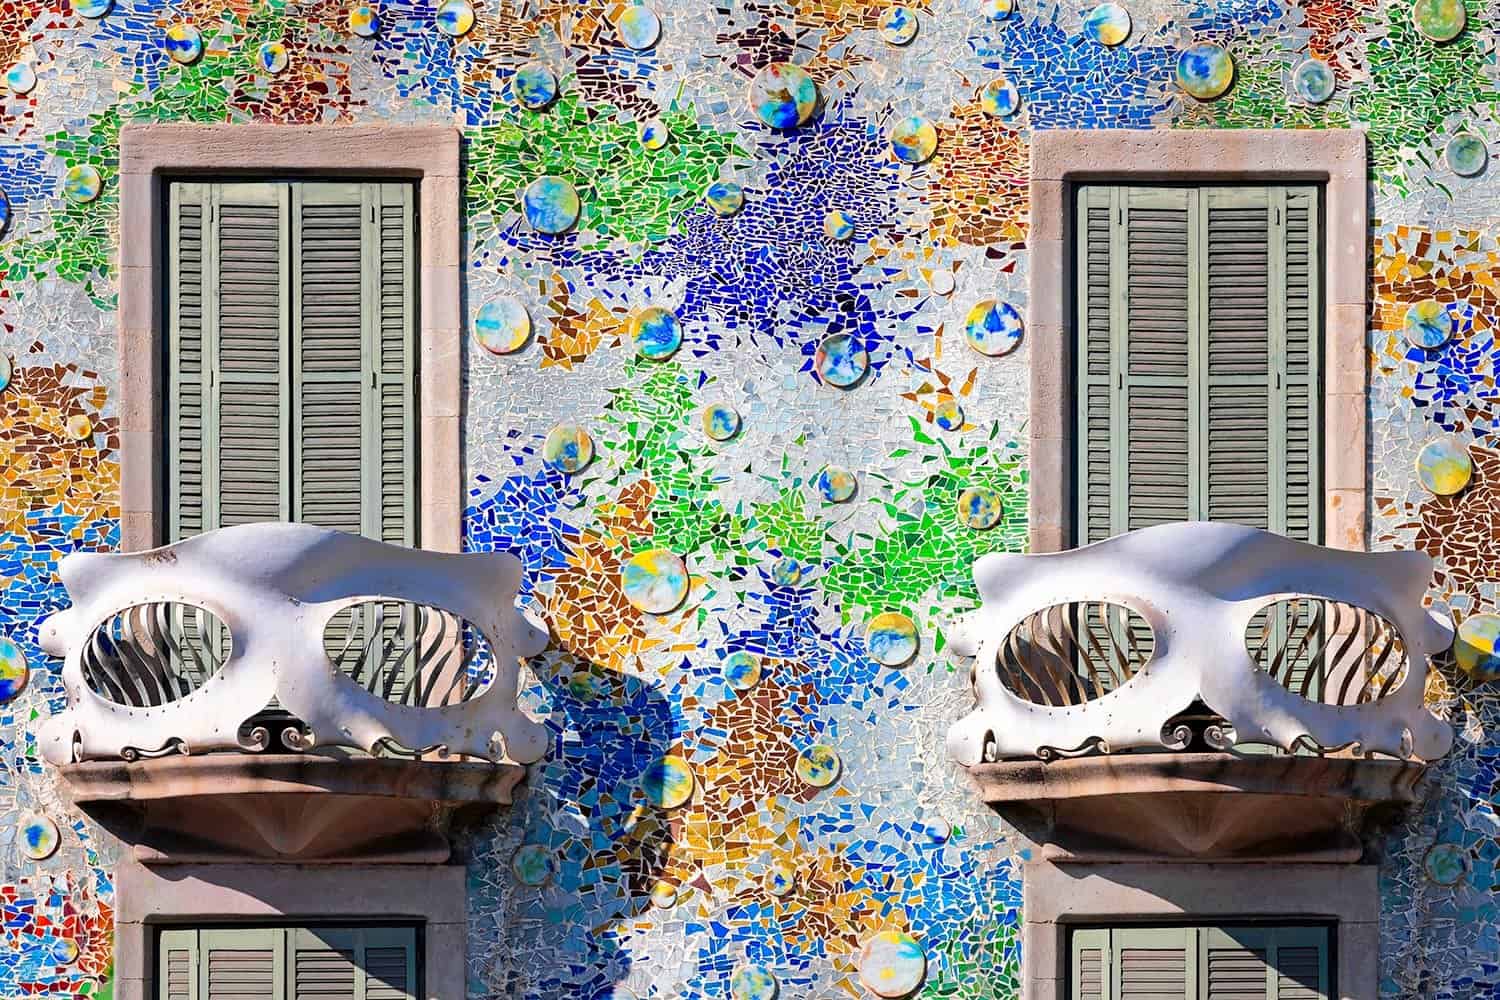
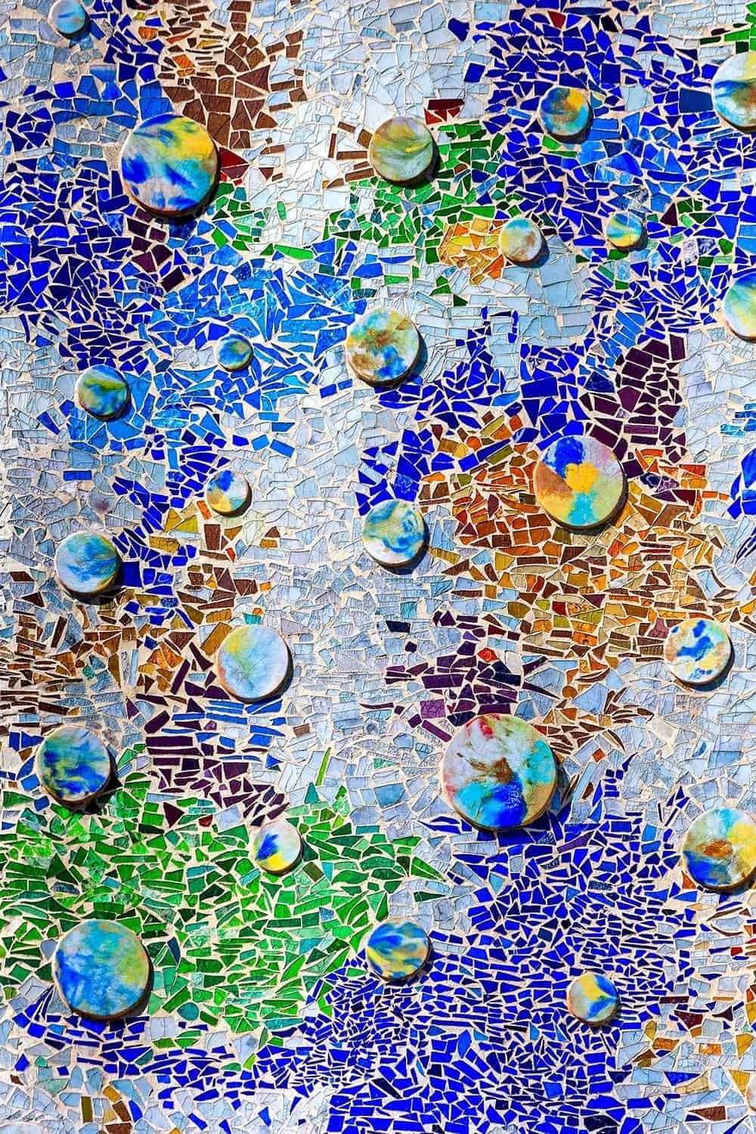
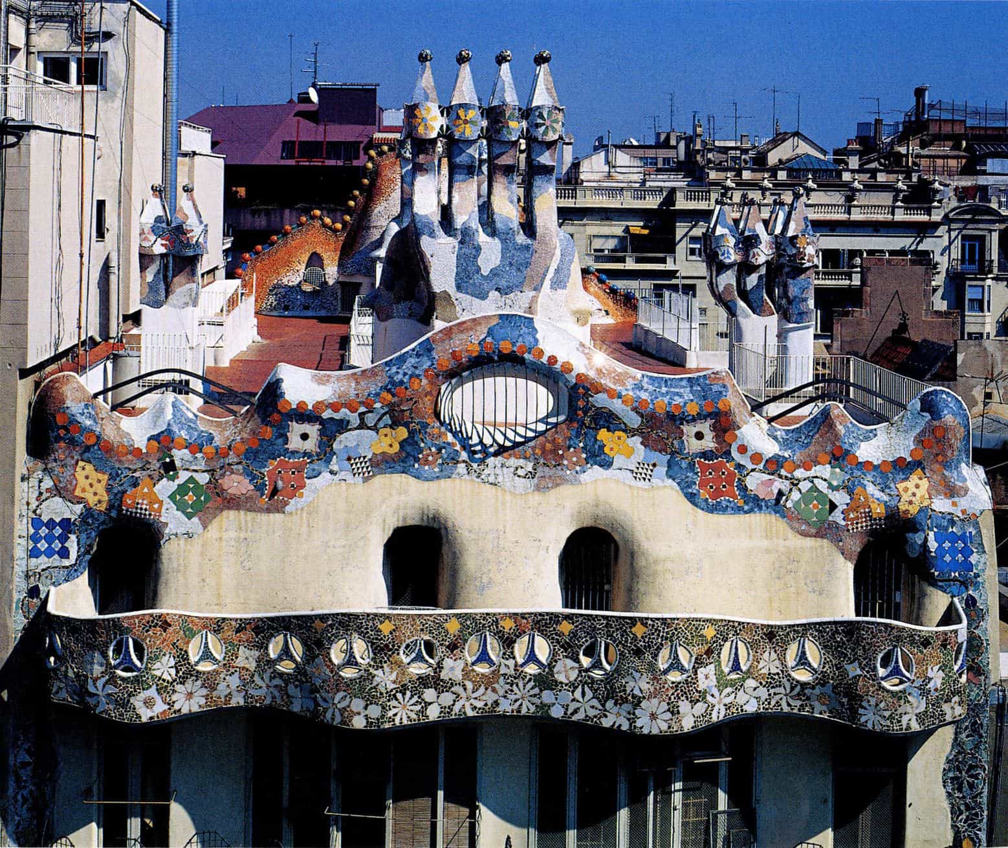
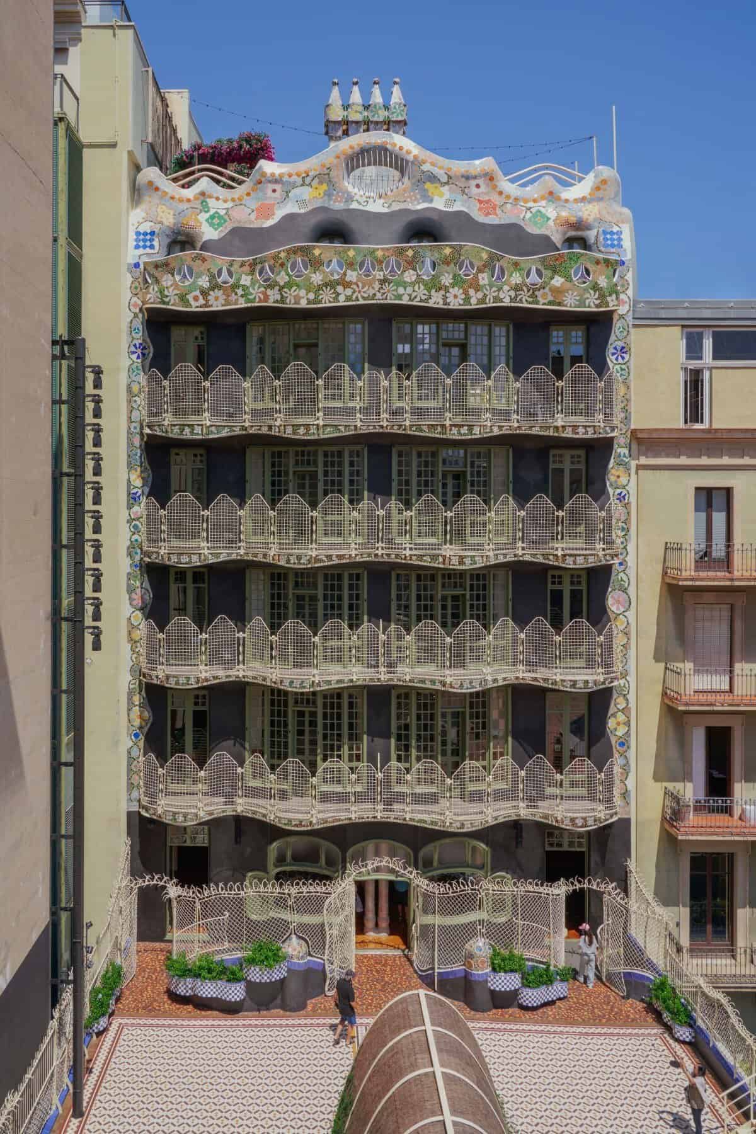
The building began as an unremarkable eclectic apartment house of 1877 by Emili Sala Cortés, one of Gaudí’s professors. Batlló bought it in 1903 intending to knock it down, but Gaudí persuaded him that a renovation would be enough. It stands on the stretch of Passeig de Gràcia known as the Illa de la Discòrdia, the Block of Discord beside Puig i Cadafalch’s Casa Amatller and Domènech i Montaner’s Casa Lleó Morera. Gaudí rebuilt the lower floors in undulating Montjuïc sandstone, added new storeys and covered the rest of the façade in trencadís and 330 polychrome ceramic discs designed with Josep Maria Jujol, rippling from golden orange into greenish blues.
A façade of the sea and the way to the Noble Floor
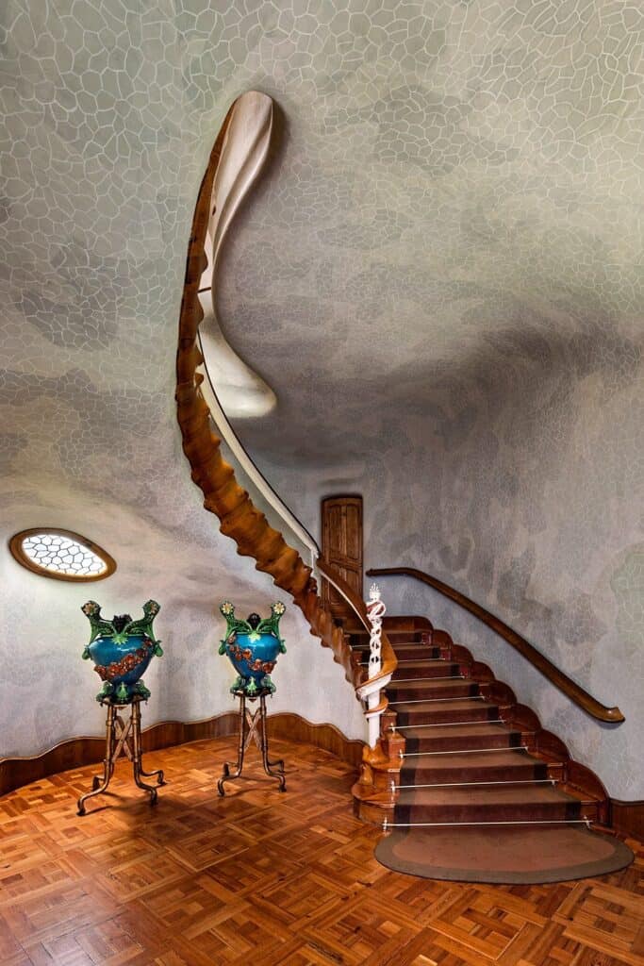
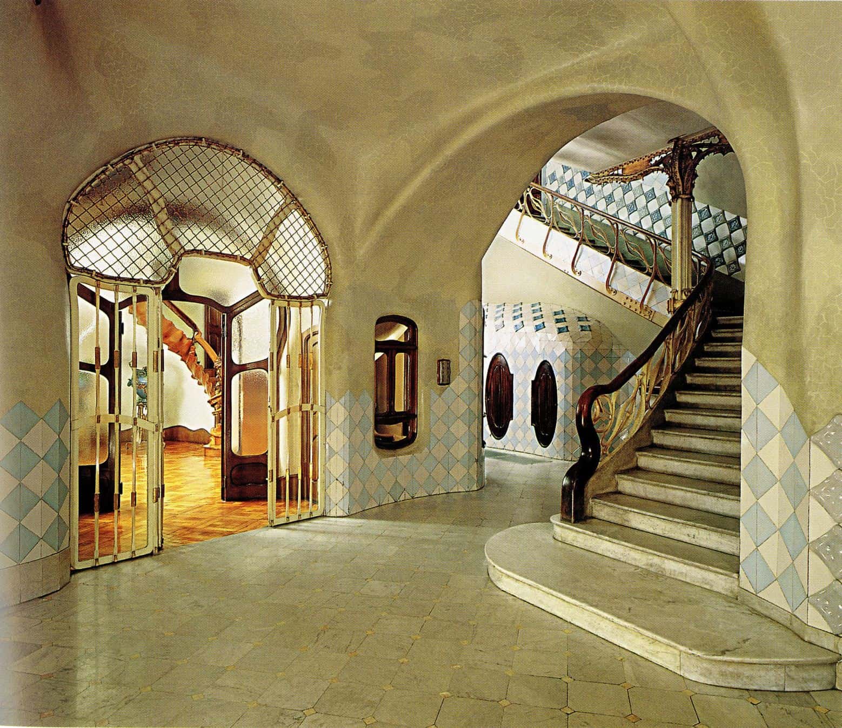
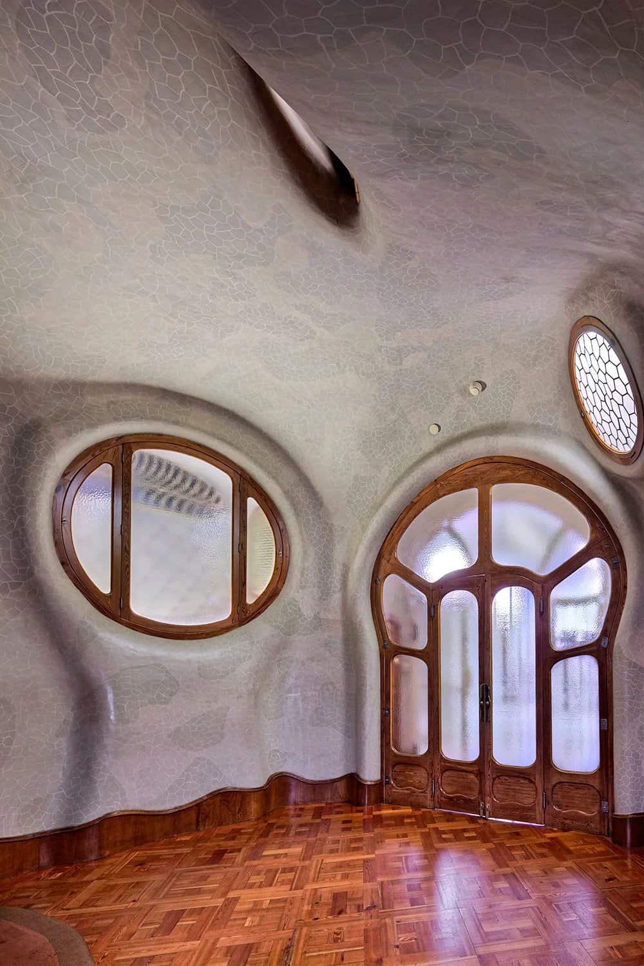
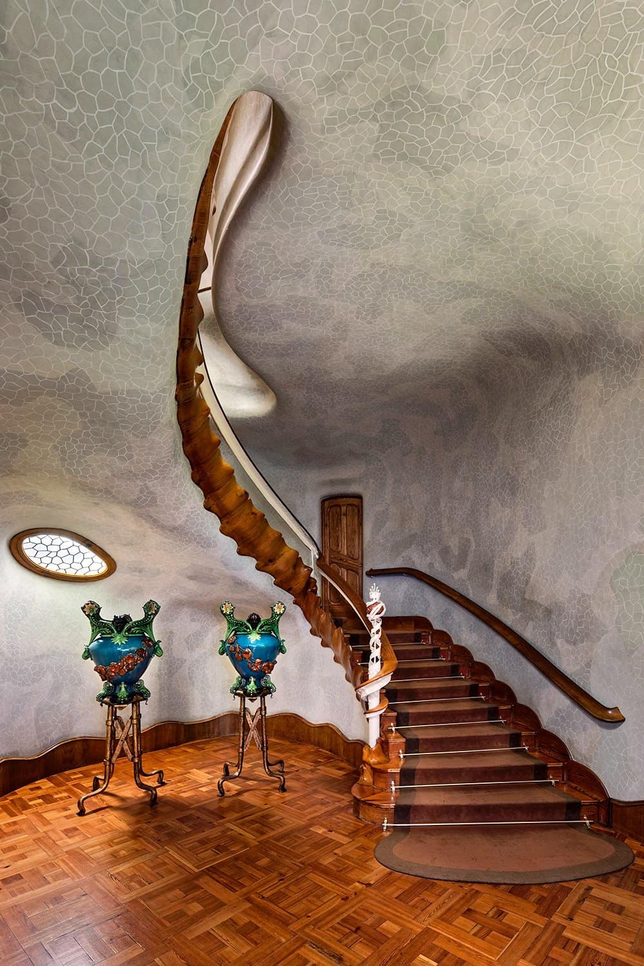
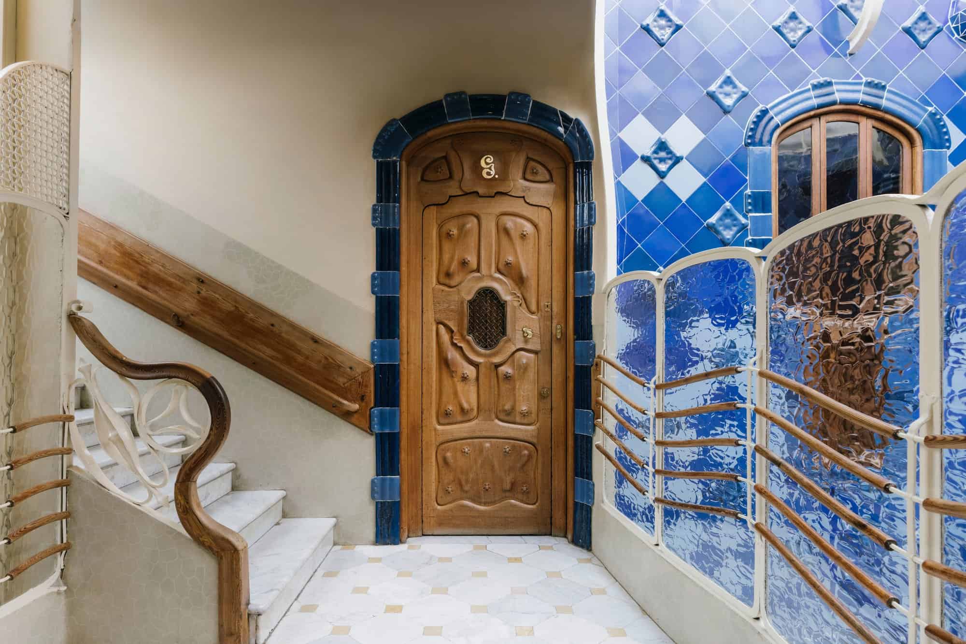
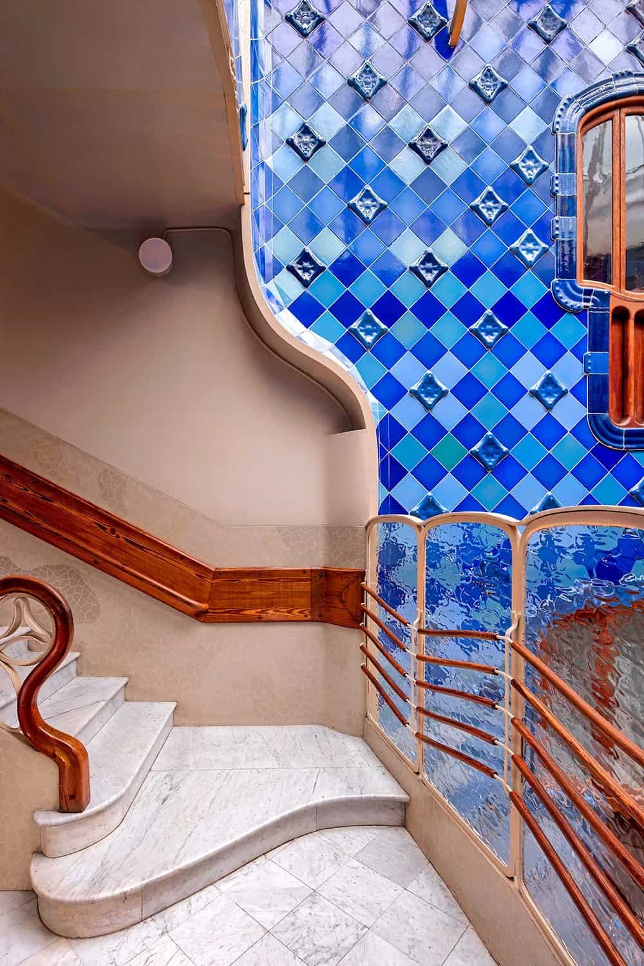
Salvador Dalí saw in it “a house according to the shapes of the sea, representing the waves on a calm day.” Gaudí, who held that “there are no straight lines or sharp corners in nature,” directed the work on the façade from the street, without precise plans. Inside, the communal lobby leads through a modernist iron grille into the Batlló family’s private entrance hall, with skylights like tortoise shells and vaulted, curving walls. From there a sculptural oak staircase, its handrail curling like an animal’s spine, climbs to the Noble Floor, a residence of more than 700 square metres where the family lived.
The Noble Floor gallery over Passeig de Gràcia
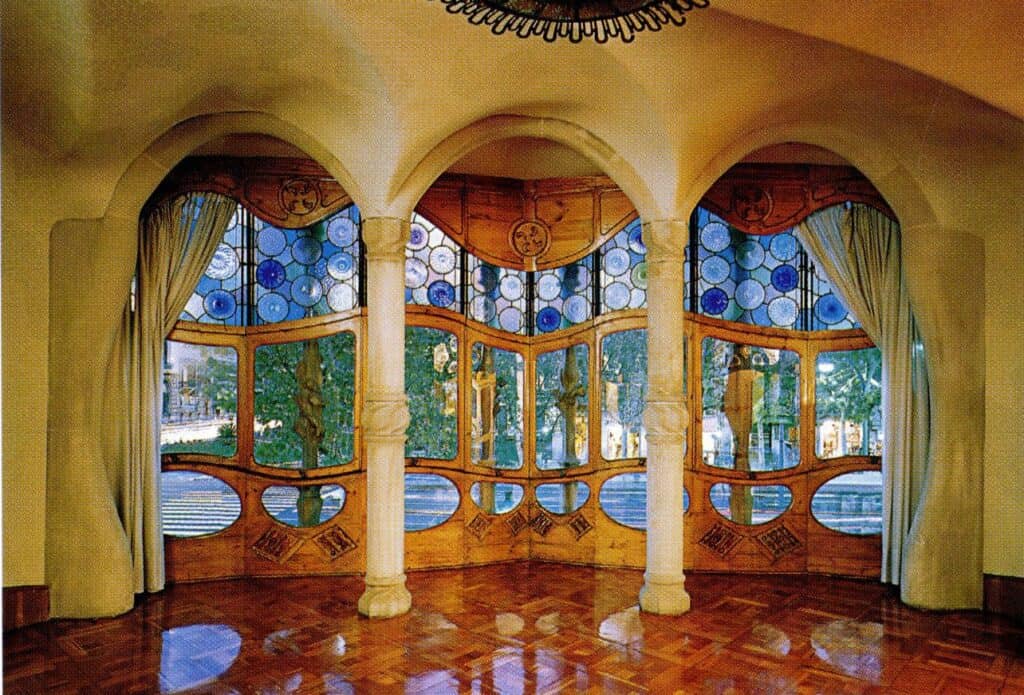
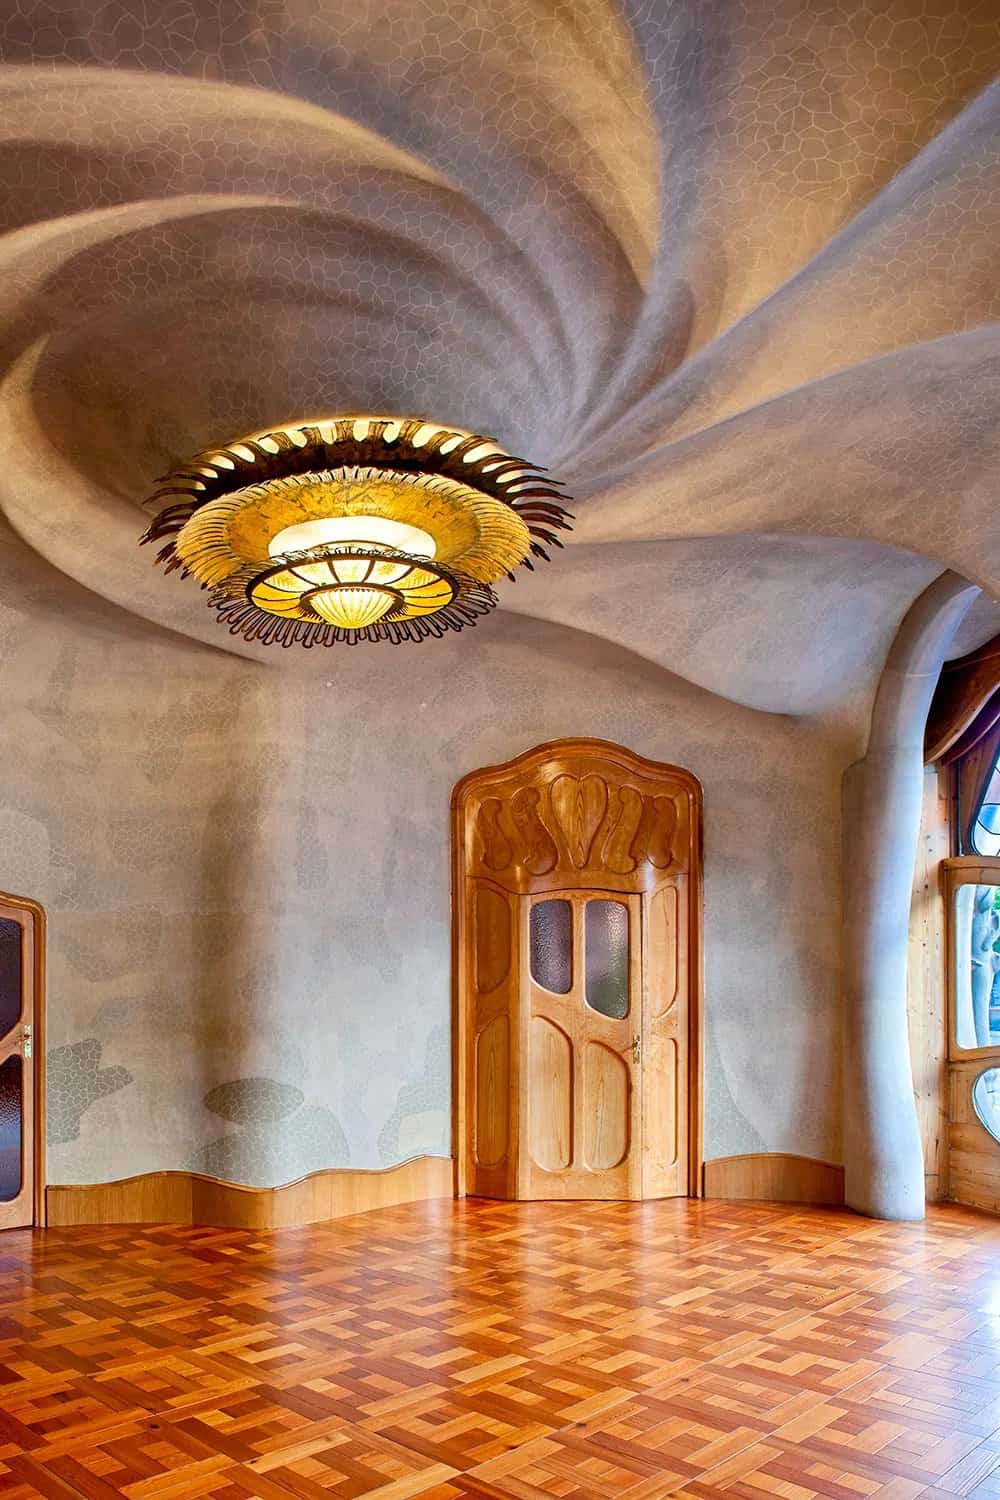
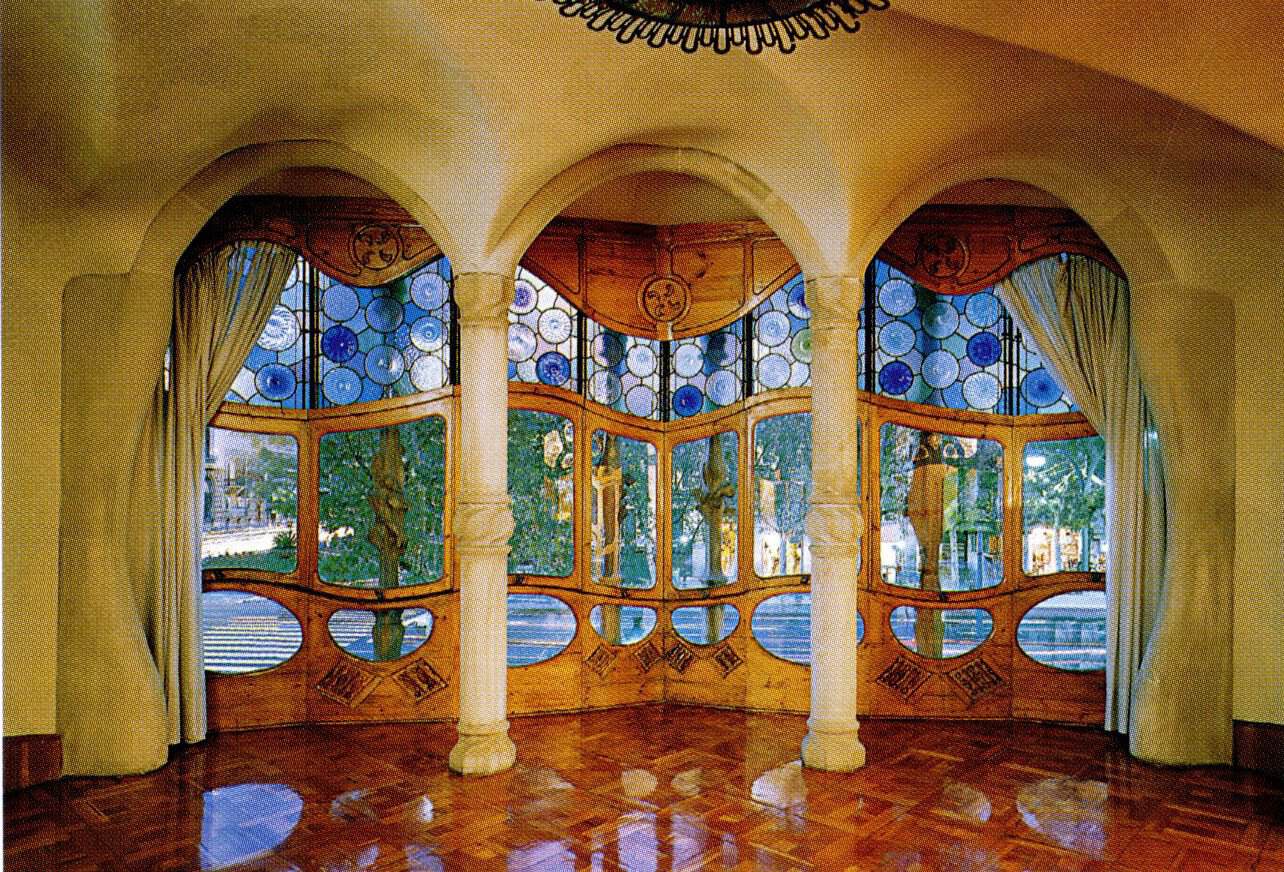
On the Passeig de Gràcia side, the main salon opens into a great gallery that projects over the street, built, in Casa Batlló’s words, “for seeing and being seen.” Slender stone columns frame oak windows set with stained glass and discs of blue glass, and the large oak doors between the rooms take organic shapes inset with coloured glass. Above, the plaster ceiling swirls into a whirlpool with the lamp at its centre, an undulating surface that alludes to the power of the sea.
The mushroom fireplace, the courtyard and the third floor
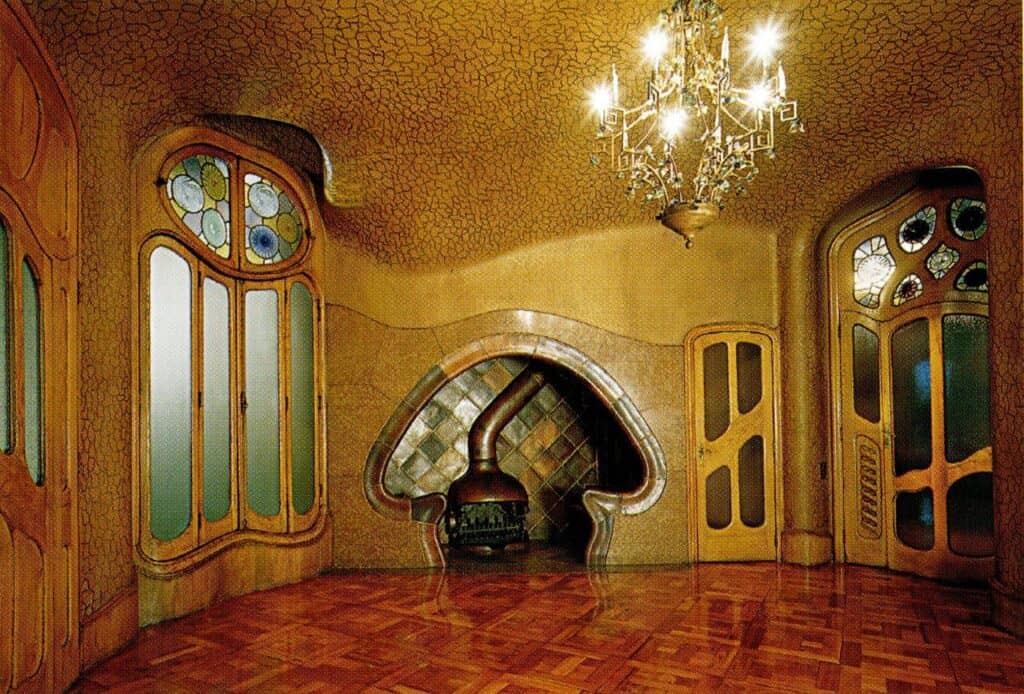
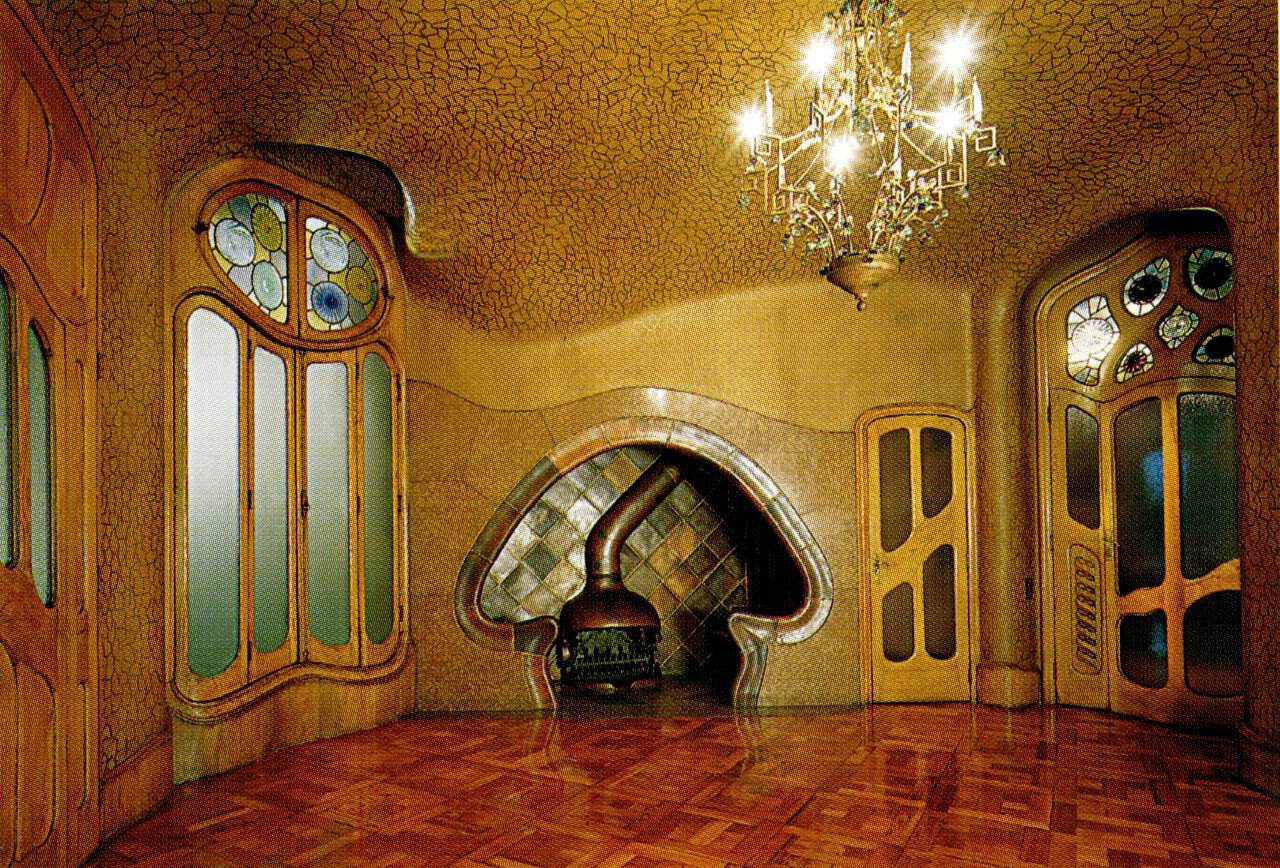
Beside the salon is Josep Batlló’s office, whose mushroom-shaped fireplace sits in a tiled alcove with a bench on either side, a cosy corner for courting couples. At the back, the family dining room opens onto a private courtyard that Gaudí conceived as a vertical garden of glass, ceramics and iron. Its rear façade was fully restored in 2024 under architect Xavier Villanueva, revealing the original dark stucco, white ironwork and green woodwork. In May 2026 the third floor, the last original residence preserved from Gaudí’s transformation and long inhabited by Batlló descendants, opened to the public.
The blue-tiled light well
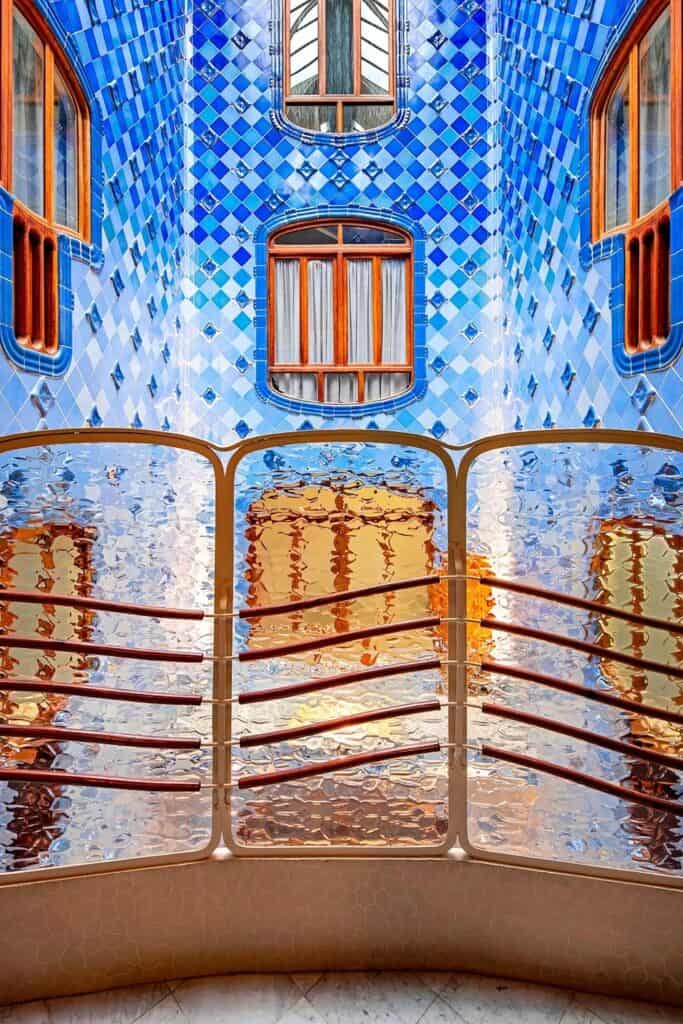
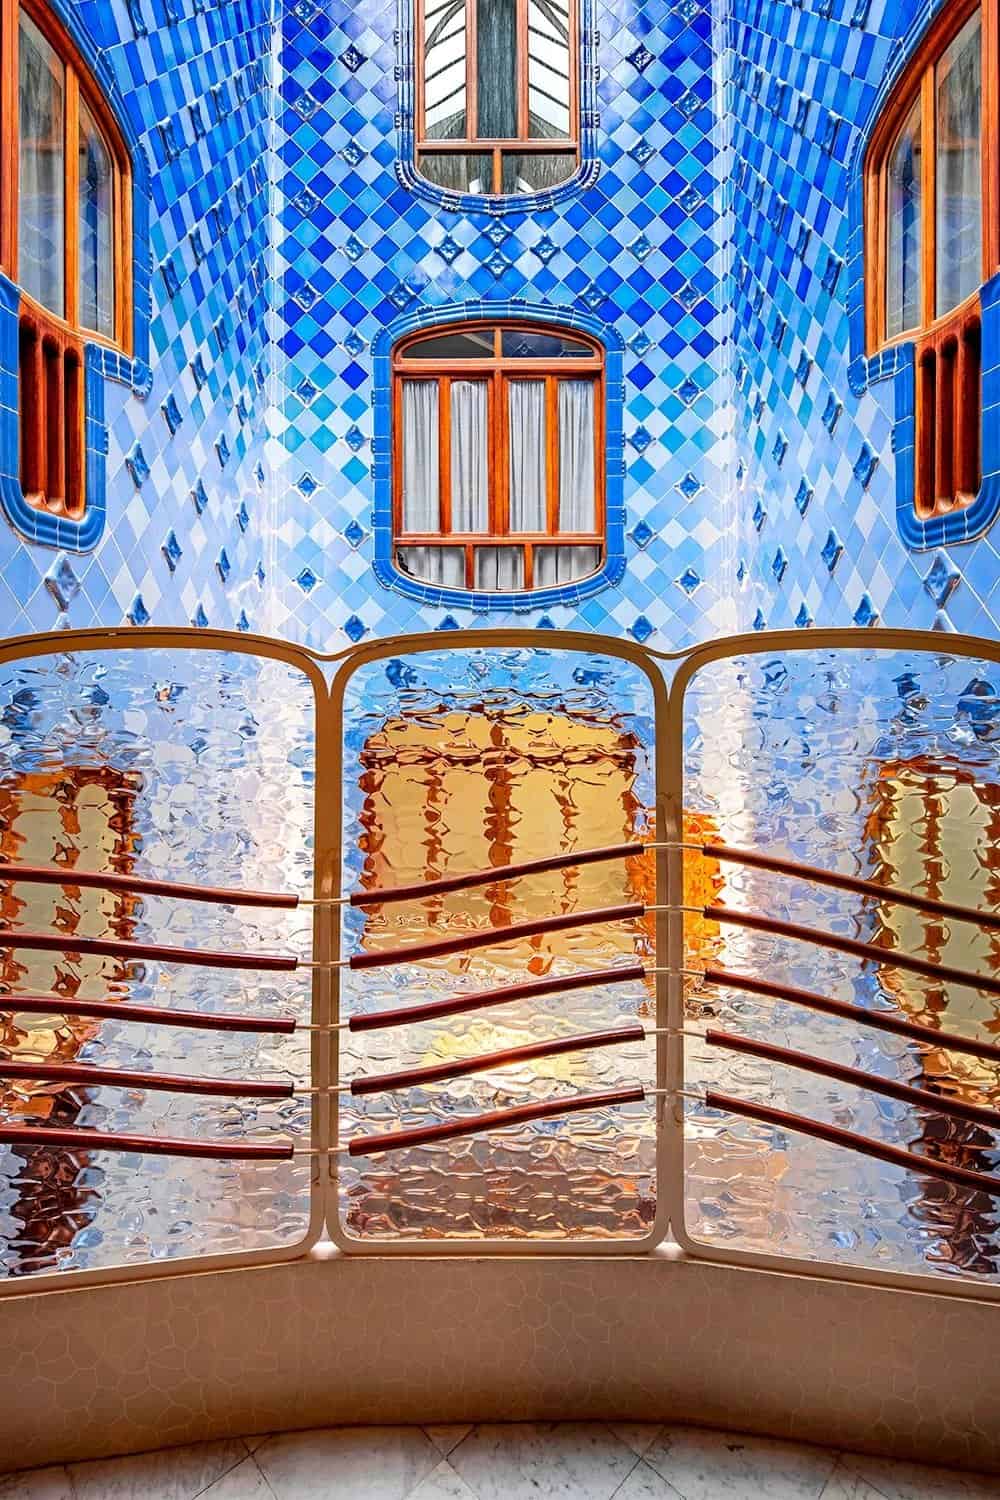
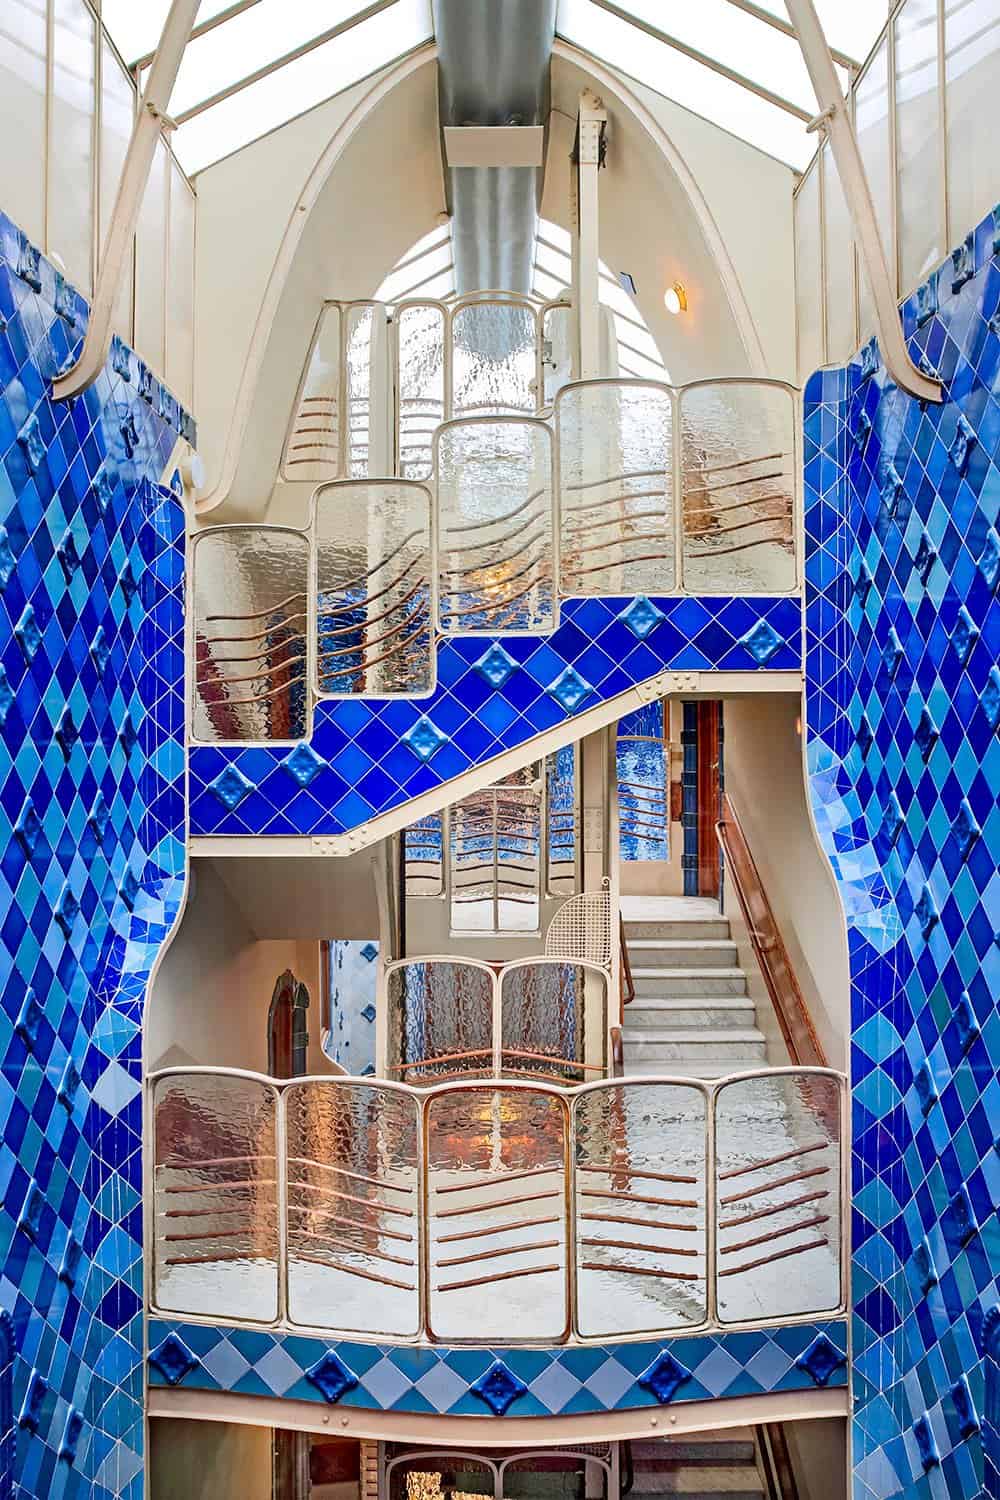
At the heart of the house is the light well, which Gaudí enlarged, turning one into two, to bring daylight and air to every room. It is lined with tiles in shades of blue, darkest at the top and paler towards the bottom, while the windows grow larger as they descend, so that the light is evenly shared and the shaft reads as a single colour from below. Wooden slats beneath the windows open for ventilation, textured glass on each landing turns the tiles into rippling water, and the original wooden lift cabin still runs up the centre.
Attic arches, the dragon roof and completion
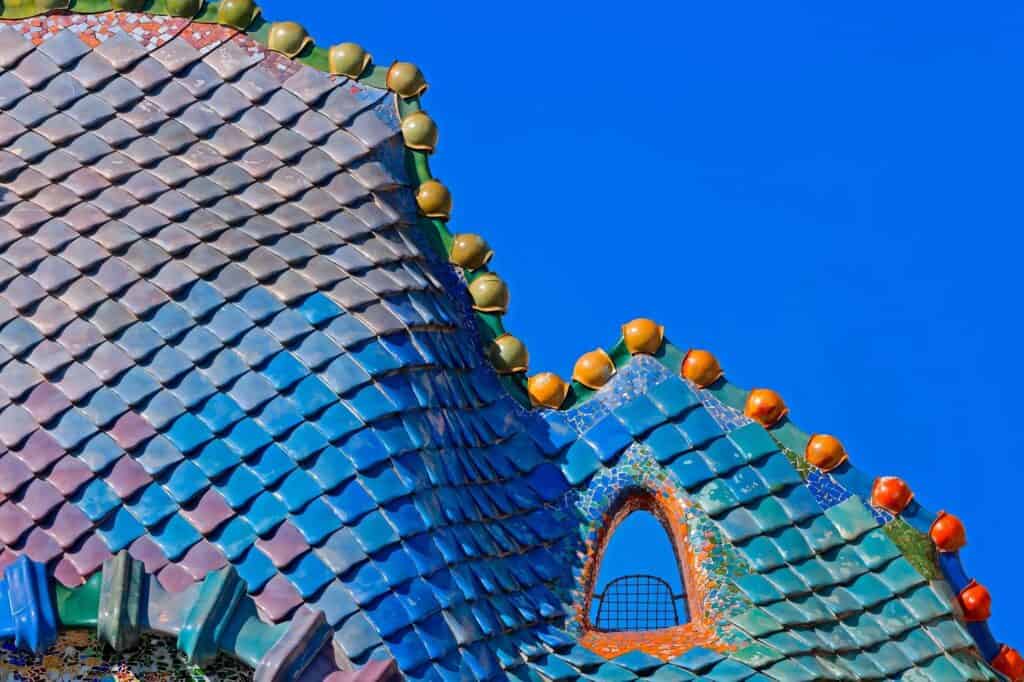
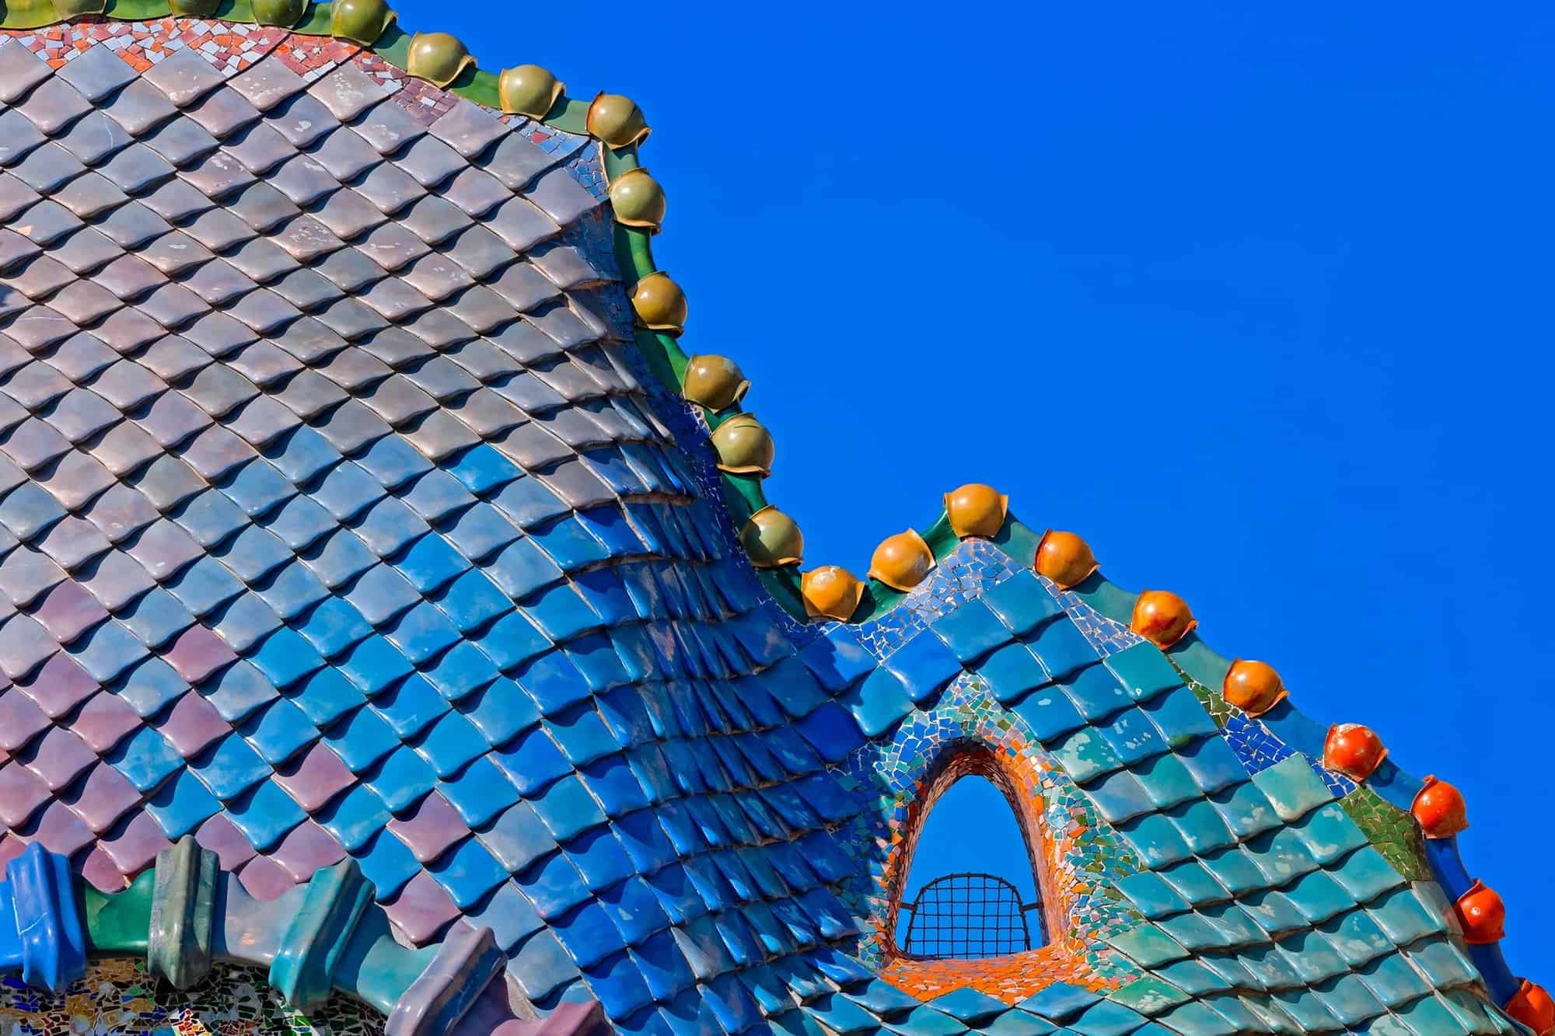
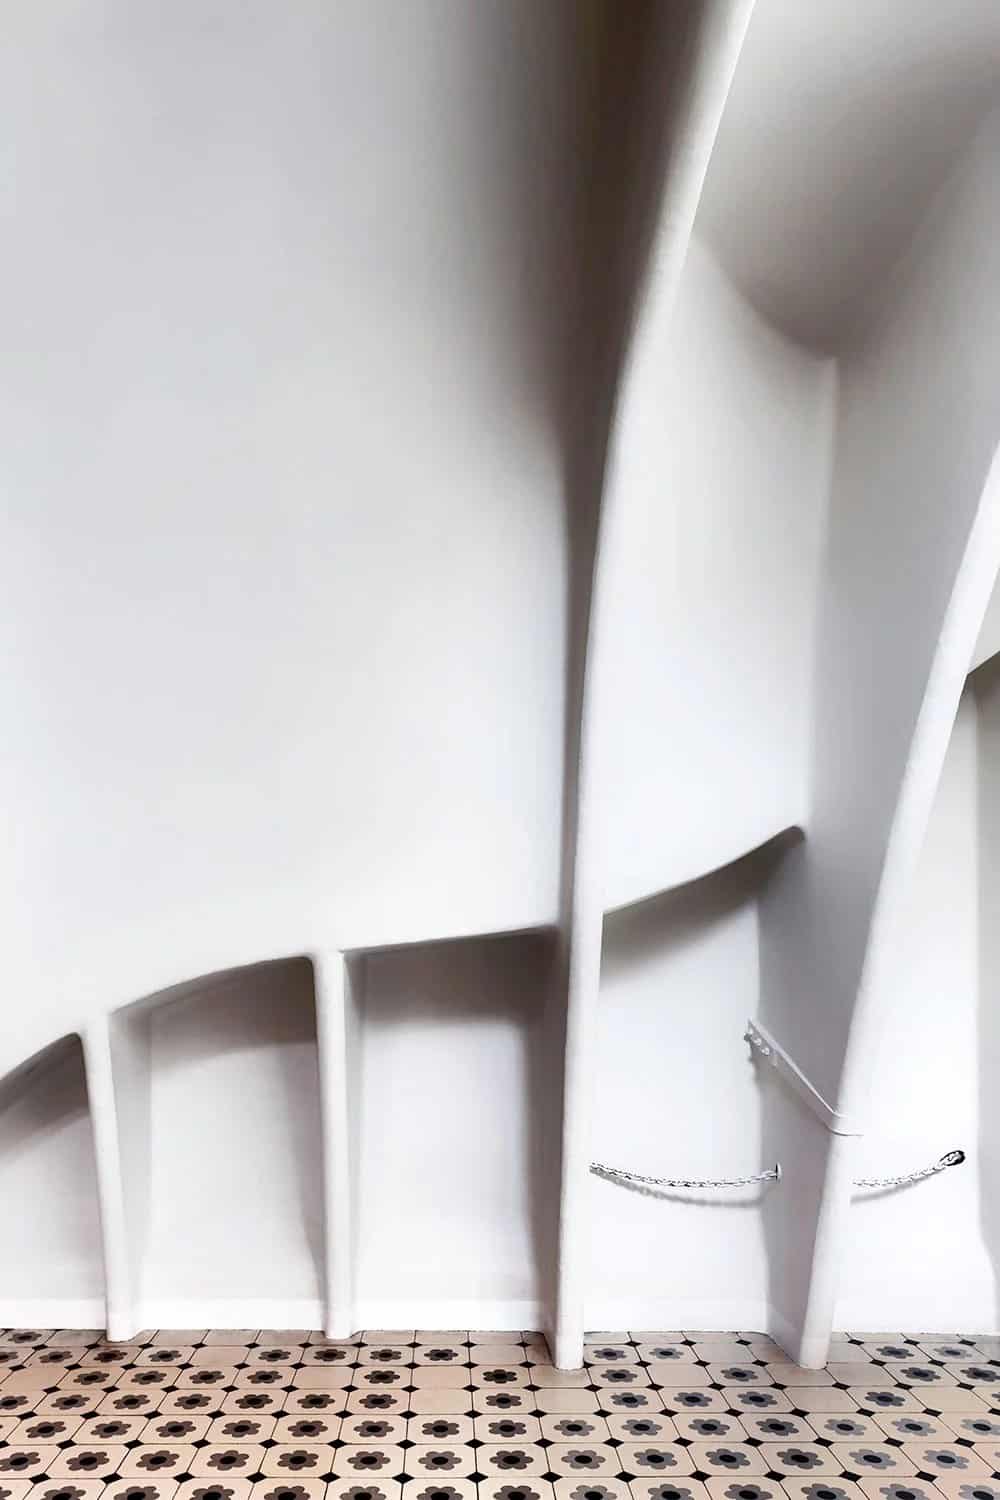
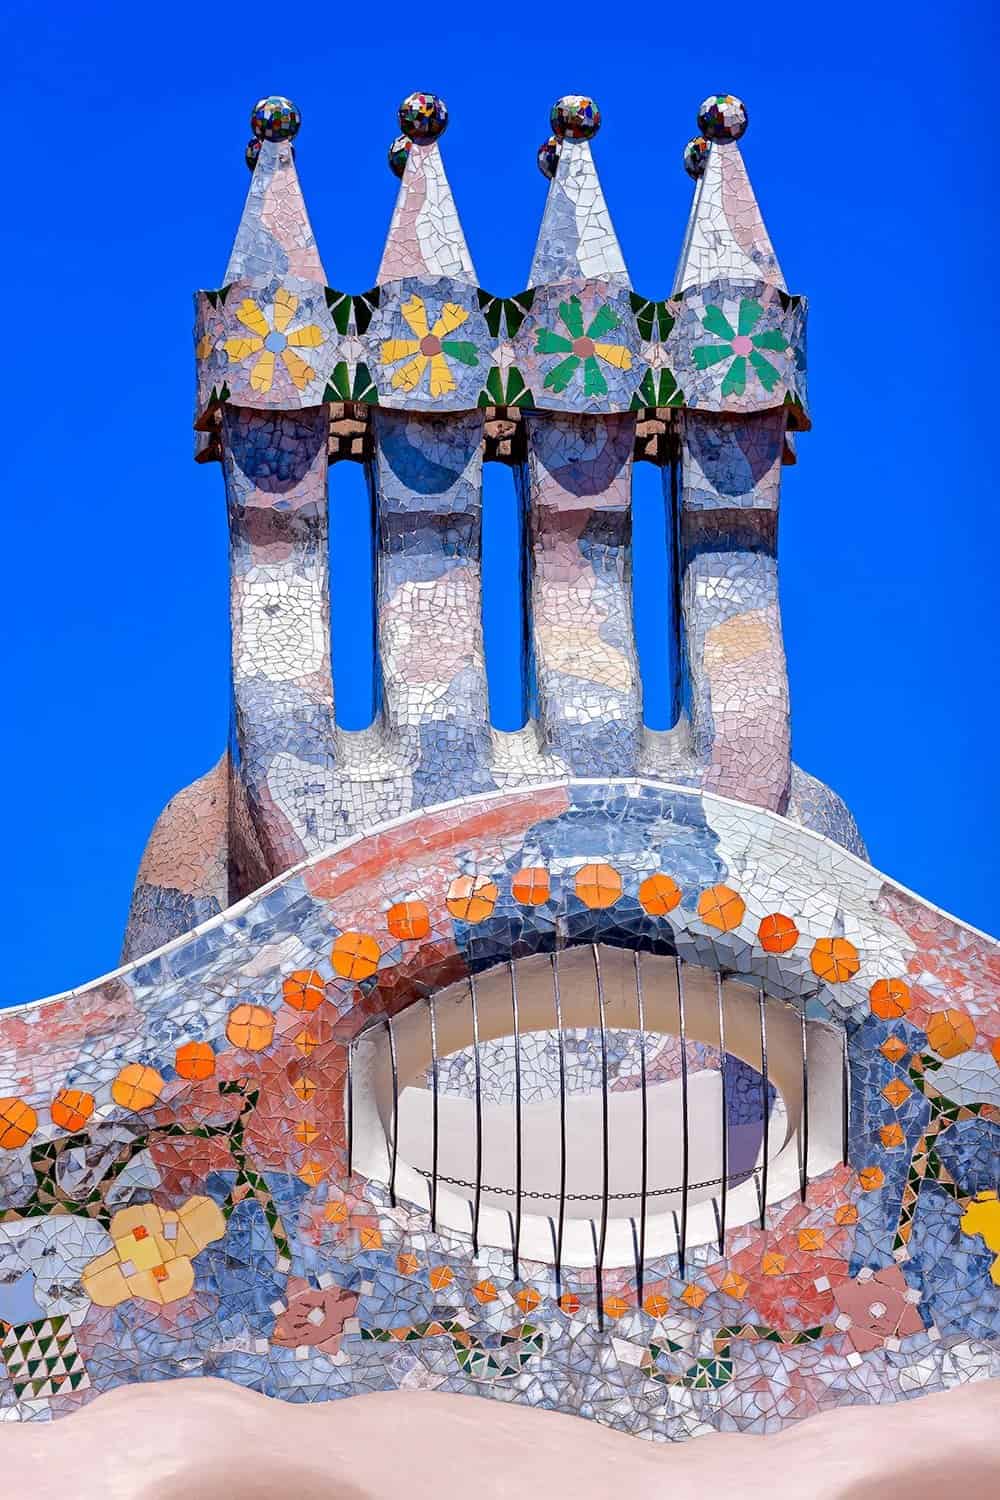
Under the roof, the former laundry attic is a white space of sixty catenary arches that evoke the ribs of an animal. Above it the roof rises into the dragon’s back, scaled in metallic ceramic tiles from green through deep blue and violet to pink, beside a turret crowned with a four-armed cross often read as Saint George’s lance, and four clusters of polychrome chimneys stop smoke blowing back inside. Completed in 1906, Casa Batlló later housed insurance offices before the Bernat family bought it in 1993 and opened it to visitors in 2002. The photography is by David Cardelús, Ignasi de Solá-Morales, Claudia Mauriño and Massimo Catarinella.
Casa Batlló gallery
Explore more on Archtene
- More projects by Antoni Gaudí
- More projects in Barcelona
- More House projects