Romanesque Architecture Explained: Arches, Mass, and Monastic Power
Step inside a Romanesque church and the first thing you register is weight. Thick stone walls press inward. Small windows admit just enough light to reveal the steady rhythm of round arches marching down the nave. The air feels dense, enclosed, held in place by masonry that was never designed to dissolve into glass and tracery. This is architecture that communicates permanence, spiritual gravity, and earthly power through sheer mass.
Romanesque architecture dominated European building from roughly 1000 to 1150 CE. It emerged after centuries of political instability, driven by monastic expansion, pilgrimage culture, and the institutional ambition of the medieval Church. It is also the direct predecessor to Gothic architecture — and understanding what Romanesque builders achieved, and where they hit structural limits, is essential to grasping why the Gothic revolution happened at all.
This article breaks down the key Romanesque architecture features, explains the historical forces that shaped the style, walks through major examples, and traces the line from Romanesque to the Gothic architecture that followed it.
Historical Context: When and Why Romanesque Emerged
The term “Romanesque” was coined in the nineteenth century to describe medieval buildings that borrowed formal elements from ancient Roman architecture — particularly the round arch and the barrel vault. But Romanesque was not a deliberate revival of Roman building. It was a practical response to a specific set of conditions across post-Carolingian Europe.
By the late tenth century, relative political stability had returned to much of western Europe. Monastic orders — especially the Benedictines centred at Cluny in Burgundy, and later the Cistercians — were expanding rapidly, founding new houses and rebuilding existing ones at an unprecedented scale. Pilgrimage routes to Santiago de Compostela, Rome, and Jerusalem generated demand for large churches capable of processing crowds of the faithful through spaces designed around relics and ritual.
The Church was the dominant patron of architecture. Bishops and abbots commanded the resources — land, labour, stone — needed to build at scale. Architecture became the most visible expression of ecclesiastical authority: a monastery or cathedral was spiritual power made physical, planted permanently in the landscape.
Romanesque was never a single unified style. It was a family of regional responses to similar structural and programmatic problems. French Romanesque differed from Lombard Romanesque in northern Italy, which differed again from the Norman building tradition in England and Normandy, and from the imperial Romanesque of the Rhineland. What connected them was a shared structural vocabulary: the round arch, the thick wall, the stone vault, and the monastic or pilgrimage plan.
Defining Features of Romanesque Architecture
Romanesque architecture features are best understood as an interconnected system. Each element — the arch shape, the wall thickness, the vault type, the window size — follows logically from the others. Change one and the rest must change too. This is precisely what Gothic builders eventually did.
Round (Semi-Circular) Arches
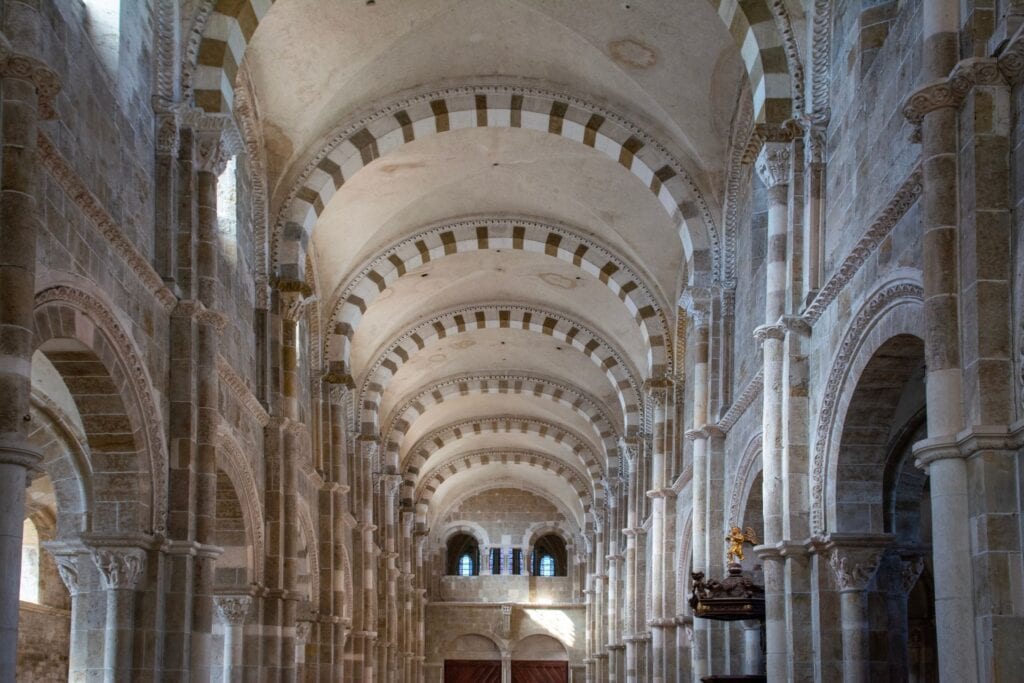
The round arch is the signature element of Romanesque architecture. Inherited from Roman construction, it appears everywhere: in arcades, doorways, windows, and vault profiles. Structurally, the semi-circular arch distributes loads outward and downward in a predictable curve. Visually, its repetition along a nave creates a powerful, measured rhythm — a cadence of identical forms that reinforces the sense of order and procession.
Unlike the pointed arch that would define Gothic construction, the round arch has a fixed geometric relationship between its span and its height. This becomes a significant constraint when builders try to vault rectangular bays, because a round arch over a short span produces a lower crown than one over a long span. The result is an uneven vault surface — a problem that the pointed arch, with its adjustable geometry, would later solve.
Massive Walls and Piers
Romanesque buildings are heavy. Their walls are typically thick load-bearing masonry, often constructed as a rubble core faced with cut stone. This mass is not decorative excess — it is structurally necessary. Barrel vaults and groin vaults generate significant lateral thrust, pushing outward against the walls that support them. Without the flying buttresses that Gothic builders would later develop, the only way to resist this thrust was to make the walls thick and heavy enough to absorb it through sheer dead weight.
Piers tend to be large and closely spaced, often compound in section with attached half-columns or pilasters that correspond to the vault ribs or arches above. The overall impression is one of compression and solidity.
Barrel Vaults and Groin Vaults
The two primary vault types in Romanesque architecture are the barrel vault and the groin vault.
A barrel vault is essentially a continuous semi-circular arch extruded along a linear path. It creates a strong, enclosed tunnel of space, but it pushes outward along its entire length, requiring continuous heavy walls or buttressing on both sides. This makes it very difficult to introduce large openings in the supporting walls.
A groin vault is formed by the intersection of two barrel vaults at right angles. It concentrates the structural loads at four corner points rather than along continuous walls, which theoretically frees up the wall surface between those points for openings. In practice, Romanesque groin vaults were often heavy and somewhat crude in their geometry, and builders remained cautious about opening up the walls beneath them. But the groin vault was a critical step toward the ribbed vaults of Gothic construction.
Small Windows and Dim Interiors
The relatively small windows of Romanesque churches are a direct consequence of the structural system, not a deliberate aesthetic preference. Because the walls must resist the lateral thrust of the vaults, they cannot be extensively perforated without compromising their structural integrity. Windows tend to be narrow, deeply splayed to maximise light penetration through the thick wall section, and often set high in the nave wall above the arcade.
The resulting interiors are characteristically dim and atmospheric. Light enters selectively, often dramatically, creating strong contrasts between illuminated surfaces and deep shadow. For many contemporary architects, this quality of controlled, heavy light is one of the most compelling spatial lessons Romanesque buildings offer.
Towers and Westworks
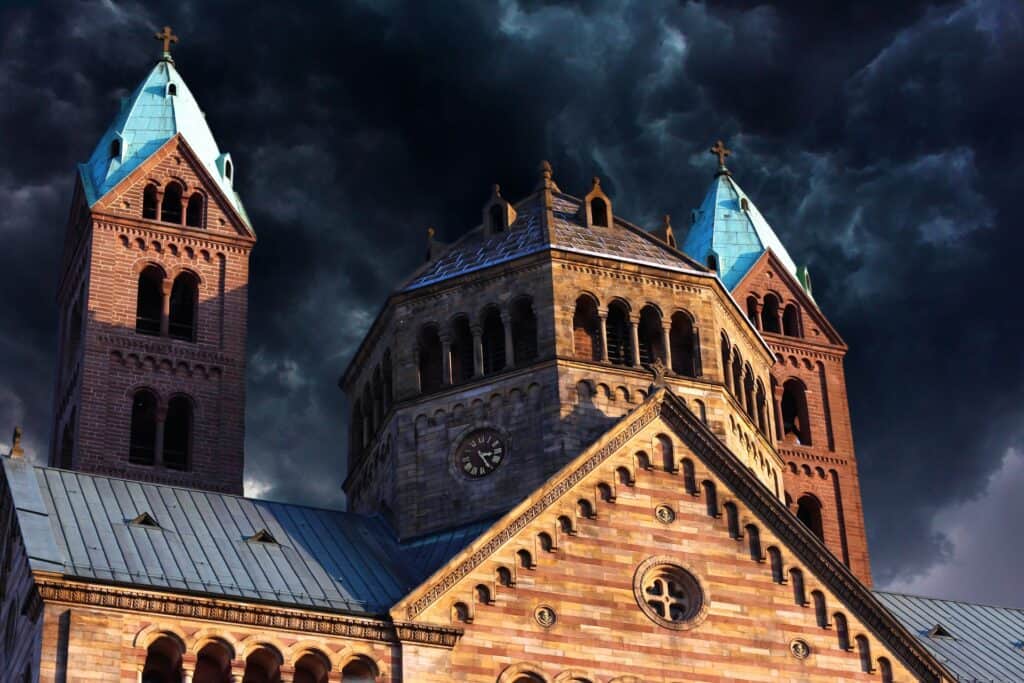
Towers are a prominent feature of Romanesque churches, serving both symbolic and practical functions. Crossing towers mark the intersection of nave and transept. Western towers — sometimes paired, sometimes singular — create a monumental entrance facade. In Germanic Romanesque, the westwork (a massive, tower-like western block containing an entrance hall, chapel, and upper galleries) became a distinctive element, functioning as both a ceremonial entrance and a symbol of imperial or ecclesiastical authority.
These vertical elements give Romanesque churches a distinctive silhouette: blocky, additive, and clearly articulated as an assembly of geometric volumes — a quality that distinguishes them from the more unified, upward-sweeping profiles of Gothic cathedrals.
Decorative Arcading and Corbel Tables
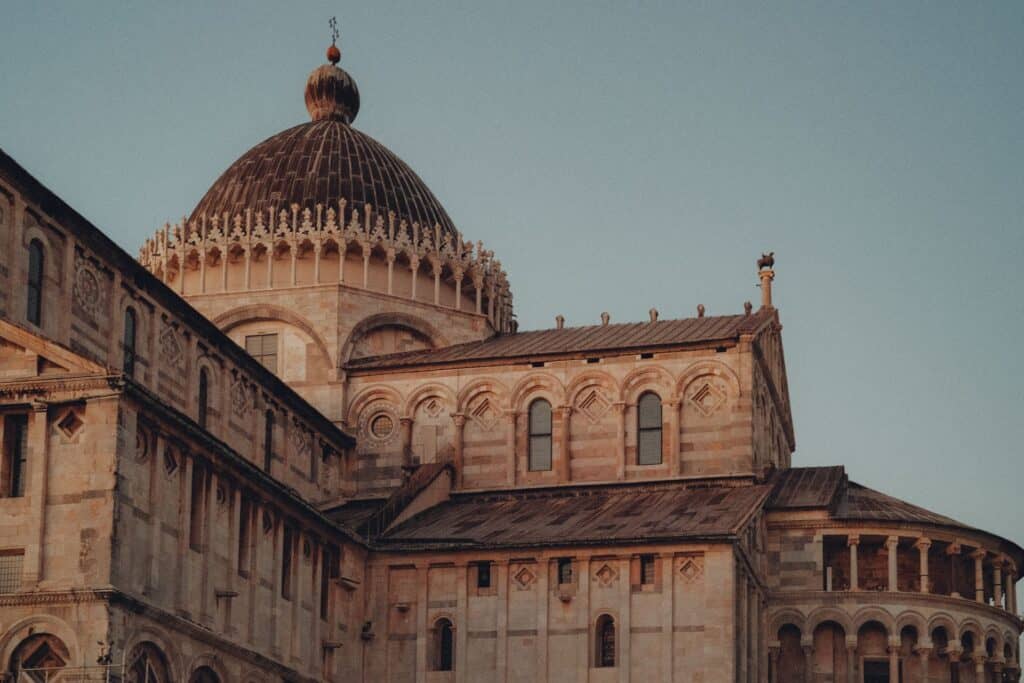
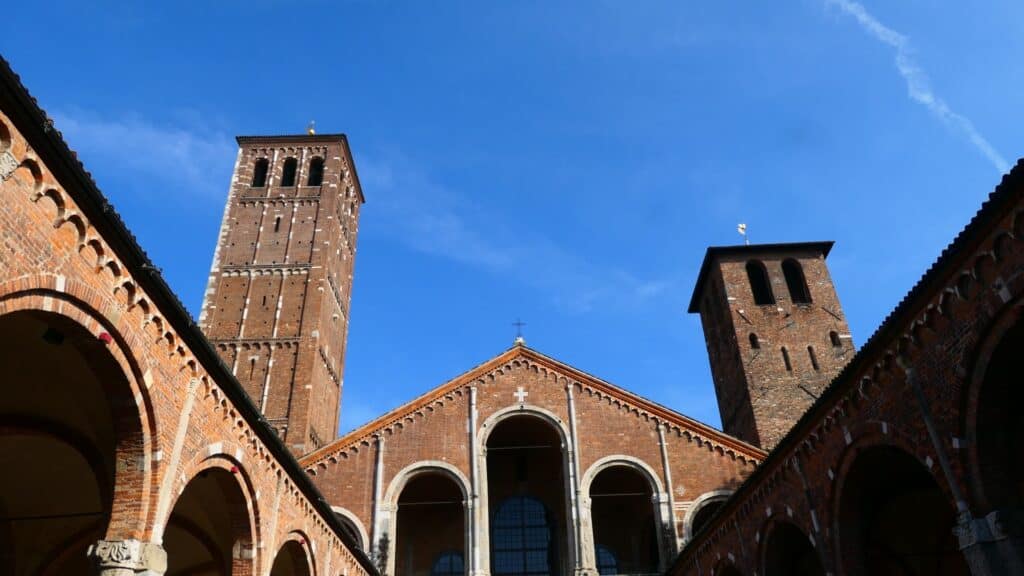
Romanesque builders articulated their massive wall surfaces with applied decoration that reinforced the structural logic of the building. Blind arcading — rows of arches applied to a flat wall surface — is one of the most common devices, adding rhythm and shadow to otherwise plain masonry. Corbel tables — small arches or brackets running beneath the roofline — became a characteristic feature of Lombard Romanesque and spread widely across Europe.
These elements are not superficial ornament. They break down large wall surfaces into legible bays and registers, giving visual scale to buildings that might otherwise read as undifferentiated masses of stone.
Sculptural Programs
Romanesque architecture integrated sculpture as a narrative and didactic medium. The tympanum — the semi-circular panel above a church doorway — became a primary site for carved scenes, typically depicting the Last Judgement, Christ in Majesty, or key biblical narratives. Carved capitals in naves and cloisters depicted everything from biblical stories to fantastical beasts to scenes of daily life.
This sculpture was not incidental decoration. It was integral to the building’s function as a teaching instrument for a largely illiterate population. The architecture framed and presented the imagery; the imagery gave meaning to the architecture.
Summary of Key Romanesque Architecture Features
| Feature | Description |
|---|---|
| Round arches | Semi-circular arches used throughout — arcades, vaults, openings |
| Thick walls | Heavy load-bearing masonry to resist vault thrust |
| Barrel and groin vaults | Primary stone vaulting types; limit window size |
| Small, splayed windows | Structural necessity; create dim, atmospheric interiors |
| Towers and westworks | Vertical elements for symbolic and functional emphasis |
| Blind arcading and corbel tables | Surface articulation on massive wall planes |
| Sculptural tympana and capitals | Narrative carving integrated into architectural elements |
Key Examples of Romanesque Architecture
Romanesque was a pan-European phenomenon, and its best examples show both the shared structural language and the regional diversity of the style.
Cluny III Abbey, Burgundy, France (c. 1088–1130)
The third abbey church at Cluny was the largest church in Christendom until the construction of St Peter’s Basilica in Rome. It featured a five-aisled nave, a double transept, and a series of radiating chapels — a building of extraordinary ambition that reflected the political and spiritual reach of the Cluniac order. Though largely demolished after the French Revolution, Cluny III remains a critical reference point for understanding the scale of Romanesque aspiration.
Durham Cathedral, England (1093–1133)
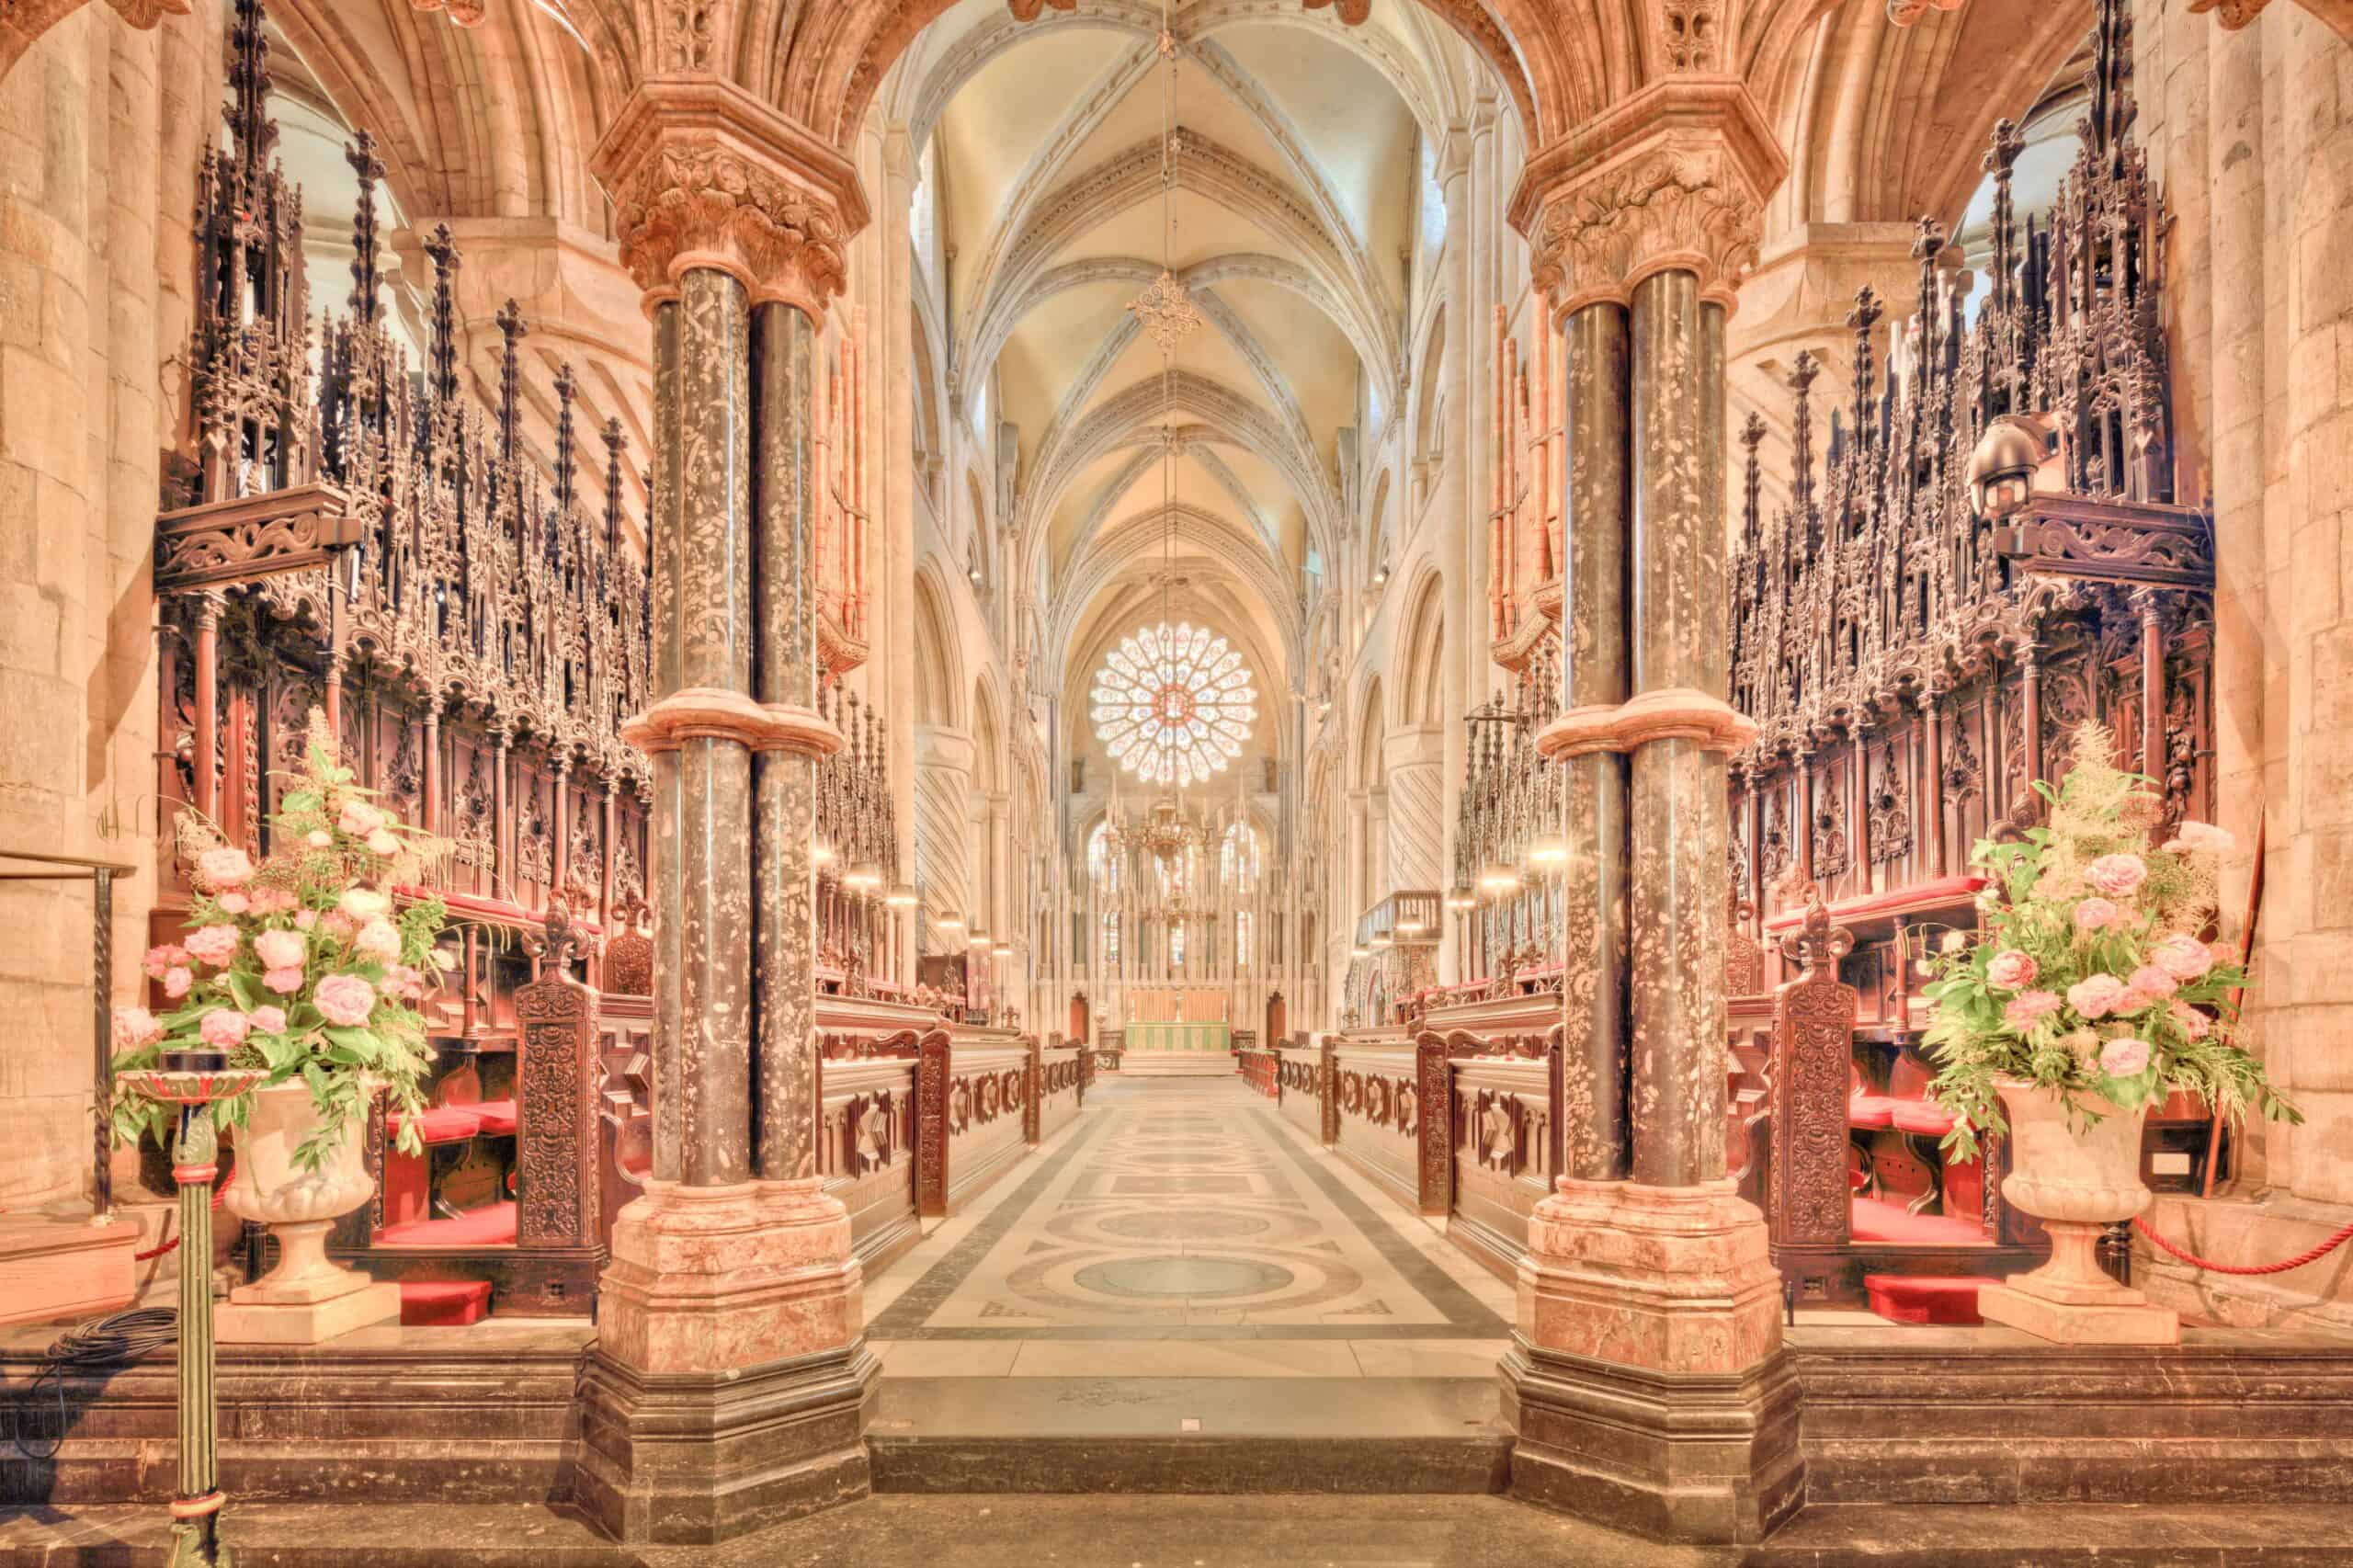
Durham is one of the most important buildings in the history of European architecture. Its nave combines massive Norman piers with some of the earliest known pointed ribbed vaults in Europe, making it a genuinely transitional building that bridges Romanesque and Gothic structural thinking. The alternating compound and cylindrical piers, incised with bold geometric patterns, create one of the most powerful Romanesque interiors anywhere.
Speyer Cathedral, Germany (c. 1030–1106)
Speyer is the defining monument of imperial Romanesque. Built as a burial church for the Salian emperors, its nave was originally flat-ceilinged but was later vaulted with groin vaults of enormous span. The exterior features a distinctive rhythm of blind arcading and a monumental eastern apse. The sheer scale of the building — one of the largest Romanesque churches ever built — communicates imperial authority as directly as any inscription.
Basilica of Sant’Ambrogio, Milan, Italy (c. 1080–1128)
Sant’Ambrogio is a key example of Lombard Romanesque. Its nave is covered with ribbed groin vaults — among the earliest in Italy — supported on massive compound piers. The building features a broad atrium, a characteristic Lombard bell tower, and restrained exterior decoration using corbel tables and pilaster strips. It demonstrates how northern Italian builders were developing structural innovations in parallel with, and sometimes ahead of, their French and German counterparts.
Santiago de Compostela, Spain (1075–1211)
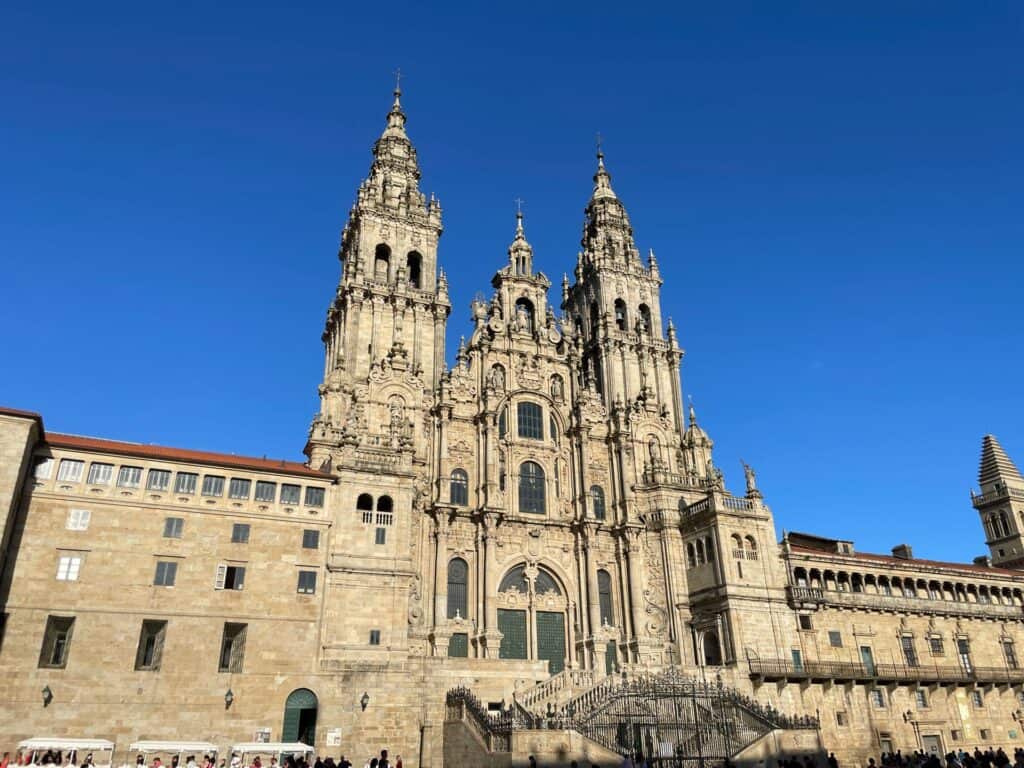
The cathedral at Santiago de Compostela is the quintessential pilgrimage church. Its plan was designed to manage large crowds: a long barrel-vaulted nave, wide aisles, a continuous ambulatory around the apse with radiating chapels for relic display, and a gallery level above the aisles that both buttressed the nave vault and provided additional space for pilgrims. The building is a masterclass in how Romanesque planning responded to programmatic demands.
Basilica of Saint-Sernin, Toulouse, France (c. 1080–1120)
Saint-Sernin is often cited alongside Santiago de Compostela as a textbook example of the pilgrimage church type. Its tall barrel-vaulted nave, double aisles, projecting transept with apsidal chapels, and ambulatory with radiating chapels follow the same organisational logic. The exterior is notable for its tiered octagonal crossing tower and the warm colour of its brick and stone construction — a reminder that Romanesque buildings were shaped by local materials as much as by shared structural principles.
Romanesque vs Gothic: What Changed and Why
The transition from Romanesque to Gothic was not a sudden break. It was a gradual process of structural experimentation driven by a desire to build higher, lighter, and brighter.
The key innovations were interdependent. The pointed arch allowed builders to vault rectangular bays evenly, because its geometry is adjustable — unlike the fixed proportions of the round arch. Ribbed vaults concentrated loads along defined lines, making the vault surface thinner and lighter. And flying buttresses transferred the lateral thrust of the vault across the aisle roofs to external piers, freeing the nave walls from their load-bearing role almost entirely.
The result was the dissolution of the wall. Where Romanesque interiors were defined by mass, enclosure, and controlled shadow, Gothic interiors were defined by skeletal structure, vertical proportion, and vast expanses of stained glass.
But this was evolution, not replacement. Buildings like Durham Cathedral show the transition in progress — Romanesque in its mass and proportions, but already experimenting with pointed arches and ribbed vaults. Understanding Romanesque is essential to understanding what Gothic solved, because the constraints that Gothic builders overcame — the heavy wall, the dim interior, the geometric limitations of the round arch — were the defining conditions of Romanesque construction.
For a full breakdown of how Gothic architecture works, see our Gothic architecture explained guide.
Why Romanesque Still Matters for Architects
Romanesque architecture offers lessons that remain relevant well beyond historical study.
Structure as expression. In Romanesque buildings, the structural system is the architecture. There is no separation between the load-bearing reality and the spatial experience. Every thick wall, every massive pier, every small window is simultaneously structural and expressive. For architects interested in tectonic honesty — in buildings that look like what they are — Romanesque remains a powerful precedent.
The spatial quality of mass. Contemporary architecture overwhelmingly favours lightness, transparency, and thin envelopes. Romanesque buildings offer a counterpoint: the experience of being inside something heavy, of space defined by compression and enclosure rather than openness and flow. This quality of dense, gravitational space is difficult to achieve with lightweight construction and increasingly valued in an era of sensory overstimulation.
Thermal mass and passive performance. The thick masonry walls of Romanesque buildings are remarkably effective at moderating interior temperatures — cool in summer, slow to lose heat in winter. As contemporary practice moves toward low-energy and passive design strategies, the principles embedded in heavy masonry construction are finding renewed relevance.
Revival and influence. Romanesque forms experienced a significant revival in the nineteenth century, most notably in the work of H.H. Richardson in the United States, whose “Richardsonian Romanesque” translated the weight and round-arched vocabulary of the medieval style into civic buildings, libraries, and railway stations. This revival demonstrates the enduring formal power of the Romanesque vocabulary — its capacity to communicate solidity, permanence, and public authority.
Conclusion
Romanesque architecture is the foundation layer of the Western architectural tradition. It established the structural principles, spatial types, and building programmes that Gothic builders would transform, and that Baroque architects would later reinterpret through theatrical light and dynamic form. Without understanding the round arch, the thick wall, and the barrel vault, the pointed arch, the flying buttress, and the curtain wall of glass make no sense.
More than that, Romanesque buildings remain compelling architecture in their own right — not as primitive precursors to something better, but as powerful spatial experiences defined by mass, rhythm, and the honest expression of stone under load.
To continue exploring the timeline of Western architectural styles, read our guides to Gothic architecture explained and Baroque architecture explained.
Recent Posts
How to Use Textures in Architectural Renders: Where to Find Them and How to Apply Them
Free Architecture Cutouts: Where to Find Them and How to Use Them in Renders
Architectural Diagrams: 15 Styles and Examples for Your Next Presentation