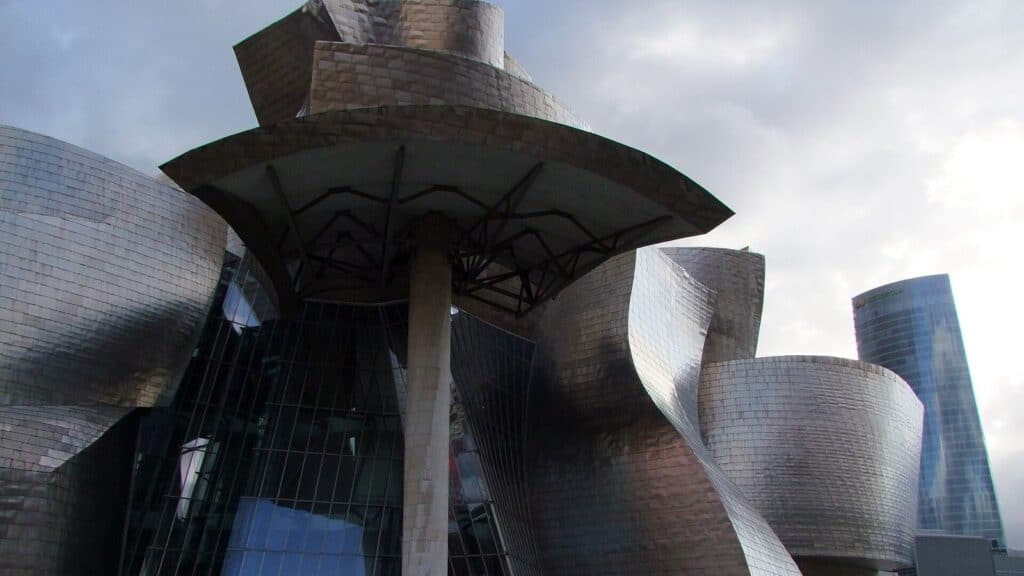
Deconstructivist architecture makes buildings look as if they have been pulled apart and reassembled at the wrong angles. Walls tilt, roofs slice past each other, and the familiar box of modernism gets cut, twisted or shattered. It began as a small avant-garde movement in the late 1970s and 1980s, and within twenty years it had produced some of the most photographed buildings in the world.
This guide explains where the style came from, how to recognise it, and 15 buildings that show it at its best, from Frank Gehry’s own house in Santa Monica to Federation Square in Melbourne. If you are drawing or rendering a project in this spirit, Archtene’s free architectural cutouts give you people and trees to set the scale against those sharp angles.
Deconstructivist architecture at a glance
- When: late 1970s to the 2000s, with the key buildings completed between about 1978 and 2014
- Defining moment: the 1988 Museum of Modern Art exhibition “Deconstructivist Architecture” in New York
- Key architects: Frank Gehry, Daniel Libeskind, Zaha Hadid, Peter Eisenman, Bernard Tschumi, Rem Koolhaas (OMA) and Coop Himmelb(l)au
- Look for: fragmented forms, tilted and colliding planes, no obvious symmetry, skins that seem to peel away from the structure
What is deconstructivist architecture?
The name joins two ideas. The first is Russian Constructivism, the 1910s and 1920s avant-garde of Tatlin, El Lissitzky and Malevich, whose drawings of floating, diagonal shapes many of these architects studied closely. The second is deconstruction, the method of reading texts developed by the French philosopher Jacques Derrida, which looks for the instabilities hidden inside apparently stable ideas.
The term stuck after the Museum of Modern Art’s 1988 exhibition “Deconstructivist Architecture”, curated by Philip Johnson and Mark Wigley. It showed projects by seven architects: Gehry, Libeskind, Hadid, Eisenman, Tschumi, Koolhaas and Coop Himmelb(l)au. Wigley was careful to say they were not a movement with a shared manifesto, and most of them rejected the label. What linked them was a shared interest in disturbing the pure forms of modernism, so that a building seemed to be under stress rather than at rest.
It was also a reaction against postmodernism, which in the early 1980s was busy putting classical columns and pediments back onto buildings. Deconstructivism kept modern materials (steel, glass, concrete, metal cladding) but threw out the calm grid. For a wider view of how it fits into architectural history, see our guide to the evolution of architectural styles.
Key features of deconstructivist architecture
- Fragmentation: the building reads as several pieces rather than one volume
- Non-rectilinear geometry: sloping walls, acute angles and curves that avoid right angles
- Collision and overlap: volumes appear to crash into or slide through each other
- Displaced structure: columns lean, roofs cantilever further than they seem able to, and the skin often hides how the building stands up
- Expressive surfaces: zinc, titanium, stainless steel and glass used as a continuous skin
- Digital design: from the 1990s, software such as CATIA made complex curved and faceted forms buildable
15 deconstructivist buildings
1. Gehry Residence, Santa Monica (1978)
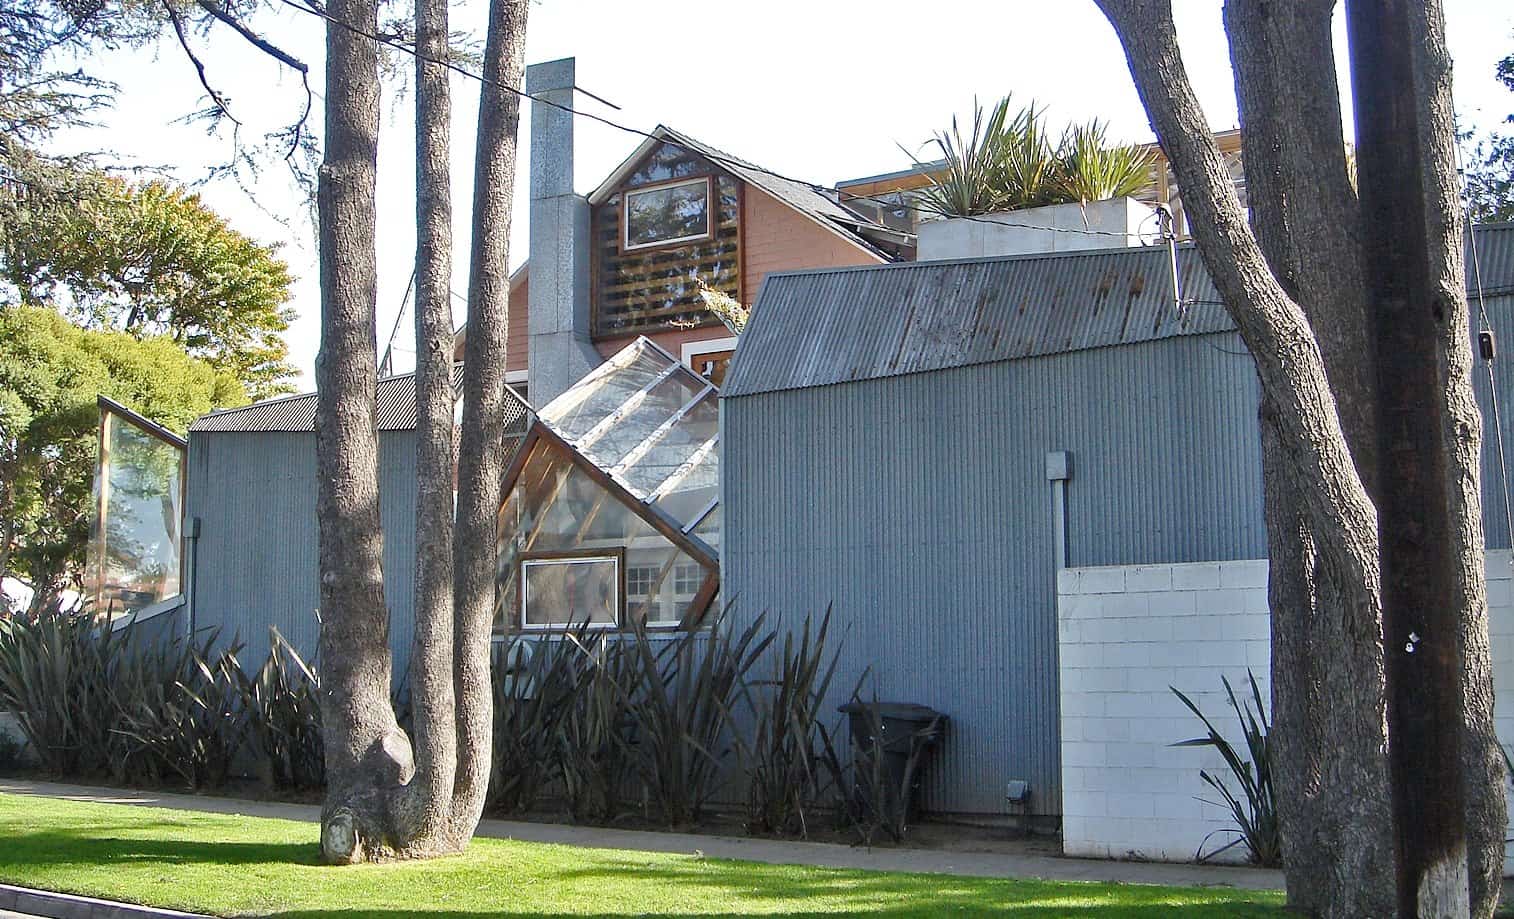
In 1977 Frank and Berta Gehry bought a modest pink 1920 bungalow in Santa Monica. Gehry wrapped it in a new outer shell of corrugated metal, plywood and chain-link fencing, leaving parts of the old house visible inside, and pushed tilted glass cubes out through the corners. The neighbours hated it. The house is often called one of the first deconstructivist buildings, although Gehry denied the label, and he owned it until his death in 2025.
Look for: cheap, everyday materials set against the old house, and the glass cube that seems to have fallen into the kitchen.
2. Parc de la Villette folies, Paris (1980s)
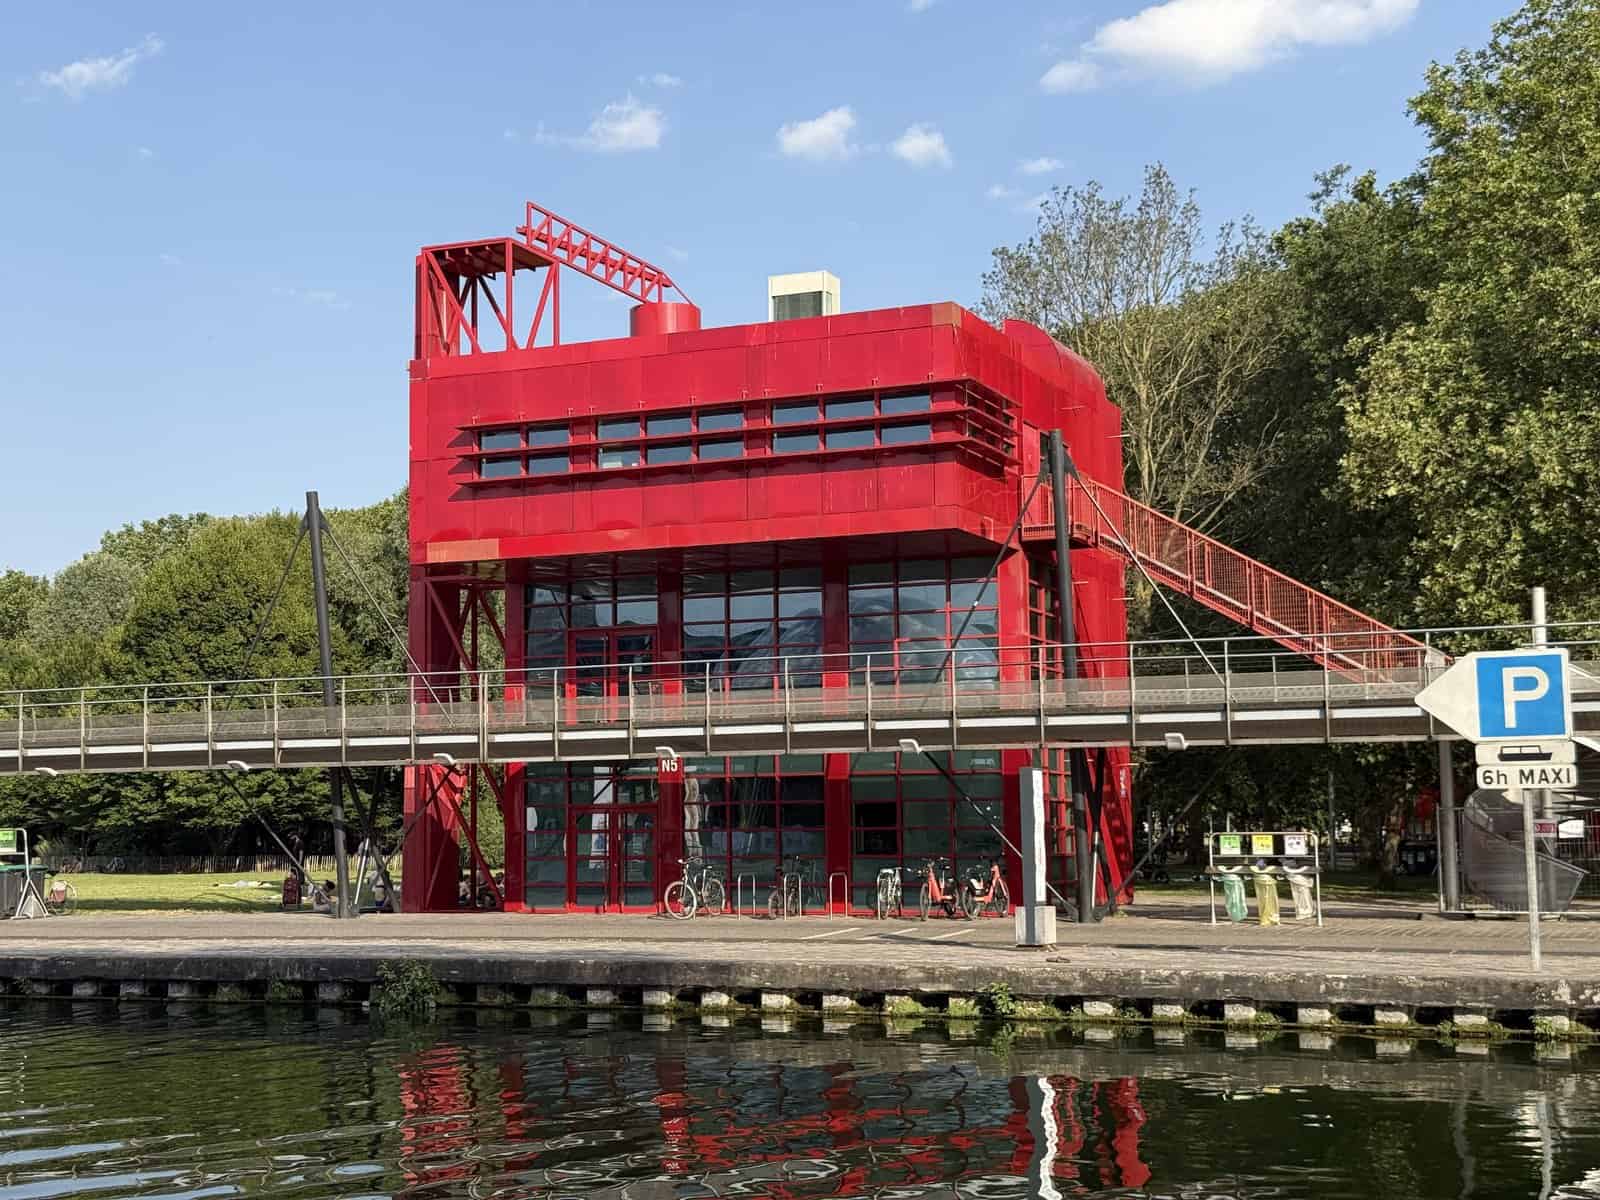
Bernard Tschumi won the 1982–83 competition for Parc de la Villette, one of François Mitterrand’s Grands Projets, on the site of the old Paris slaughterhouses. He laid three independent systems over the site: points, lines and surfaces. The points are the red steel folies, set out on a 120-metre grid. Each is a variation on a cube, broken up with stairs, ramps and fragments of frame. Tschumi brought Derrida into the project to work with Peter Eisenman on a garden for the park.
Look for: the bright red folies repeating across the park, each one different but clearly from the same family.
3. Wexner Center for the Arts, Columbus (1989)
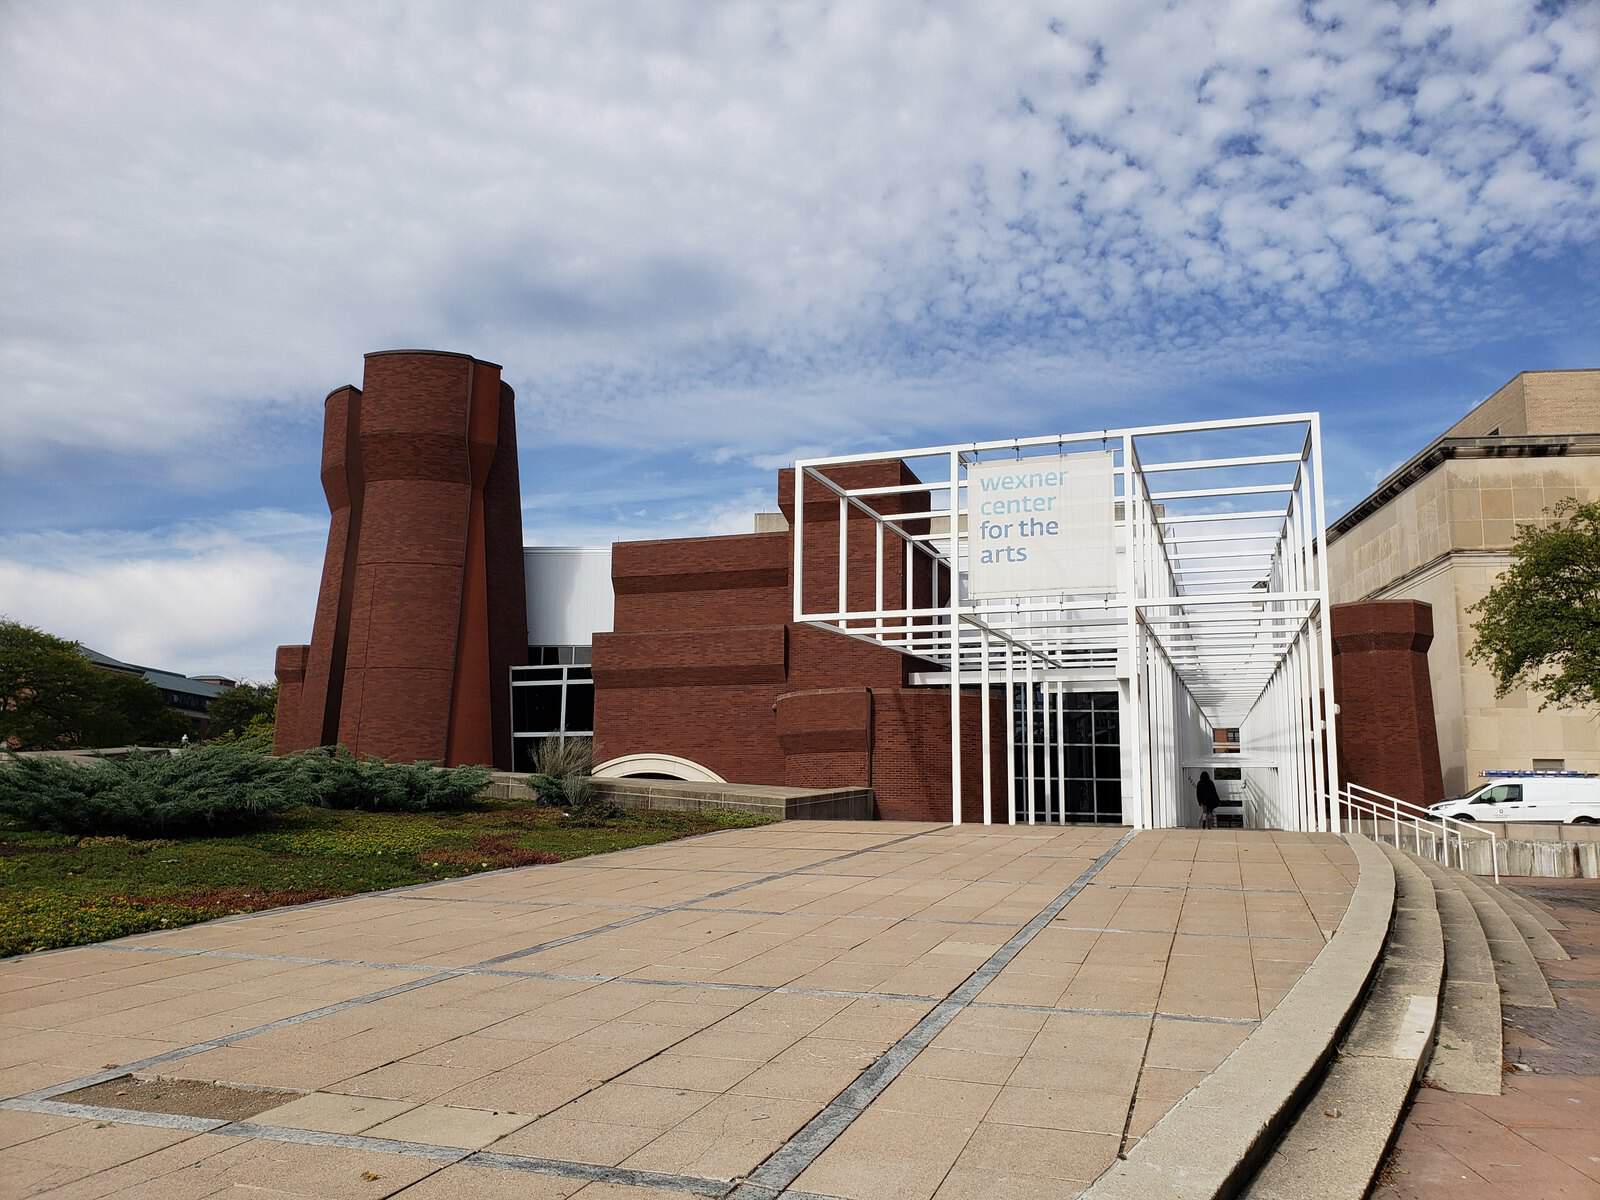
Peter Eisenman’s arts centre at Ohio State University opened in November 1989. Its most quoted elements are the chunky brick towers, a fragmented memory of the armoury that once stood on the site, and a white steel scaffolding grid that runs through the building like an unfinished frame. The plan overlays the grid of the campus with the grid of the city of Columbus, which sit about 12 degrees apart, so the clashing directions are built in.
Look for: the white grid that never gets its glass, and towers that are split down the middle.
4. Vitra Fire Station, Weil am Rhein (1993)
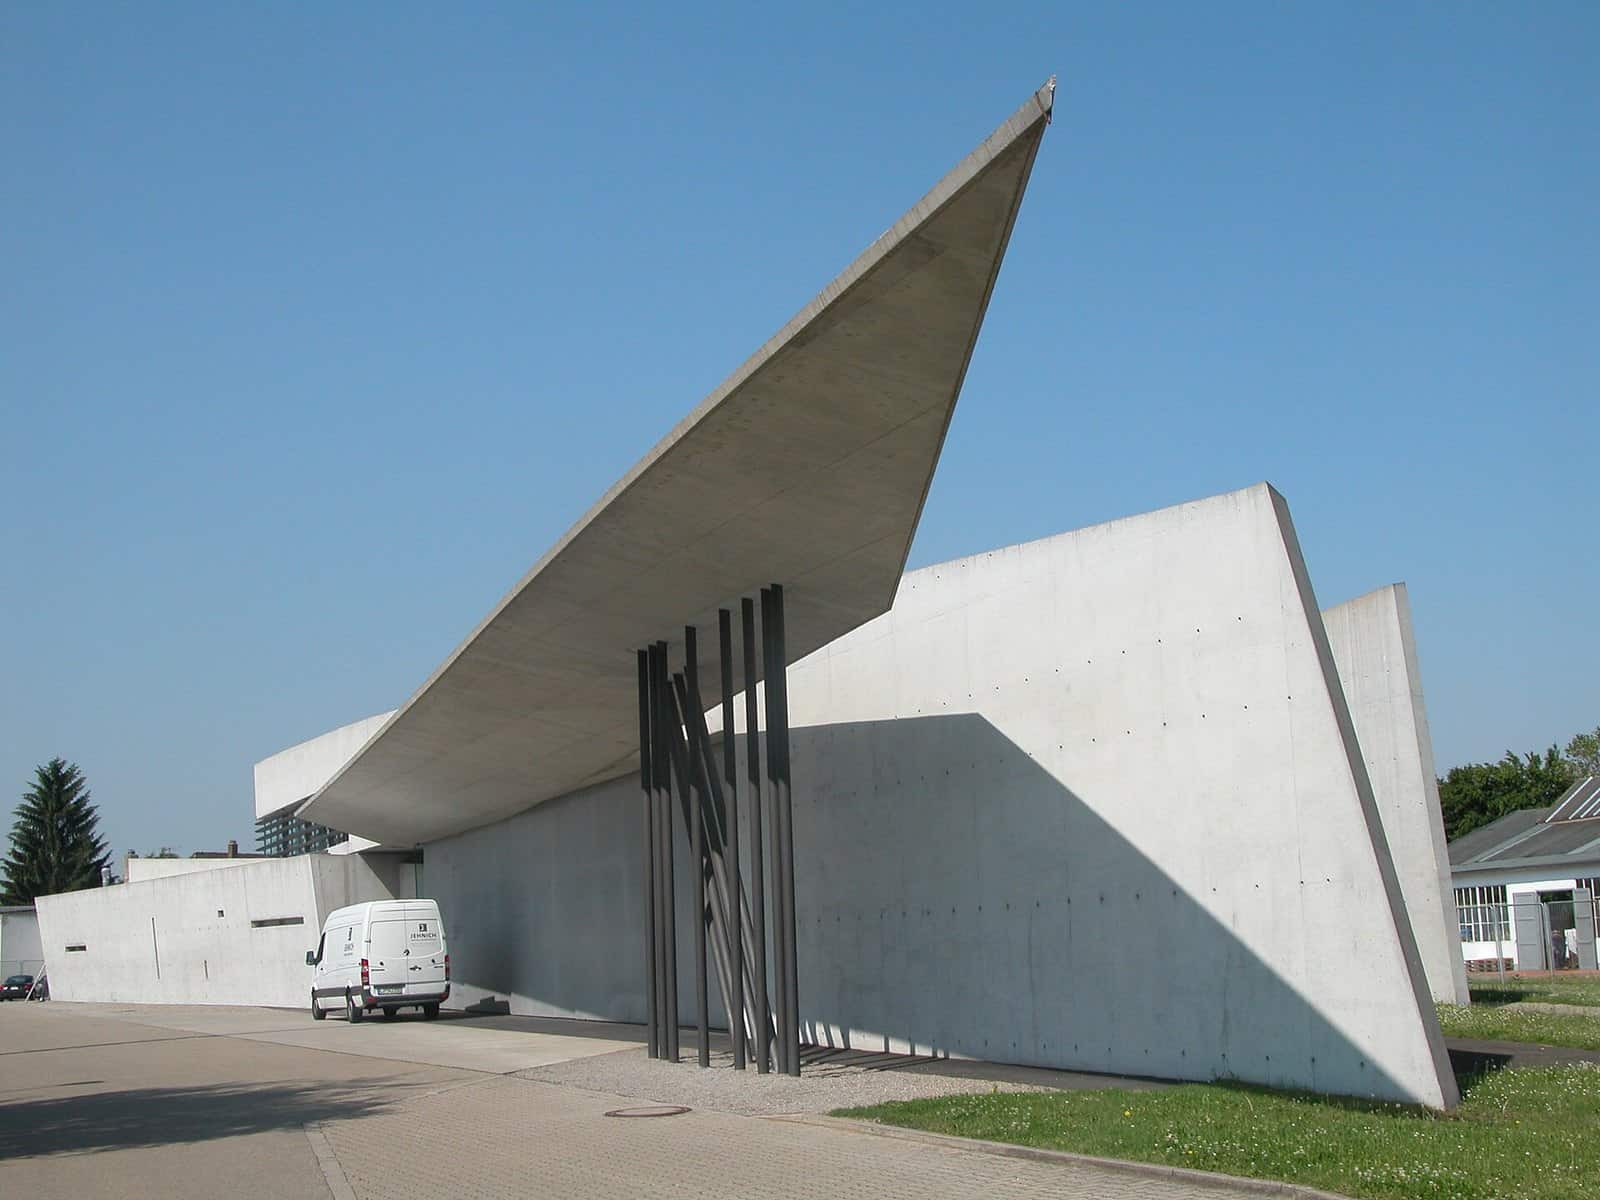
Zaha Hadid’s first completed building was a small fire station for the Vitra furniture campus, built after a 1981 fire destroyed part of the factory. It is made of exposed in-situ concrete, with sharp planes that taper to points and a canopy that looks like it is about to take off. Inside, the tilted walls make it hard to find a level line. The station was only used by the fire brigade for a few years and now displays part of Vitra’s chair collection.
Look for: the razor-thin canopy edge and the thin black steel columns set at random angles.
5. Dancing House, Prague (1996)
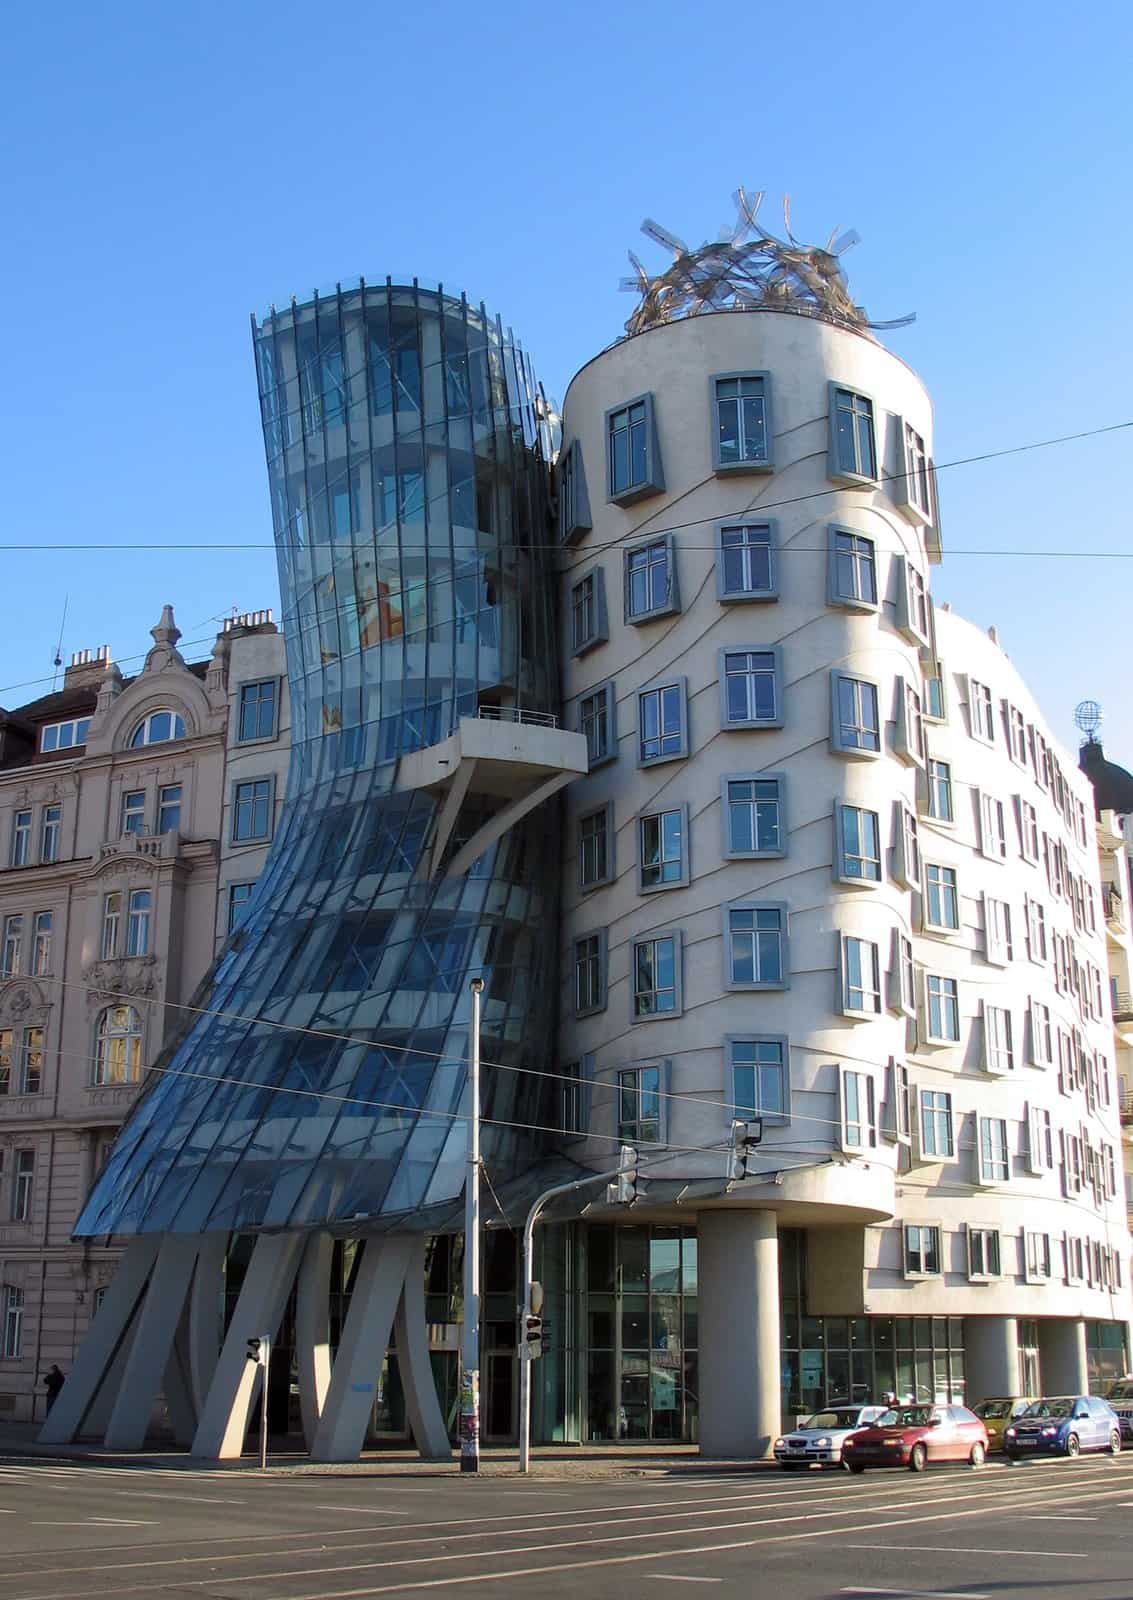
Designed in 1992 by Vlado Milunić with Frank Gehry and completed in 1996, the Nationale-Nederlanden building sits on a riverfront plot left empty after a 1945 bombing raid. The glass tower that pinches at the waist and leans into its solid partner earned it the nickname “Ginger and Fred”, after Ginger Rogers and Fred Astaire. Among the regular windows of the surrounding apartment blocks, the irregular window rows and the dome of twisted metal on top look deliberately unsettled.
Look for: the pinched glass “dancer” and window rows that refuse to line up.
6. Guggenheim Museum Bilbao (1997)
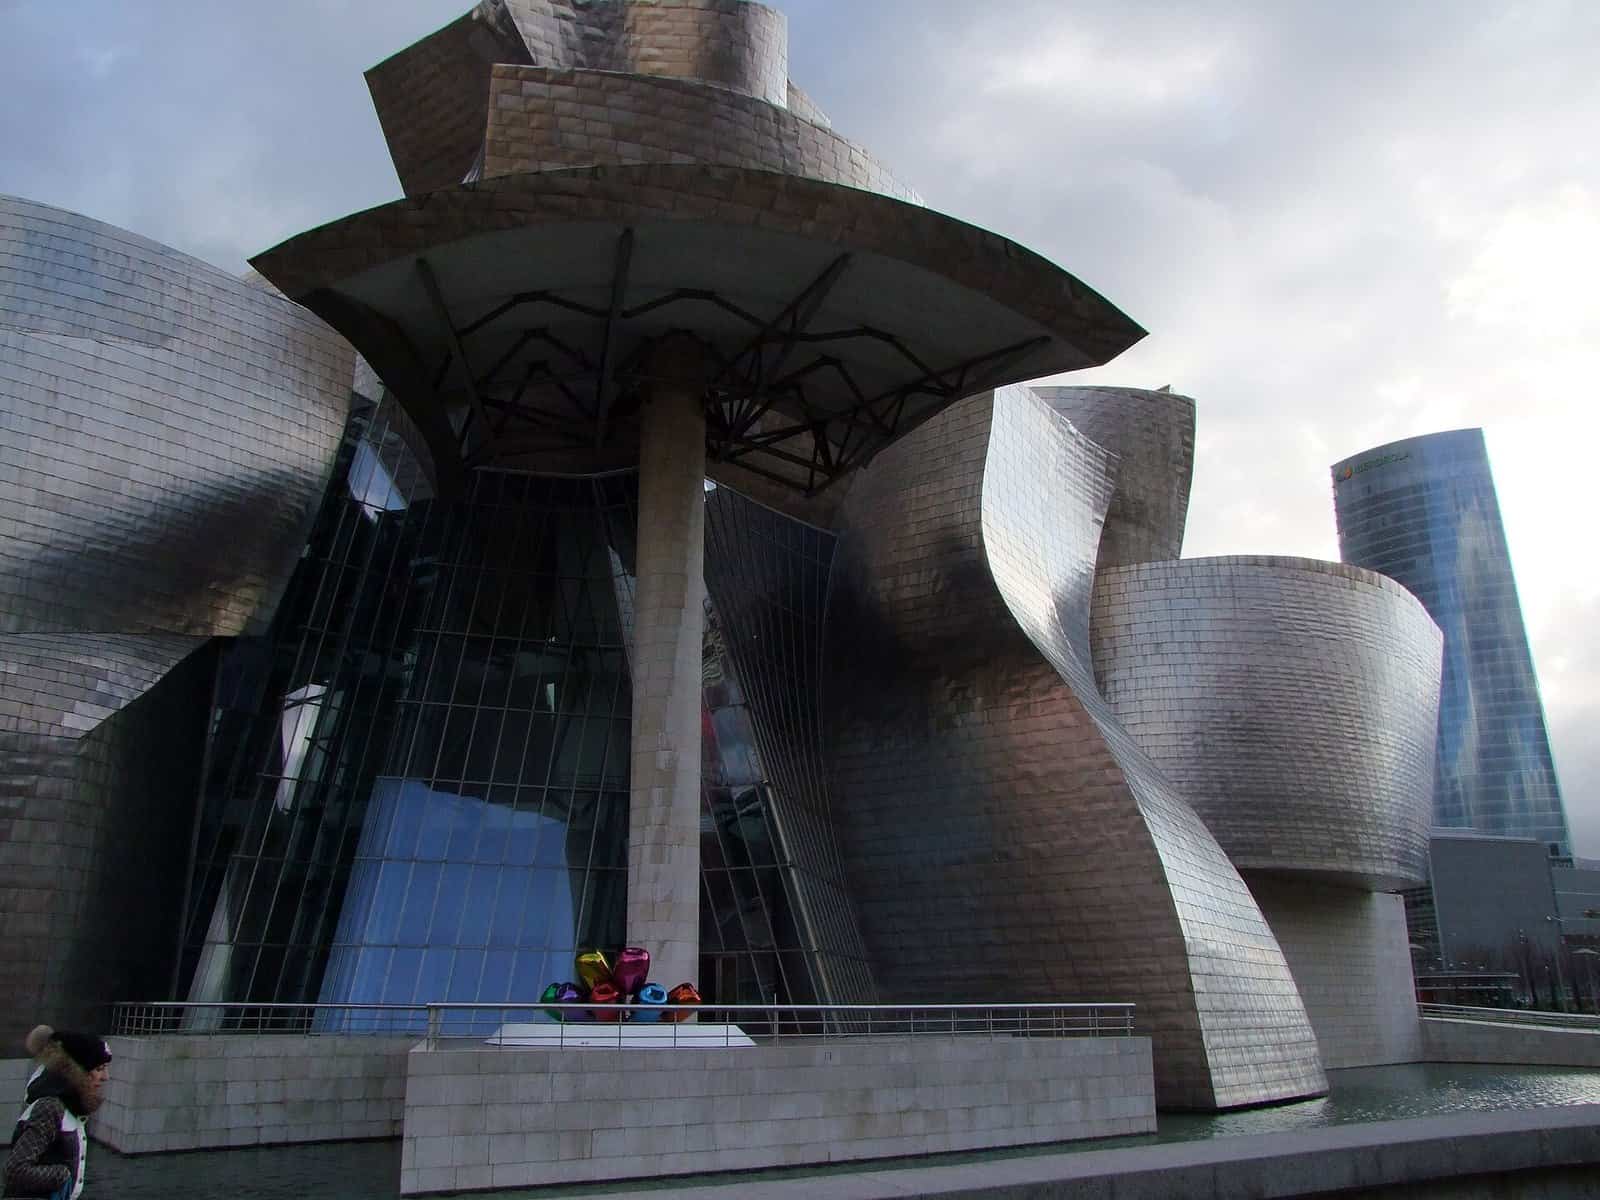
Frank Gehry’s museum on the Nervión River opened on 18 October 1997 and became the most famous building of its decade. Its curving forms are clad in thin titanium panels, and the design was developed with CATIA, software originally written for the aerospace industry. The museum’s success in attracting visitors to an industrial city gave planners a new phrase, the “Bilbao effect”. In the 2010 World Architecture Survey, experts named it the most important building completed since 1980.
Look for: titanium “petals” that change colour with the weather, and the tall glass atrium at the centre.
7. UFA Crystal Cinema, Dresden (1998)
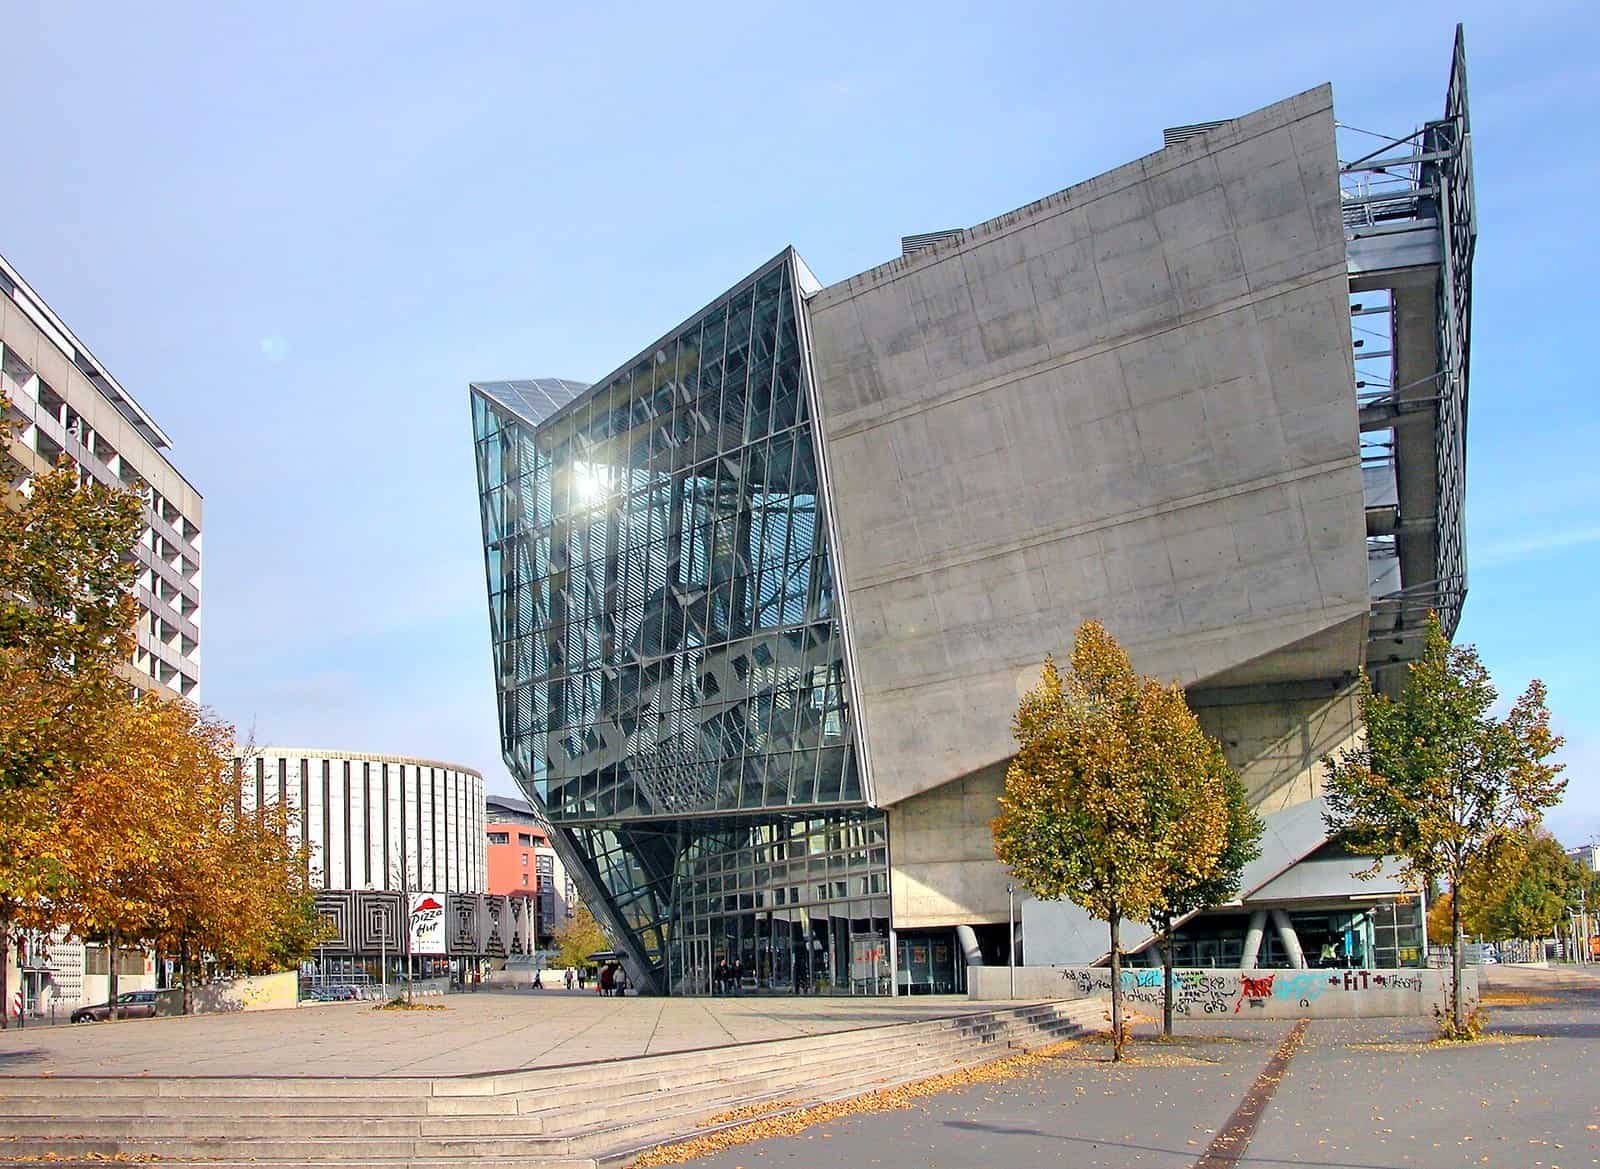
Coop Himmelb(l)au, the Vienna practice founded in 1968 by Wolf D. Prix, Helmut Swiczinsky and Michael Holzer, completed this multiplex on Prager Straße in 1998. It is two parts: a heavy concrete block holding the auditoriums, and a tilted glass “crystal” that holds the foyer, stairs and bridges. At night the crystal becomes a lit public room facing the street, which was the point of turning the usual windowless multiplex inside out.
Look for: the leaning glass volume and the blank concrete box it seems to have cracked open.
8. Jewish Museum Berlin (2001)
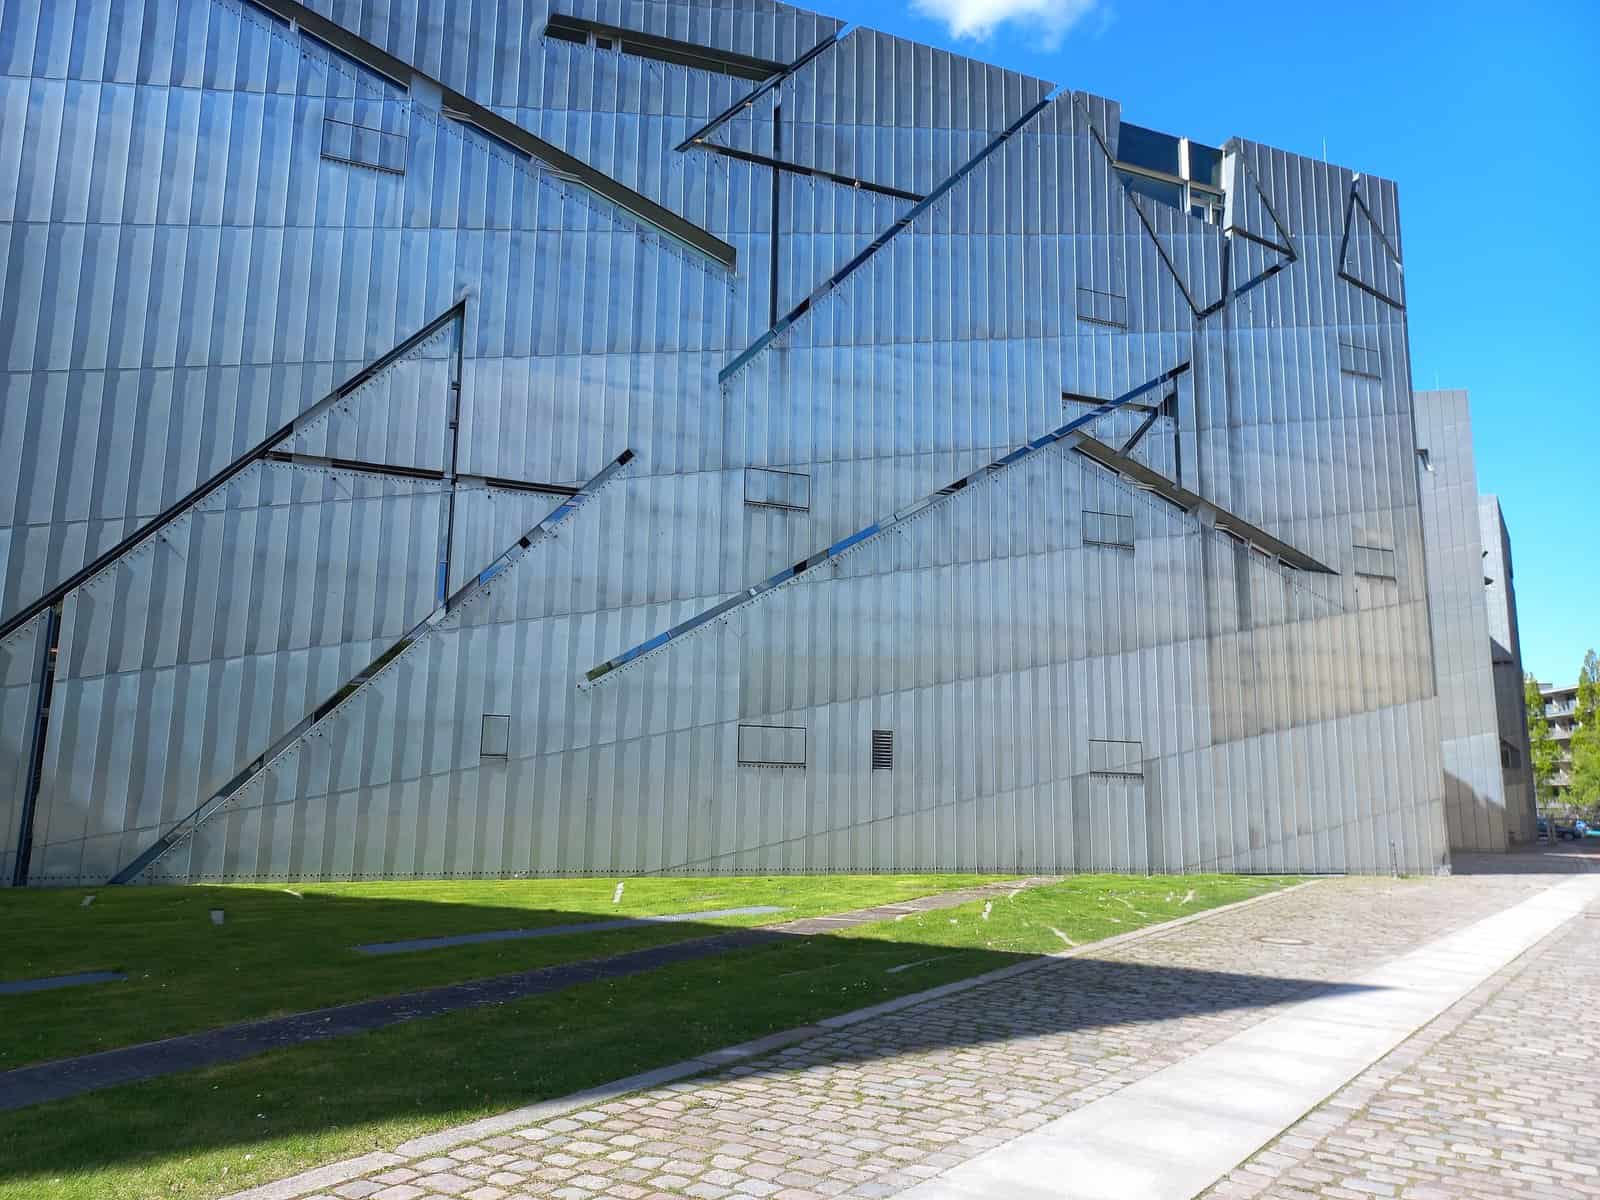
Daniel Libeskind won the competition for the museum’s extension in 1989, and the building opened to the public with its exhibition in 2001. In plan it is a broken zigzag. The zinc facade is cut by slashing windows, said to follow lines Libeskind drew between the Berlin addresses of prominent Jewish and non-Jewish Berliners. Inside, empty concrete “voids” run through the building, and the Garden of Exile outside is a grid of 49 tall concrete pillars on sloping ground. Here the fragmentation is about memory and loss, not form for its own sake.
Look for: the scored zinc skin and the narrow, diagonal window cuts.
9. Federation Square, Melbourne (2002)
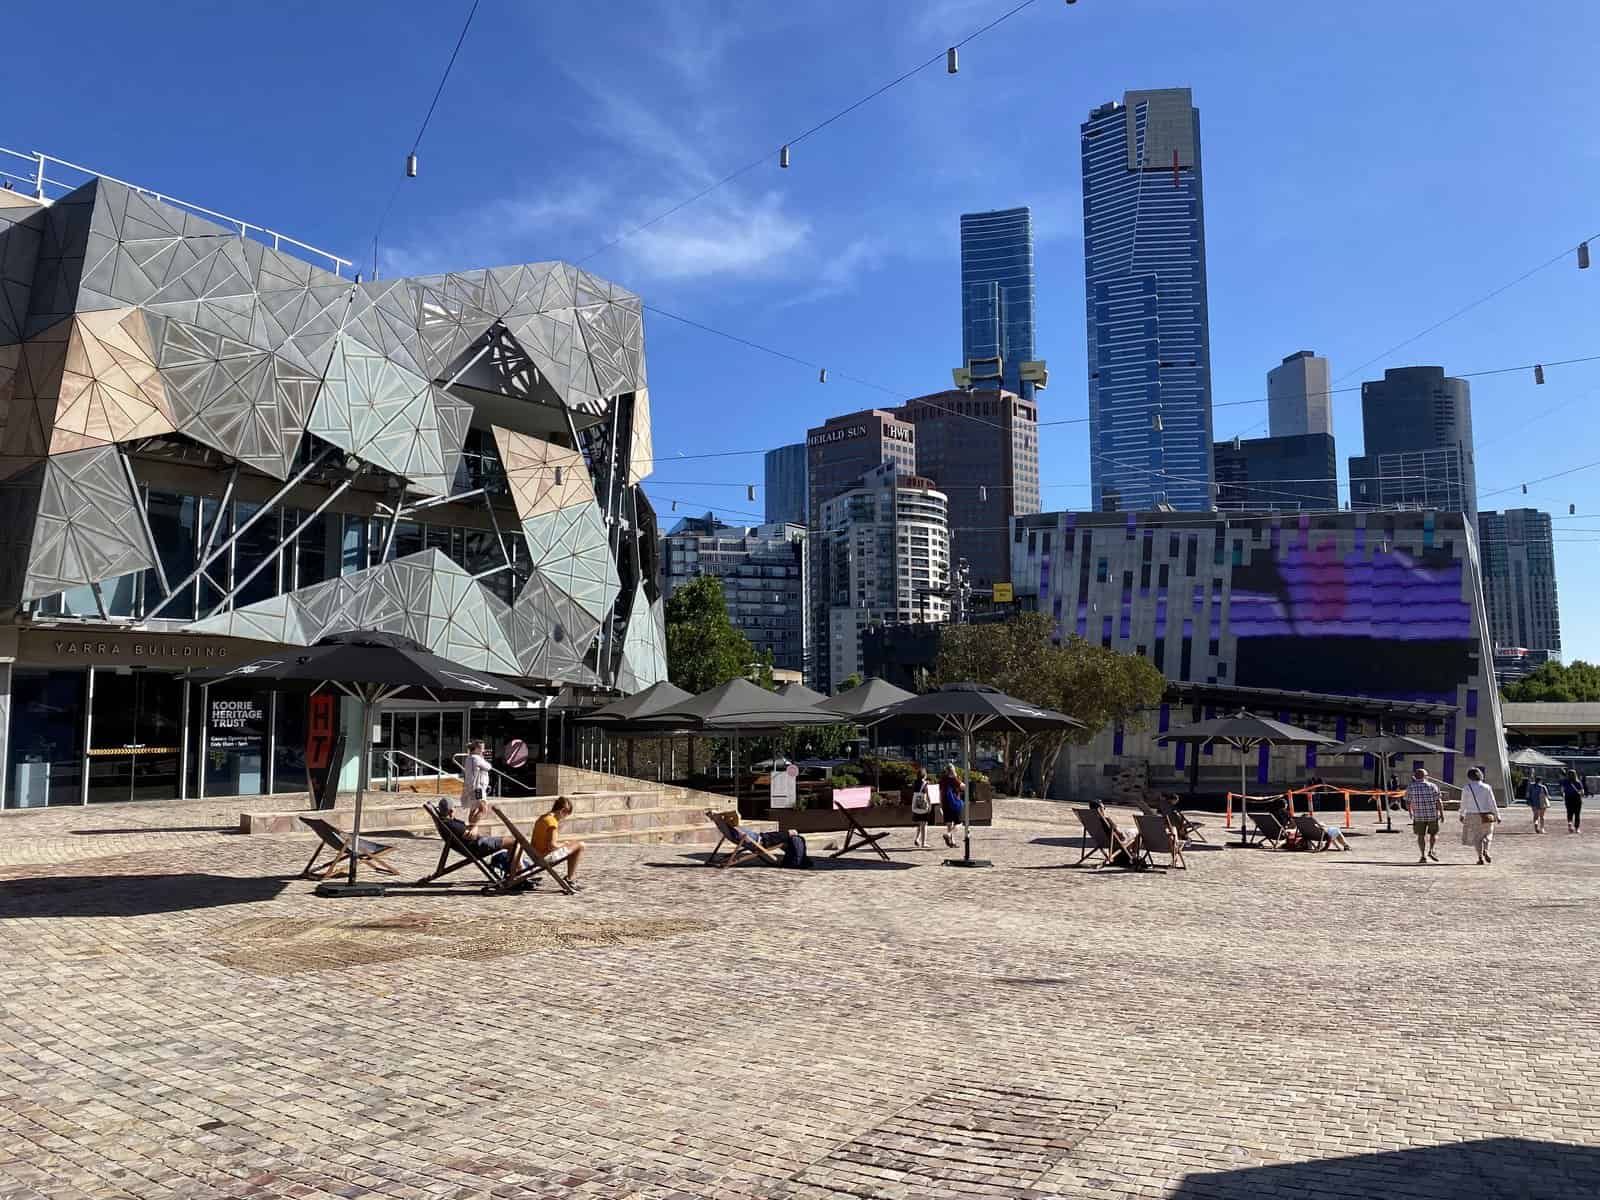
Melbourne’s civic square opened in 2002, built on a deck over the railway lines opposite Flinders Street Station. It was designed by LAB Architecture Studio (Peter Davidson and Donald Bates) with Bates Smart after a 1997 competition. The buildings, including the Australian Centre for the Moving Image and the Ian Potter Centre, are wrapped in a triangular pinwheel pattern of sandstone, zinc and glass panels that breaks the facades into shards. It divided opinion when it opened and is now one of Melbourne’s best-known places.
Look for: the fractal triangle cladding and the sloping, irregular square paved in Kimberley sandstone.
10. Imperial War Museum North, Manchester (2002)
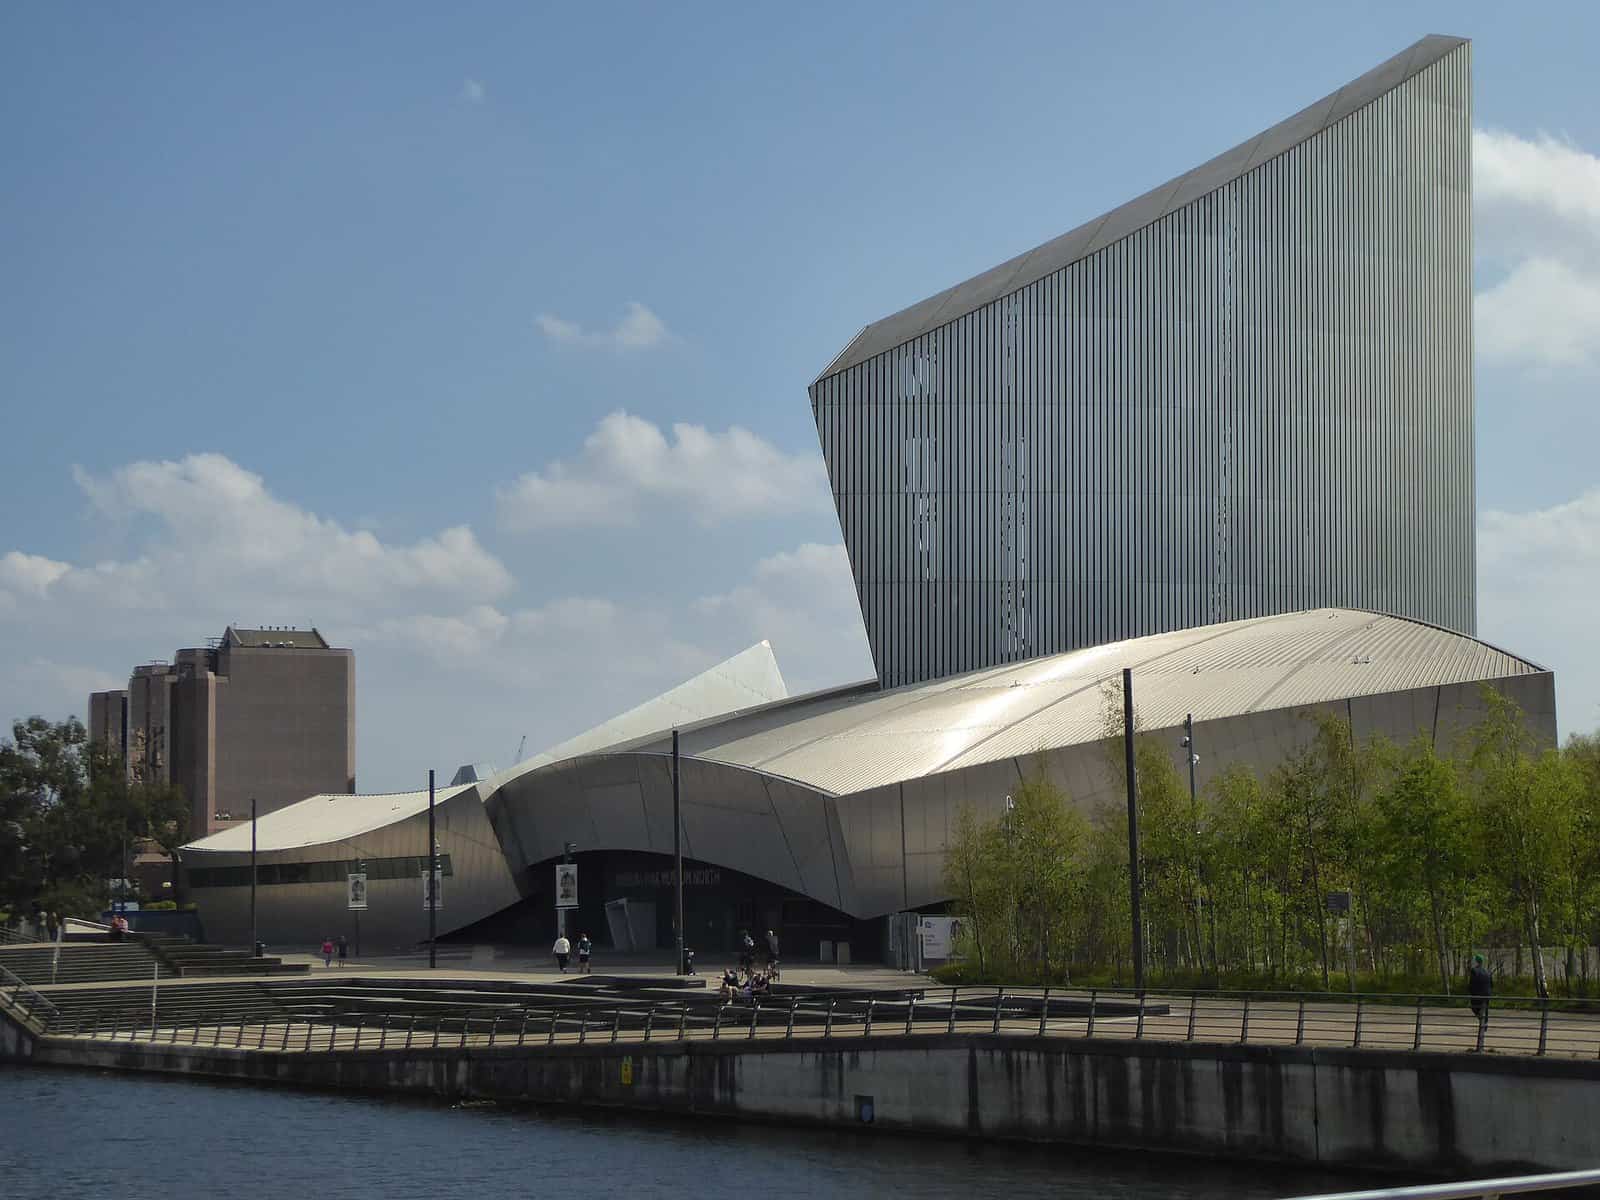
Libeskind’s museum beside the Manchester Ship Canal opened in July 2002. His concept was a globe shattered by conflict, with three curved shards reassembled into the building: the Earth Shard for the galleries, the Water Shard facing the canal and the tall Air Shard, which rises above the entrance with a viewing platform. The aluminium cladding makes the pieces read as one broken object.
Look for: the sloping Air Shard tower and the curved shard roofs below it.
11. Walt Disney Concert Hall, Los Angeles (2003)
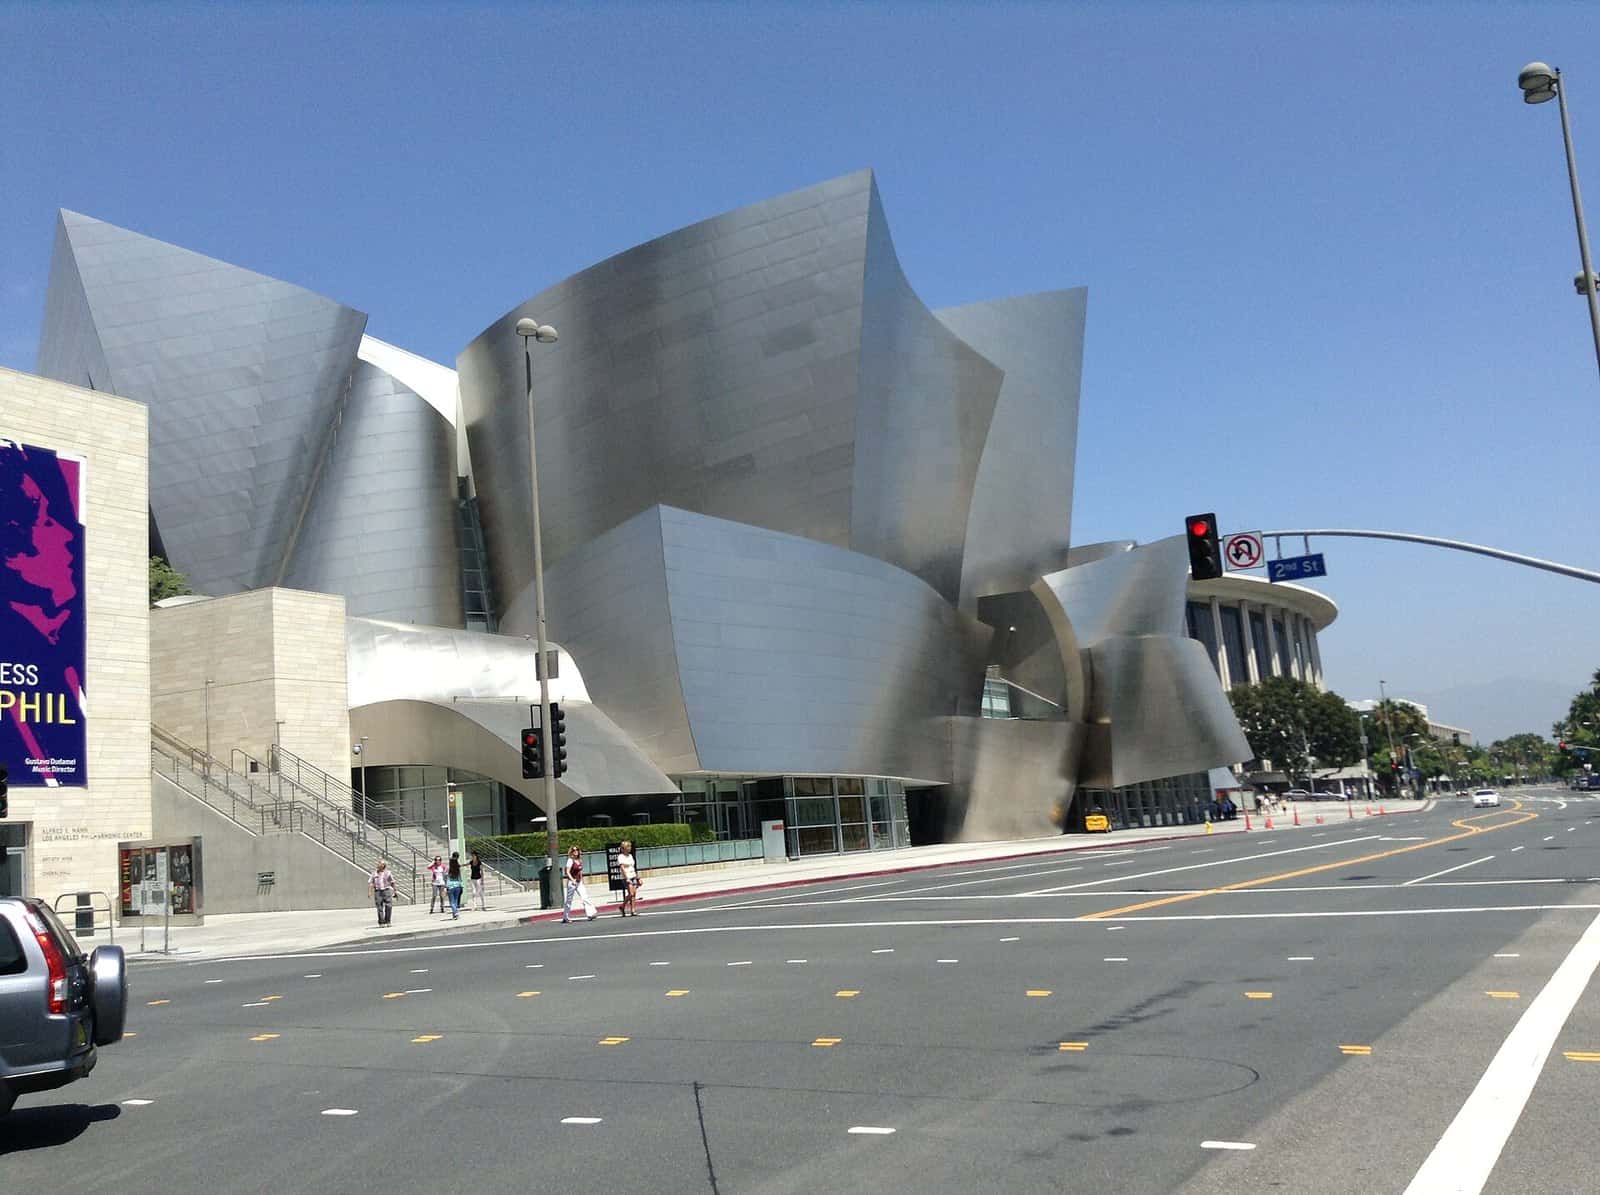
Lillian Disney’s $50 million gift in 1987 started the project, but Gehry’s concert hall did not open until 23 October 2003. The stainless steel exterior curls like sails around the 2,265-seat auditorium. Some of the polished panels reflected so much sunlight into nearby apartments that they had to be dulled, a reminder that sculptural skins still have to work on a real street.
Look for: curved stainless steel sheets that overlap and open up at the entrances.
12. Seattle Central Library (2004)
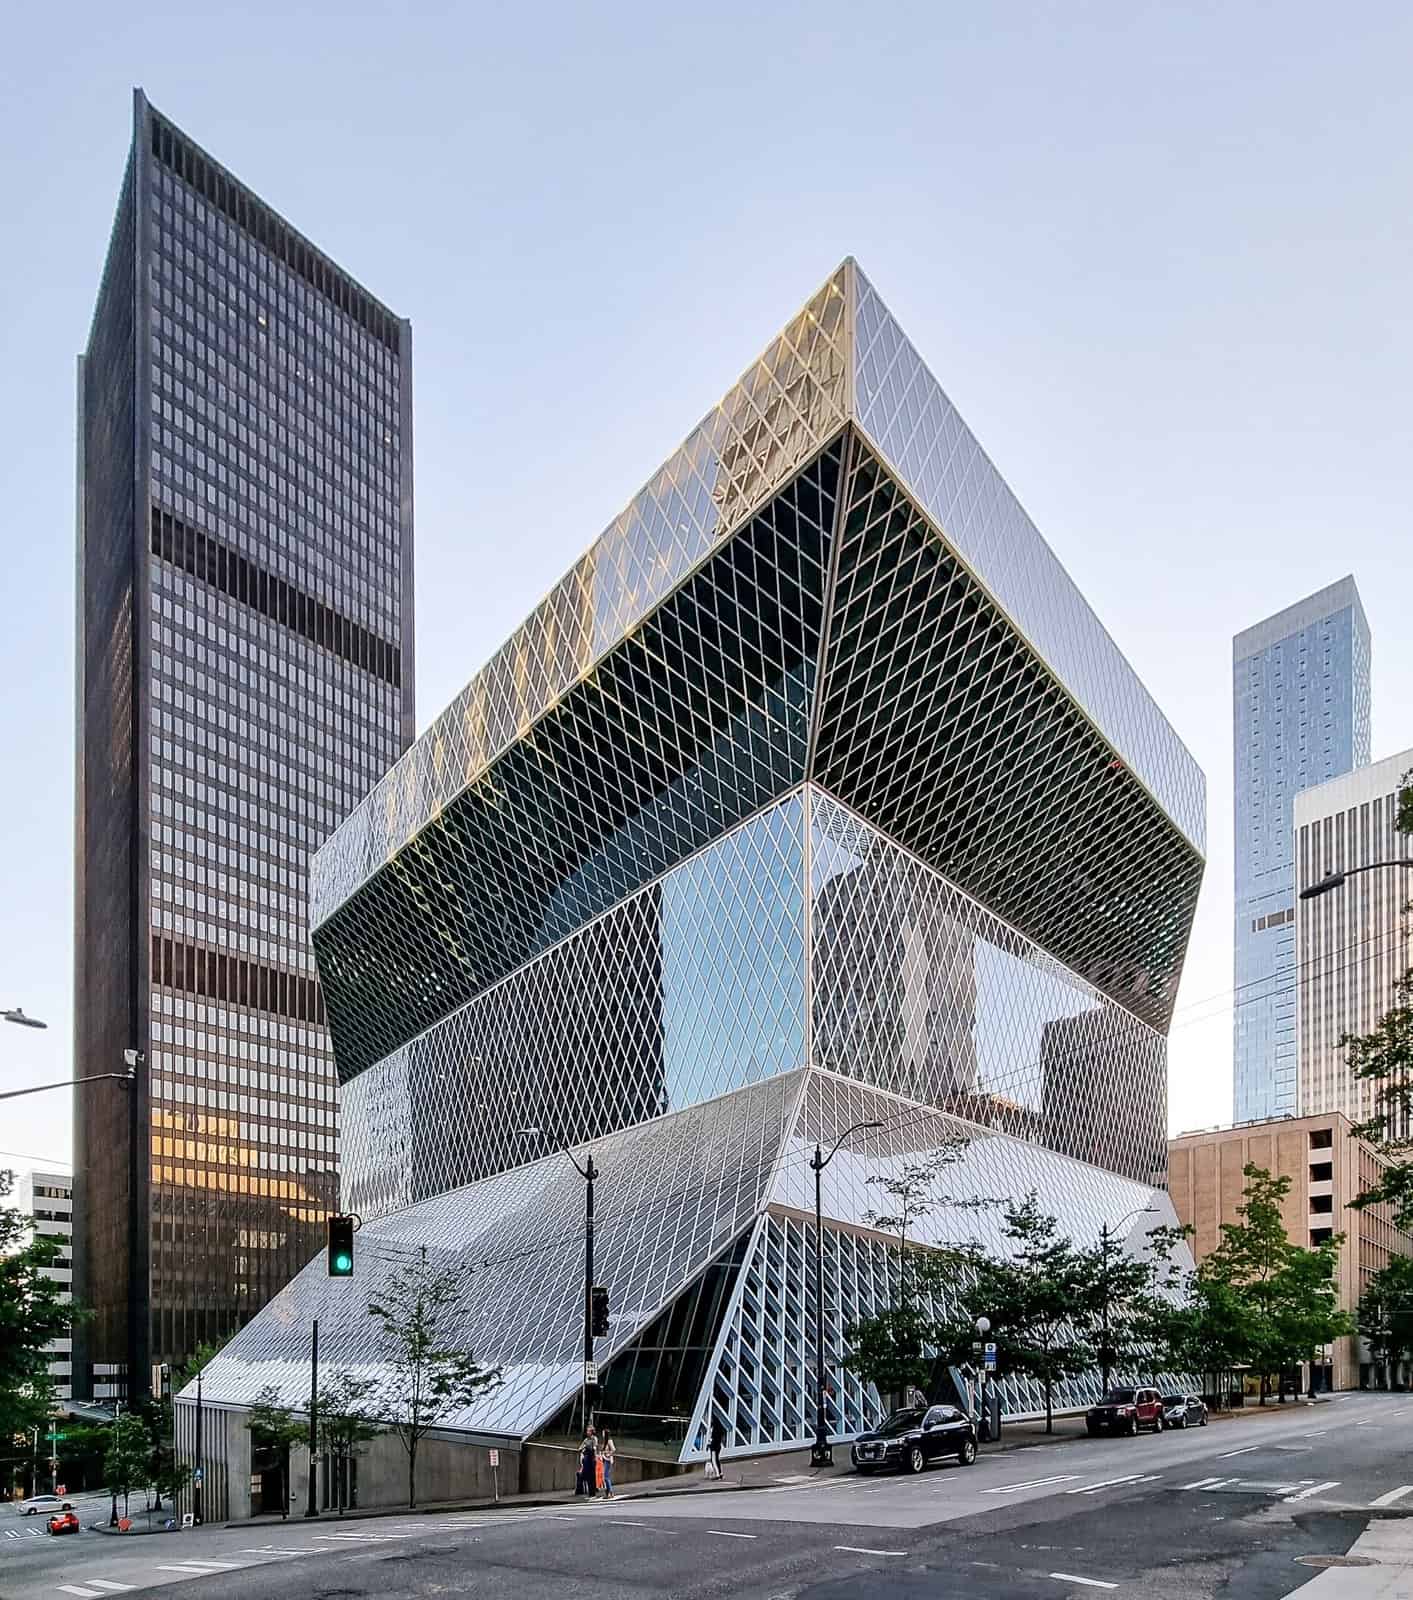
Rem Koolhaas and Joshua Prince-Ramus of OMA, with LMN, designed this 11-storey library, which opened on 23 May 2004. Instead of a stack of identical floors, the programme is grouped into platforms that shift sideways over one another, and a diamond-pattern steel and glass skin is stretched over them. Inside, the Books Spiral runs continuously through four floors. OMA’s later work, such as the restoration of Il Fondaco dei Tedeschi in Venice, shows the same habit of cutting new routes through a building.
Look for: cantilevered floor plates and the diagonal steel diamond net.
13. BMW Welt, Munich (2007)
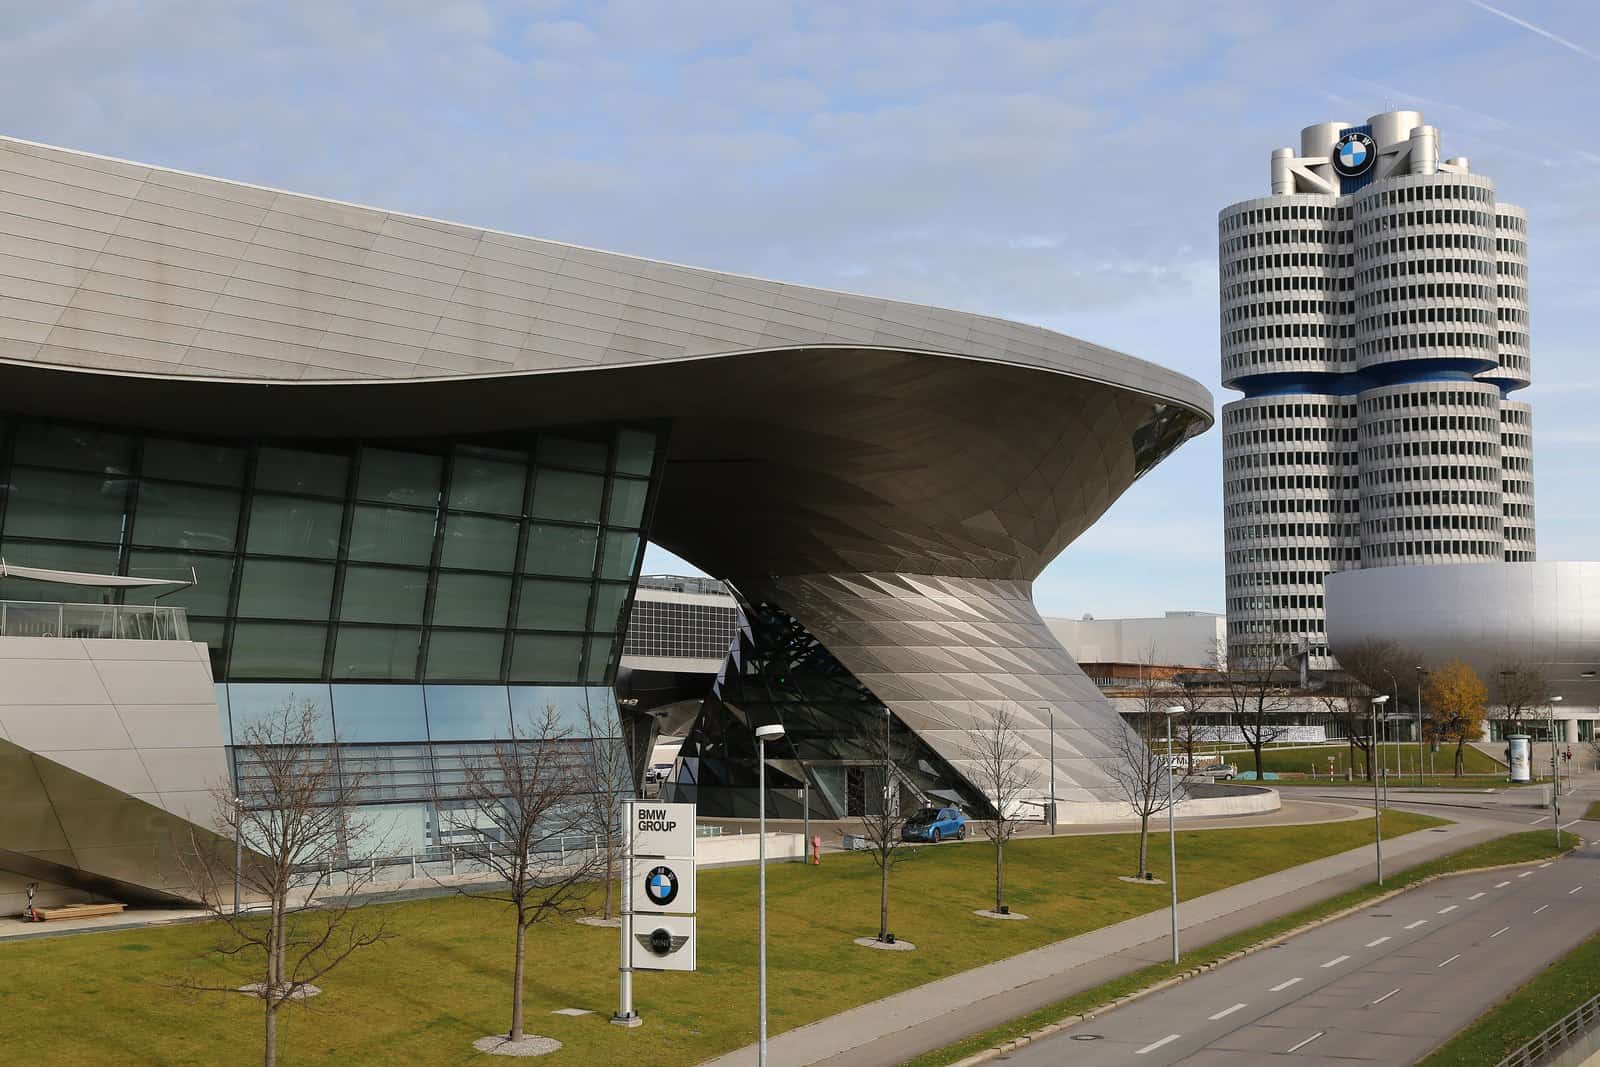
Coop Himmelb(l)au won BMW’s 2001 competition for a car delivery and exhibition building next to the Olympic Park. It was built from 2003 and opened on 17 October 2007. A huge wavy roof, carrying a solar array, floats over a glass hall and drops down at one end into a twisted double cone that holds an event space. It shows how the style moved from small experimental buildings to major corporate landmarks.
Look for: the double cone where the roof seems to be sucked down into the ground.
14. Michael Lee-Chin Crystal, Royal Ontario Museum, Toronto (2007)
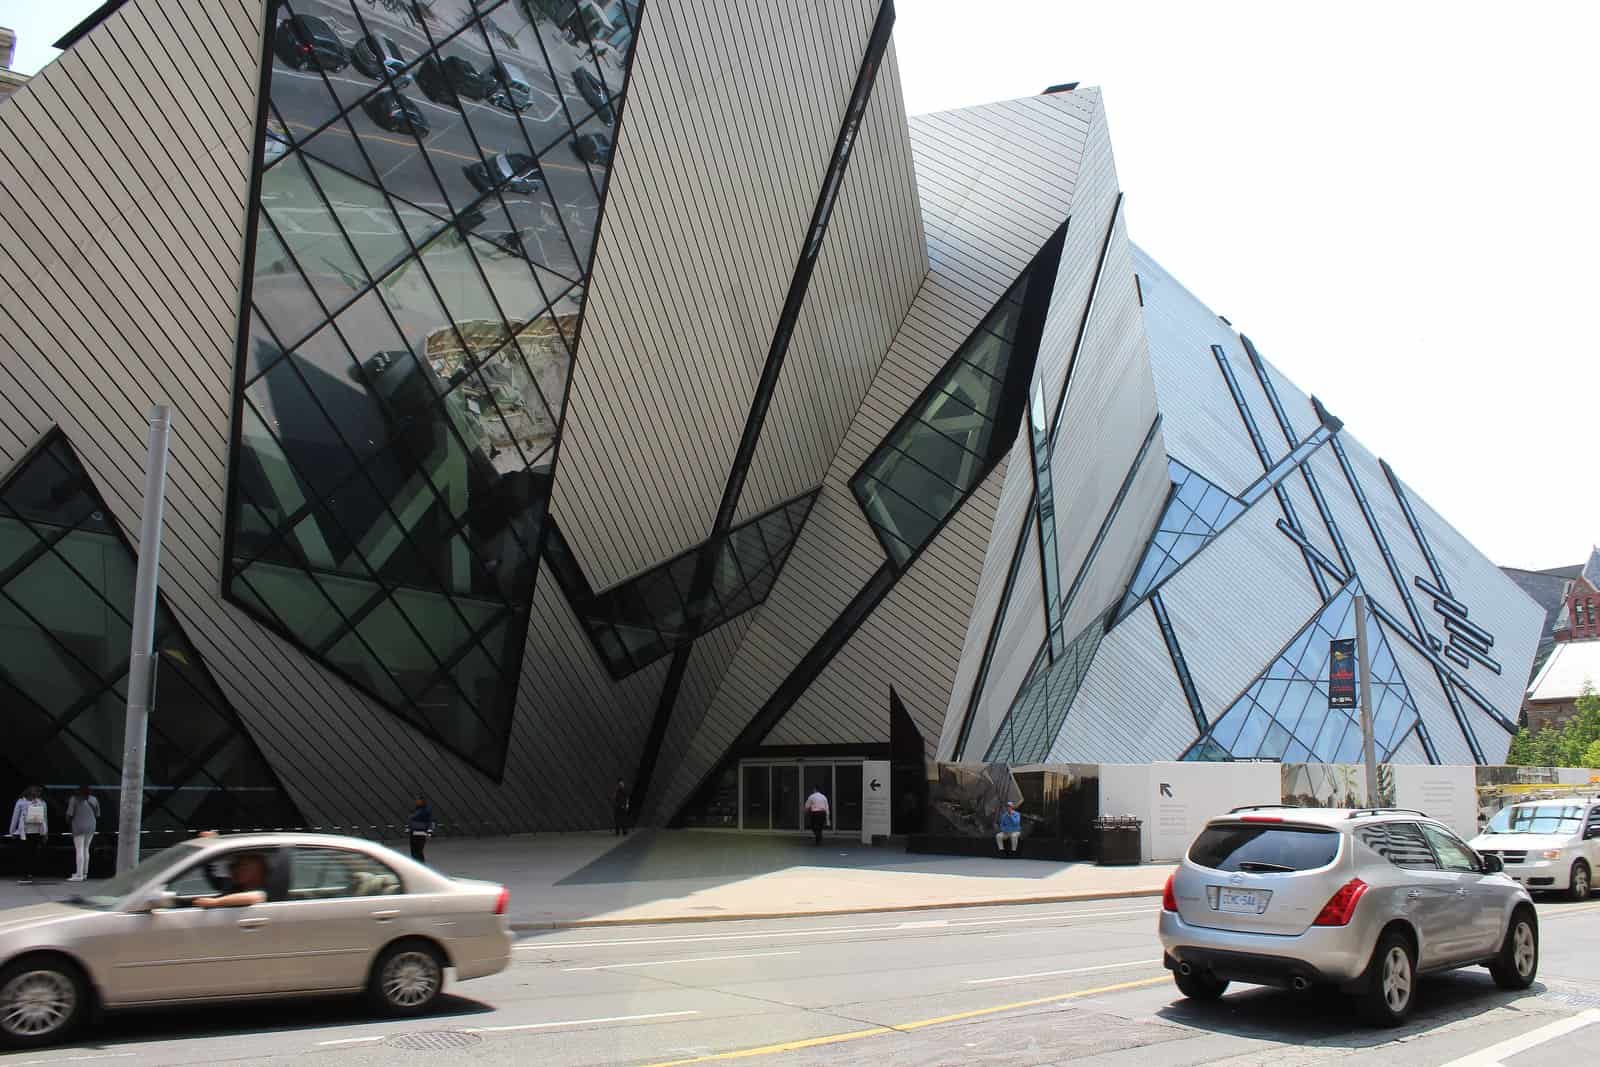
Libeskind’s addition to the Royal Ontario Museum opened in June 2007, attached to the museum’s heritage buildings on Bloor Street. Its five interlocking prisms, clad in aluminium strips and glass, were inspired by the museum’s mineral collection; the first sketch was famously drawn on a napkin. The angled walls made gallery design difficult, which is a common complaint about the style.
Look for: crystalline prisms leaning out over the footpath, and slashes of glass between them.
15. Musée des Confluences, Lyon (2014)
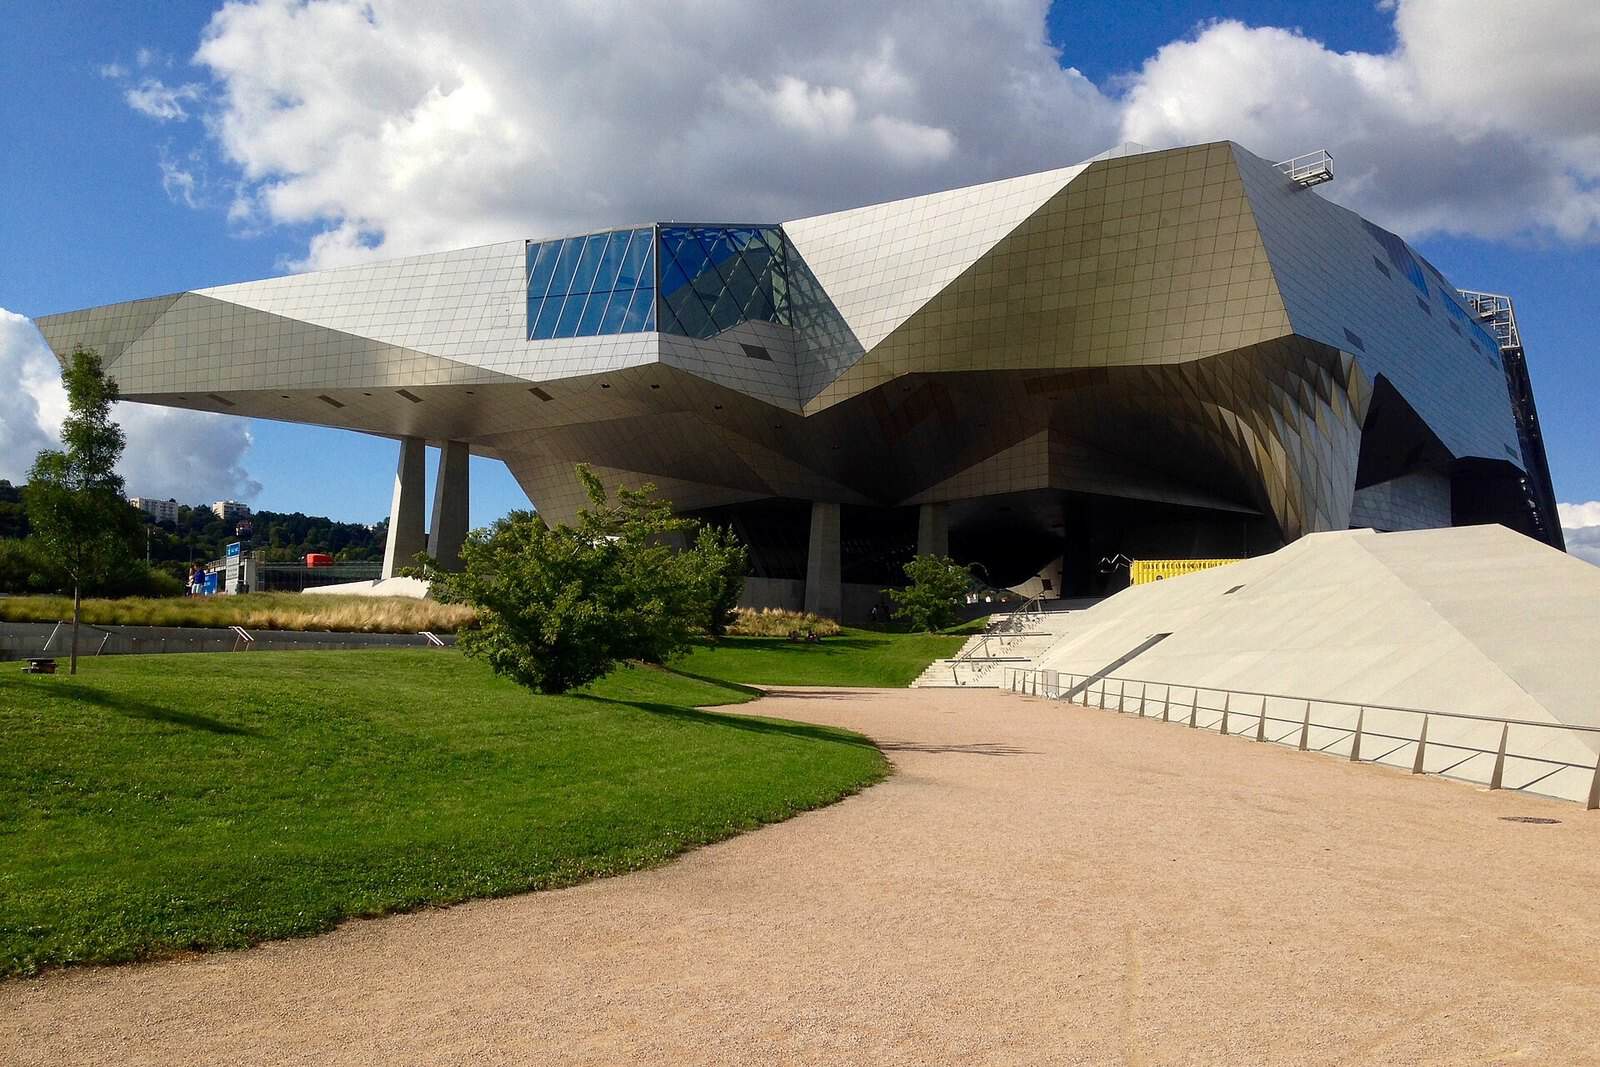
Coop Himmelb(l)au’s science and anthropology museum opened on 20 December 2014 at the meeting point of the Rhône and Saône rivers. It combines a glass “crystal” entrance with a stainless steel “cloud” raised on concrete supports, so the galleries seem to hover over a public space underneath. Coming 26 years after the MoMA show, it shows how far the style had moved into bigger, smoother forms.
Look for: the raised cloud and the faceted glass crystal at the front.
How to spot a deconstructivist building
Ask whether the building looks stable. Modernism shows its structure clearly; deconstructivism tends to hide it, so a heavy volume appears to float or a canopy seems too thin to stand. Then look for the box: in a deconstructivist building the cube is still there but broken, tilted or punctured. Finally, look at the skin. Metal or glass is usually wrapped continuously over walls and roofs, so you cannot tell where one ends and the other begins.
Some later buildings by the same architects are better described as parametric. Zaha Hadid’s Heydar Aliyev Center in Baku, for example, replaces the sharp shards of the Vitra Fire Station with smooth, continuous curves.
Tips for designing and presenting in this style
- Start with a simple volume and break it. Most of these buildings start as a box, bar or cube that is then cut, rotated or pulled apart. Keep the original visible so the move reads.
- Use models early. Folded card and cut foam test tilted planes faster than CAD. Our architectural model styles guide covers suitable materials.
- Draw in axonometric. Exploded axonometrics explain overlapping volumes better than plans. See our axonometric drawing styles for examples.
- Keep the palette tight. One dominant cladding material makes the geometry read; too many materials make it look busy rather than deliberate.
- Show people and context. Angled forms are hard to judge, so a person, tree or neighbouring building helps give scale in your renders.
Deconstructivist architecture FAQ
What is deconstructivist architecture?
It is a style that emerged in the late 1970s and 1980s, in which buildings look fragmented, with tilted walls, colliding volumes and little symmetry. The name comes from Russian Constructivism and Jacques Derrida’s philosophy of deconstruction.
Who are the main deconstructivist architects?
The seven architects in MoMA’s 1988 exhibition: Frank Gehry, Daniel Libeskind, Zaha Hadid, Peter Eisenman, Bernard Tschumi, Rem Koolhaas and Coop Himmelb(l)au.
What is the most famous deconstructivist building?
The Guggenheim Museum Bilbao by Frank Gehry, opened in 1997, is the best known, followed by Libeskind’s Jewish Museum Berlin and Gehry’s Dancing House in Prague.
Is there deconstructivist architecture in Australia?
Yes. Federation Square in Melbourne, by LAB Architecture Studio with Bates Smart, is the best-known Australian example.
Is deconstructivism the same as postmodernism?
No. Postmodernism brought back historical ornament and symbols, while deconstructivism kept modern materials and abstract forms but broke up the modernist box.
Recent Posts
Deconstructivist Architecture: 15 Buildings That Break the Box
Masterplan Drawing Styles: 15 Examples and Tips
Landscape Plan Rendering Styles: 15 Examples and Tips