Il Fondaco dei Tedeschi by OMA
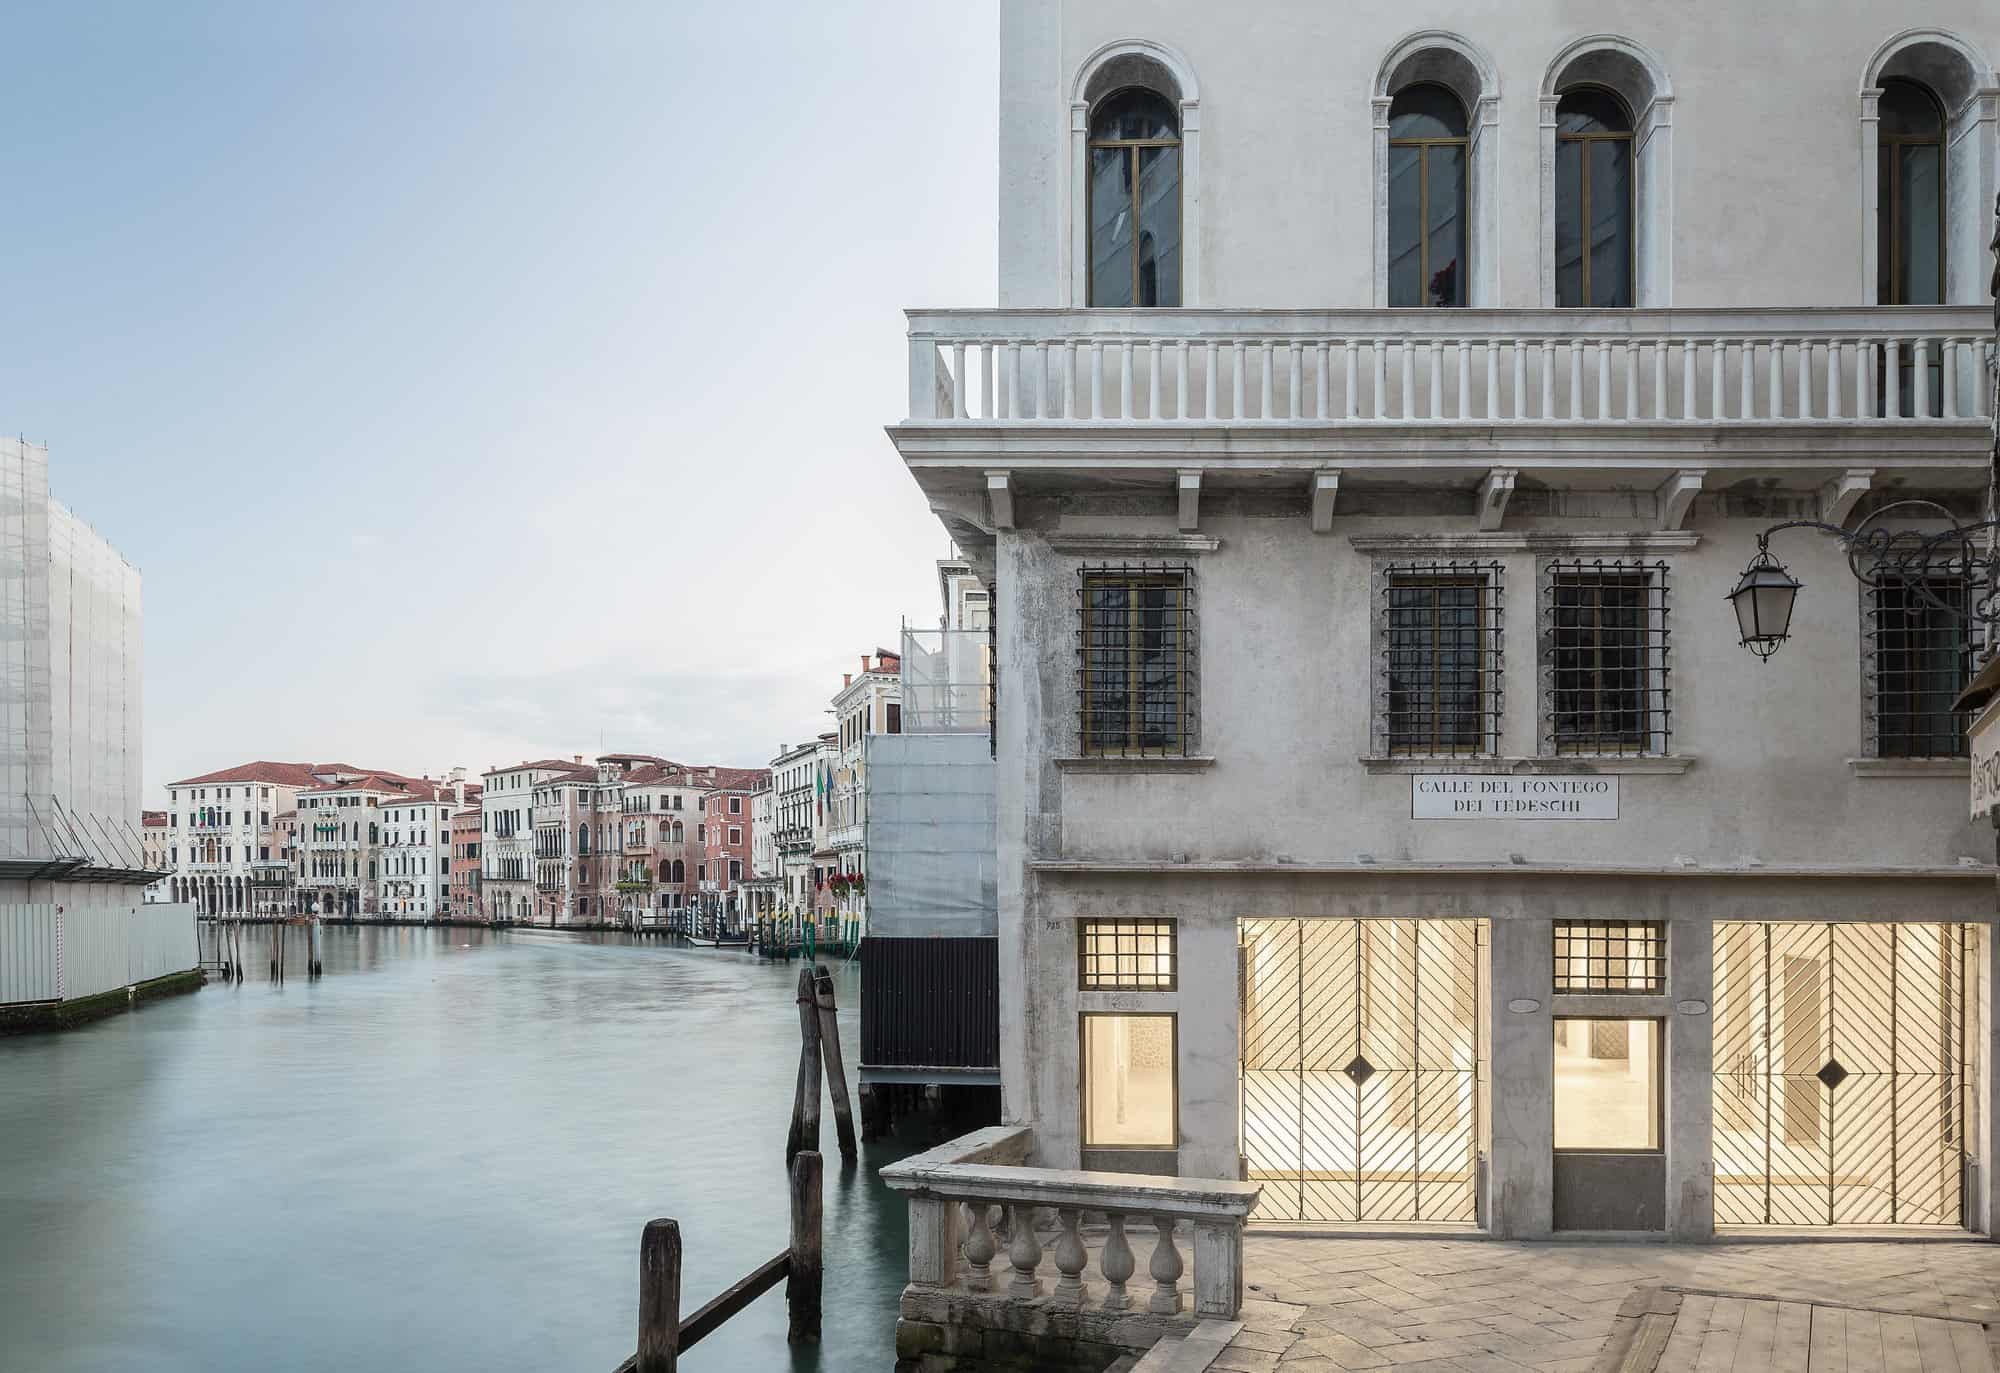
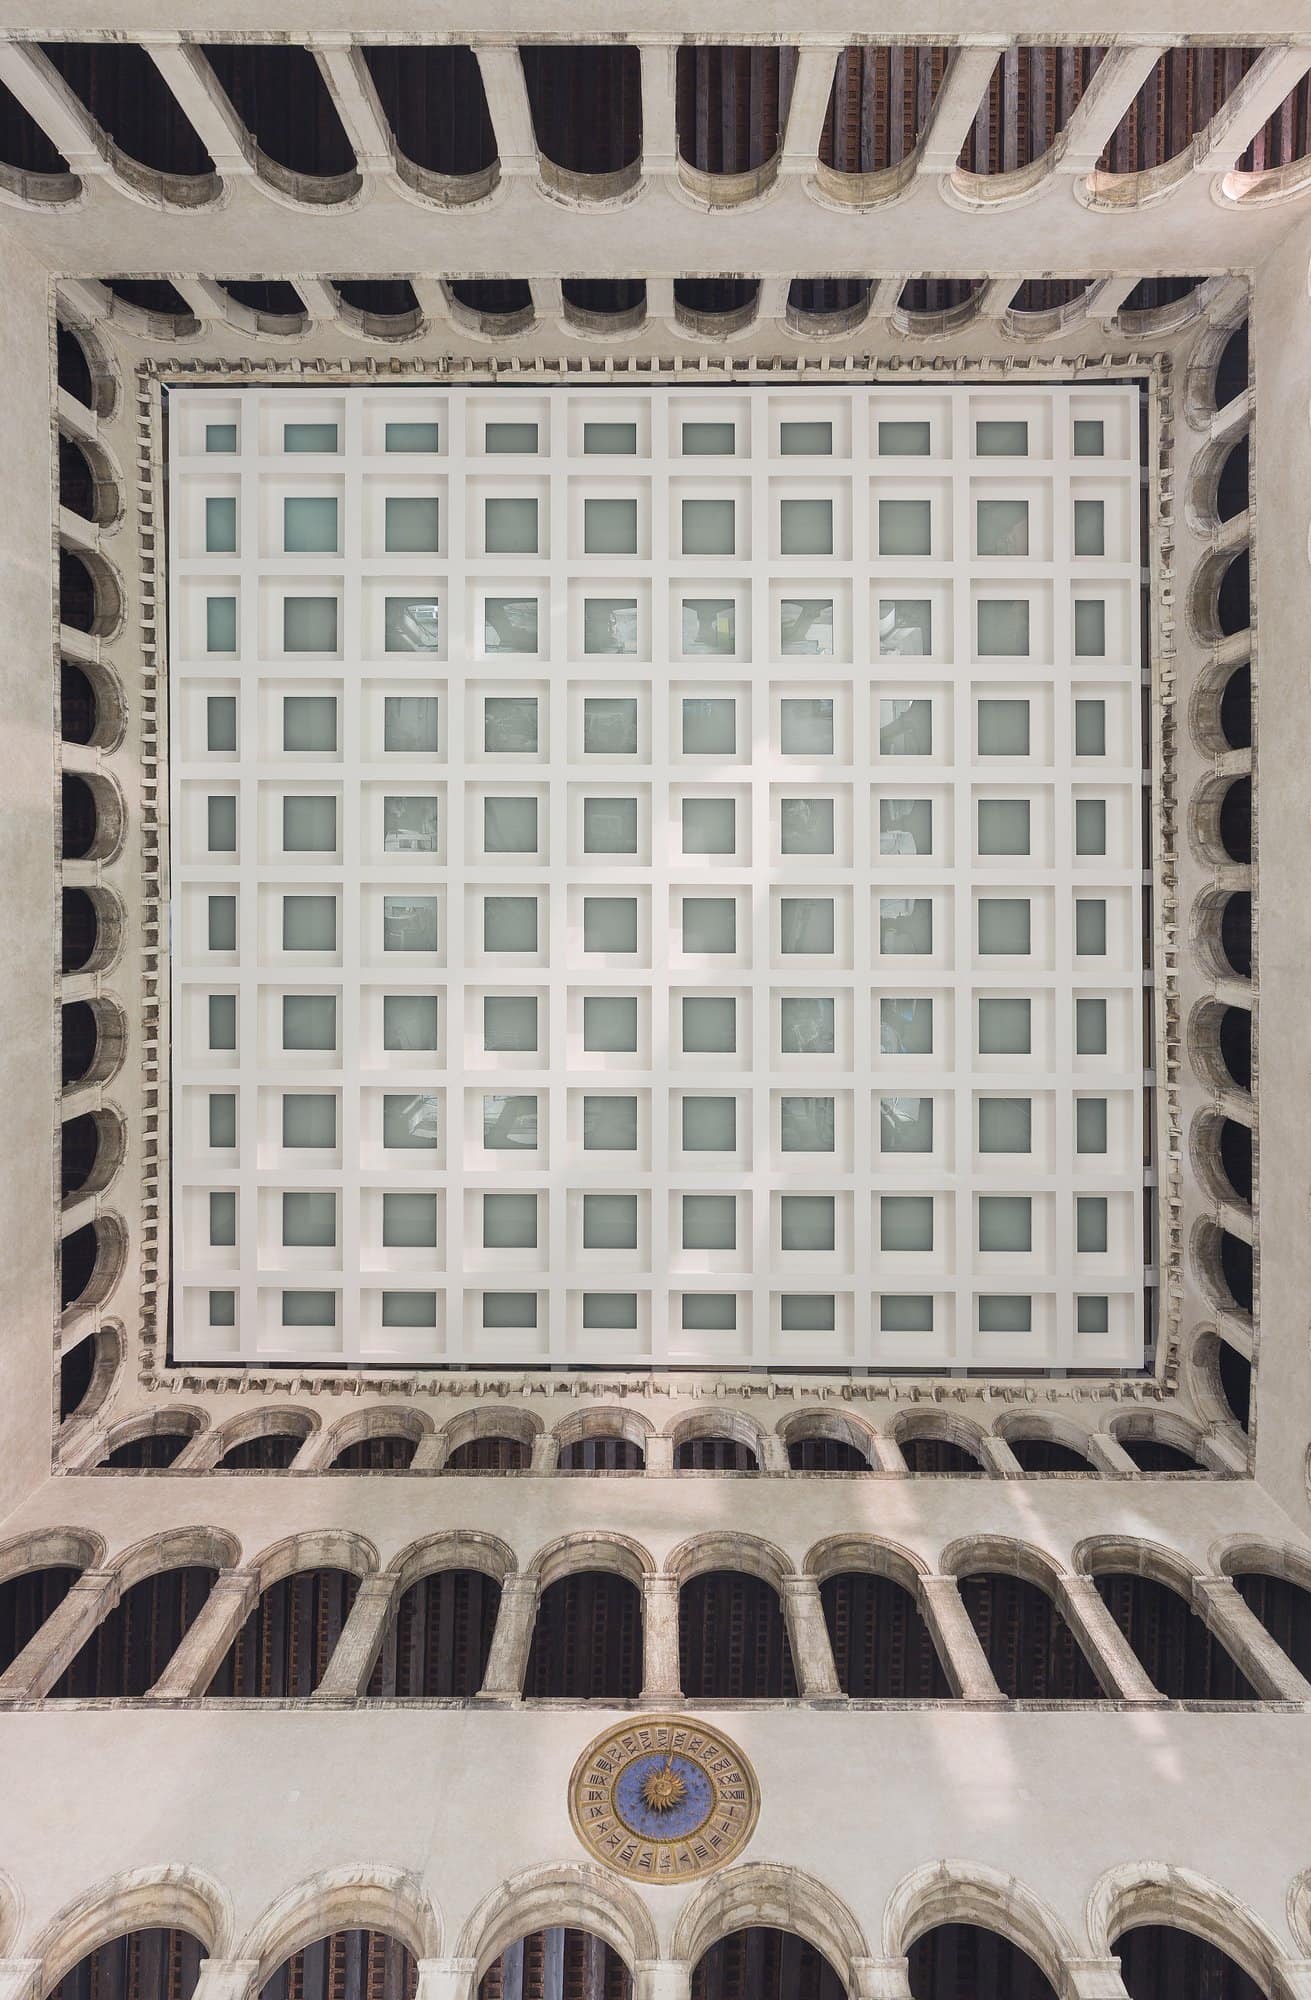
Il Fondaco dei Tedeschi is the vast former trading house of the German merchants at the foot of the Rialto Bridge in Venice, transformed by OMA between 2009 and 2016 into a department store for Edizione, the Benetton family’s holding company. One of the largest buildings on the Grand Canal, it has been rebuilt and repurposed many times. Rather than returning it to a single moment in its past, OMA made a limited number of precise interventions that open the building to the city, carving a public route from the courtyard up to a new roof terrace.
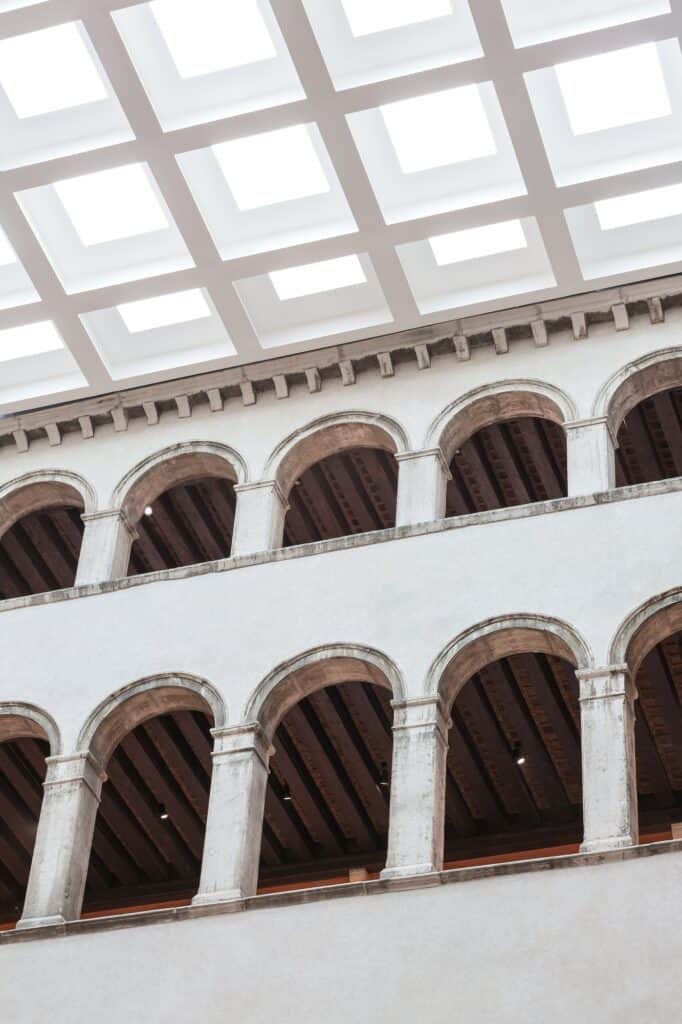
A German merchants’ house at the Rialto Bridge
The first Fondaco on the site was built in 1228 as the Republic’s regulated base for merchants from the German lands and northern Europe, combining warehouse, marketplace and lodgings around a large inner courtyard. Twice destroyed by fire, it was rebuilt after the blaze of January 1505 and inaugurated in 1508, when Giorgione and the young Titian covered its facades with brilliantly coloured frescoes, now almost entirely lost to the salt air. Painted by Canaletto and photographed countless times as the backdrop to the Rialto Bridge, the building later served as a customs house under Napoleon and as the city’s central post office under Mussolini.
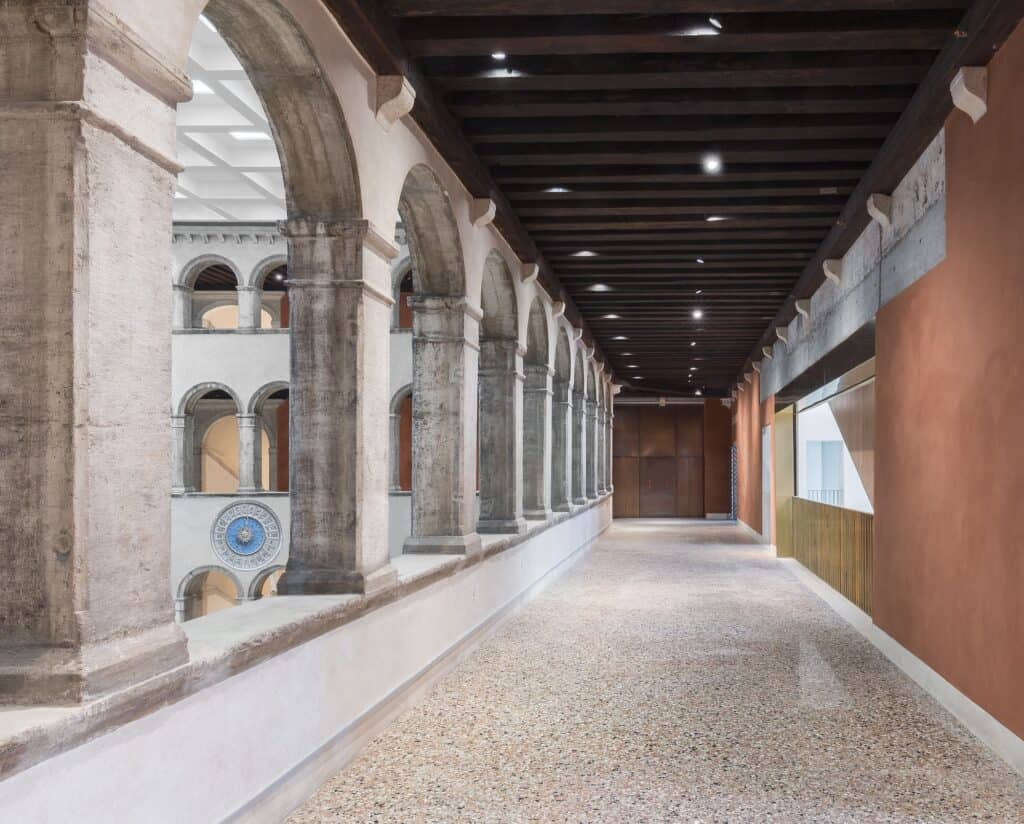
A palimpsest of modern substance
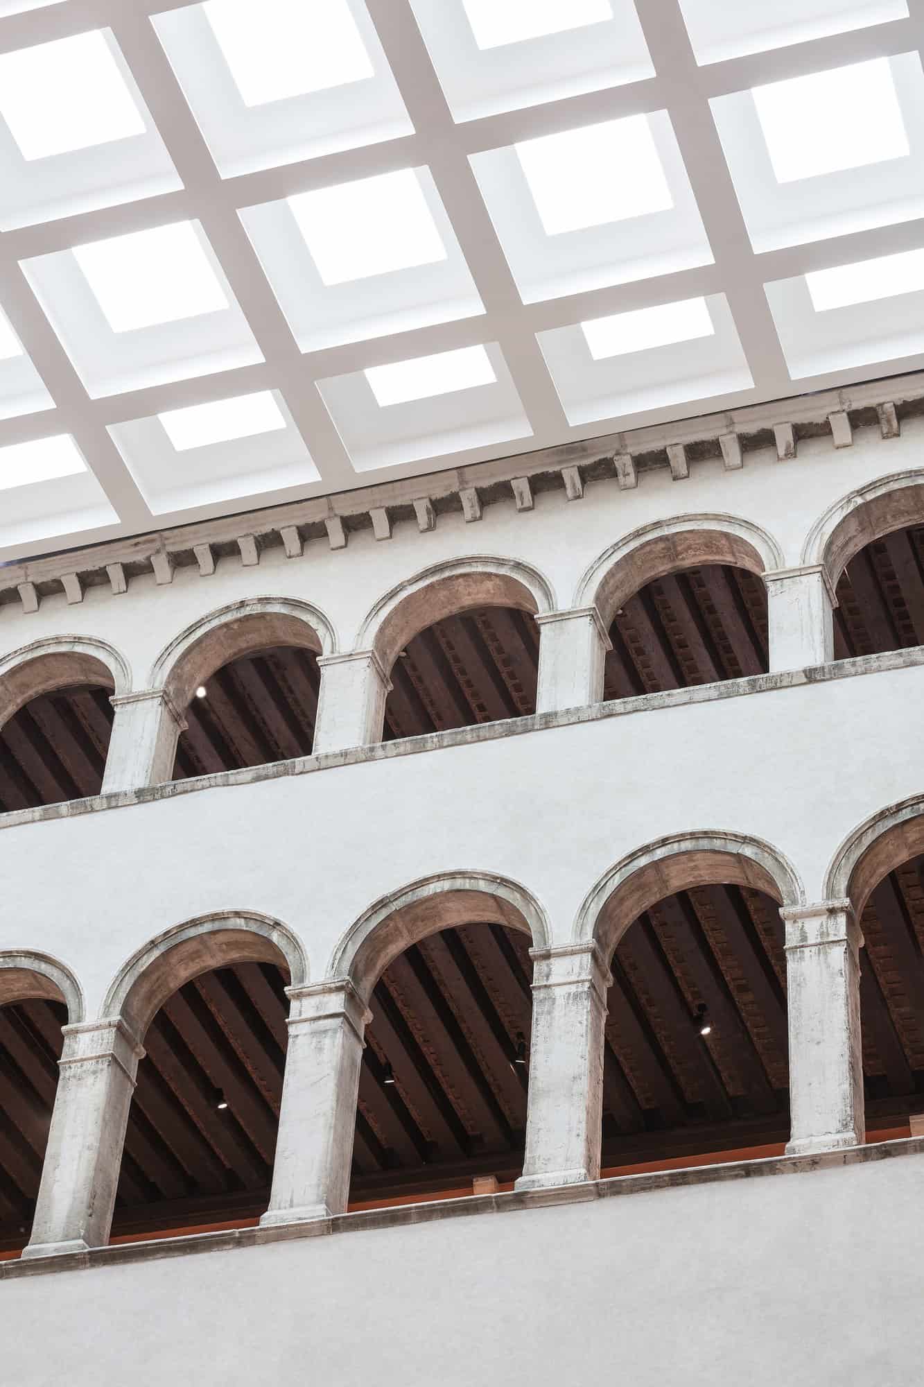
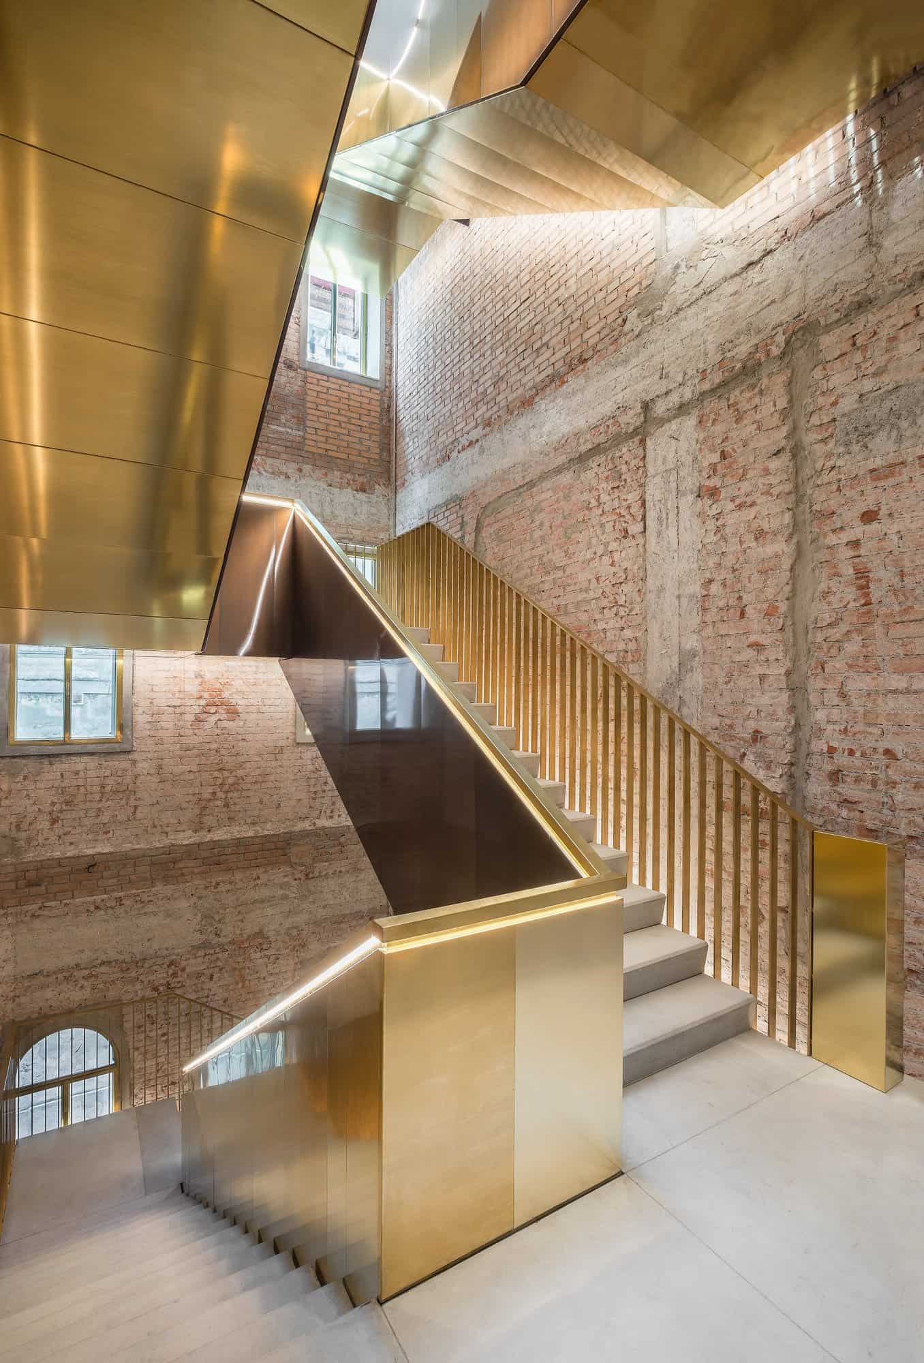
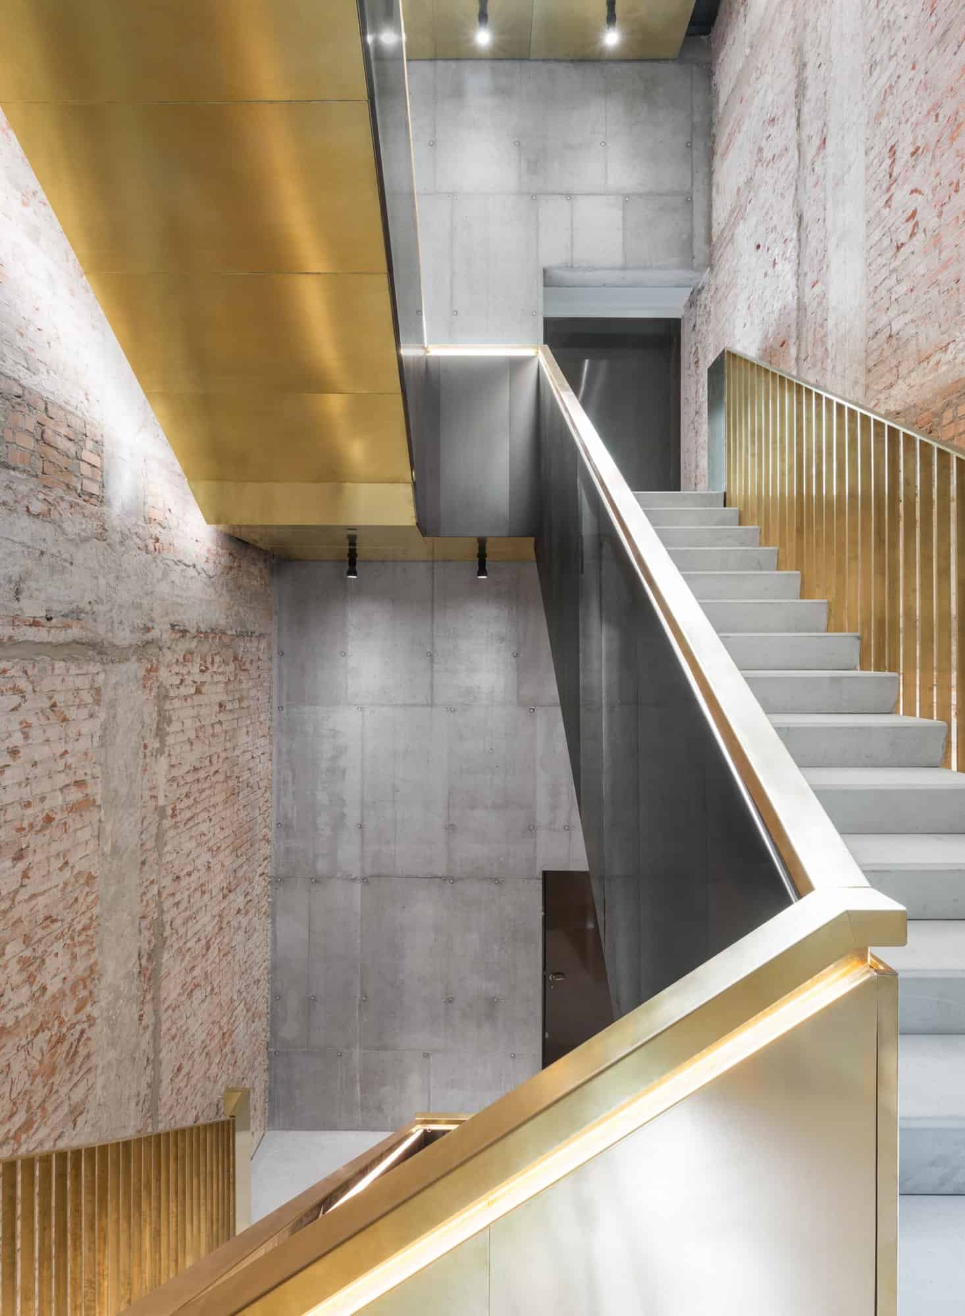
Over the centuries towers were removed, windows added and the courtyard covered with glass, and in the 1930s the Fondaco was almost entirely reconstructed with modern concrete technology for the post office. OMA calls it “a historical palimpsest of modern substance.” Yet its listing as a monument in 1987 forbade almost any change. OMA unveiled its design in 2010 and, after years of negotiation with the authorities and citizens, received planning permission in 2013. The scheme rests on a finite number of strategic interventions and vertical circulation devices, each conceived as an excavation through the existing mass that reveals the real substance of the building. As partner Ippolito Pestellini Laparelli put it, “The preservation of the Fondaco dei Tedeschi is the history of its change.”
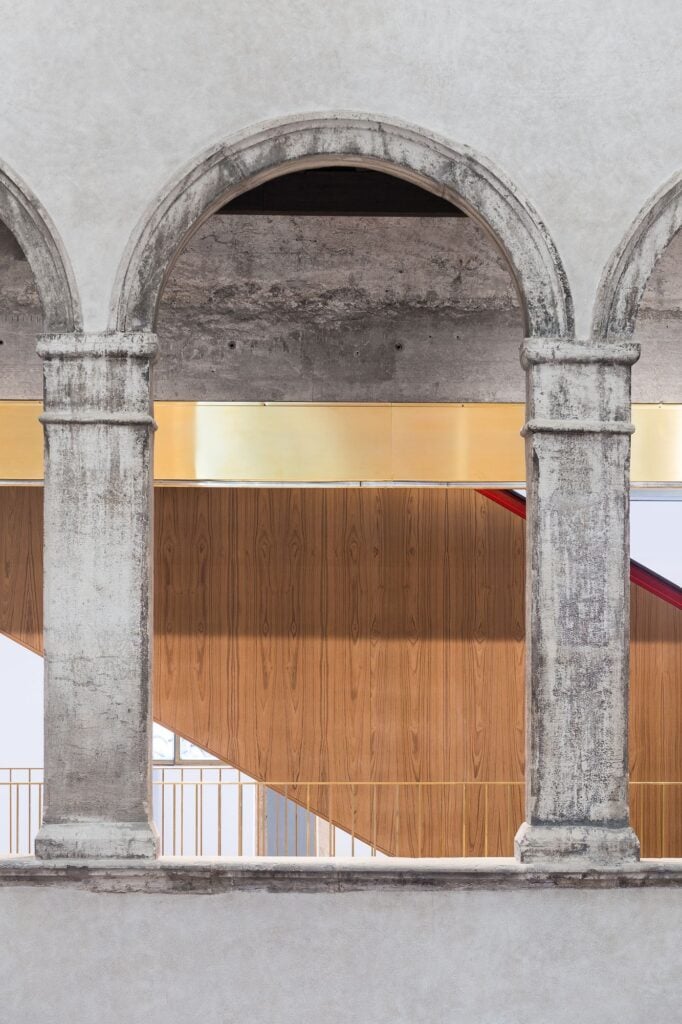
A covered campo, new entrances and red escalators
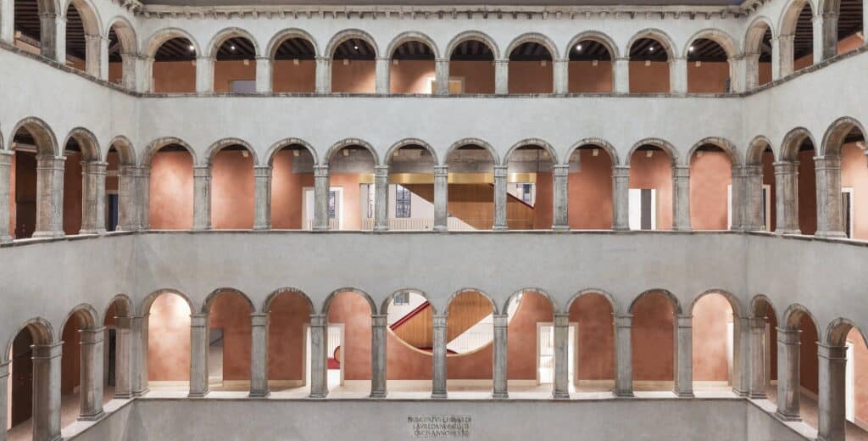
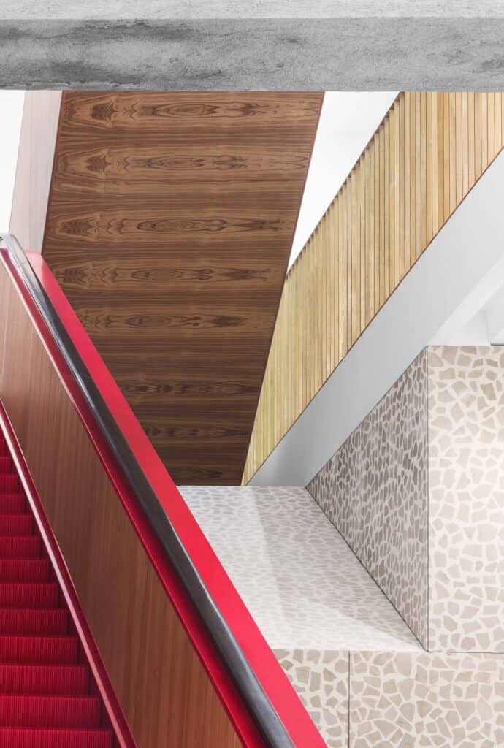
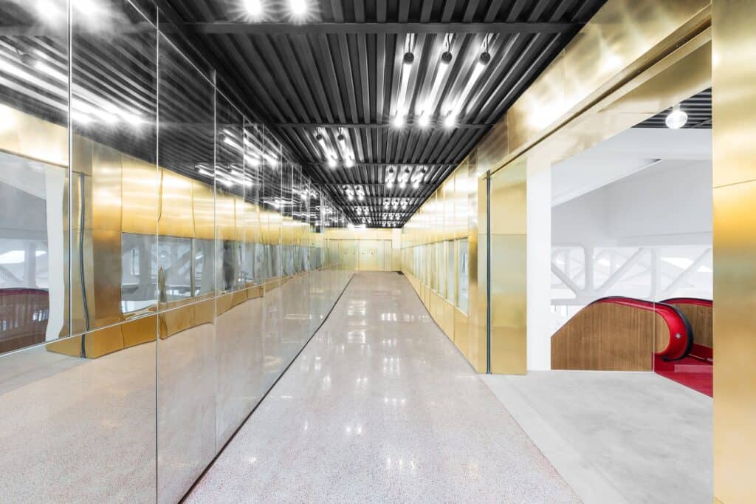
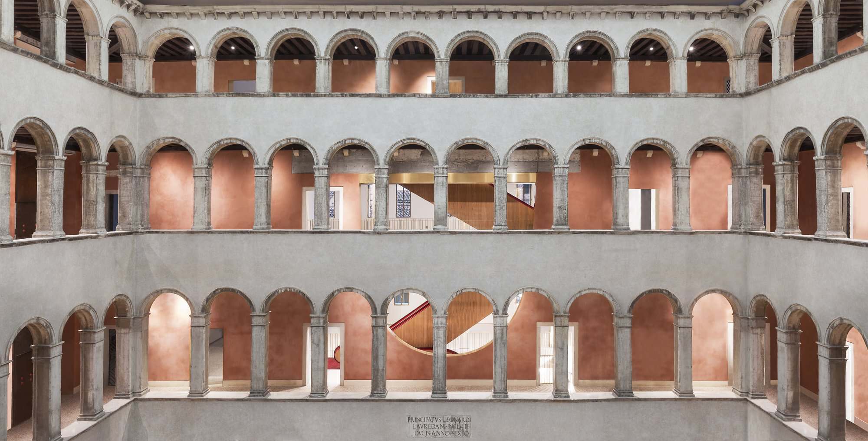
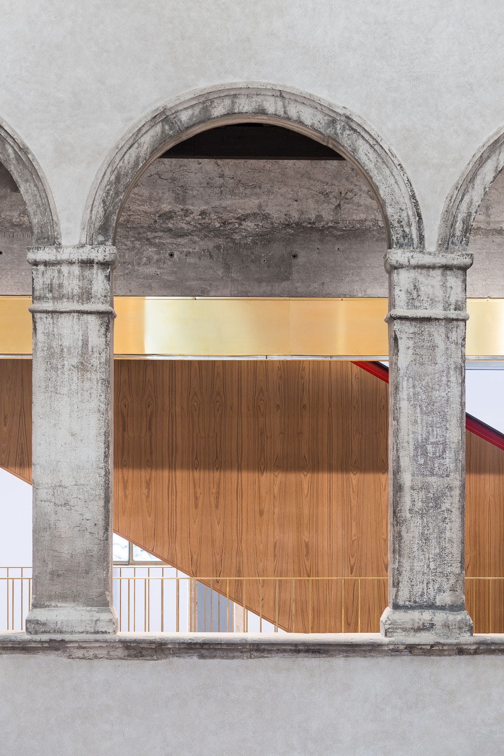
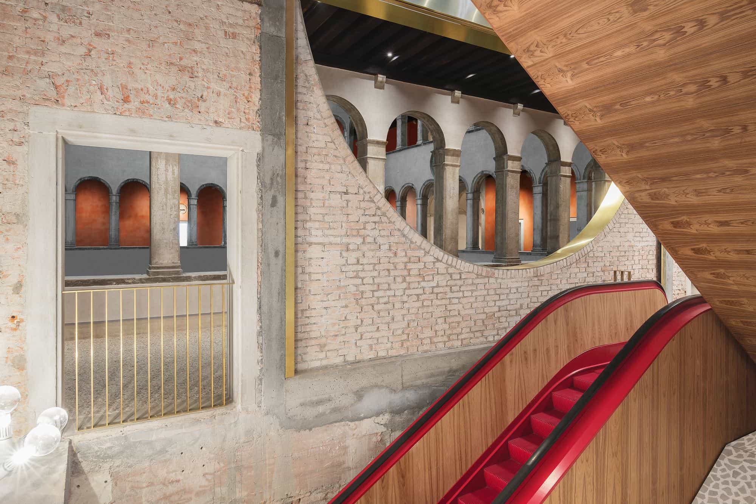
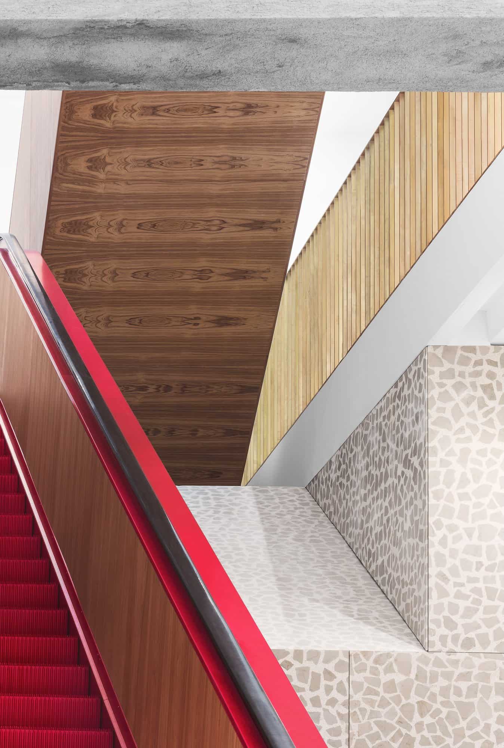
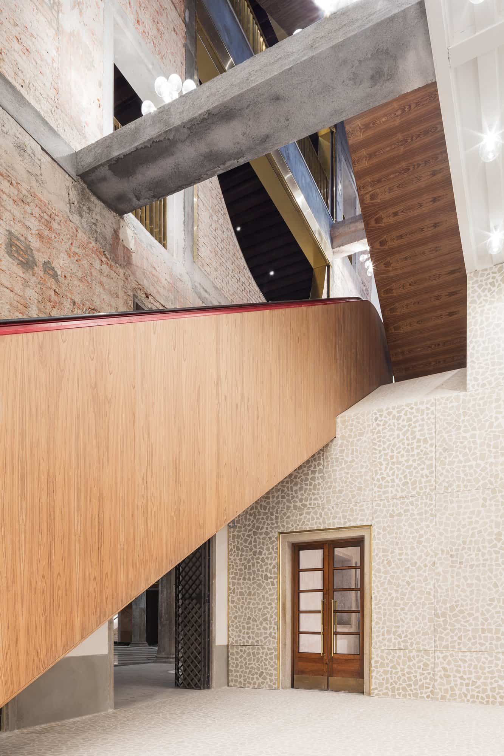
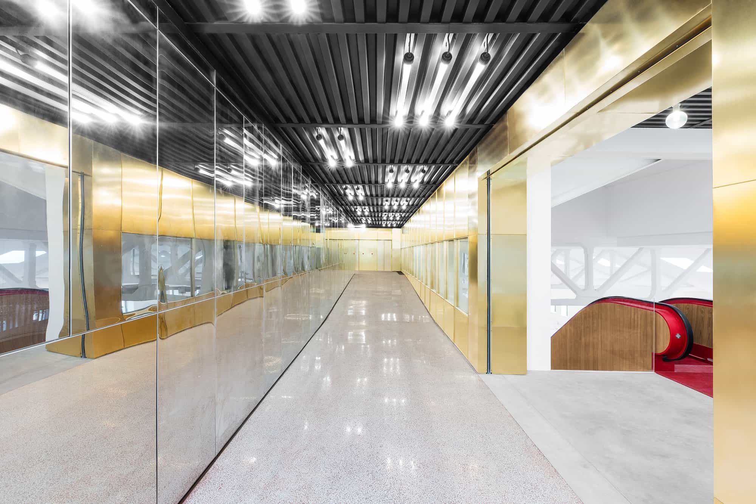
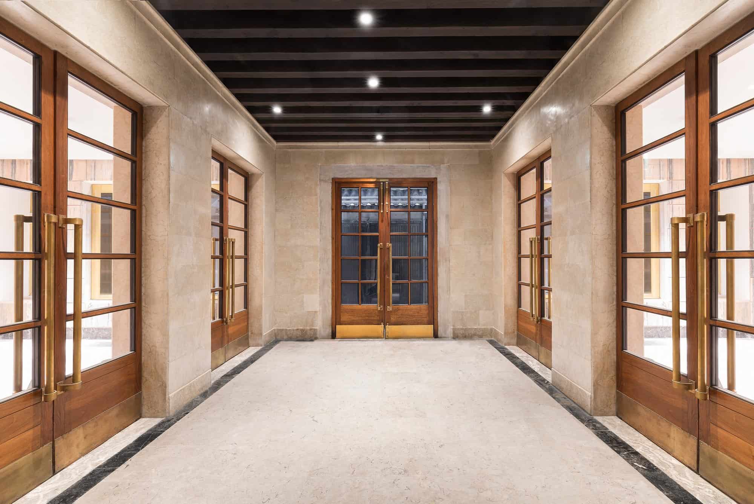
At ground level OMA reopened the courtyard to pedestrians as a covered urban campo, its historic role. New entrances were created from Campo San Bartolomeo and from the Rialto, while the existing passages through the courtyard, long used by Venetians as a shortcut, were kept. Escalators with wood-panelled sides and bright red steps cut a new public route up through the building. Rooms were consolidated respecting their original sequence, and crucial historic elements such as the corner rooms were left untouched.
The event pavilion and roof terrace
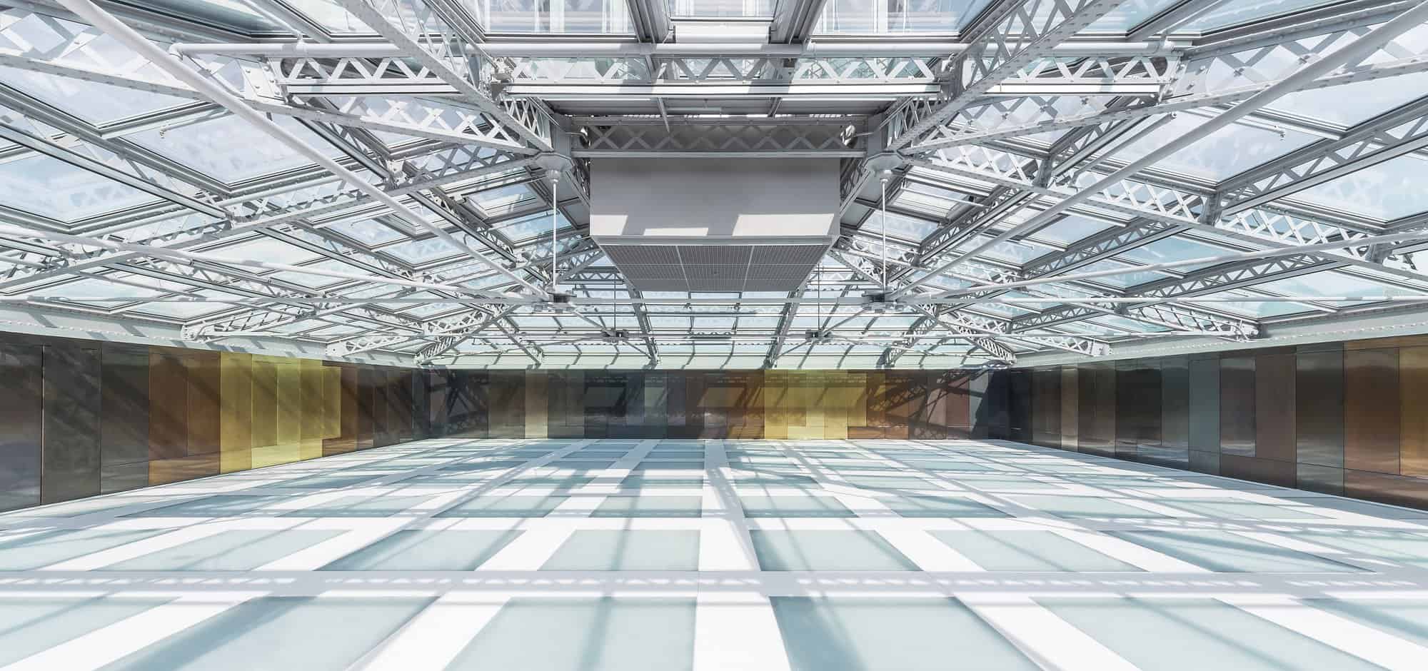
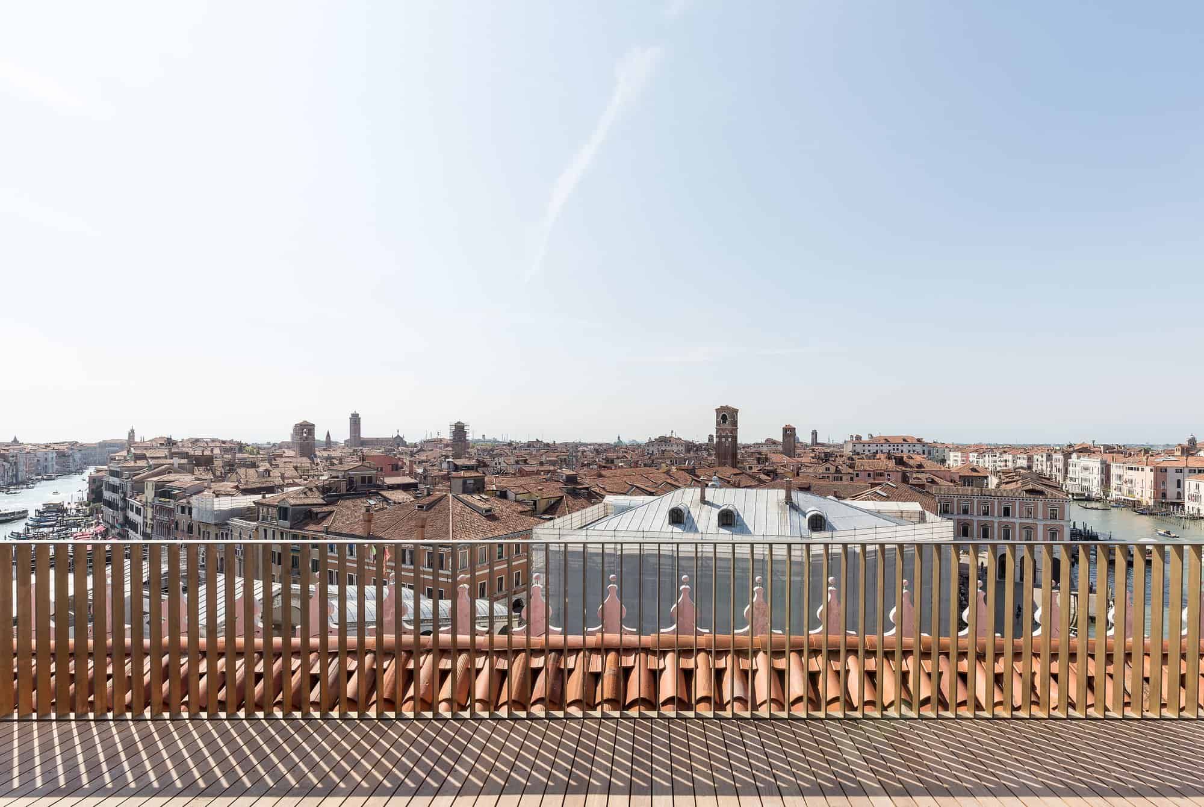
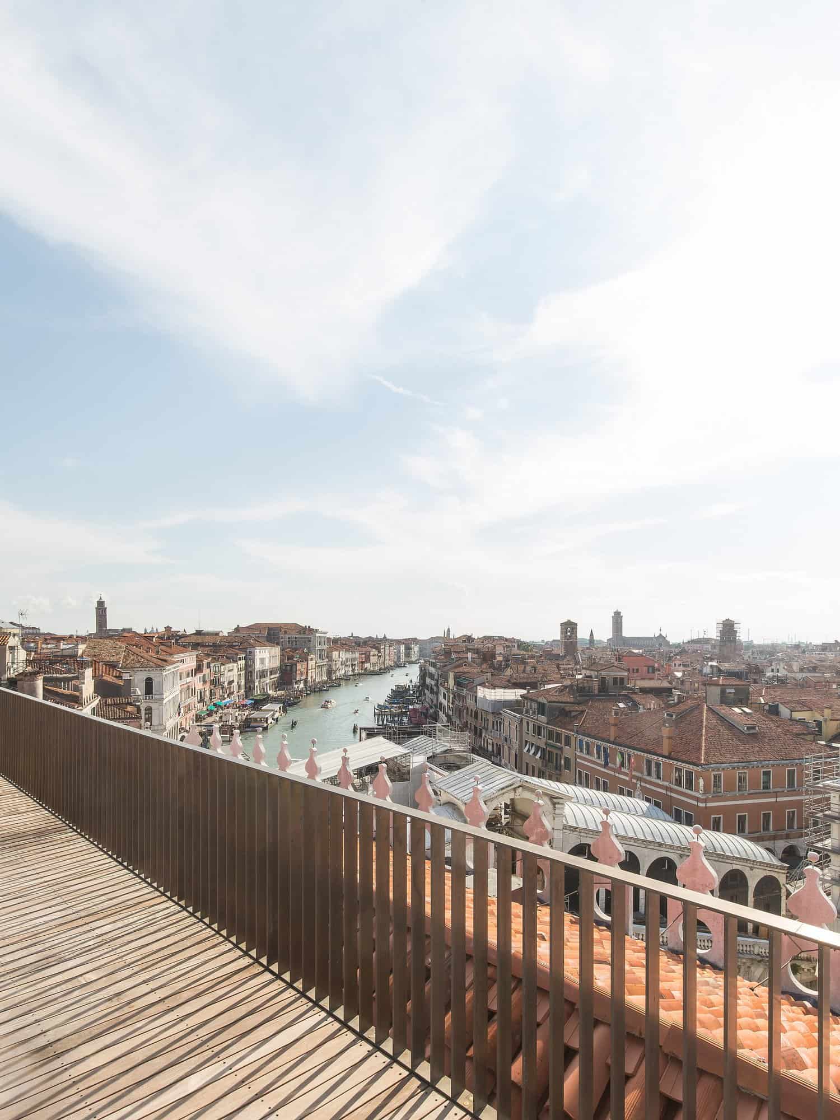
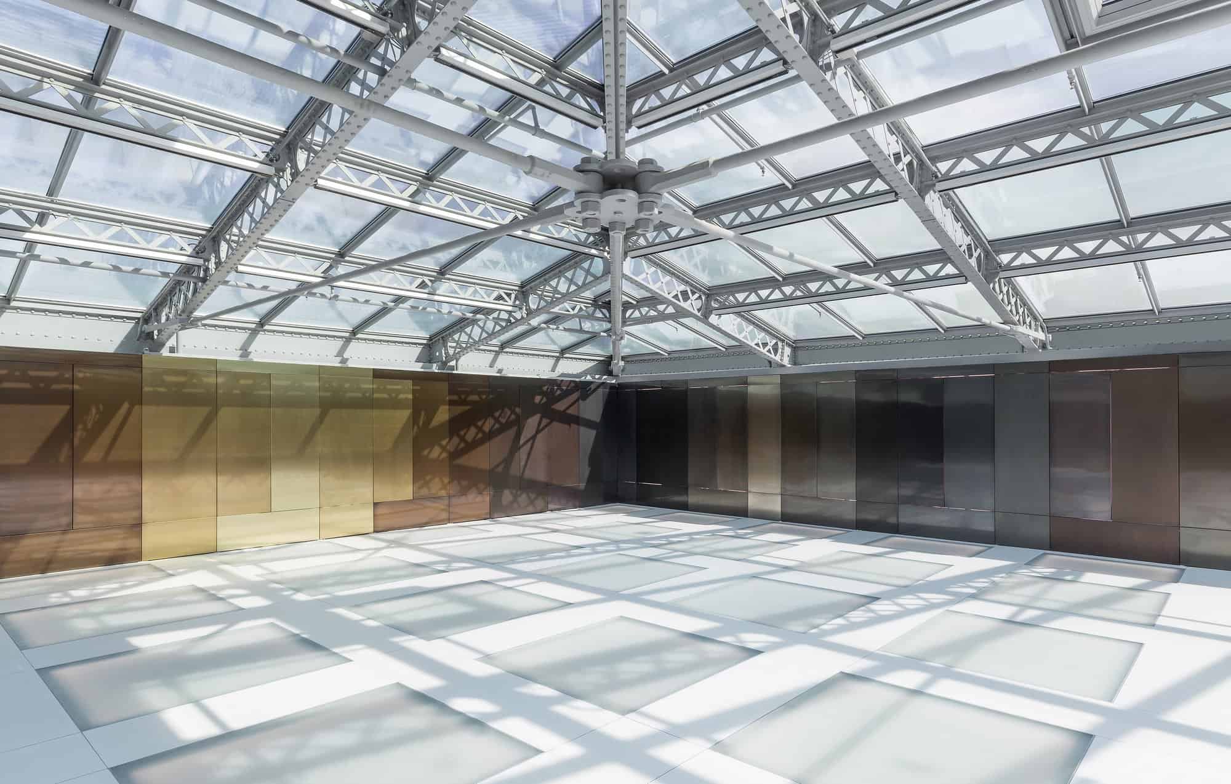
The route culminates on the roof. OMA renovated the existing 19th-century pavilion that encloses the top of the courtyard and stood it on a new steel-and-glass floor that hovers above the courtyard, creating a space for events. Beside it a large wooden terrace was added, with sweeping views over the rooftops of Venice and along the Grand Canal. Together with the courtyard below, the roof was conceived as a public venue open to the city. Under DFS the Event Pavilion on the fourth floor hosted concerts, book presentations and exhibitions, and the terrace was free to visit by online reservation.

Gold, mirrors and terracotta behind the colonnades
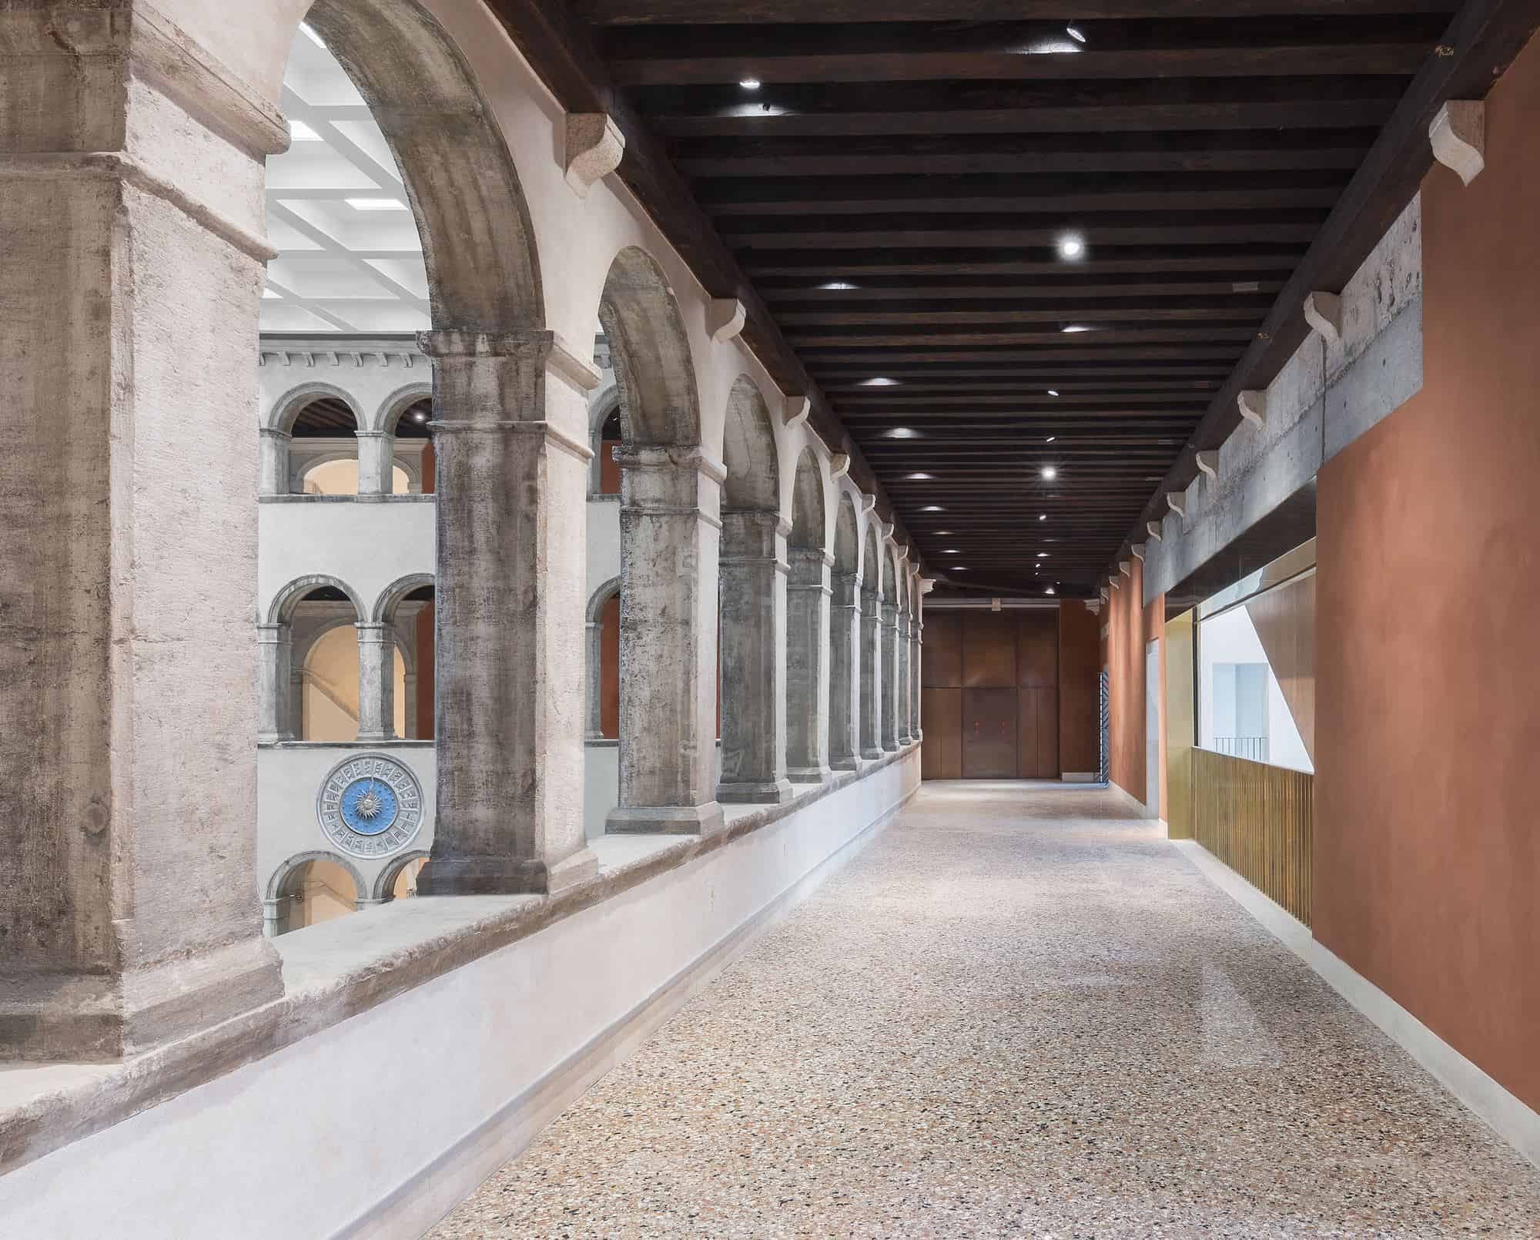
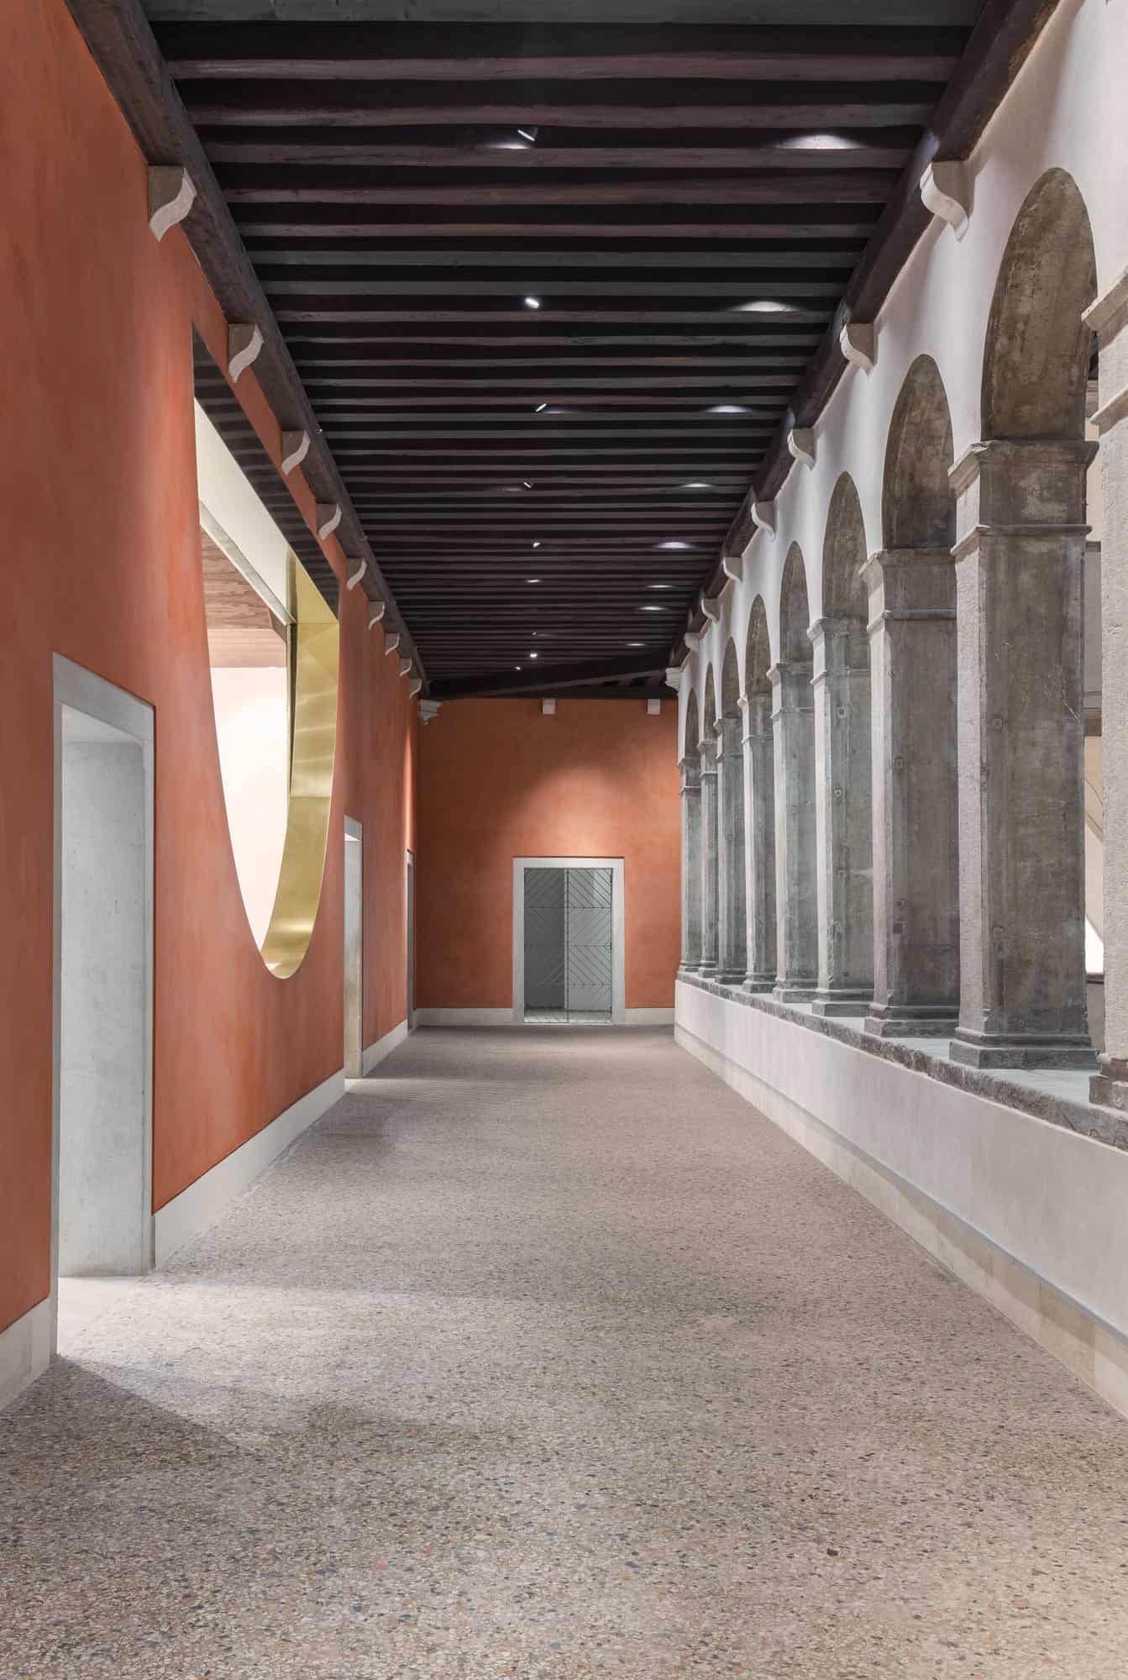
Inside, the new elements are clearly distinguished from the historic fabric. Terracotta-coloured partitions with geometric cut-outs can be glimpsed behind the internal colonnades of the loggias, while other spaces are clad in golden metal and mirrors, materials OMA also used at the Fondazione Prada in Milan. Lost features were revived too: the walls of the gallerias were to become a surface for frescoes once again, reappearing in contemporary form. The aim, in OMA’s words, was to avoid “nostalgic reconstructions of the past” and to demystify the ‘sacred’ image of a historical building.
Completion and credits
OMA completed its work in 2016 and handed the 9,000-square-metre building to the Hong Kong-based retailer DFS for its fit-out, with interiors by Jamie Fobert. T Fondaco dei Tedeschi by DFS opened on 1 October 2016 and was the group’s only store in Europe until it closed on 1 May 2025. The project was led by OMA partners Rem Koolhaas and Ippolito Pestellini Laparelli with project architects Francesco Moncada and Silvia Sandor. TA Architettura was preservation architect, Tecnobrevetti structural engineer, Politecnica MEP engineer and SACAIM contractor, with lighting by Viabizzuno. Photography is by Delfino Sisto Legnani and Marco Cappelletti.
Il Fondaco dei Tedeschi gallery
Explore more on Archtene
- More projects by OMA
- More projects in Venice
- More Retail Store projects