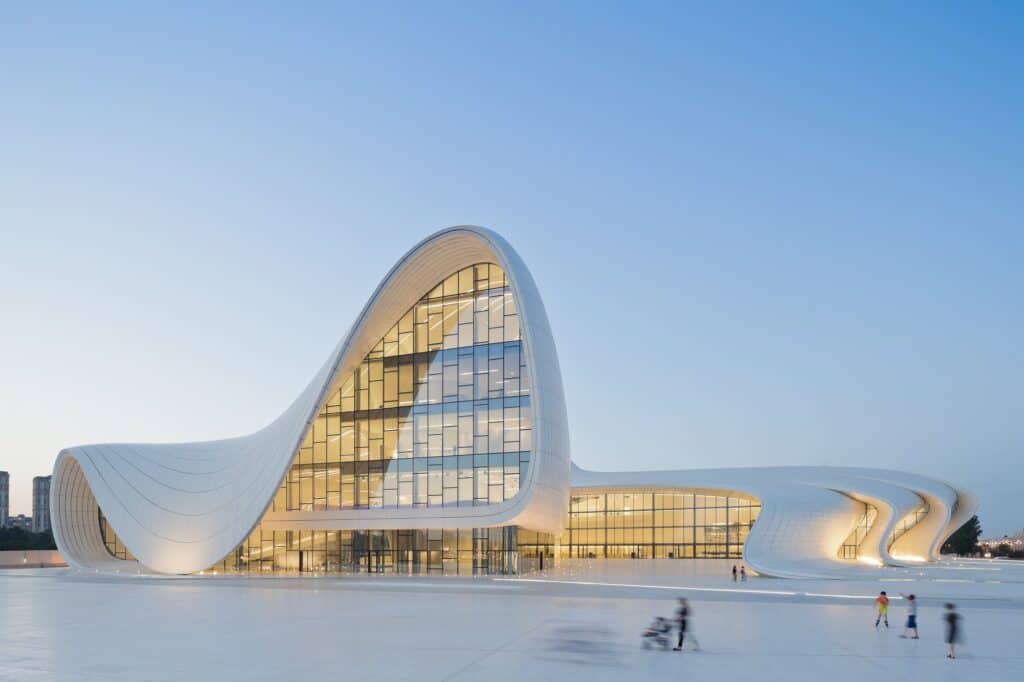
Heydar Aliyev Center in Baku by Zaha Hadid Architects
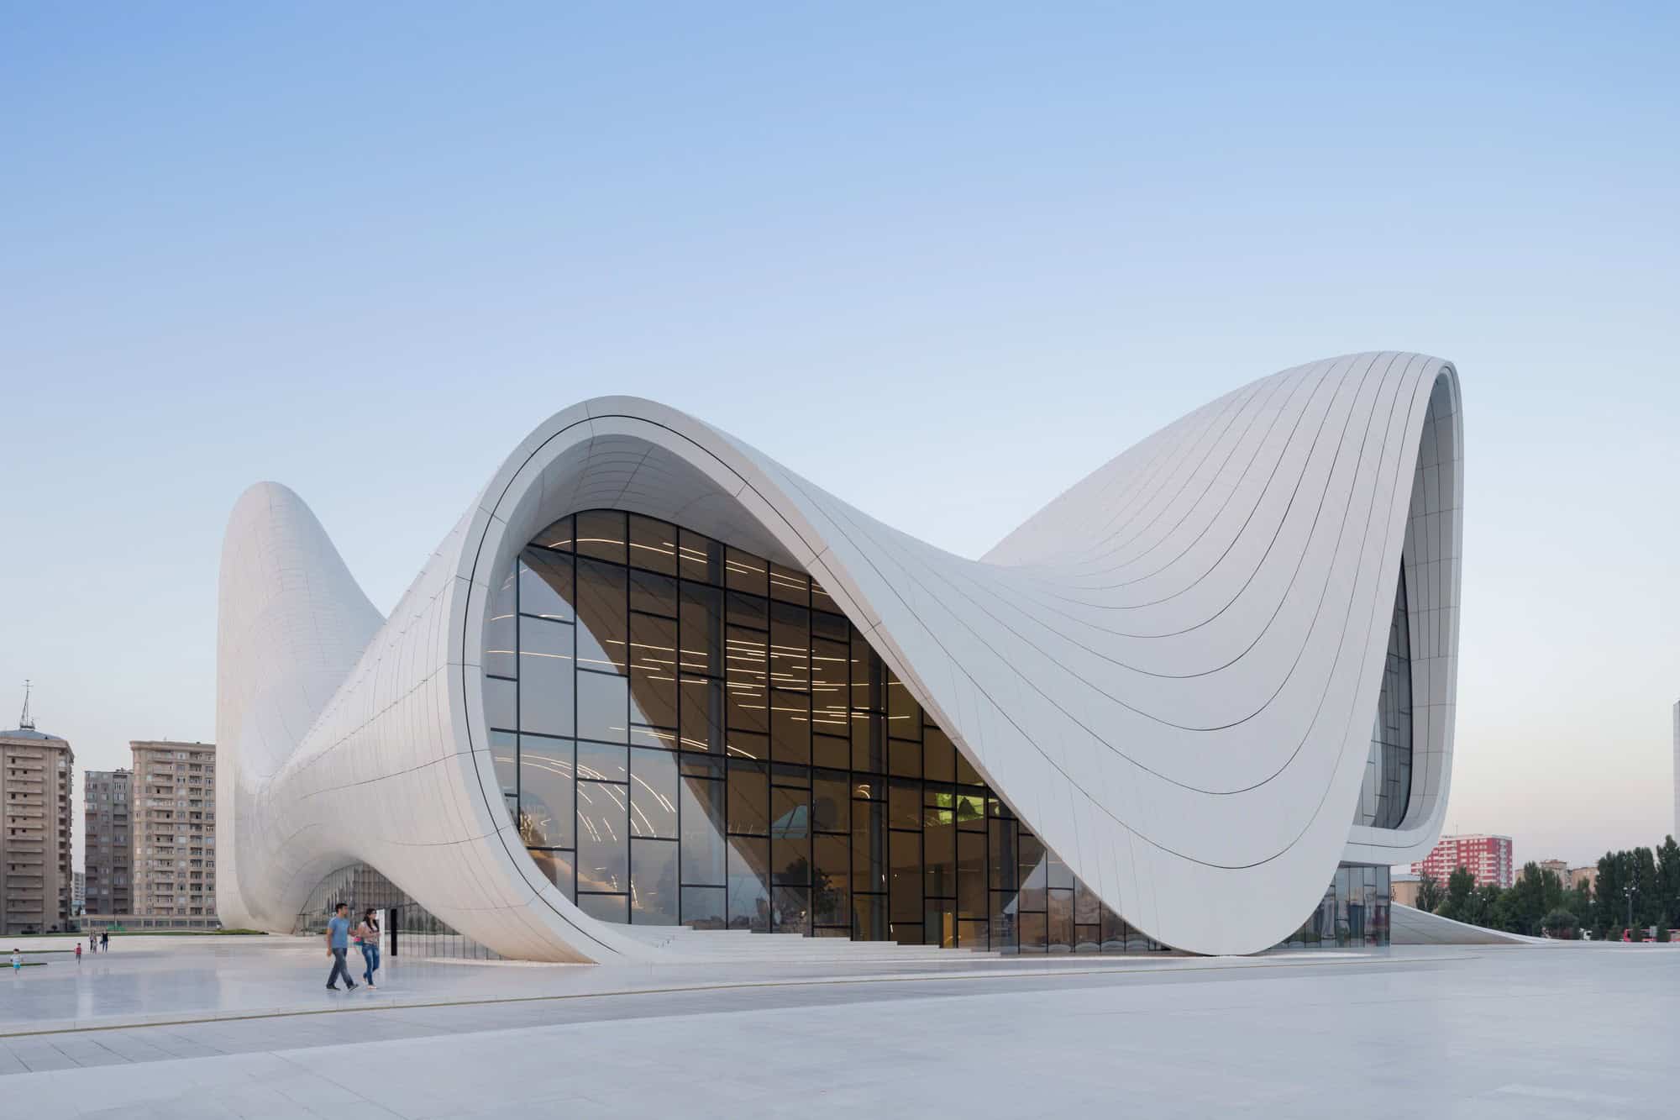
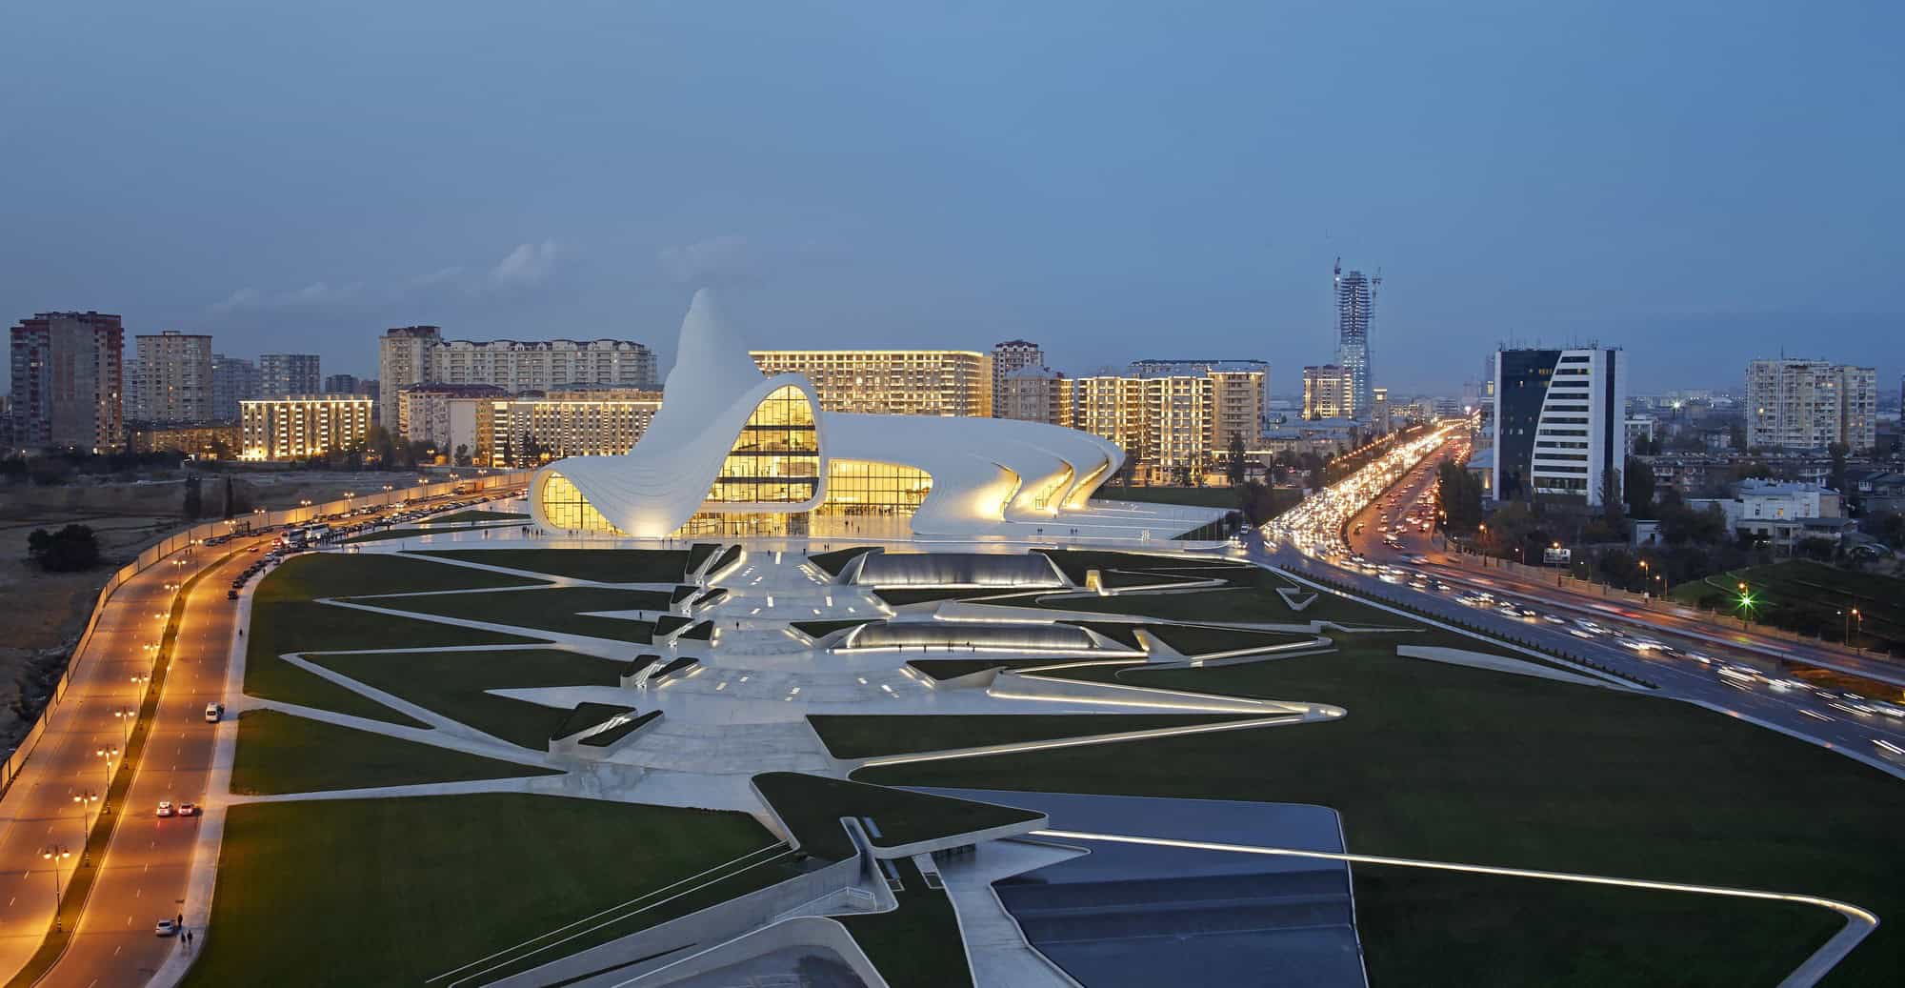
The Heydar Aliyev Center in Baku is one of Zaha Hadid Architects’ most celebrated buildings: a vast white landscape of folds and waves conceived as the primary cultural center for Azerbaijan’s programmes. ZHA was appointed design architect following a competition in 2007, with design by Zaha Hadid and Patrik Schumacher and Saffet Kaya Bekiroglu as project designer and architect. Built for the Republic of Azerbaijan, the centre houses an auditorium, a gallery hall and a museum.
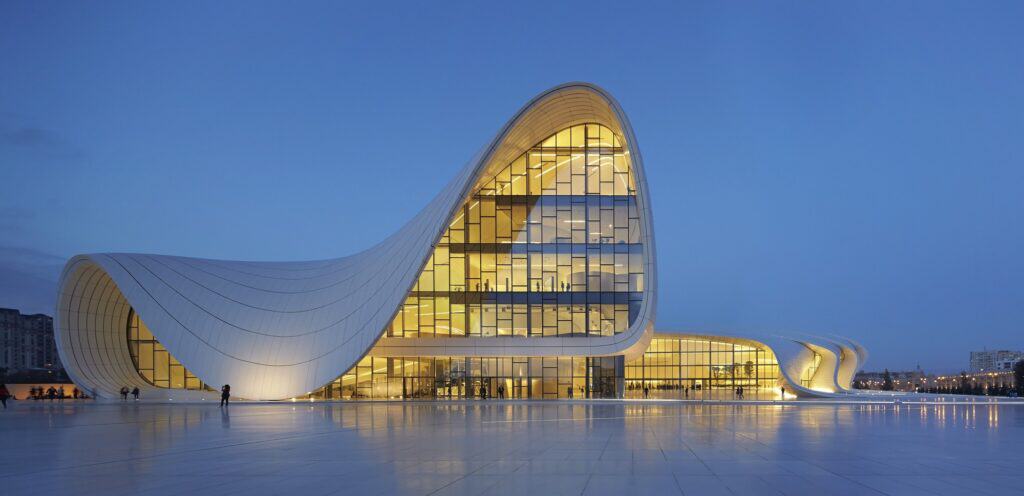
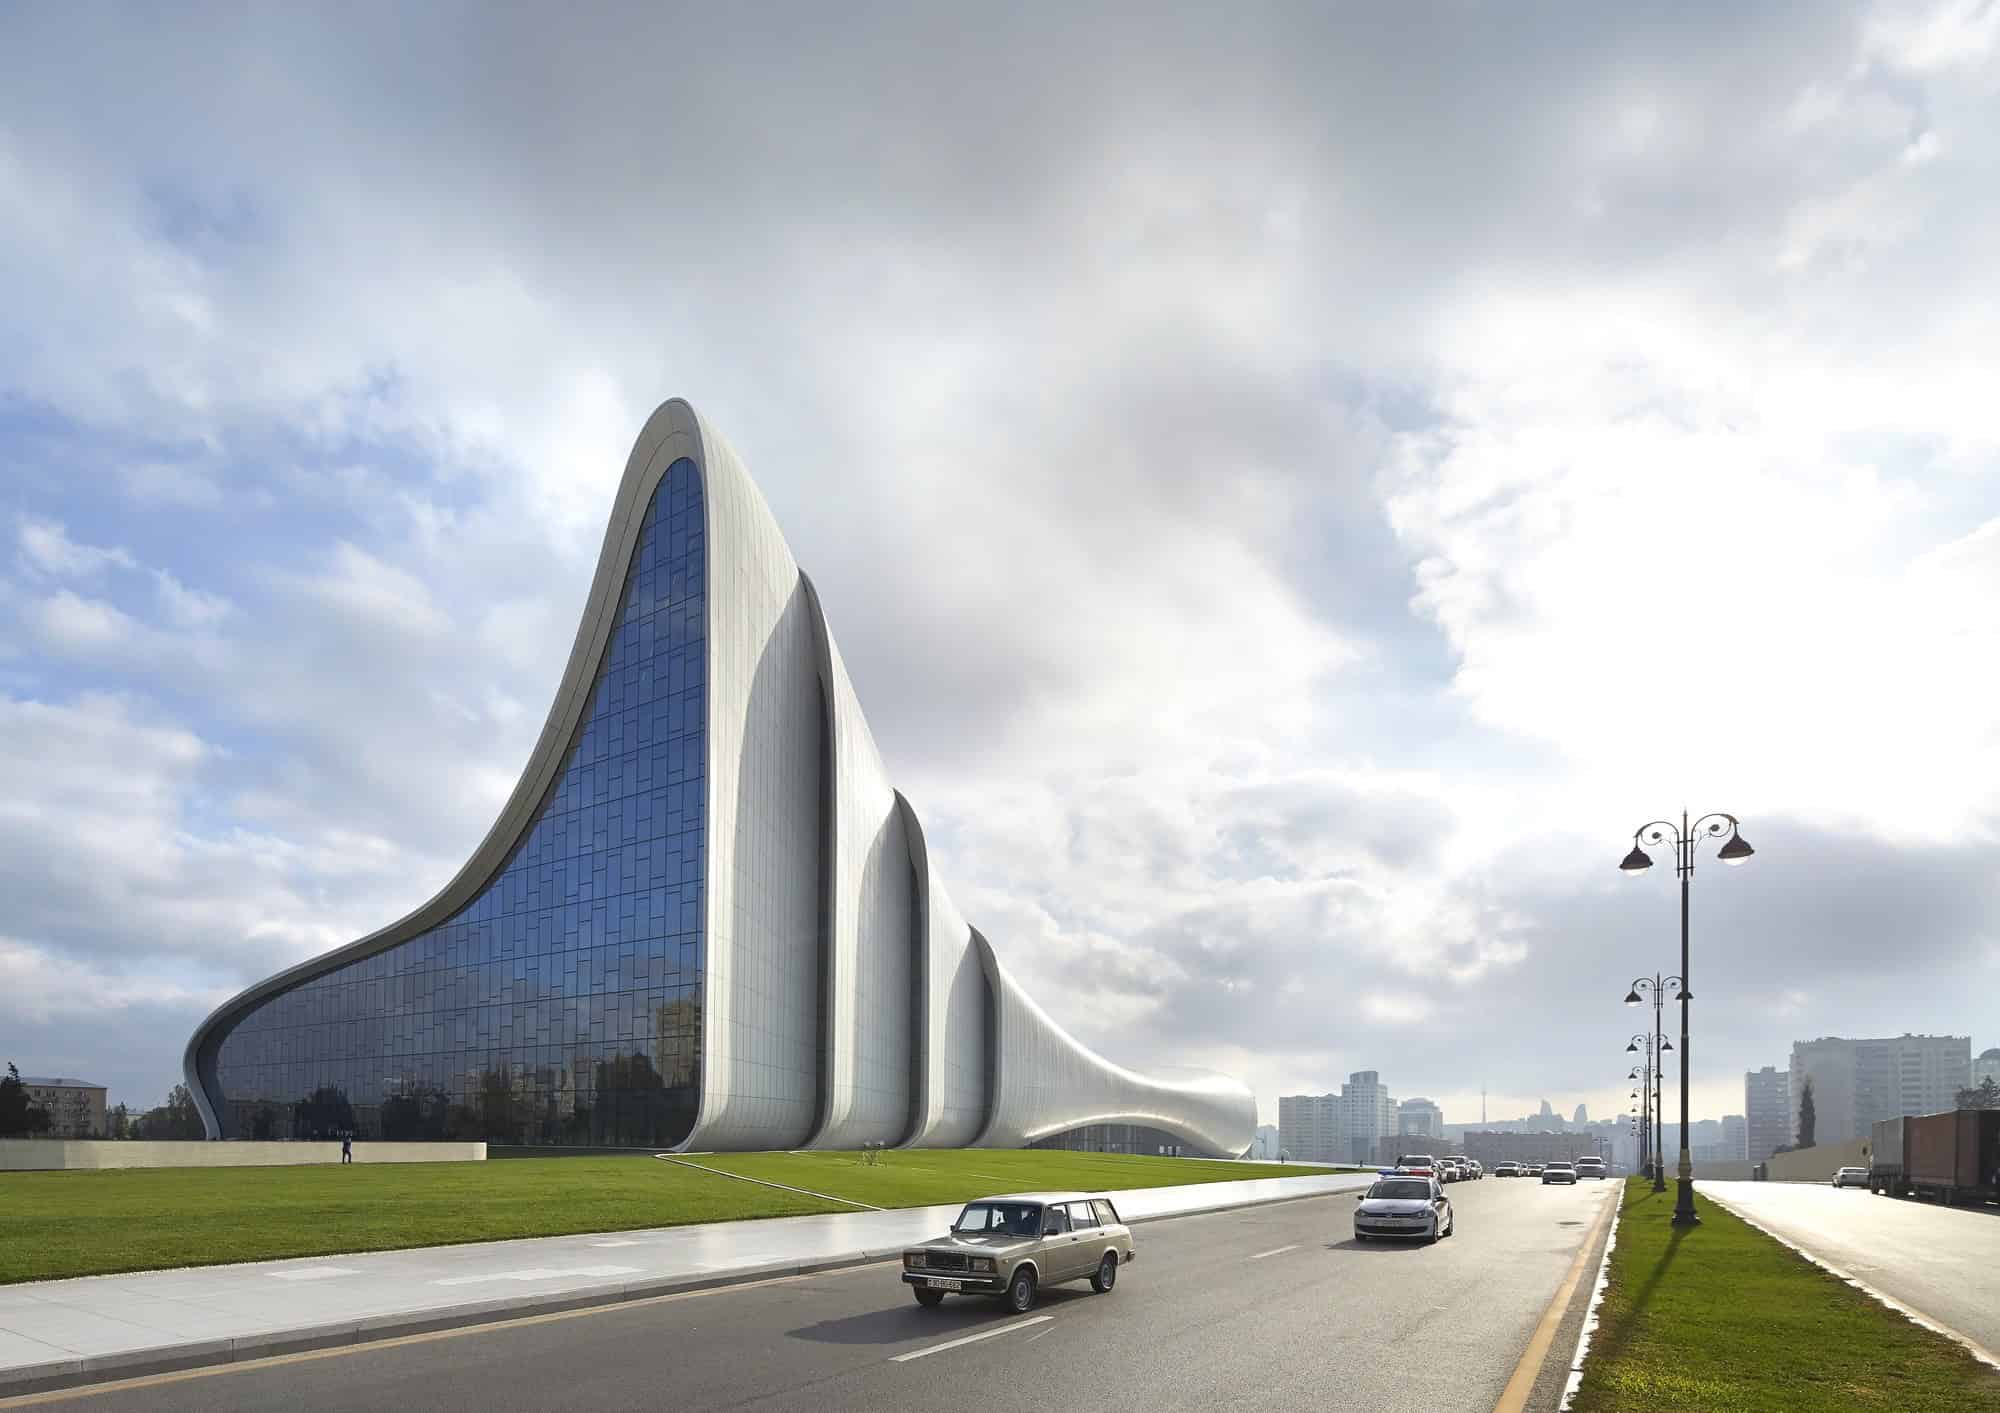
As part of the former Soviet Union, Baku, the capital of Azerbaijan on the western coast of the Caspian Sea, was heavily shaped by the planning of that era. Since independence in 1991, the country has invested heavily in modernising the city’s infrastructure and architecture, departing from its legacy of normative Soviet Modernism. The centre breaks deliberately from the rigid and often monumental Soviet buildings that dominate Baku, aspiring instead “to express the sensibilities of Azeri culture and the optimism of a nation that looks to the future.”
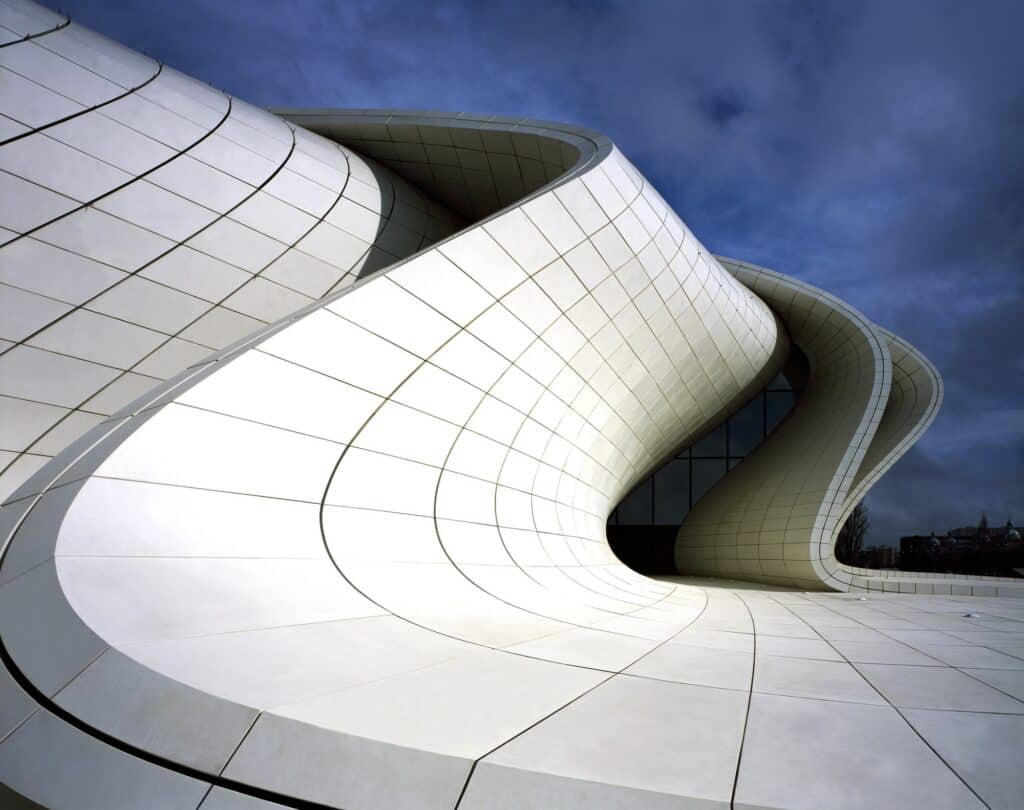
Design concept: a continuous fluid landscape
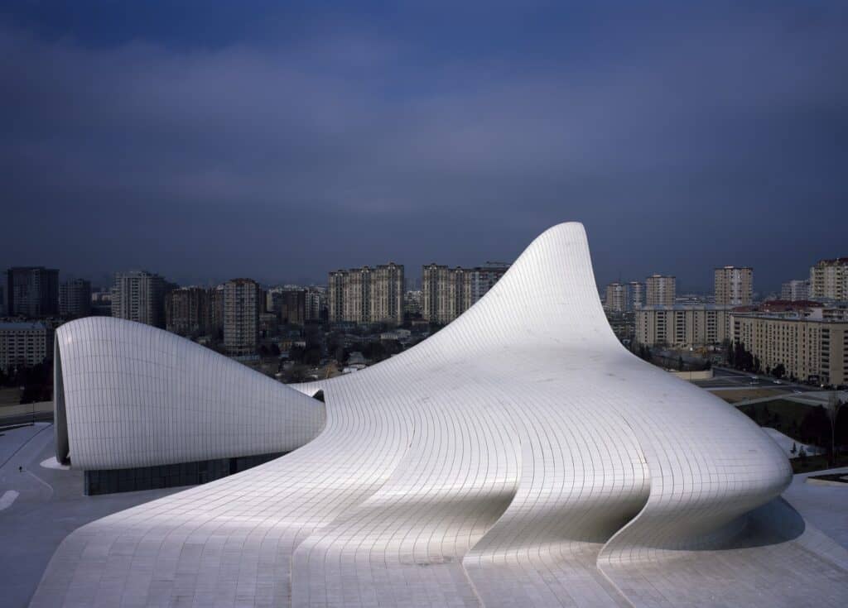
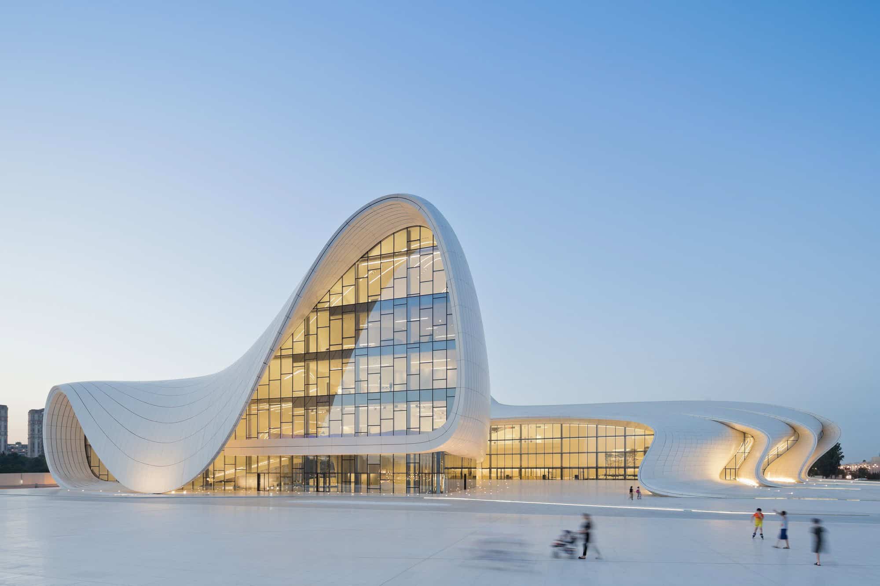
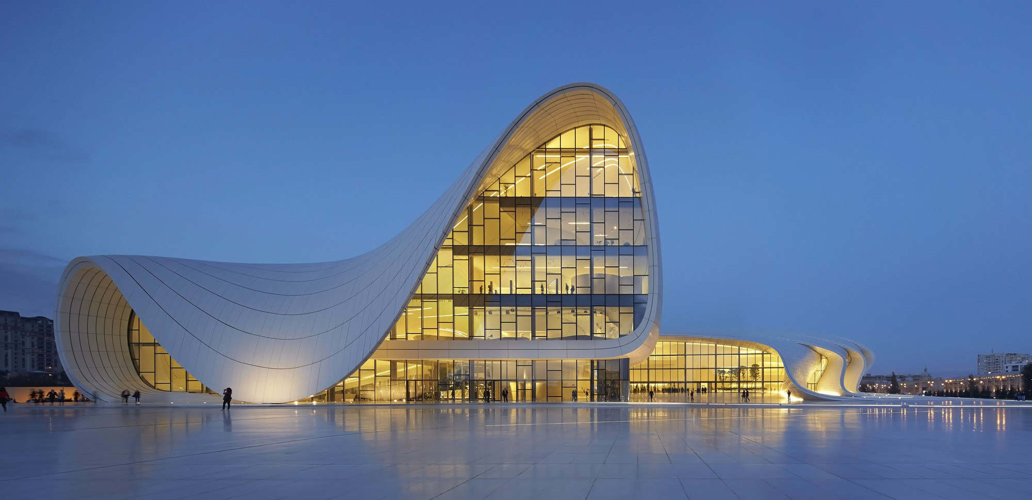
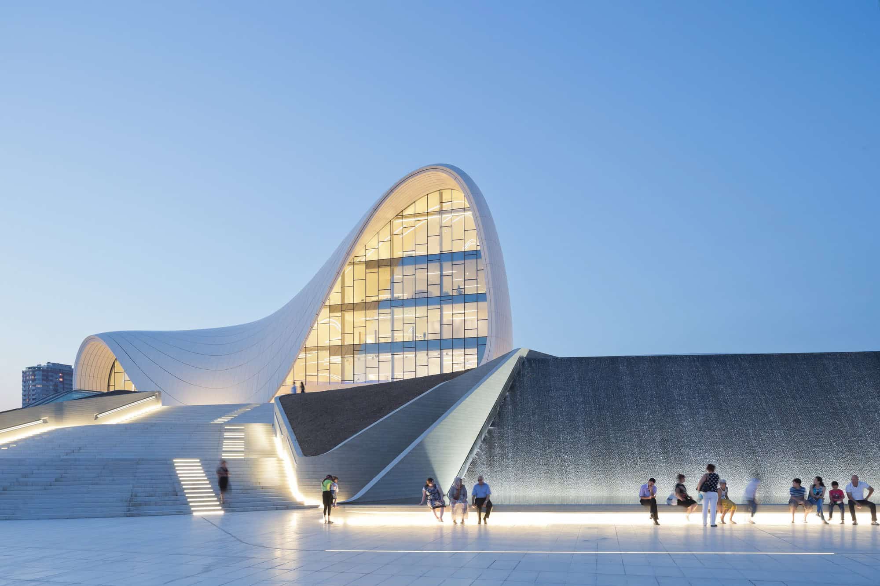
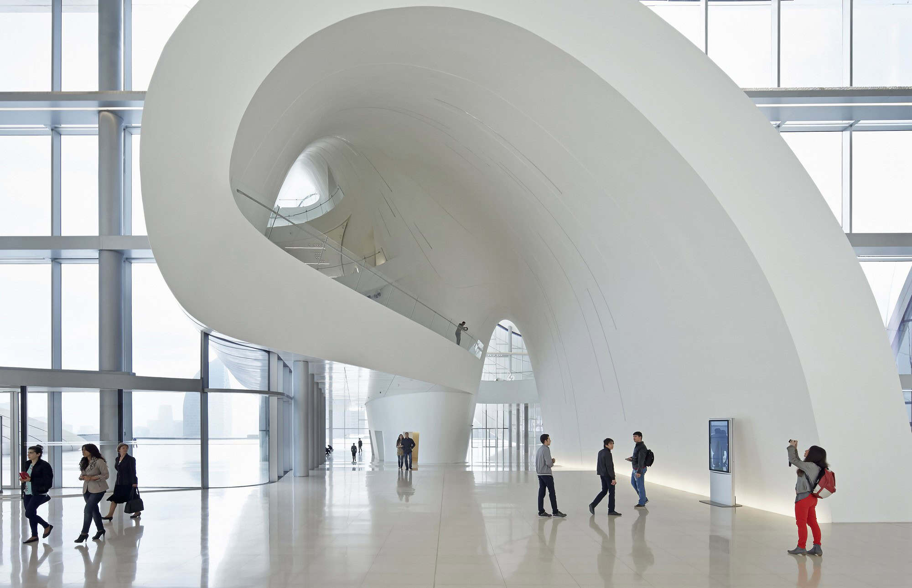
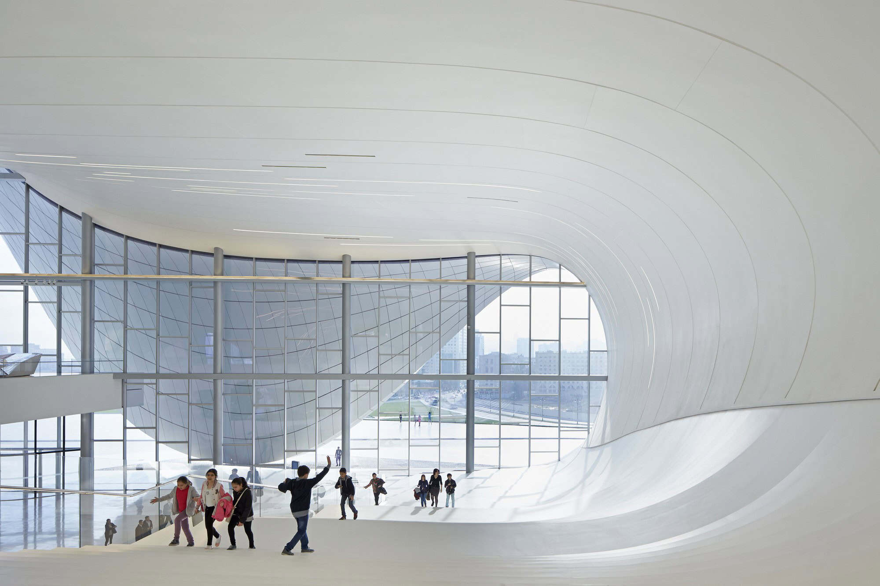
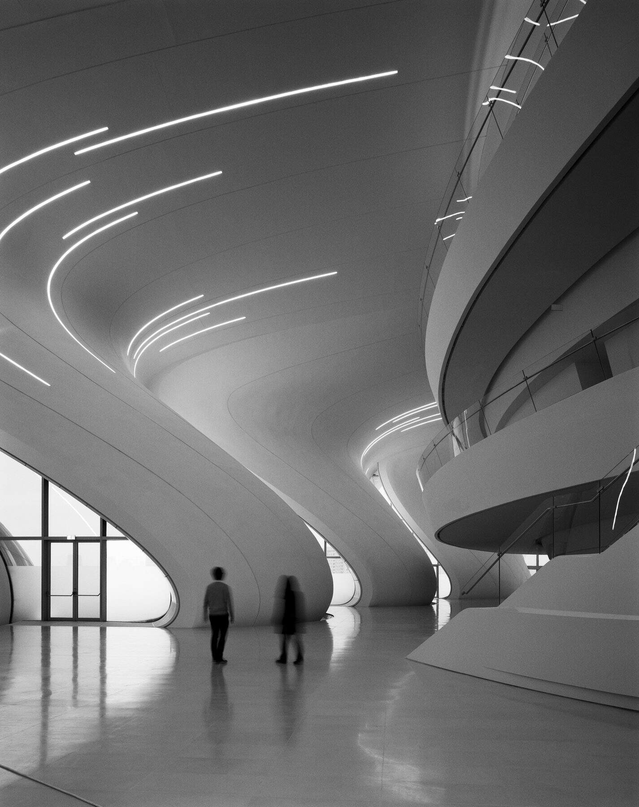
The design establishes a continuous, fluid relationship between the surrounding plaza and the building’s interior. The plaza, accessible to all as part of Baku’s urban fabric, rises to envelop an equally public interior and to define a sequence of event spaces dedicated to the celebration of contemporary and traditional Azeri culture. Undulations, bifurcations, folds and inflections turn this surface into an architectural landscape that welcomes, embraces and directs visitors through the interior, blurring the line between building and plaza, figure and ground, interior and exterior. A precisely terraced landscape also resolves a sheer drop that once split the site in two, avoiding additional excavation and landfill.
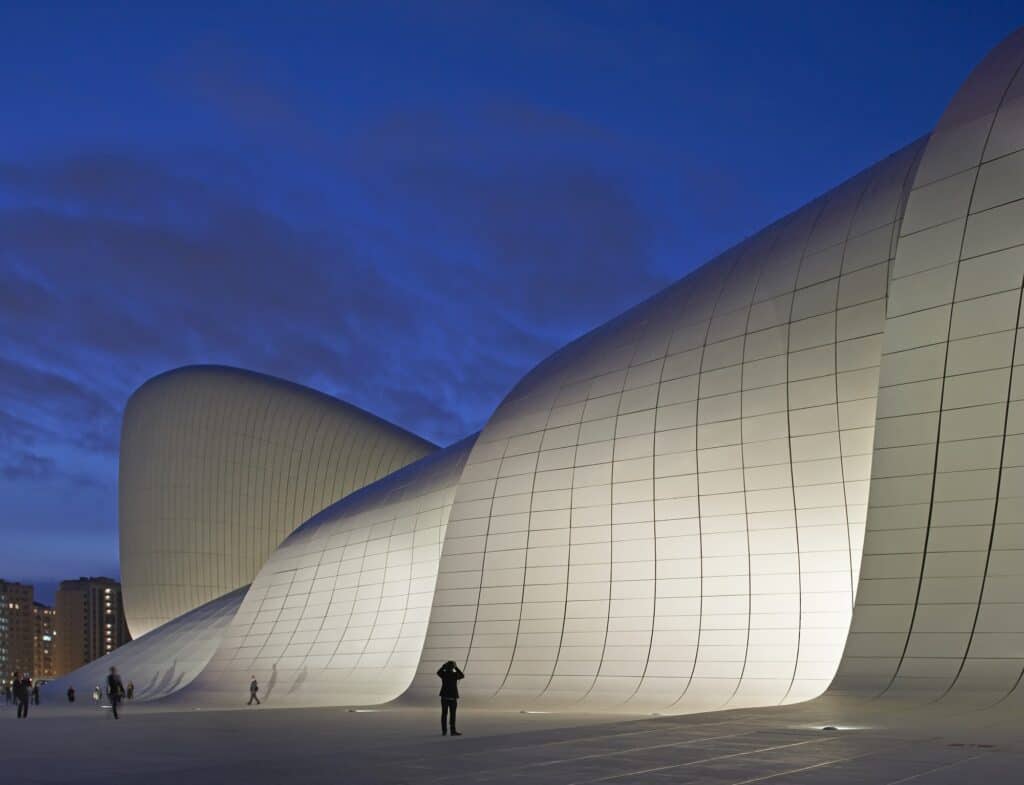
“Fluidity in architecture is not new to this region,” the architects note, pointing to historical Islamic architecture, where rows of columns flow to infinity like trees in a forest and calligraphic patterns run seamlessly from carpets to walls, ceilings and domes. “Our intention was to relate to that historical understanding of architecture, not through the use of mimicry or a limiting adherence to the iconography of the past, but rather by developing a firmly contemporary interpretation, reflecting a more nuanced understanding.”
Structure and skin of the Heydar Aliyev Center
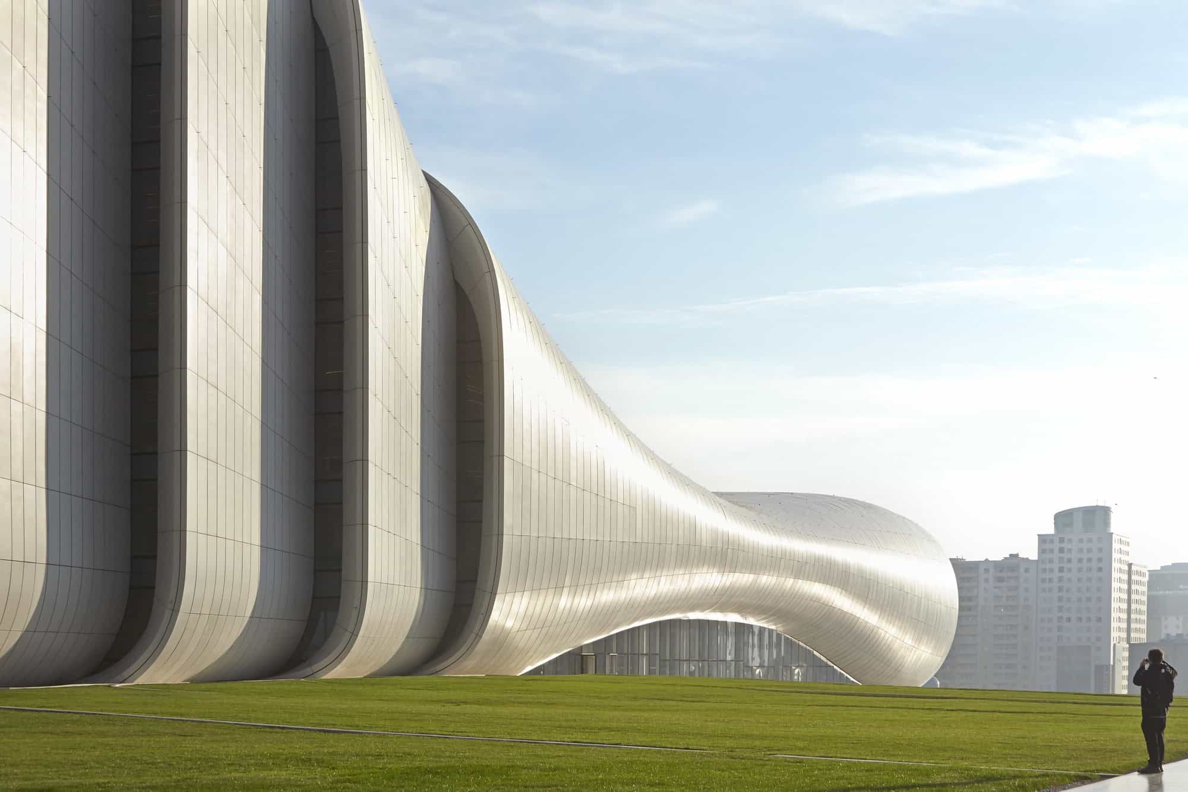
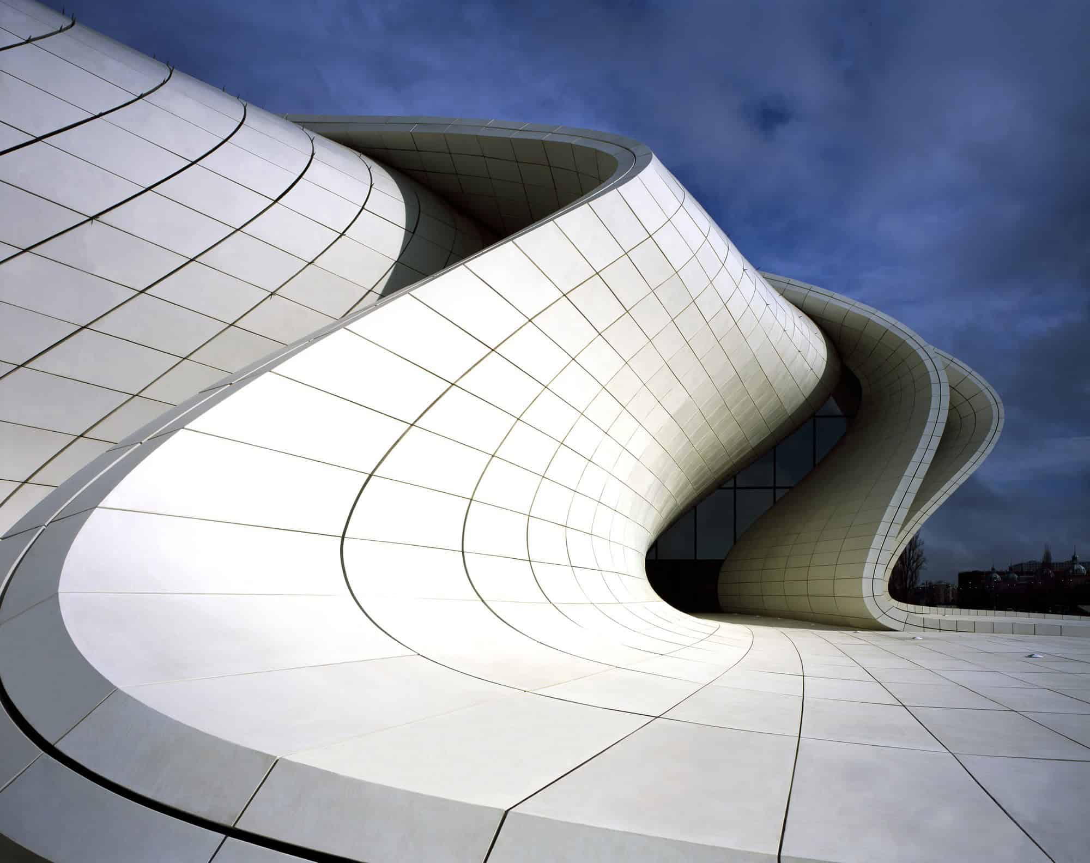
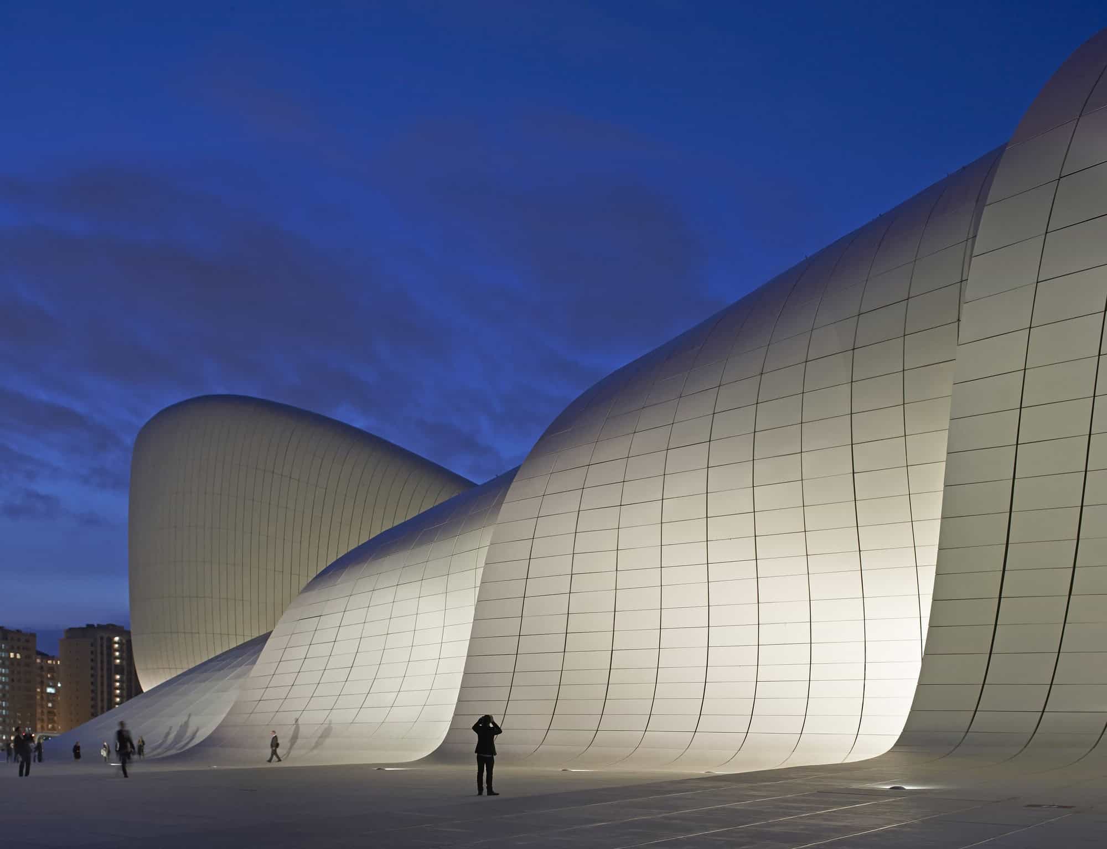
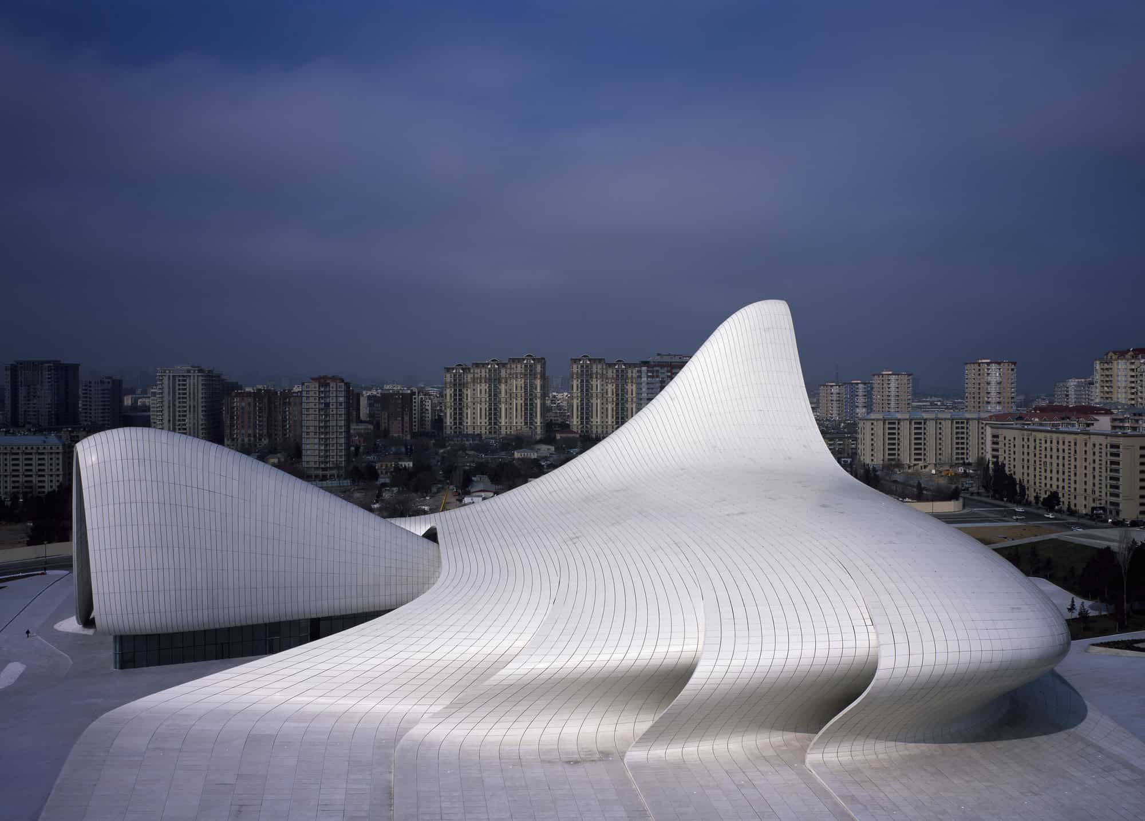
Achieving a surface so continuous that it appears homogenous was one of the project’s greatest challenges. The building combines a concrete structure with a space frame system, and vertical structural elements are absorbed into the envelope and curtain wall to create large column-free interiors. Curved ‘boot columns’ achieve the inverse peel of the surface from the ground to the west, while ‘dovetail’ tapering cantilever beams support the envelope to the east. The skin is clad in glass fibre reinforced concrete and polyester panels, their seams carefully rationalised. “In this architectural composition, if the surface is the music, then the seams between the panels are the rhythm,” the architects explain.
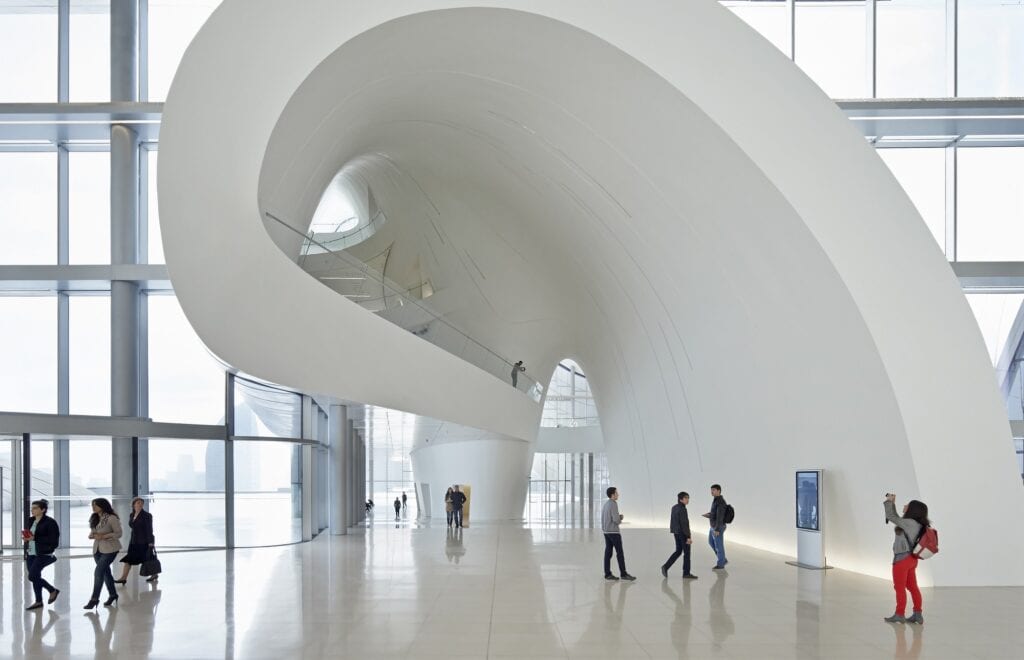
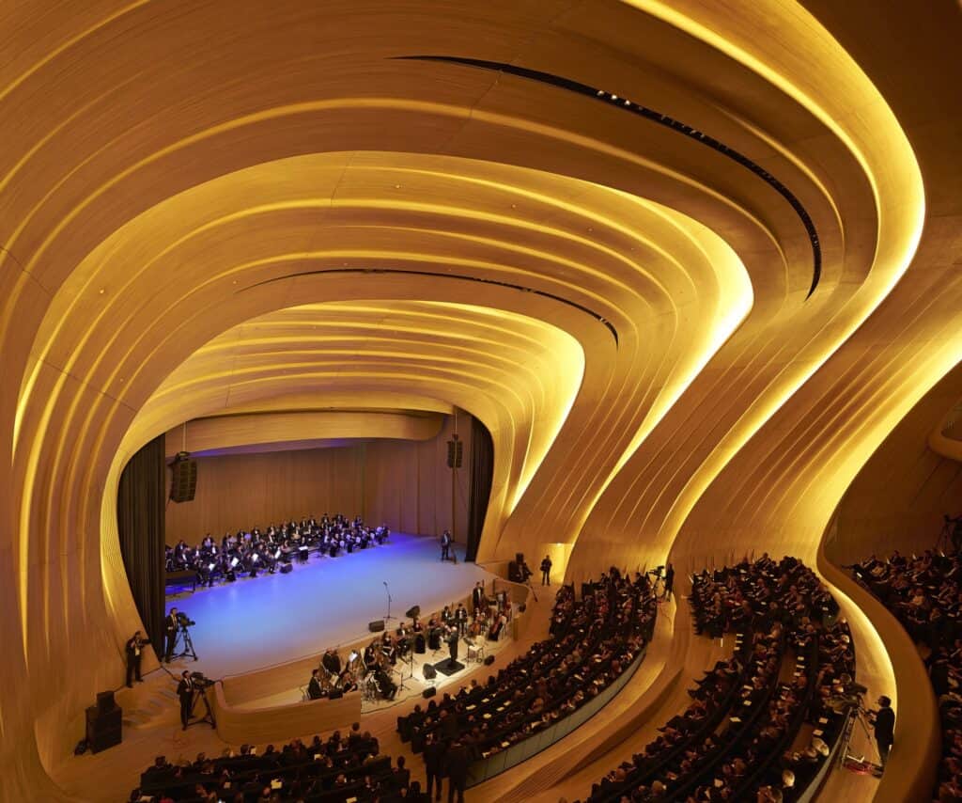
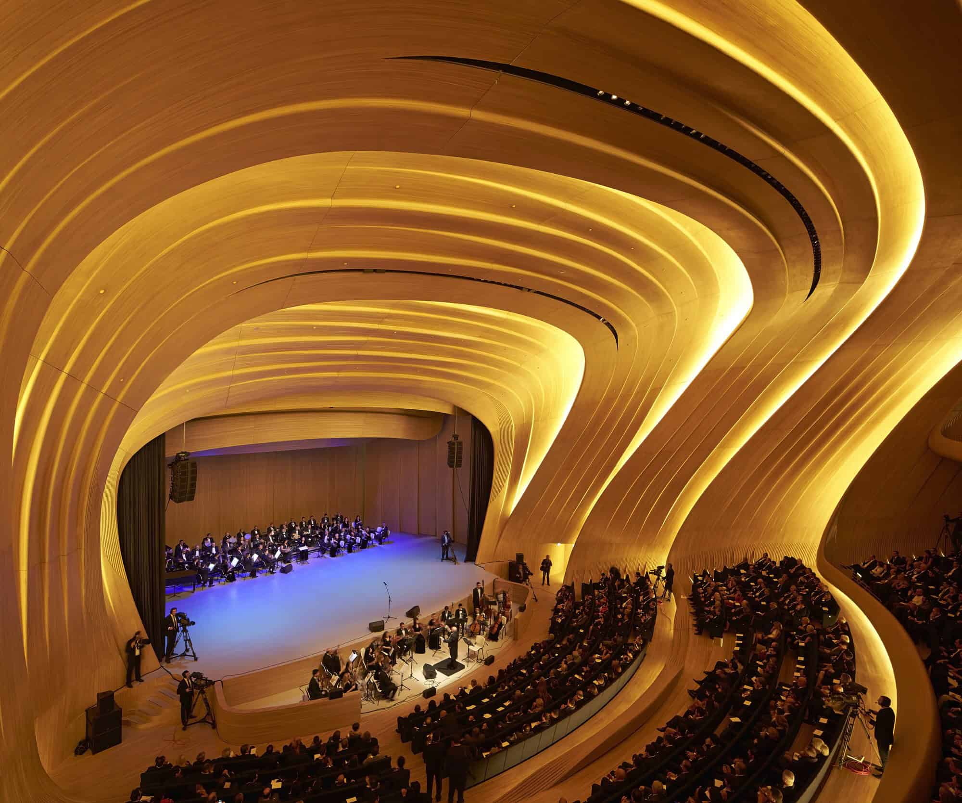
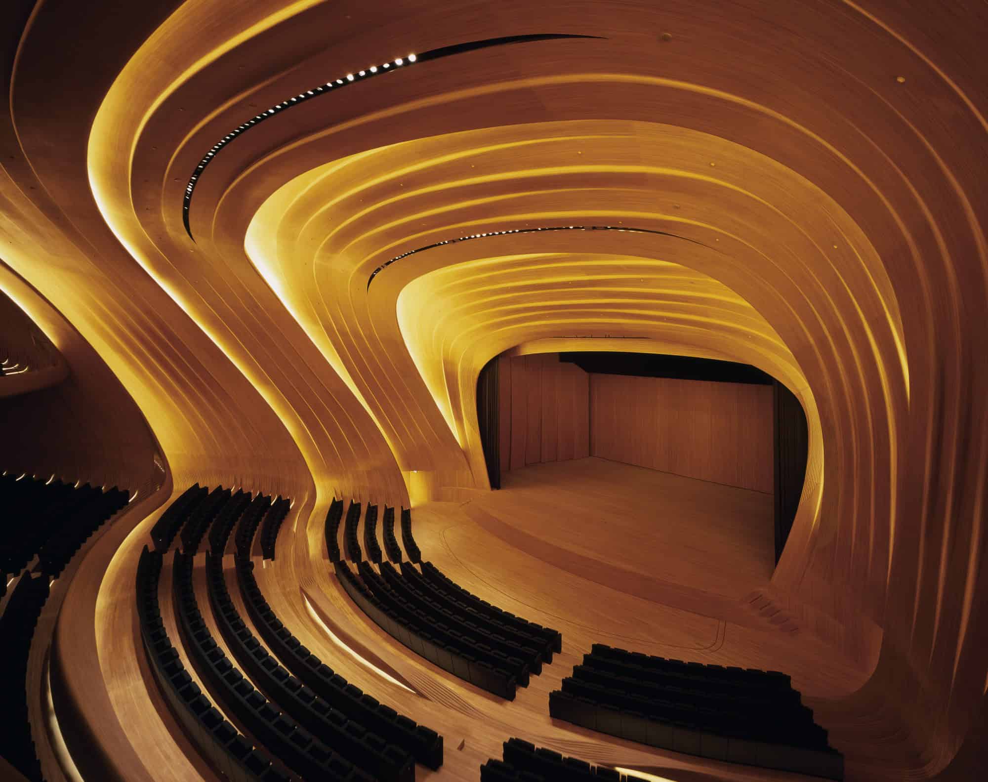
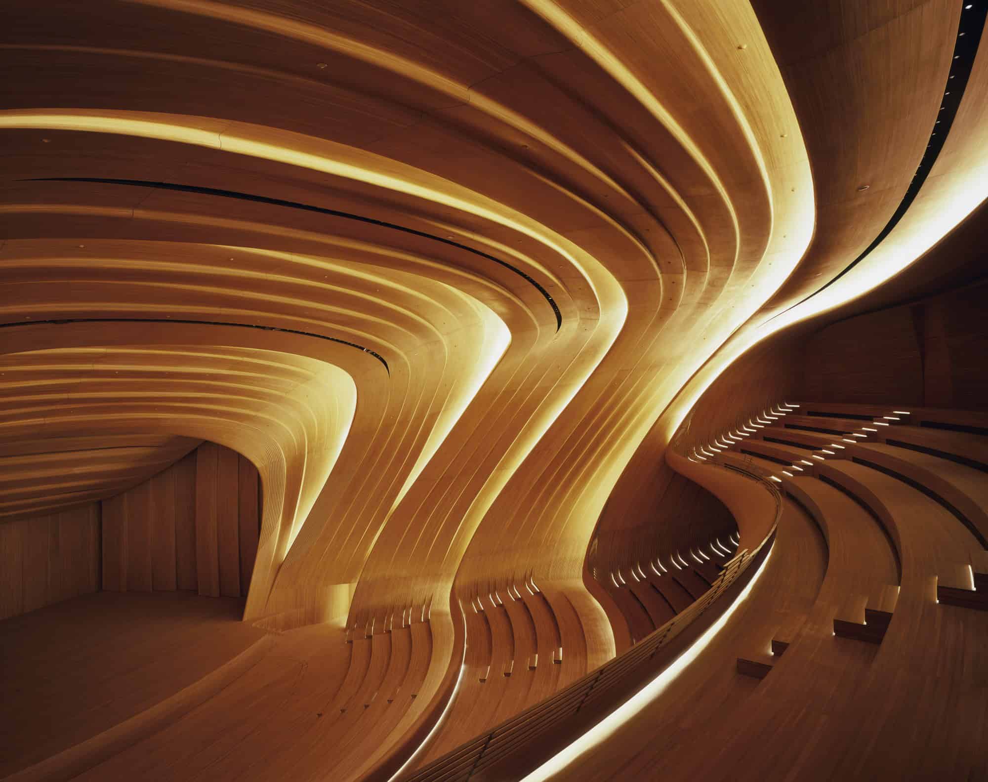
Light completes the reading. By day, the white volume reflects the sun and changes with the hour and viewpoint, while semi-reflective glass offers tantalising glimpses within; at night, light washes from the interior onto the exterior surfaces, unfolding the composition to reveal its content. Inside, the auditorium is the most sculptural space of all, its swirling free-form geometry crafted in American white oak. In 2014 the building won the Design Museum’s Design of the Year award.
Completion and credits
Today the Heydar Aliyev Center remains a defining image of contemporary Baku and of Zaha Hadid’s fluid architectural language. The photography is by Iwan Baan, Hufton+Crow and Hélène Binet.
Heydar Aliyev Center gallery
Explore more on Archtene
- More projects by Zaha Hadid Architects
- More projects in Baku
- More Cultural Center projects