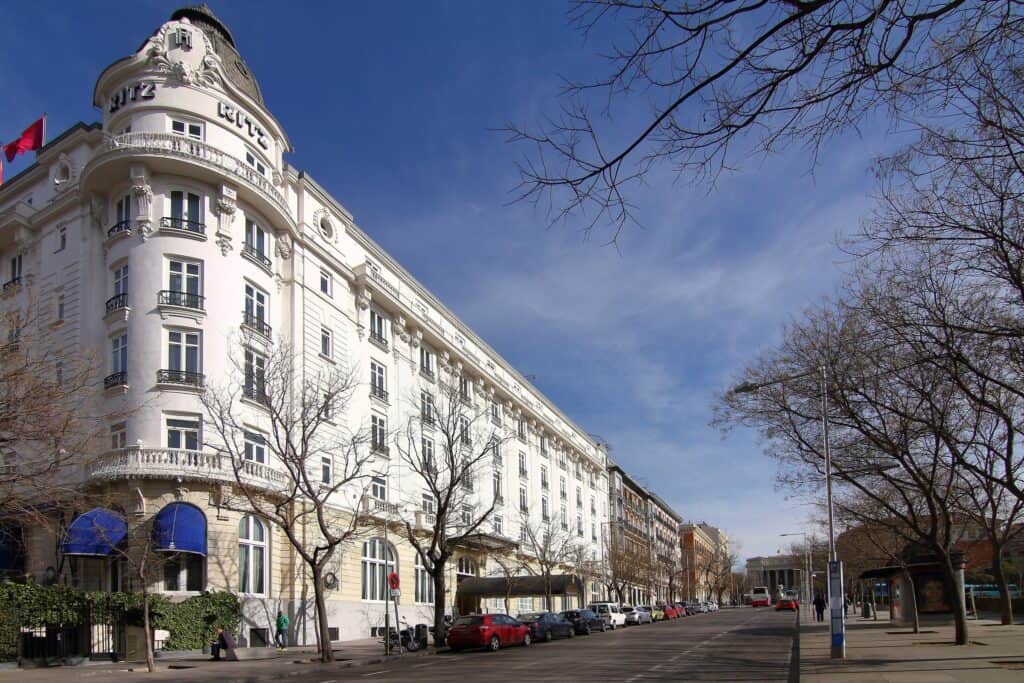
Mandarin Oriental Ritz Madrid by Rafael de La-Hoz in Madrid, Spain
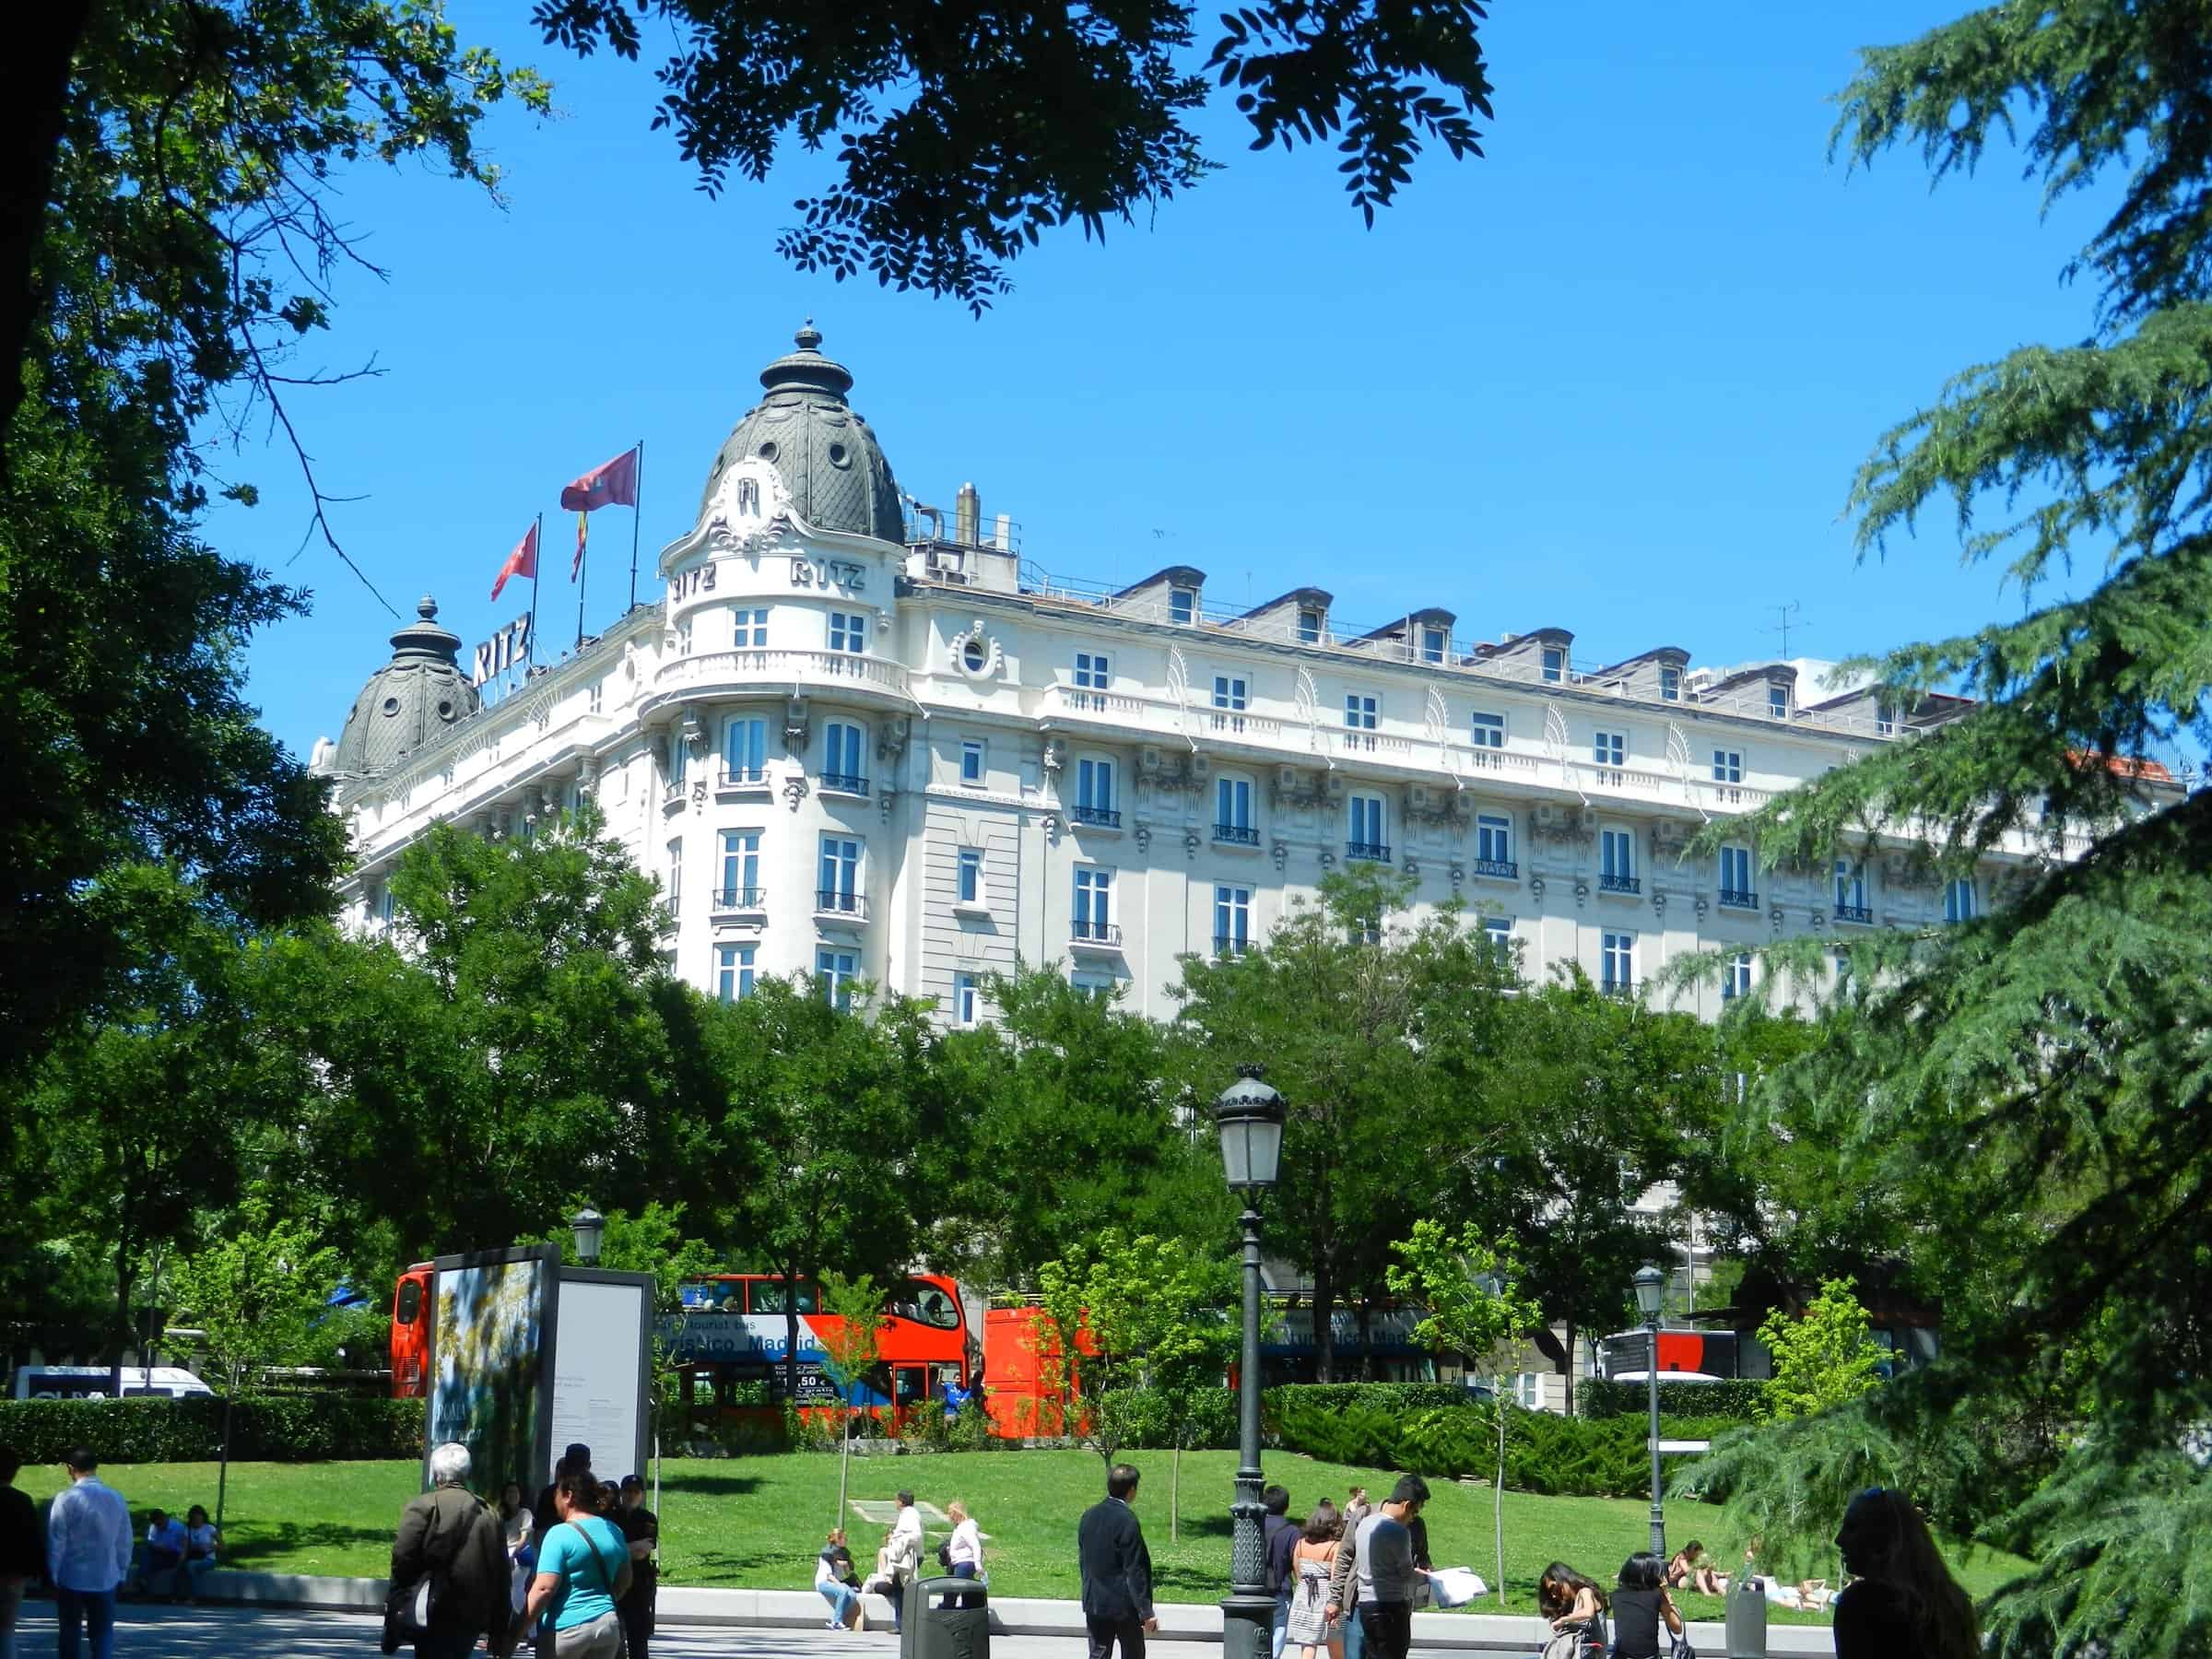
Mandarin Oriental Ritz Madrid is a hotel on the Plaza de la Lealtad in Madrid, Spain, beside the Paseo del Prado and a short walk from the Museo del Prado. Designed in 1908 by the French architect Charles Mewès, architect of the Ritz in Paris, and built under the direction of the Spanish architects Luis de Landecho and Lorenzo Gallego, it opened in October 1910 as the first luxury hotel in the Spanish capital. After a three-year restoration led by the architect Rafael de La-Hoz, with interiors by Gilles & Boissier, it reopened under its present name in April 2021.
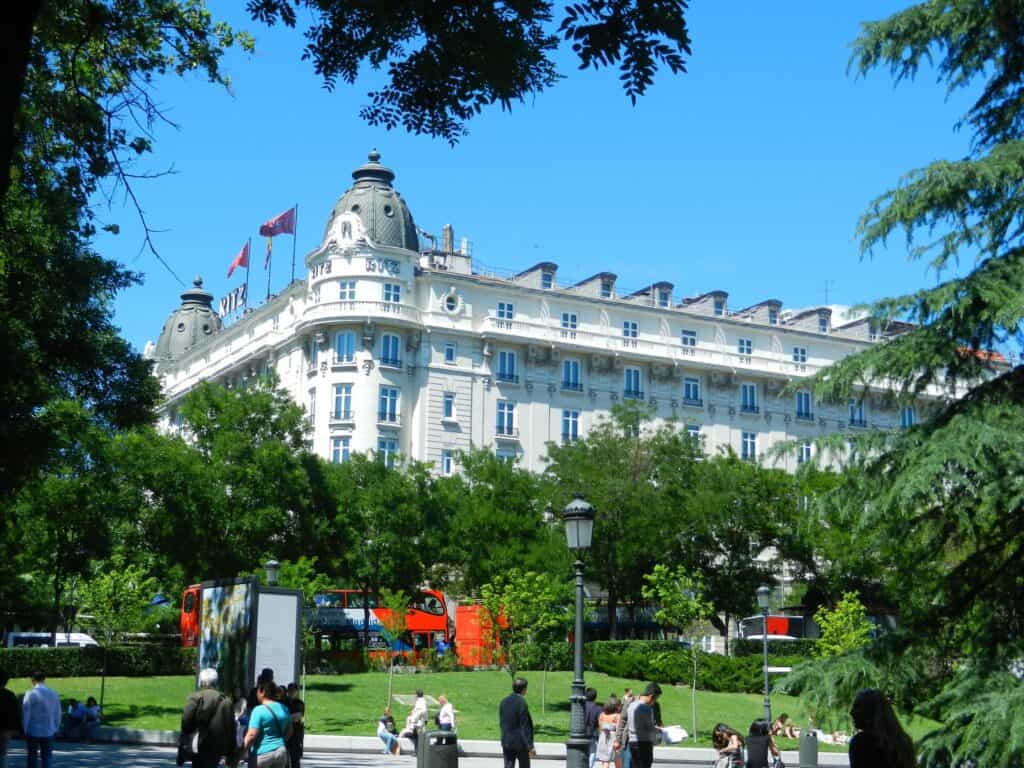
Alfonso XIII, César Ritz and a century on the Plaza de la Lealtad
The hotel was born of King Alfonso XIII’s wish, after a tour of Europe, for a hotel fit to receive royalty and distinguished visitors, equal to the Ritz hotels of London and Paris. The king contributed part of the capital alongside members of Madrid society and entrusted the project to the Ritz Development Company under the supervision of the hotelier César Ritz, whose failing health kept him from running it himself. The site, once part of the gardens of the Buen Retiro, had been occupied by barracks of the Circo Hipódromo and the gardens of the old Teatro Tívoli. Building work was completed on 14 May 1910, and the king inaugurated the hotel on 2 October 1910. Its tea rooms helped establish afternoon tea in Madrid; Mata Hari stayed there in 1916–17; during the Civil War it served as a military hospital, and the anarchist leader Buenaventura Durruti died in one of its rooms in November 1936. It then passed through the Marquet family, Trusthouse Forte and Le Méridien, which restored it in 2001, and was run by Orient-Express, later Belmond, from 2003 until Mandarin Oriental and the Olayan Group bought it in 2015.
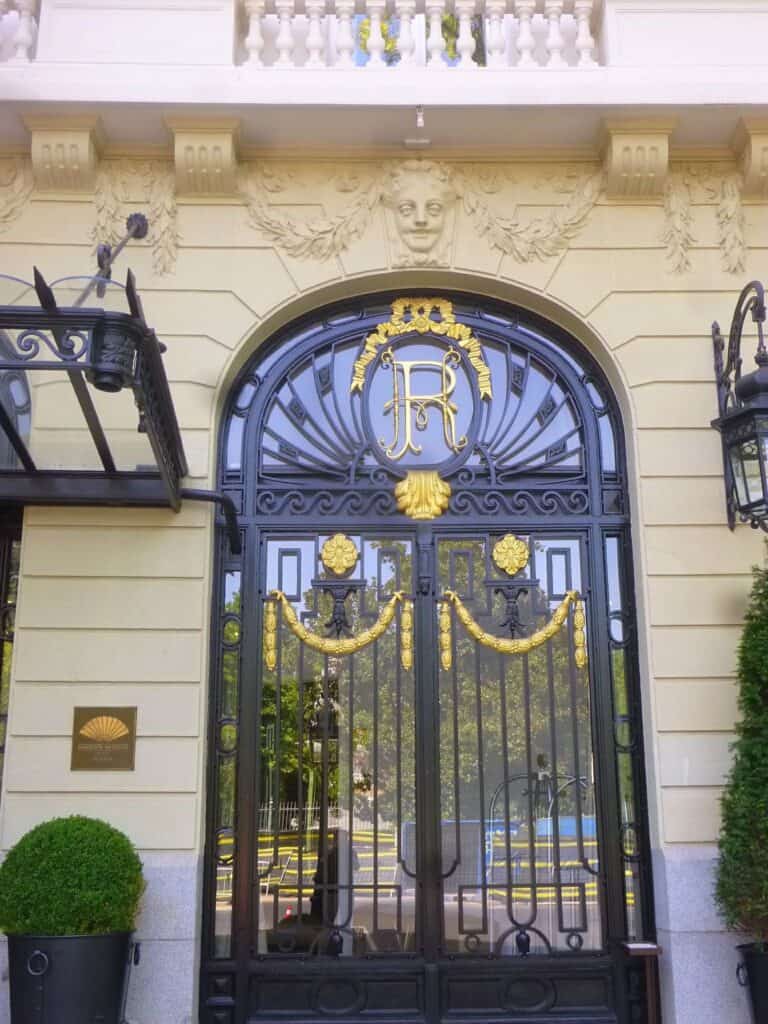
Charles Mewès’s Belle Époque facades and the lost winter garden
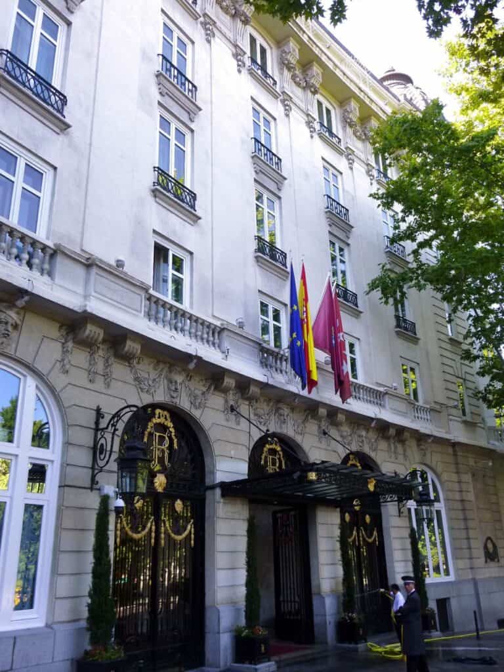
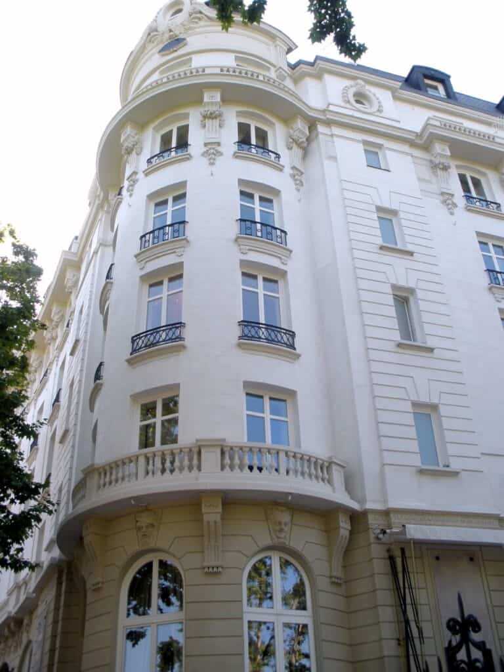
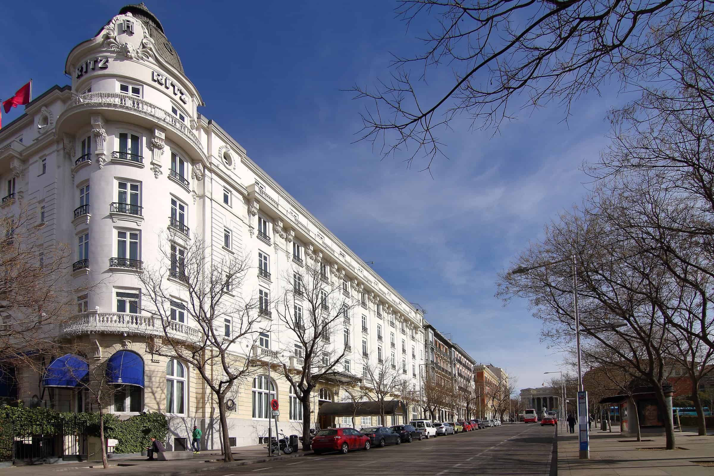
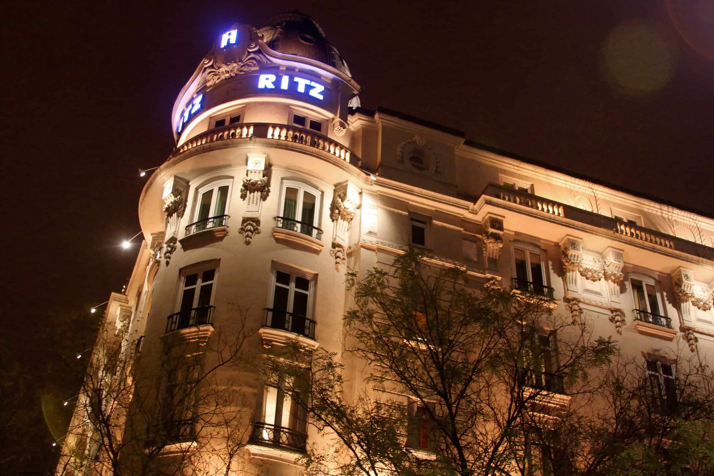
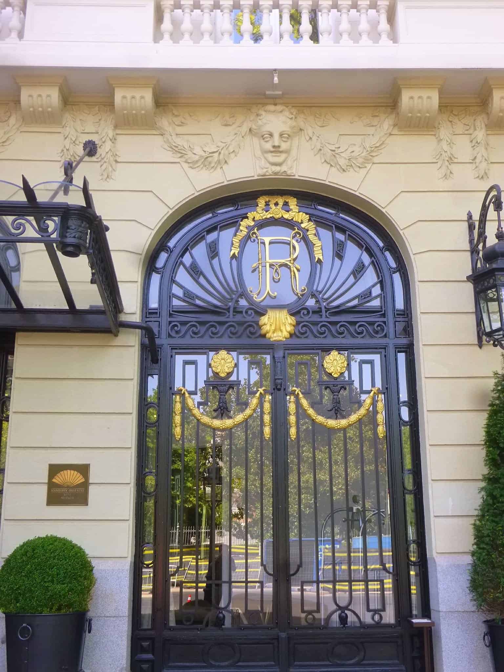
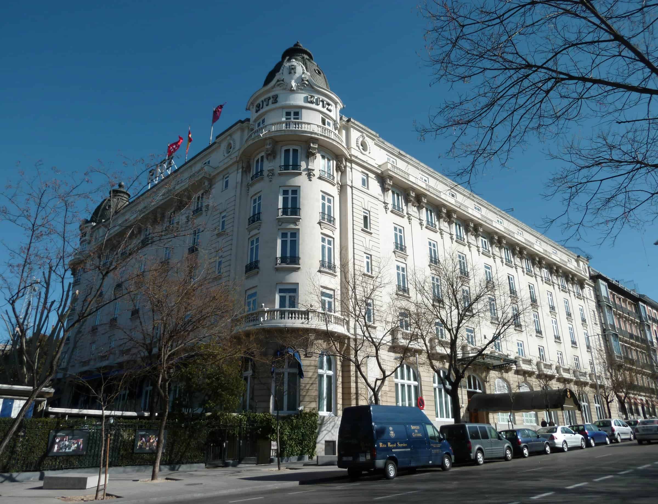
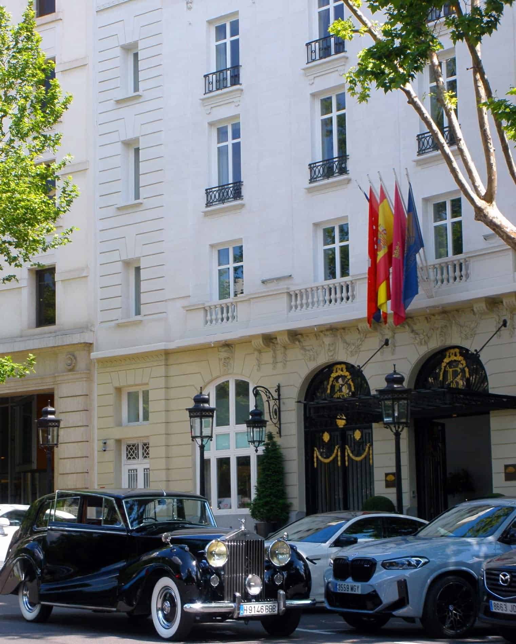
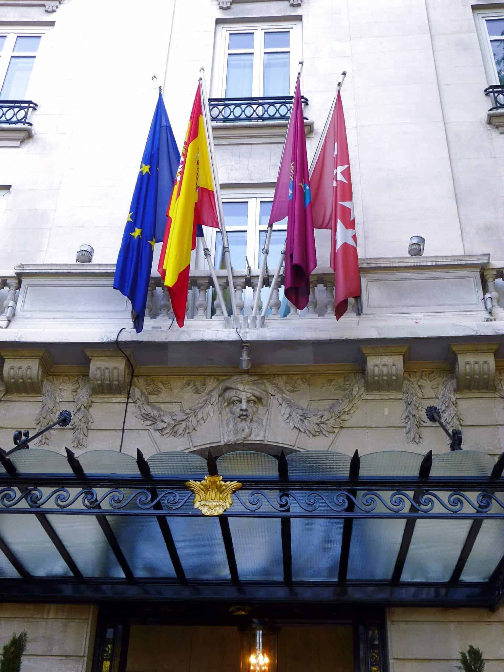
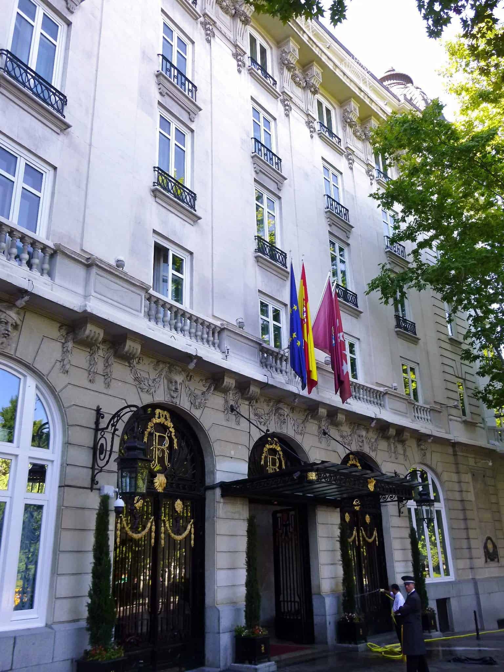
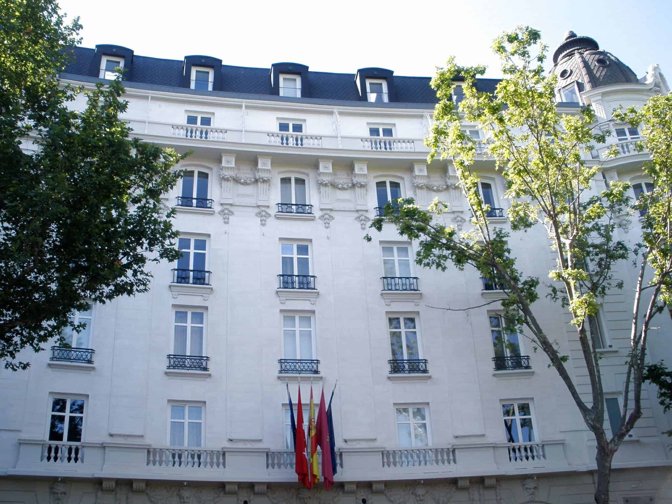
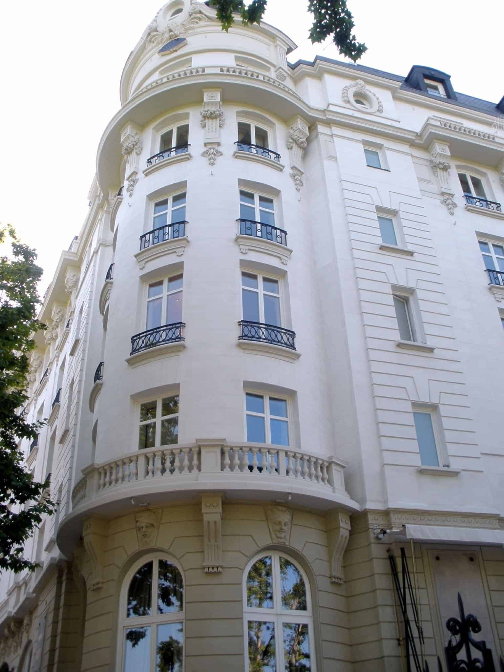
Mewès, who also designed the Ritz in London, gave the building an elegant French Belle Époque manner: six storeys of white facades above a banded stone ground floor, long ranges of tall windows with wrought-iron balconies, carved mascarons and garlands over the arched doorways, and rounded corner towers crowned by slate domes. It was one of the first buildings in Madrid to use reinforced concrete. The most celebrated Spanish and foreign firms of the day furnished it: carpets were woven at the Real Fábrica de Tapices, table linen came from Ireland, furniture from Lissarraga y Sobrinos, mirrors from Pereantón, china from Limoges and silver from The Goldsmiths. At the heart of the plan lay a winter garden beneath a glass dome, a marvel of its time, which was damaged during the Civil War, closed in the 1940s and later roofed over. The facades are protected as a national monument.
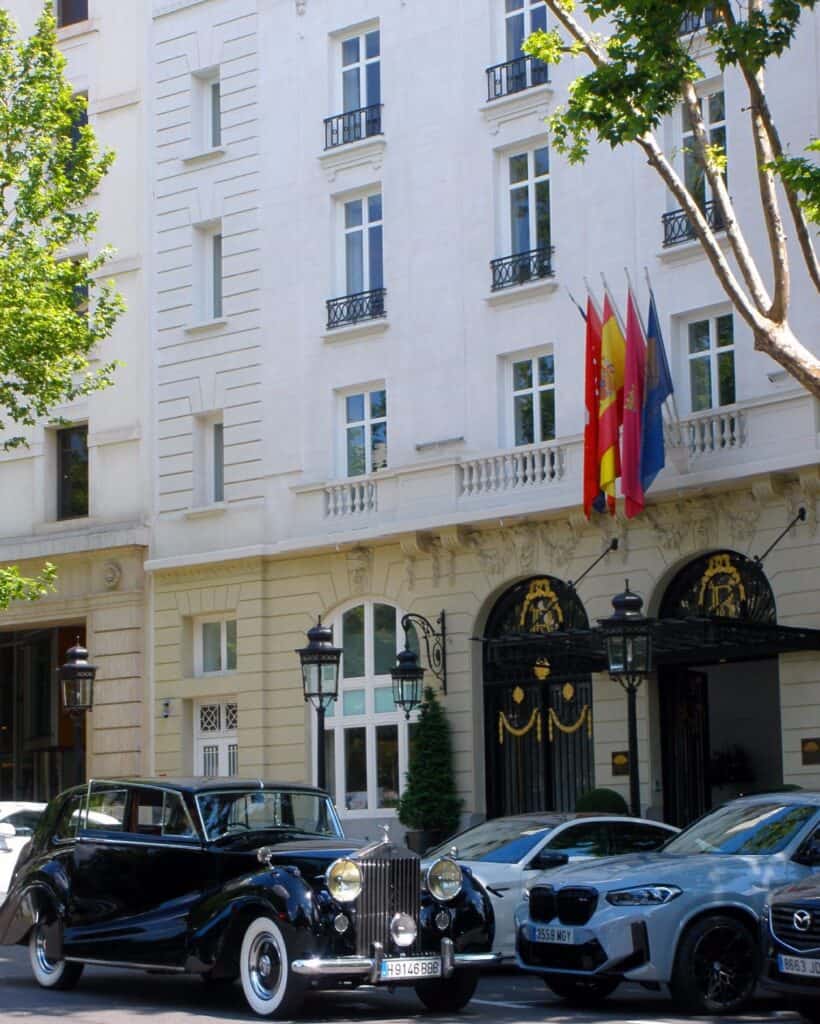
Gilles & Boissier, the Palm Court glass roof and a palace kept a palace
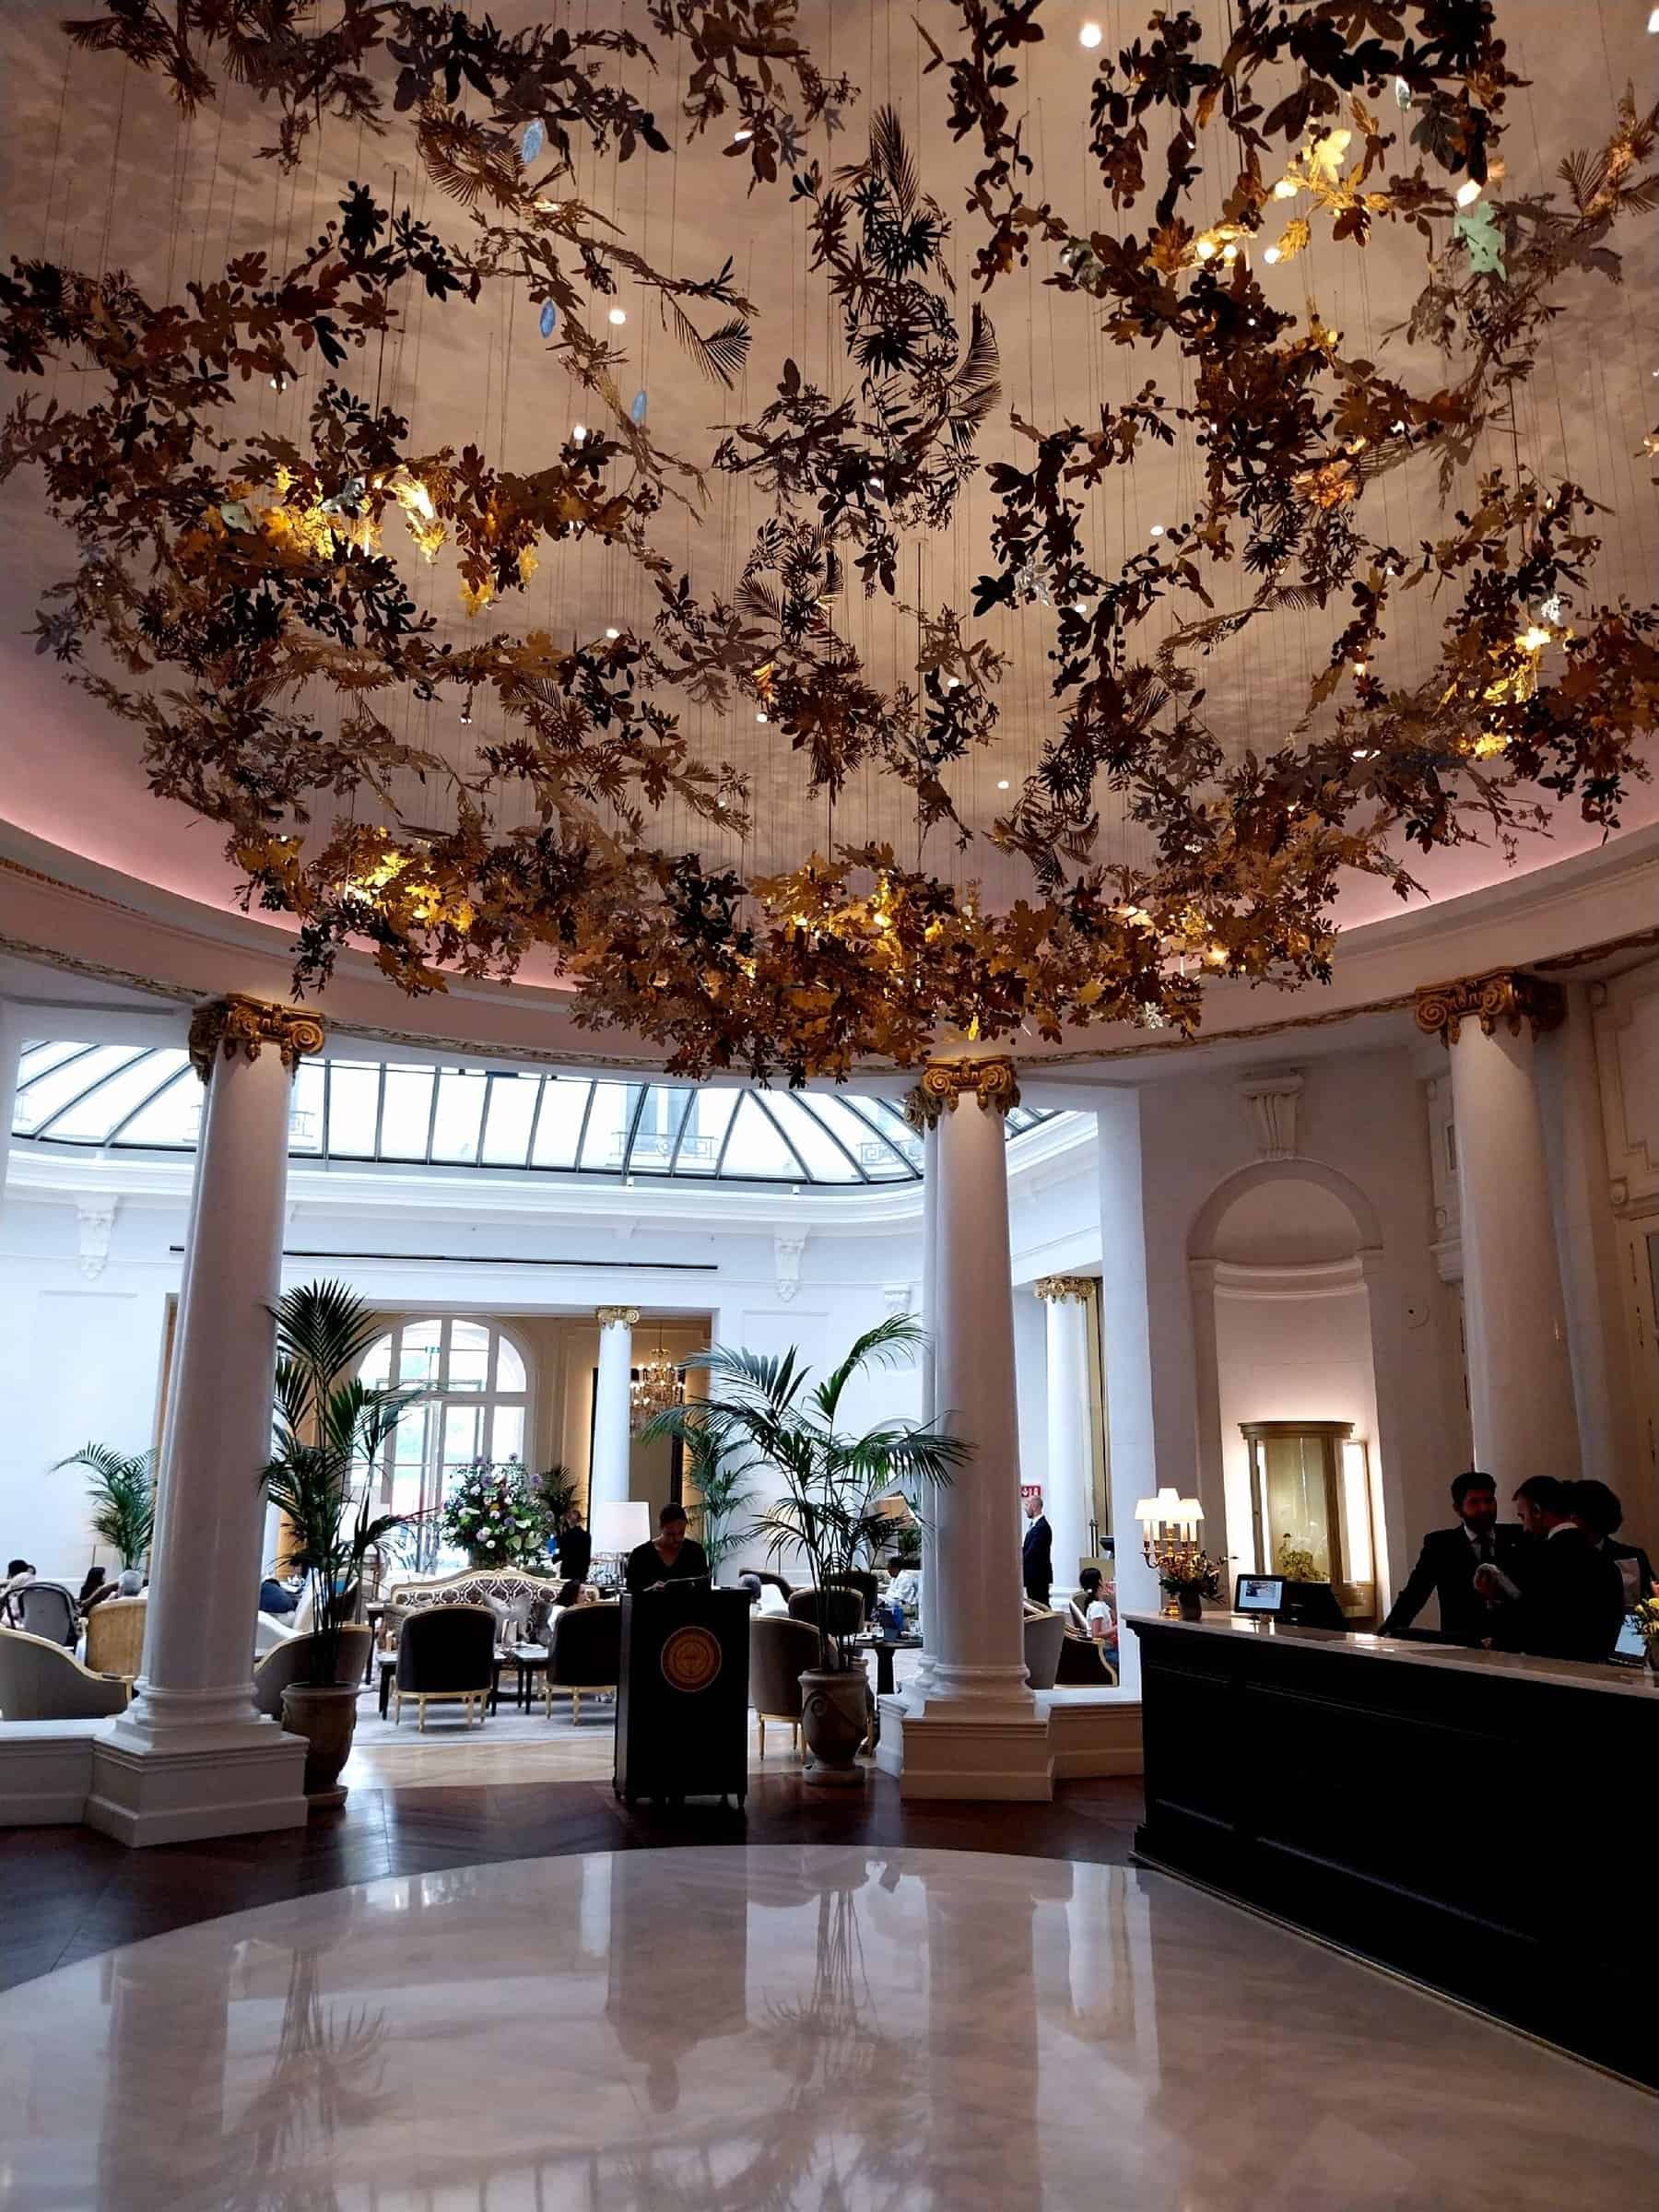
For Gilles & Boissier the brief was clear: “In the end, this had to remain a palace,” says the studio’s co-founder Dorothée Boissier. The first move was a return to the source. The glass roof of the Palm Court, hidden for some eighty years, was reinstated to bring back daylight and the hotel’s historic axis towards the Museo del Prado; the new canopy, made by Bellapart over about 280 square metres, follows the geometry of the original without copying it, its cylindrical glass carried on slender curved T-section steel ribs. Beneath it, four original sofas from the old hotel sit among the designers’ own pieces and botanical, tapestry-like fabrics, with a fragmented mirror sculpture by Juan Carlos García Pérez and a tapestry by Clara Sulla. In the public rooms, gold-leaf domes, luminous marbles and dark oak clarify the original classicism, and in the lobby a suspended installation of gilded leaves by the London studio Haberdashery draws on Madrid’s native madroño, or strawberry tree, and other local plants. The guest rooms were enlarged, with headboards in embossed Córdoba leather and embroidery inspired by bullfighters’ costumes.
Restoration by Rafael de La-Hoz, 2018–2021
Mandarin Oriental and the Olayan Group closed the hotel in February 2018 for the most extensive renovation in its history, at a cost of around €100 million. Rafael de La-Hoz restored the facades and historic features, reinforced the structure, recovered the original height of the entrance doors and excavated a two-level basement extension for the first spa in the hotel’s history, with a heated indoor pool. Built by Constructora San José, with structural engineering by Fhecor and project management by Hill International, the works were marked by tragedy on 18 September 2018, when part of a sixth-floor slab collapsed, killing one worker and injuring eleven. The hotel reopened on 16 April 2021 as Mandarin Oriental Ritz, Madrid, with 153 rooms including 53 suites and five restaurants and bars overseen by the chef Quique Dacosta: Deessa, Palm Court, the Champagne Bar, the Pictura cocktail bar with portraits by the photographer Paula Anta, and El Jardín del Ritz.
Photography and credits
The photographs begin with the long Felipe IV front and the Plaza de la Lealtad facade with its domed corner towers, then step inside to the lobby, where Haberdashery’s canopy of leaves hangs before the glass-roofed Palm Court, before returning outside to the floodlit corner tower, the gilded R monogram on the entrance gates, the iron and glass canopy and the flags over the main door, and the curved corner bays. The exterior views date from 2011 to 2024, six of them from before the 2018–2021 restoration, and the lobby view from 2025; the Gilles & Boissier interiors are central enough to tag the project Interior Design as well as Commercial. Credits go to Malopez 21, Zarateman, karel291, Roy Luck and Luis García under the CC licences or public-domain dedications noted on each Wikimedia Commons file.
Mandarin Oriental Ritz Madrid gallery
Explore more on Archtene
- More projects by Rafael de La-Hoz + Gilles & Boissier + Charles Mewès + Luis de Landecho + Lorenzo Gallego
- More projects in Madrid
- More Hotel projects