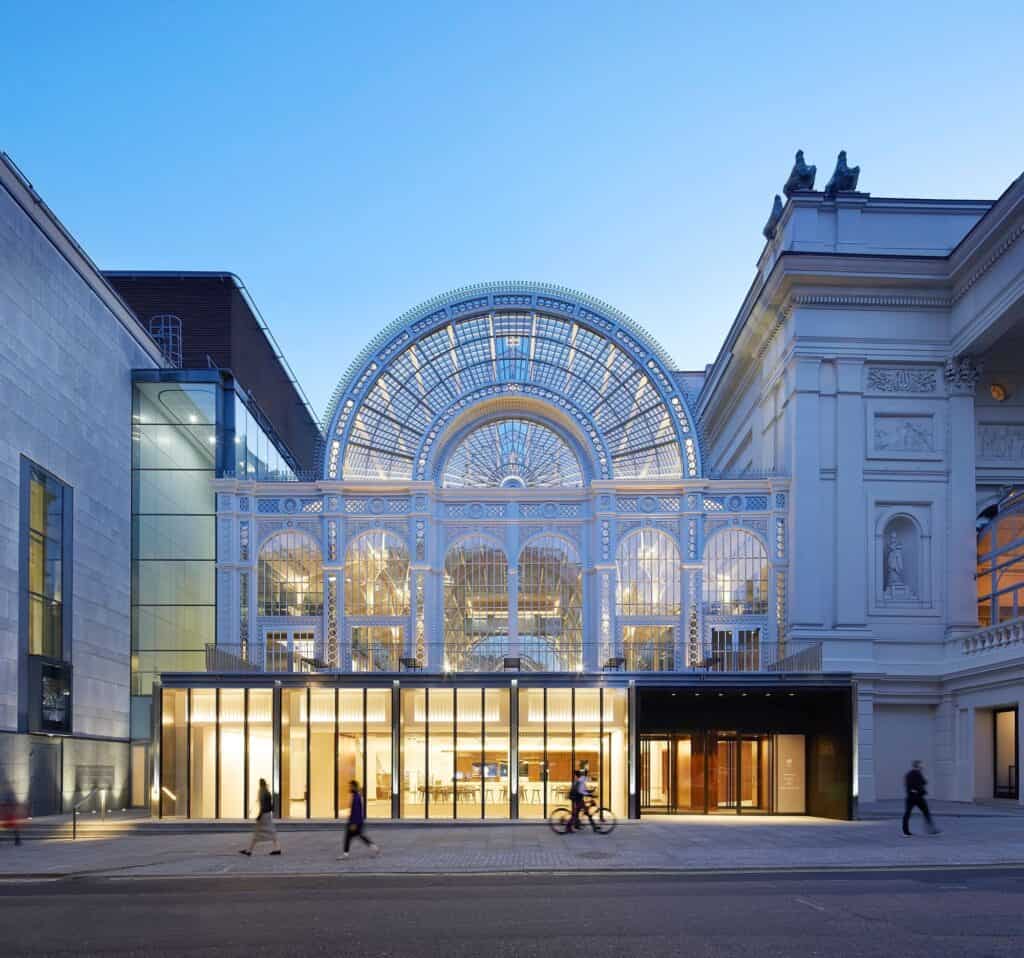
Royal Opera House Open Up by Stanton Williams in London
Open Up is the transformation of the Royal Opera House in Covent Garden in London, designed by the London practice Stanton Williams, and completed in 2018. The brief was to turn one of the world’s great lyric theatres, long seen by passers-by as closed and intimidating, into a welcoming building that is open throughout the day. Over almost three years of works, carried out while the opera house stayed open and without the loss of a single rehearsal or performance, the architects enlarged the foyers, created new entrances and a new theatre, and brought public restaurants, bars and terraces into the heart of the building.
From Barry’s opera house to the 1990s
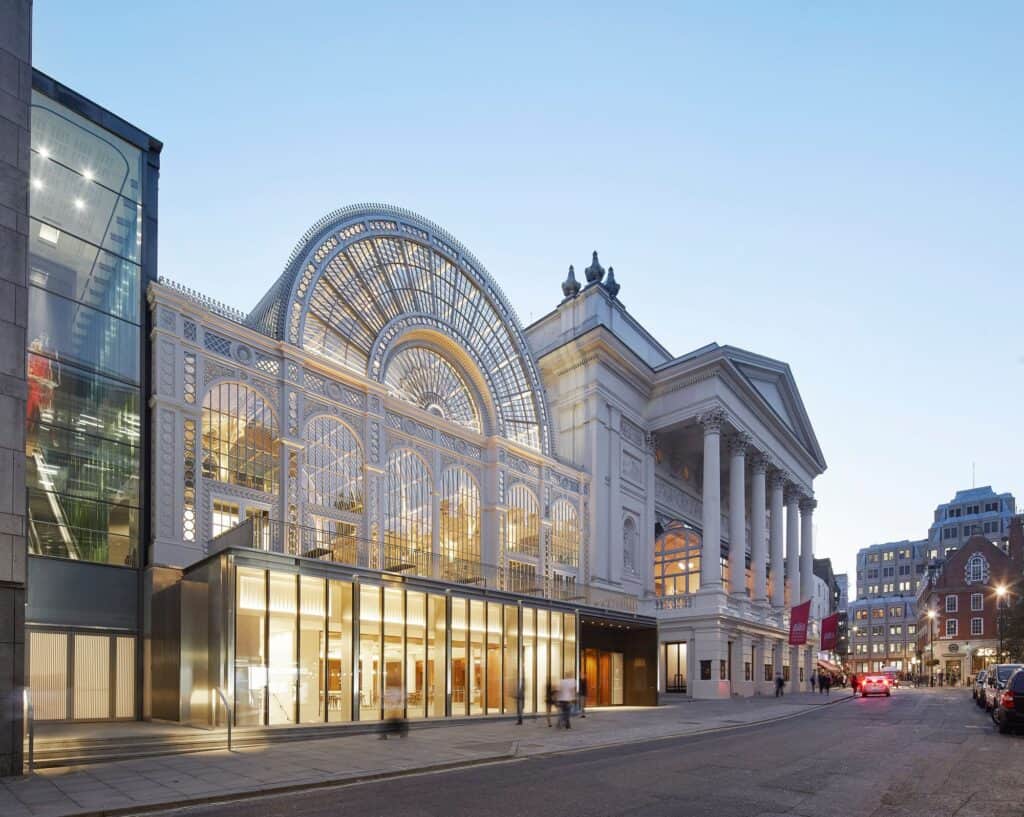
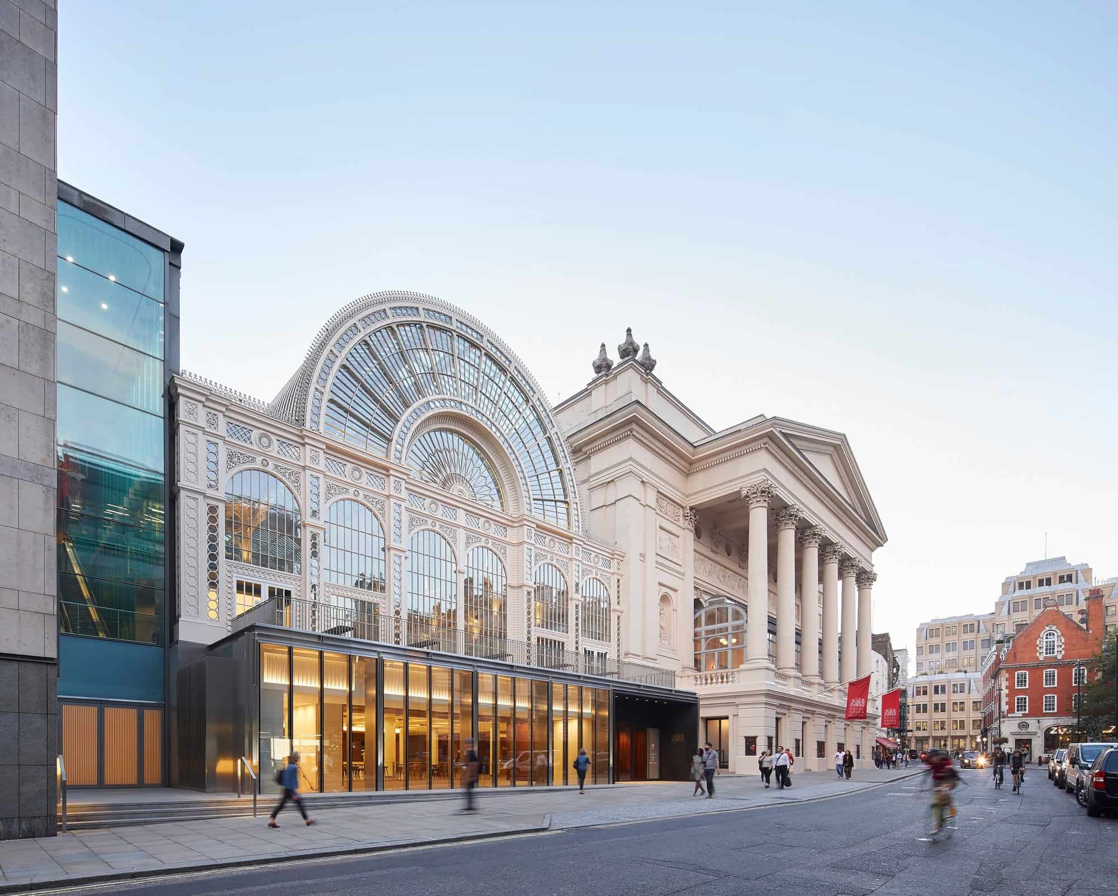
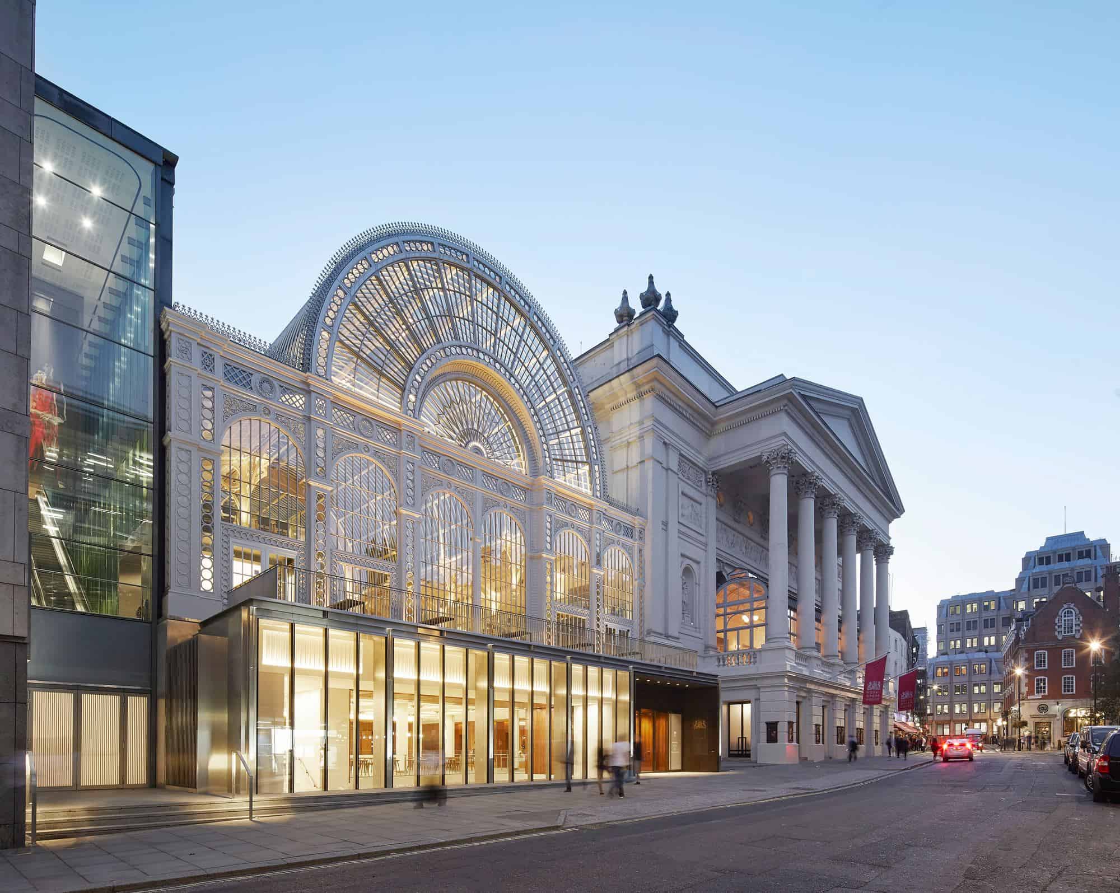
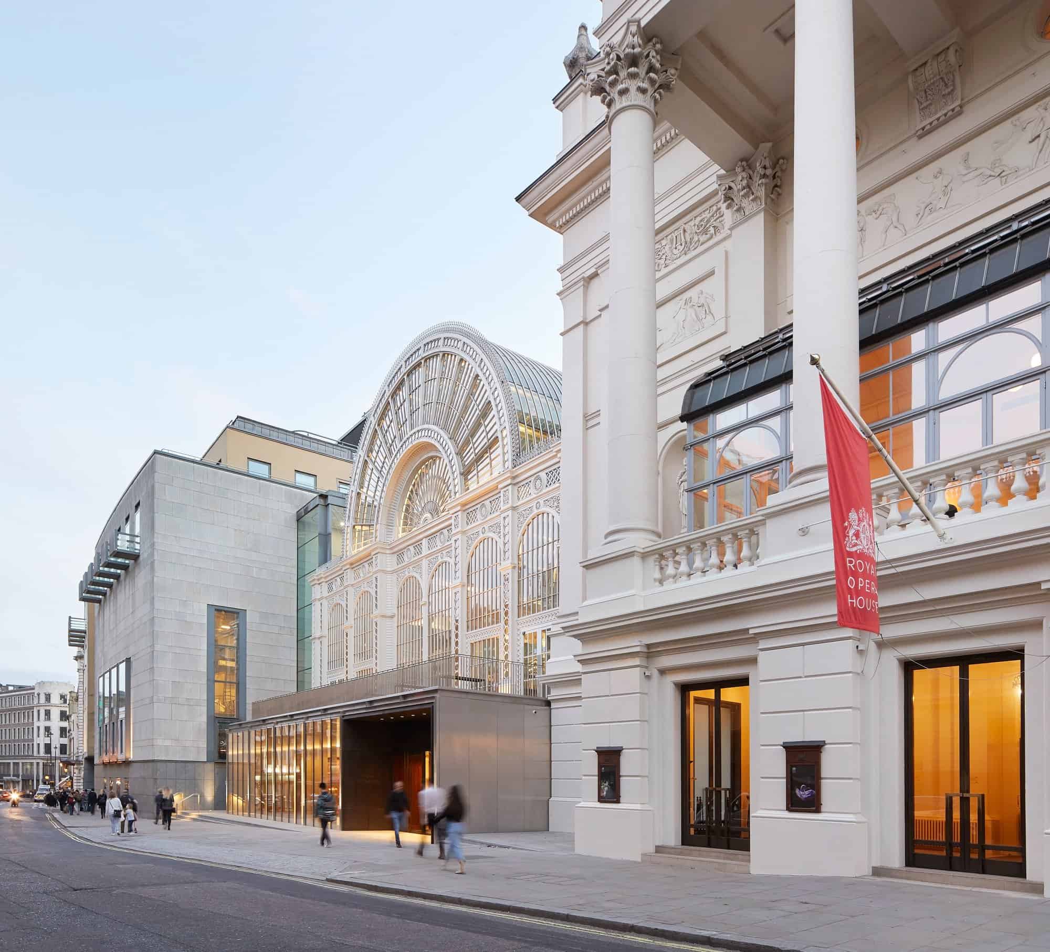
The present opera house was designed by E.M. Barry and opened in 1858, the third theatre on the site, its classical portico facing Bow Street. Barry’s cast iron and glass Floral Hall followed beside it in 1860. In the 1990s Dixon Jones and BDP rebuilt and extended the house across the rest of the block, restoring the Floral Hall as the Paul Hamlyn Hall, but the entrances stayed narrow and the foyers came alive only before curtain up. Stanton Williams won the commission in 2013 and work began in autumn 2015. Most of the changes were made within the 1990s fabric, leaving Barry’s building and the main auditorium untouched.
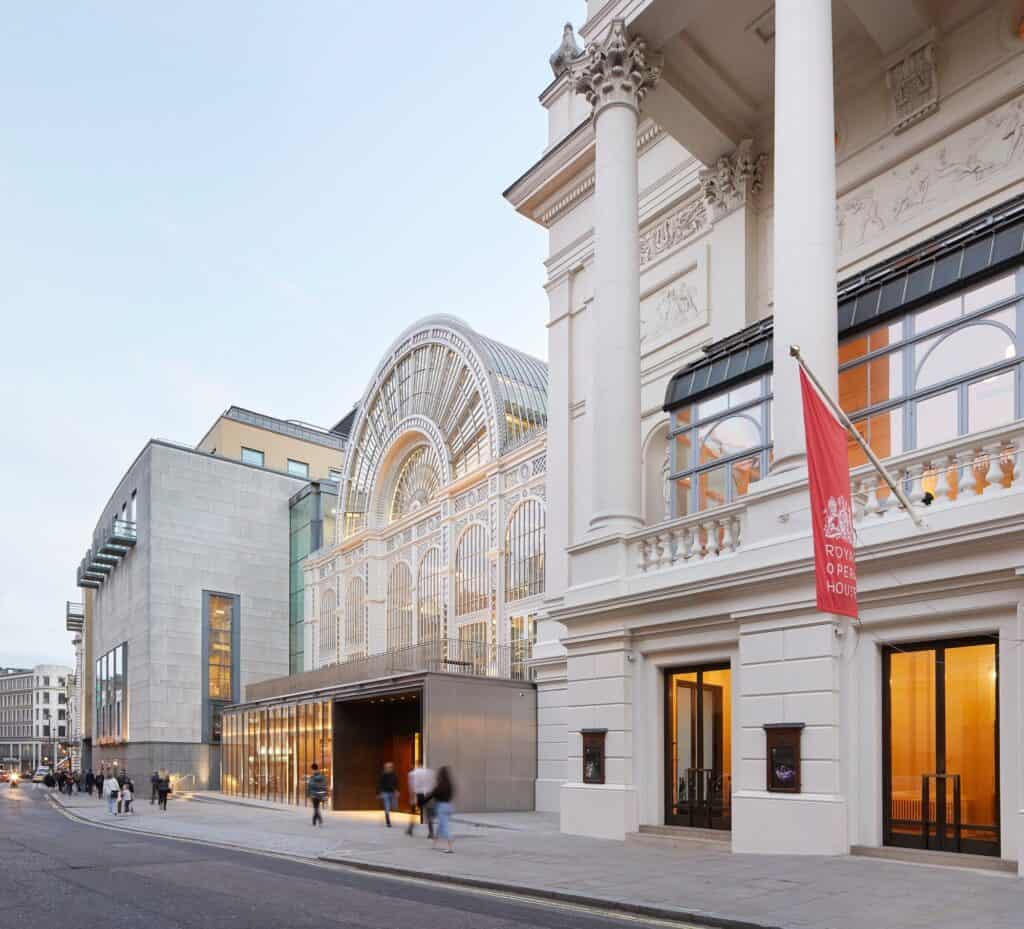
New entrances on Bow Street and the Piazza
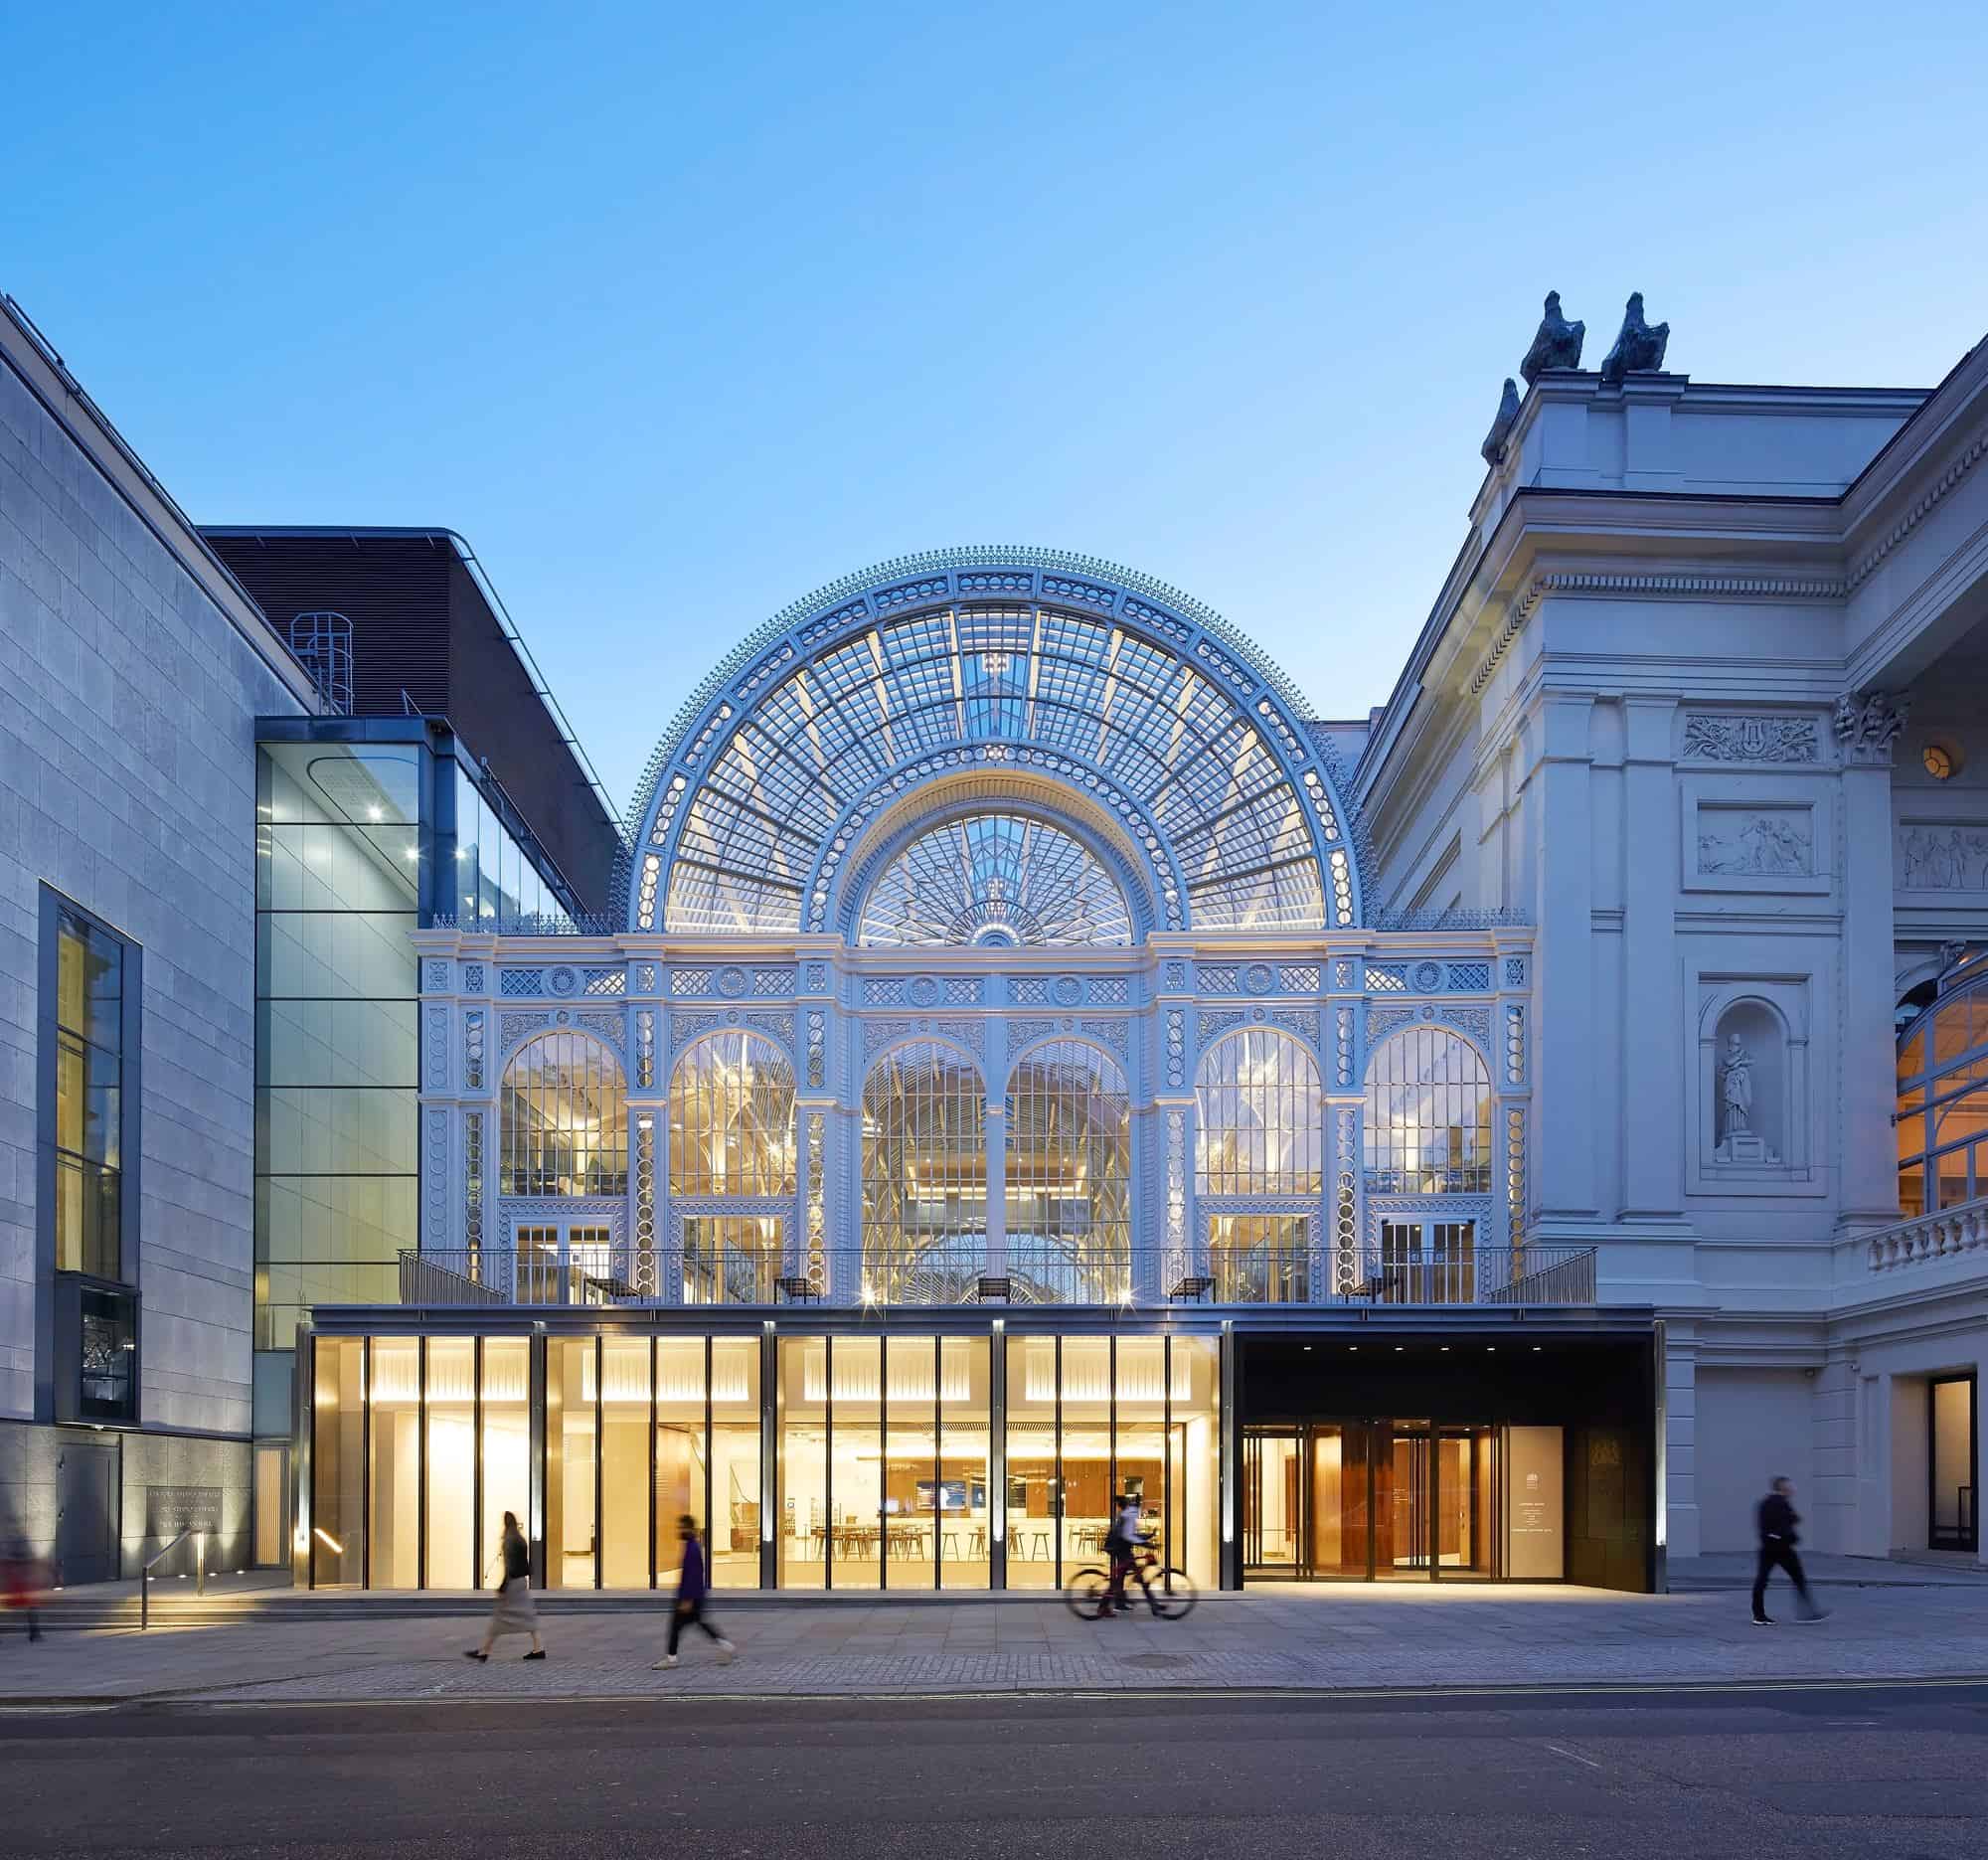
On Bow Street, the solid base beneath the Floral Hall façade has been replaced by a projecting glazed pavilion that reveals the foyer to the street, while above it a new terrace opens off the Paul Hamlyn Hall. Two concealed steel trusses, each spanning 15.3 metres, carry the retained beam and the 40-tonne glazed façade overhead. The Covent Garden Piazza entrance was remade too, with a larger and more transparent revolving door set into a curved glass wall. Inside, the ground-floor foyer is 50 per cent larger, made possible by removing the ticket office and dispersing the cloakrooms and toilets, and it now holds a café and an enlarged shop.
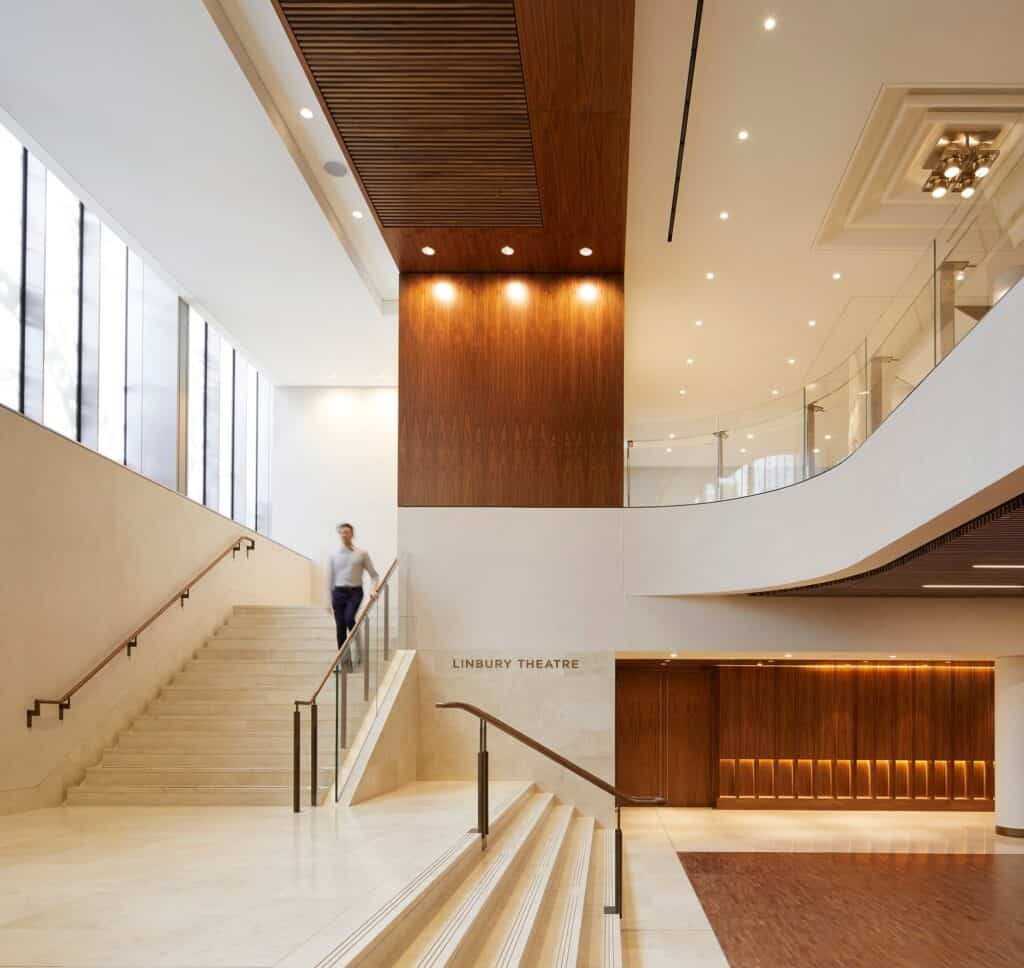
A double-height foyer and a turned stair
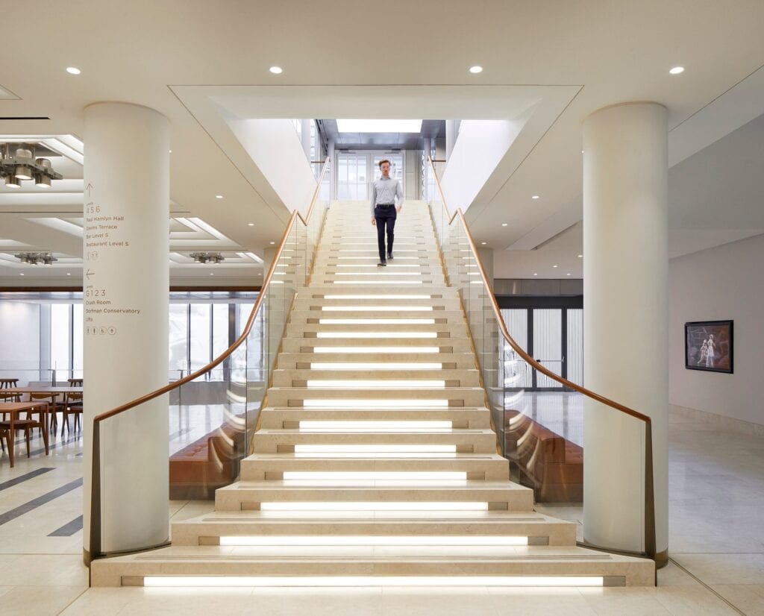
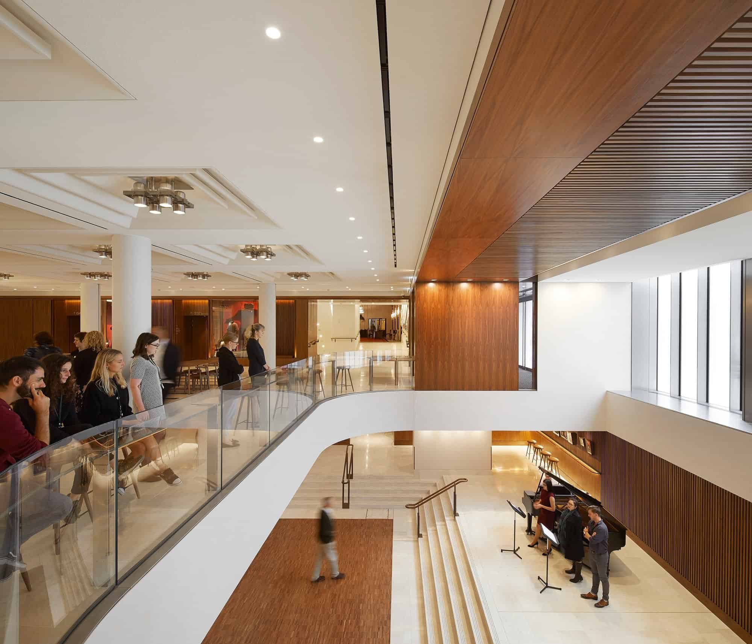
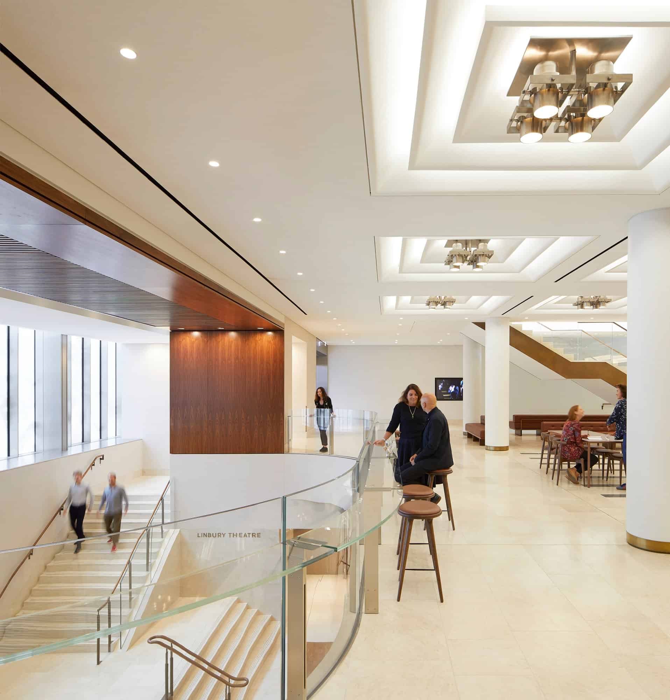
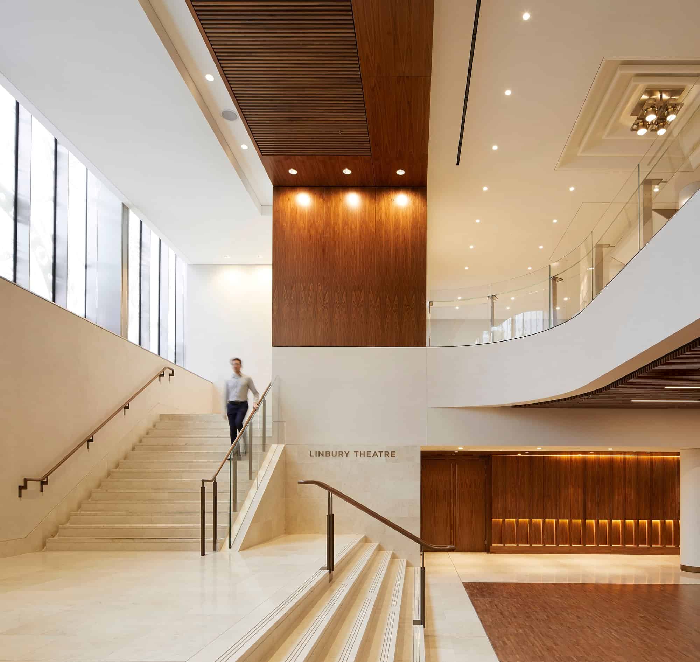
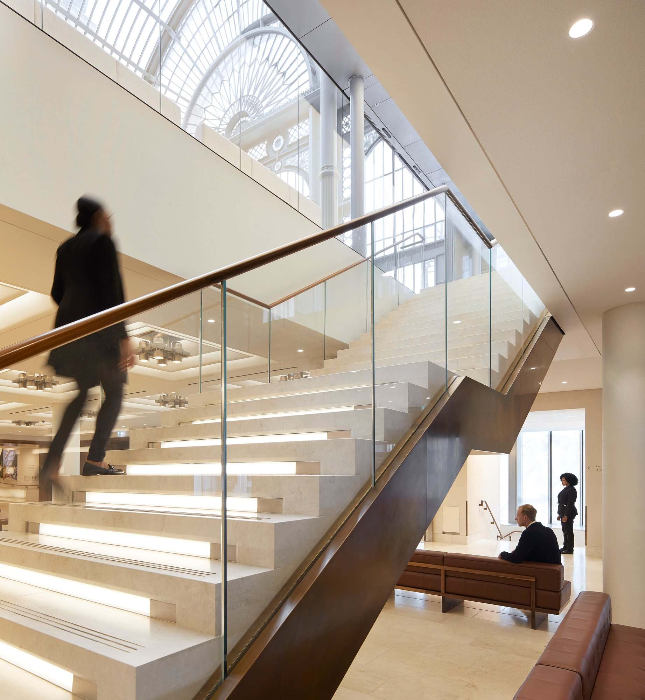
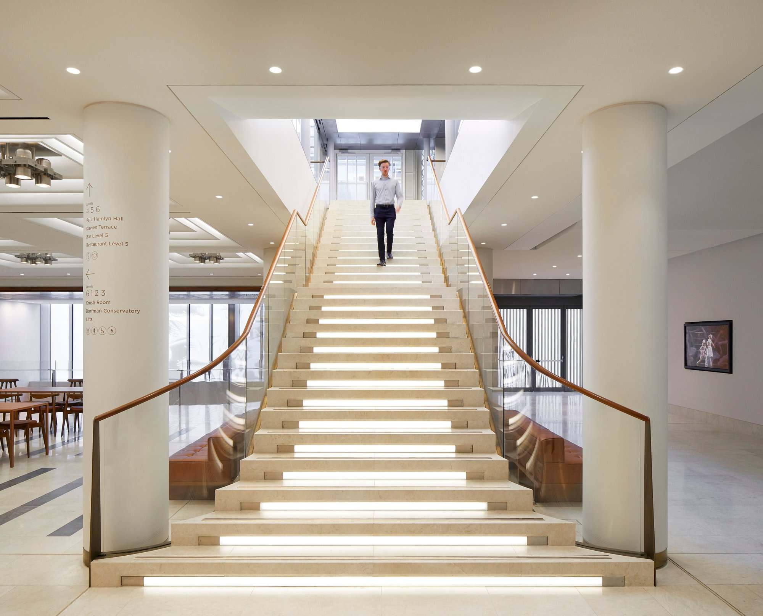
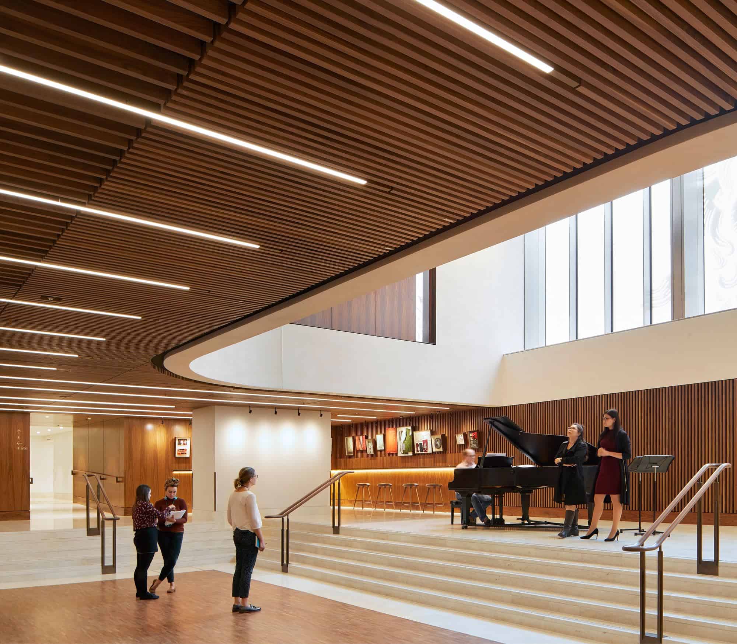
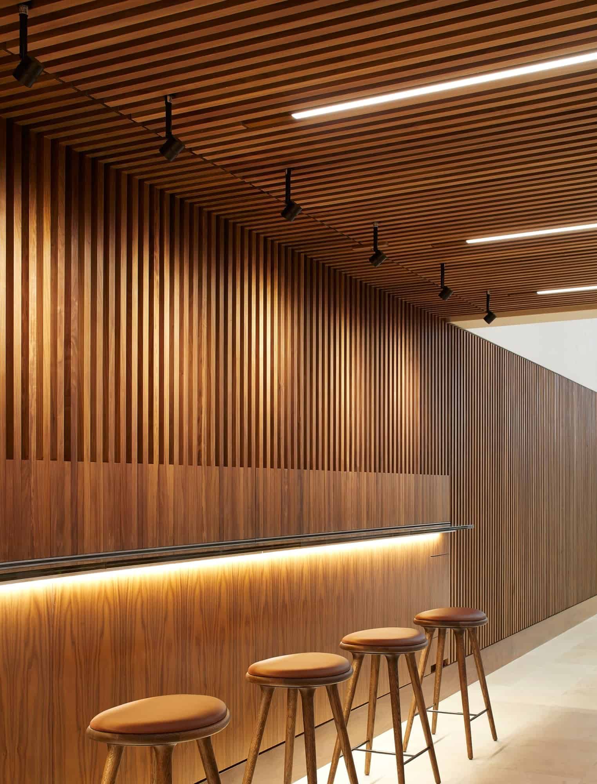
A double-height space has been cut through the foyer floor in a sweeping curve, linking the ground floor to the new Linbury Foyer below, where a bar, cloakroom and grand piano allow it to double as an informal performance space. The main stair up to the Paul Hamlyn Hall was turned through 90 degrees, so that visitors arriving from Bow Street are drawn upwards towards the Floral Hall. Throughout, the architects used a restrained palette of American black walnut, Crema Marfil marble, patinated brass and polished plaster, with square bespoke light fittings, chosen to sit calmly alongside the historic interiors.
The Linbury Theatre
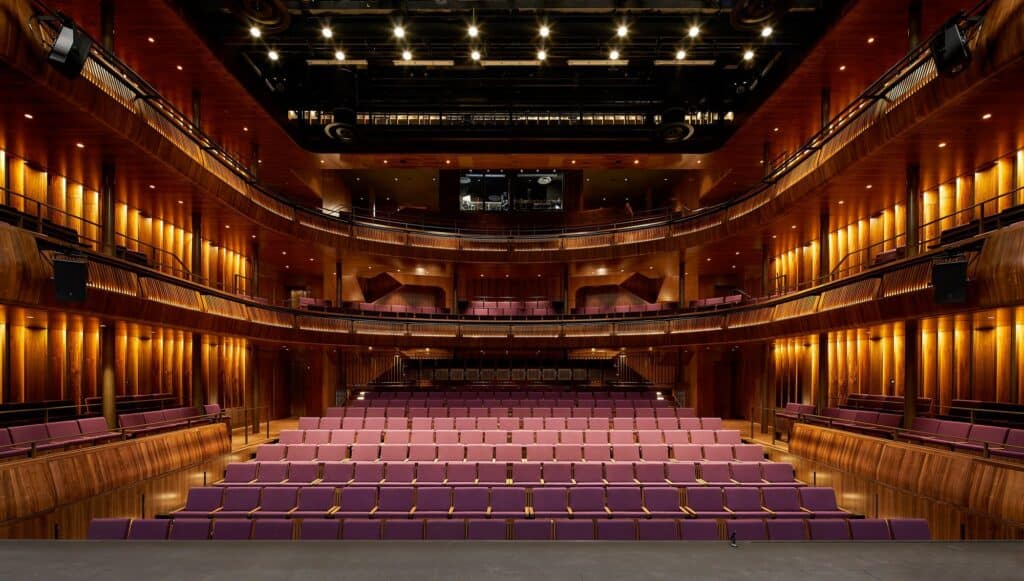
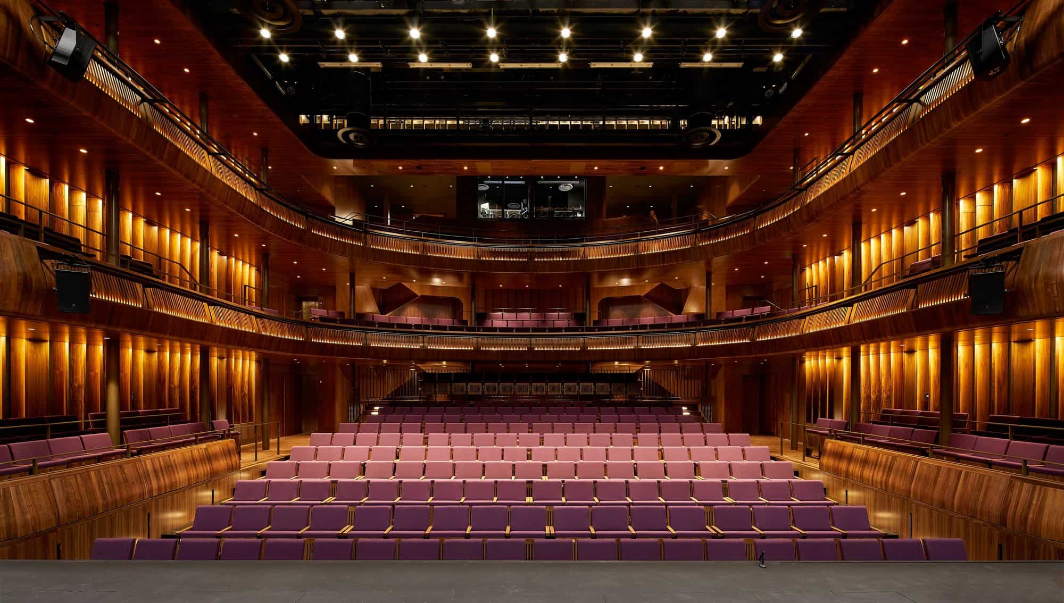
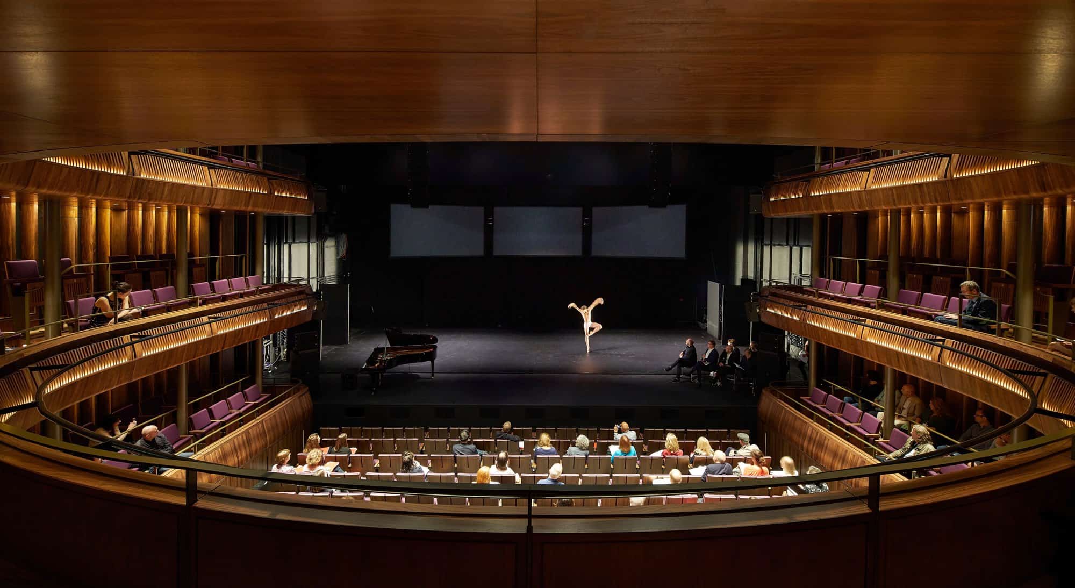
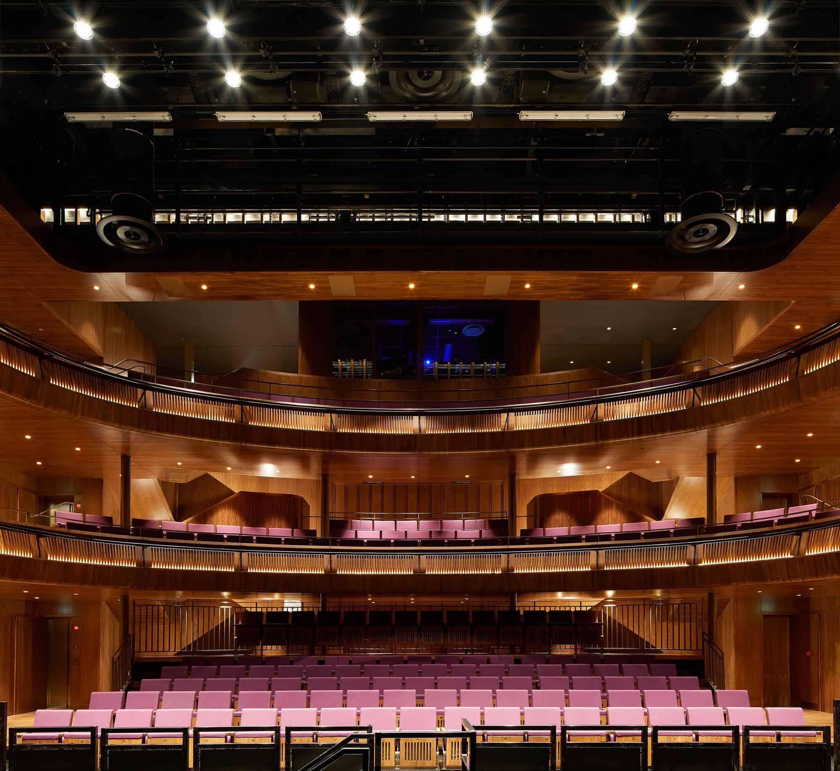
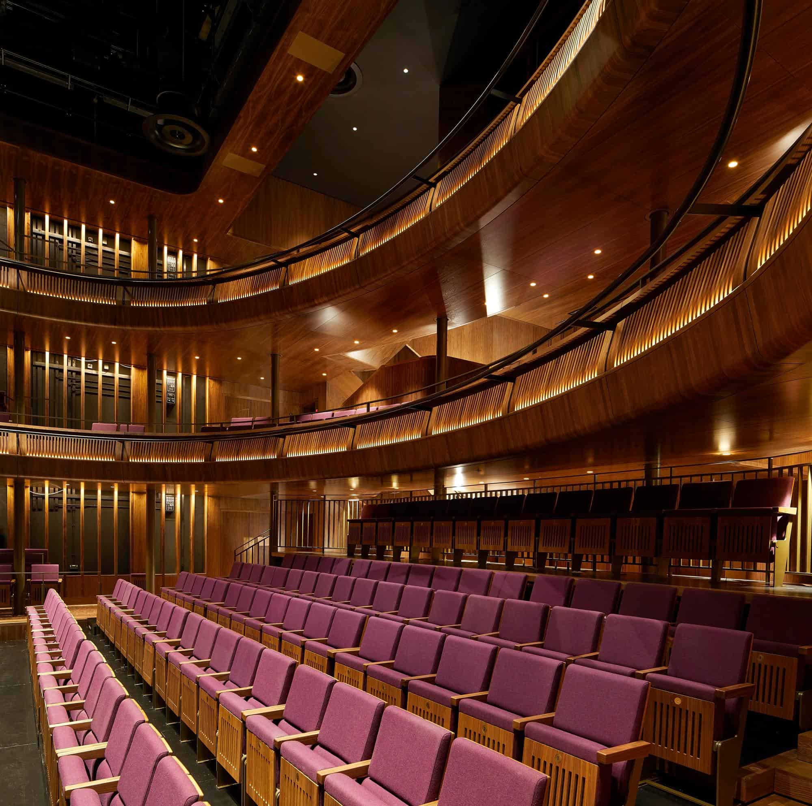
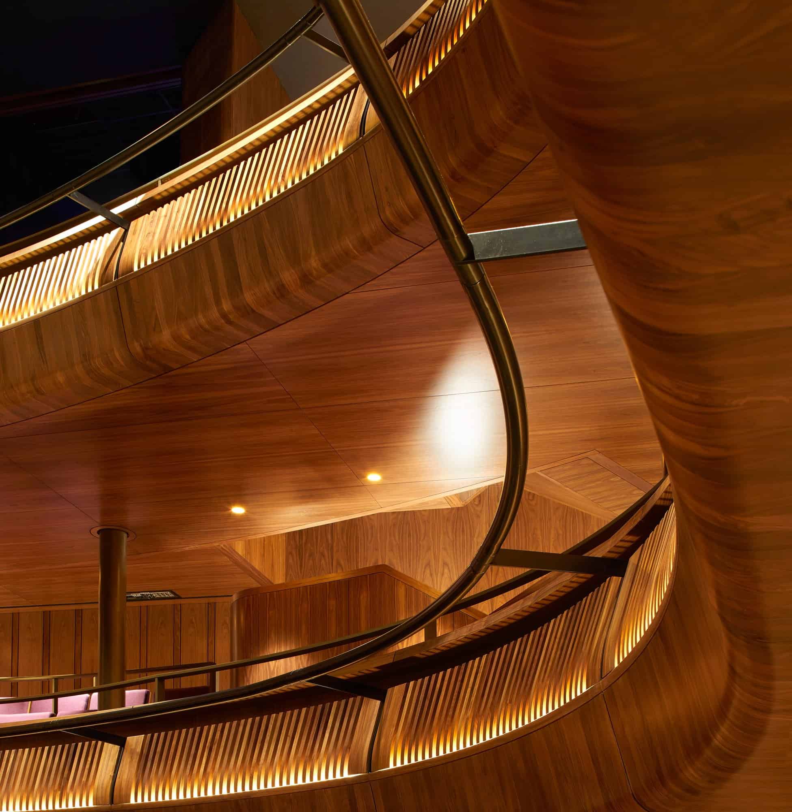
At the centre of the project is the new Linbury Theatre, which replaces the former Linbury Studio Theatre. Lined in American black walnut, the intimate auditorium seats around 400 people in the stalls and two curving galleries, with adjustable seating and electroacoustic technology that allow it to host chamber opera, dance, music and family performances. It opened to the public in December 2018, billed by the Royal Opera House as “the West End’s newest and most intimate theatre”, and gives the house a second stage for new work and visiting companies.
Open from 10am every day
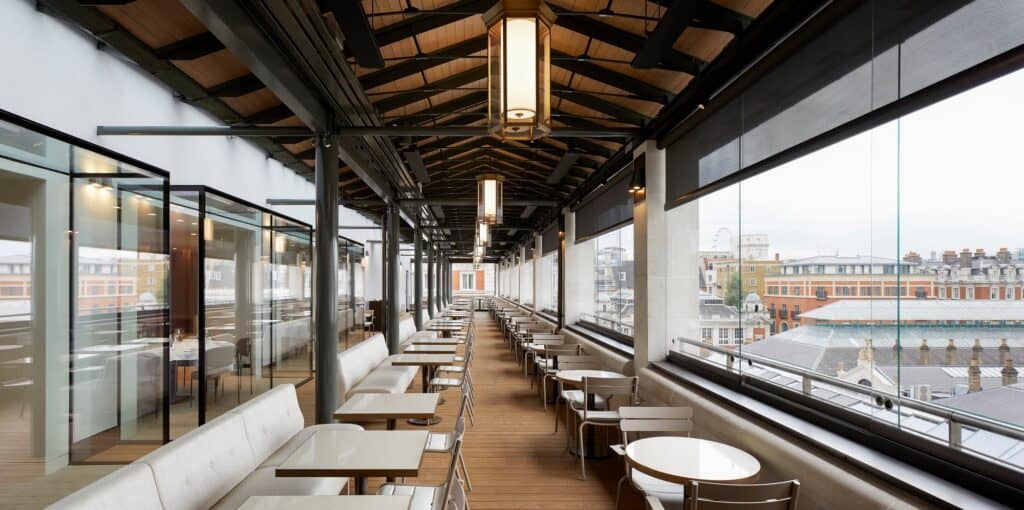
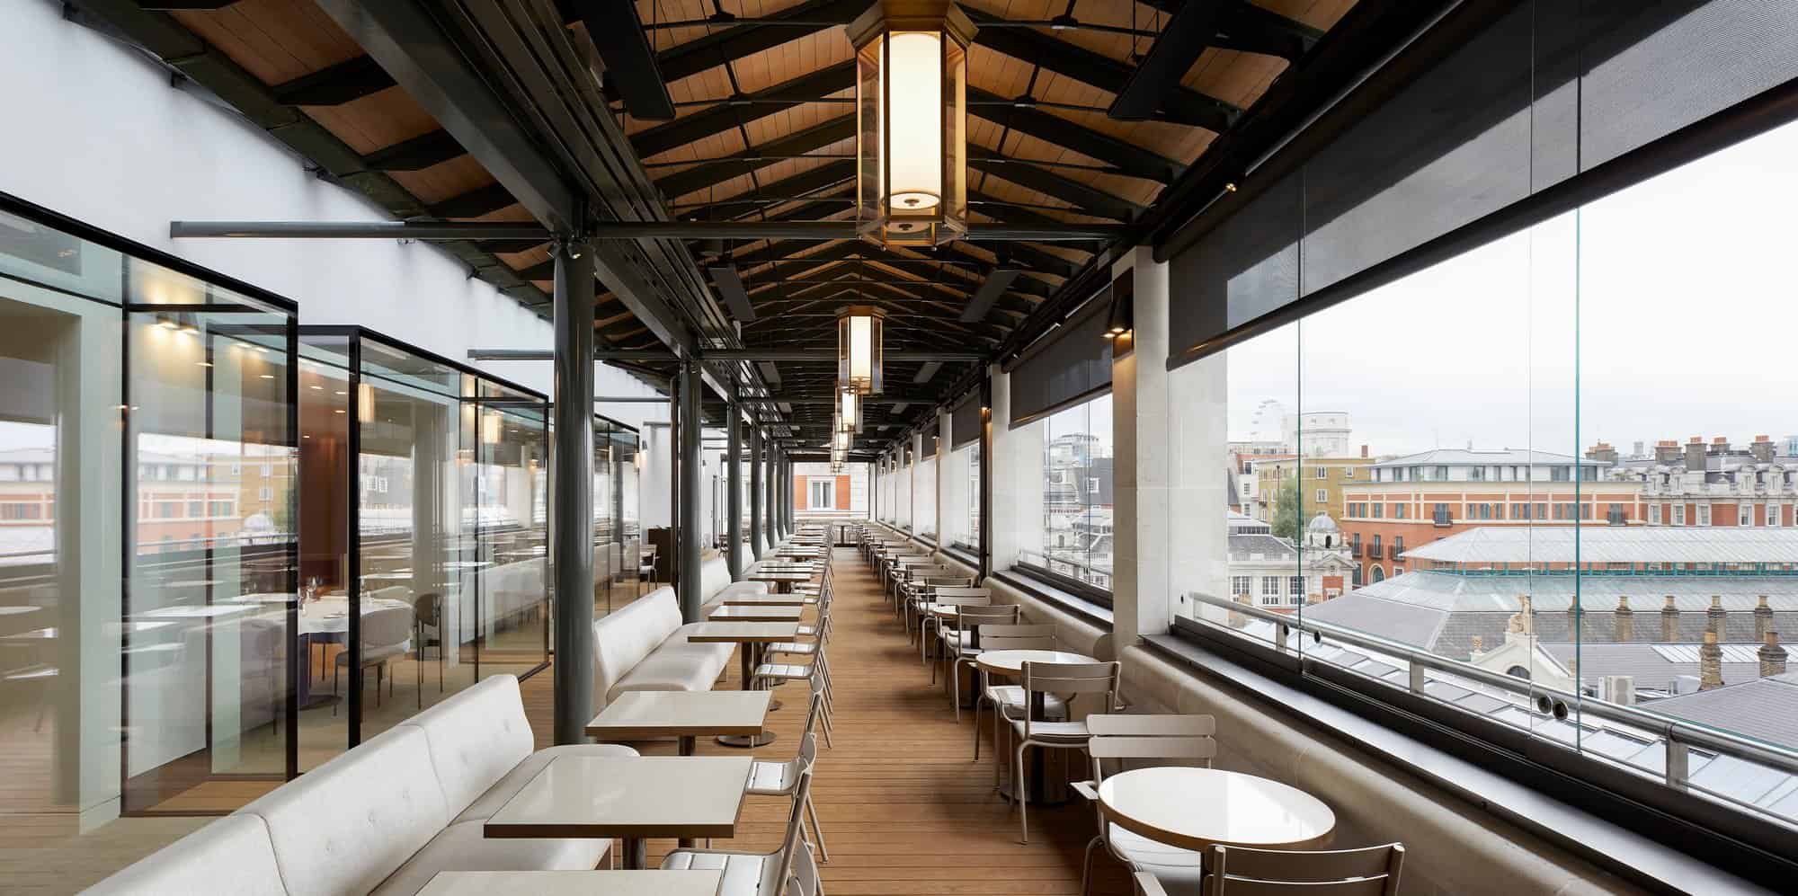
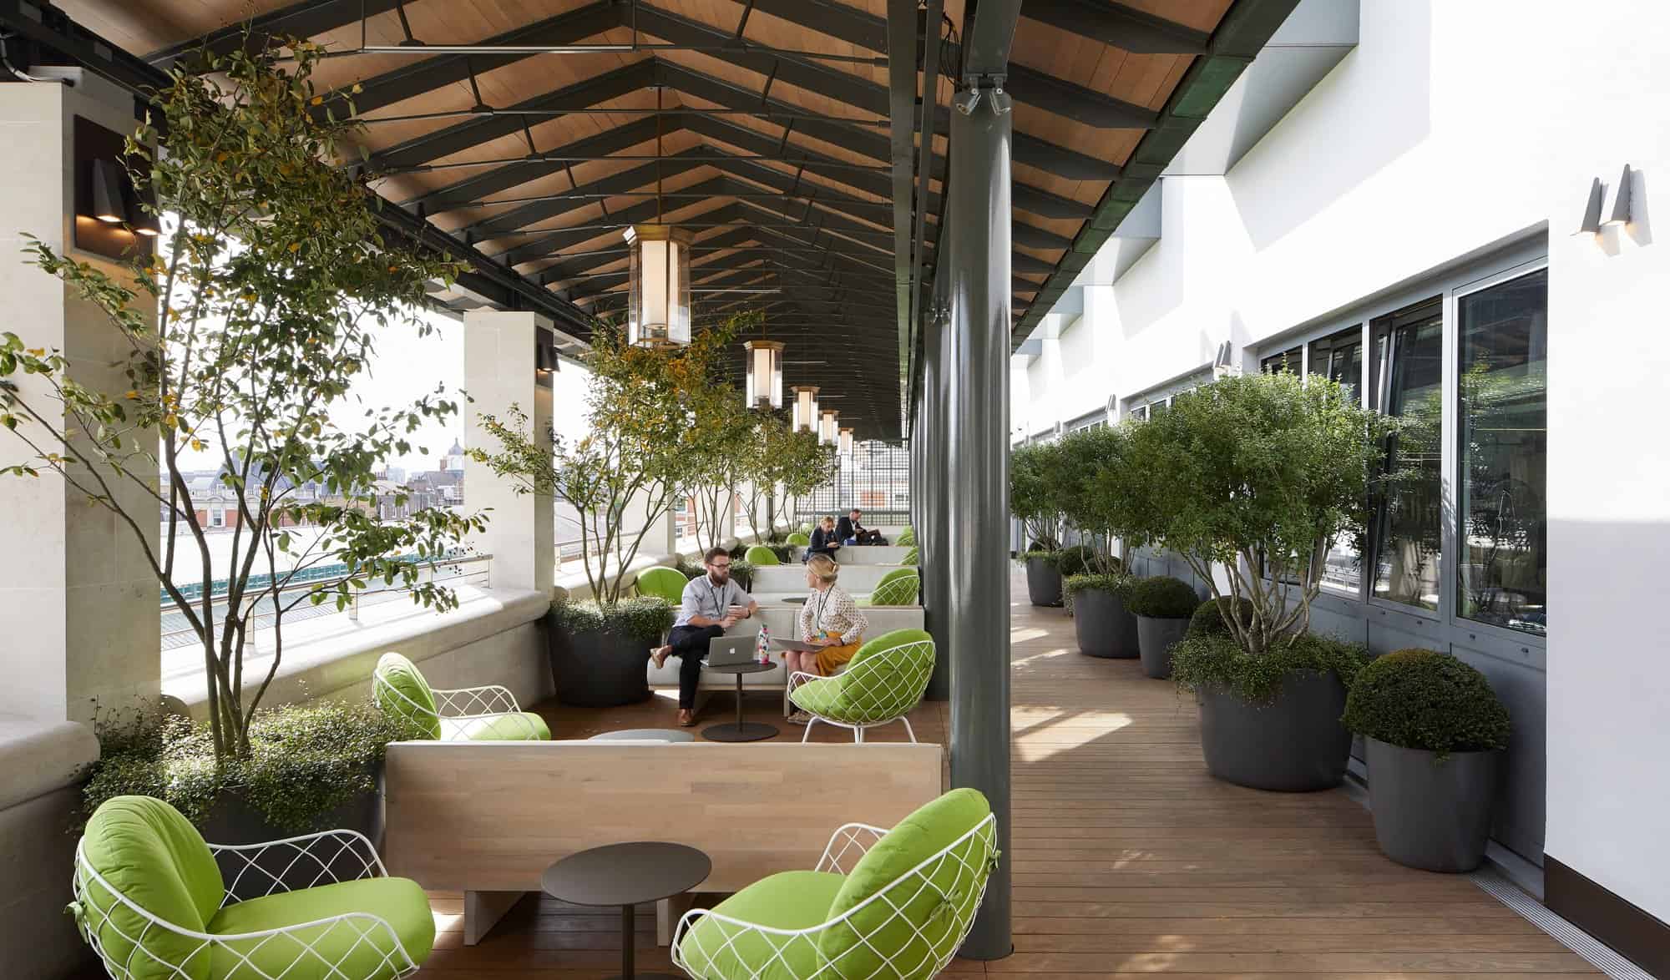
At the top of the house, the Amphitheatre level foyer has been opened up with a new bar and a 230-cover restaurant, open to the public through the day, with interiors by Studio Linse. The adjoining Amphitheatre Terrace has been partly enclosed with sliding glazing and rooflights to form a conservatory usable all year, with views over the Covent Garden Piazza and glimpses into the costume department. Together with the refurbished Clore Studio, the changes mean the Royal Opera House now welcomes visitors from 10am every day, not only on performance evenings.
Funding, team and credits
The £50.7 million project was funded entirely through philanthropy. The design team included Arup for structure, building services, acoustics and fire engineering, theatre consultant Charcoalblue, Robert Bird Group, Gardiner & Theobald and heritage consultant Donald Insall Associates, with Studio Linse designing the Amphitheatre restaurant and Drinkall Dean the shop. For Alan Stanton, the aim was “opening up what had previously been a fairly constrained set of spaces to the world outside”. Open Up received a RIBA London Award and a RIBA National Award in 2019. The photography is by Hufton+Crow.
Royal Opera House Open Up gallery
Explore more on Archtene
- More projects by Stanton Williams
- More projects in London
- More Opera House projects