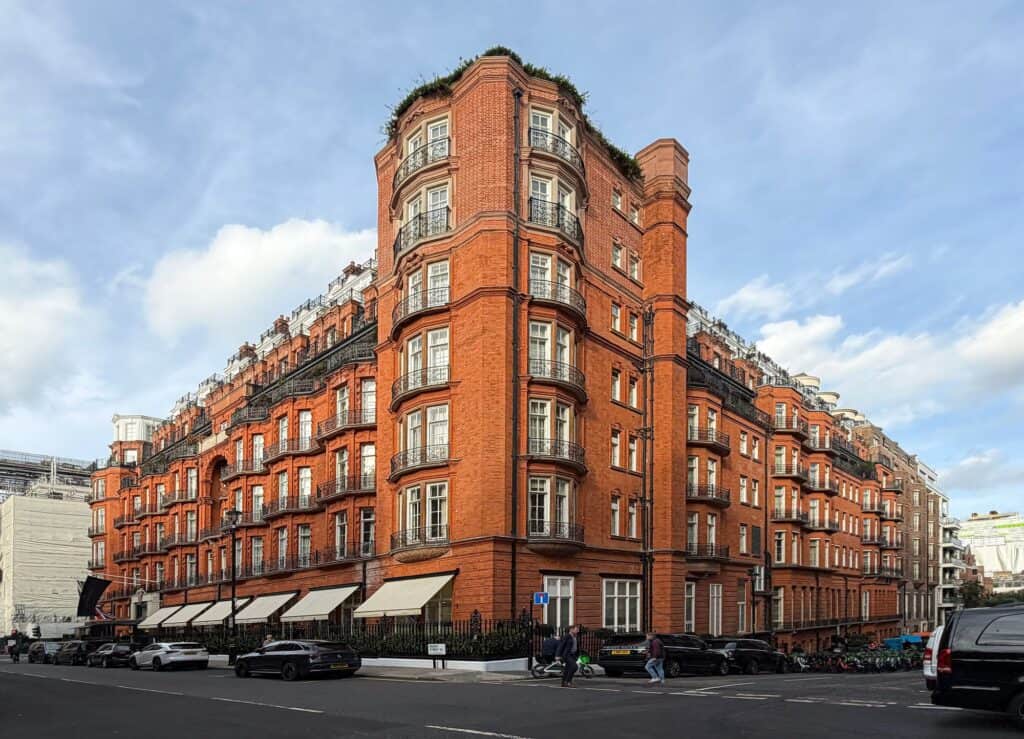
Claridge's by C. W. Stephens in London, United Kingdom
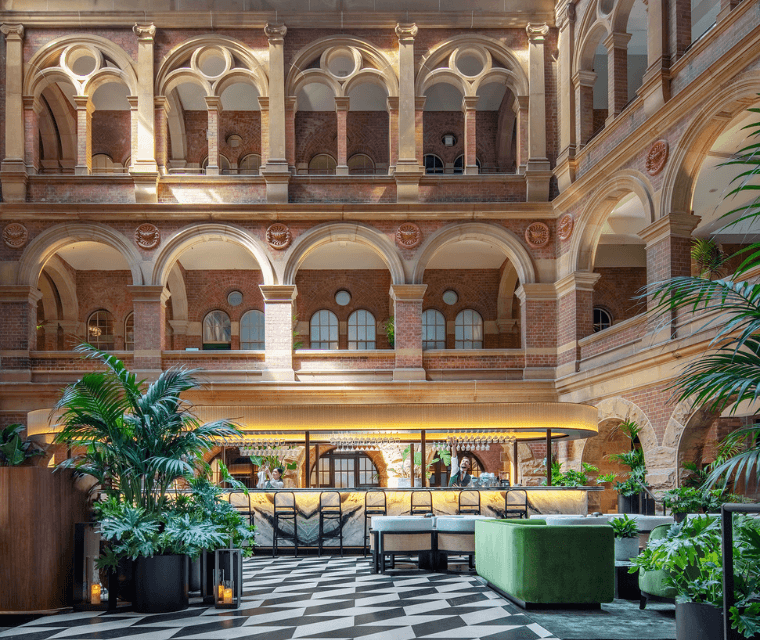
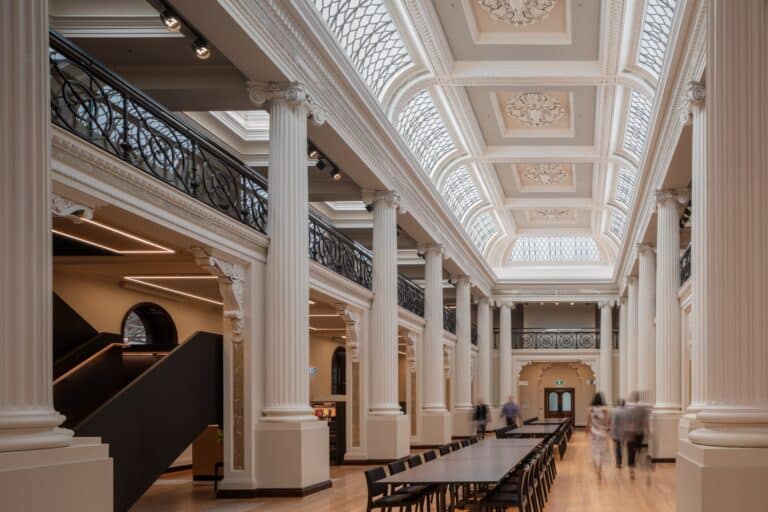
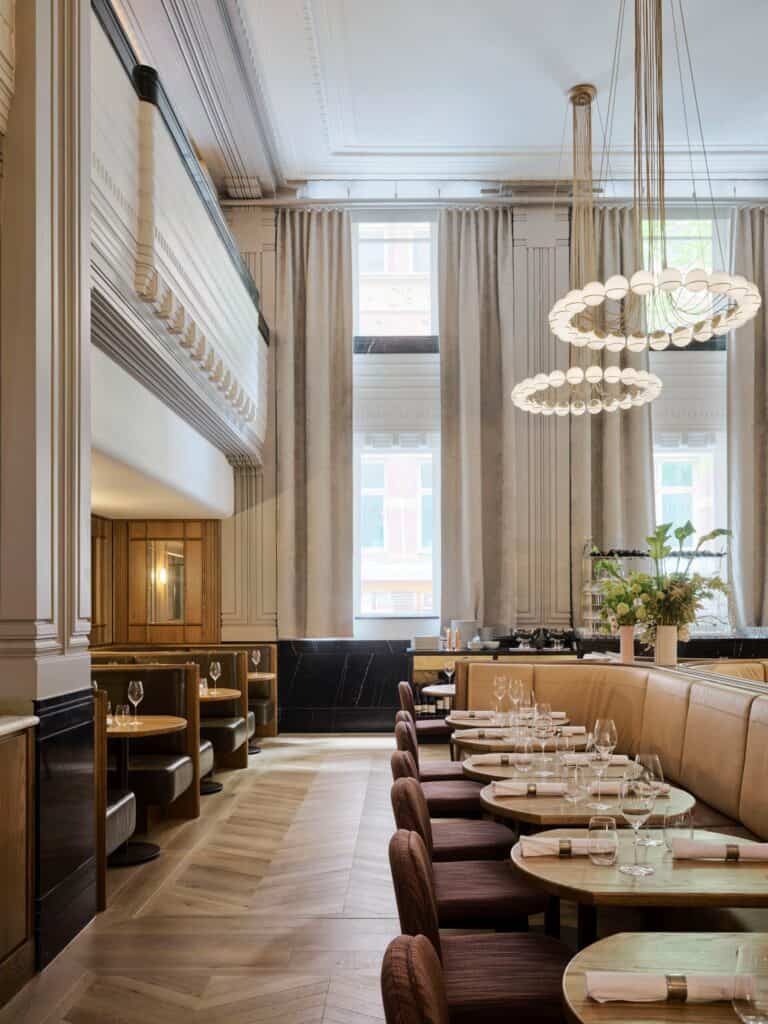
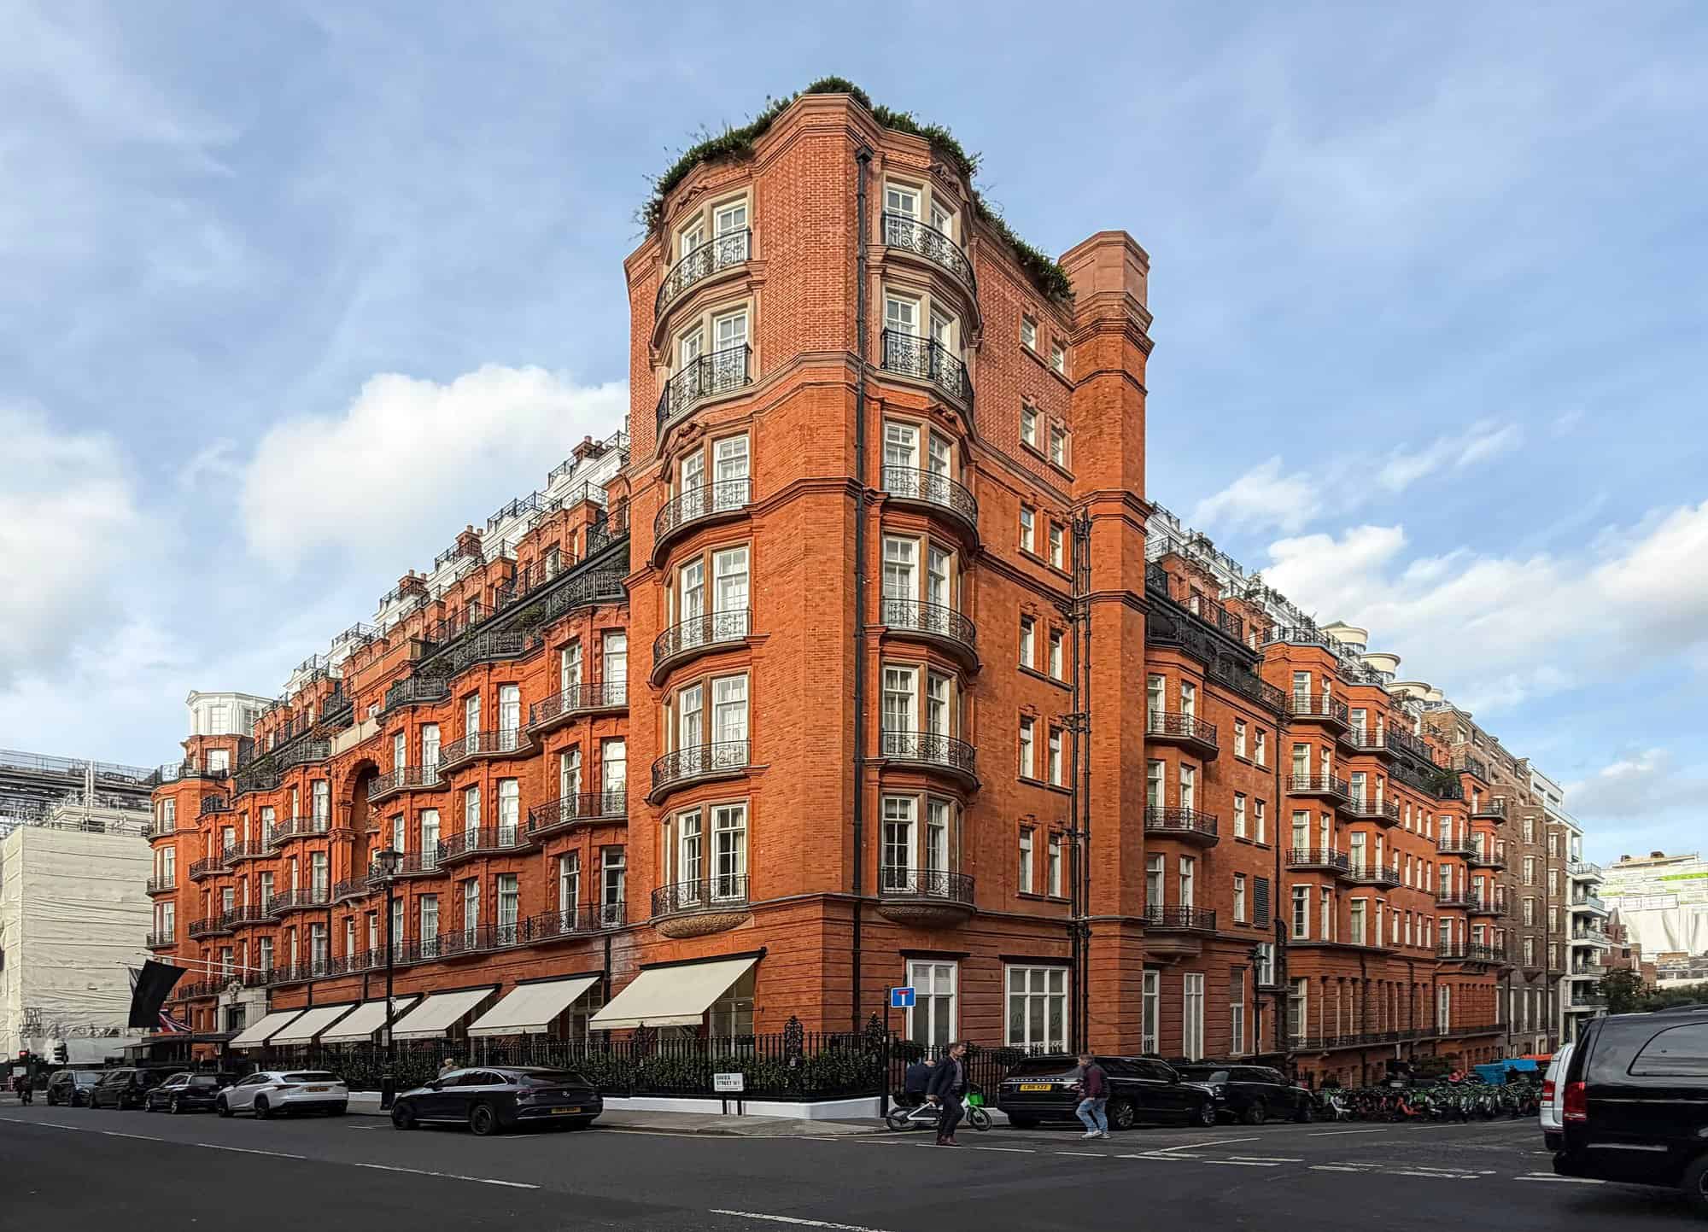
Claridge’s is a luxury hotel on the corner of Brook Street and Davies Street in Mayfair, London, United Kingdom. The present red-brick building opened in 1898 to designs by C. W. Stephens, built by George Trollope & Sons for the impresario Richard D’Oyly Carte, whose Savoy Group owned it. Its foyer was restored in 1996 by Thierry Despont, and it is now owned and managed by the Maybourne Hotel Group. It is Grade II listed, with 203 rooms and suites and around 400 staff. It joins other grand London hotels on Archtene such as The Savoy, Rosewood London, Raffles London at The OWO and St Pancras Renaissance Hotel, and Despont’s work at Hôtel Ritz Paris.
From Mivart's Hotel to Claridge's, 1812 to 1893
Claridge’s traces its origins to Mivart’s Hotel, founded in 1812 in an ordinary London terraced house that grew by taking in its neighbours. In 1854 the founder sold it to William and Marianne Claridge, who ran a smaller hotel next door, and after trading for a while as “Mivart’s late Claridge’s” the two businesses settled on the new name. Its standing was confirmed in 1860, when Empress Eugénie stayed for an extended visit and entertained Queen Victoria there. By the first edition of 1878, Baedeker’s London listed it as “the first hotel in London”.
D'Oyly Carte, Stephens and the 1898 building
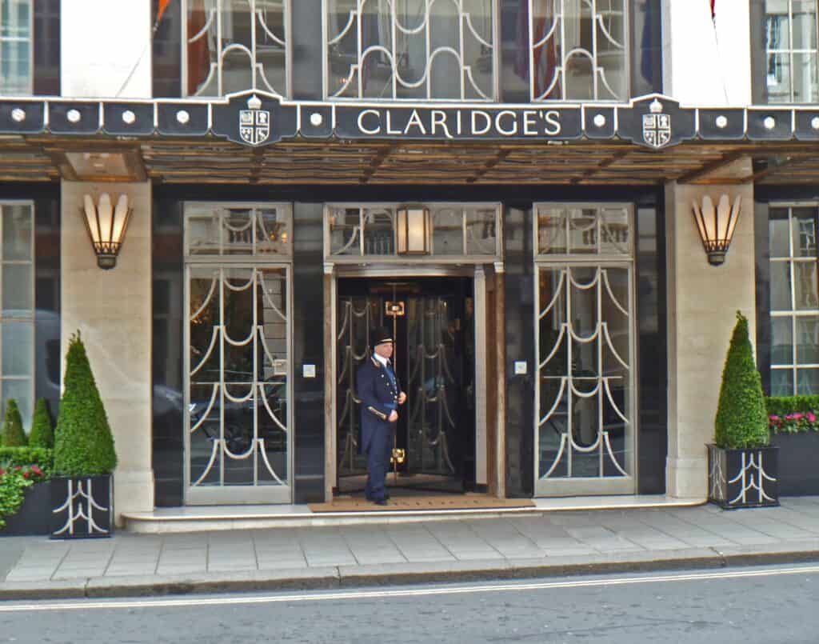
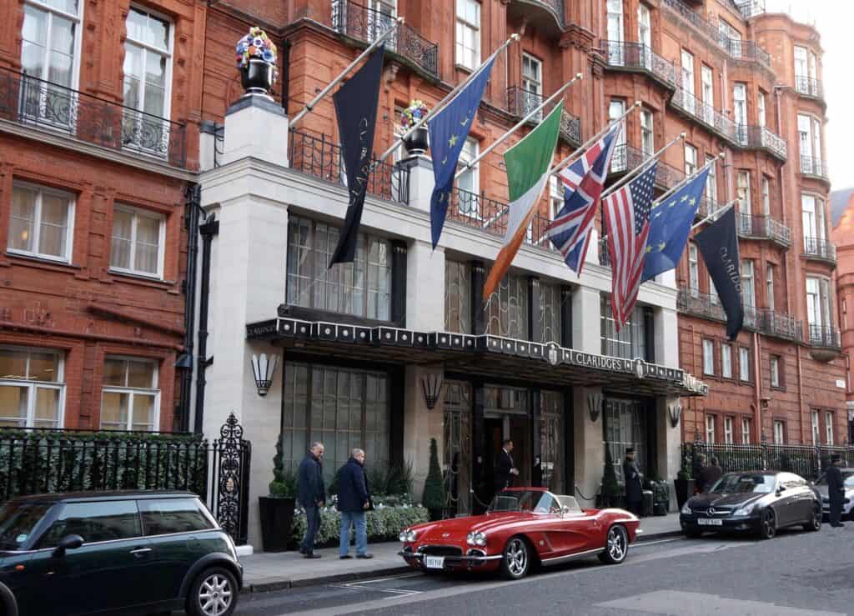
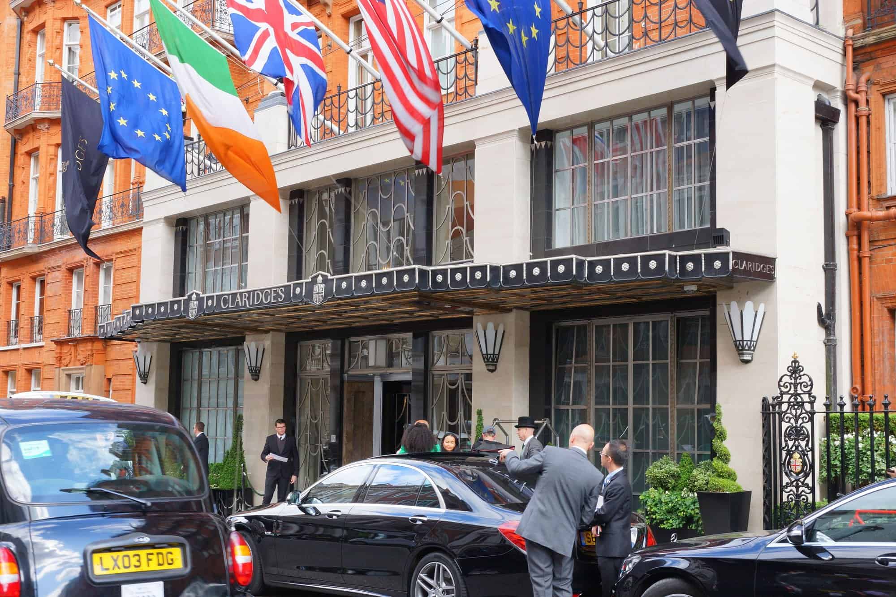
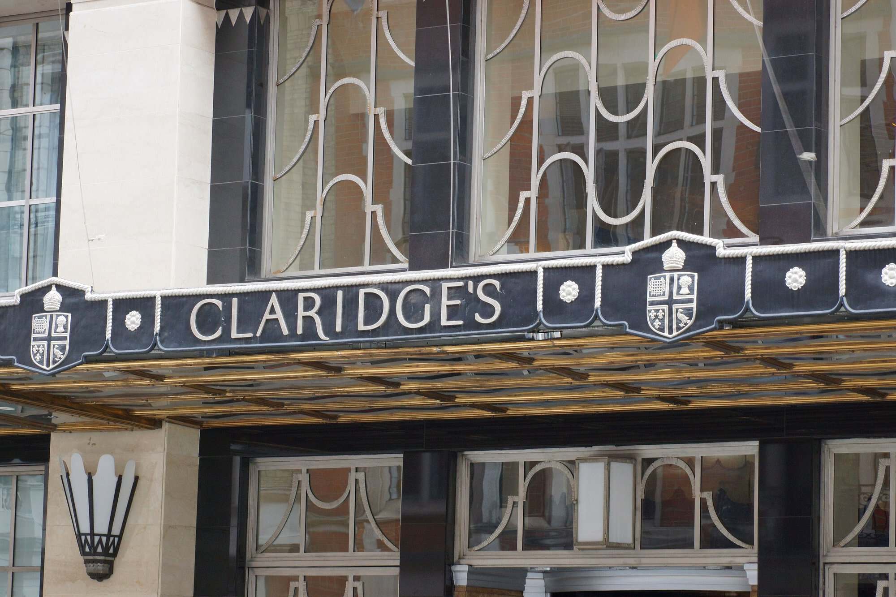
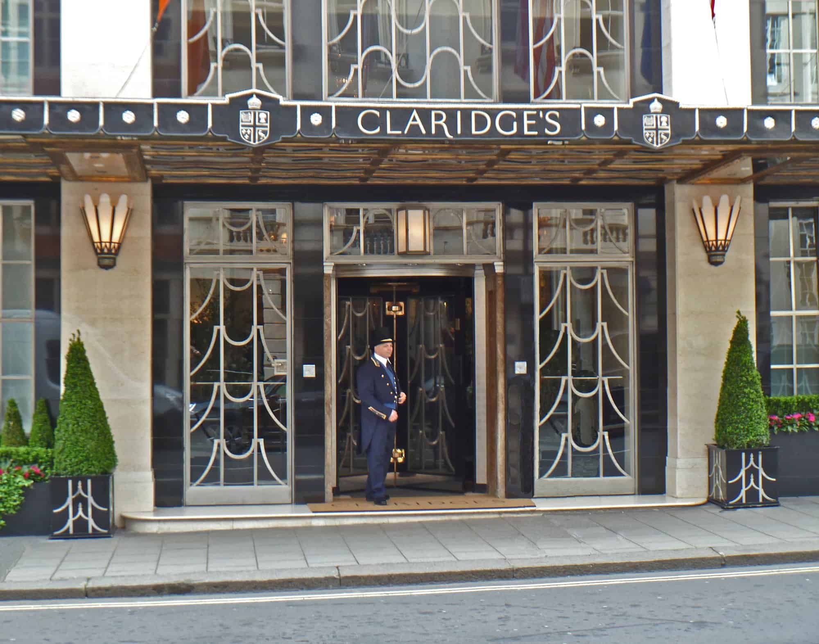
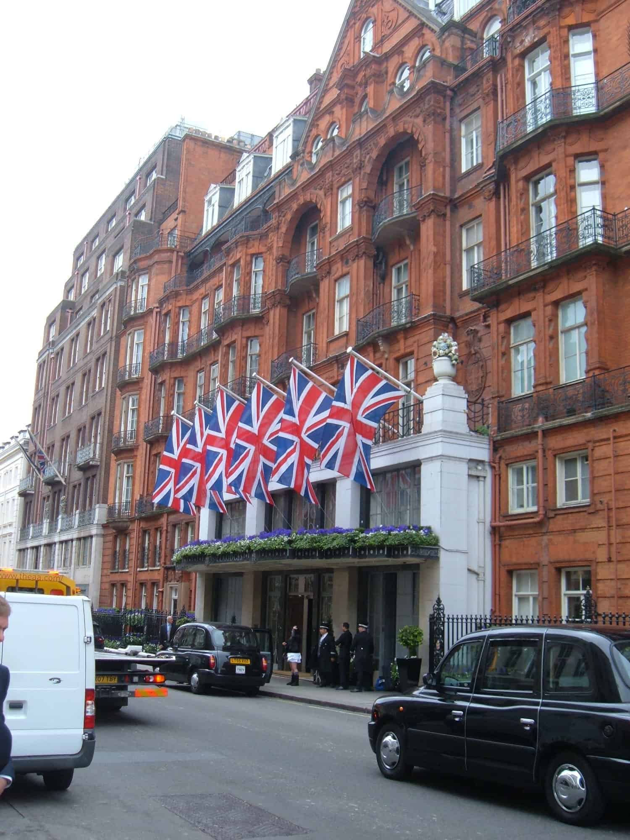
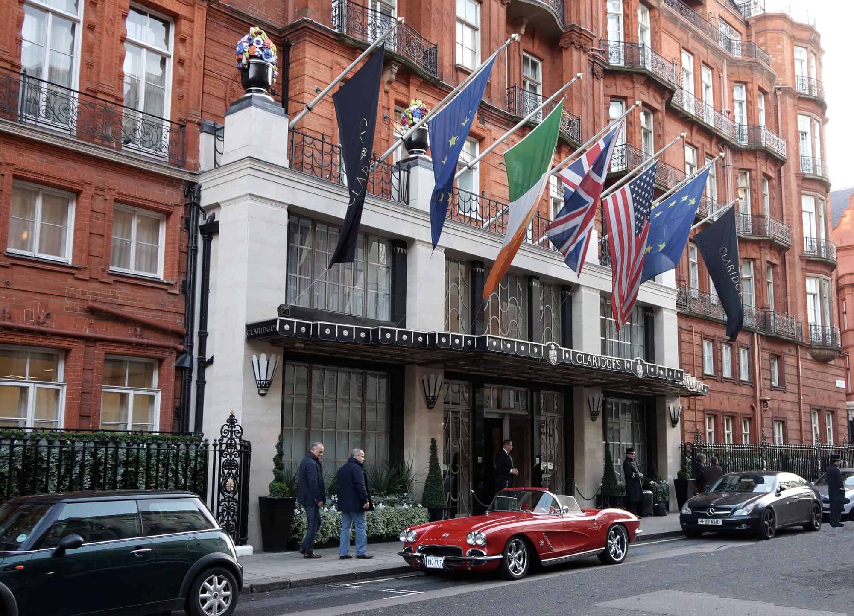
Richard D’Oyly Carte, the theatre impresario behind the rival Savoy Hotel, bought Claridge’s in 1893 as part of The Savoy Group. He soon had the old buildings demolished and replaced, because the hotel needed modern lifts and en suite bathrooms. C. W. Stephens designed the new building of red brick and stone, which George Trollope & Sons completed in 1898. Édouard Nignon, who had been chef since 1894, stayed until 1901. The street front still carries the flags, the canopy and the tall metal-framed windows that the photographs on this page show.
The Art Deco extension, wartime exiles and secret talks
After the First World War Claridge’s thrived on aristocrats who no longer kept a London house, and under Carte’s son Rupert D’Oyly Carte an Art Deco extension was built in the 1920s. During the Second World War it was the base of the Yugoslav government in exile and home to King Peter II. Winston Churchill took a suite there in 1945 after losing the general election, and in December 1951 the West German chancellor Konrad Adenauer met the World Jewish Congress president Nahum Goldmann there in secret to begin talks on reparations for Holocaust survivors.
Despont's foyer and the 2016 to 2021 expansion
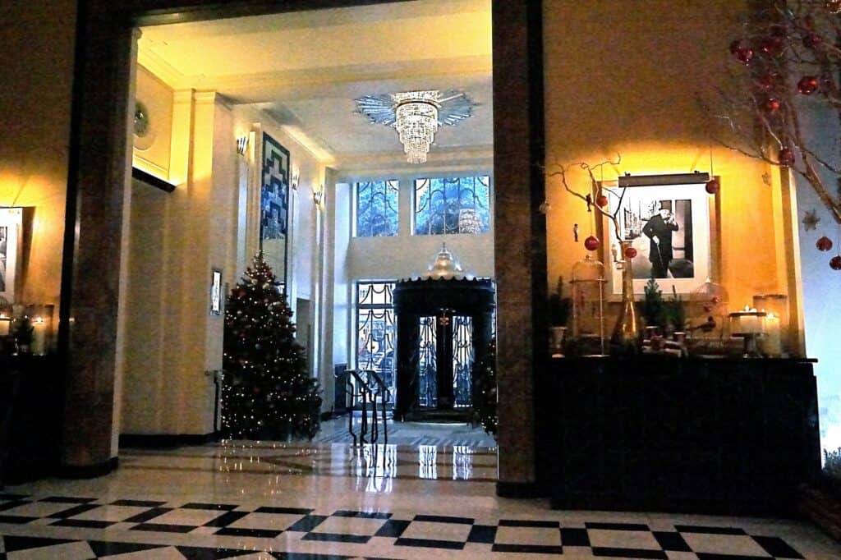
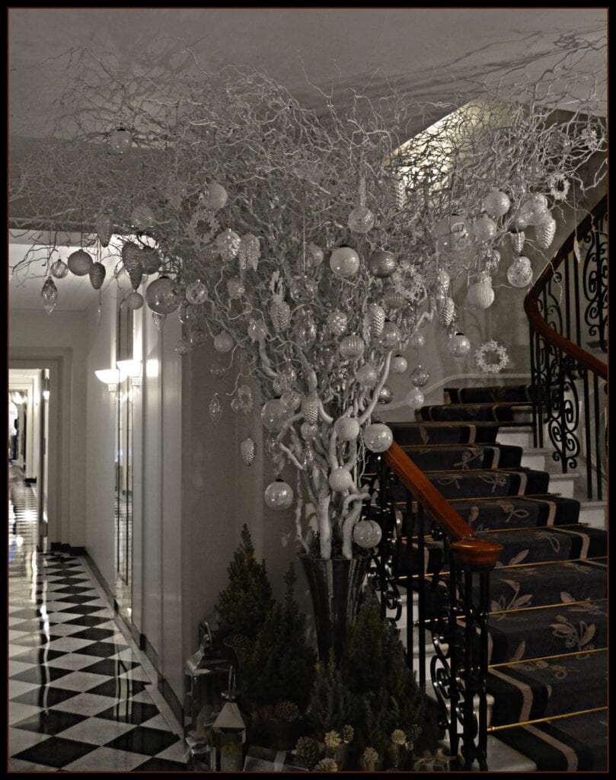
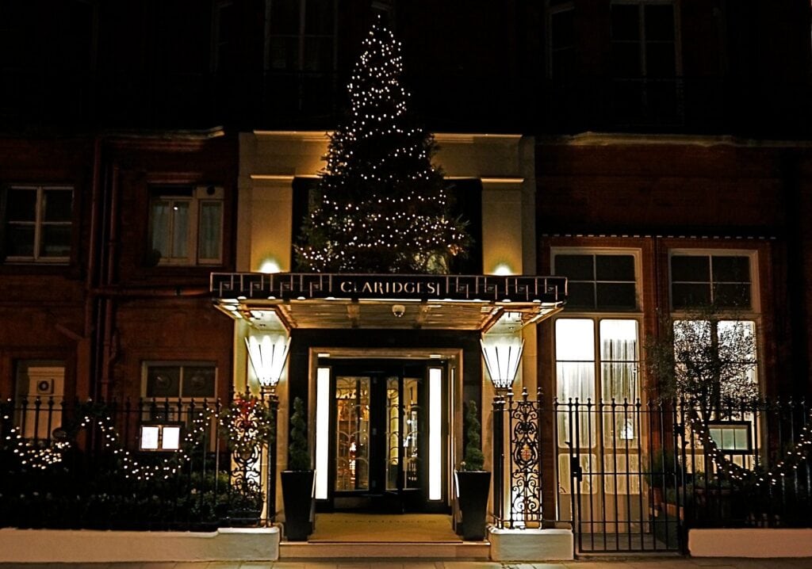
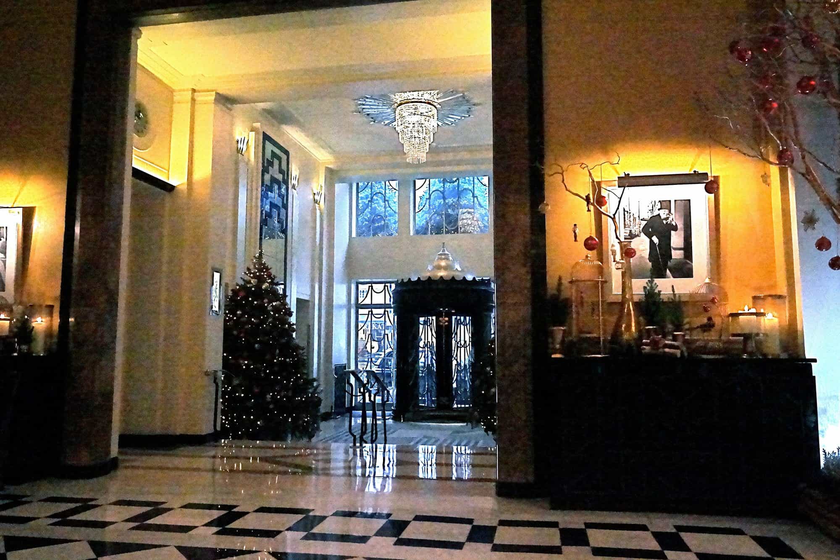
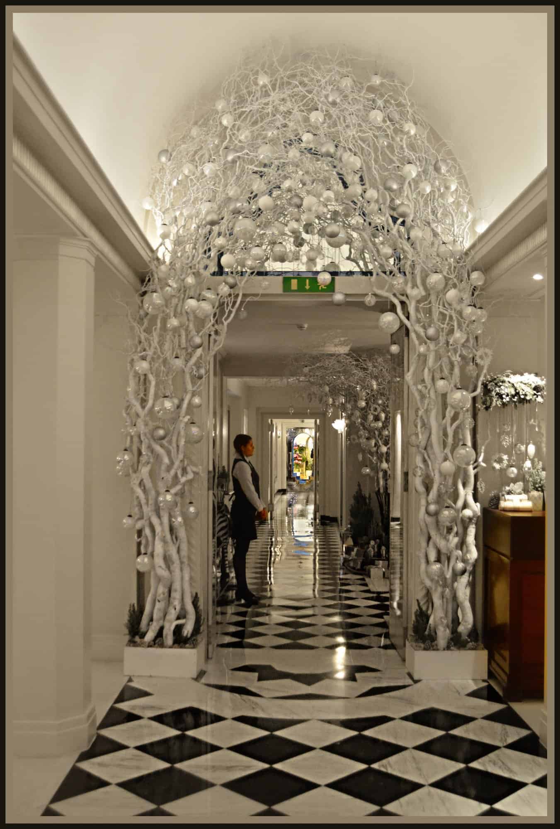
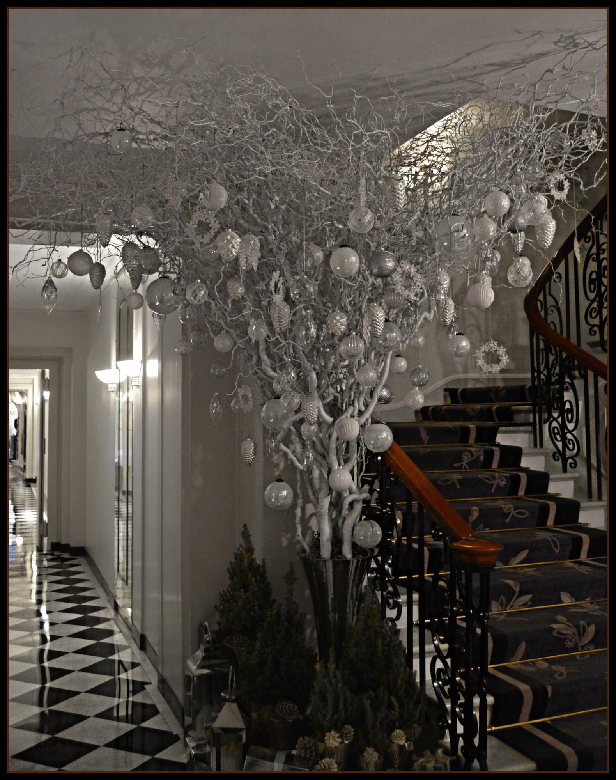
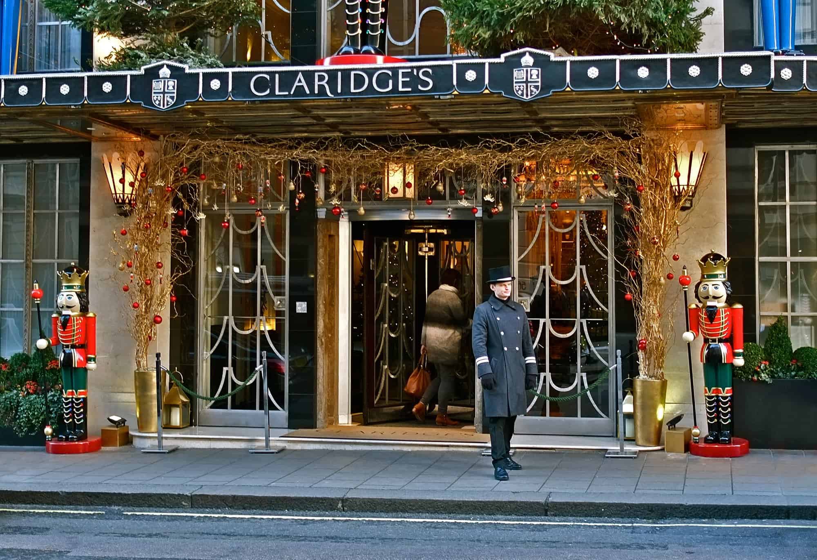
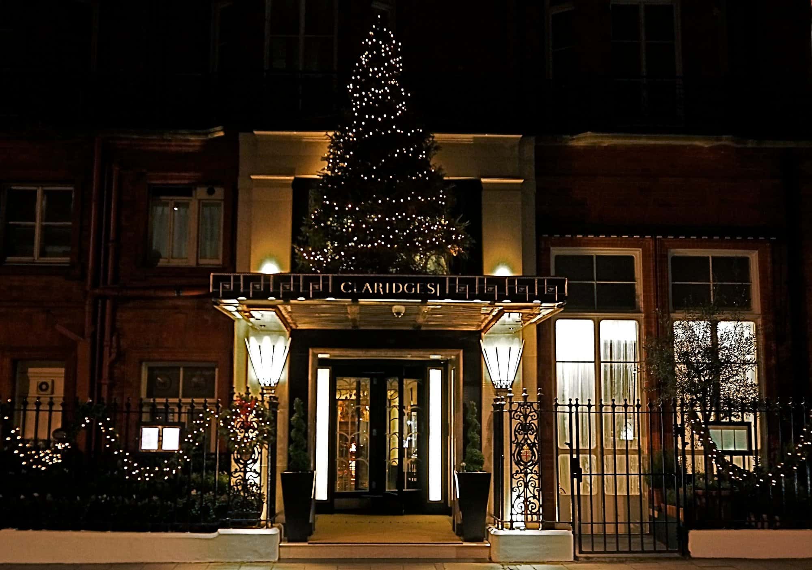
In 1996 the foyer was restored by the architect Thierry Despont. Between 2016 and 2021 the hotel was renovated and expanded, with a two-storey roof extension adding 40 rooms and suites including a penthouse. A 22-metre-deep, five-level basement was dug beneath the 1920s Art Deco extension for a swimming pool, gym, spa and wine store, with much of the work done by hand so the hotel could stay open. The project was filmed for the BBC series The Mayfair Hotel Megabuild. Damien Hirst designed a butterfly skylight installed in 2021, and each year the lobby Christmas tree is designed by an artist, designer or fashion house.
Photography and credits
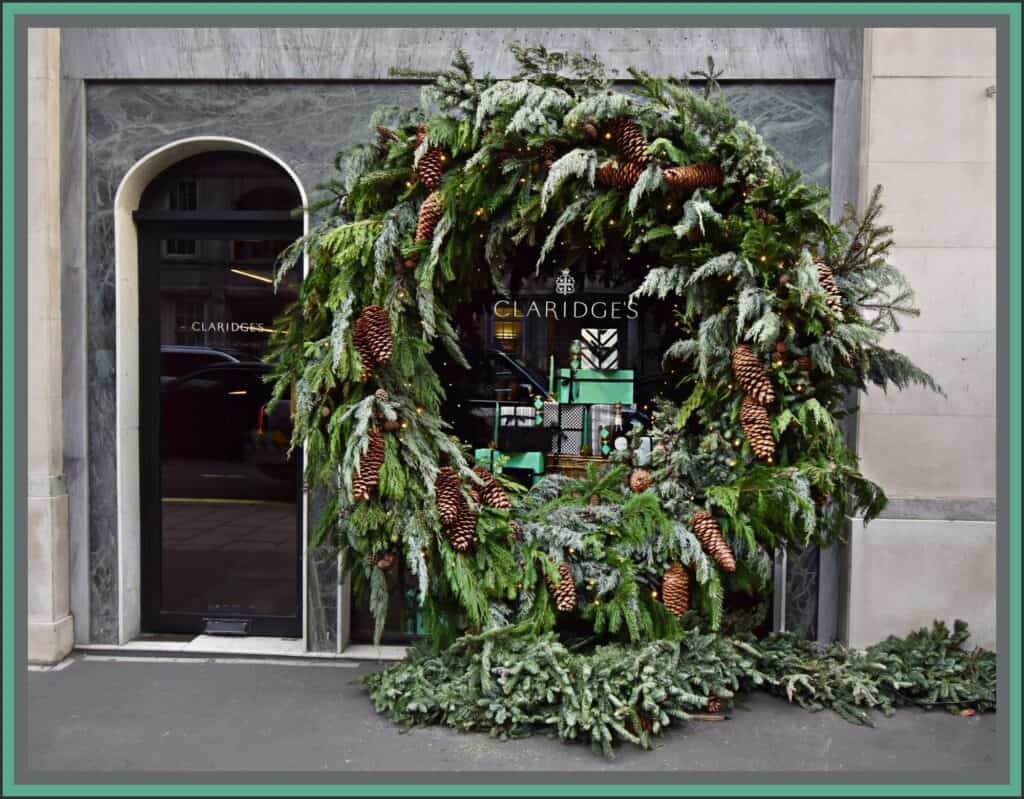
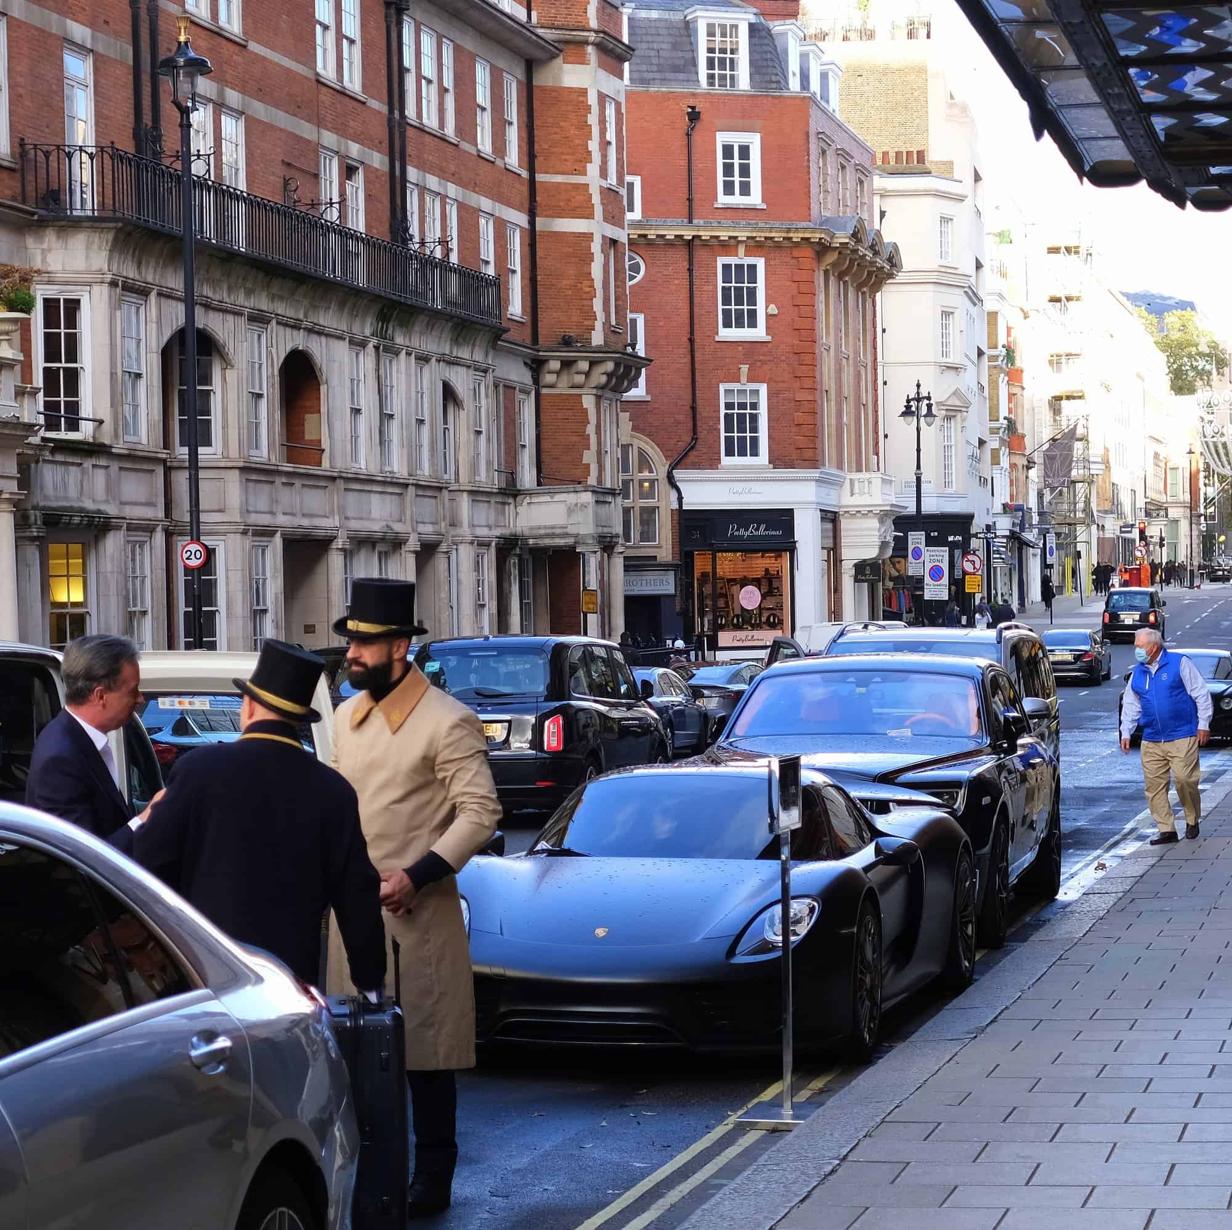
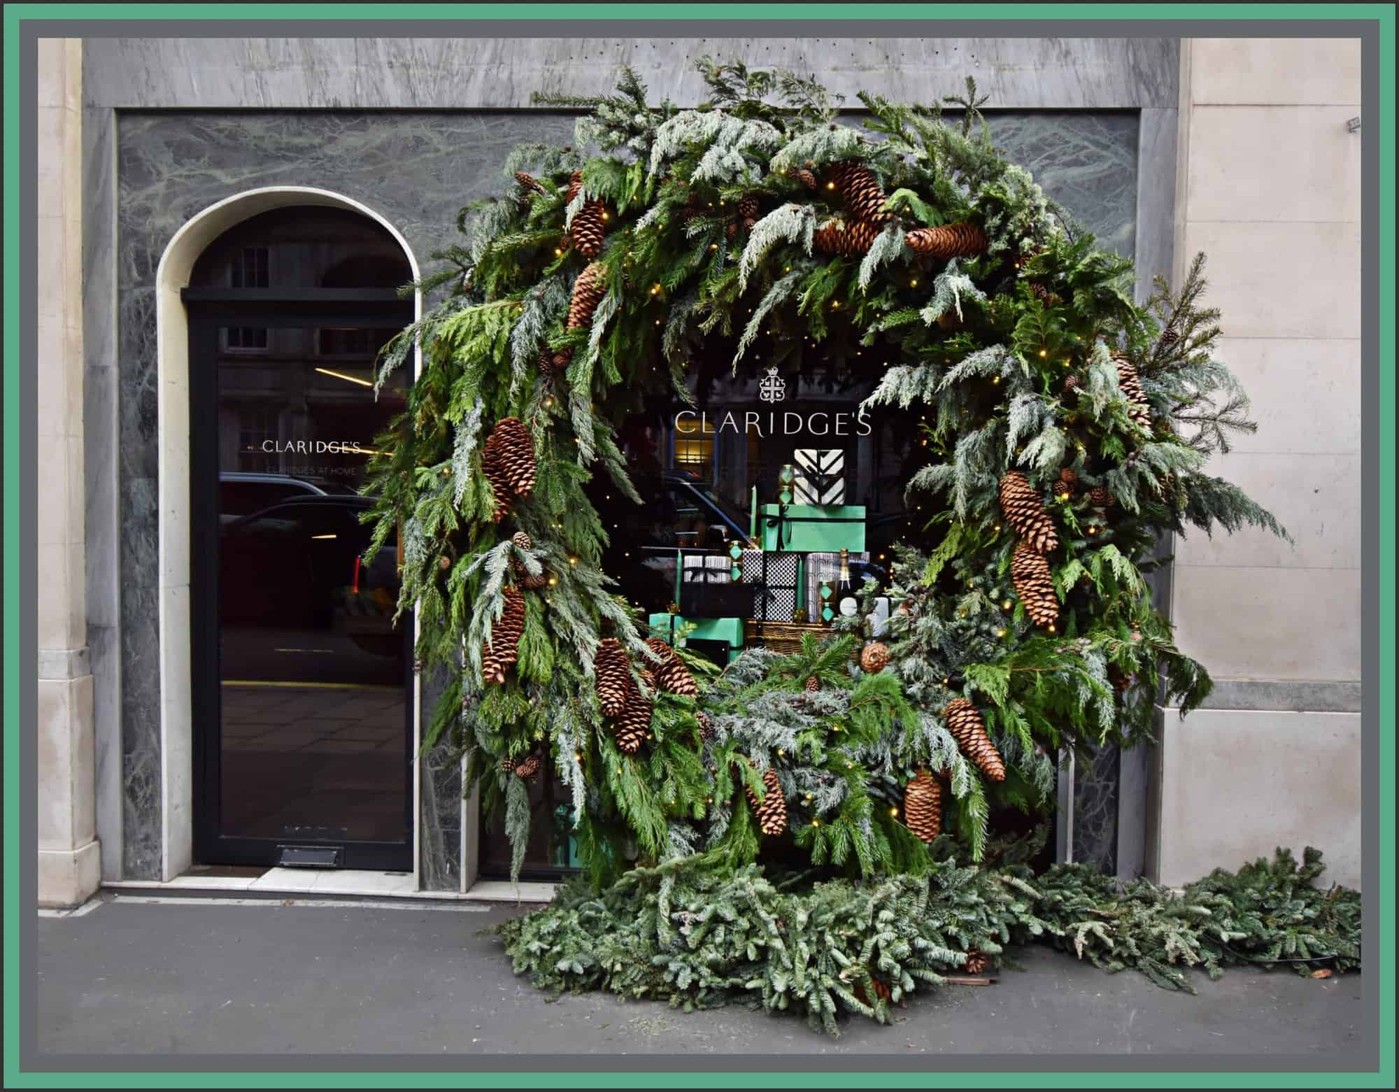
The photographs here are all licensed under Creative Commons and come from Wikimedia Commons. Quintin Soloviev’s corner view opens the gallery, Chris Sampson photographed the entrance and canopy, Anthony O’Neil the doors and the night view, Mr Biz the flag-hung upper storeys, Roy Katzenberg the doormen and Loco Steve the Christmas decorations in the lobby and stairwell. These show Claridge’s exterior and its seasonal interior displays rather than its guest rooms or restaurants, because no sharp, freely licensed photographs of those were available. Please credit the photographers named on each image if you reuse them.
Claridge's gallery
Explore more on Archtene
- More projects by C. W. Stephens + The Office of Thierry W Despont
- More projects in London
- More Hotel projects