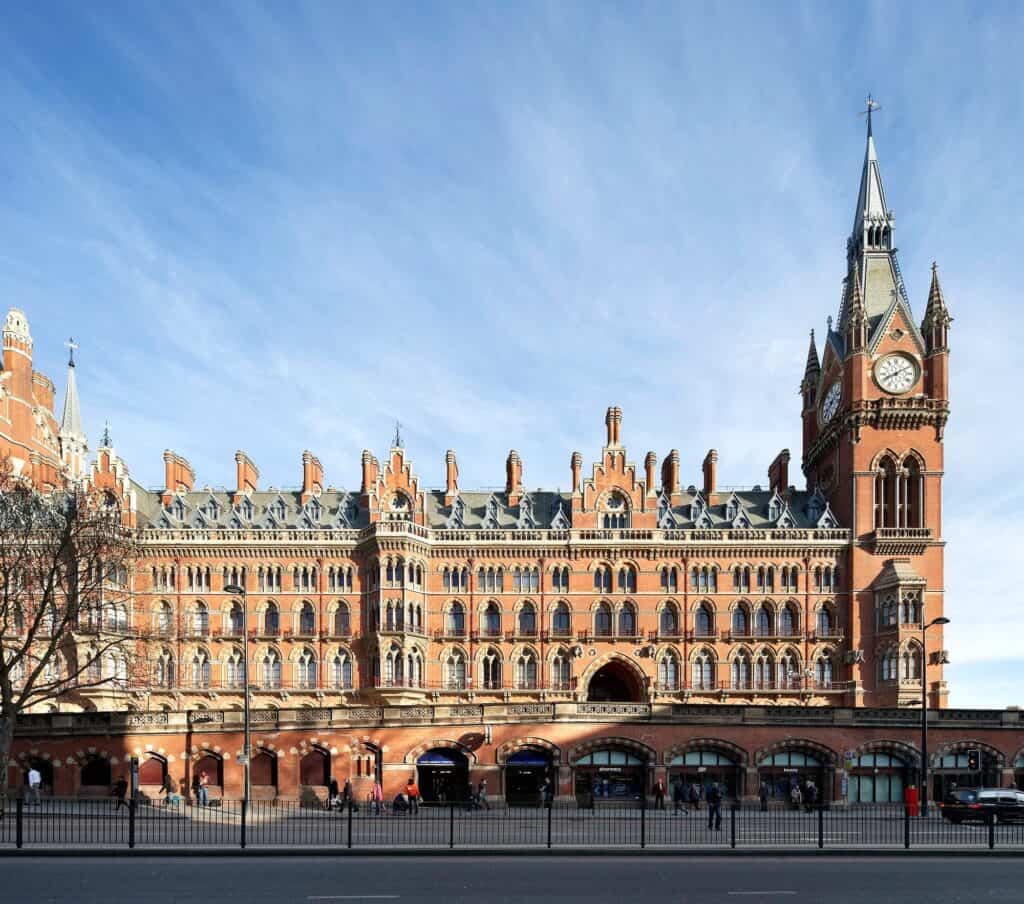
St Pancras Renaissance Hotel by Richard Griffiths Architects and RHWL in London, United Kingdom
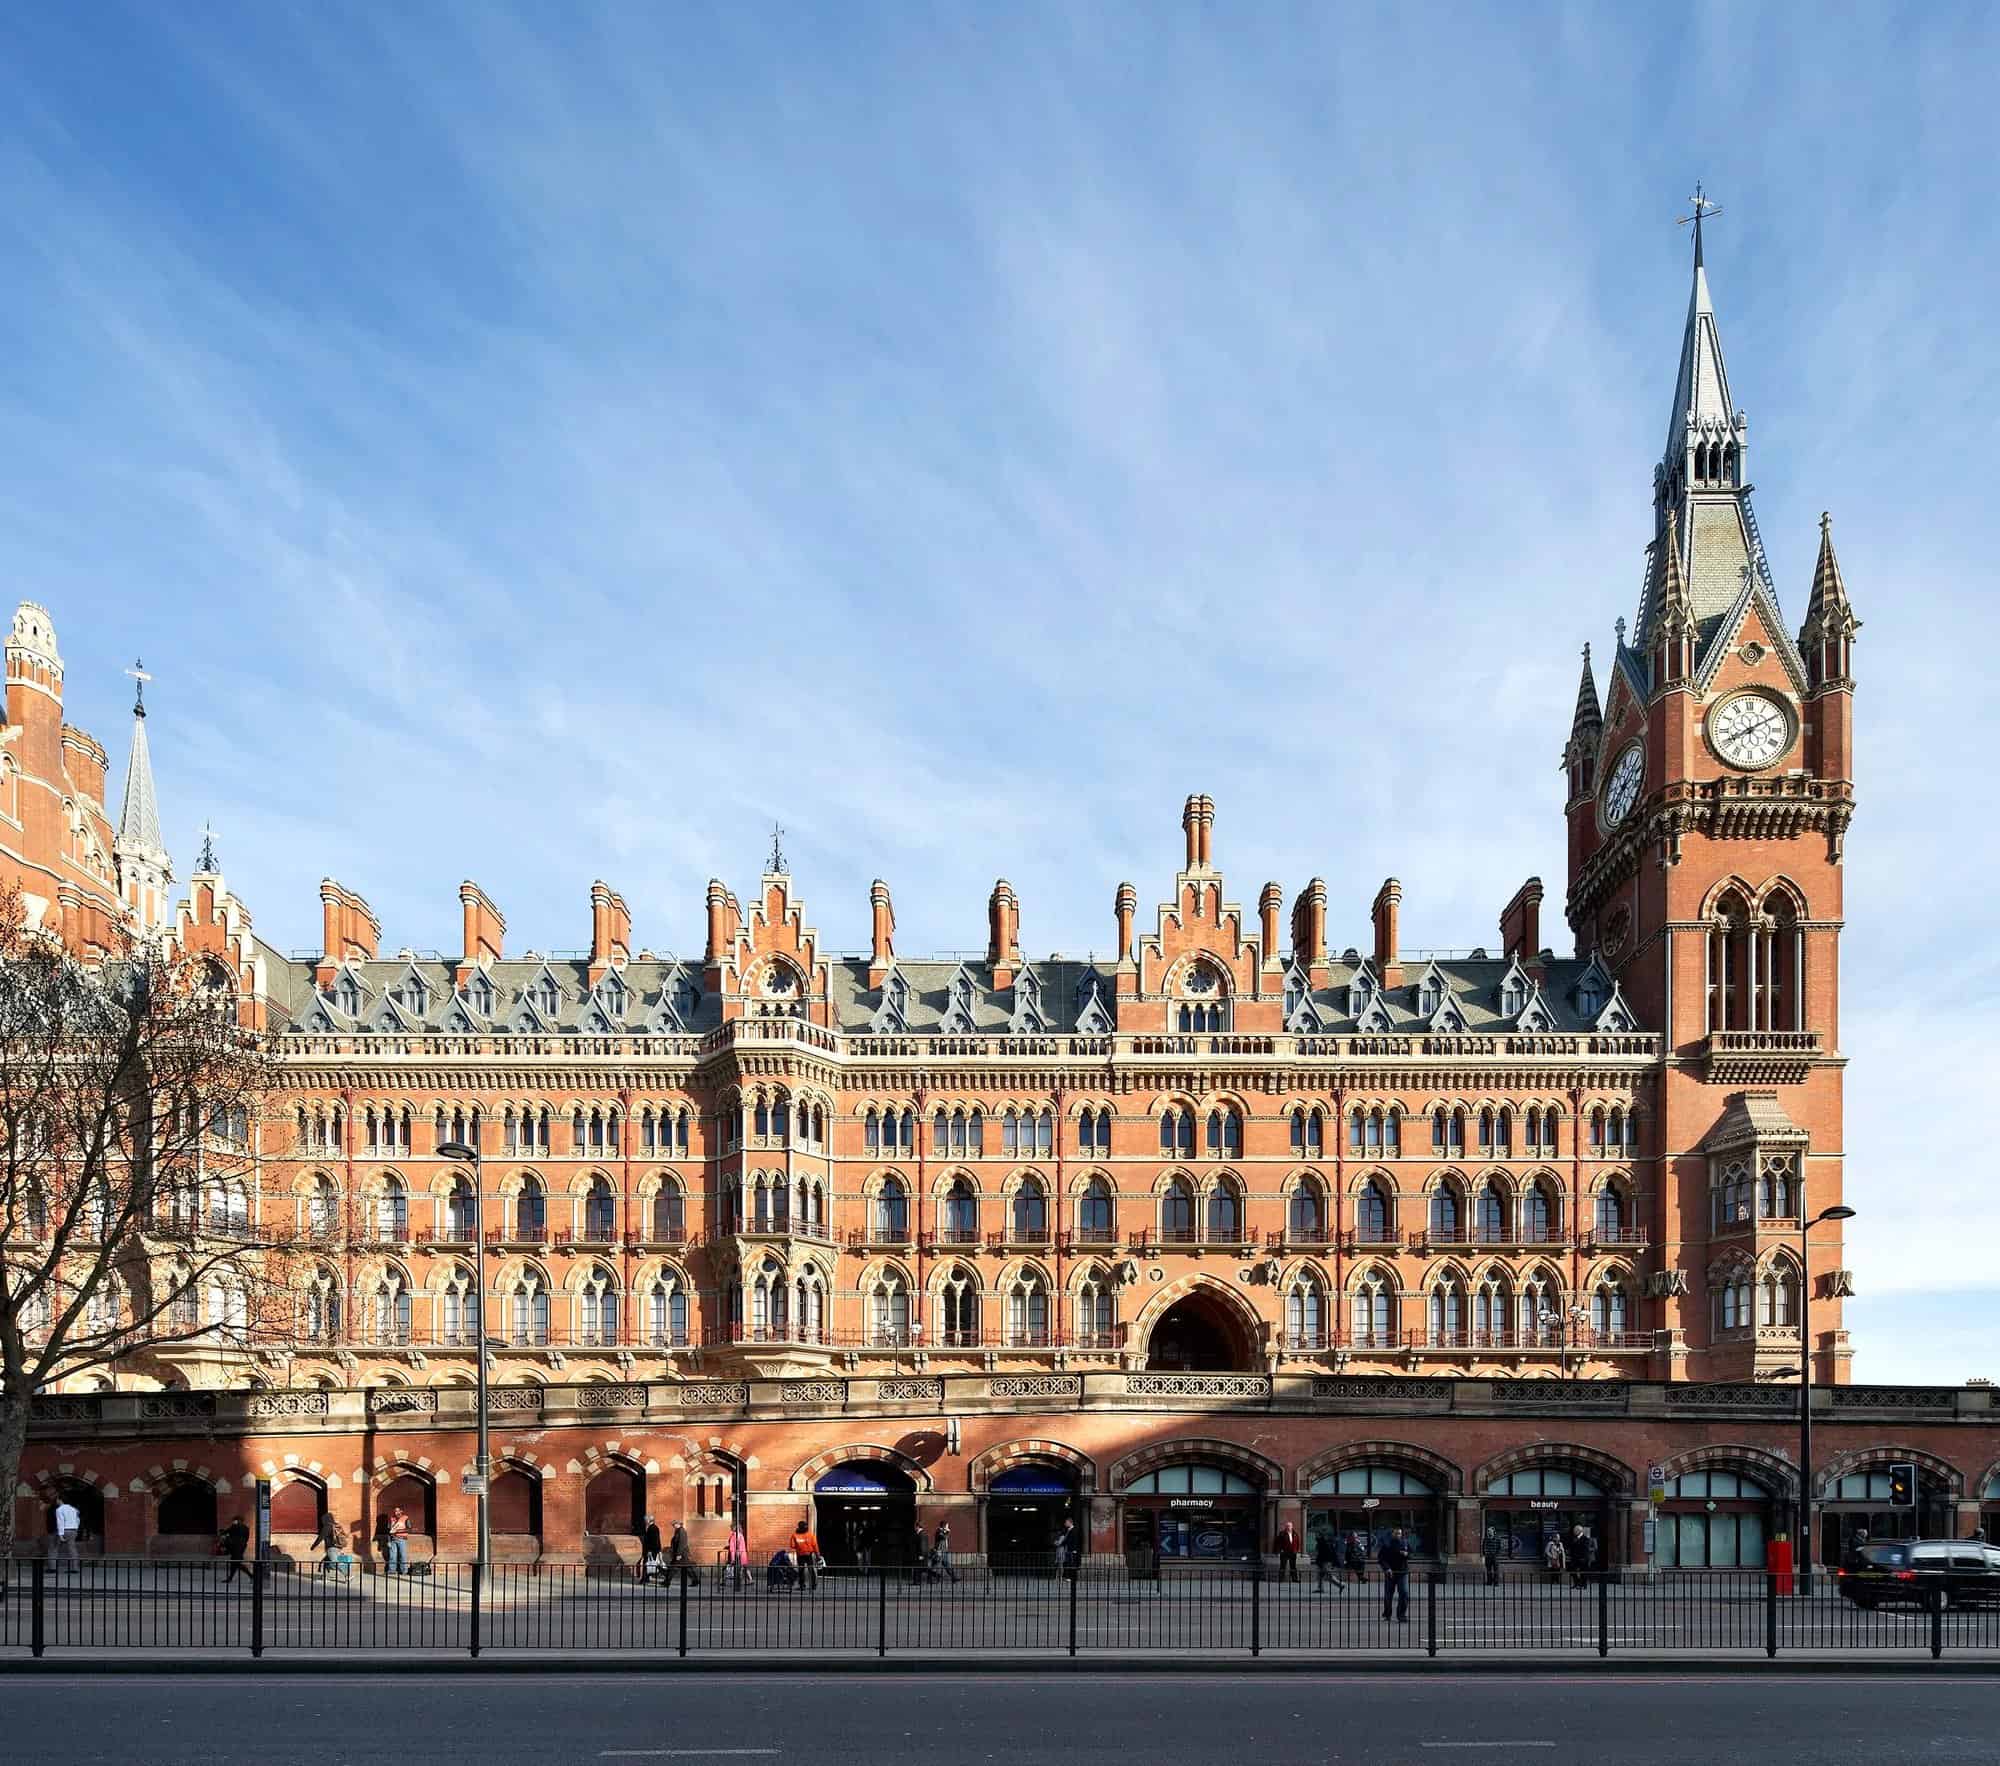
The St Pancras Renaissance Hotel is a luxury hotel on Euston Road in London, United Kingdom, set in the former Midland Grand Hotel that George Gilbert Scott designed as the monumental Gothic Revival front of St Pancras station. Appointed as joint architects by the developer Manhattan Loft Corporation, Richard Griffiths Architects and RHWL Architects restored the Grade I listed building and added a new bedroom wing, and the hotel welcomed its first guests in March 2011, with a grand opening on 5 May, 138 years to the day after Scott’s hotel first opened. David Collins Studio designed the original fit-out of The Gilbert Scott restaurant. Since June 2025 the hotel has been called St. Pancras London, Autograph Collection, and it joins heritage hotels on Archtene such as The Ned, Raffles London at The OWO and Gleneagles Townhouse.
The Midland Grand Hotel, 1873
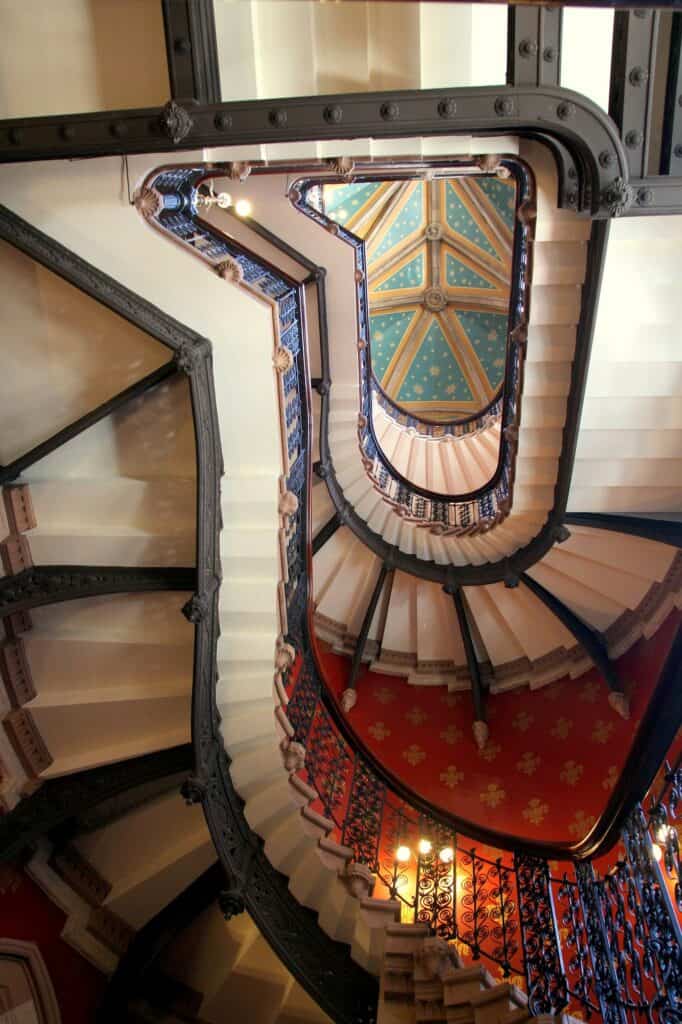
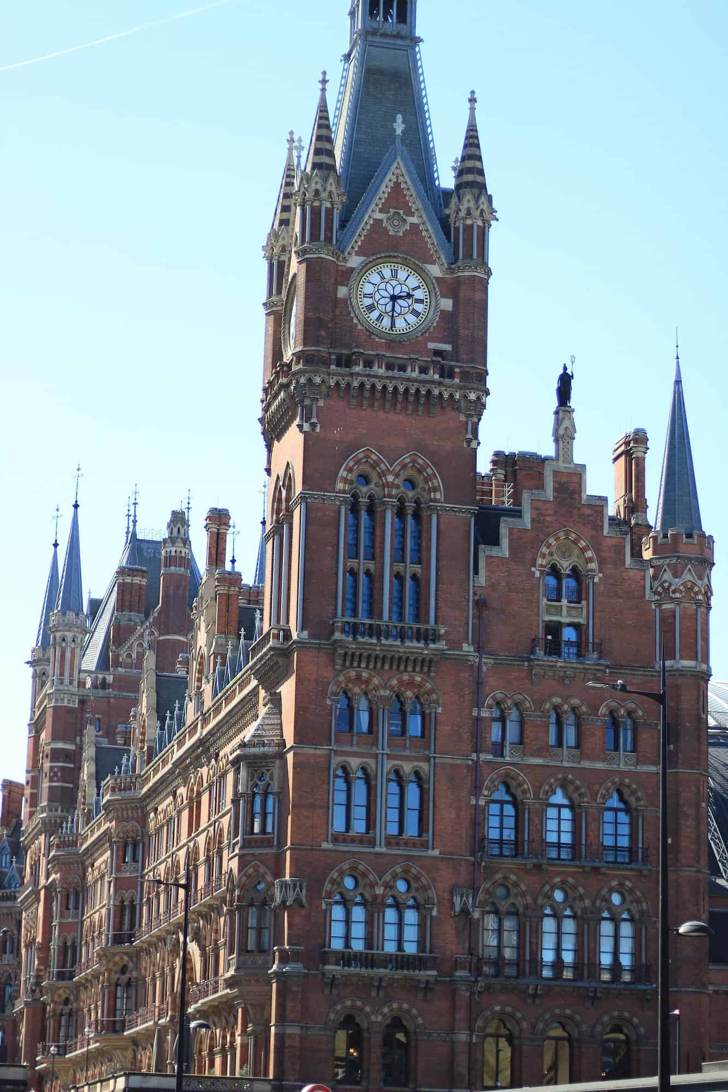
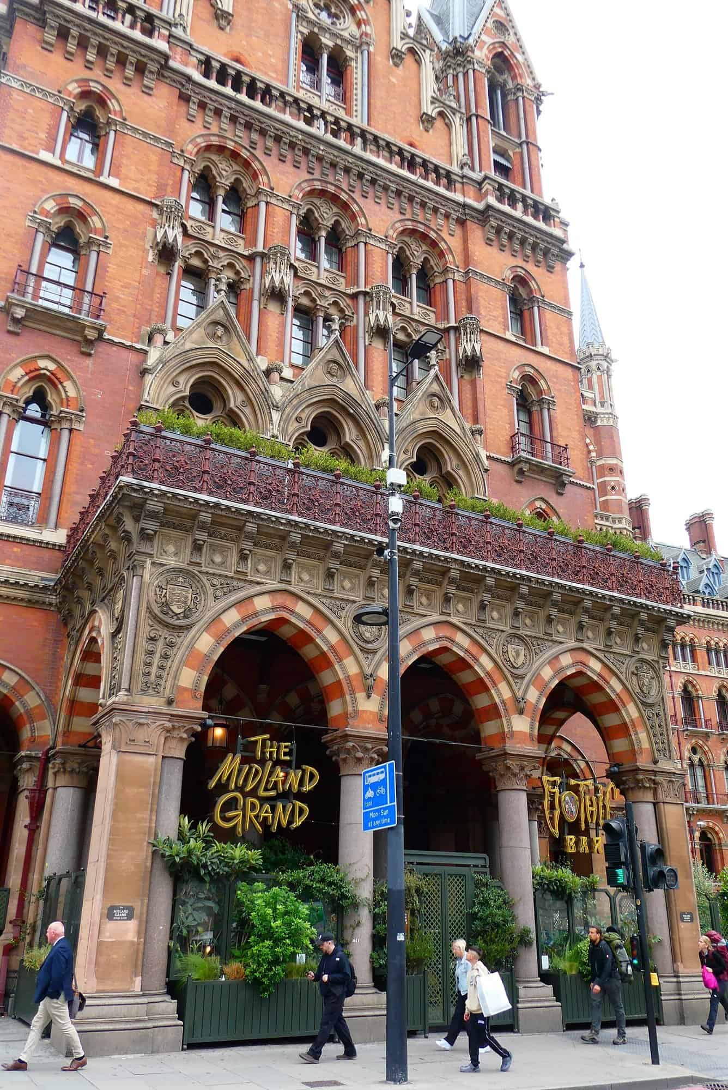
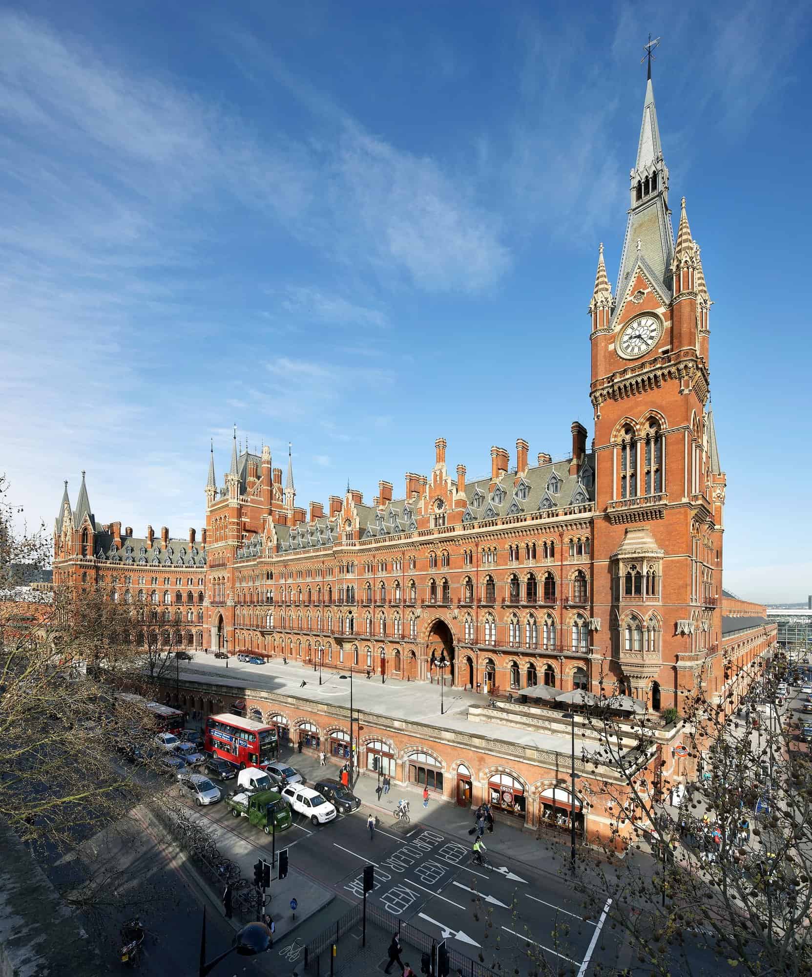
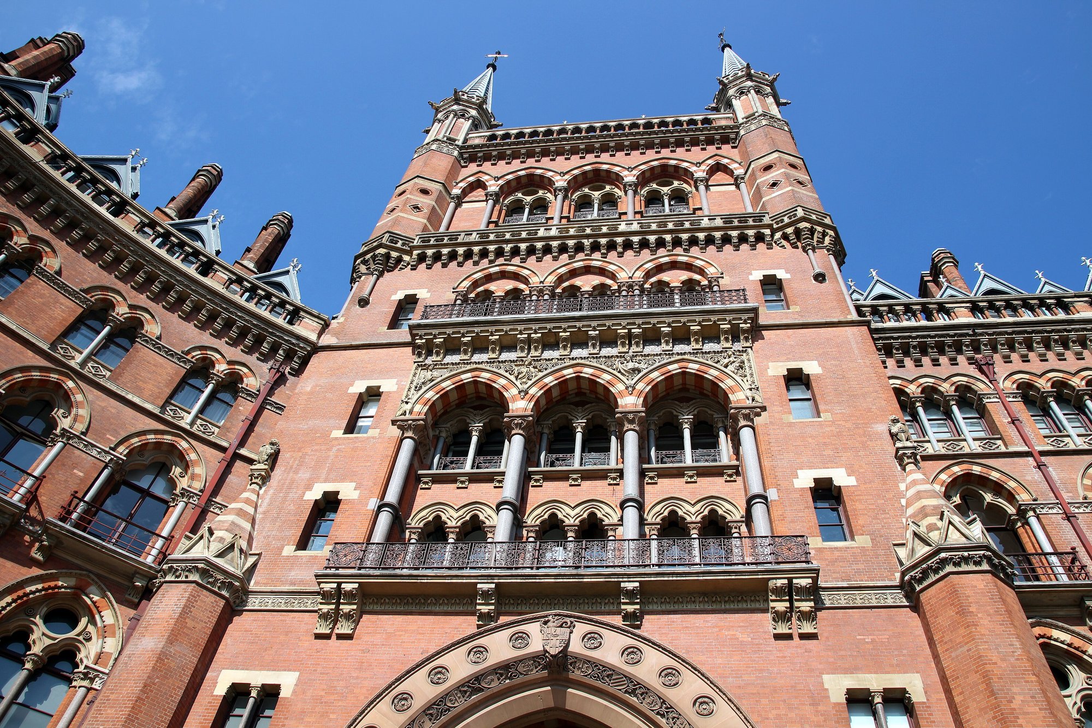
In 1865 the Midland Railway held a competition for a 150-bed hotel in front of its new London terminus, whose great iron train shed was being designed by William Henry Barlow. Scott’s entry proposed some 300 rooms and was far larger and more expensive than the brief, yet the company chose it. To save money the building rose with four floors below the roof instead of the five Scott drew. The east wing opened on 5 May 1873 and the hotel was completed in spring 1876. Behind its long front of red brick, stone bands, arcaded windows, gables and spires, ending in a clock tower about 76 metres high, it offered hydraulic lifts, concrete and fireproof floors, revolving doors, a grand staircase, gold leaf on the walls of the finest rooms and a fireplace in every room, though, as was usual at the time, no private bathrooms.
Offices, neglect and the campaign to save St Pancras
The London, Midland and Scottish Railway took over the hotel in 1922 and closed it in 1935, by which time its outdated services, and the armies of servants they demanded, had become too costly. Renamed St Pancras Chambers, the building became railway offices. In the 1960s British Rail planned to demolish the station and the hotel, but a campaign by the Victorian Society, Jane Fawcett and the poet John Betjeman, who called the building “too beautiful and too romantic to survive”, saved them, and both were listed Grade I in 1967. The offices failed fire regulations in the 1980s and the building stood empty, although the exterior and roof were repaired in the 1990s. The decision to bring Eurostar trains from the Channel Tunnel into St Pancras finally made a hotel viable again, and Harry Handelsman’s Manhattan Loft Corporation won planning consent in the mid-2000s.
Restoring Scott’s building and adding a new wing
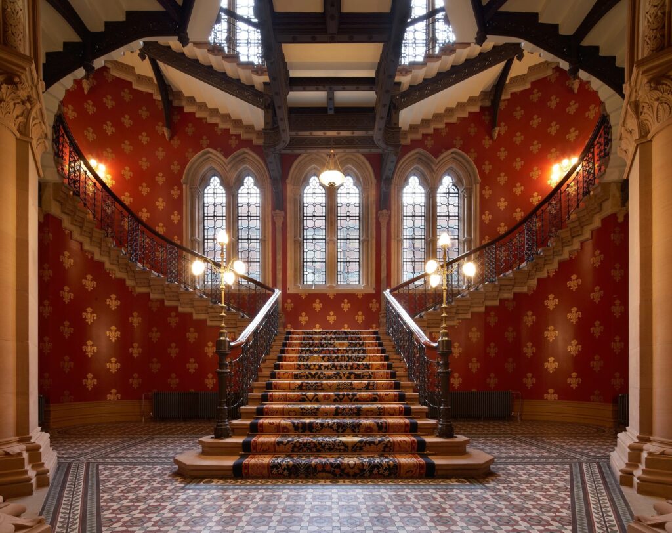
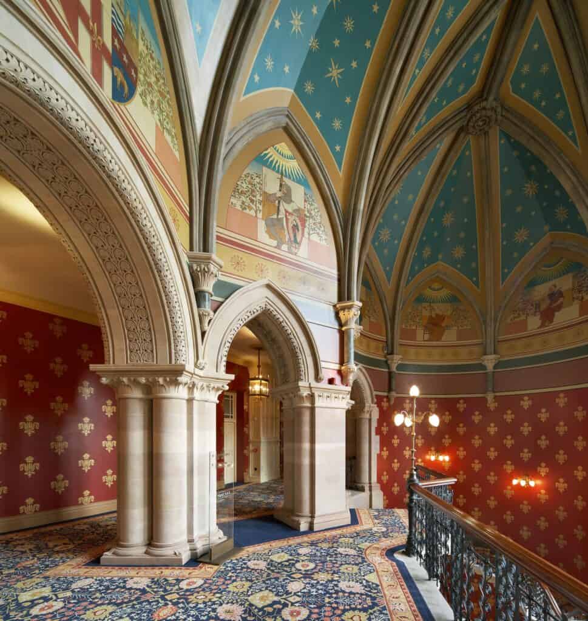
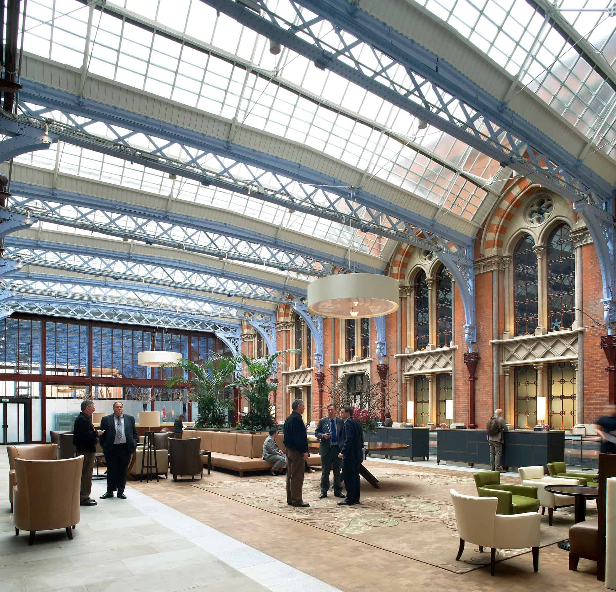
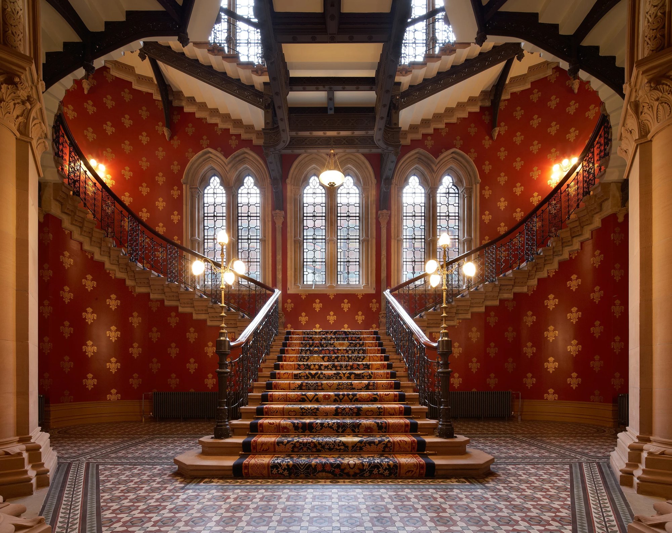
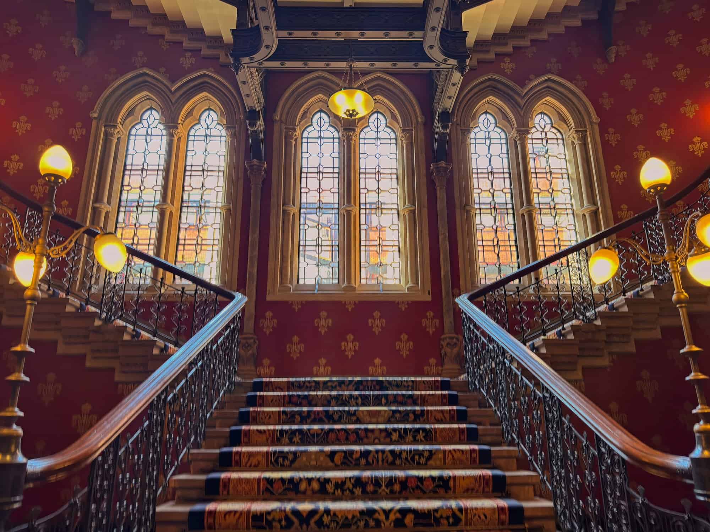
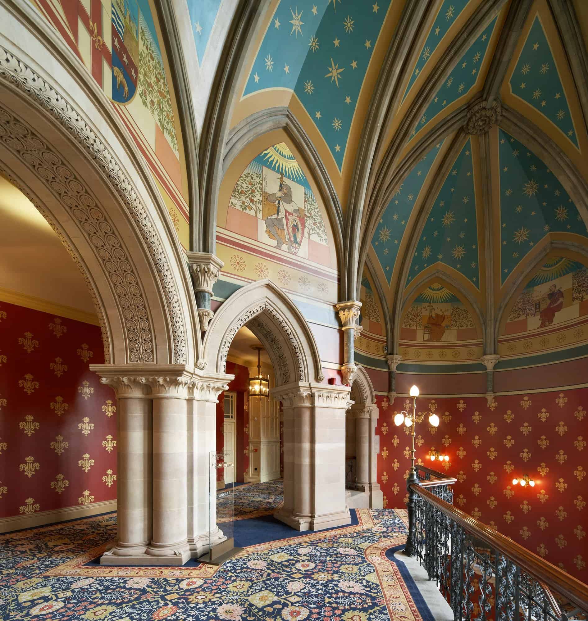
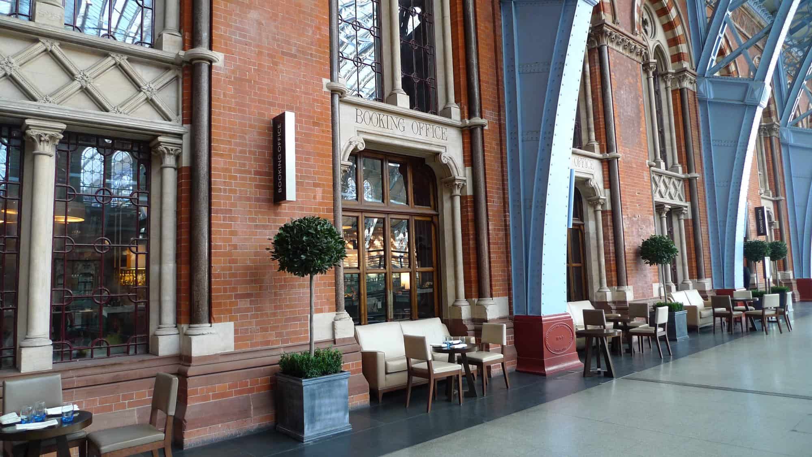
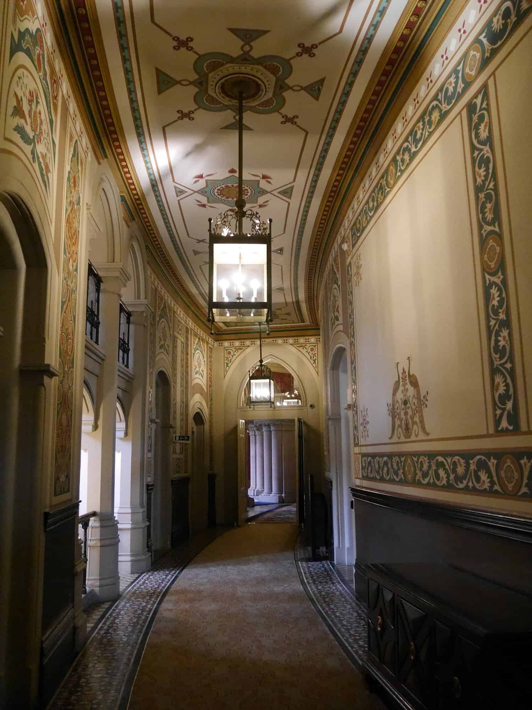
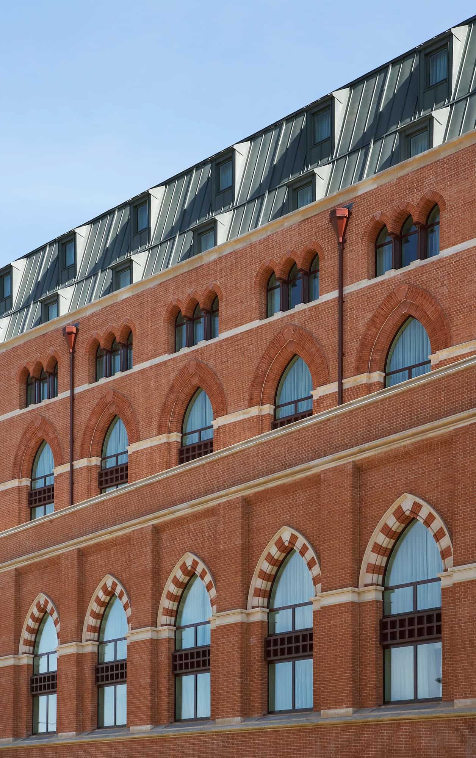
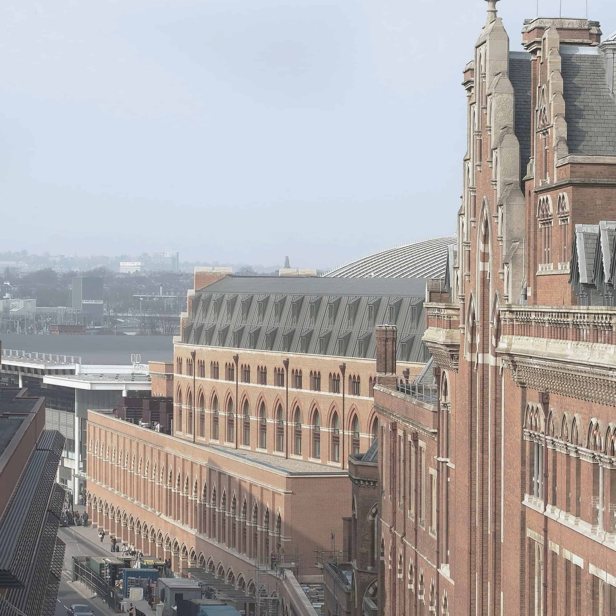
Richard Griffiths Architects designed the main public areas, including the lobby and the lift lobby, as well as the new wing of bedrooms along Midland Road, written in a simplified version of Scott’s Gothic that conceals a heroic structure spanning the 30-metre railway loading bay below. The lobby occupies the old cab road that once ran beneath the tower to the station’s booking office, now paved and covered with a glass roof whose blue-grey ironwork echoes Barlow’s shed. The upper floors were converted into apartments by Manhattan Loft Corporation, while the main public rooms and some of Scott’s original bedrooms were restored for the hotel of some 245 rooms. On the Grand Staircase, the fleurs-de-lys on the walls were stencilled again to a historic pattern and the carpet was rewoven from a surviving fragment of the original. The project, which cost about £200 million, won a RIBA National Award in 2012 and the RIBA London and English Heritage award for the best building in a historic context.
The Booking Office, The Gilbert Scott and the Ladies’ Smoking Room
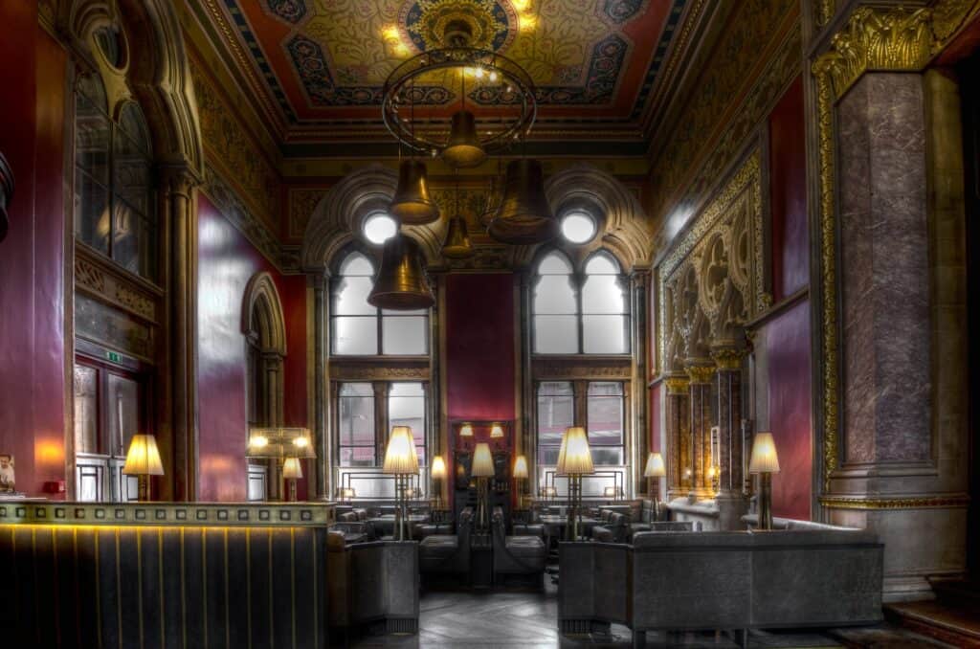
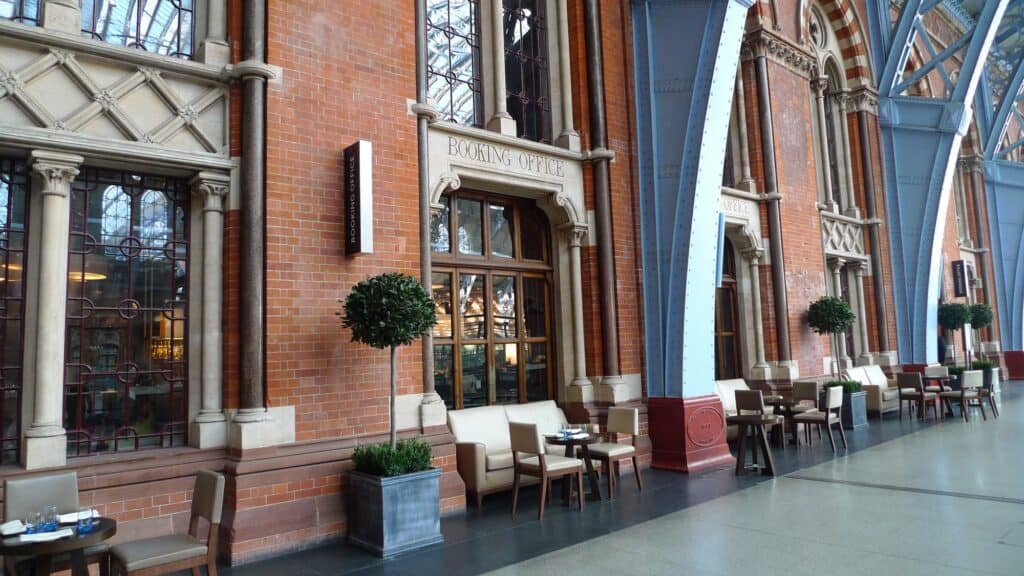
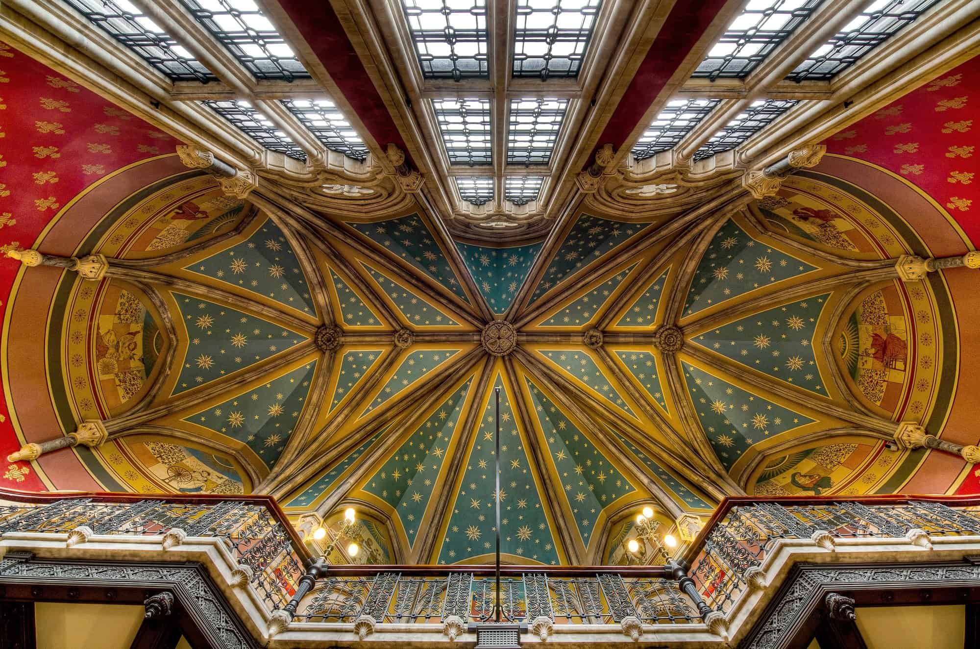
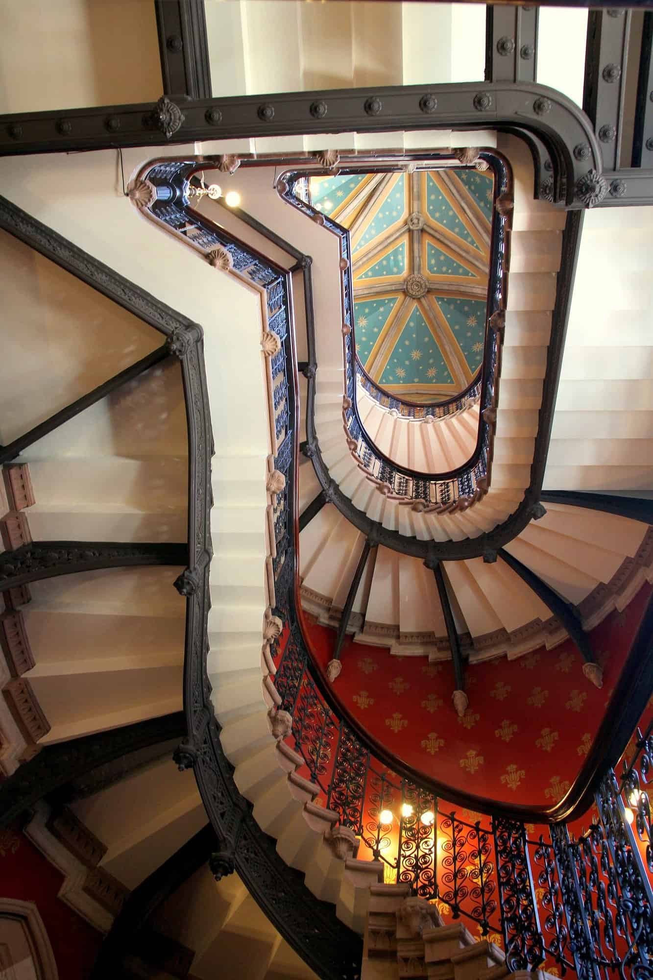
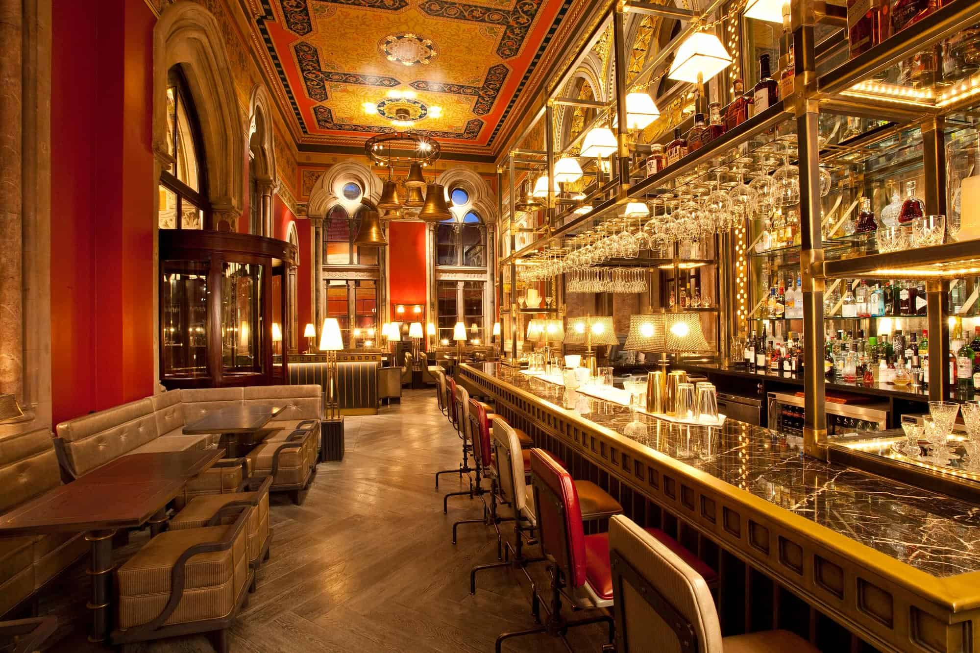
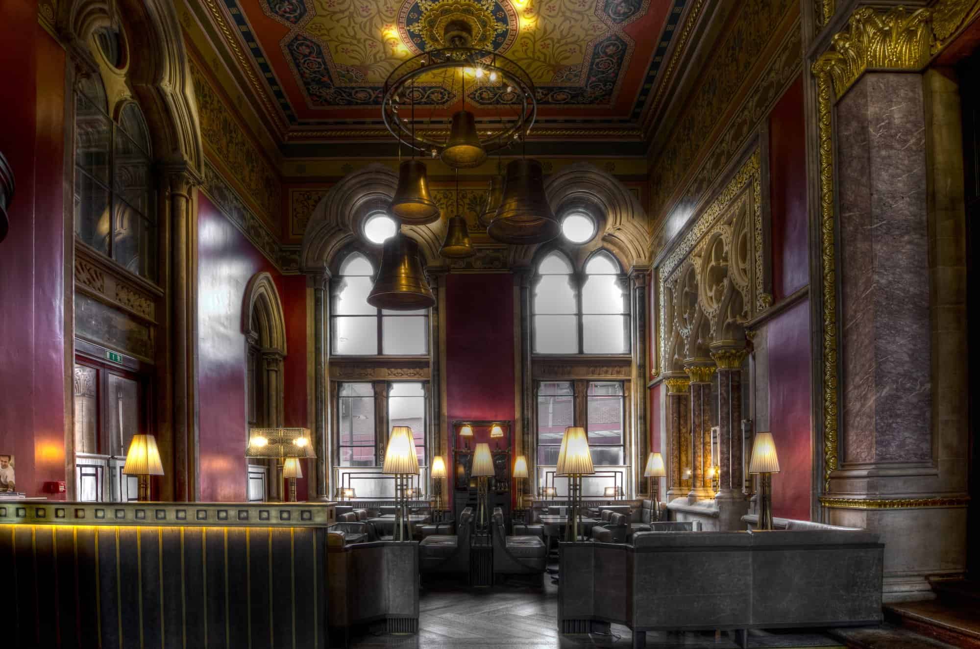
Several of Scott’s rooms have returned to public use. The station’s old booking office became a bar and restaurant, with carved panelling and capitals of Gothic arches depicting railway staff, and was later redesigned by Hugo Toro as Booking Office 1869. The former dining and coffee room reopened as The Gilbert Scott, Marcus Wareing’s restaurant, fitted out by David Collins with a gilded bar beneath Scott’s richly painted ceiling. It ran for ten years until 2021, and in 2023 the room was relaunched as the Midland Grand Dining Room, while the adjoining Gothic Bar opens onto Euston Road through Scott’s arcade. Upstairs, the Ladies’ Smoking Room, said to be one of the first public rooms where women could smoke, is now a function room under its painted ceiling. The staircase has become a star in its own right, appearing in the Spice Girls’ video for Wannabe and in films such as Richard III and Batman Begins.
Photography and credits
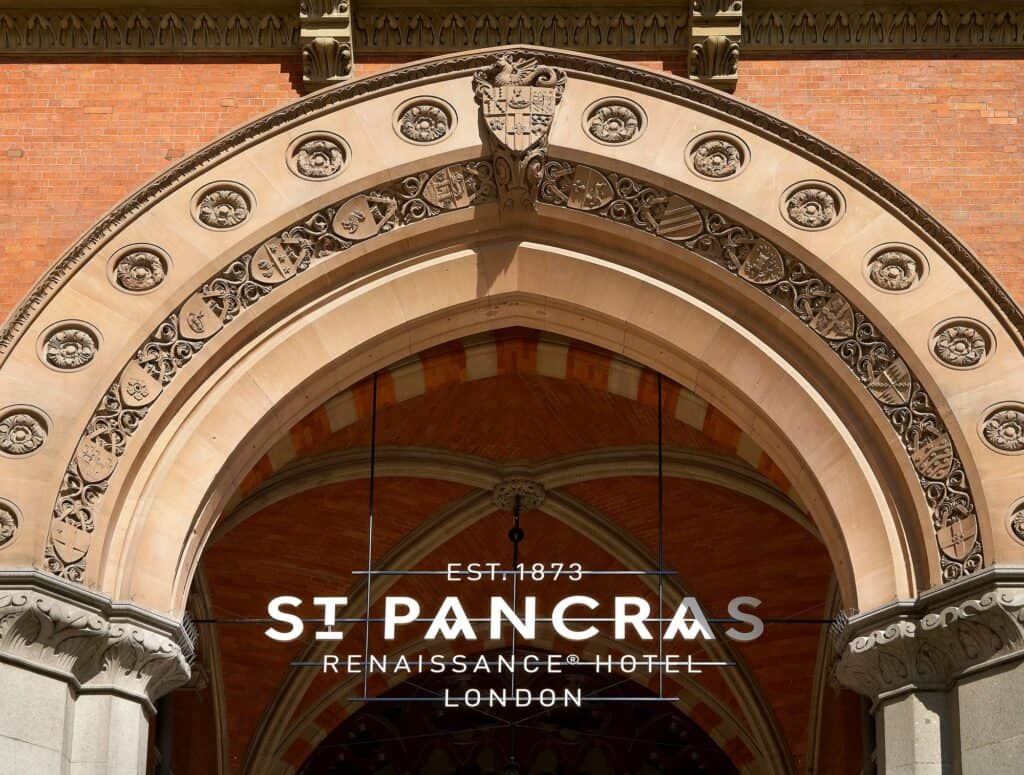
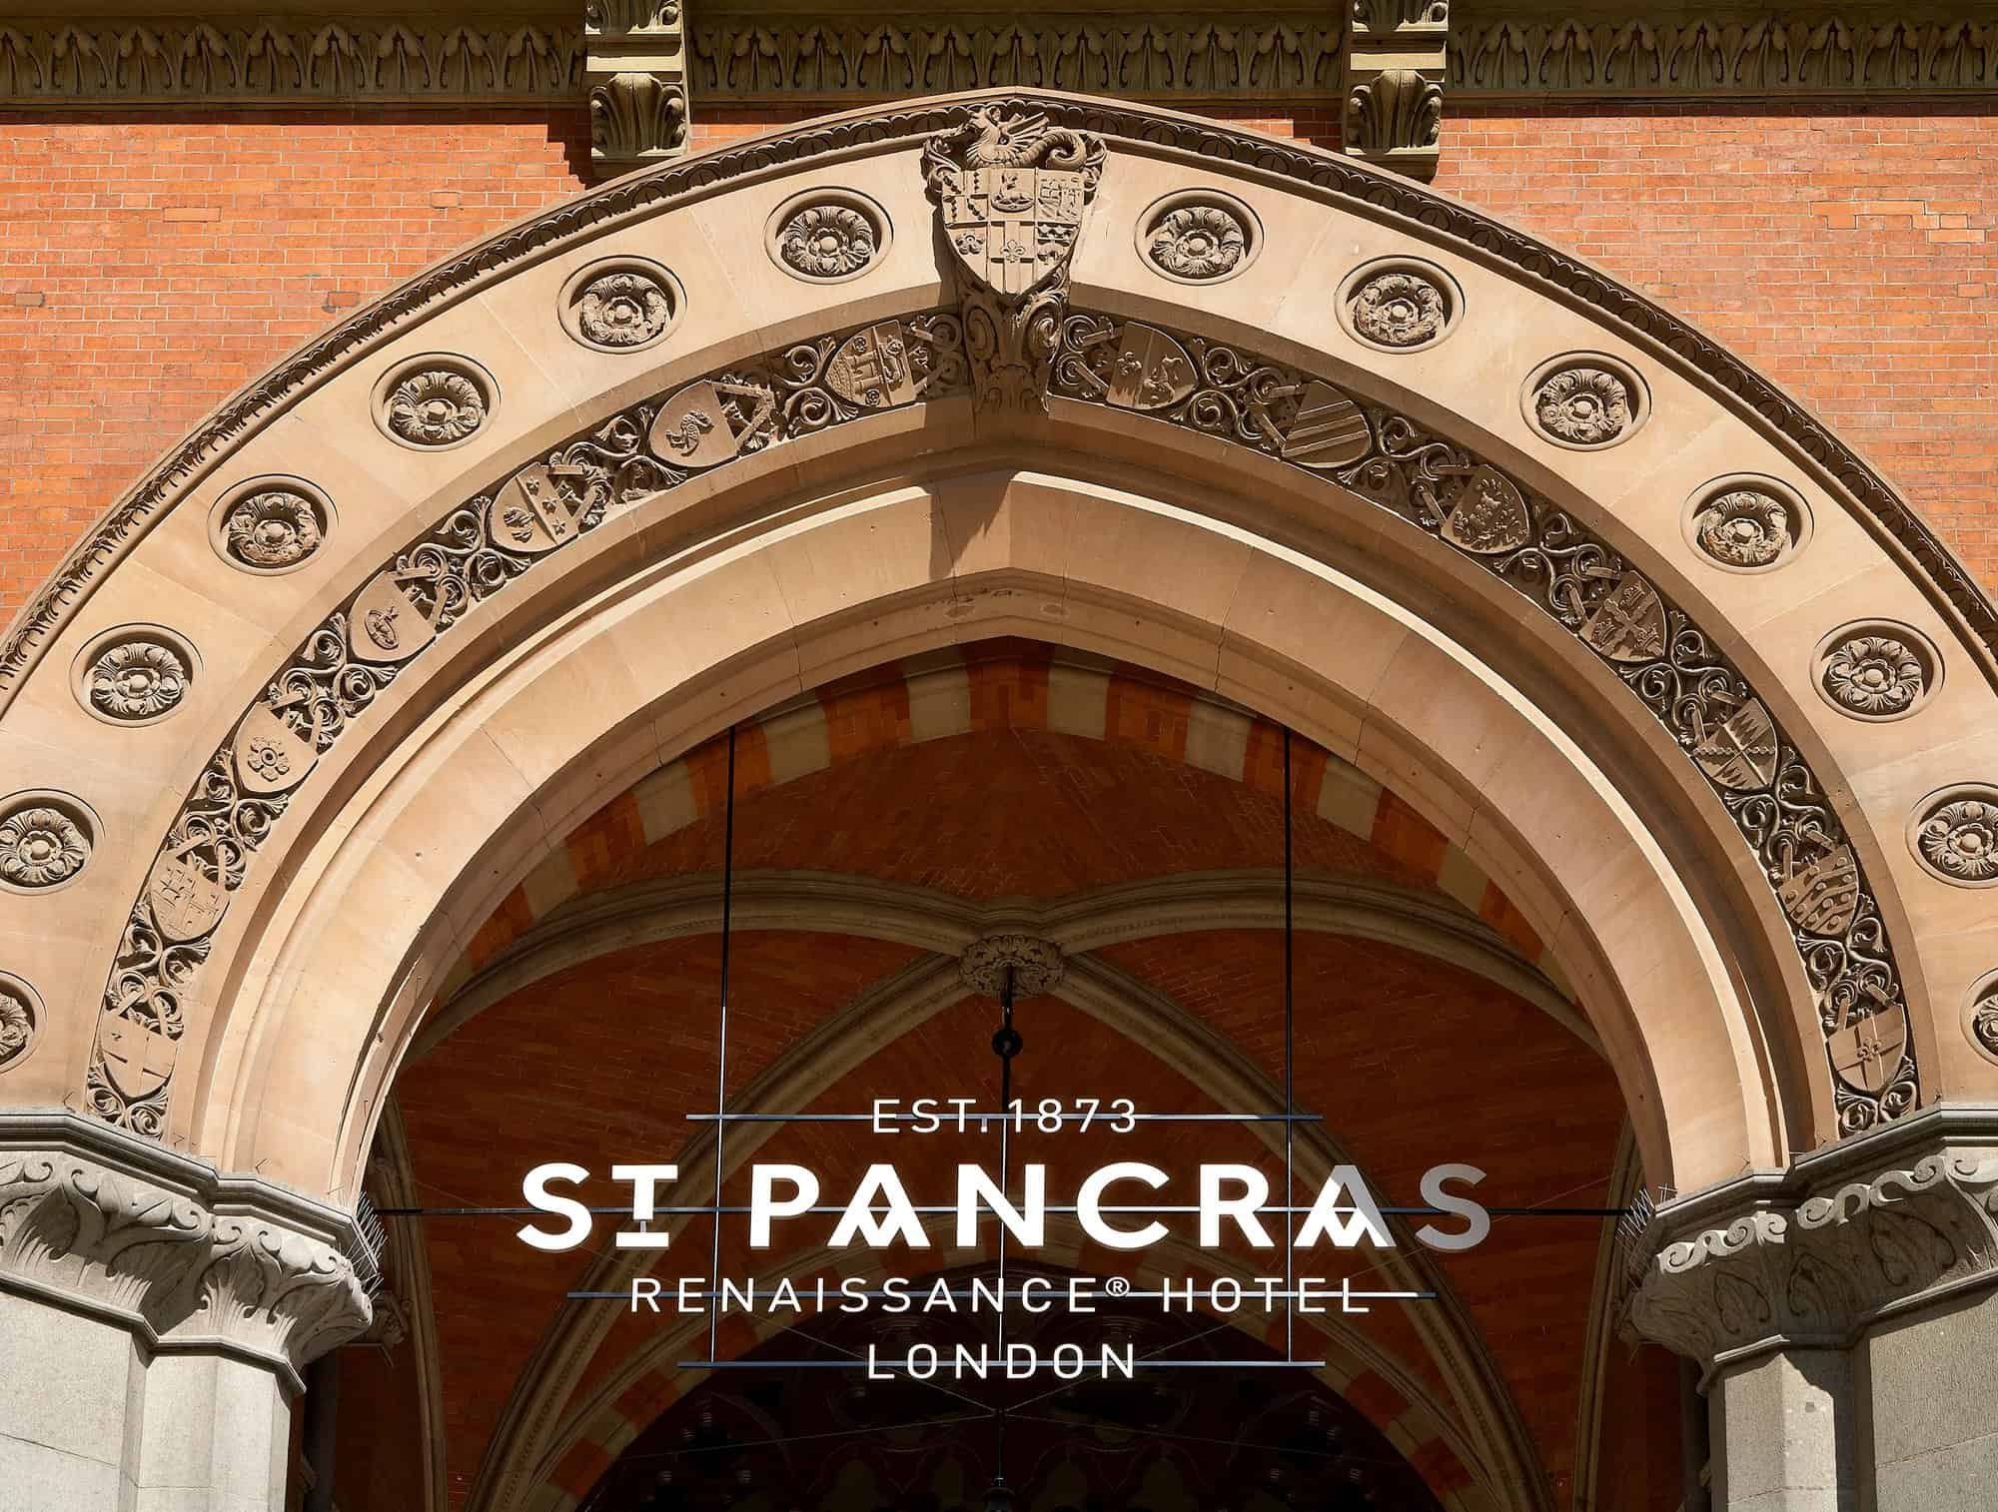
The photographs begin on Euston Road with Scott’s frontage and its clock tower, pass beneath the carved entrance arch into the glass-roofed lobby and then climb the Grand Staircase, from its foot, along its symmetrical flights and up to the painted vaults and landings above. They continue into The Gilbert Scott bar as it opened in 2011, a lofty lounge bar, the arcade of the Gothic Bar and the Booking Office terrace under Barlow’s shed, then follow a restored corridor before returning outside for the frontage from above, a gabled bay, and the new wing on Midland Road beside the train shed. Eight images published by Richard Griffiths Architects carry no photographer credit; the others are by Bex Walton, Ewan Munro, nosha, Bailey Amiss, Mwr14 and Edwardx, as credited on Wikimedia Commons.
St Pancras Renaissance Hotel gallery
Explore more on Archtene
- More projects by Richard Griffiths Architects + RHWL Architects + George Gilbert Scott + David Collins Studio
- More projects in London
- More Hotel projects