Burés House by TdB Arquitectura and Estudio Vilablanch in Barcelona
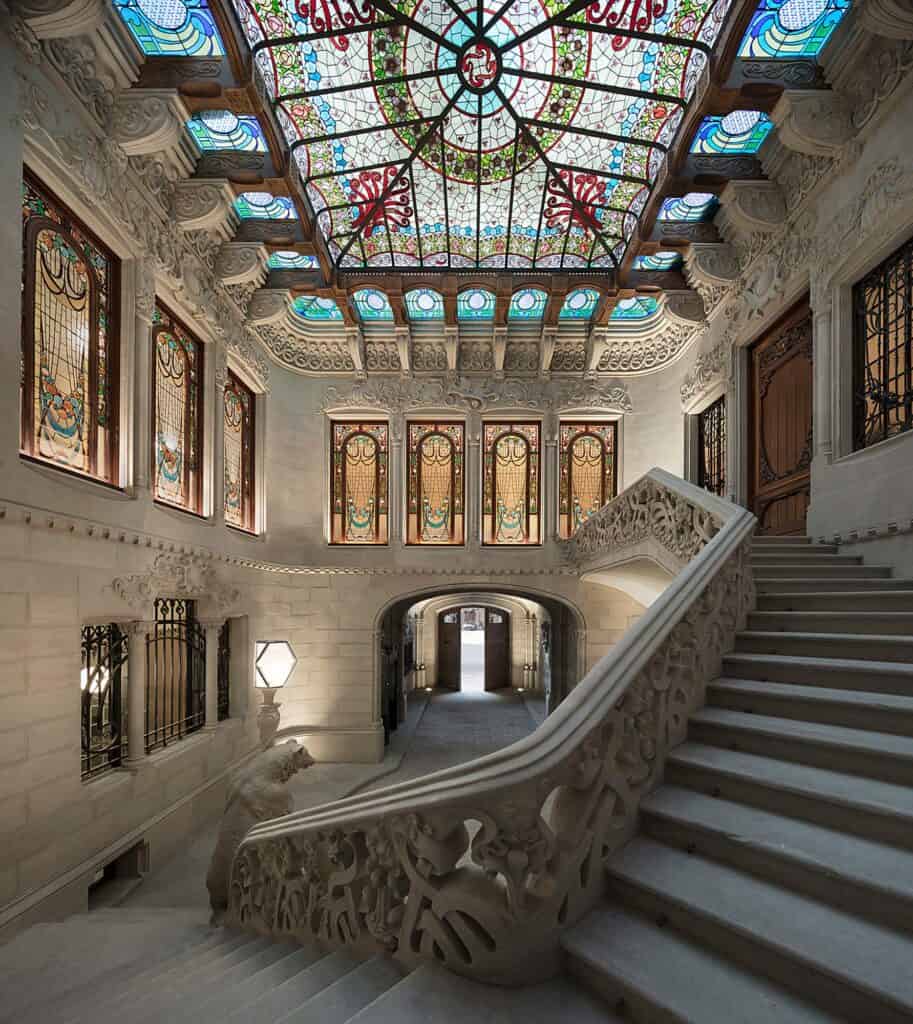
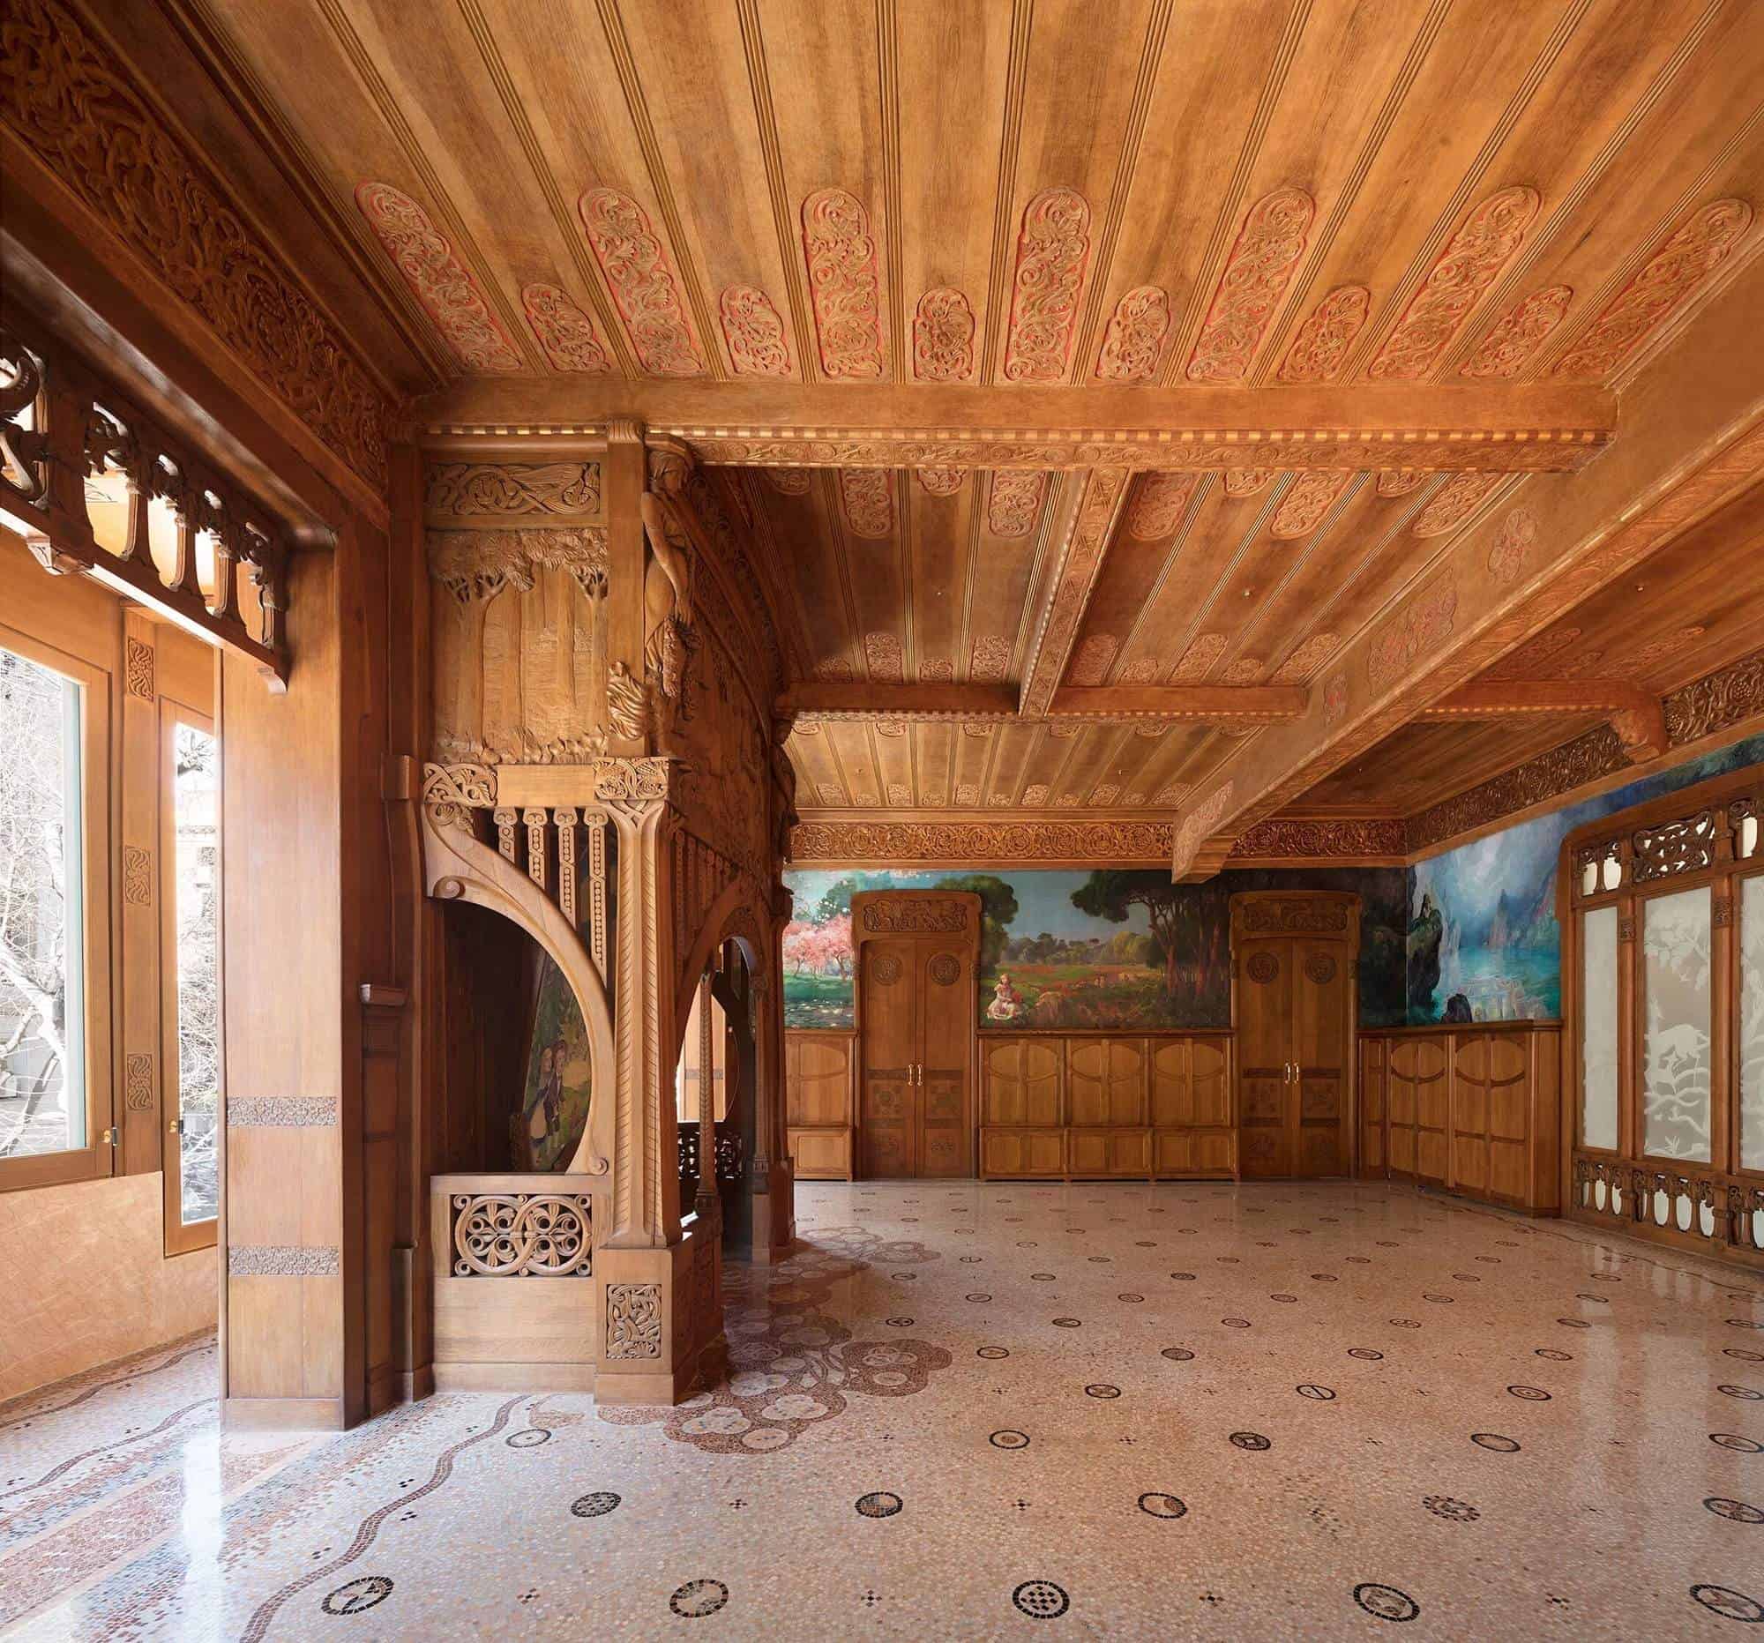
Burés House (Casa Burés) is a Modernista apartment building on the corner of Carrer d’Ausiàs March and Carrer de Girona in Barcelona’s Eixample, restored and converted into 26 residences by TdB Arquitectura and Estudio Vilablanch for Bonavista Developments. Completed in January 2019 after three years of work, the project turned one of the city’s great Modernista buildings, nearly abandoned for years and partly vandalised, back into an apartment house, restoring its stained glass, frescoes, mosaics and carved woodwork while adapting it to the needs of contemporary living.
A Modernista house for a textile dynasty
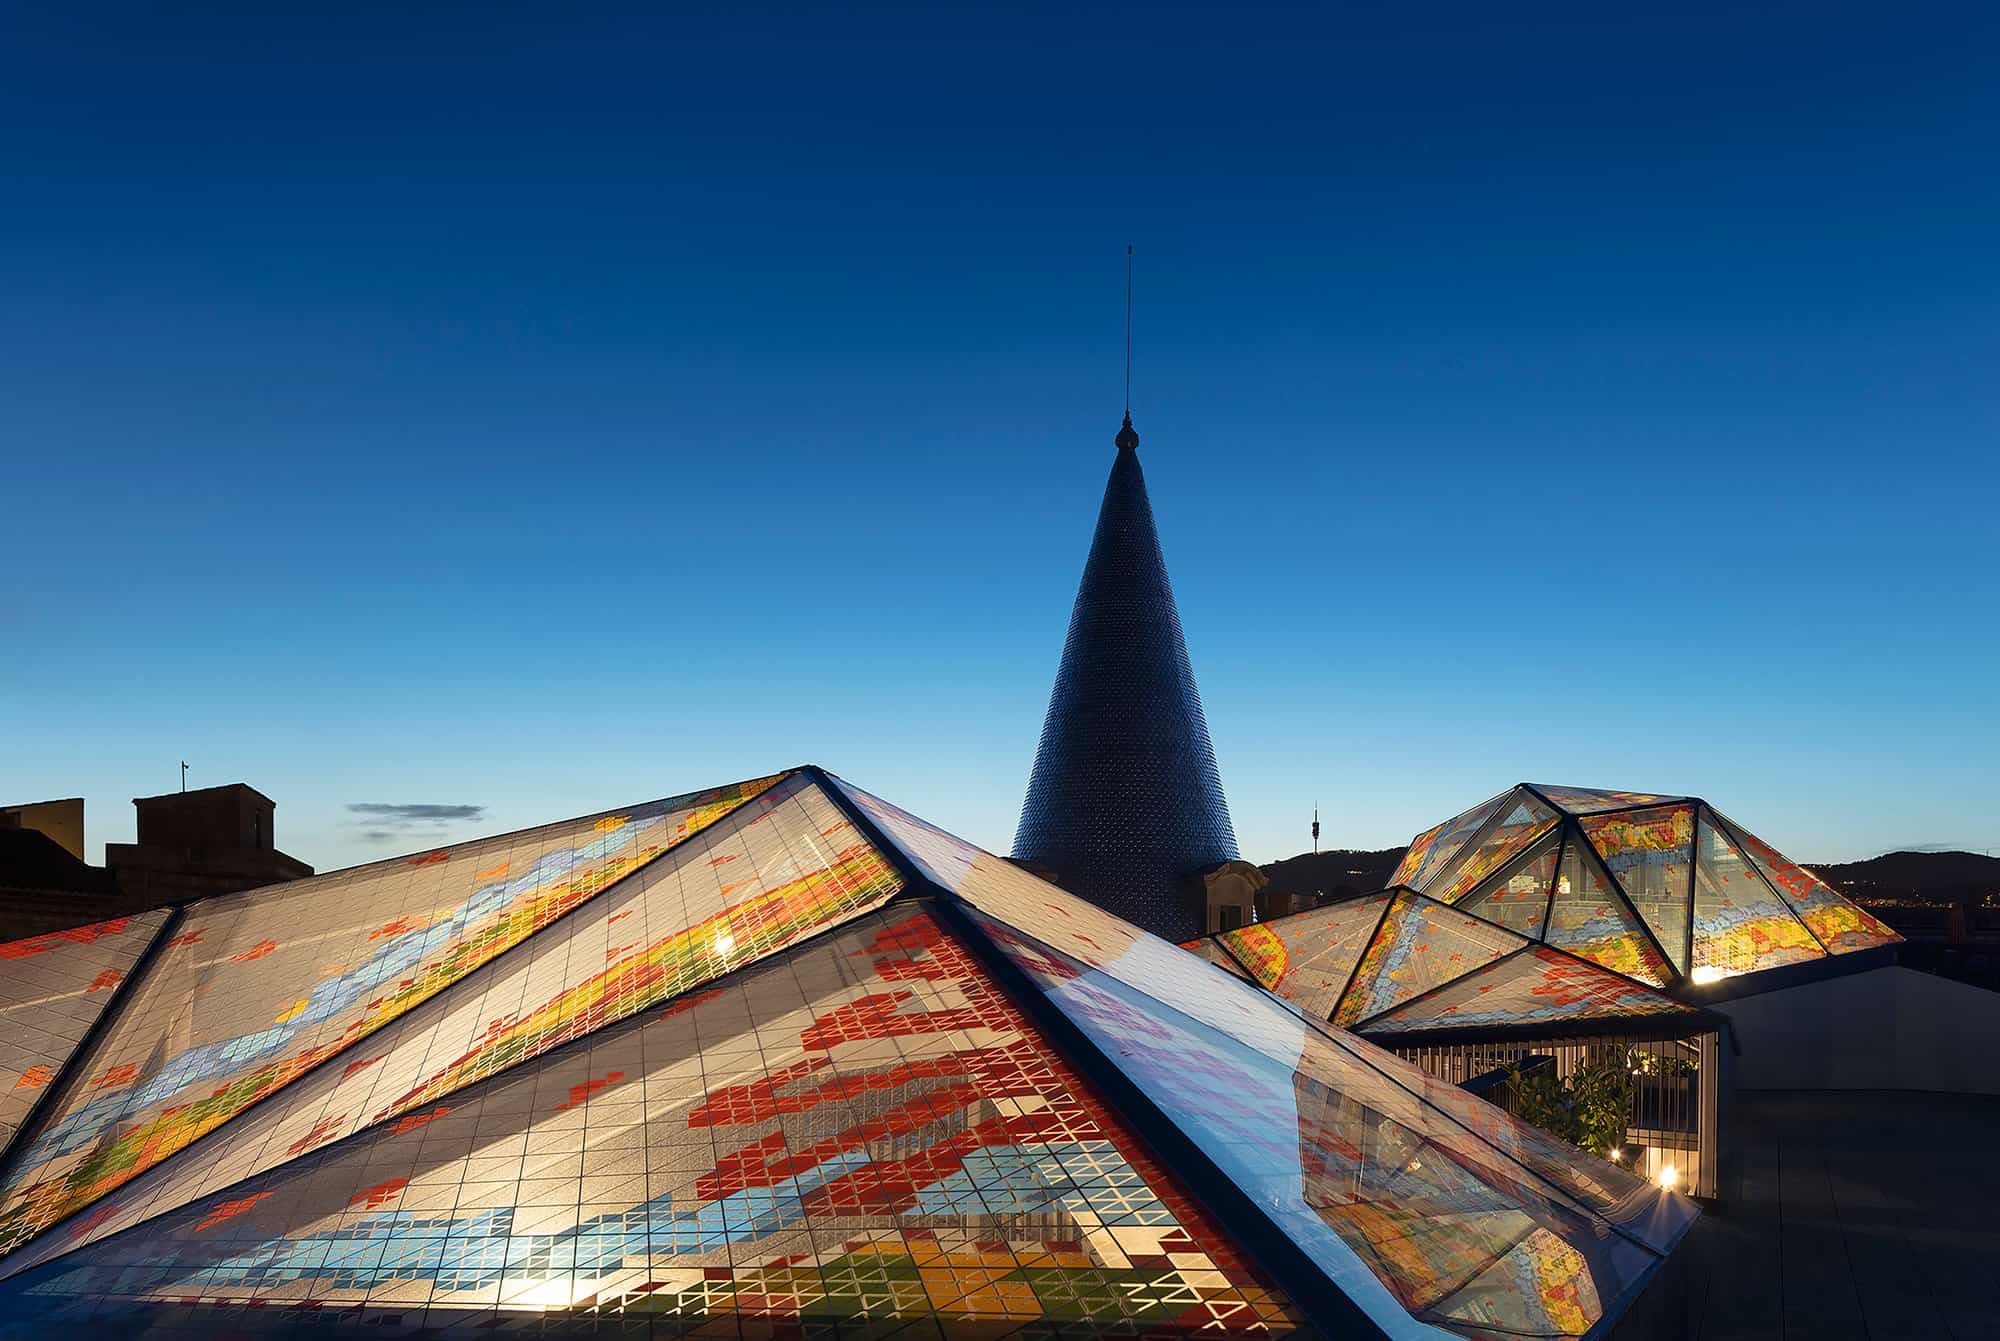
The building was constructed between 1900 and 1905 to designs by the Catalan architect Francesc Berenguer i Mestres, a close collaborator of Antoni Gaudí. It takes its name from its first owner, Francesc Burés, whose firm Industrias Burés was one of Spain’s most successful textile companies. The ground floor housed the company’s headquarters, the 1,000-square-metre first floor was the Burés family home, and the floors above held large rental apartments of around 300 square metres, reached by one of the first lifts installed in Barcelona. A corner tower crowned by a slender conical spire marks the junction of the two streets. With 7,700 square metres over six floors, the house has been listed since 1979 and is protected as a Bé Cultural d’Interès Local.
Heritage rehabilitation and housing rehabilitation
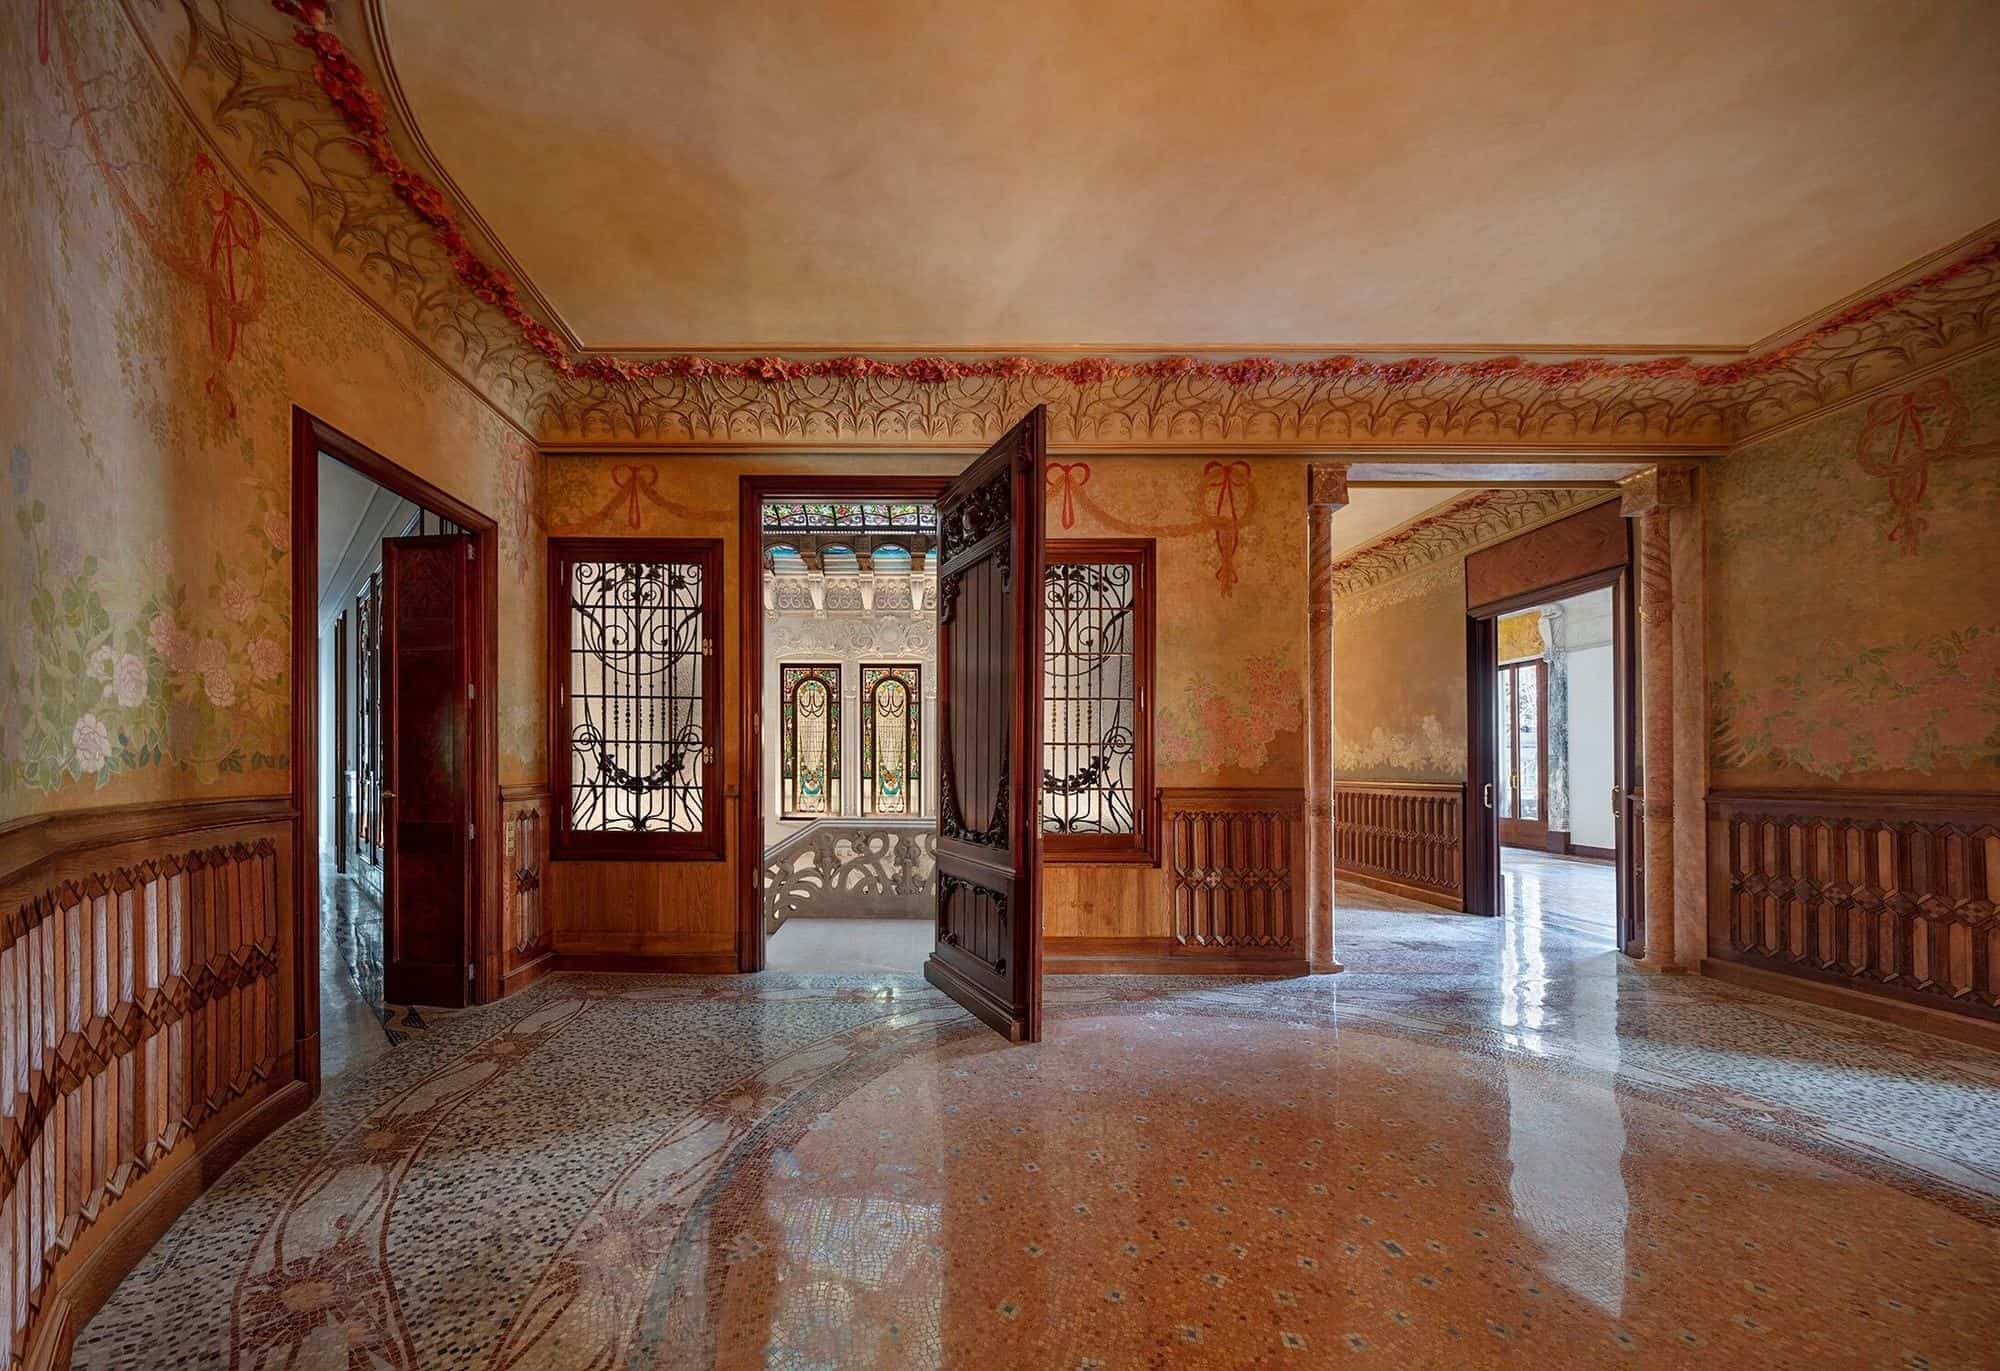
For TdB Arquitectura, the interest of the renovation lay in the overlapping of two conditions: heritage rehabilitation and housing rehabilitation. Conserving Nolla mosaic floors, polychrome ceilings, mouldings and stained glass is demanding in itself, and doing so while meeting current housing regulations made it more so. The architects kept the vertical core of stairs and the corridors on each floor, and subdivided the original dwellings from three to six units per floor while keeping cross ventilation through the interior courtyards. The rooms of heritage value form a “crown” along the street and courtyard facades, where they were preserved, while a central strip on each floor takes the services and secondary rooms of the new homes.
Three interior concepts
The interior design, by Estudio Vilablanch with TdB Arquitectura, had two goals: to recover and highlight the building’s original decorative elements, and to adapt the homes to contemporary needs in layout, technology, safety, accessibility and comfort. The rule was strict. Every original architectural and decorative element was restored, and new materials were added only where needed, never competing with or imitating the old. Three concepts follow the character of each part of the building: industrial lofts and common areas, two palatial residences, and 21 contemporary flats with rich original features.
The palatial main floor
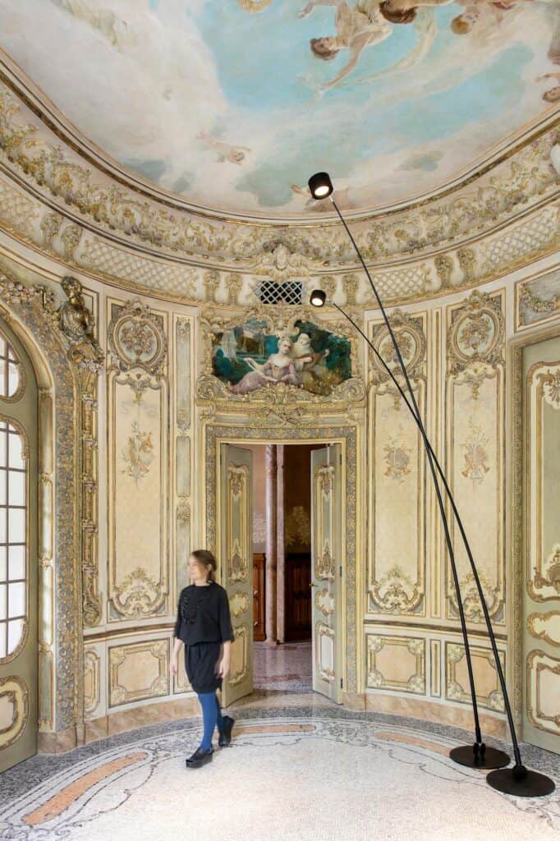
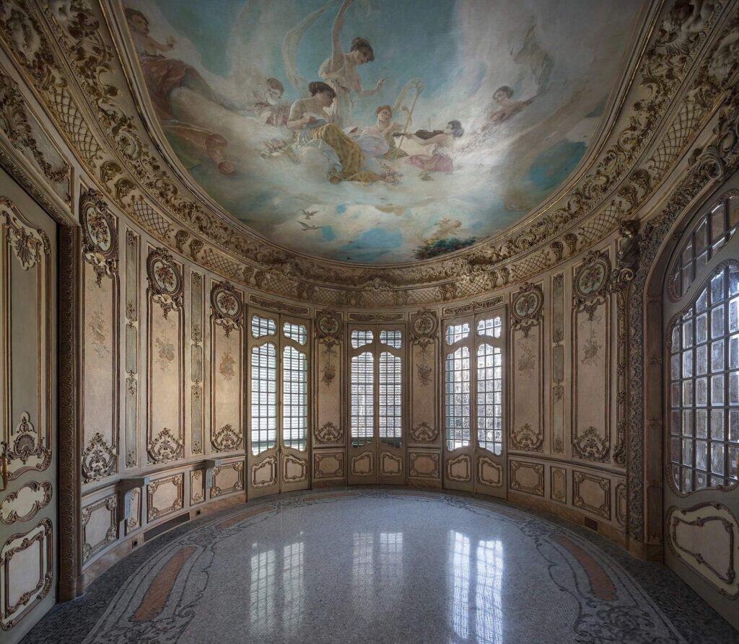
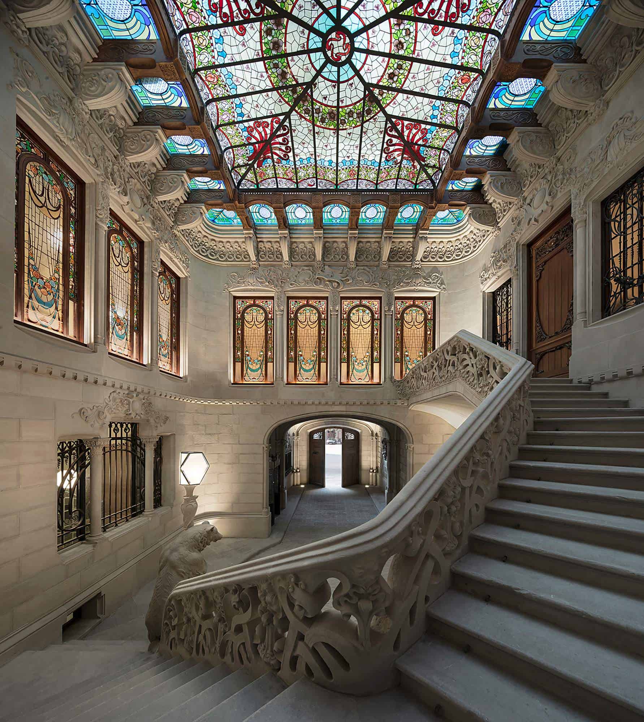
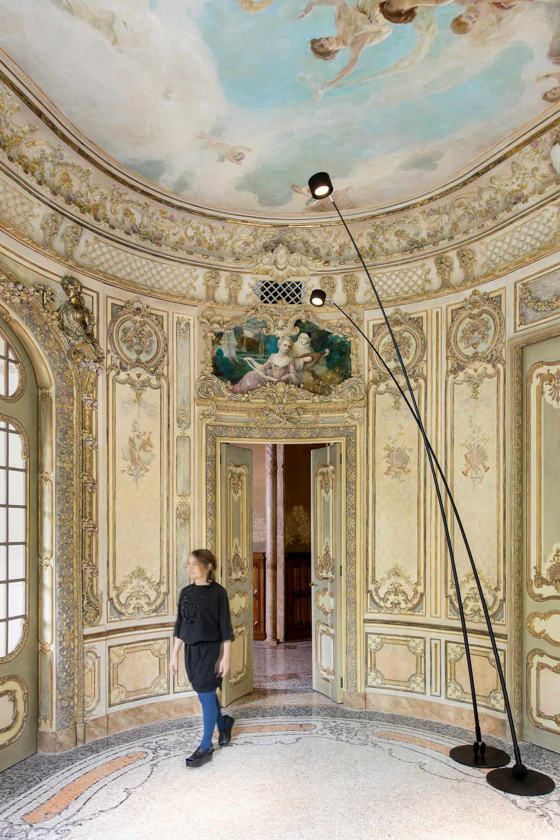
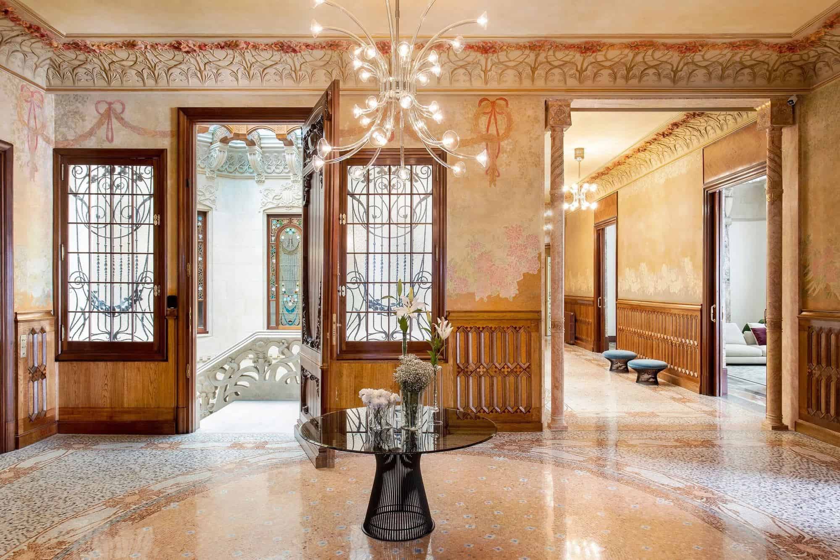
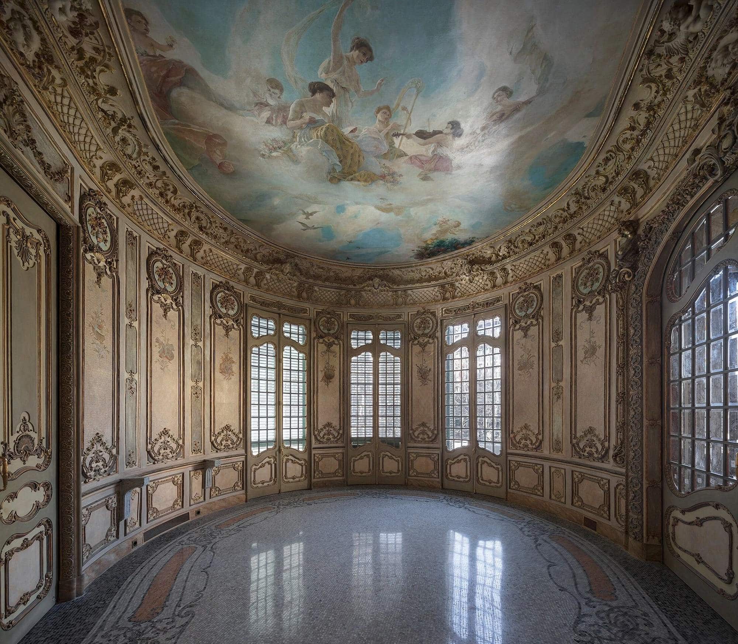
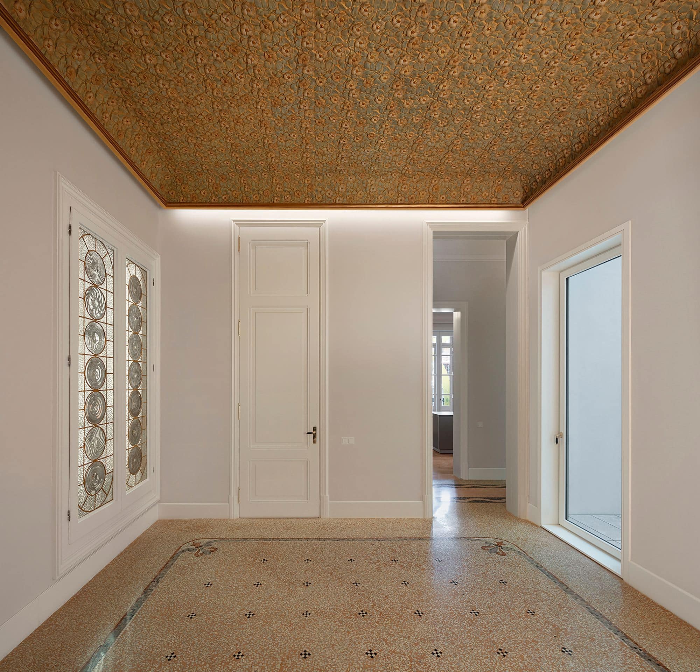
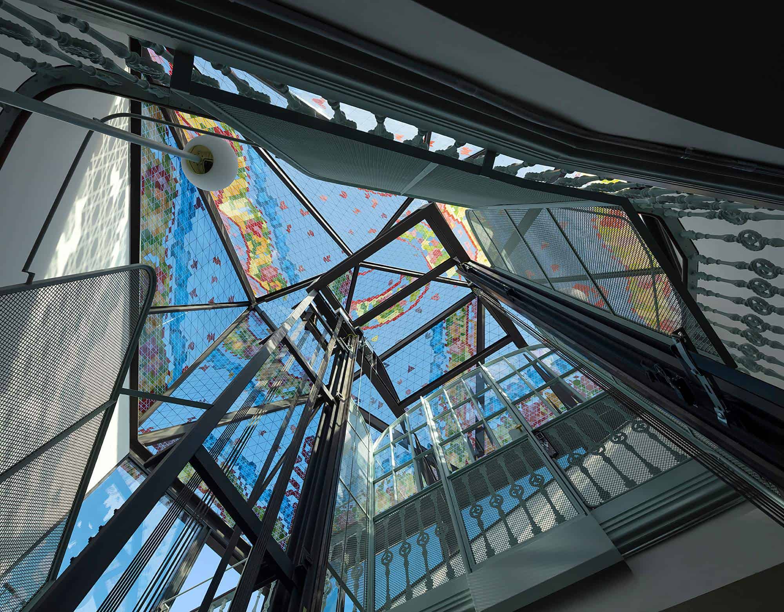
The richest level is the main floor, the former Burés family residence, which was divided into two flats of about 500 square metres each. Here mosaic and marquetry floors, stained-glass windows, frescoed walls and ceilings, carved woodwork and relief ceilings were all carefully restored, among them an oval salon whose painted sky of cherubs and clouds is ringed with gilded plasterwork. New furniture and finishes were kept refined but quiet, light and in harmony with the rooms, so that the historic decoration stays the focus. The building’s grand stone staircase, lit by a vast stained-glass skylight, is one of its showpieces.
Apartments and attics: old and new in contrast
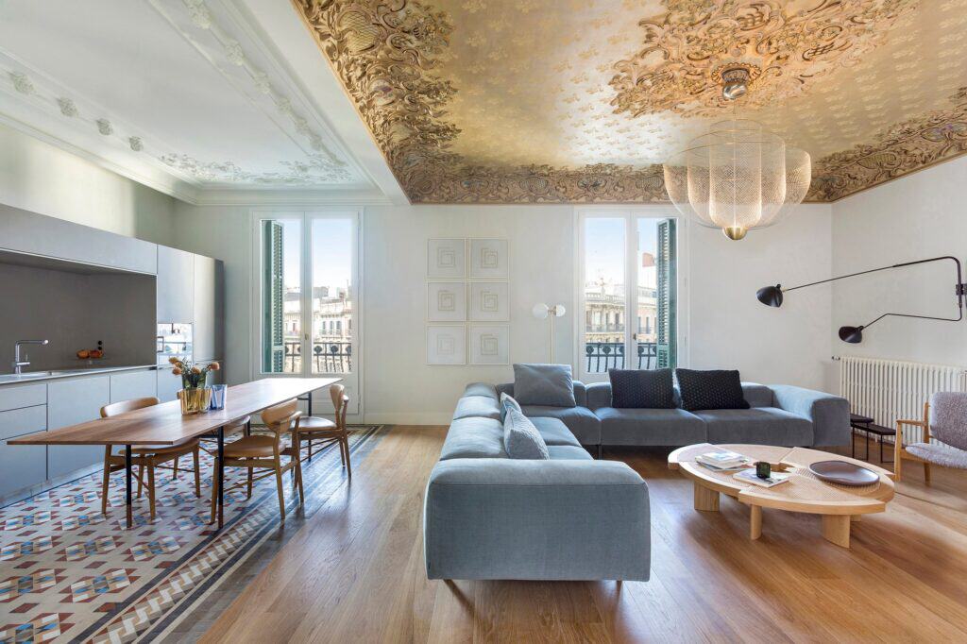
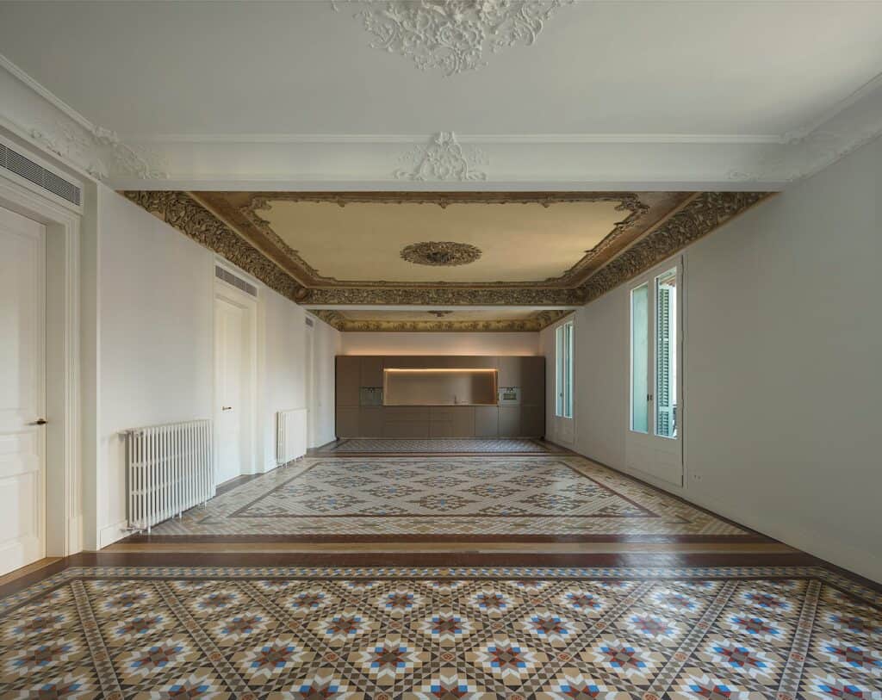
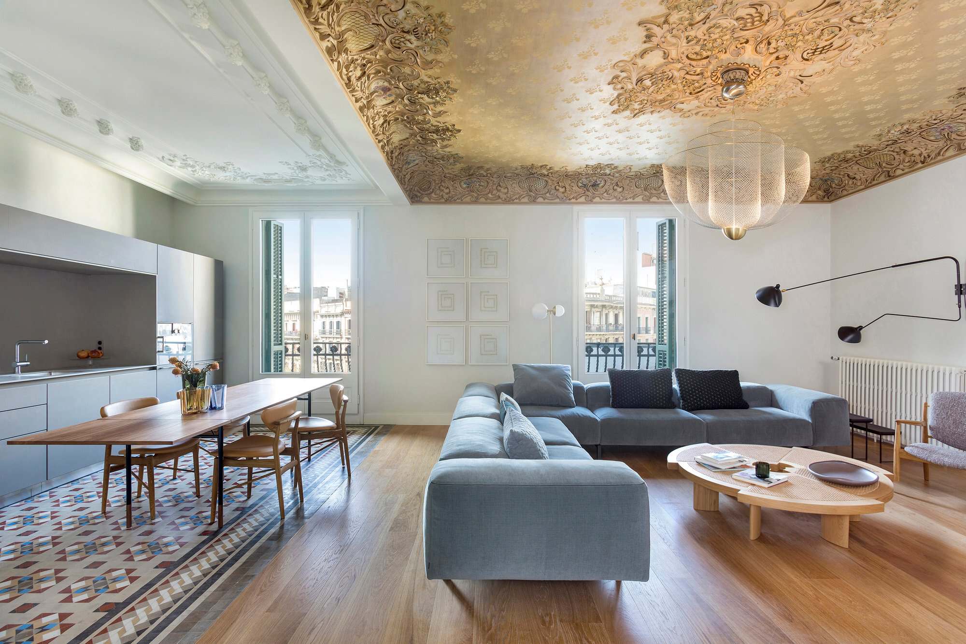
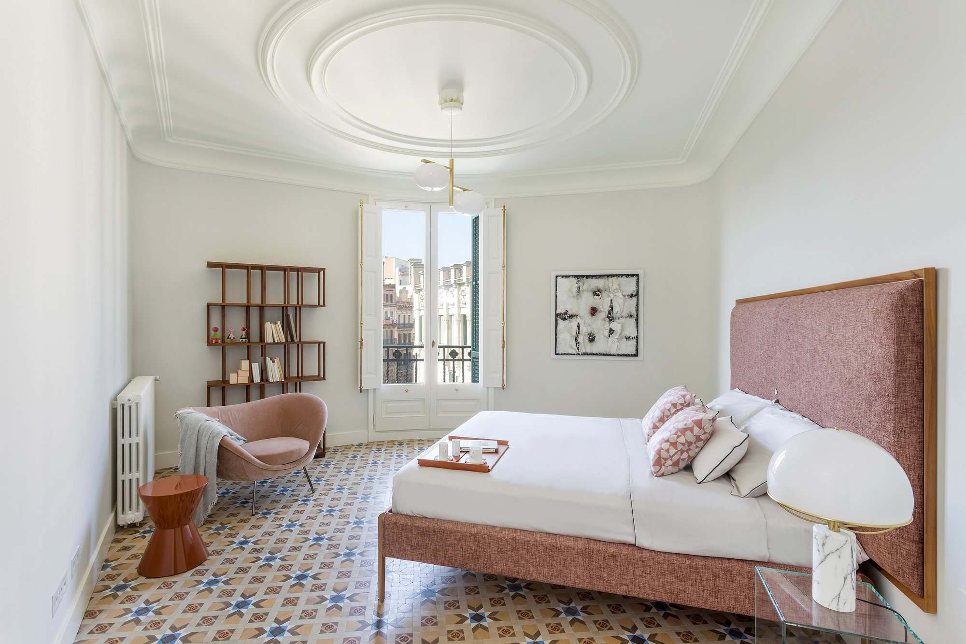
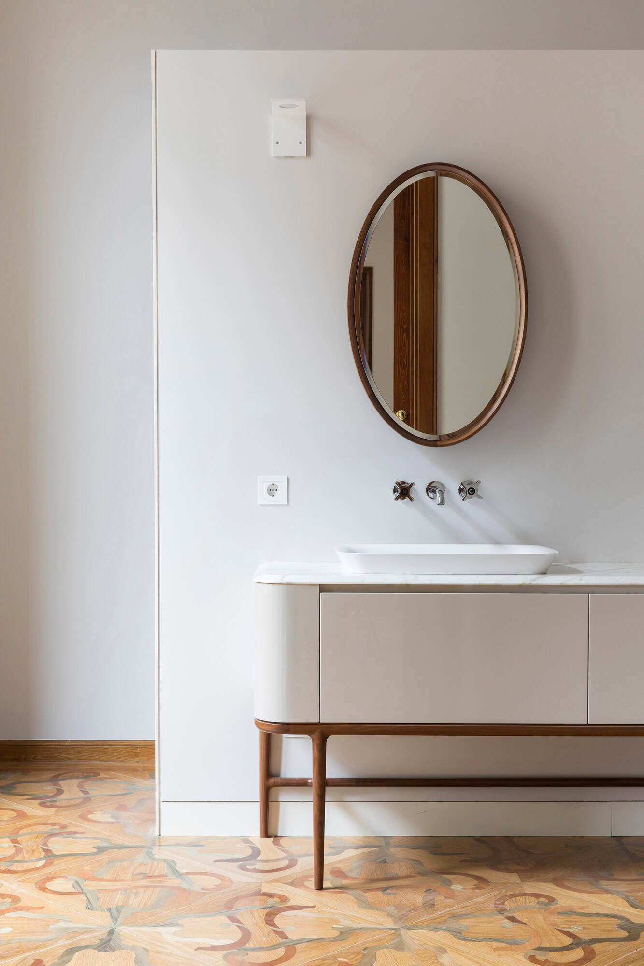
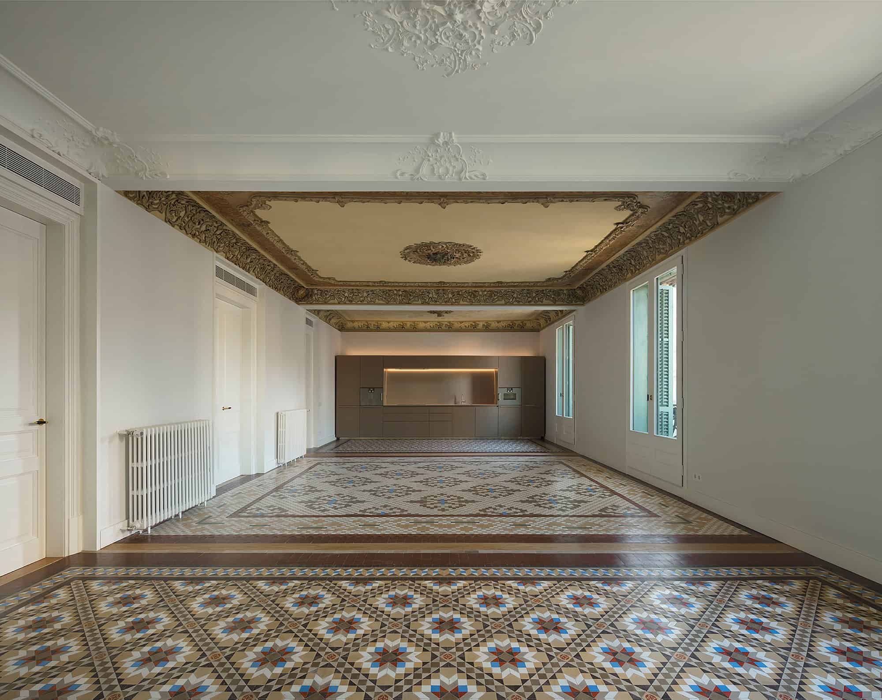
The upper floors, originally rental flats, now hold 16 apartments and five attics. Their Modernista rooms sit in the crown facing the facades, where ornate ceilings, cornices and patterned hydraulic tile floors were restored. In the interior areas, where original elements did not exist or could not be kept, white surfaces and oak were introduced to contrast with the old decoration rather than compete with it. Kitchens are by bulthaup, and furniture and bathrooms by MINIM.
Industrial lofts and a vaulted basement pool
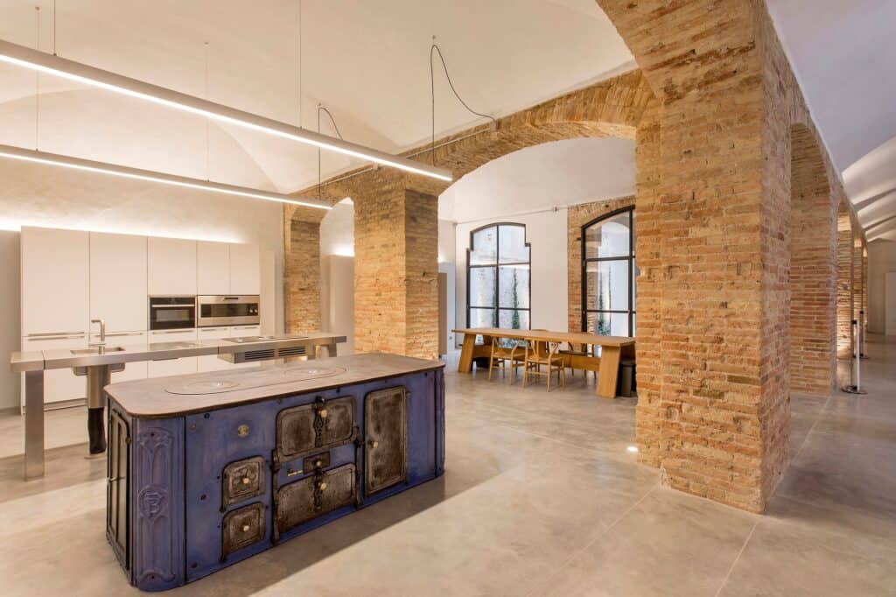
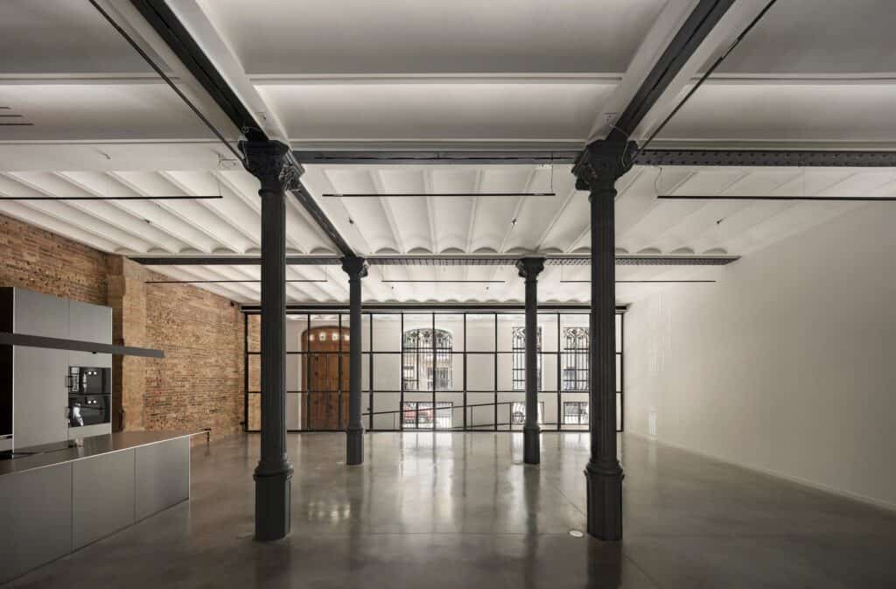
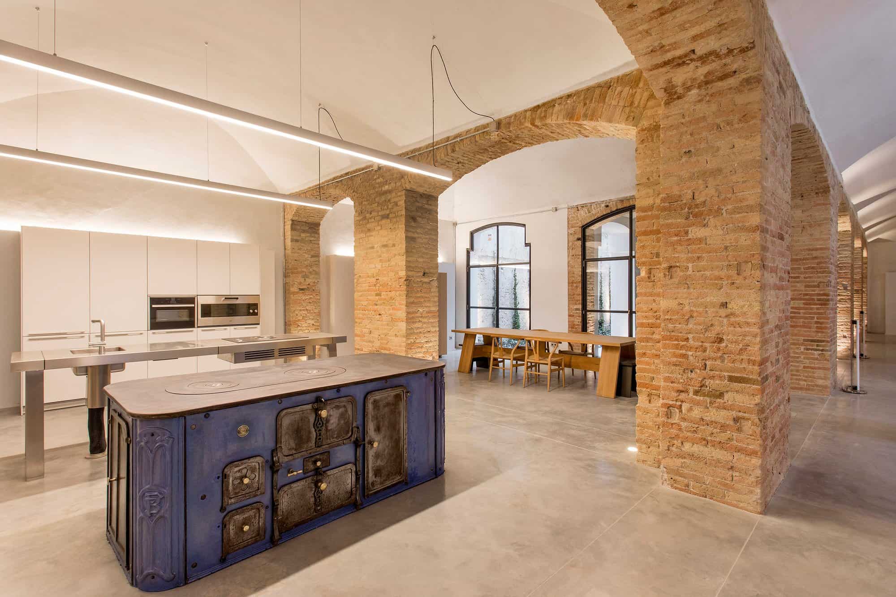
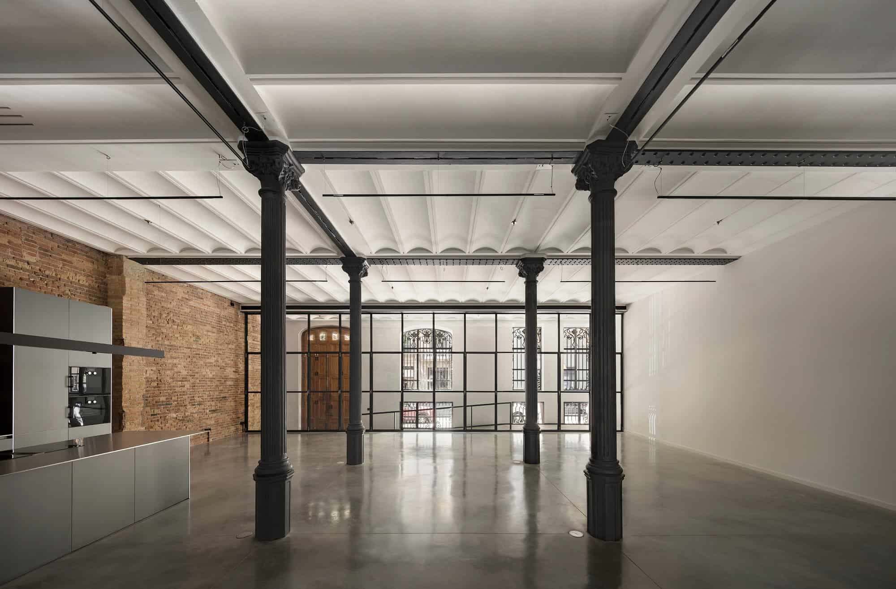
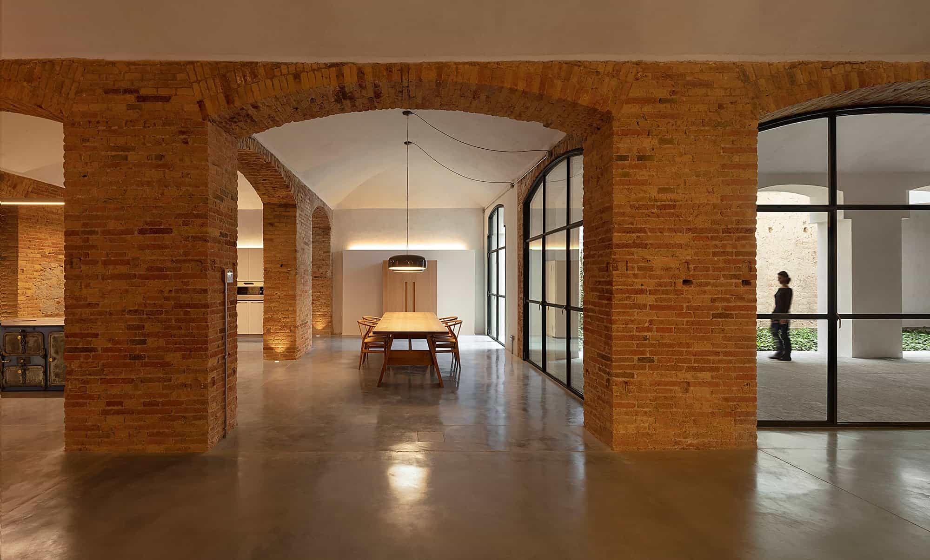
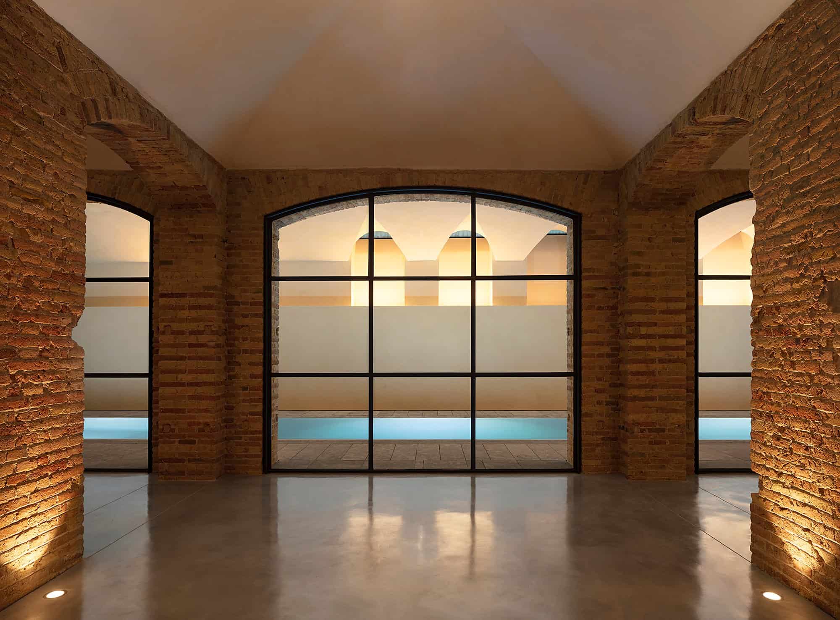
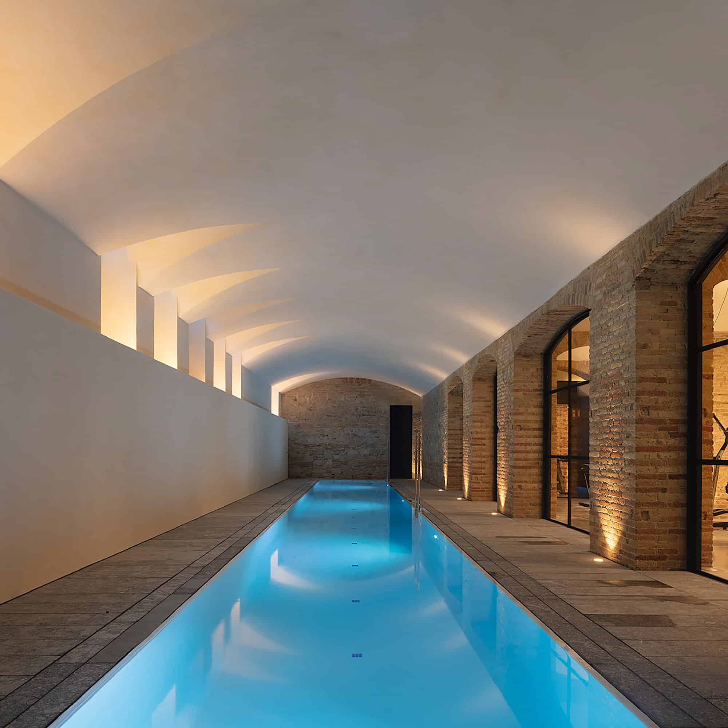
The ground floor and basement, once given over to the textile business, never had Modernista decoration but a strong industrial personality, which the design brings back with big open spaces, high ceilings, concrete floors, cast-iron columns and bare brick walls. The ground floor became three lofts, while the basement was turned into shared amenities for residents: a swimming pool beneath a white vault, a spa, a gym, a wine cellar, an open kitchen, a terrace and spaces for social events.
Team and credits
Burés House was designed by TdB Arquitectura, led by Juan Trias de Bes, and Estudio Vilablanch, the Barcelona interior design studio founded in 1999 by the architect Elina Vilá and the interior designer Agnès Blanch, with structural engineering by BIS Structures and building services by JG Ingenieros. The restoration drew on specialist artisans including Vitralls Bonet for the stained glass, Ebanistería Llorens for the woodwork and the conservators of Taller ProArtis and Abac. The project was named Co-Living Complex of the Year at the Frame Awards 2020 and won at the Archmarathon Selection 2019 and Premios Arquitectura Plus 2019. Photography is by Jordi Folch and Alejo Bagué. For more Barcelona Modernisme on Archtene, see Casa Vicens Restoration, Casa Batlló and Casa Milà (La Pedrera).
Burés House gallery
Explore more on Archtene
- More projects by TdB Arquitectura + Estudio Vilablanch
- More projects in Barcelona
- More Apartment projects