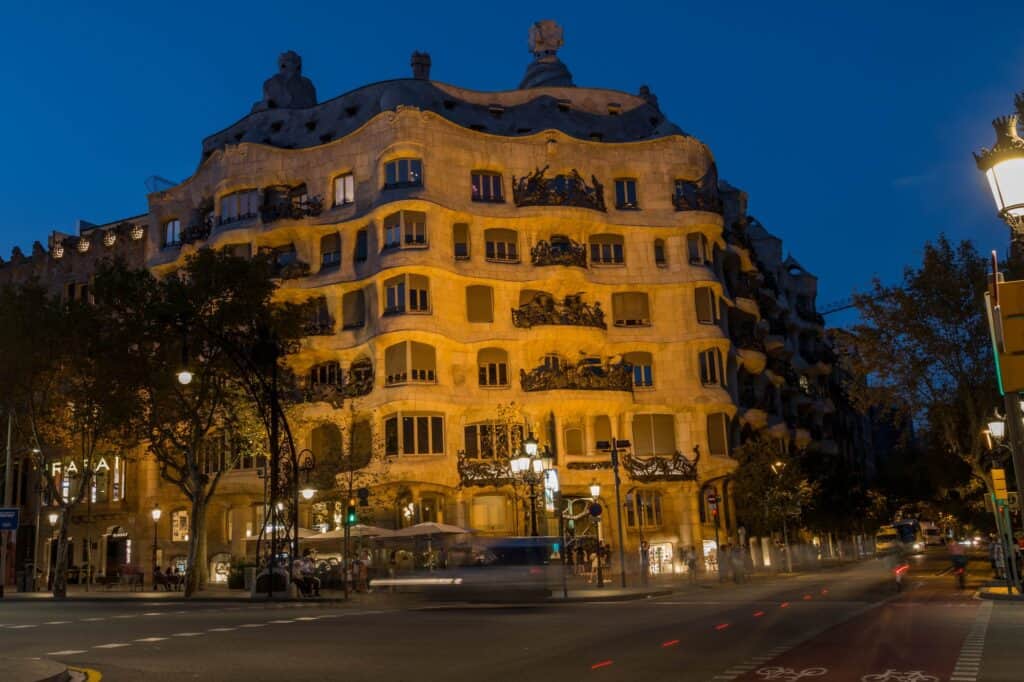
Casa Milà (La Pedrera) by Antoni Gaudí in Barcelona
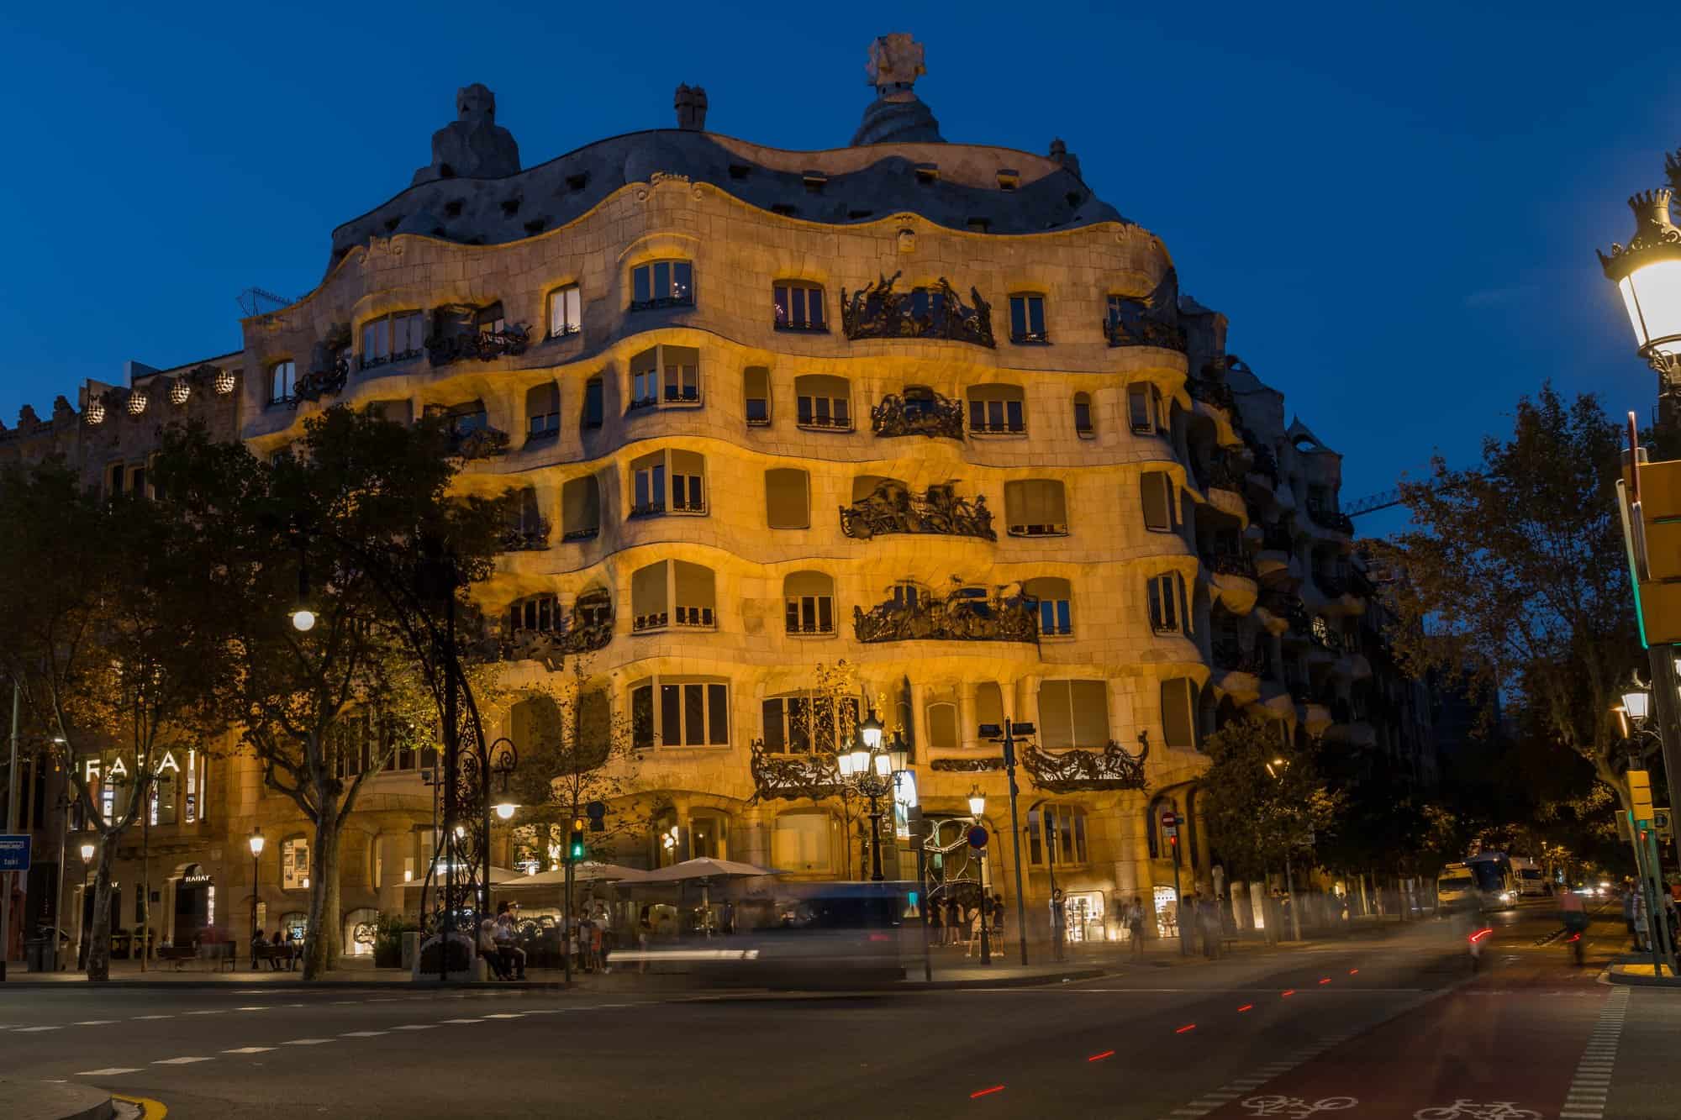
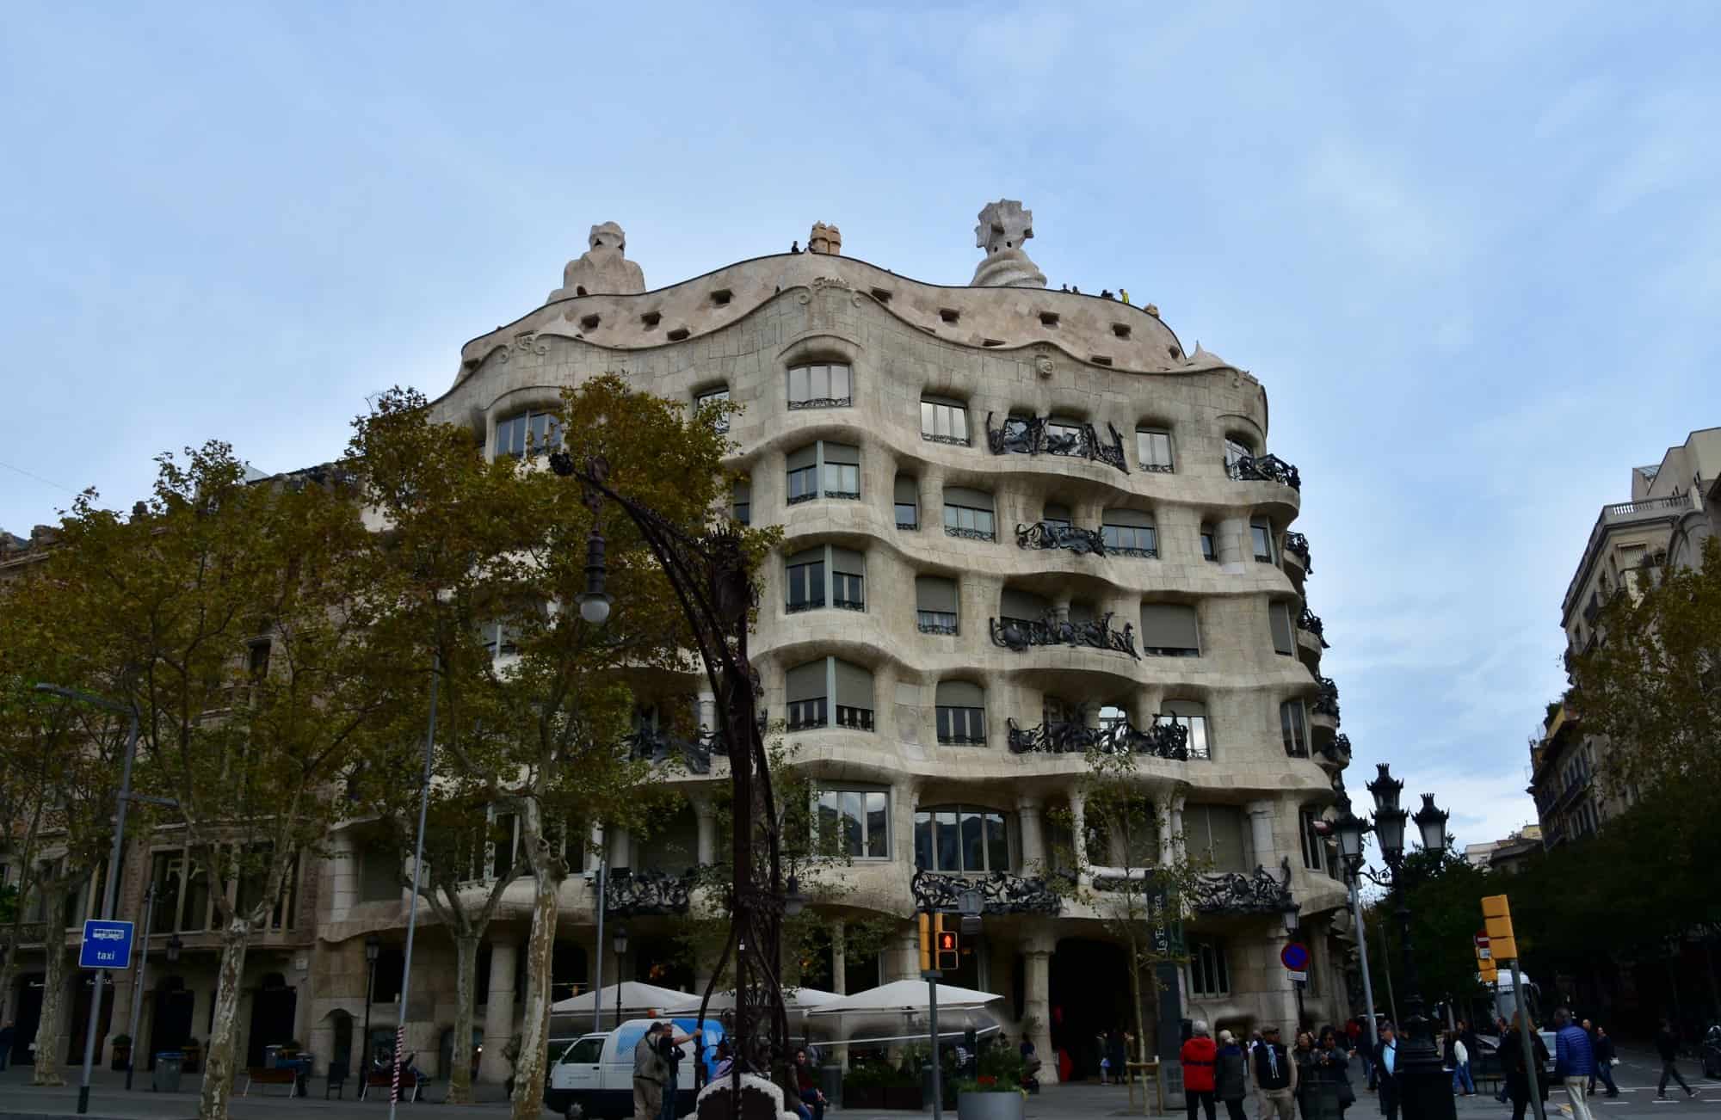
Casa Milà, the apartment building better known as La Pedrera, was the last private residence designed by the Catalan architect Antoni Gaudí, and it stands on the corner of Passeig de Gràcia and Carrer de Provença in Barcelona, where it was built between 1906 and 1912. Its undulating stone façade, tangled wrought-iron balconies and rooftop of sculpted chimneys drew ridicule when new, and the nickname, meaning “the stone quarry”, began as a joke. Today it is one of the great works of Catalan Modernisme, and since 1984 it has been part of the UNESCO World Heritage Site that gathers the Works of Antoni Gaudí.
A commission on Passeig de Gràcia
The building was commissioned in 1905 by the developer Pere Milà and his wife Roser Segimon, a wealthy widow. Segimon had bought a house and garden at Passeig de Gràcia 92 and, unlike at Casa Batlló, the old house was demolished rather than remodelled; the project went to the city council in February 1906. They planned to live on the main floor and let the rest as apartments. The city fined the Milàs for exceeding the permitted height, and after the anticlerical riots of the Tragic Week in 1909 Milà dropped the statues of the Virgin Mary and two archangels that Gaudí had planned to crown the façade. Gaudí certified the whole building complete on 31 October 1912.
A façade of stone waves and iron
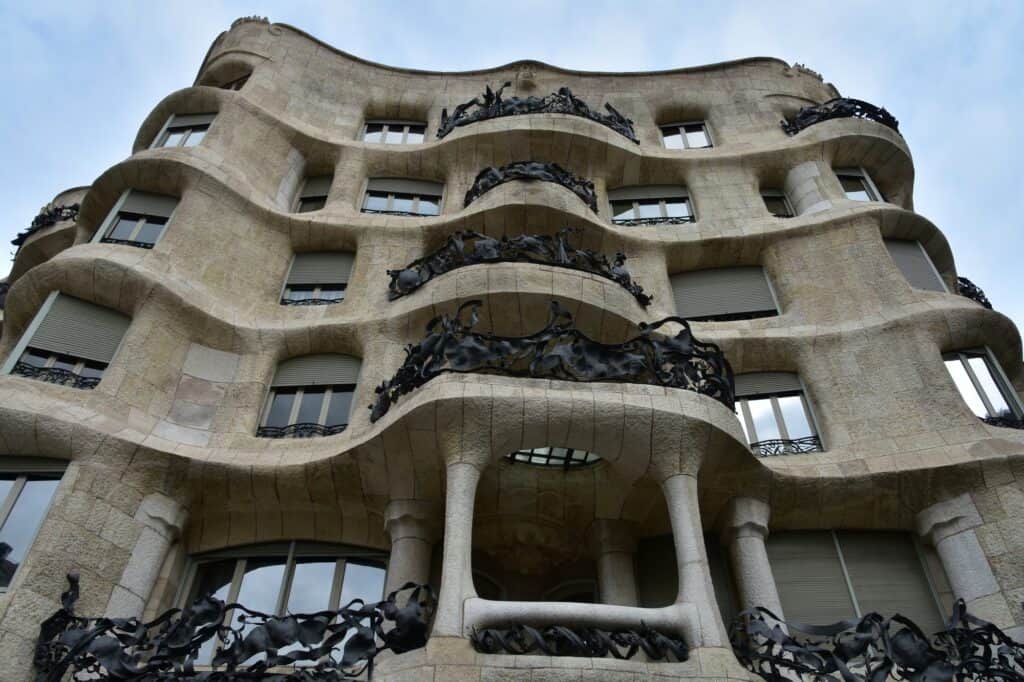
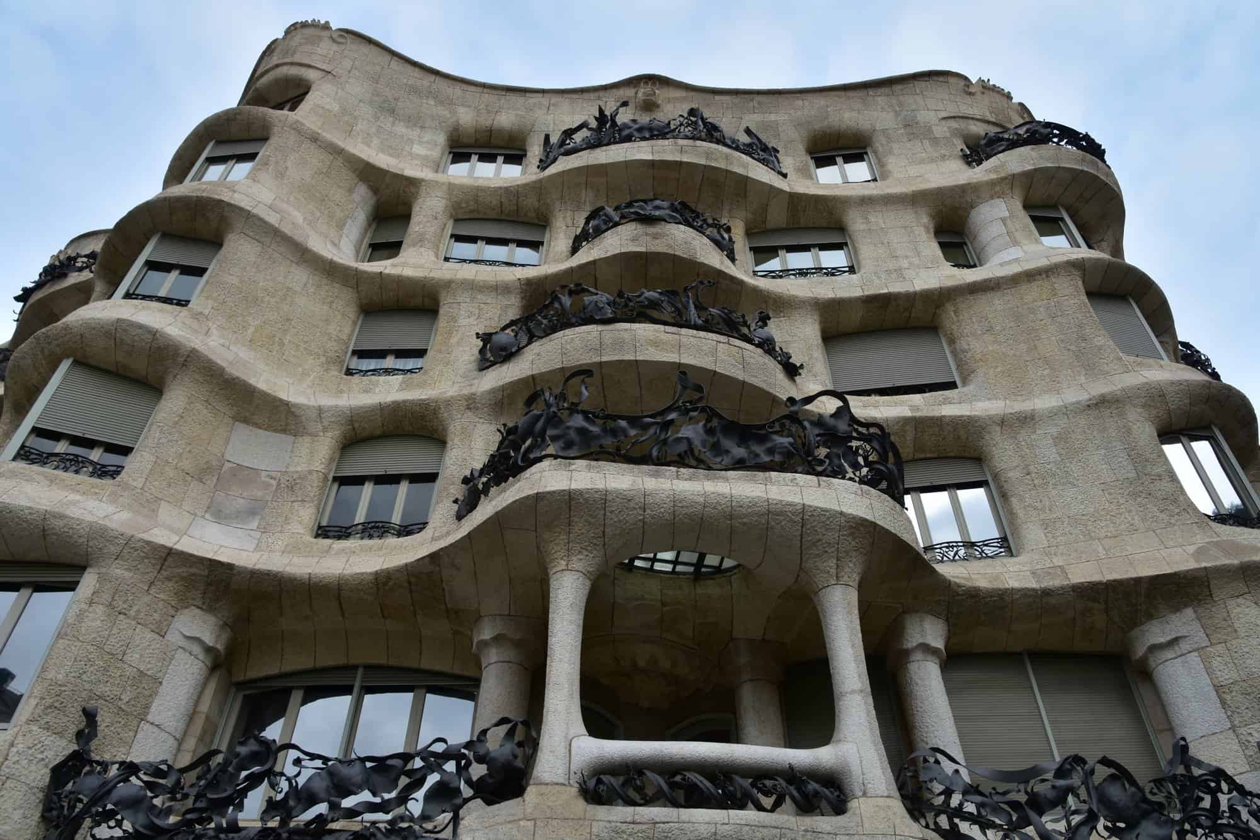
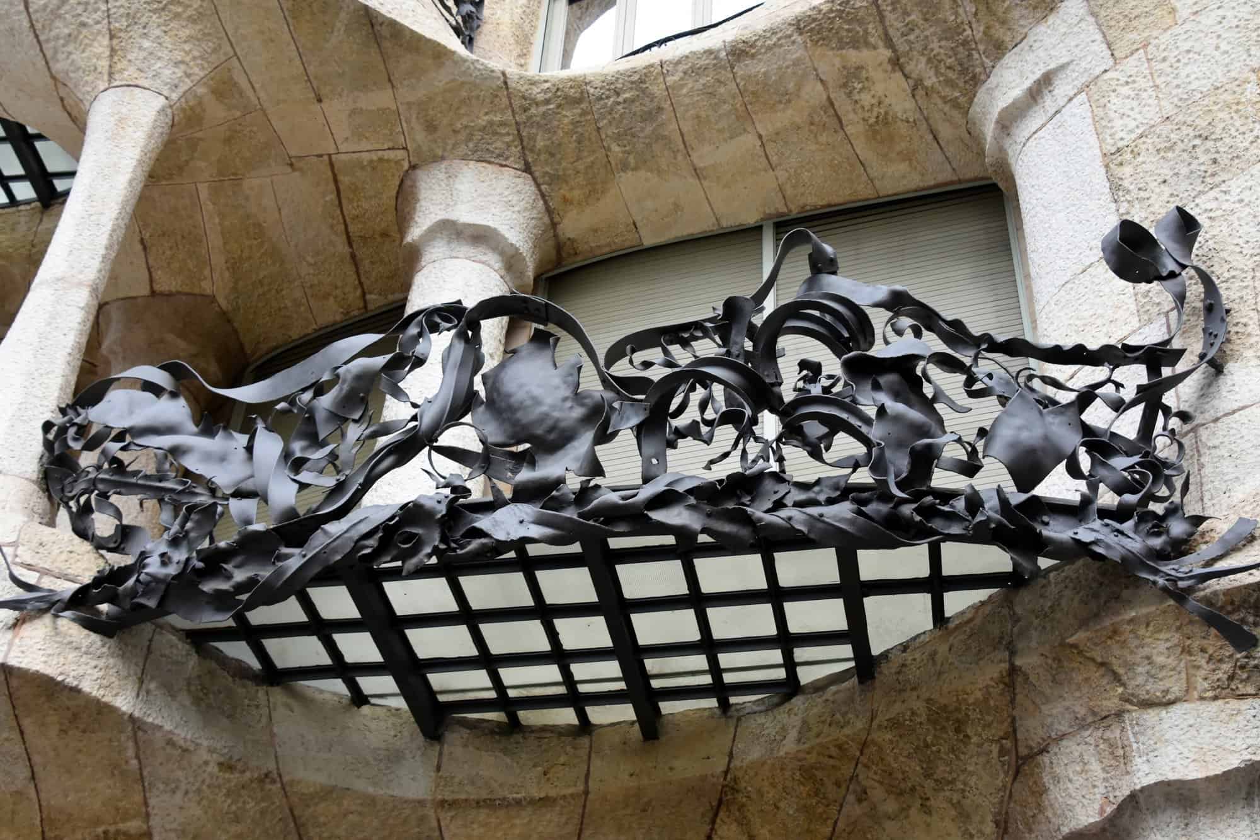
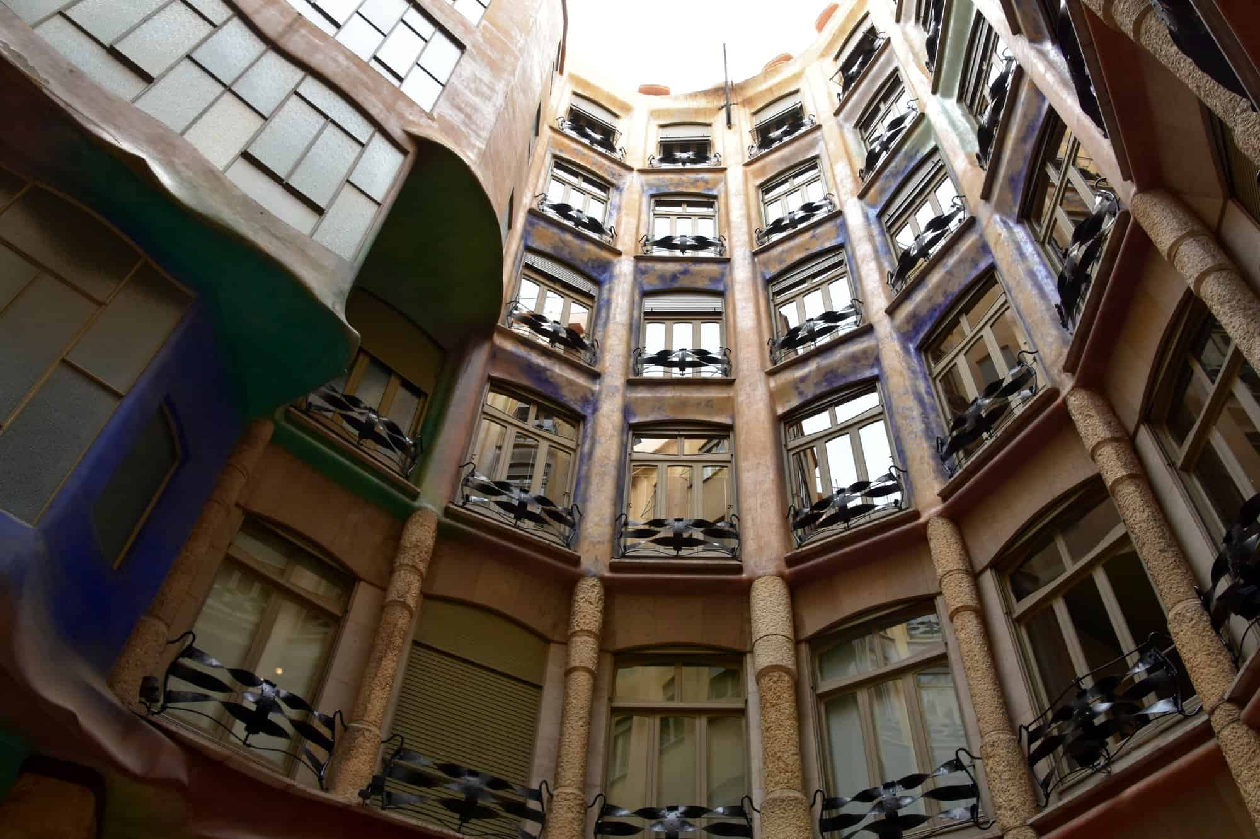
Gaudí conceived Casa Milà as one continuous curve, inside and out. The façade is built of large limestone blocks, from the Garraf massif for the lowest floor and from Vilafranca for the floors above, each cut to follow the plaster model so that the stone flows in unbroken waves around the corner. The stone skin carries no floor loads; it is tied back to the structure by curved iron beams, which allowed windows of varying sizes to pull light deep into the flats. Across it hang the balconies of twisted wrought iron, designed with Gaudí’s collaborator Josep Maria Jujol, whose tangled forms recall seaweed and kelp.
Courtyards and a free plan
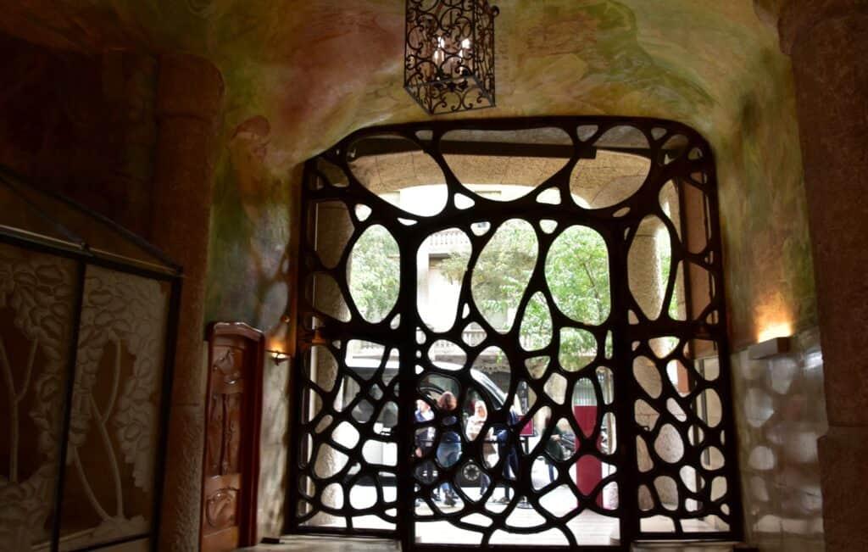
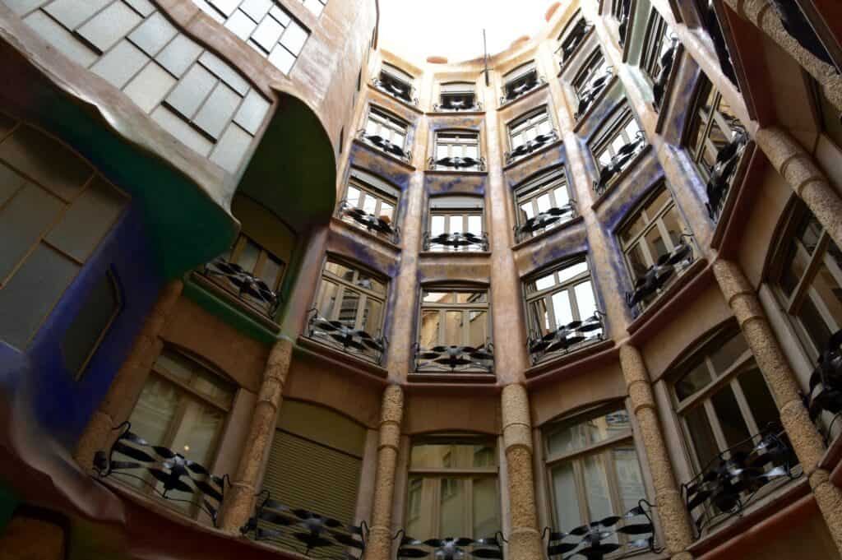
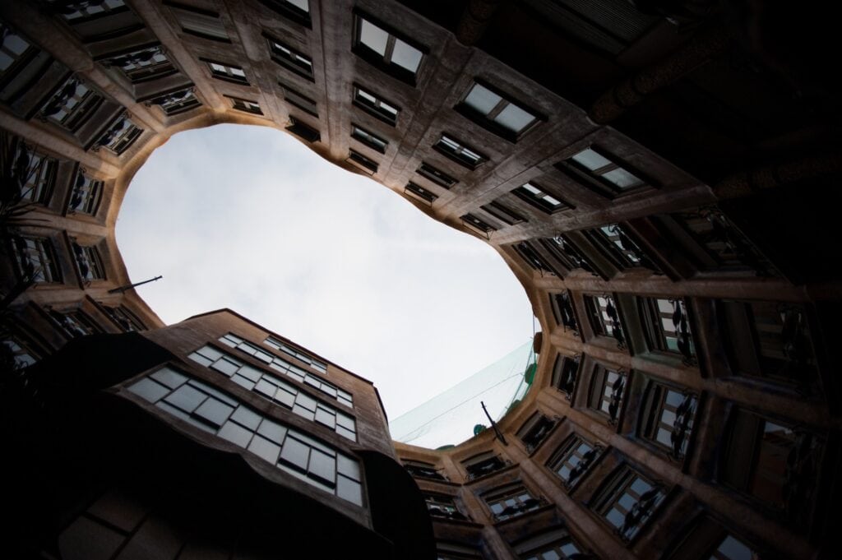
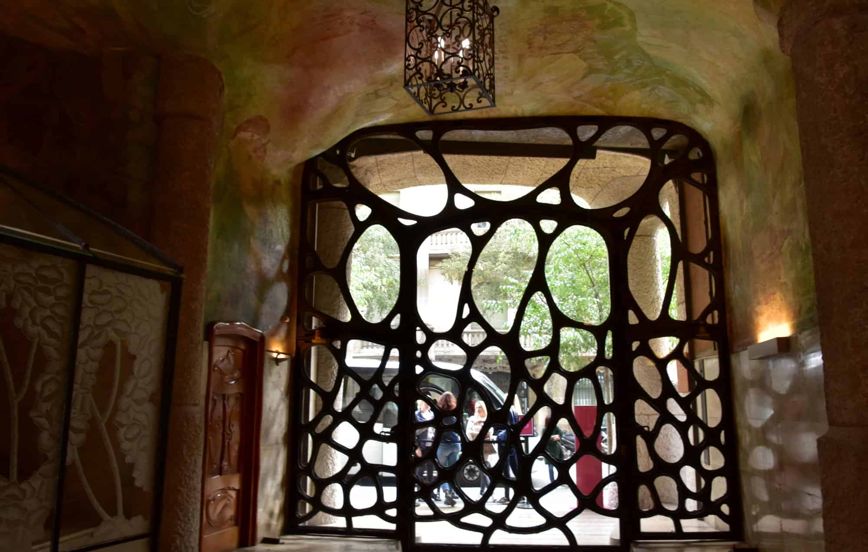
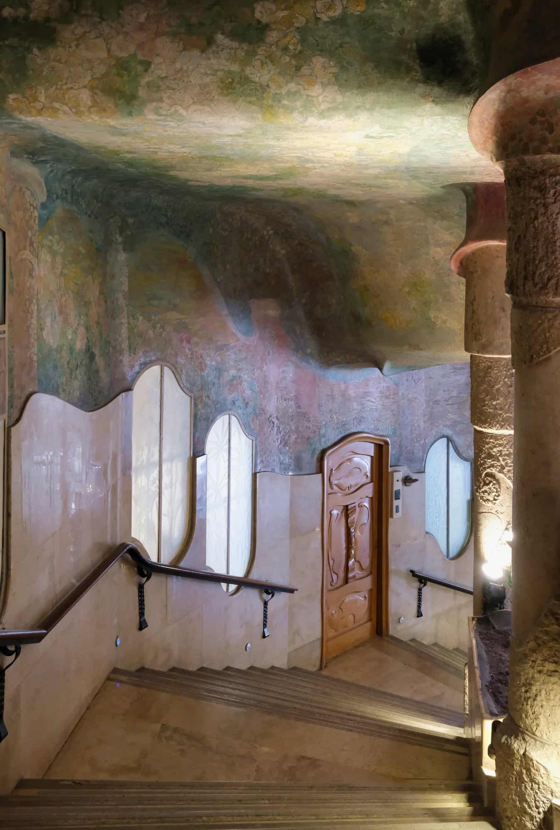
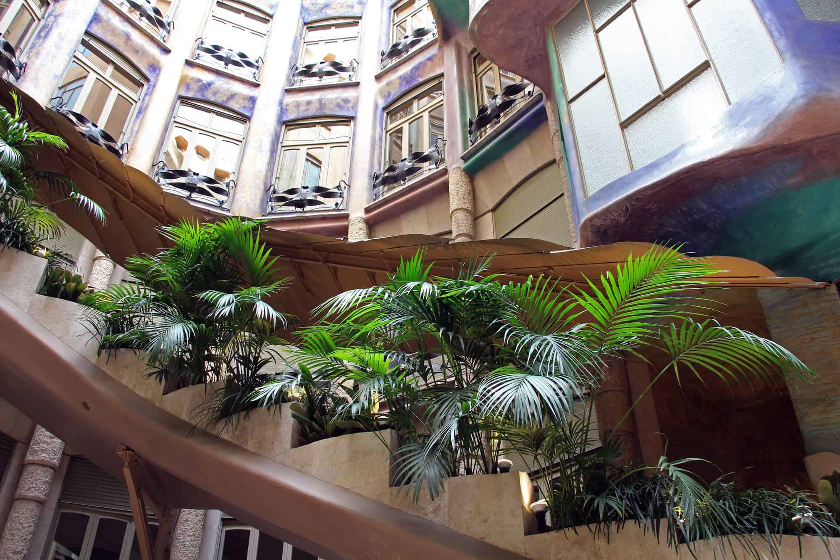
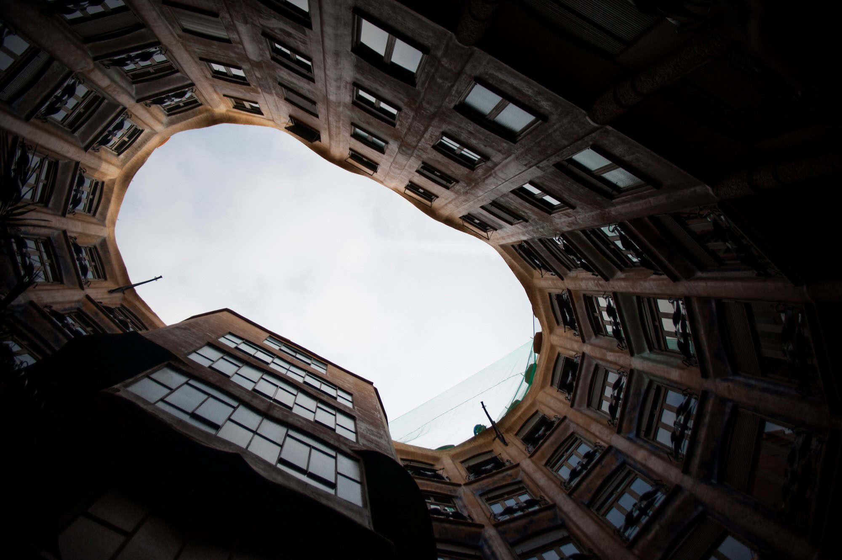
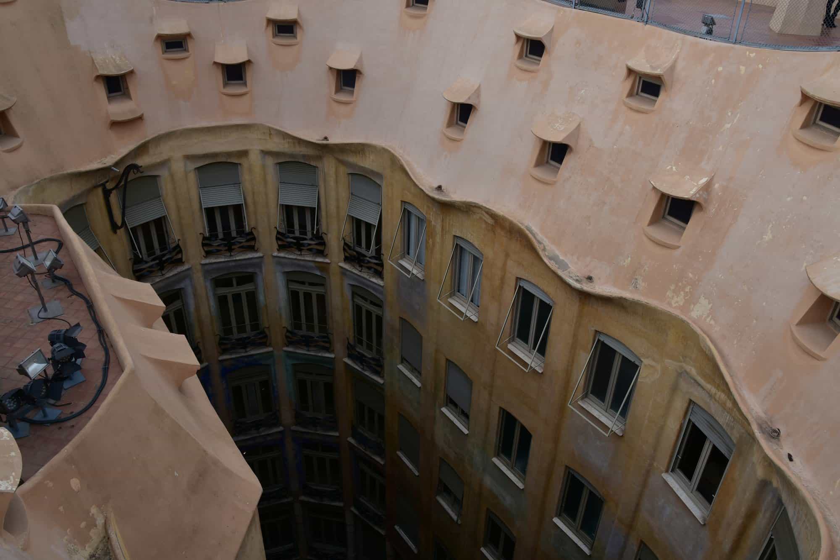
Behind the façade, pillars of stone, brick and cast iron take the place of load-bearing walls, so the partitions inside the flats could be moved freely without affecting the building’s stability. The plan wraps around two courtyards of different size and shape, giving it an asymmetrical figure-of-eight footprint and bringing light and air to nine levels: a basement garage, ground floor, mezzanine, main floor, four upper floors and an attic. Visitors pass through massive iron gates, their organic design attributed to Jujol, into hallways painted with mythological and floral scenes, and the courtyards rise as tall, light-filled wells.
The garden of warriors
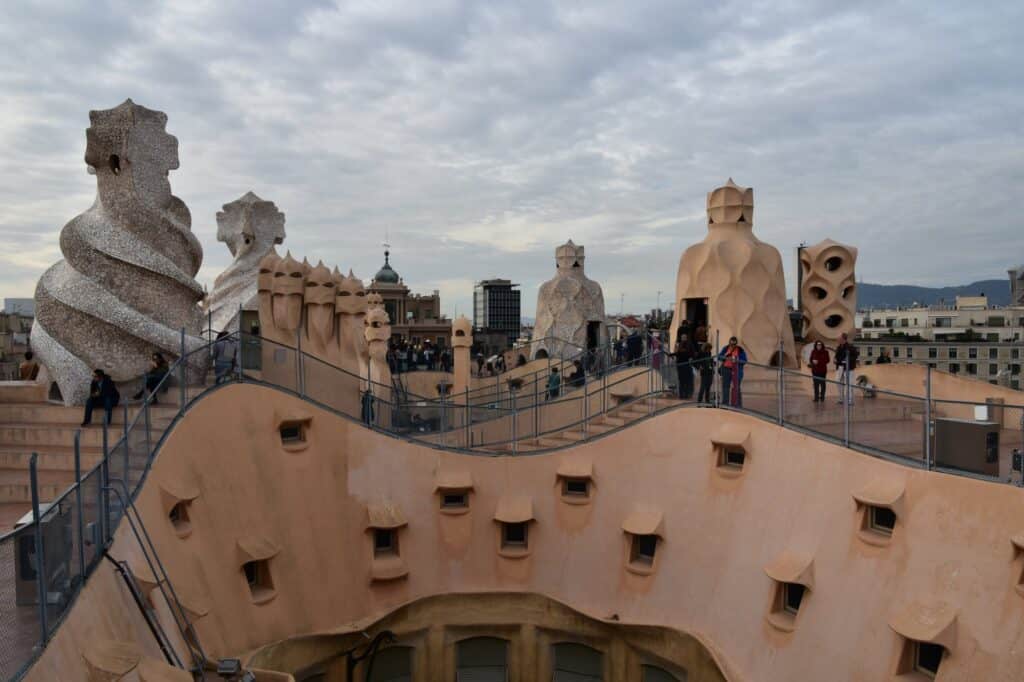
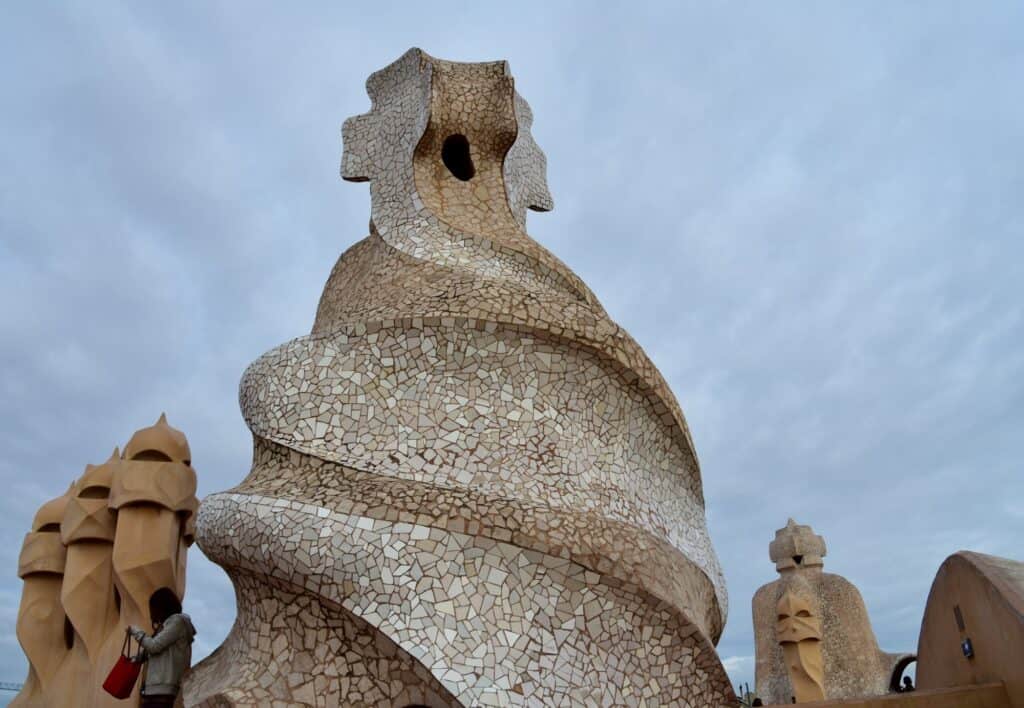
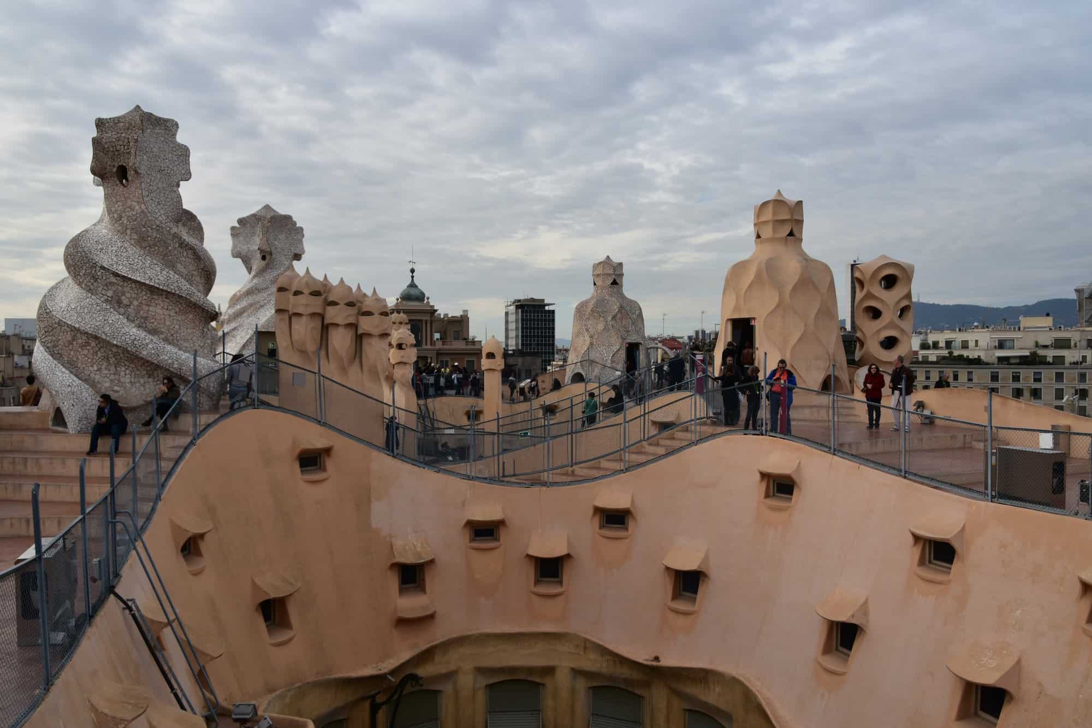
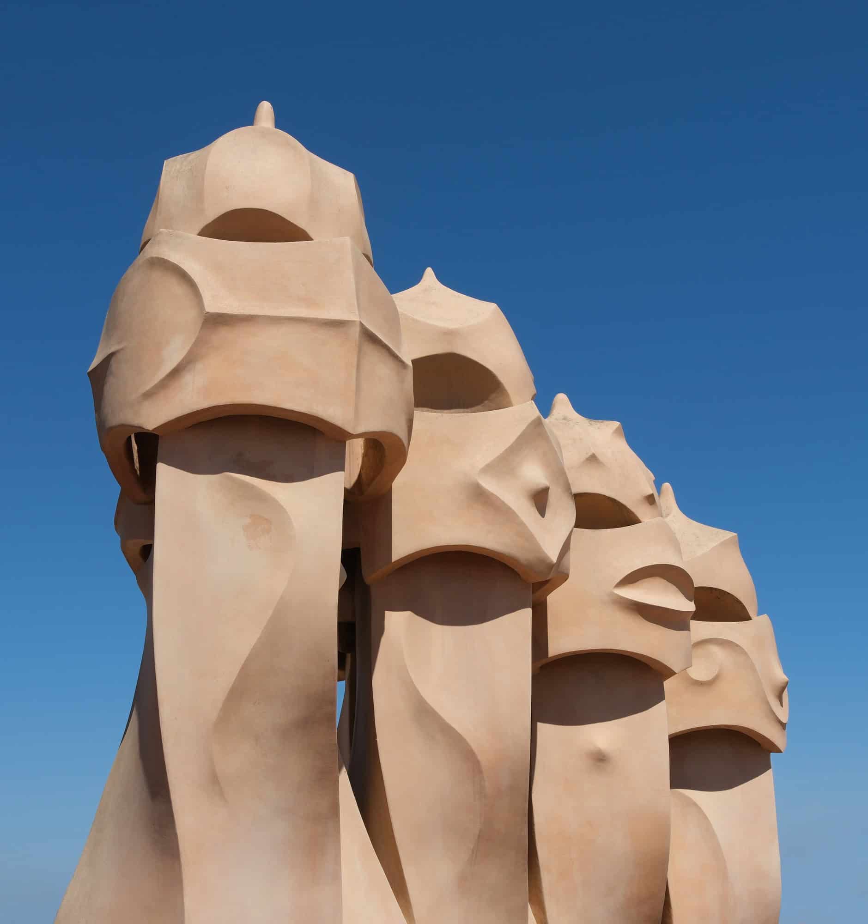
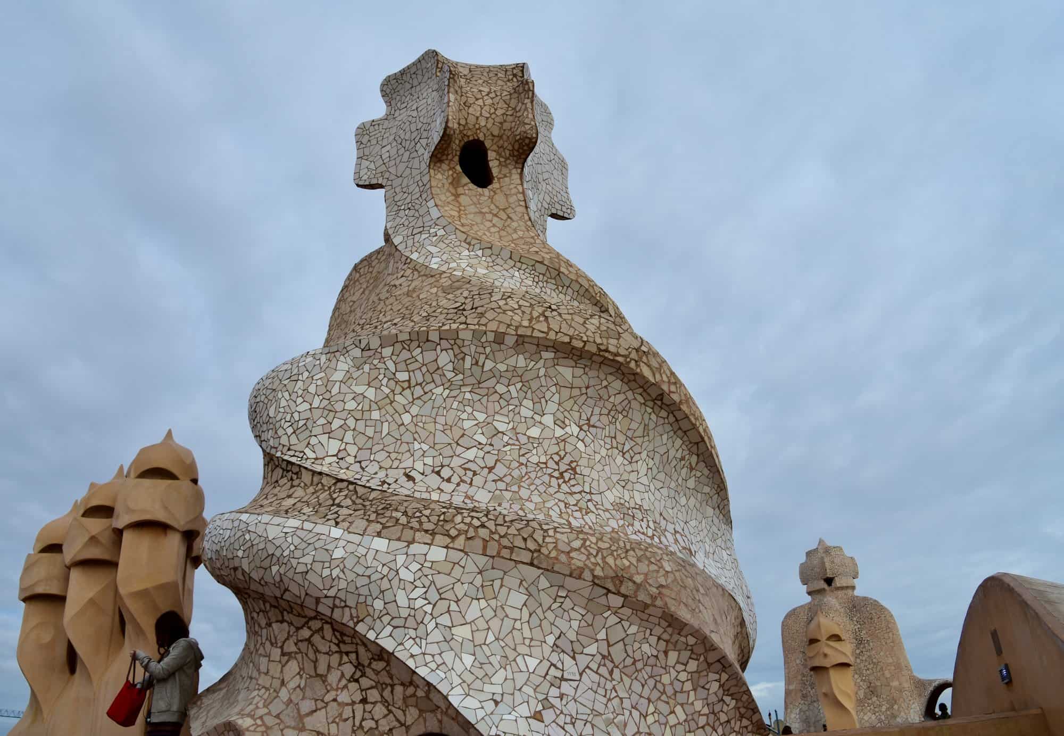
The roof terrace is the most famous space in the building. Its stepped deck rises and falls over the attic vaults, crowned by six stair exits, ventilation towers and 28 chimneys in several groups, all built of brick and finished in lime render, broken marble, glass or pottery. The poet Pere Gimferrer called it the garden of warriors, because the helmeted chimneys seem to stand guard over the skylights, and a later restoration removed chimneys added after Gaudí’s time.
The attic vaults and the Pis de la Pedrera
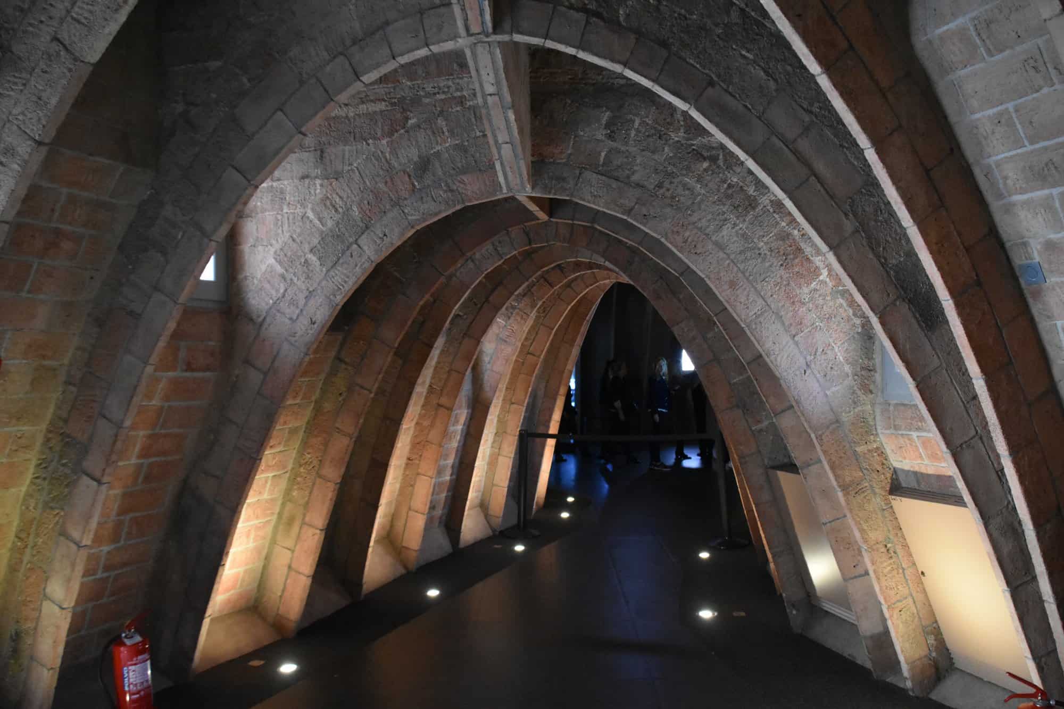
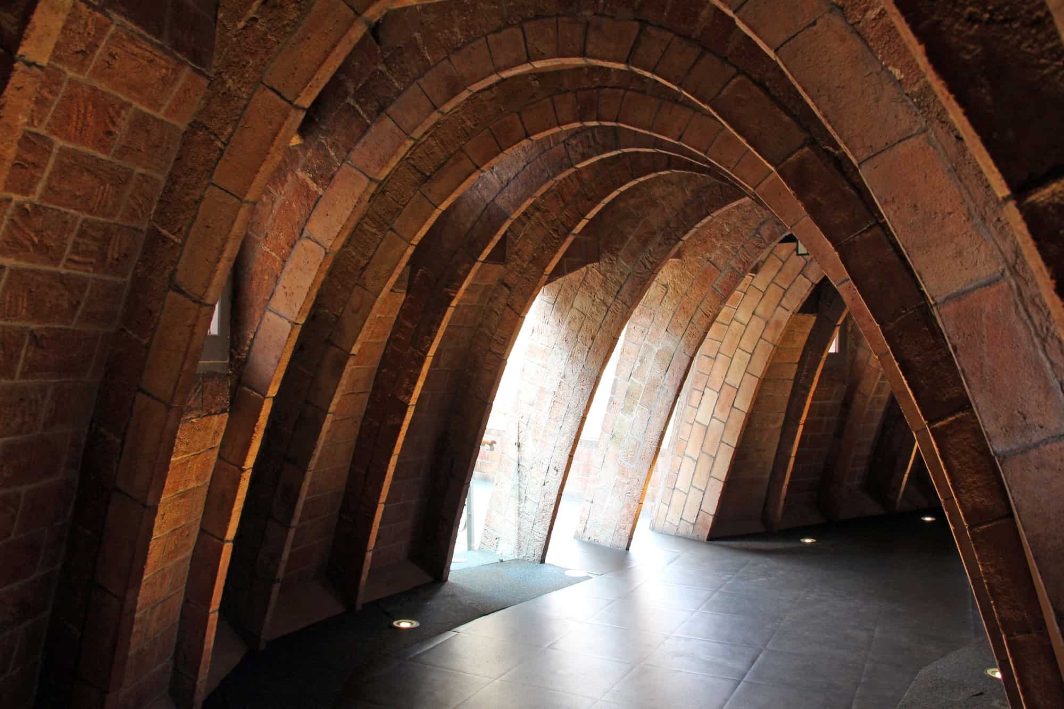
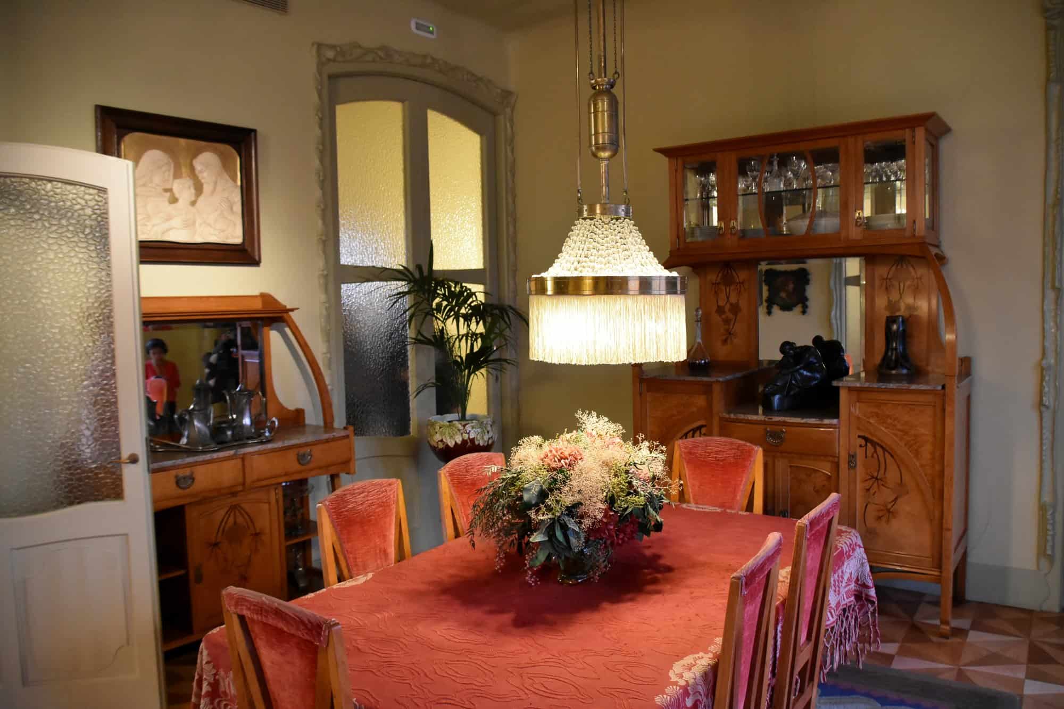
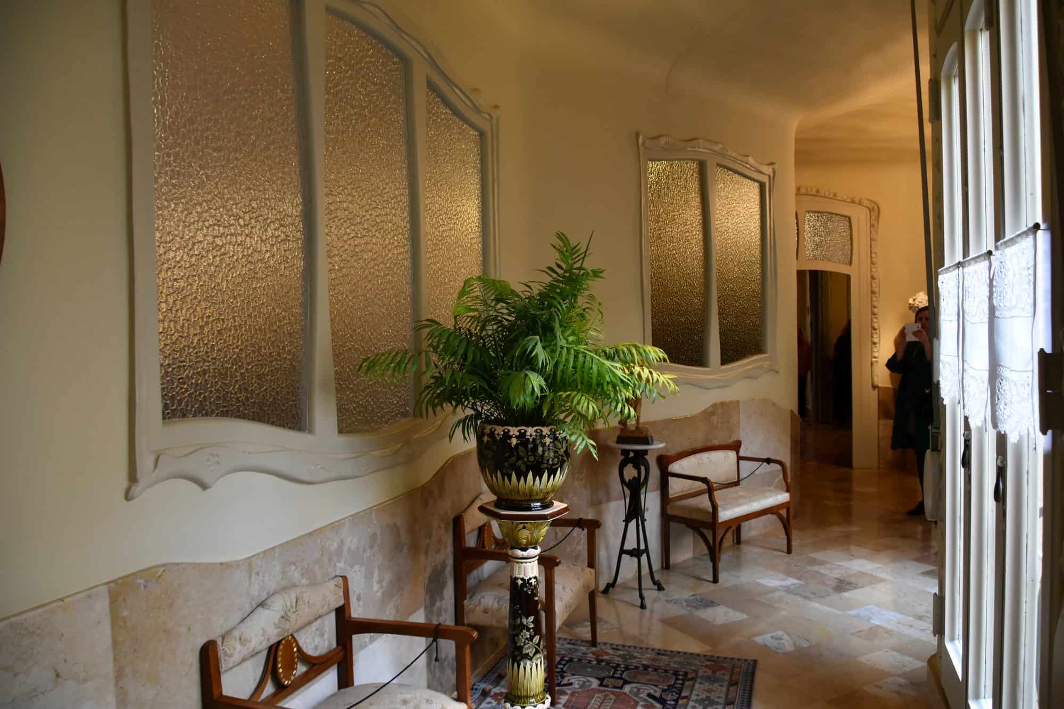
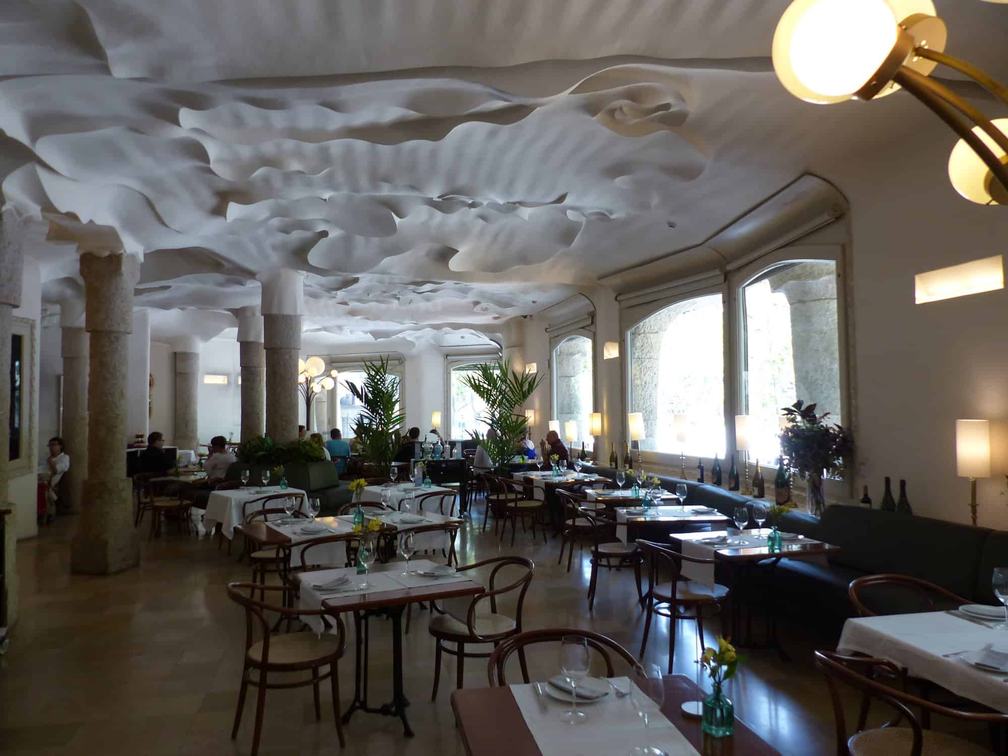
Beneath the terrace, the attic that once held the laundries and drying rooms is carried on 270 catenary arches of thin Catalan-vaulted brick, spaced about 80 centimetres apart, which grow taller where the space narrows and lower where it widens, like the ribs of a great animal. It now houses the Espai Gaudí, an exhibition on the architect’s work. On the fourth floor, the Pis de la Pedrera recreates a family apartment of the early twentieth century, with period furniture, rippling plaster ceilings, handcrafted timber doors and hydraulic floor tiles, and a café-restaurant sits beneath sculpted white plaster ceilings.
Restoration and credits
After Milà died in 1940, Segimon sold the building in 1946 but lived on the main floor until her death in 1964. Its attic was turned into flats in 1953 and by 1971 stones were working loose from the façade. Declared a historic monument in 1969, Casa Milà was bought by Caixa Catalunya in 1986, which restored the façade, roof and attic and opened the main floor as an exhibition space in 1990. Since 2013 it has been the headquarters of the Fundació Catalunya La Pedrera. The photography is by Marco Almbauer, Richard Mortel, Joaquim Alves Gaspar, Fred Romero, Mstyslav Chernov and Benjamín Núñez González, shared on Wikimedia Commons under CC BY 2.0, CC BY-SA 3.0 and CC BY-SA 4.0 licences, with Marco Almbauer’s night view released into the public domain.
Casa Milà (La Pedrera) gallery
Explore more on Archtene
- More projects by Antoni Gaudí
- More projects in Barcelona
- More Apartment projects