Casa Vicens Restoration by Martínez Lapeña-Torres Arquitectos and DAW Office in Barcelona
Casa Vicens Restoration is the conservation and conversion of the first house designed by the Catalan architect Antoni Gaudí, in the Gràcia district of Barcelona, into a house museum. The work was carried out between 2015 and 2017 by two Barcelona practices, Martínez Lapeña-Torres Arquitectos and DAW Office, who returned Gaudí’s richly decorated rooms to their original colours and adapted a 1925 extension to hold the stairs, lift, exhibitions and visitor services. After 130 years as a private home, the house opened to the public on 16 November 2017.
Gaudí’s first house, 1883 to 1885
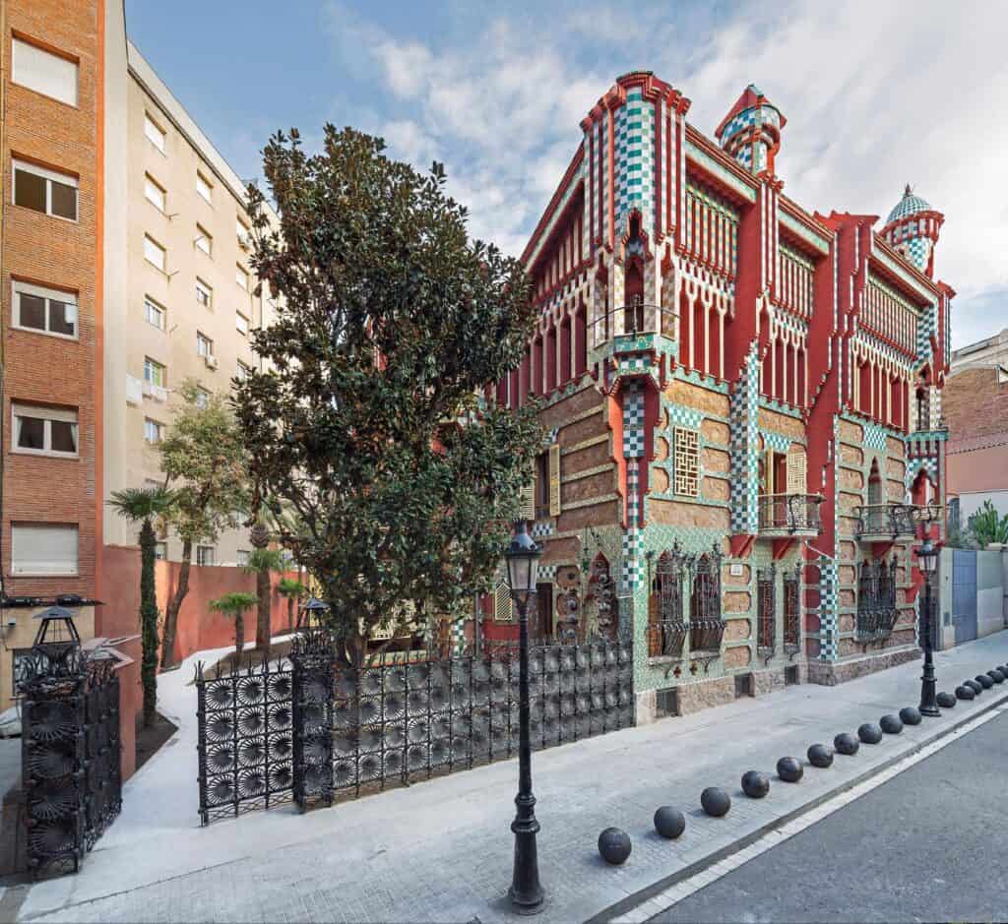
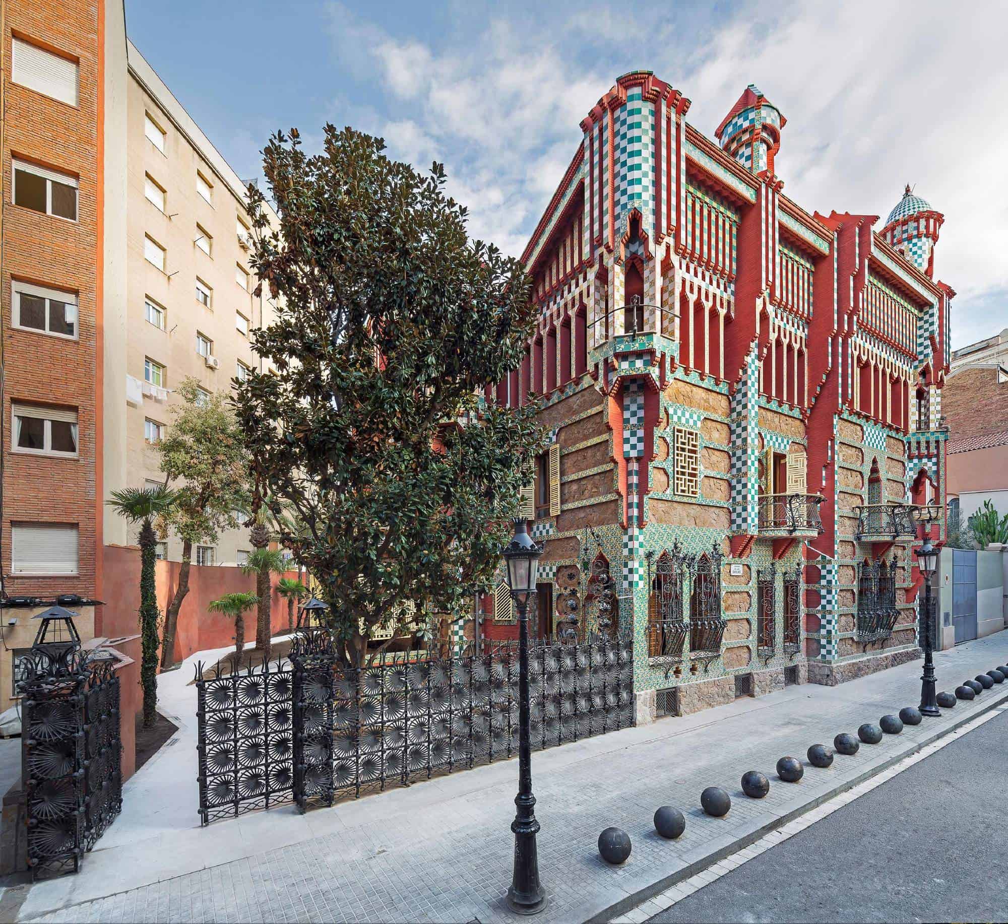
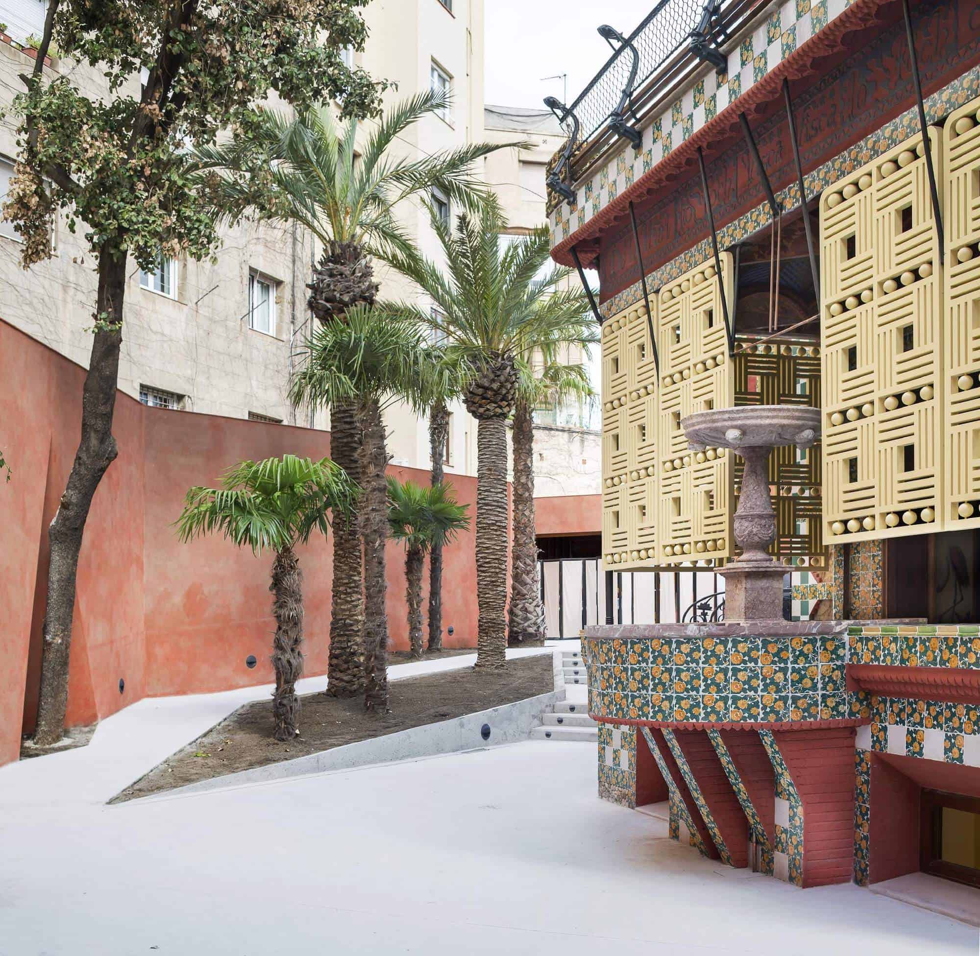
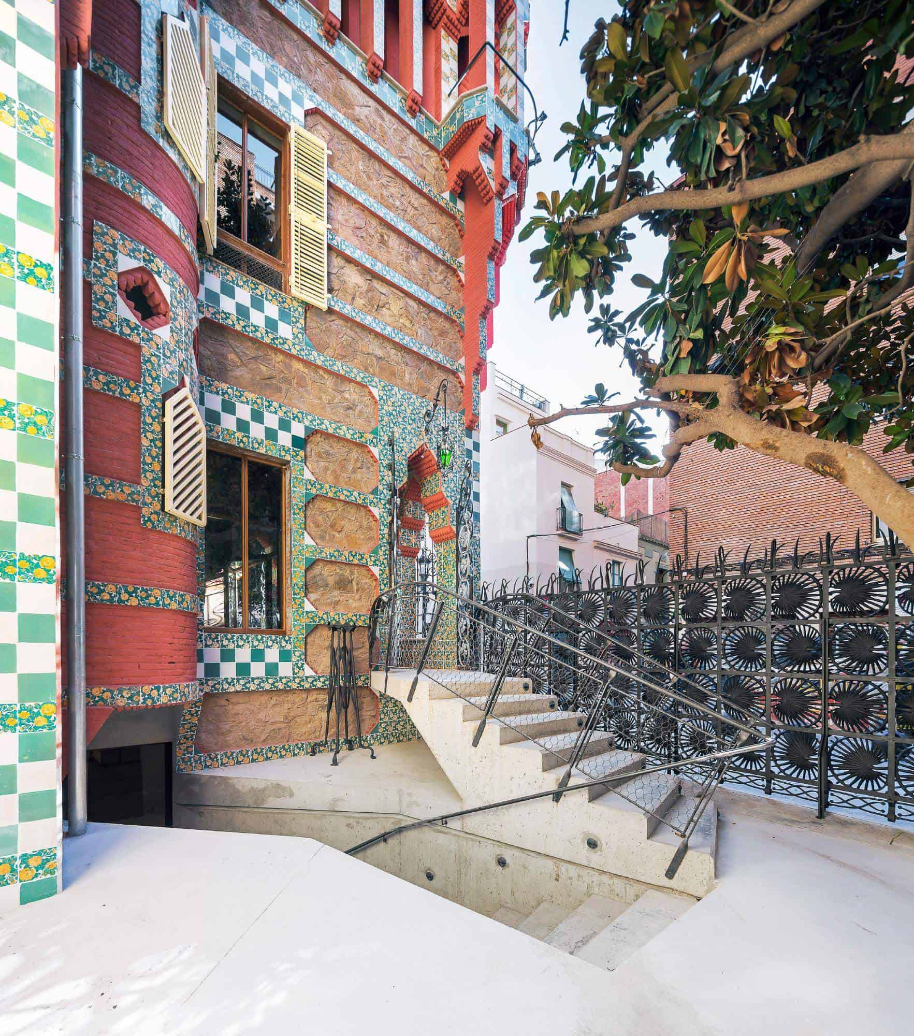
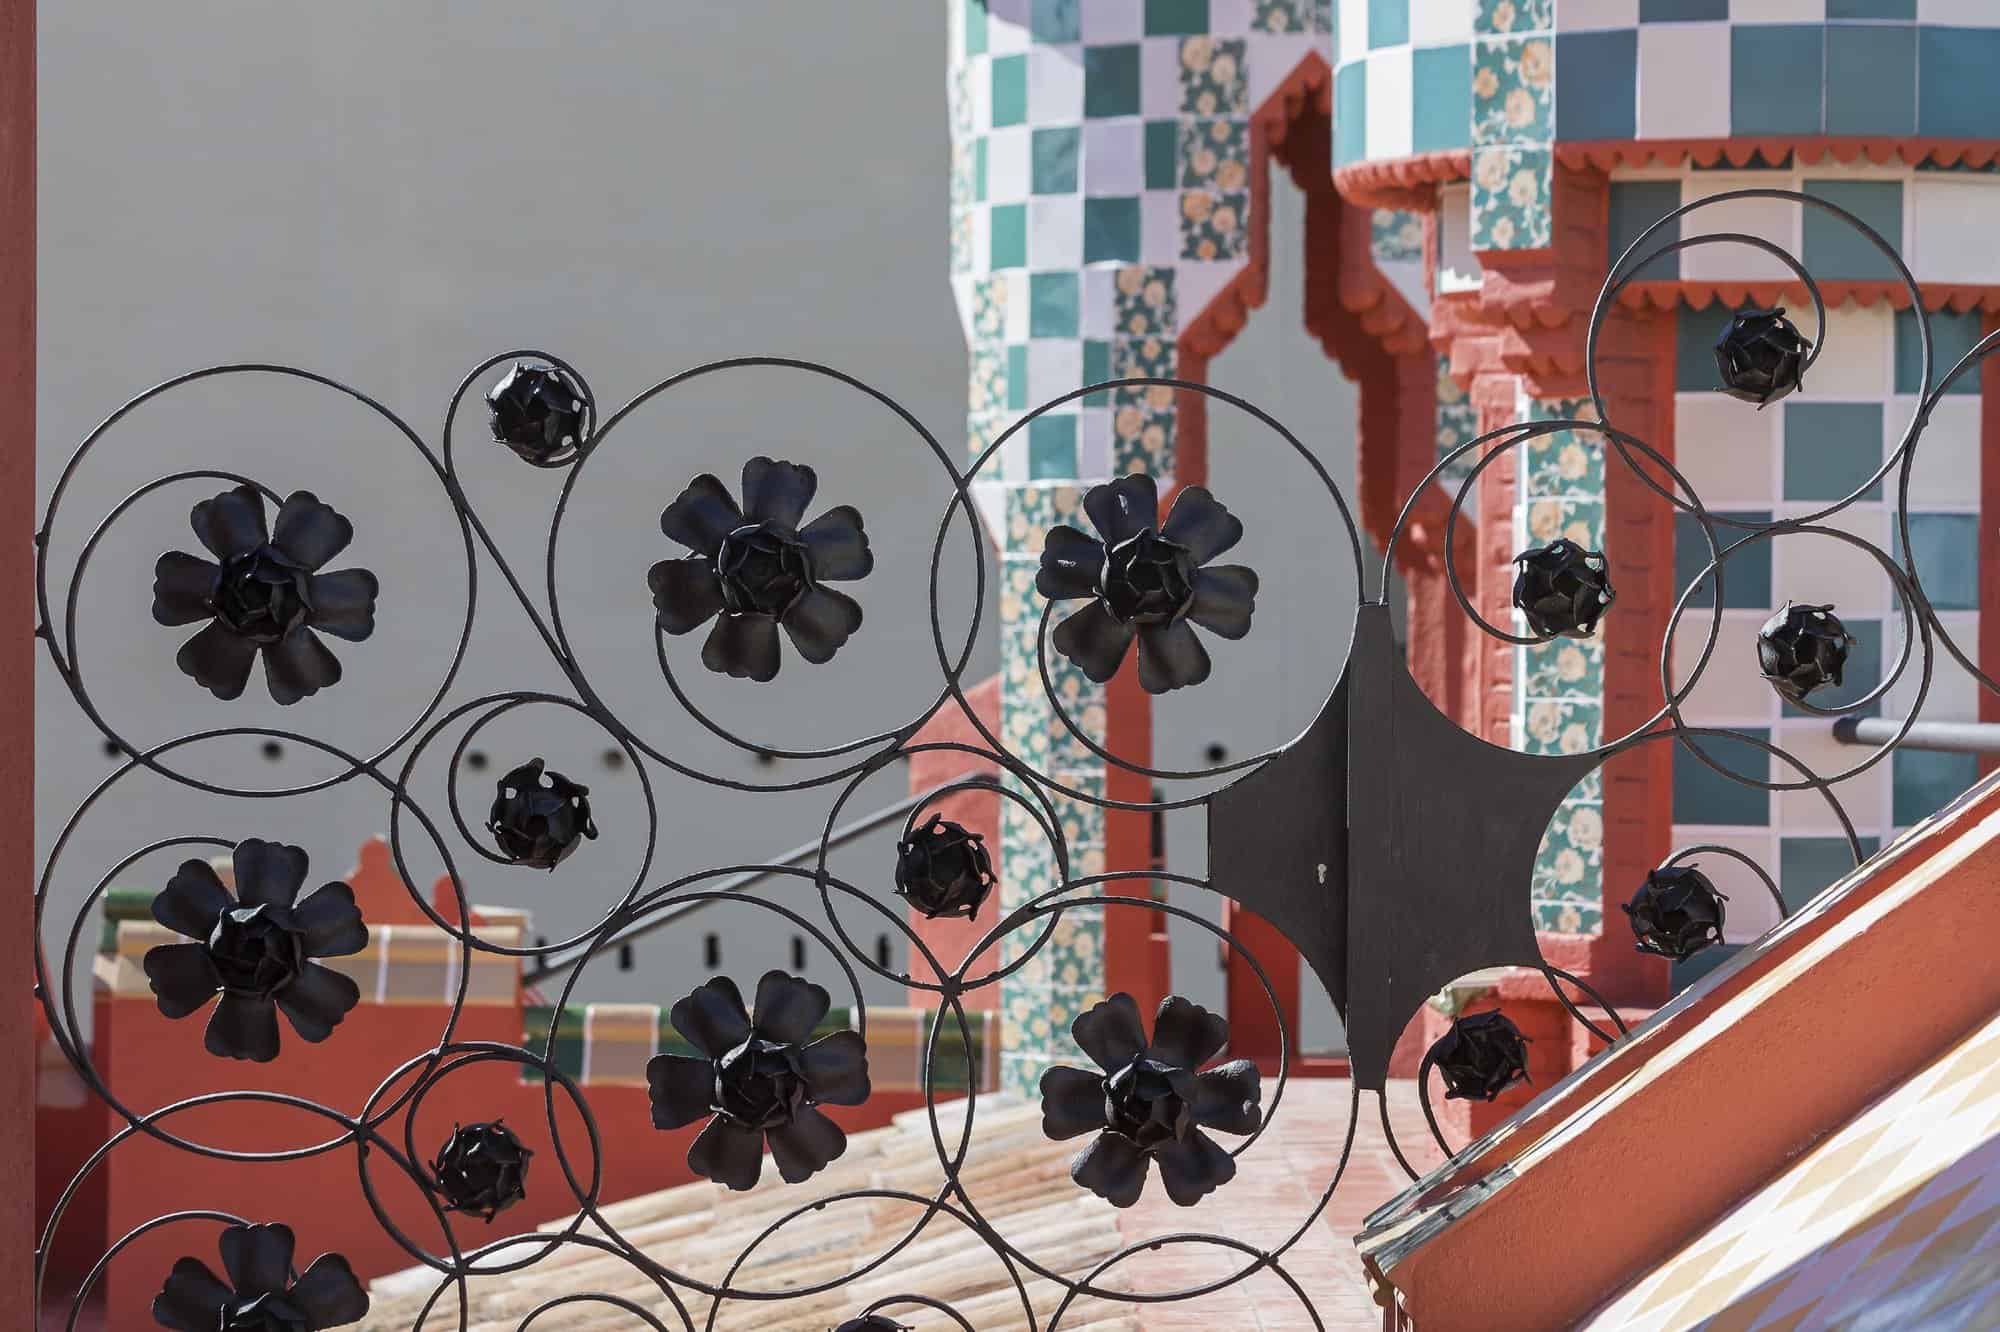
Gaudí designed the house between 1883 and 1885 as a summer residence for the stockbroker Manuel Vicens, on what was then the edge of the village of Gràcia. It was his first major commission, and it already shows the free mix of sources that would define his work: red brick and rough stone set against bands of green and white ceramic tiles printed with yellow marigolds, Mudéjar and Asian-inspired turrets, cast-iron palm leaves on the gate and fence, and a garden that once had a large waterfall under a parabolic arch. The house was laid out over four floors, with the dining and living rooms on the ground floor, bedrooms above and service rooms in the attic, and its main façade faced south-west over the garden.
The 1925 extension and a century of change
In 1925 the Jover family, who had owned the house since 1899, asked the architect Joan Baptista Serra de Martínez, a friend of Gaudí, to extend it so they could live there all year. The house nearly doubled in size and was split into three apartments, one per floor, and Gaudí’s original staircase disappeared. Further changes followed between 1935 and 1964. Casa Vicens was listed as a UNESCO World Heritage Site in 2005, and in 2014 it was bought by the Andorran bank MoraBanc, which set out to open it as a museum.
Returning to Gaudí, adapting Serra de Martínez
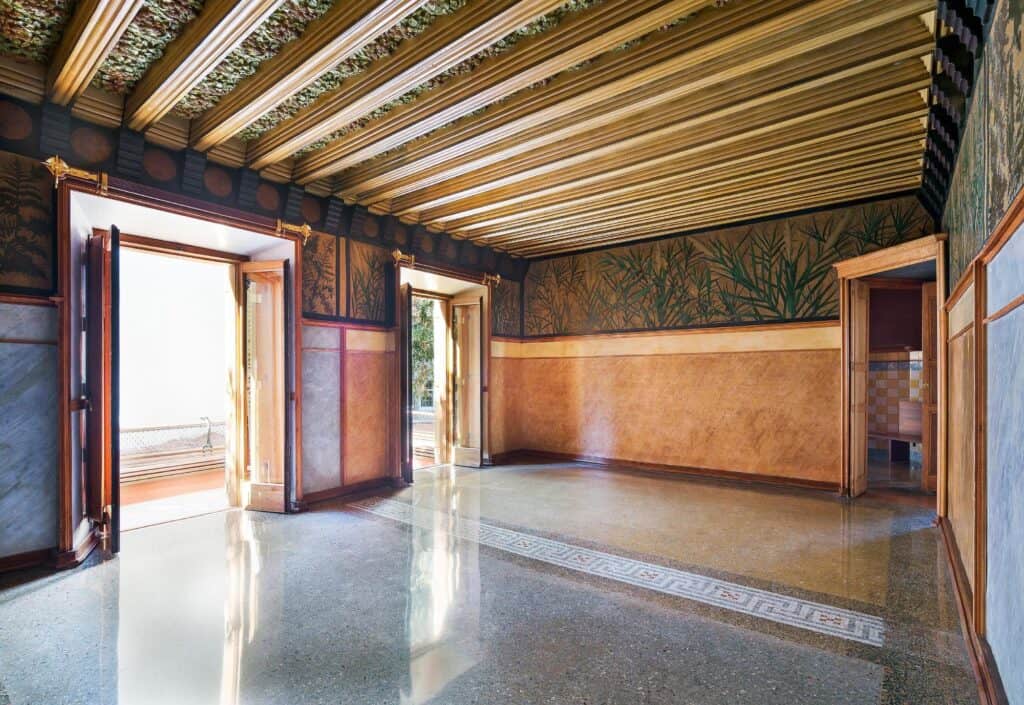
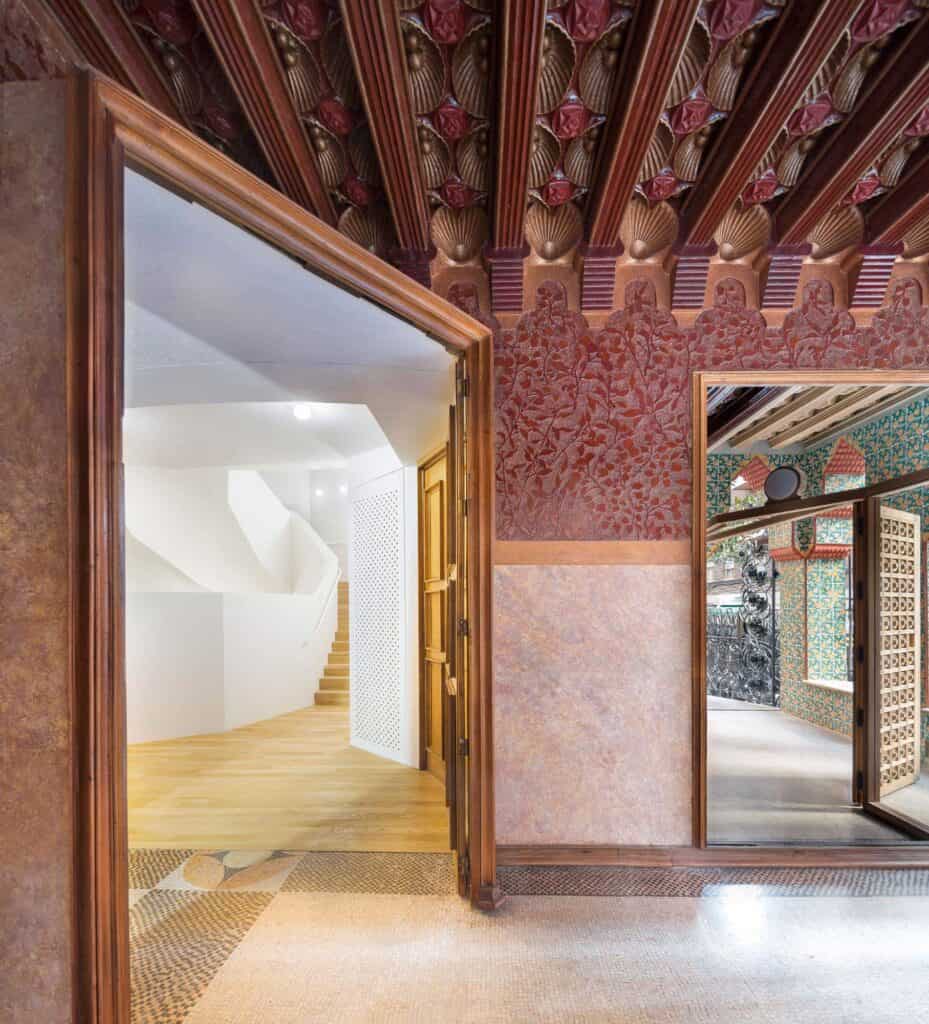
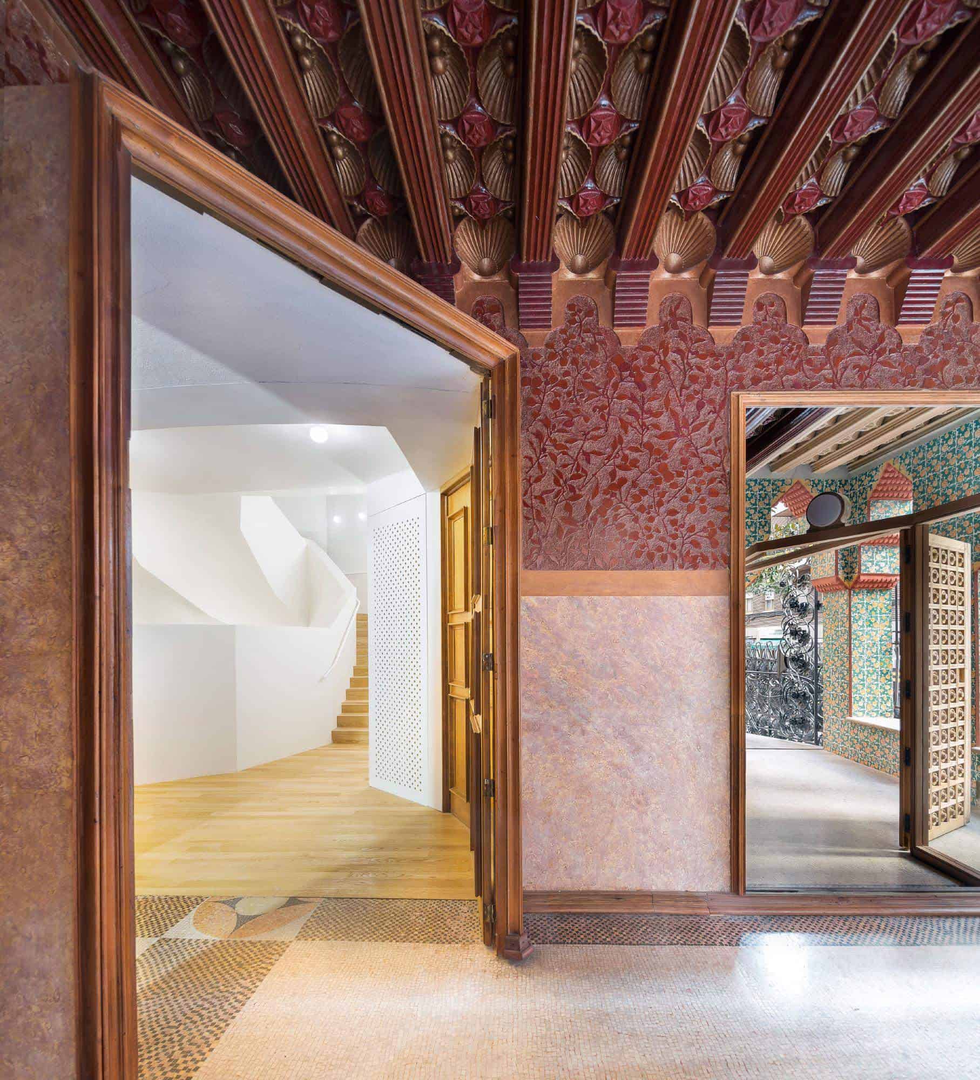
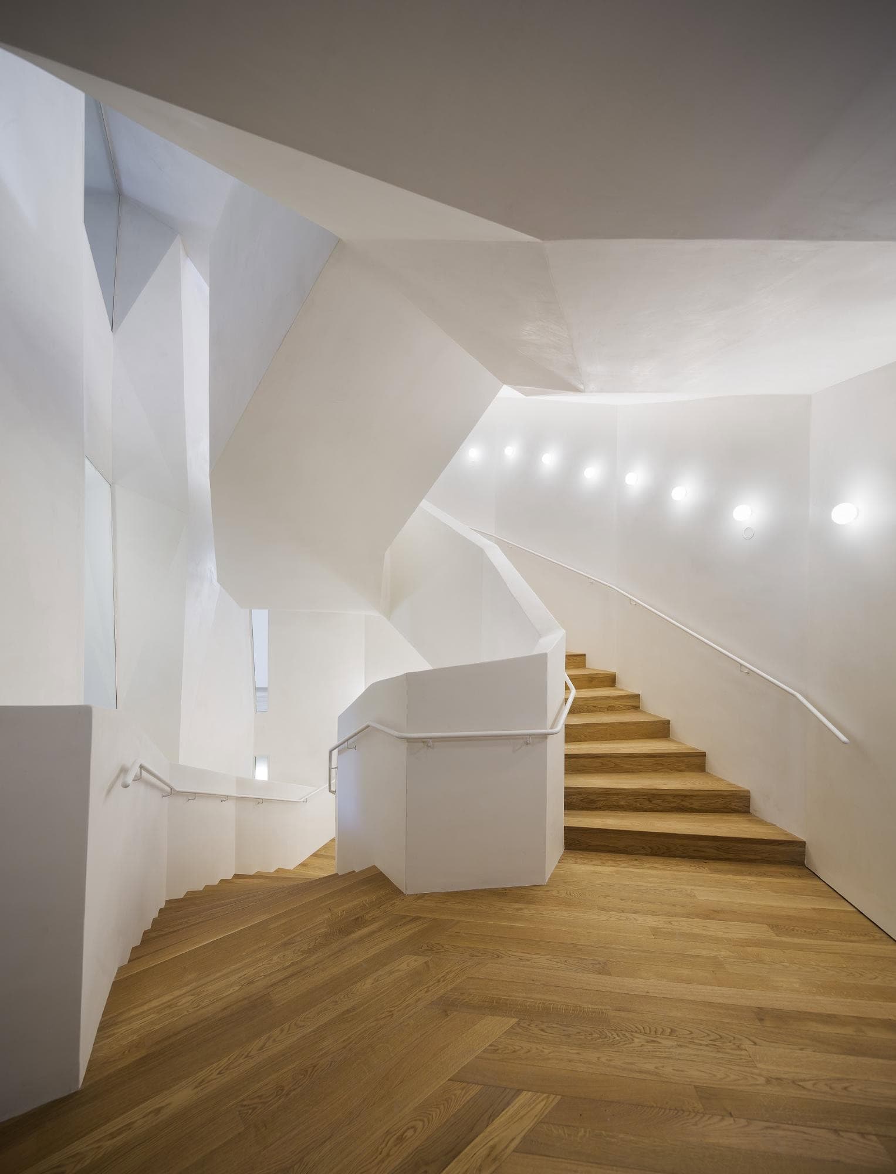
The architects’ approach was to return Gaudí’s part of the house as closely as possible to its original state while treating the 1925 extension as a heritage layer of its own. Elements added in 1935 and 1964, which had altered the north-west façade, were removed, and nothing was recreated without evidence of how it had looked. The new uses were concentrated in Serra de Martínez’s wing, where a sculptural white staircase and a lift now link every floor and the roof, deliberately contemporary and neutral so that Gaudí’s interiors remain the focus.
The dining room, the porch and the smoking room
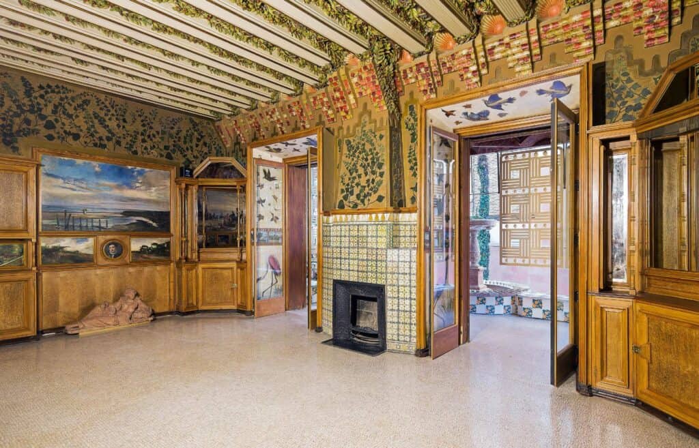
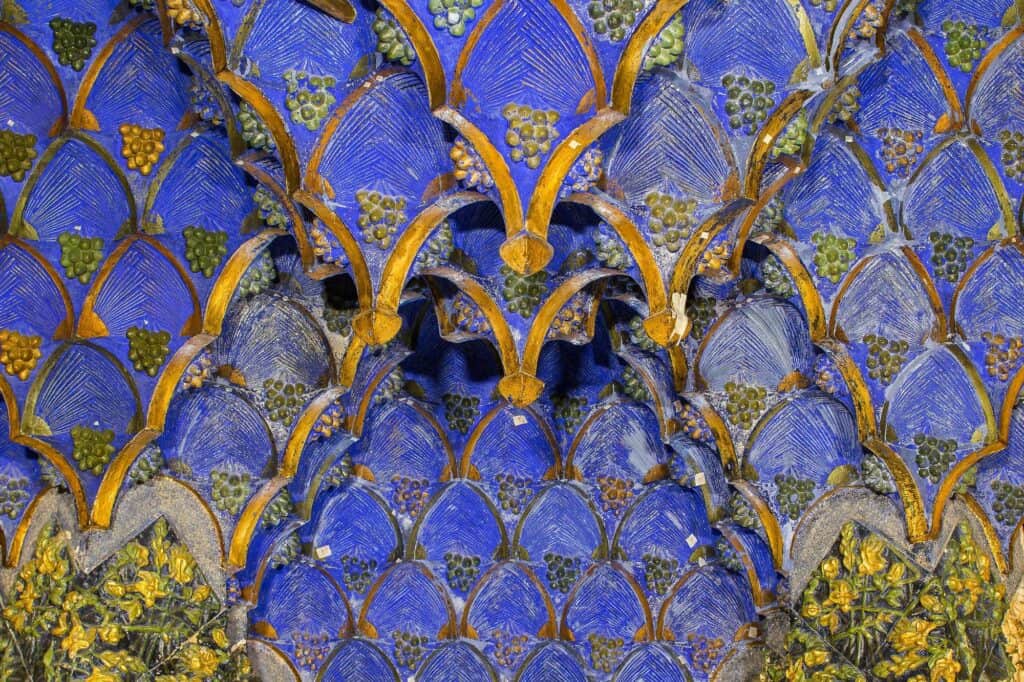
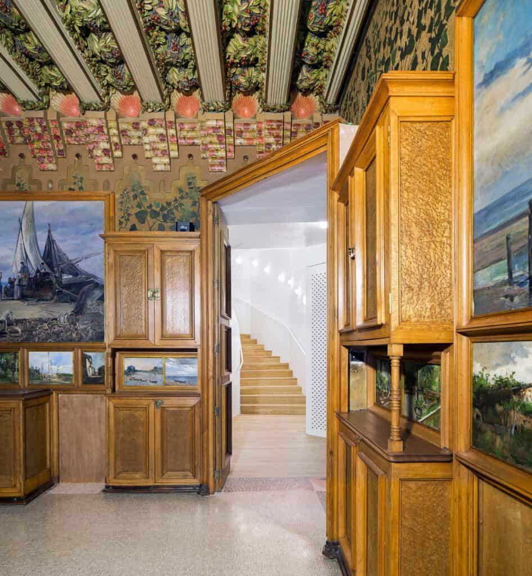
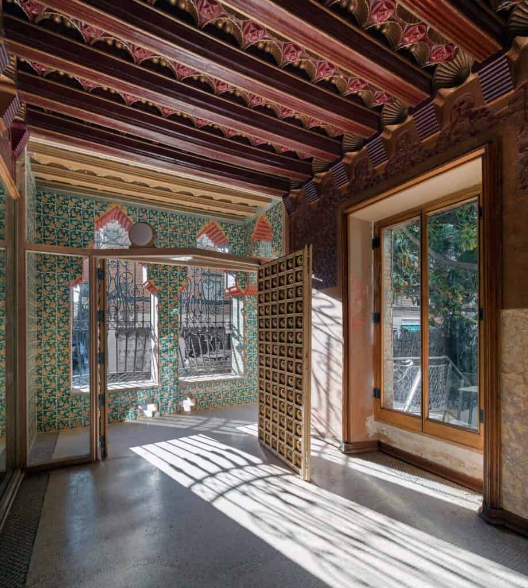
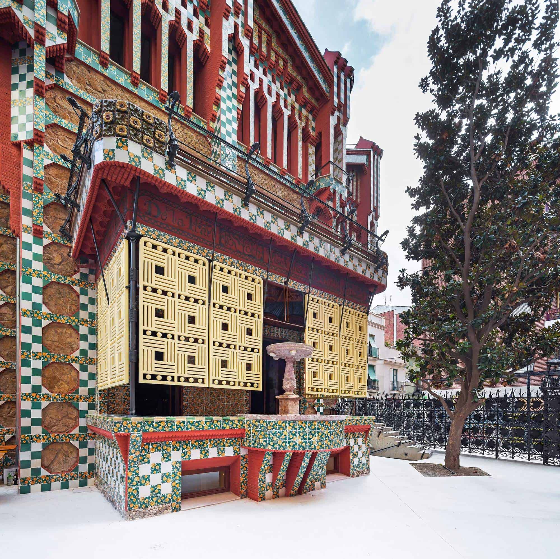
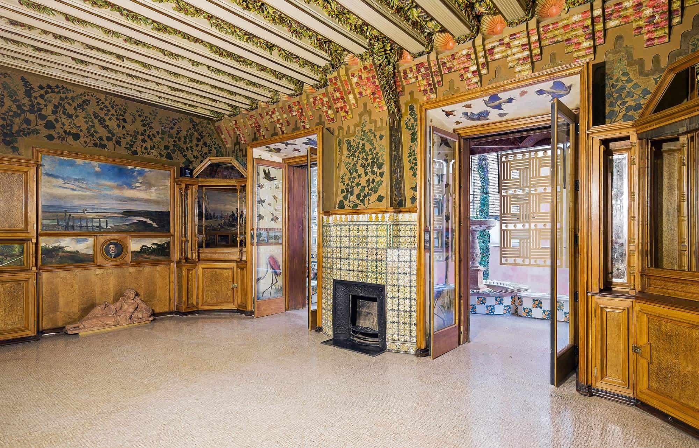
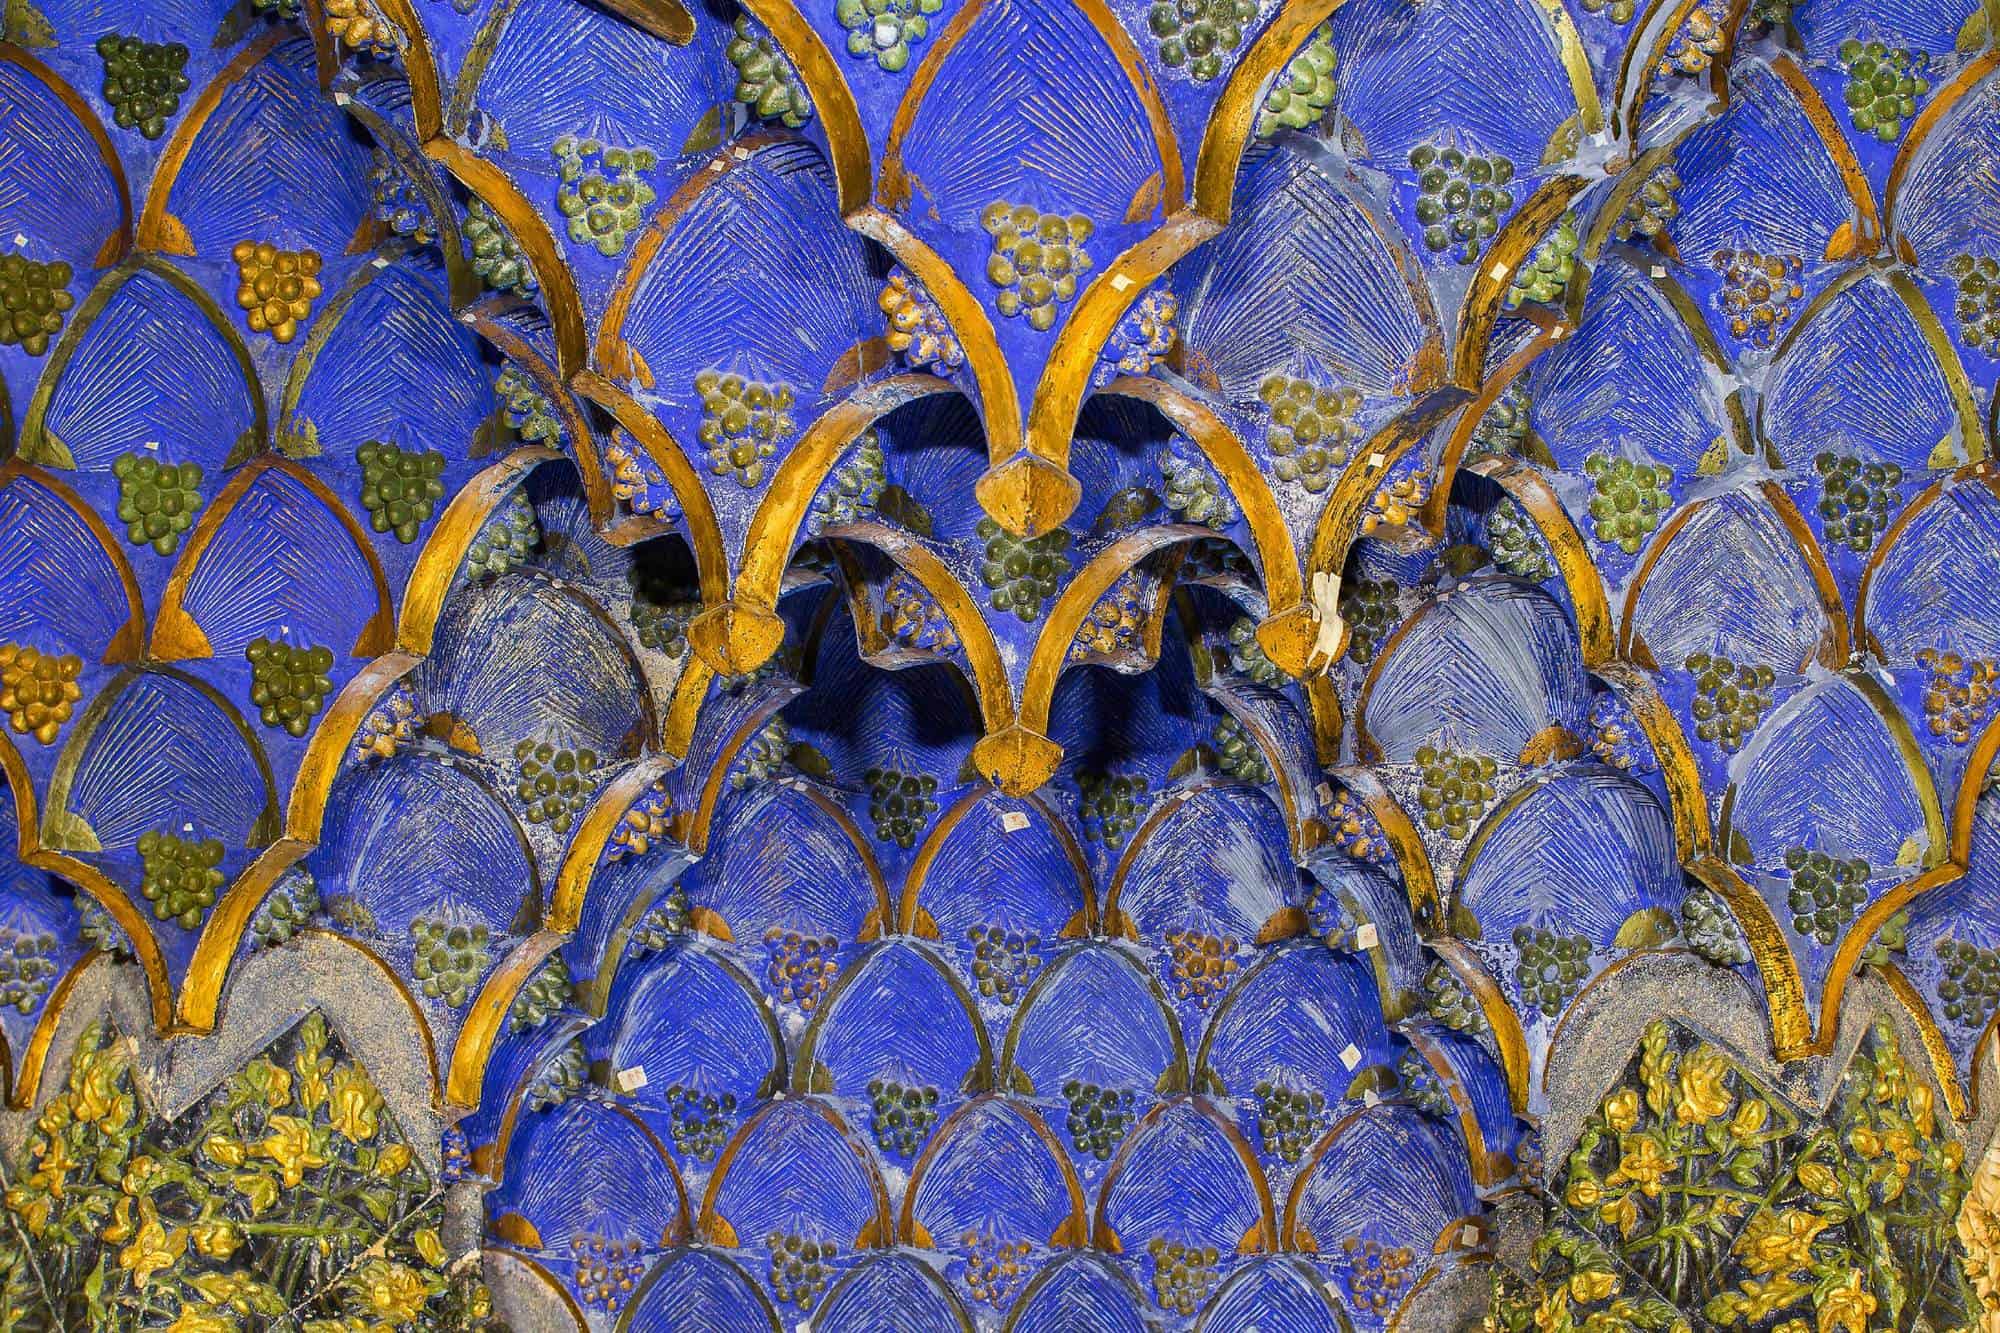
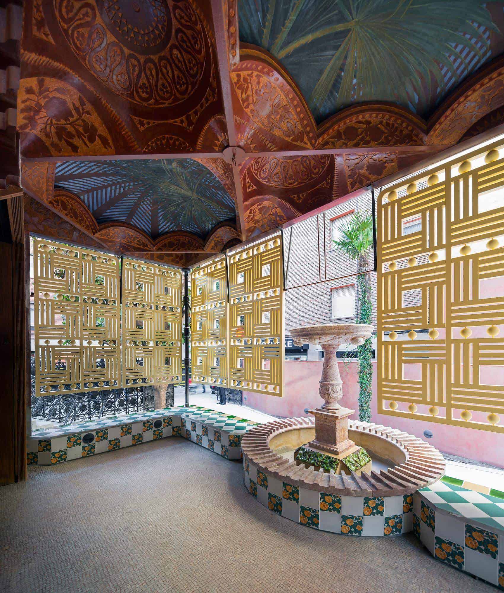
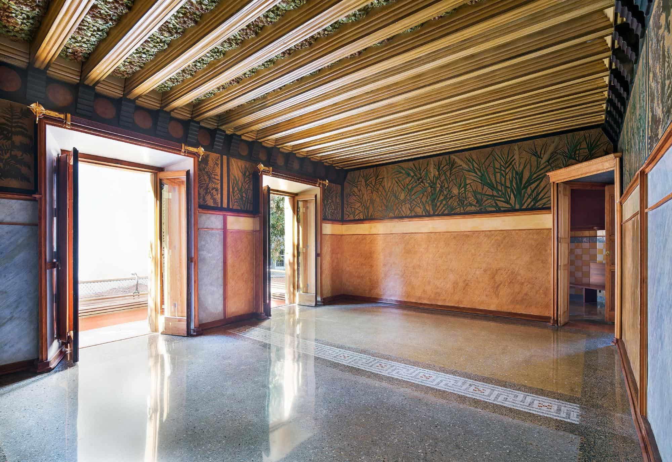
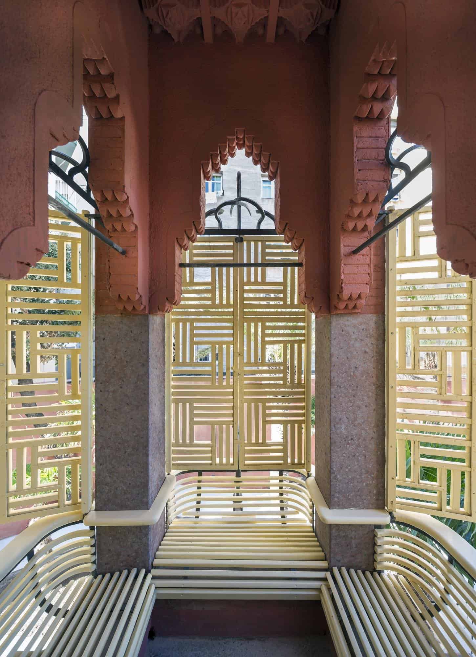
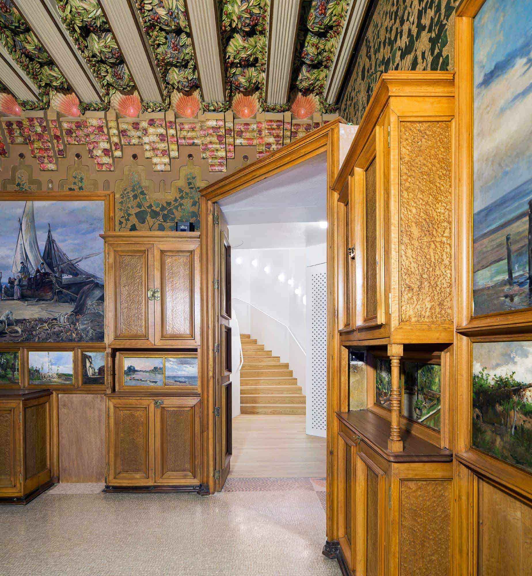
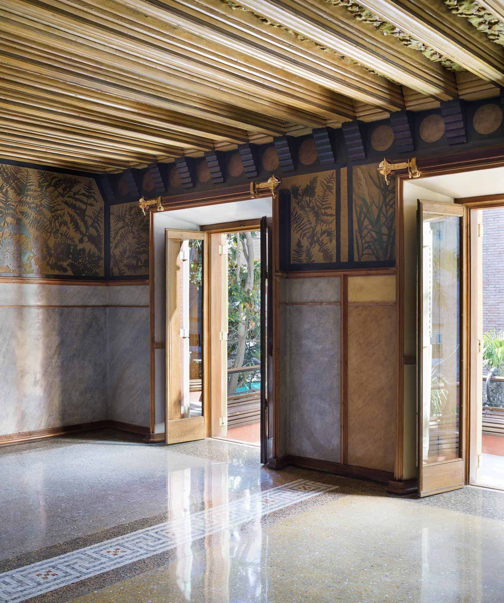
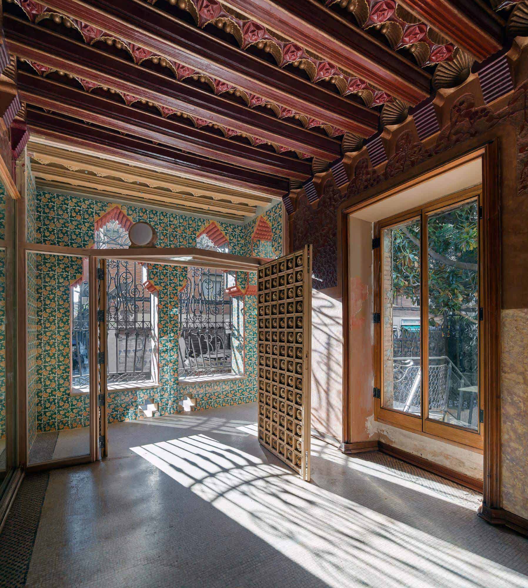
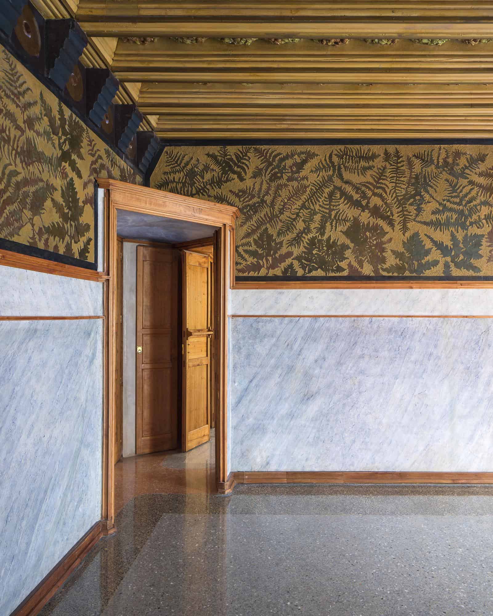
Specialist restorers worked on wood, ceramics, metal, murals, painted fabric and stone. In the dining room they cleaned and repaired the built-in cabinetry, 32 small oil paintings by Francesc Torrescassana and the sgraffito of ivy and birds. The enclosed porch, closed off in 1925, was reopened to the garden with its latticework shutters, palm-frond trompe-l’oeil and recovered fountain. In the smoking room, papier-mâché mocárabes long painted cream were returned to their original cobalt blue, green and gold. The panels, patented by the decorator Hermenegildo Miralles, are among the few of their kind to survive from the period, and the restorers found that the ceiling had first been painted to match the walls.
Upper floors, the rooftop and the garden
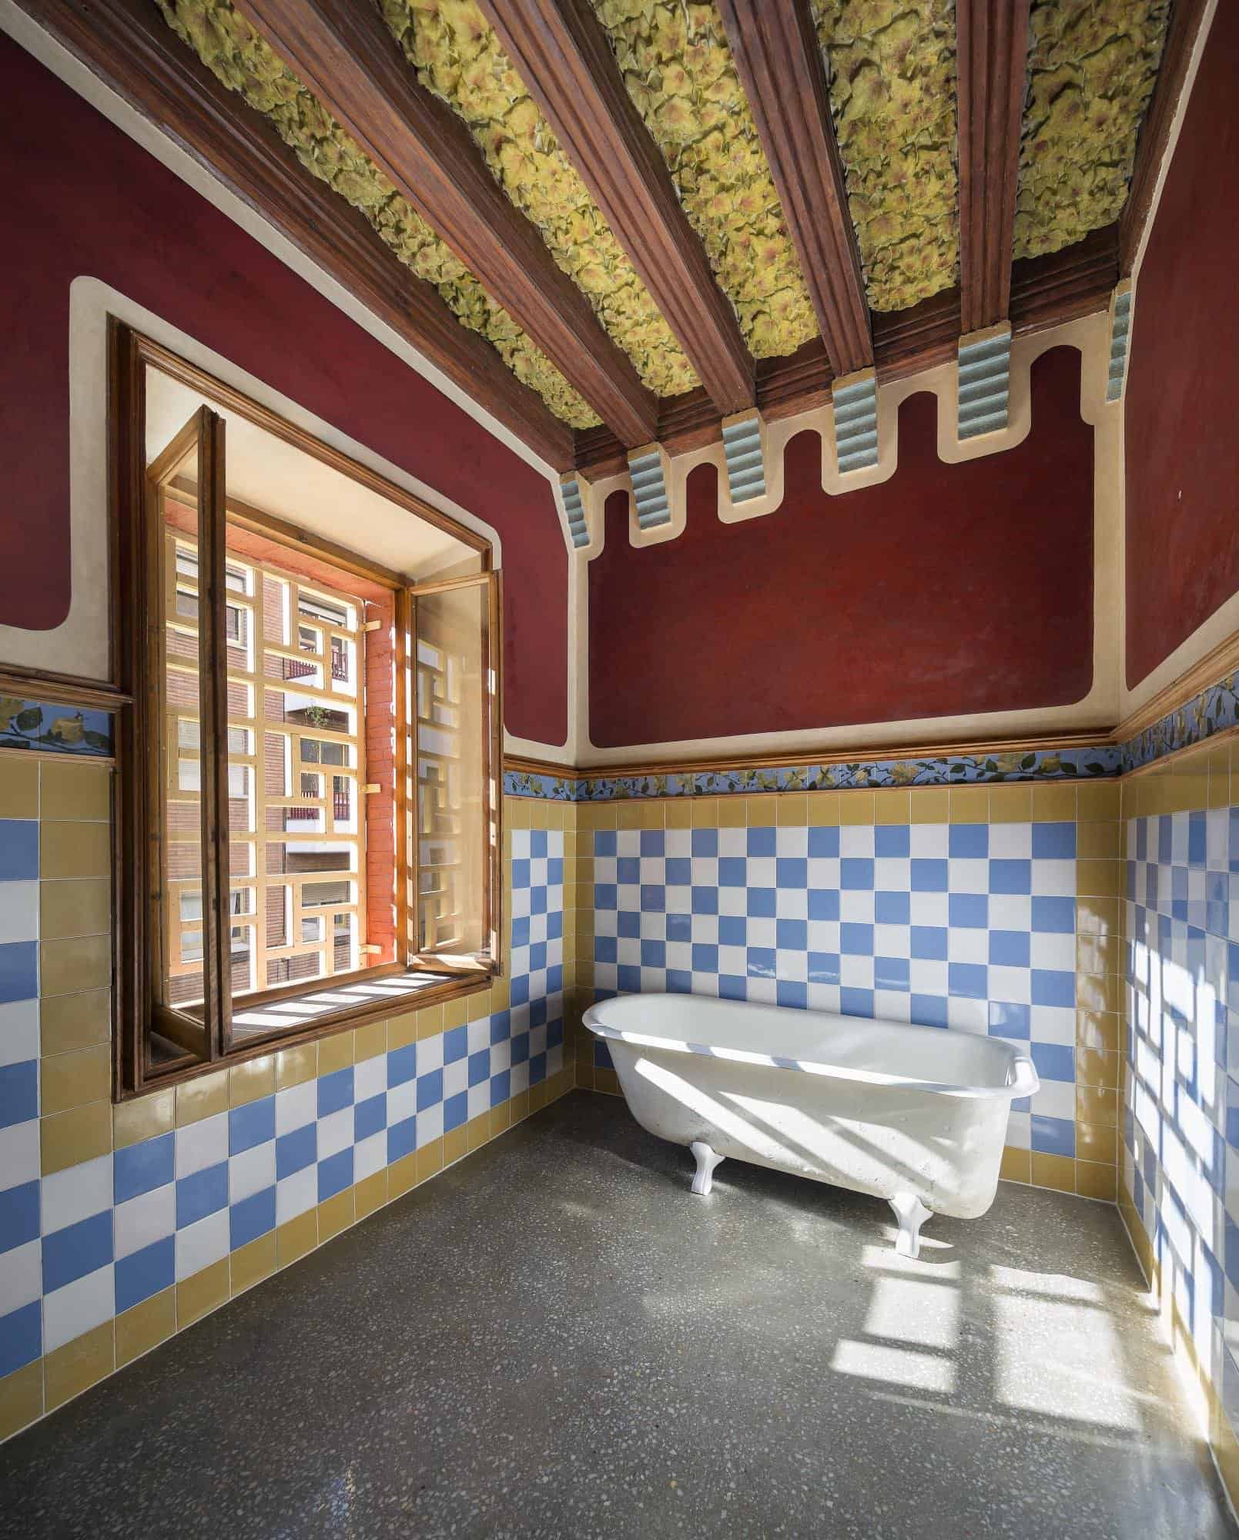
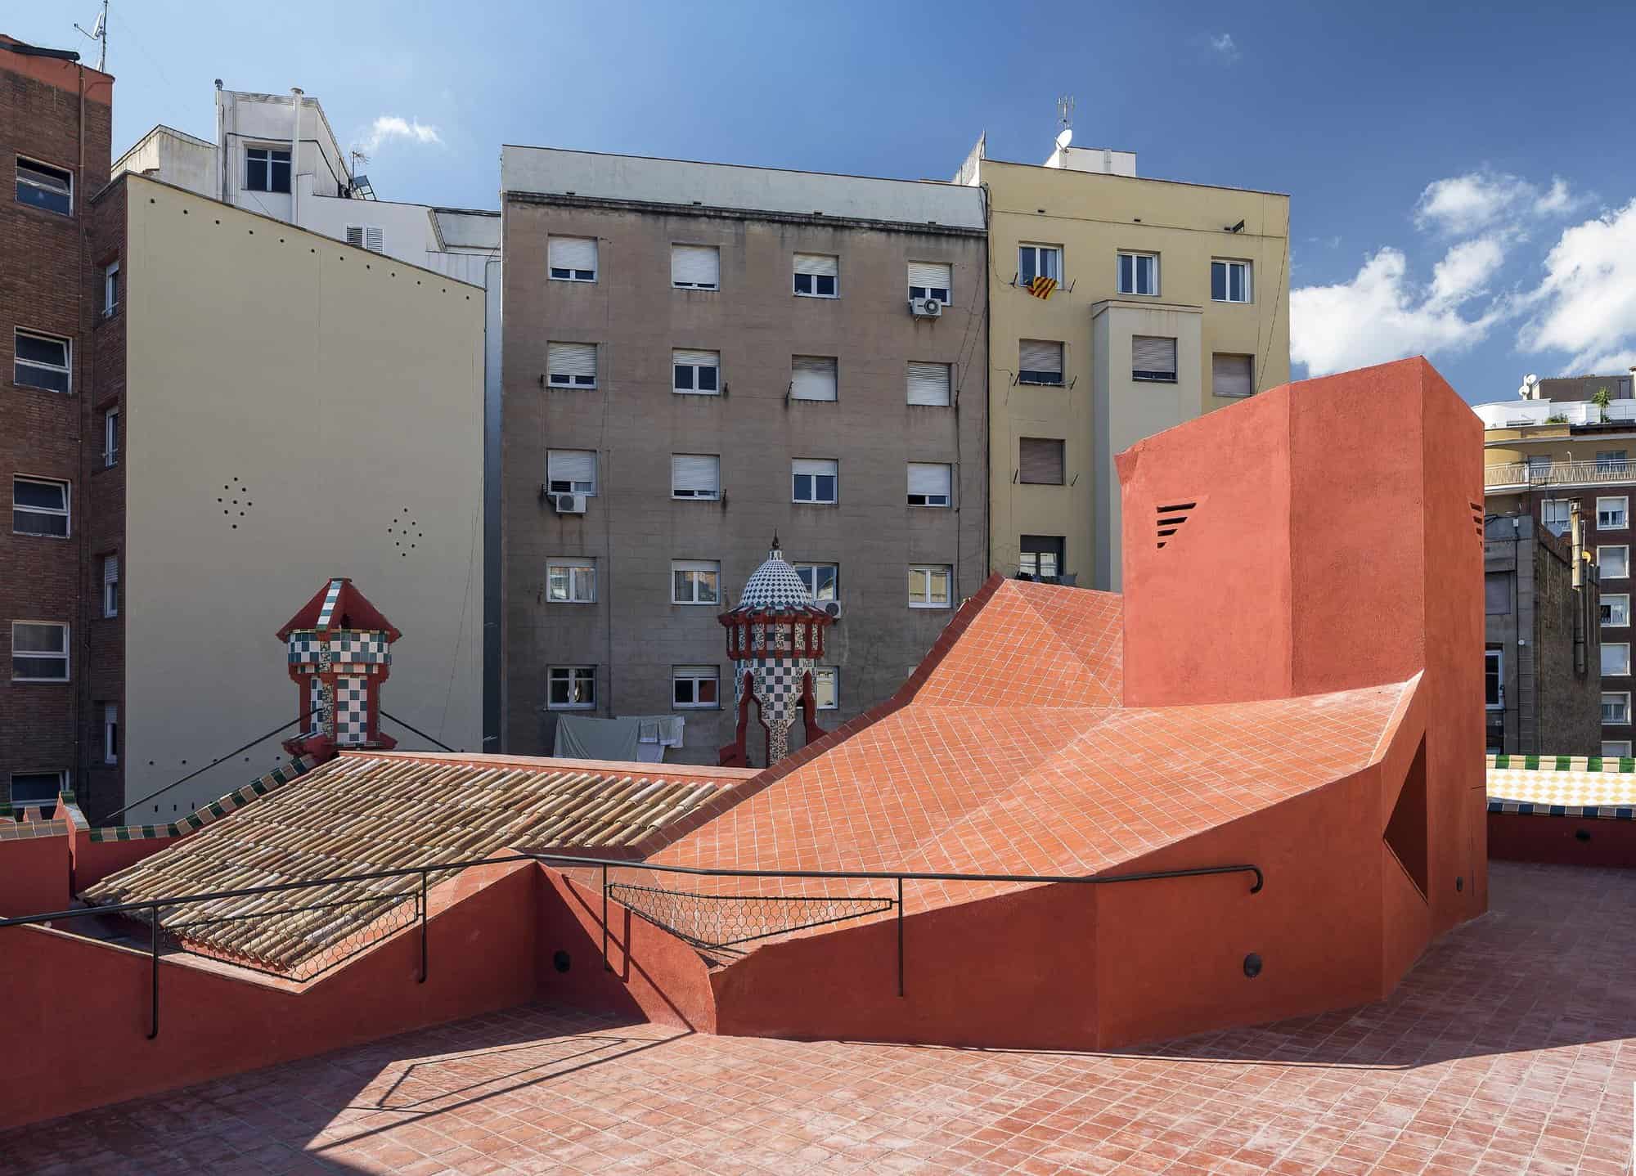
On the first floor the bedrooms and bathroom regained their painted ceilings, plant-patterned walls and tiled dados, and a small sitting room keeps its gilded false dome. The attic, once divided into flats, was opened up again under its exposed timber roof beams to house exhibitions. Gaudí’s flat roof, his first accessible rooftop, was weatherproofed and opened to visitors, with a new angular red volume over the top of the stair, while the garden was replanted with palms, creepers and marigolds and given a café.
Team and credits
The restoration was designed by José Antonio Martínez Lapeña and Elías Torres of Martínez Lapeña-Torres Arquitectos with David García of DAW Office, and built by the joint venture of Calaf and AMC5, with Policromia leading the restoration of paint, sgraffito, stucco and ceramics, Dalmau Morros Tècnics as building engineers and Static Ingeniería on structures. The museum was conceived by a team led by Joan Abellà, with Marta Antuñano as head curator. The project covers about 1,220 square metres, at a cost of around 3.8 million euros. The photography is by Pol Viladoms.
Casa Vicens Restoration gallery
Explore more on Archtene
- More projects by Antoni Gaudí + Martínez Lapeña-Torres Arquitectos + DAW Office
- More projects in Barcelona
- More House projects