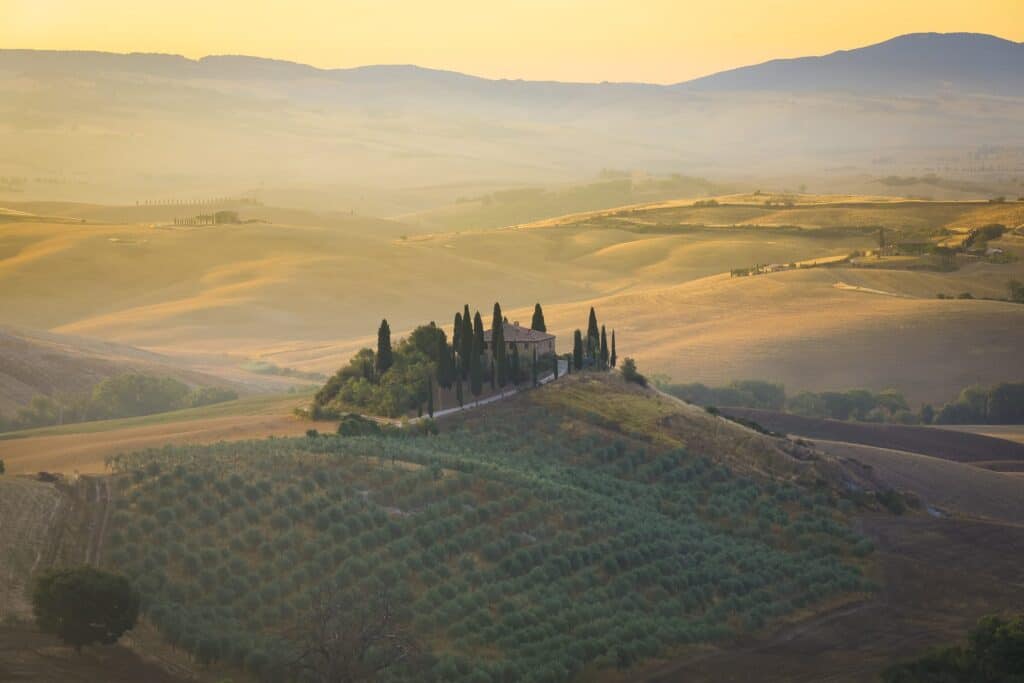
A Tuscan farmhouse is one of the most recognisable buildings in the world: a solid stone or brick house with a low terracotta roof, small shuttered windows and an outside stair, standing on a hill above vineyards, olive groves and a line of cypress trees. It looks effortless, but almost every part of it was shaped by how Tuscan farming families lived and worked for centuries.
This guide explains where the Tuscan farmhouse came from, its key architectural features, the materials and interiors that give it its character, and how the style has been restored, copied and adapted around the world. It finishes with tips for drawing and rendering Tuscan farmhouse architecture and answers to common questions. If you are working on a rural or Mediterranean project, our free architectural textures include stone, plaster and terracotta, and our free architecture cutouts include the trees and people you need to bring a Tuscan scene to life.
Tuscan farmhouse architecture at a glance
- Local names: casa colonica (the tenant farmer’s house), casale or casolare (a country house, often a ruin), and podere (the farm holding worked by one family).
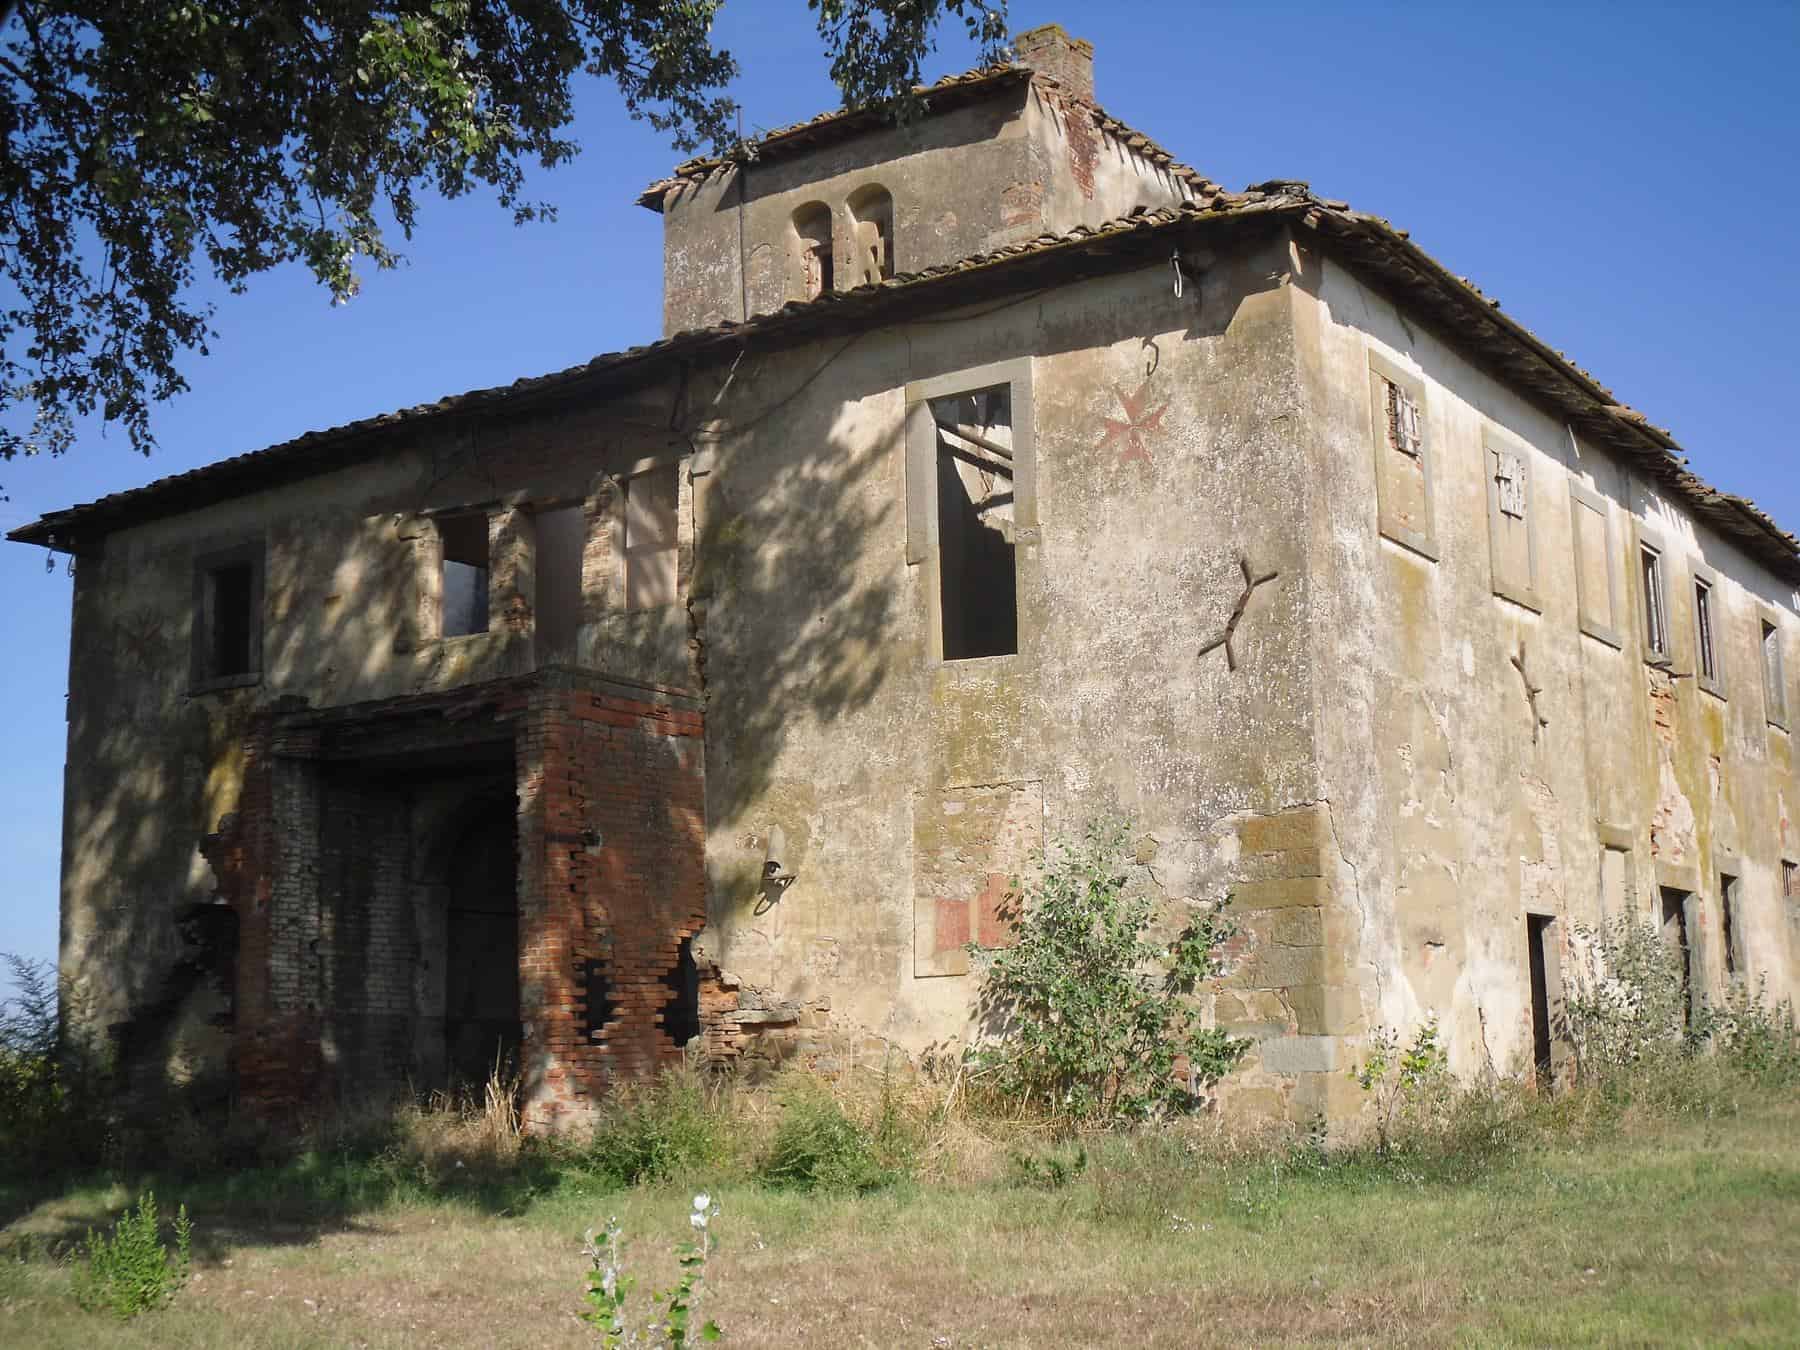
- When: mostly built between the late Middle Ages and the 19th century, under the mezzadria sharecropping system.
- Key features: thick stone or brick walls, low-pitched roofs of curved and flat terracotta tiles, an external staircase, a loggia, a dovecote tower and a threshing yard called the aia.
- Inside: exposed timber beams, terracotta ceilings and floors, lime plaster walls and a large kitchen hearth.
- Where to see them: the Val d’Orcia, the Crete Senesi, Chianti and the Val di Chiana, all in the countryside south of Florence and around Siena.
What Is a Tuscan Farmhouse?
A Tuscan farmhouse is the traditional rural house of Tuscany in central Italy. In Italian it is usually called a casa colonica, the house of the colono, or tenant farmer. It was built to hold a whole farming household, often three generations living together, along with their animals, tools, harvest and wine. Rather than following a single design, Tuscan farmhouses grew room by room as families got bigger and farms changed, which is why so many look like a cluster of joined blocks with roofs at different heights.
The tradition has deep roots. The Etruscans and then the Romans farmed these hills, and the Roman villa rustica, a working farm estate, set the pattern of a house surrounded by its land (our guide to ancient Roman architecture covers the villa in more detail). After the fall of Rome, rural life moved inside fortified villages and castles. As the countryside became safer from the 13th and 14th centuries, families moved back out onto the land, and the free-standing farmhouse, sometimes built around an older watchtower, became the typical Tuscan home.
The mezzadria system that shaped the farmhouse
Most Tuscan farmhouses were built for mezzadria, a sharecropping system that ran the Tuscan countryside for around 600 years. A landowner provided the farm, or podere, and the house. A tenant family worked the land and gave the owner roughly half of everything they produced, from wheat and wine to olive oil. Each podere was sized so one family could farm it, which is why farmhouses are spread evenly across the hills, each in the middle of its own fields, rather than grouped into villages.
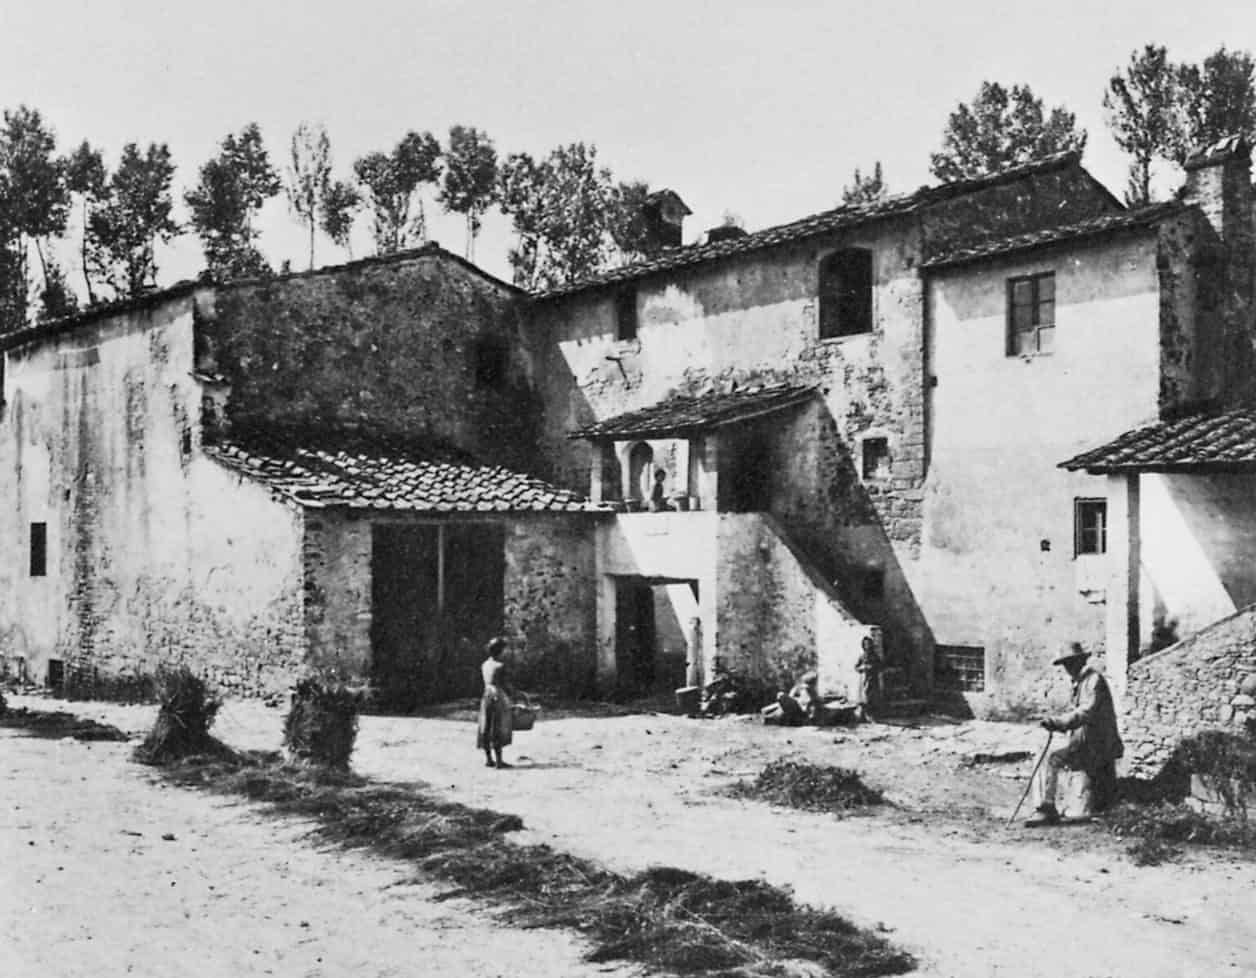
Because one building had to do everything, the classic layout puts work on the ground floor and living space above. Stalls, storerooms, the wine cellar and the olive store sat at ground level, where the walls were thickest. The family lived upstairs, warmed by the animals below, around a big kitchen with a hearth. Mezzadria declined after the Second World War as families left for the cities, and a 1964 law banned new sharecropping contracts. Thousands of farmhouses were left empty for decades, which is why so many are now being restored.
Key Features of Tuscan Farmhouse Architecture
No two Tuscan farmhouses are identical, but most share the same set of features. Each one solved a practical problem first and became part of the look of the style later.
1. Thick stone or brick walls
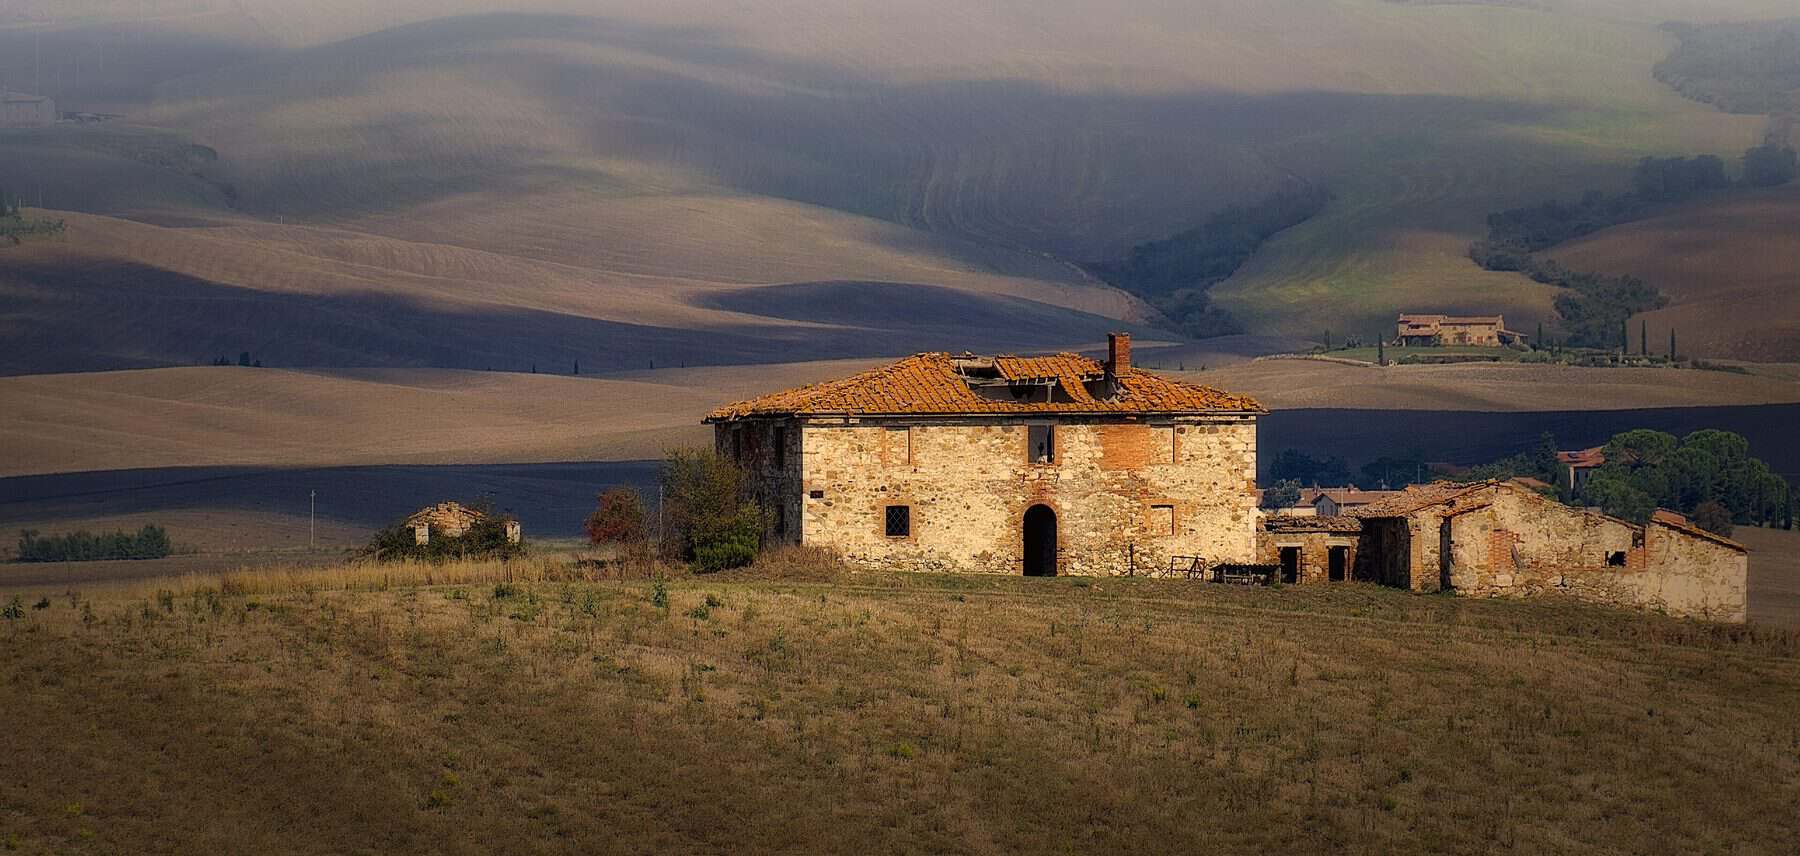
Walls are usually 50 centimetres to a metre thick, built from whatever was nearest: limestone and sandstone in Chianti and the hills, travertine near Rapolano, and brick in the clay country of the Crete Senesi and the Val di Chiana. Thick masonry keeps the house cool in summer and holds heat in winter. Stones were often laid roughly and later covered with lime plaster, and where the plaster has worn away you can see the patchwork of rubble, brick and reused blocks underneath.
2. Low terracotta roofs
Tuscan roofs are gently pitched and covered with terracotta in a pattern sometimes called alla toscana: flat tiles with raised edges, called embrici, are laid in rows, and curved coppi cover the joints between them. The roofs often have short overhangs and simple brick or stone cornices. Over time the tiles weather from orange to a patchy mix of red, brown and grey, one of the things that makes an old farmhouse look so settled in its landscape.
3. The external staircase and loggia
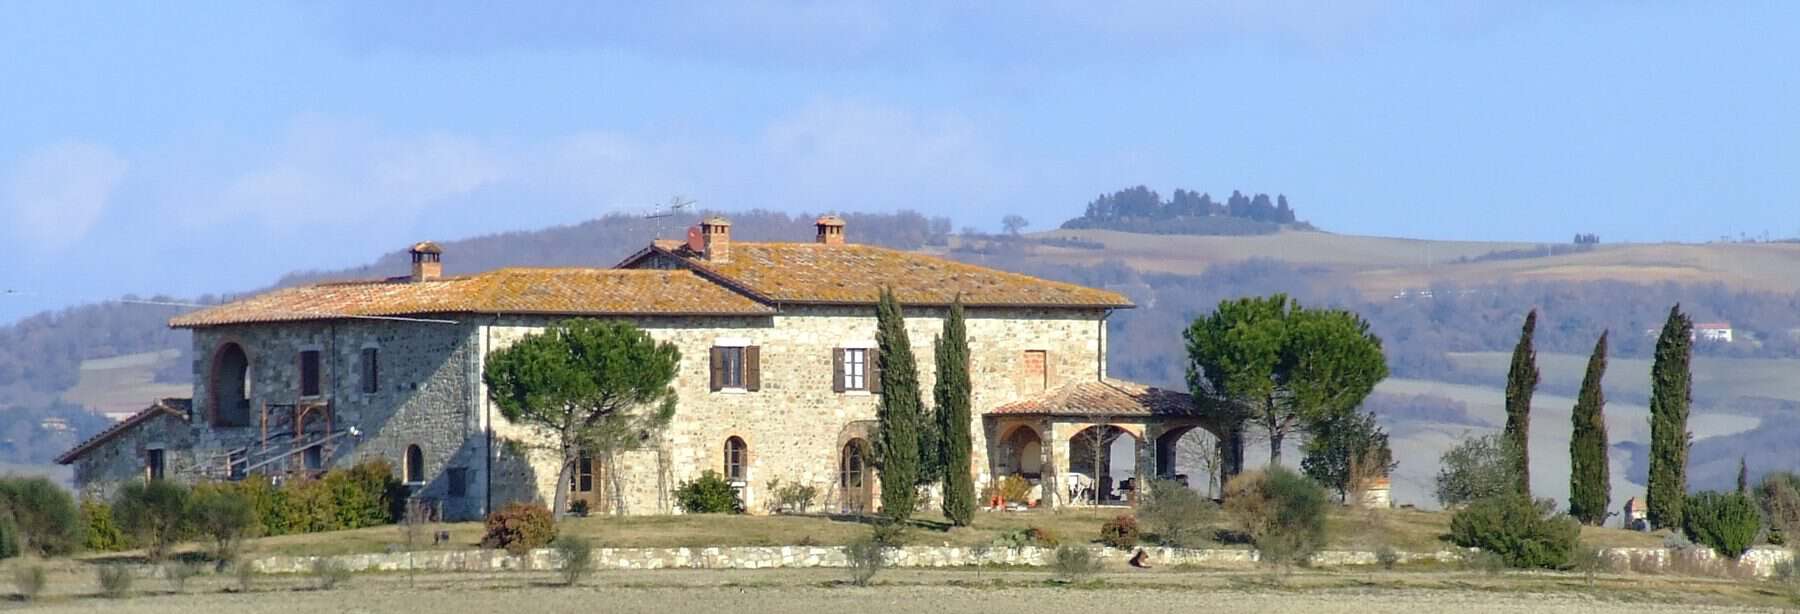
One of the most distinctive features of the Tuscan farmhouse is the outside staircase, or scala esterna. It ran up the face of the house to the living floor, so the family could reach their rooms without passing through the stalls. At the top there was often a covered landing or loggia, a shaded porch where people shelled beans, dried produce and kept an eye on the yard. Larger houses have an arched portico on the ground floor too, used for carts, tools and work in the shade.
4. The dovecote tower
Many farmhouses have a small square tower rising above the roof, the colombaia or dovecote. Pigeons were kept for meat and for their droppings, which made valuable fertiliser, and the tower also gave a view over the fields. Some towers are older medieval lookouts that the house was later built around. In the late 18th century, Grand Duke Peter Leopold of Tuscany, who ruled from 1765 to 1790, encouraged farm reforms and land drainage in areas such as the Val di Chiana. The so-called case leopoldine built there in that period are more regular than older farmhouses, often symmetrical, with a porch and a dovecote set in the centre of the roof.
5. Small windows and wooden shutters
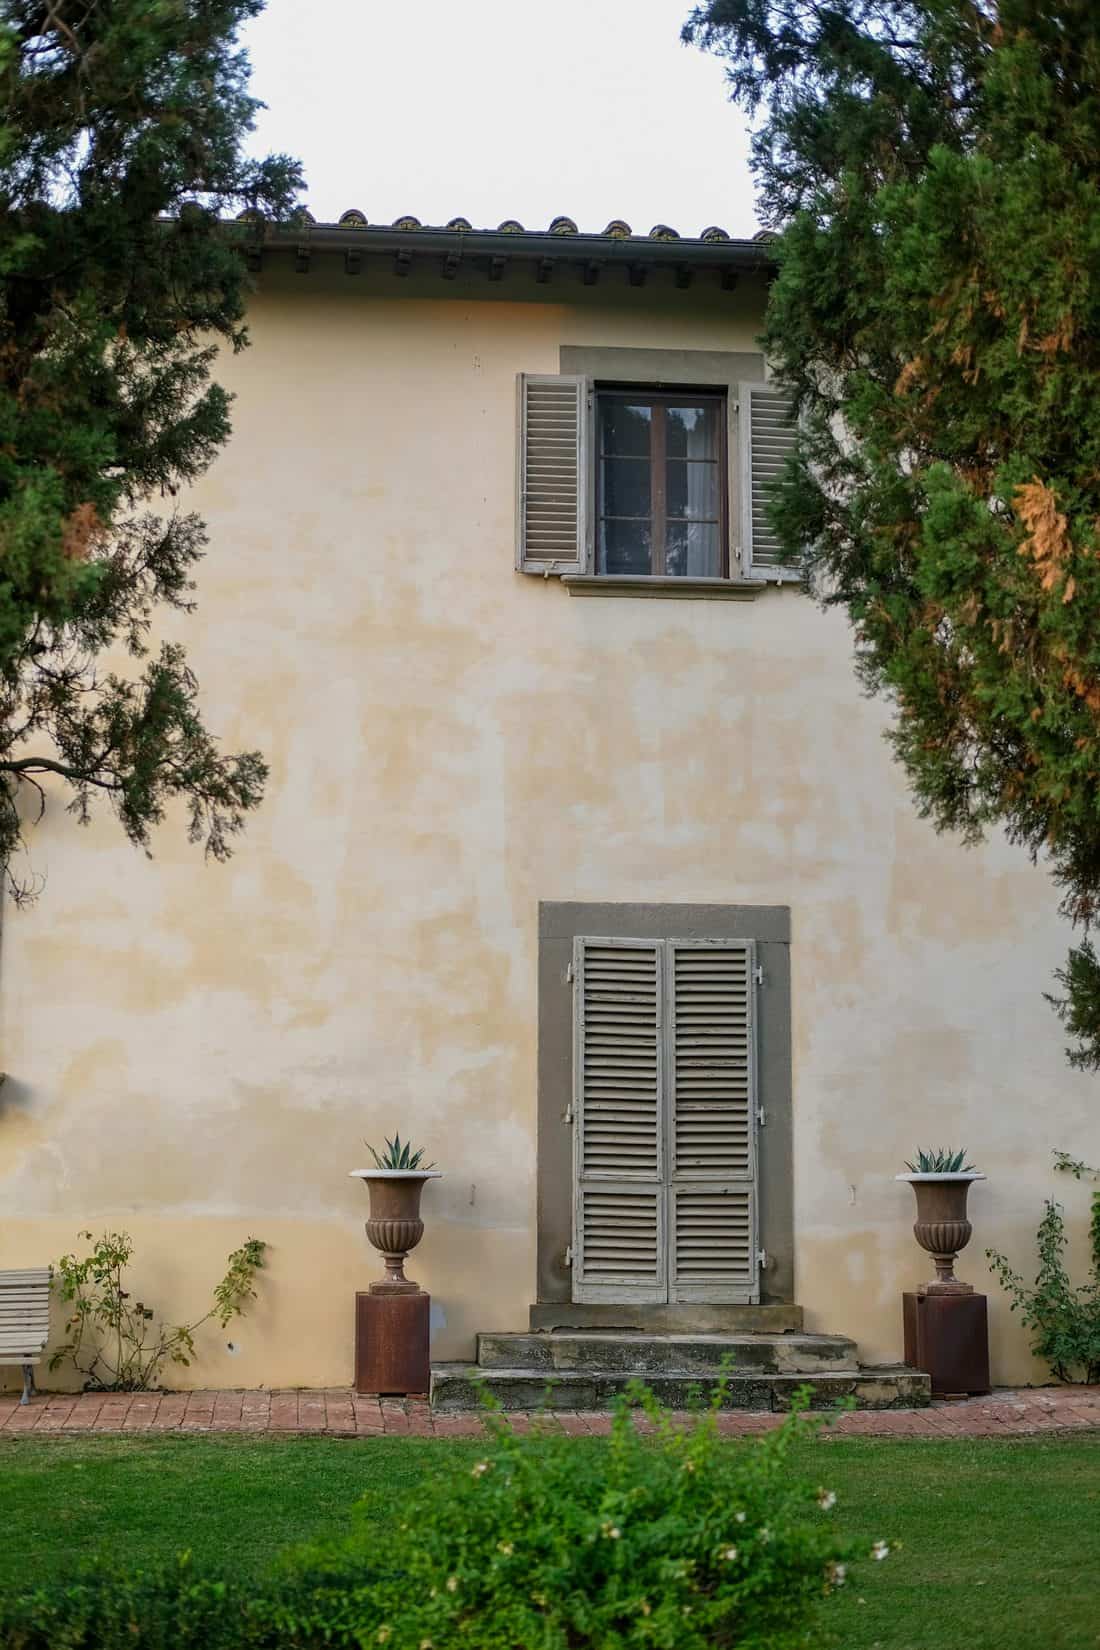
Windows are small and set deep in the thick walls, to keep out summer heat and winter wind. They are framed with stone or plastered surrounds and closed with solid wooden shutters, often painted green, grey or brown. In grander houses and villas the windows are larger and more regular, but the shutters remain. On a plastered facade, the rhythm of shutters, a stone doorway and a pair of terracotta urns is often all the decoration a Tuscan house needs.
6. The threshing yard, oven and outbuildings
In front of most farmhouses lies the aia, a flat yard of beaten earth, brick or stone where wheat was threshed and grain dried in the sun. Around it stood a bread oven, a well, pigsties, a chicken house and a barn or hayloft, the capanna, whose brick walls were often pierced with decorative lattice openings to let air through the hay. Today the aia is usually a terrace or gravel courtyard, and the outbuildings have become guest rooms or studios, but the layout of house, yard and barn still defines a Tuscan farm.
How Tuscan Farmhouses Fit the Landscape
Part of the appeal of Tuscan farmhouses is how naturally they sit in the countryside. Most were built on a rise, on poorer soil, so the best land was kept for crops and the house stayed dry and caught the breeze. They are made of the same stone and clay as the ground around them, so they share its colours. And because each family built on its own podere, the hills are dotted with single houses rather than crowded with them.
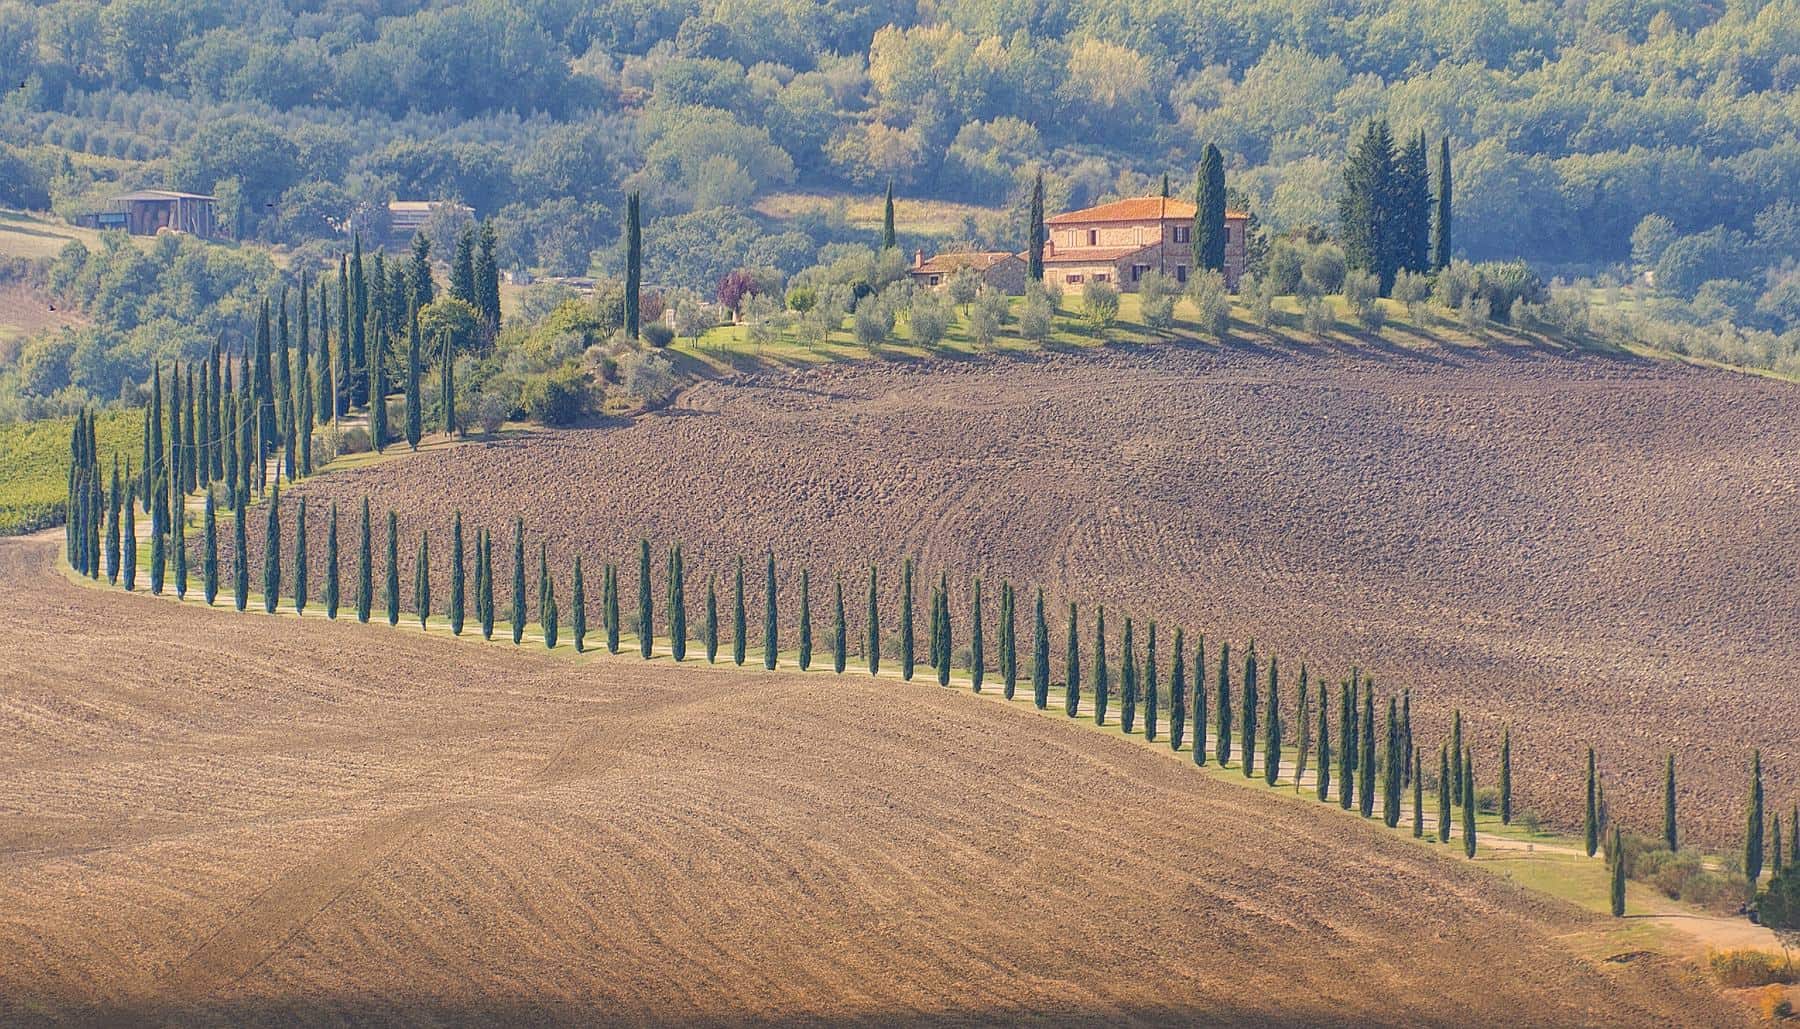
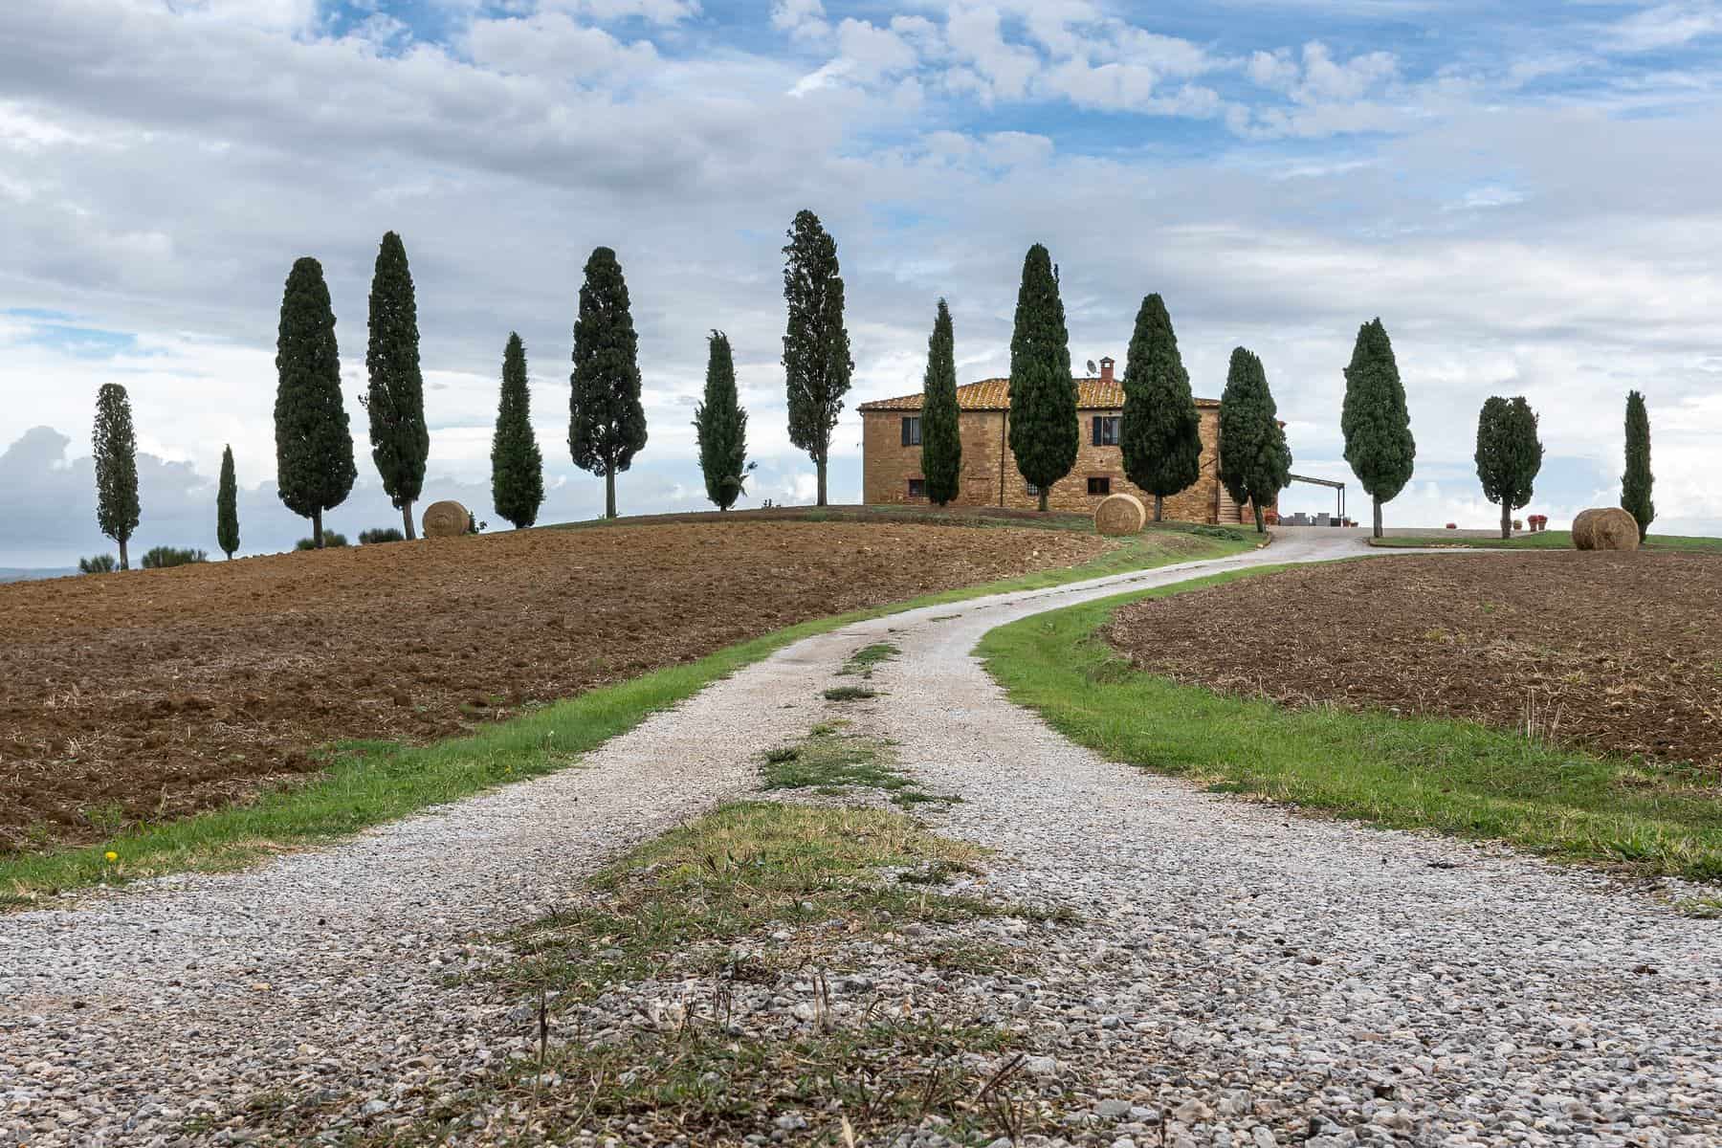
The most famous Tuscan feature of all is the cypress tree. Cypresses were planted along drives, around farmhouses and on ridges, as windbreaks, as boundary markers and as a sign of status. A winding avenue of cypresses leading to a hilltop farmhouse is now the classic image of Tuscany. In the Val d’Orcia, south of Siena, this landscape was shaped so carefully during the Renaissance that UNESCO added it to the World Heritage List in 2004 as an outstanding example of how people redesigned a whole landscape to be both productive and beautiful.
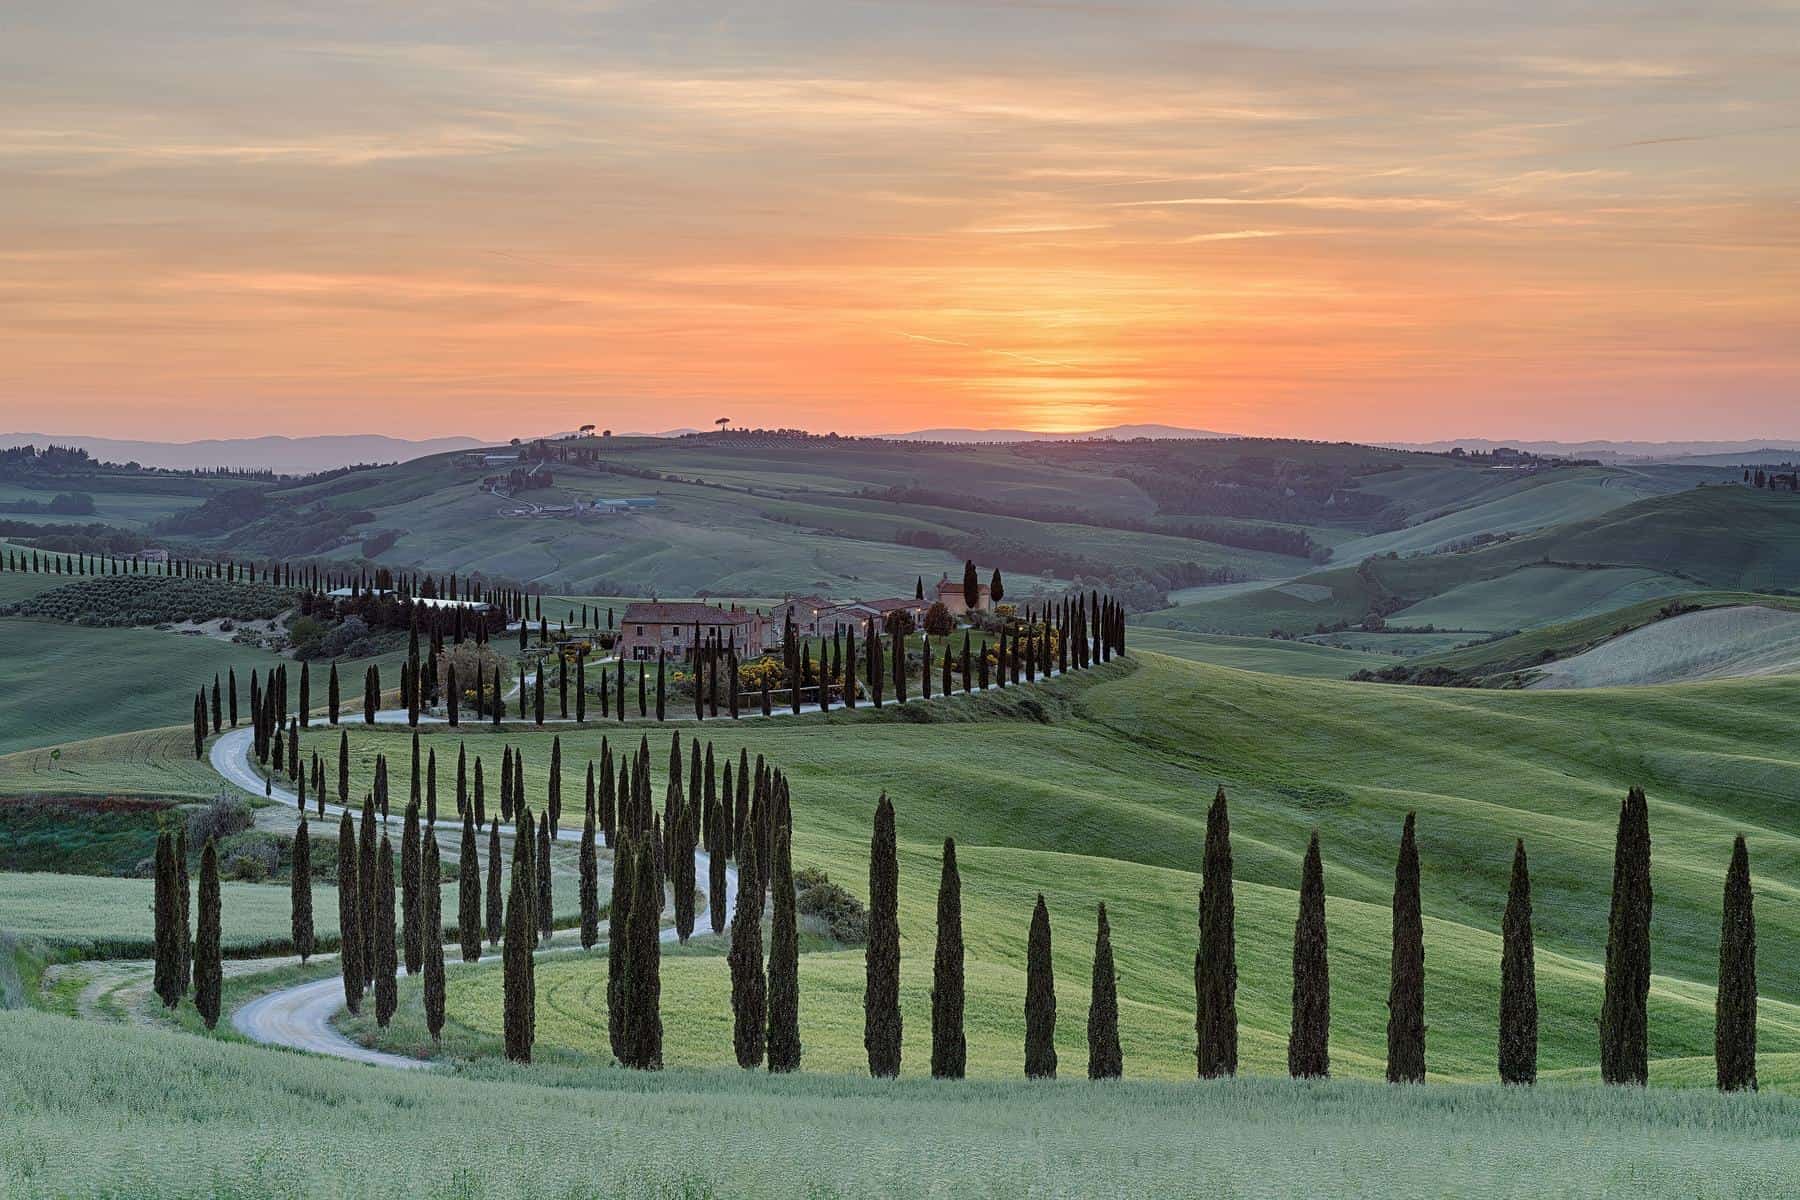
Photographers travel from around the world to capture farmhouses such as Podere Belvedere near San Quirico d’Orcia, shown at the top of this page, and the cypress-lined drives around Pienza and Monticchiello. They show how a simple building, a line of trees and the shape of the land work together. That relationship is worth studying even if you never design a farmhouse.
Tuscan Farmhouse Interior Design
The interior of a traditional Tuscan farmhouse is simple, solid and made of a few honest materials. That simplicity is what modern Tuscan farmhouse interior design tries to capture.
- Timber beams and terracotta ceilings: the classic Tuscan ceiling has large main beams (travi), usually chestnut or oak, carrying smaller joists (travicelli) with flat terracotta tiles laid on top. From below you see a warm grid of wood and clay.
- Terracotta floors: handmade tiles, or cotto, in squares, rectangles or herringbone. The town of Impruneta, near Florence, has been famous for its frost-resistant terracotta for centuries.
- Lime plaster walls: soft, slightly uneven plaster in white, cream, ochre or pale pink, which lets thick walls breathe.
- The kitchen hearth: the heart of the old house was a big open fireplace, often with a stone or plaster hood, used for cooking and heating. Many restored houses keep it as the focal point of the kitchen or living room.
- Stone details: door frames, sinks, steps and fireplace surrounds in local stone, in Florence and its hills often the grey sandstone known as pietra serena.
- Simple furniture: heavy wooden tables, wrought iron, linen and earthenware, rather than ornate decoration.
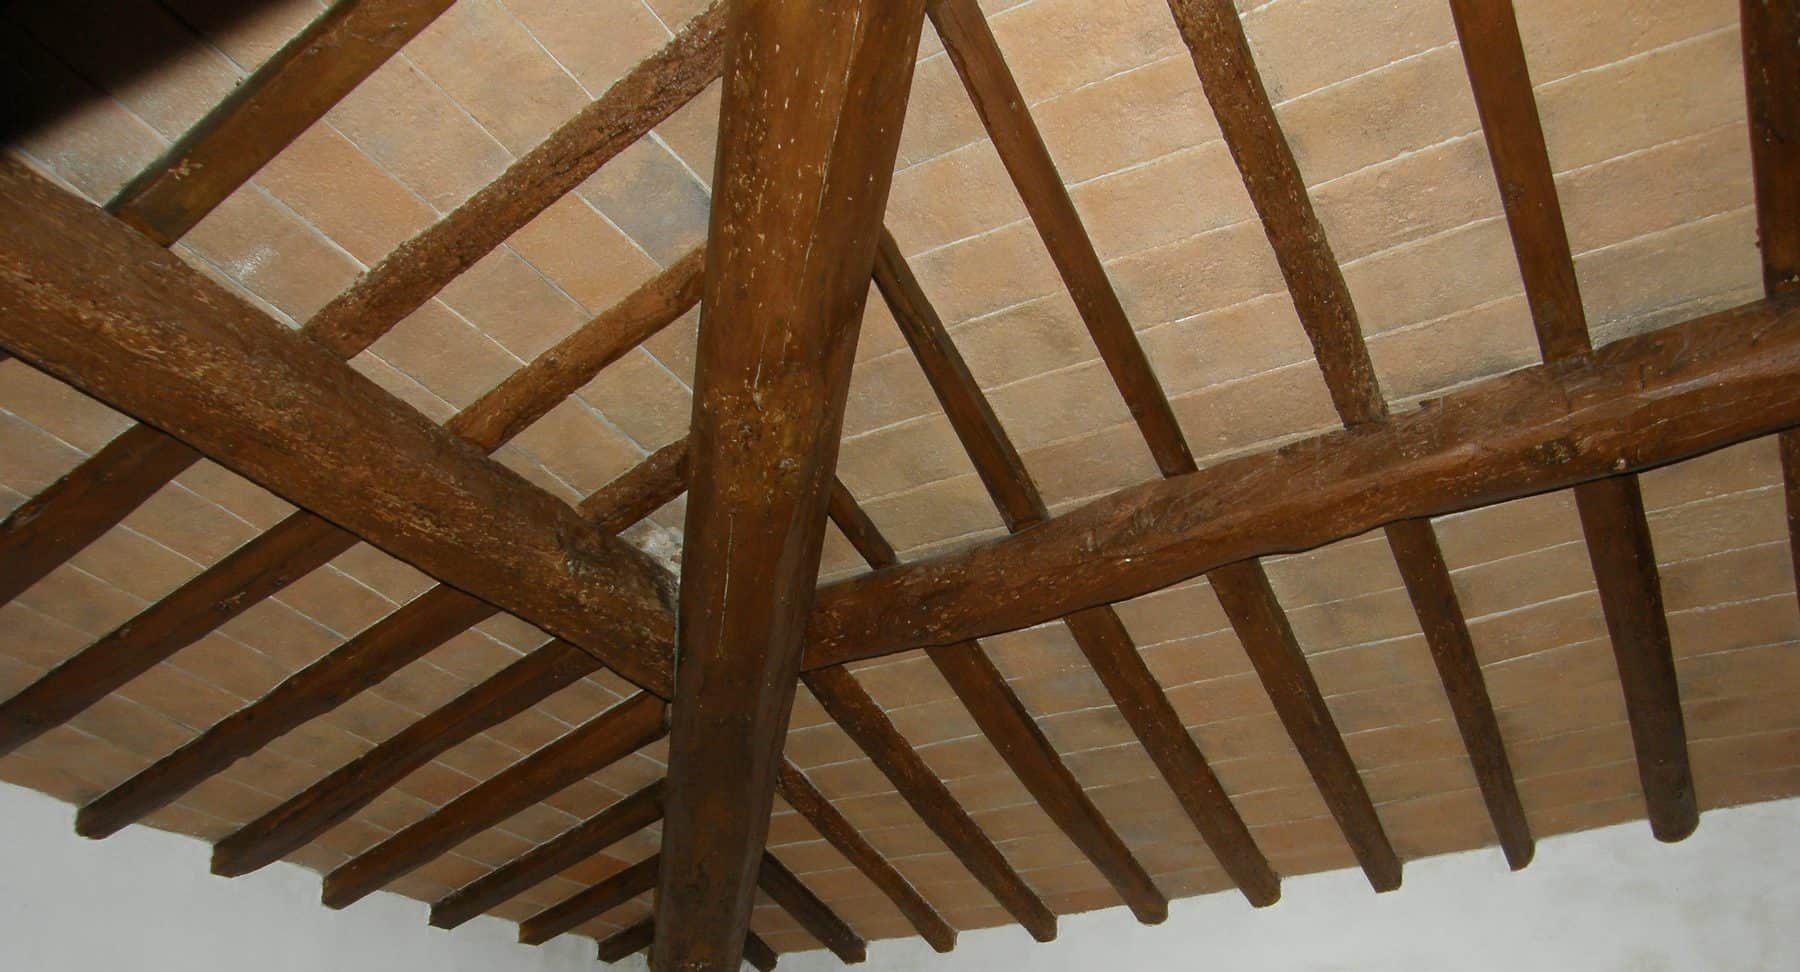
For a contemporary take, see this apartment inside a medieval tower in Siena, where the architects kept the old elm beams and terracotta ceilings and set clean modern joinery against them. It shows that Tuscan interior design works best when the original structure is left to speak and new elements stay quiet. If you are presenting an interior like this, a terracotta tile floor and a wood texture go a long way. Try our terracotta floor tiles, off-white plaster render and dark walnut wood textures.
Tuscan Farmhouse vs Tuscan Villa
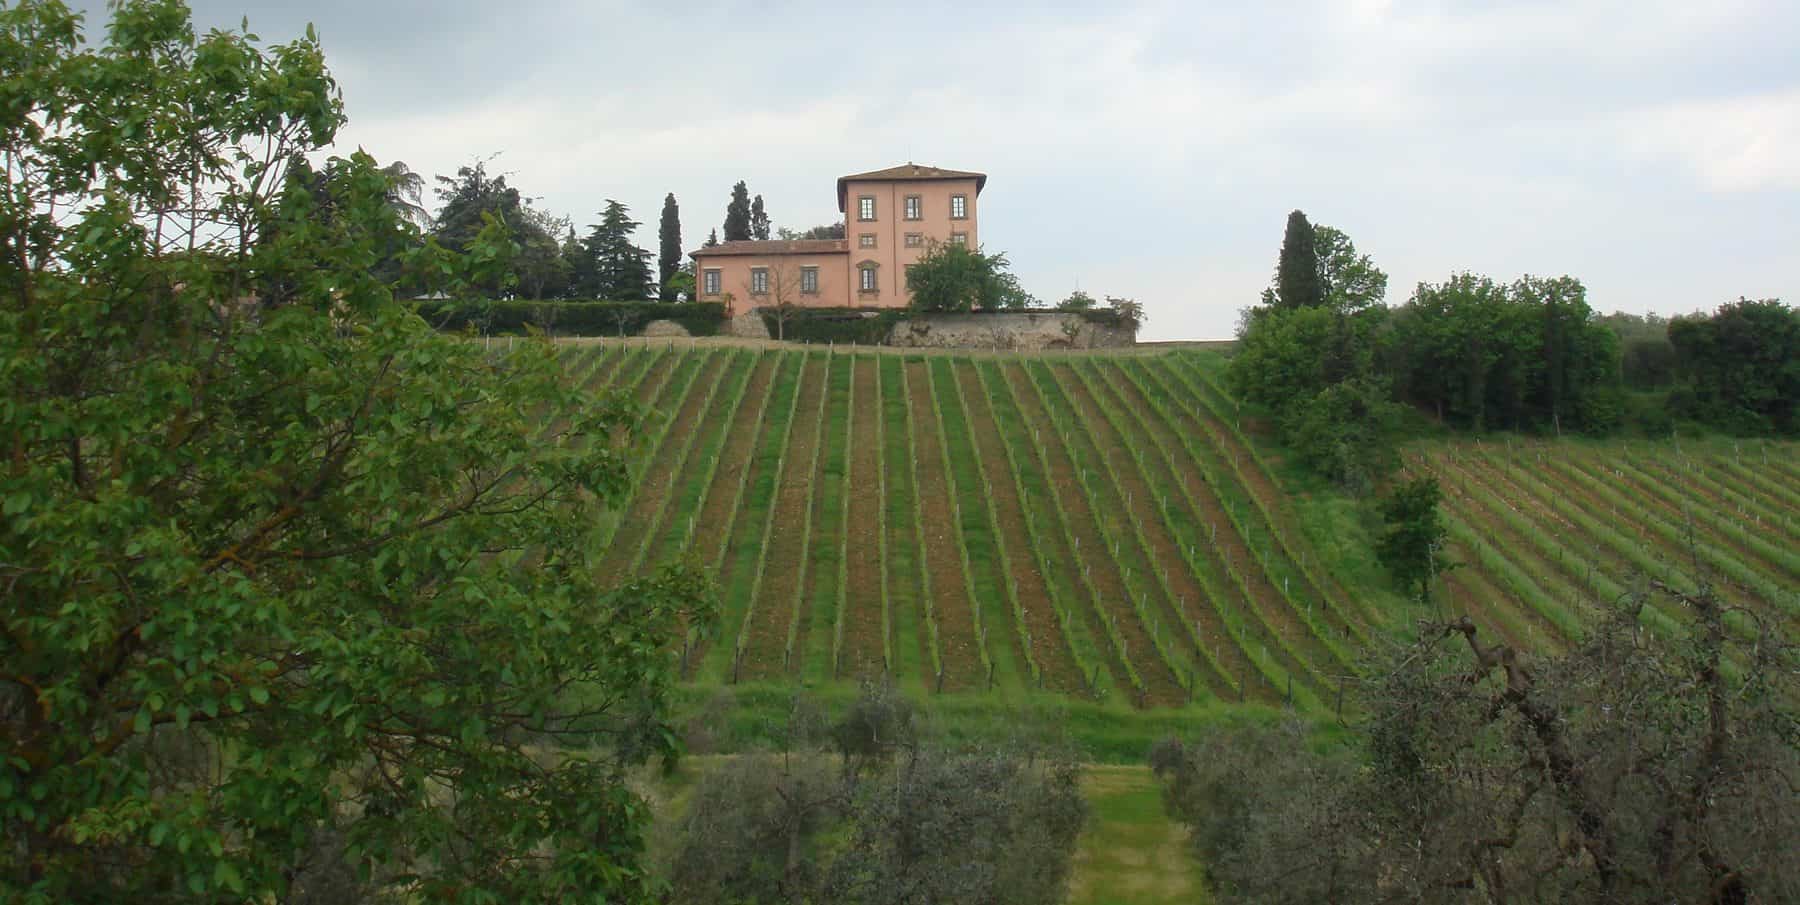
The two are often confused, but in Tuscany they were very different buildings. The farmhouse was where the tenant family lived and worked. The villa belonged to the landowner, often a Florentine or Sienese family, and was the centre of a larger estate, or fattoria, made up of several poderi. Villas are larger, more symmetrical and more formal, with bigger windows, plastered and painted facades, and formal gardens, chapels and cellars. Farmhouses are smaller, plainer and more irregular, and grew over time. Many villas still run wine estates today, and some of the best-known Chianti producers are based in former villa estates surrounded by the farmhouses of their old tenants.
Restoring and Modernising Tuscan Farmhouses
From the 1960s onwards, abandoned farmhouses began to be bought and restored, first by Italians from the cities and later by buyers from across Europe and North America, so many that parts of Chianti were nicknamed “Chiantishire” by the British press. Today, farmhouse restoration in Tuscany is a specialist field. Planning rules in rural and protected areas are strict, and the best projects repair the original structure with matching stone, reclaimed tiles and lime mortar rather than replacing it.
Good restorations follow a few principles. They keep the outer shape, roofline and openings of the old house. They reuse the original materials, often salvaged from collapsed parts of the building. They turn stalls and barns into living space without hiding their thick walls and vaults. And they add modern comforts, such as insulation, underfloor heating, new bathrooms and swimming pools, in ways that are hard to see from the landscape. Many restored houses now run as agriturismi, farm stays regulated by Italian law, where guests sleep in the old farmhouse while the land is still farmed.
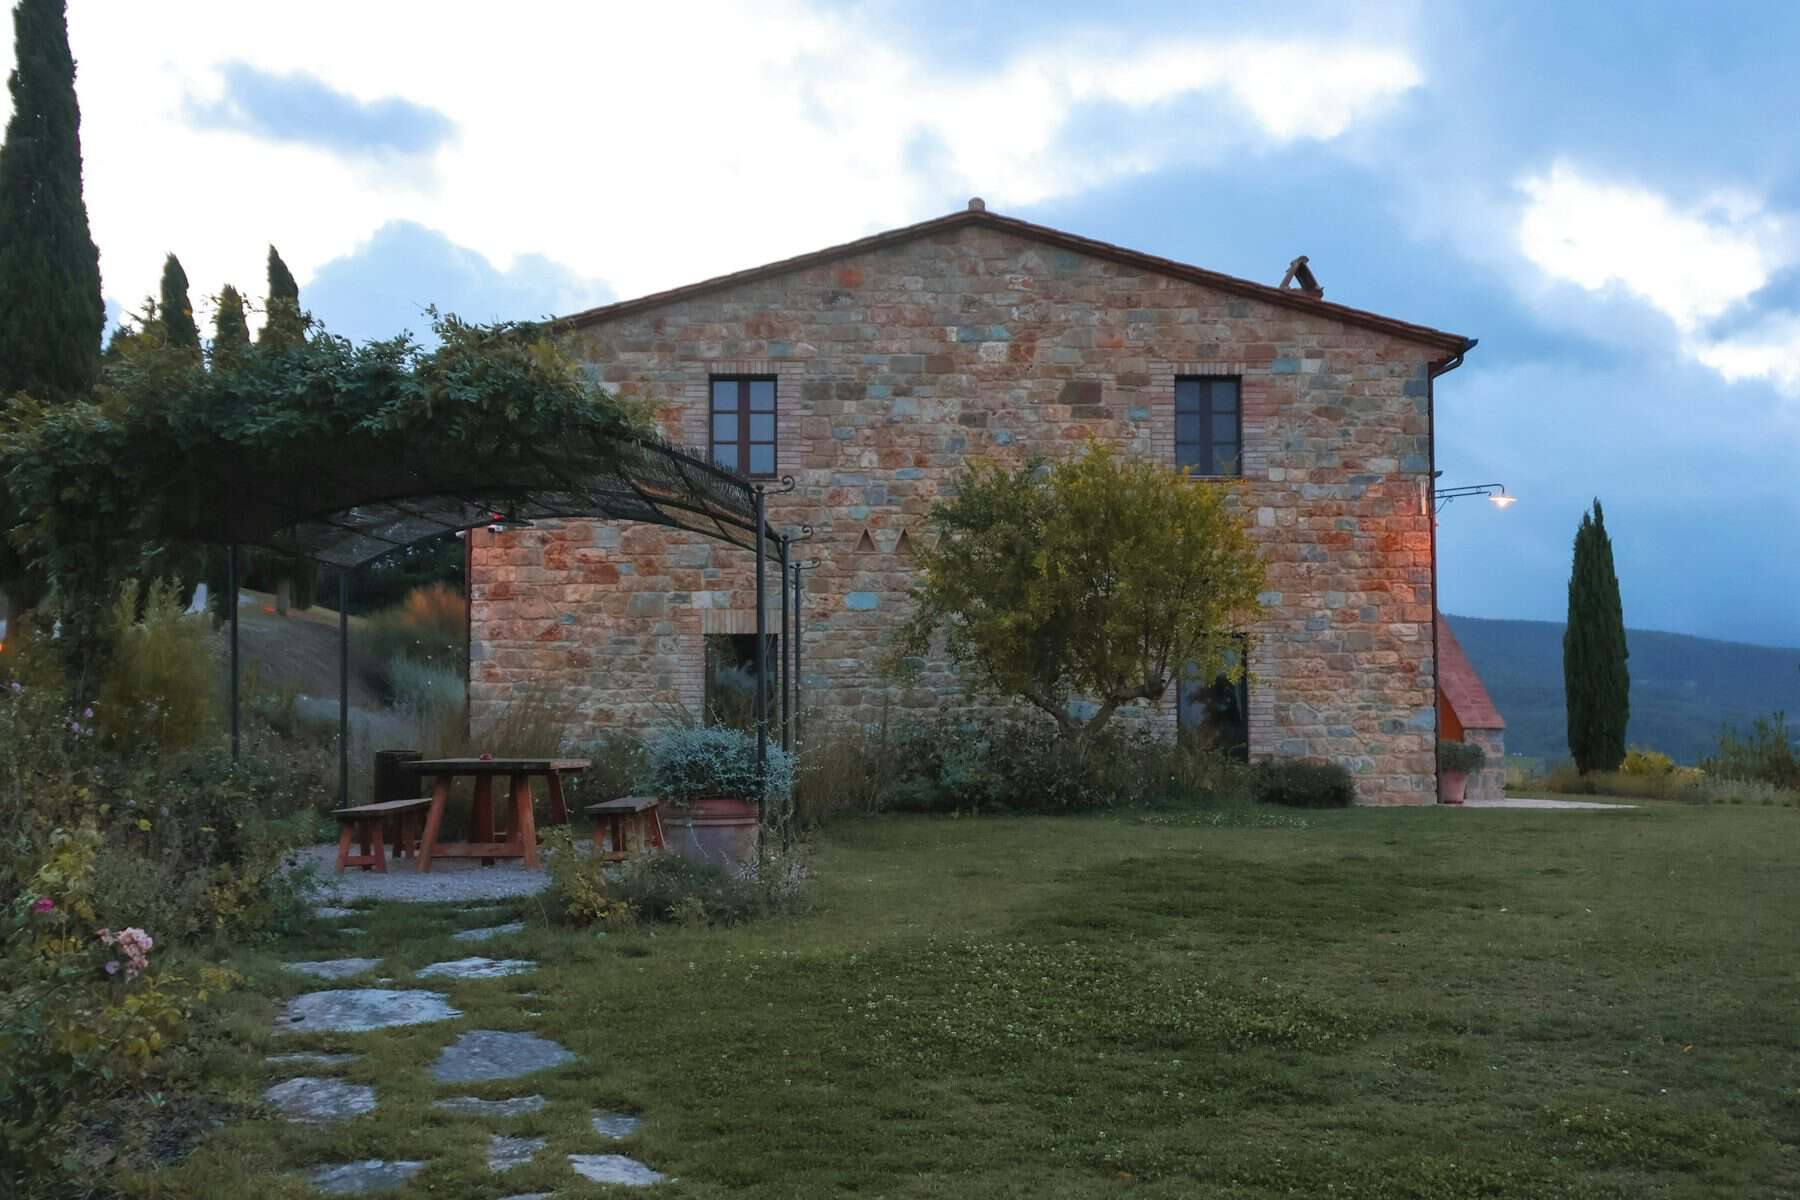
Restoration is also a lesson in sustainability. Thick walls, small windows, shaded loggias and cross-ventilation are passive design ideas that modern architects are rediscovering. Building with local stone and earth, as Tuscan farmers did, links the farmhouse to other low-impact methods such as rammed earth construction.
Tuscan Farmhouse Style Around the World
The Tuscan farmhouse has influenced architecture far beyond Italy. In the 19th century, the picturesque, irregular massing of Italian farmhouses and villas, with their towers, loggias and low roofs, inspired the Italianate style in Britain, the United States and Australia. In the late 20th century, “Tuscan style” became a popular look for new homes in sunny places such as California, Arizona, Texas and Australia, with stucco walls, clay tile roofs and arched loggias.
The best of these projects go beyond decoration and borrow the logic of the originals: courtyards, shade, local materials and a close link to the landscape. This Italianate villa in Southern California by Ferguson & Shamamian draws on Italian country houses, while this house on the Southern California coast arranges its rooms around garden courts reminiscent of the hill towns of Tuscany, Provence and Spain. The same ideas also appear in modern farm buildings, such as this agrarian estate in East Hampton. The lasting appeal of the Tuscan farmhouse comes from qualities explored in our guide to what makes architecture timeless: honest materials, simple forms and a strong sense of place. For the wider story of how rural and classical traditions fed into each other, see our overview of the evolution of architecture from ancient to modern times.
How to Draw and Render a Tuscan Farmhouse
Tuscan farmhouses are a great subject for architecture students and designers, because their character comes from simple masses, rich materials and landscape. A few tips:
- Start with the massing. Build up the house as a set of joined blocks with roofs at different heights, then add the tower, stair and loggia. A clear elevation drawing shows the irregular rhythm of windows and roofs well.
- Show how it sits on the land. A section drawing through the hillside explains the work floor, the living floor and the thick walls, while a site plan can show the house, the aia, the outbuildings and the cypress drive.
- Get the materials right. Rough stone, warm plaster and weathered terracotta carry most of the look. Our rough limestone wall, sandstone ashlar and gravel path textures, and the rest of the architectural textures guide, are a good starting point.
- Add cypresses, olives and people. Tall cypresses and silvery olive trees immediately place a render in Tuscany. Find them in our realistic tree cutouts, and see the architecture cutouts guide for tips on scale, shadows and blending.
- Choose the right mood. Low, warm morning or evening light suits the style. Our guide to architectural rendering styles compares photorealistic, painterly and collage approaches, and architectural diagrams can explain how a farmhouse handles sun, wind and water.
Tuscan Farmhouse FAQs
What is a Tuscan farmhouse called in Italian?
It is usually called a casa colonica, meaning the house of the tenant farmer. You will also hear casale or casolare for a country house, often a ruin, and podere for the farm holding and its house. A larger estate with a villa and several farms is a fattoria.
What are the main characteristics of Tuscan architecture?
Tuscan rural architecture is defined by thick walls of local stone or brick, low-pitched roofs of terracotta tiles, small deep-set windows with wooden shutters, external staircases, loggias and porticoes, dovecote towers and a threshing yard in front of the house. Inside you find timber beams, terracotta ceilings and floors, lime plaster and a large kitchen hearth.
Why do Tuscan farmhouses have outside staircases?
Traditionally, the ground floor held animals, tools and storage, and the family lived on the floor above. An external staircase let people reach their rooms directly, keeping the living floor separate from the stalls, and its covered landing or loggia gave a shaded place to work and rest.
How old are Tuscan farmhouses?
Some incorporate medieval towers and walls from the 13th to 15th centuries, but most of the farmhouses you see today were built or extended between the 16th and 19th centuries under the mezzadria sharecropping system. Many were enlarged several times, so a single house may contain work from several centuries.
What is Tuscan farmhouse interior design?
Tuscan farmhouse interior design is based on the original rural interiors: exposed wooden beams, terracotta tile floors and ceilings, lime-plastered walls in warm colours, stone details, a large fireplace and simple, solid wooden furniture. Modern versions keep these materials and add clean, uncluttered furniture and lighting.
Where can you see traditional Tuscan farmhouses?
Some of the best areas are the Val d’Orcia around Pienza, San Quirico d’Orcia and Montalcino, the Crete Senesi near Asciano, the Chianti hills between Florence and Siena, and the Val di Chiana, known for its Leopoldine farmhouses. Many restored farmhouses are agriturismi, so you can also stay in one.

Recent Posts
Architectural Model Styles: 15 Examples and Tips
Patriot Park Cathedral: How to Read Russia’s Most Militarised Church
Architecture Portfolio Layouts: 15 Real Examples and Tips