Hotel Palácio de Tavira by Fragmentos in Tavira
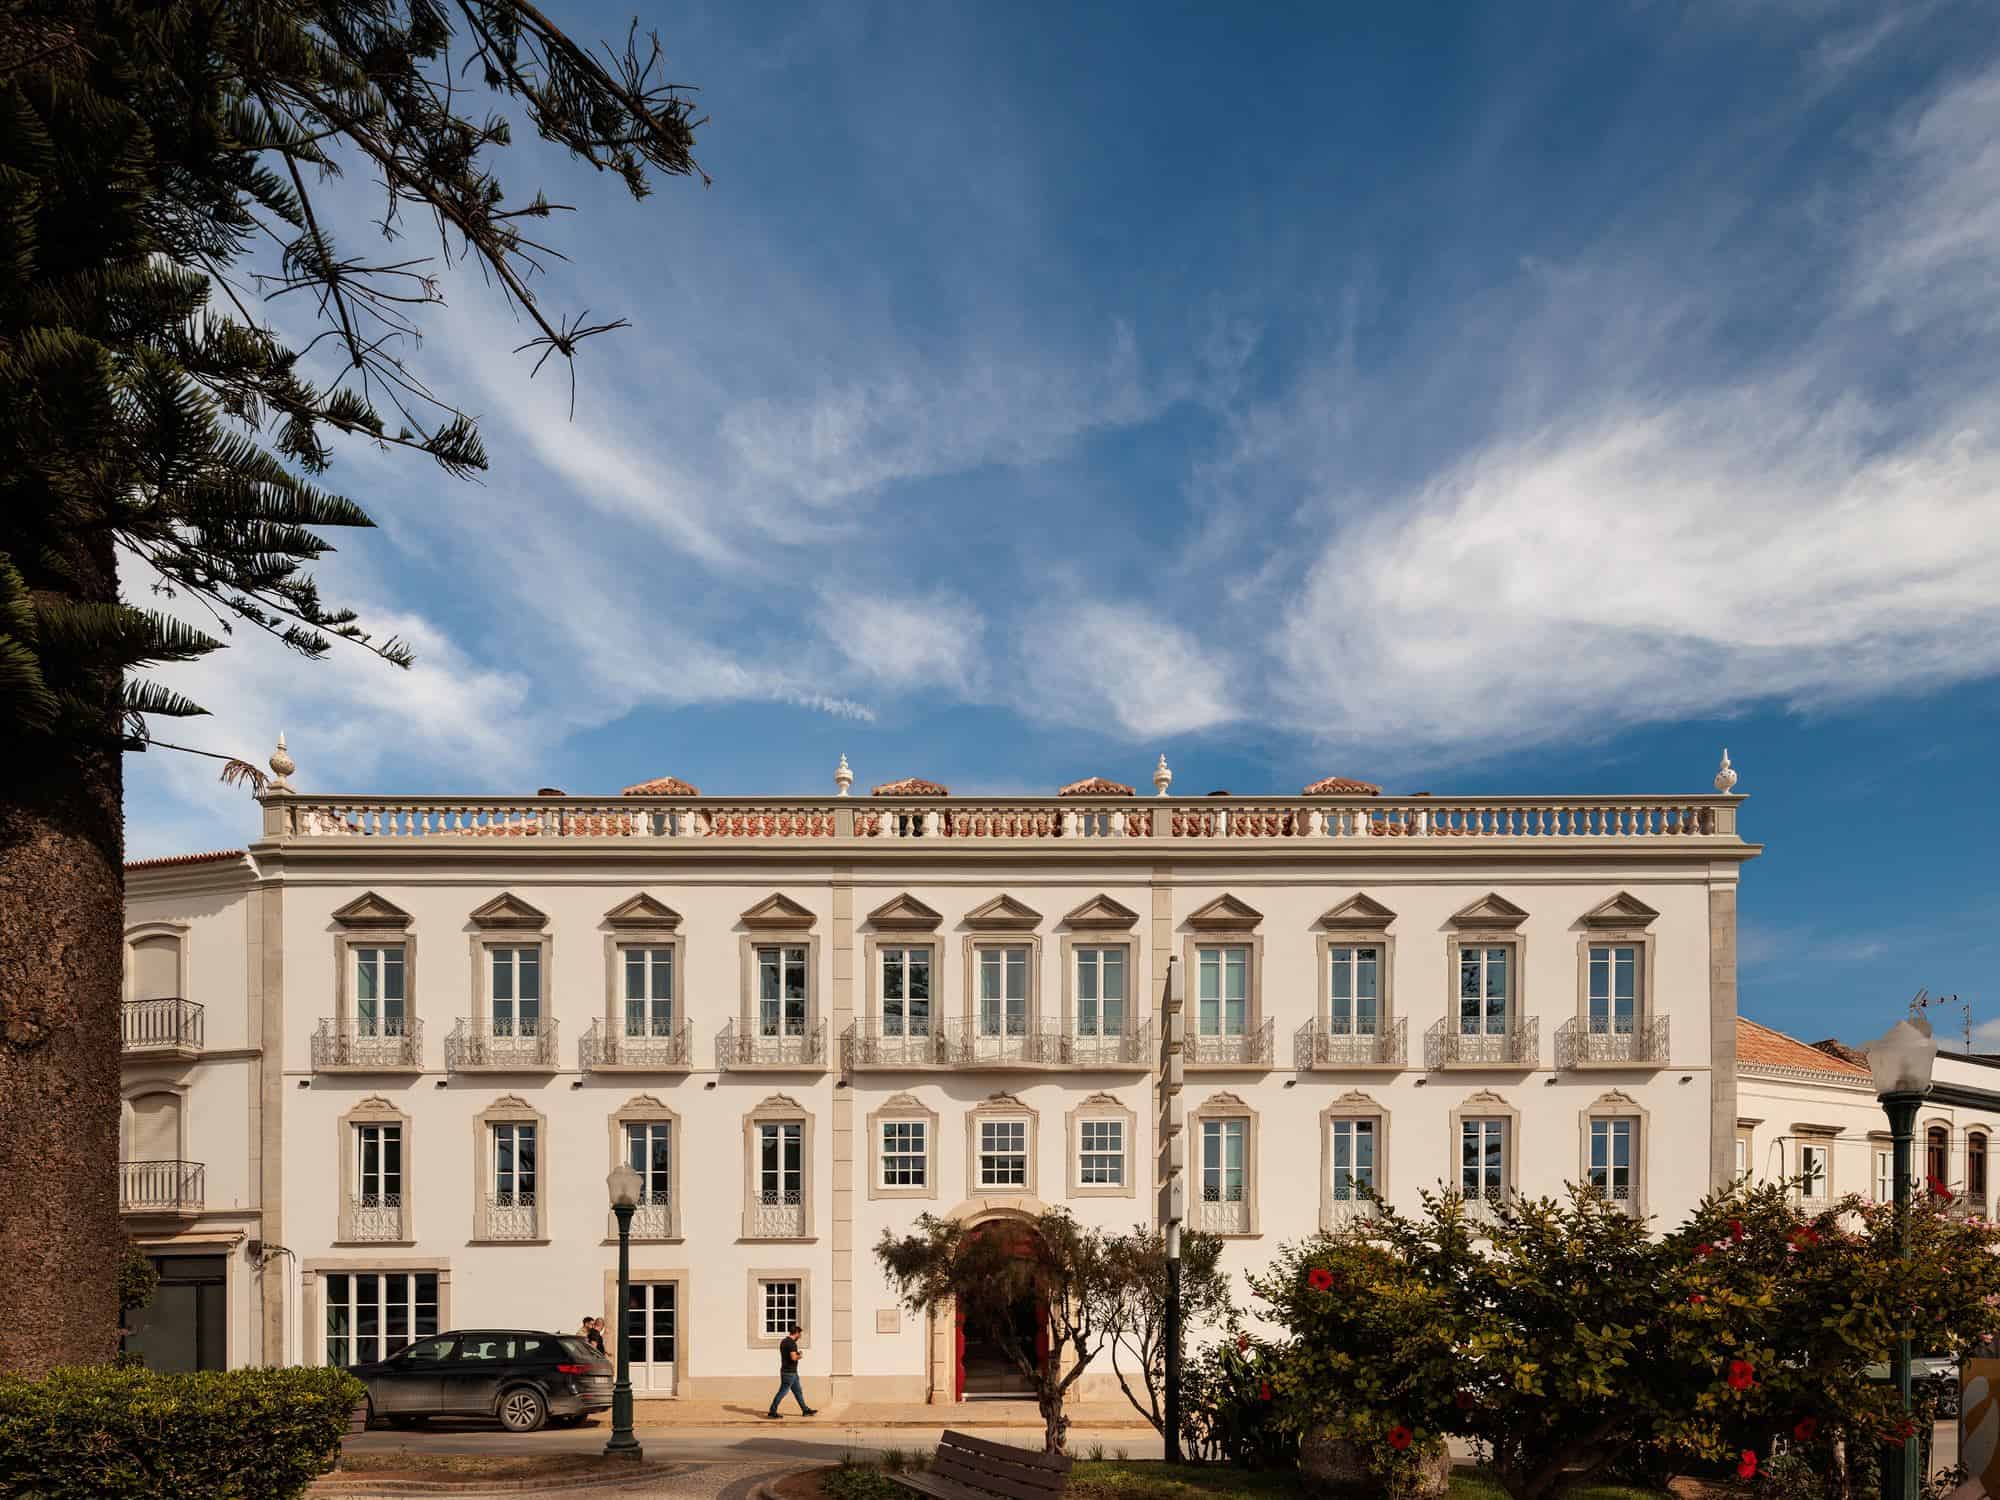
Hotel Palácio de Tavira is a 36-room luxury hotel in Tavira, in the eastern Algarve, created from the former Palácio dos Tavares, an aristocratic townhouse of the 18th and 19th centuries on Praça Dr. António Padinha. The Lisbon studio Fragmentos restored the palace and built a new wing, the Medina, in its old courtyard, with interiors by Isabel Câmara Pestana. Developed for UPI Lisbon and run by the hotel group Marugal, the 2,350 square metre project was completed in 2025 and opened in August that year.
A noble house on the Gilão
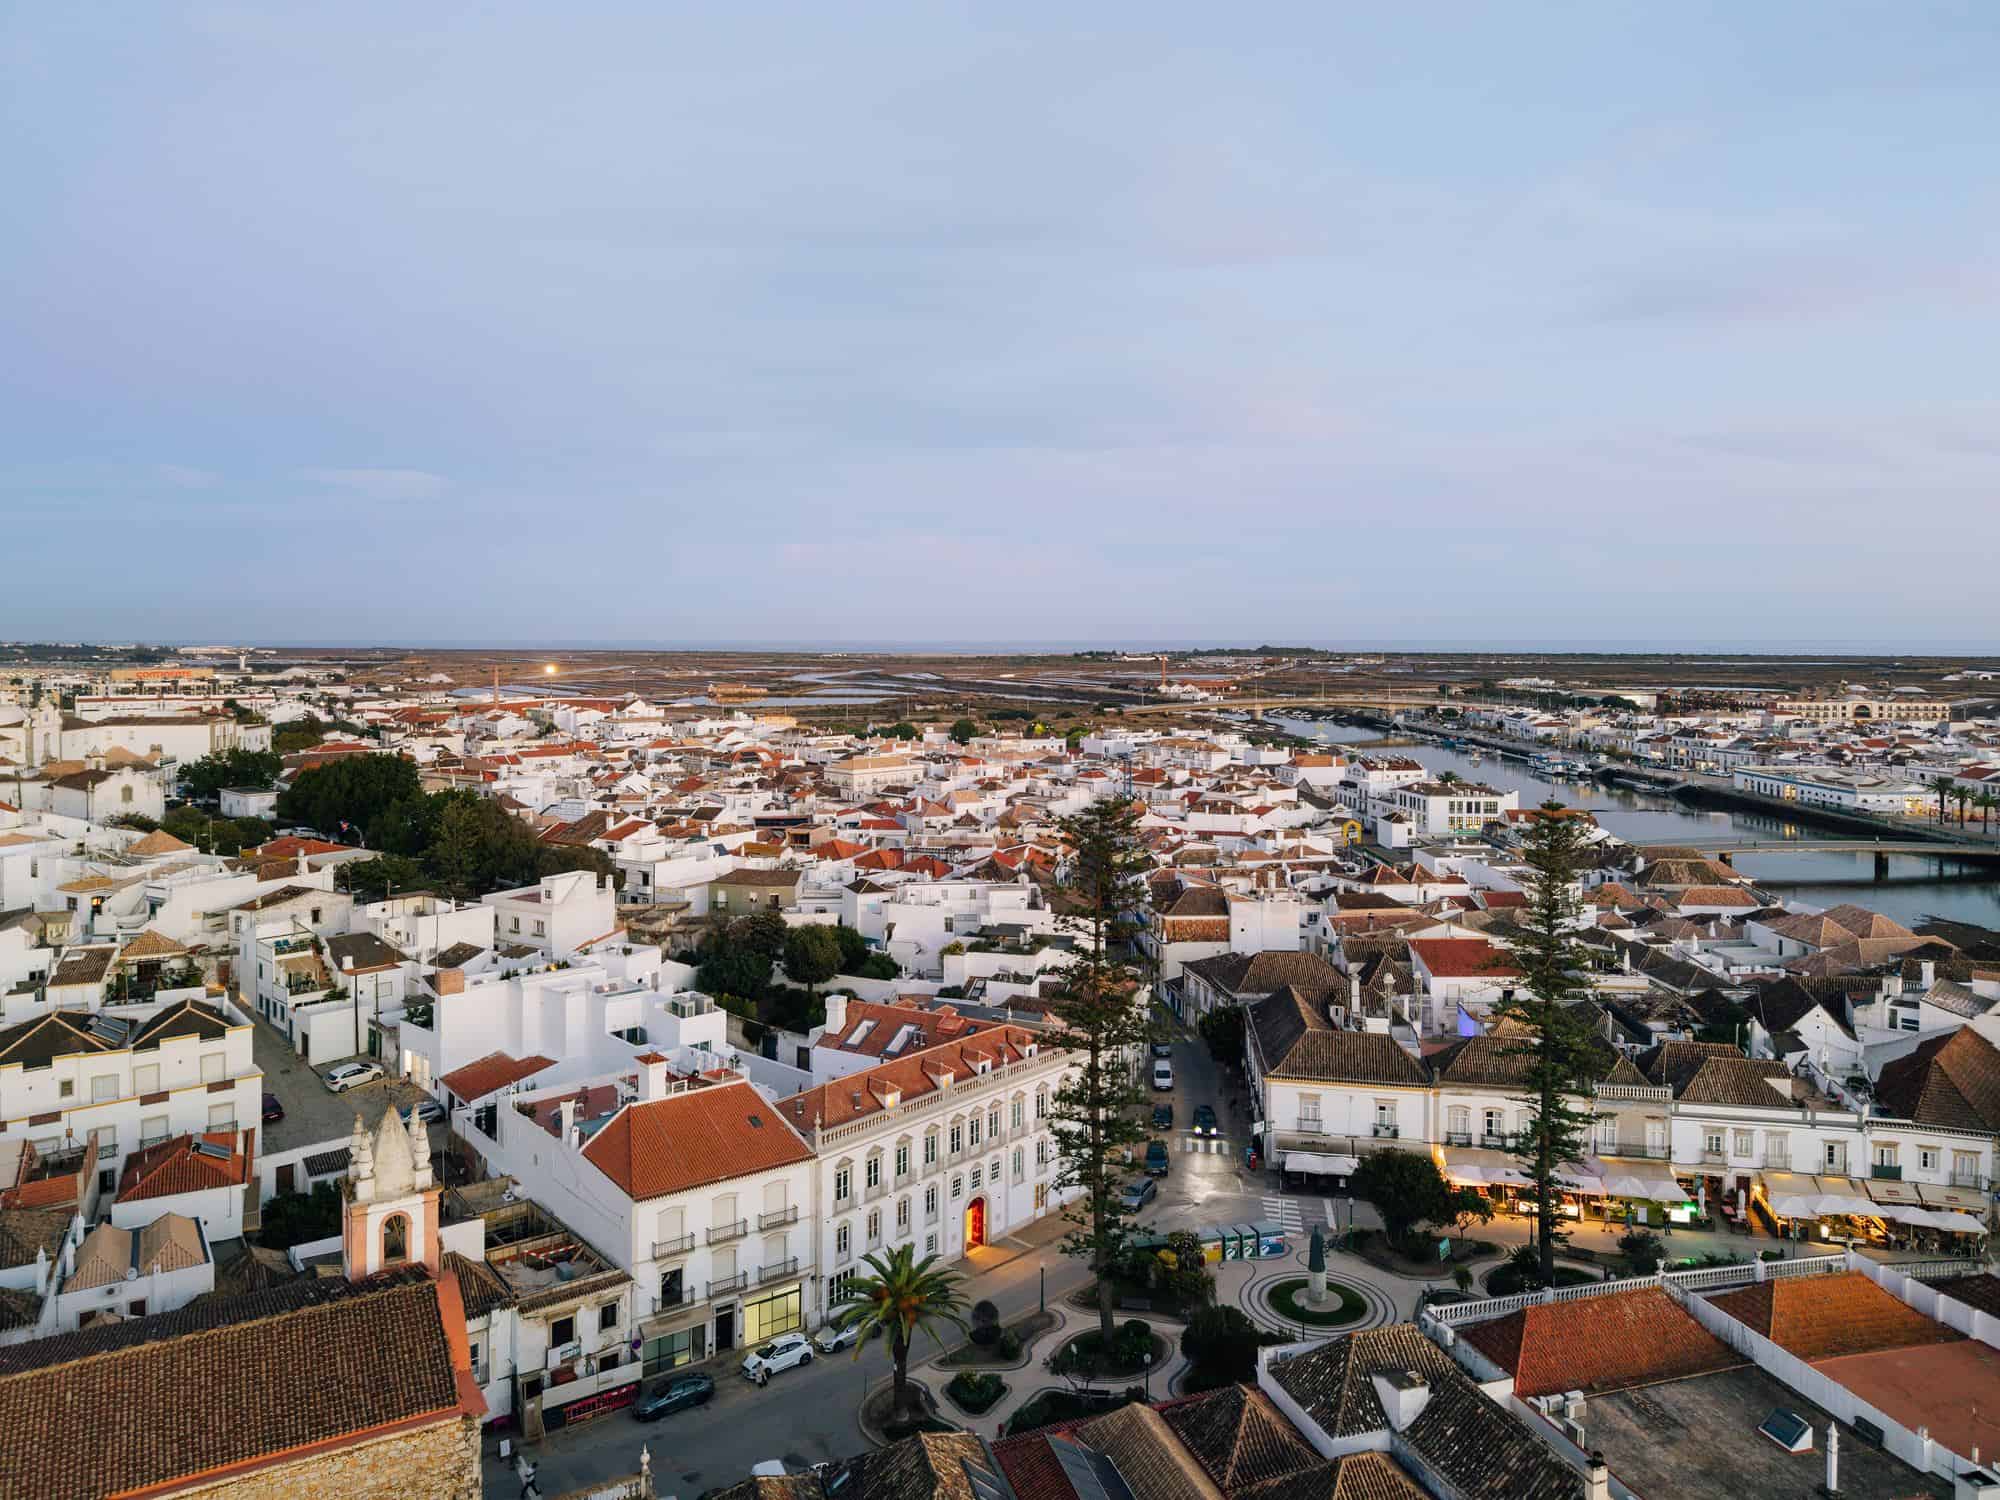
Tavira, often called the Venice of the Algarve, lies on the Gilão river close to where it meets the Ria Formosa lagoon and the Atlantic. The palace stands on the left bank of the river, in the historic quarter known as Além da Ponte, and was built by the Tavares family as one of the town’s great noble residences, a setting for receptions, political debates and gatherings of the city’s leading figures. Its later history was far less grand: for several decades the building housed a car repair workshop, and its courtyard filled with degraded annexes before the long rehabilitation began.
Restoring the Palácio dos Tavares
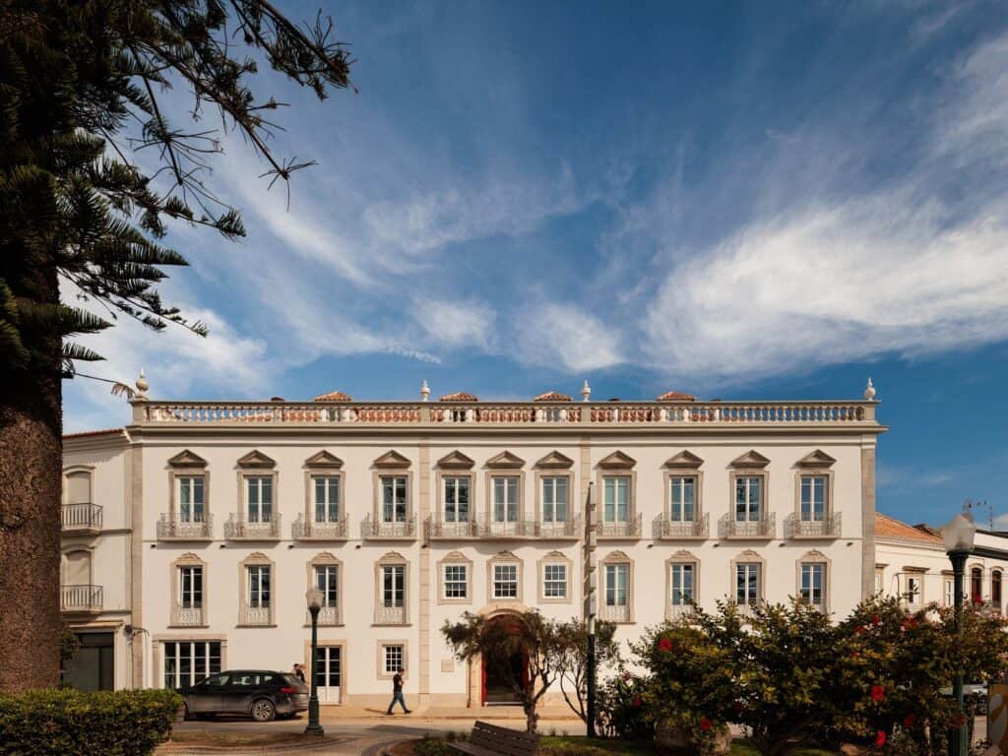
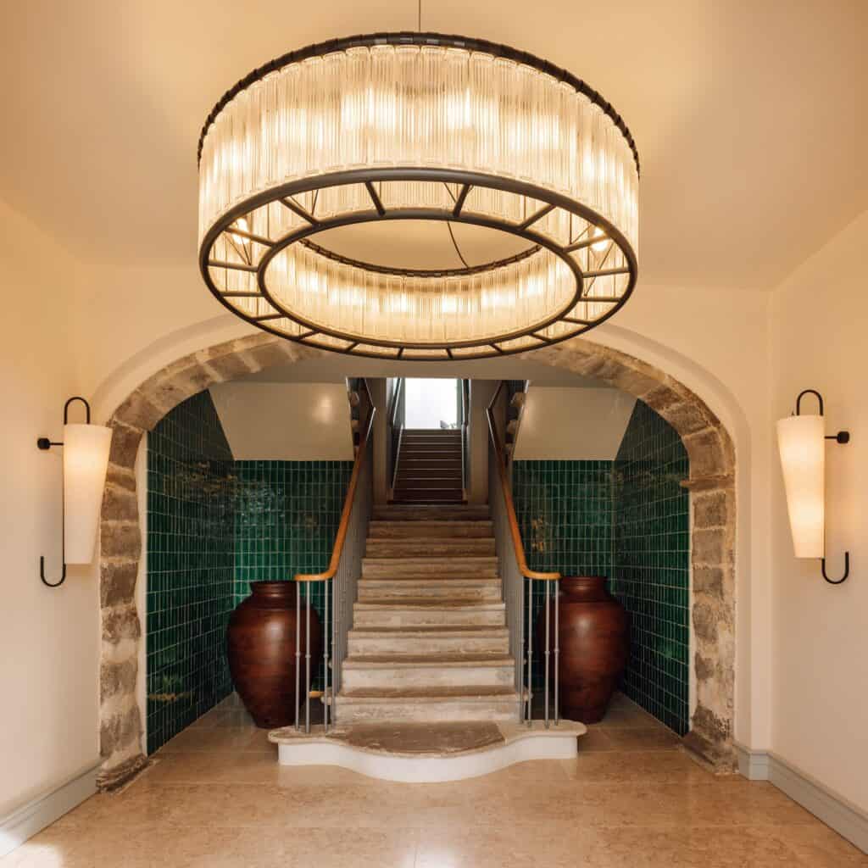
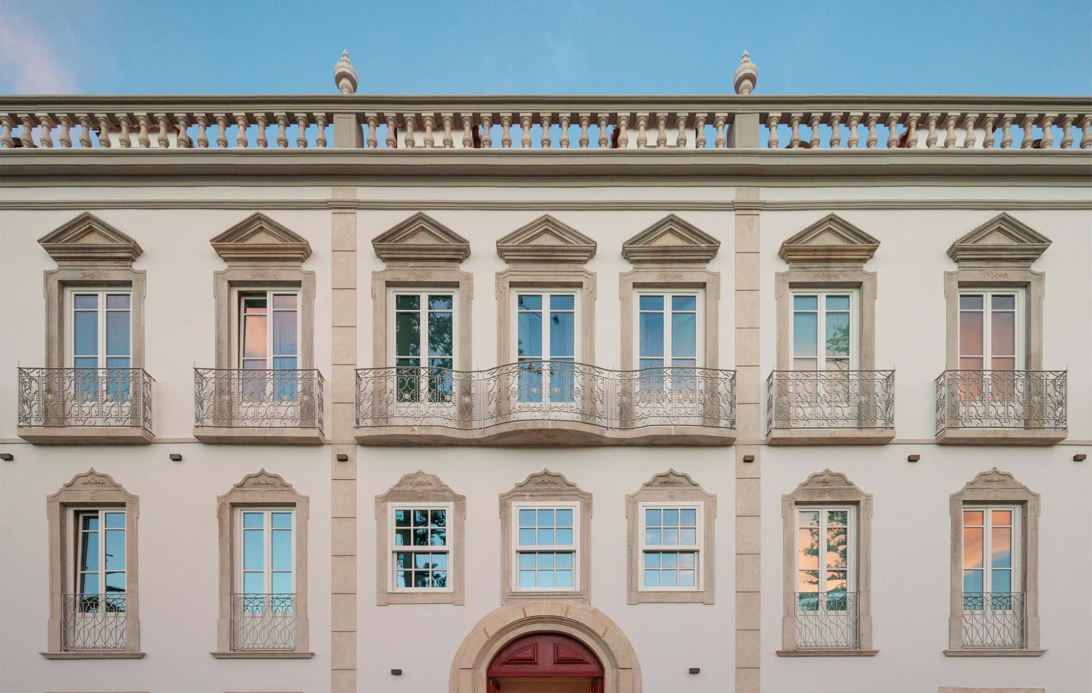
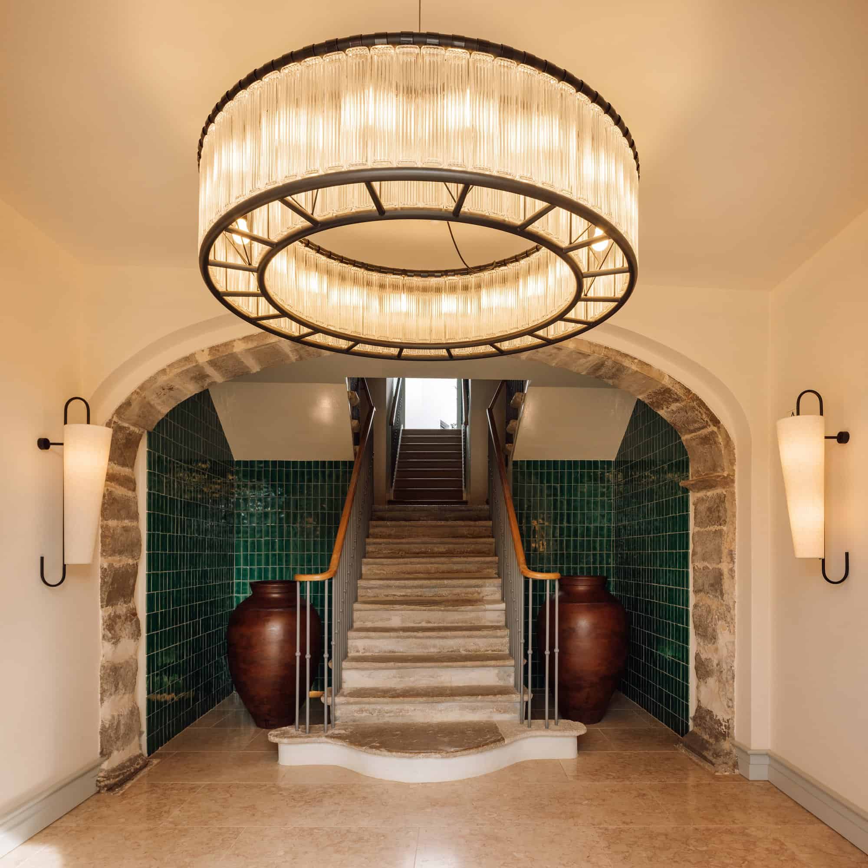
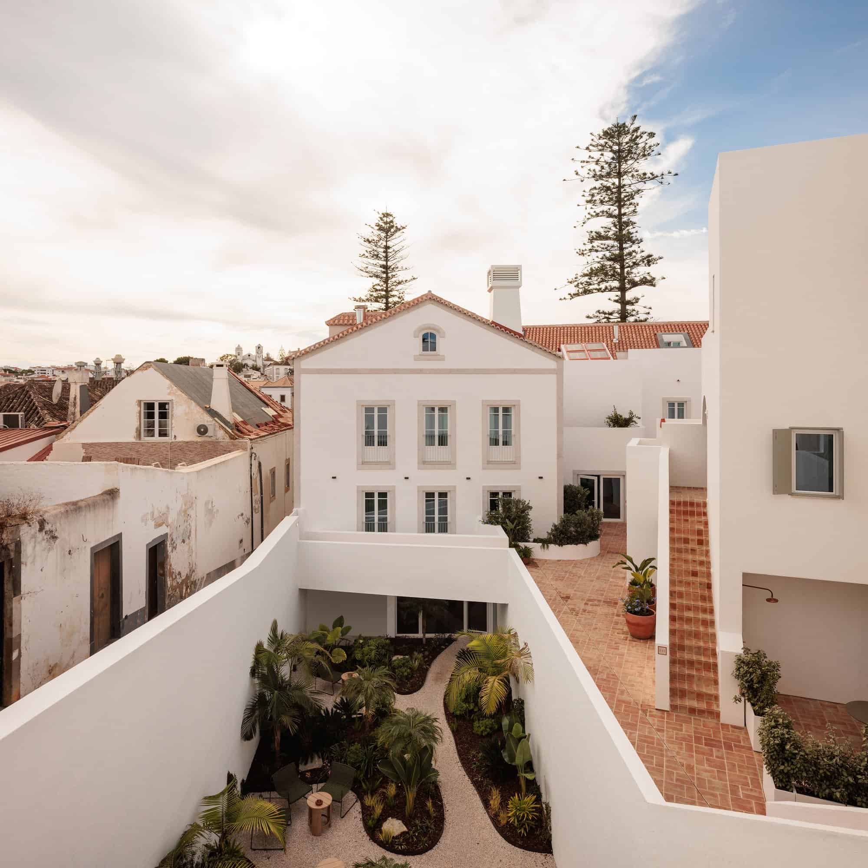
Fragmentos preserved the palace in its full formal integrity. The long white facade keeps its scale, rhythm and classical order, and its stone window surrounds, decorative ceramics and wrought-iron balconies were carefully restored around the red arched entrance door. Inside, the 18th-century stone staircase, a structural and symbolic element of the house, was fully rehabilitated with its original stone steps and iron railings, along with the old arcades and stone door frames. Behind this, the building was discreetly upgraded with structural reinforcement, thermal and acoustic insulation and modern safety systems so that it could work as a hotel without losing its historic identity.
The Medina: patios, terraces and narrow streets
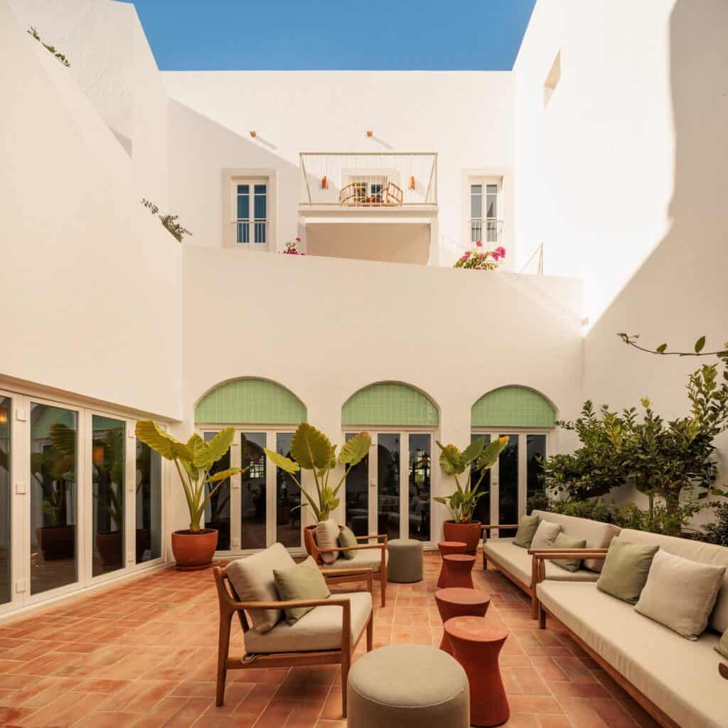
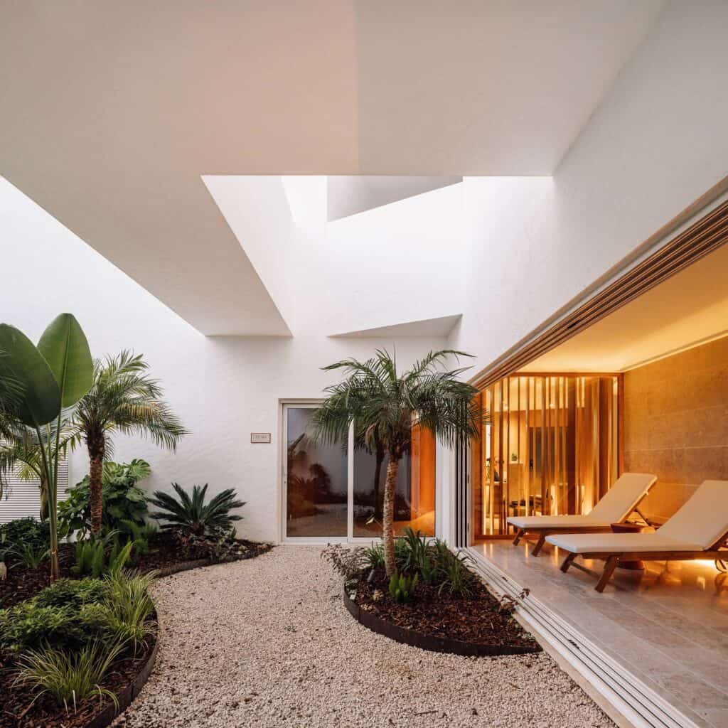
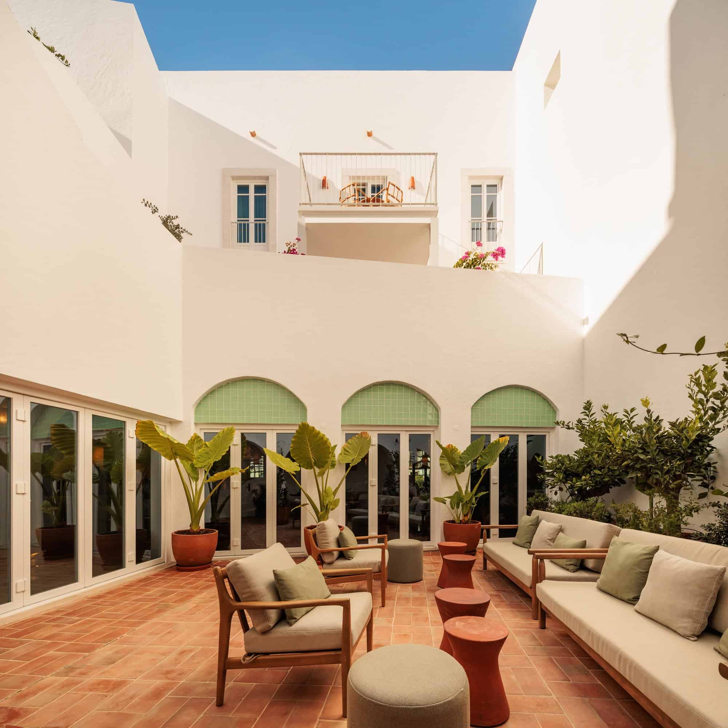
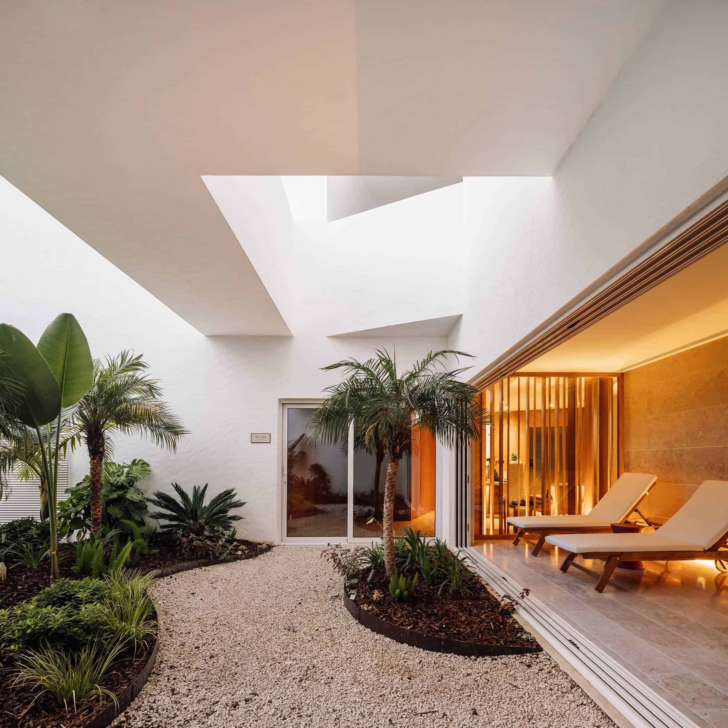
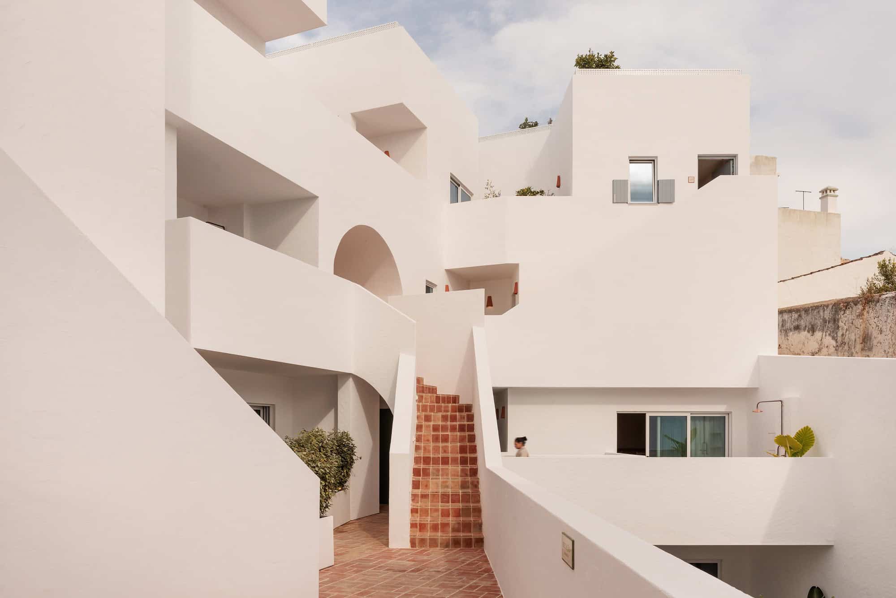
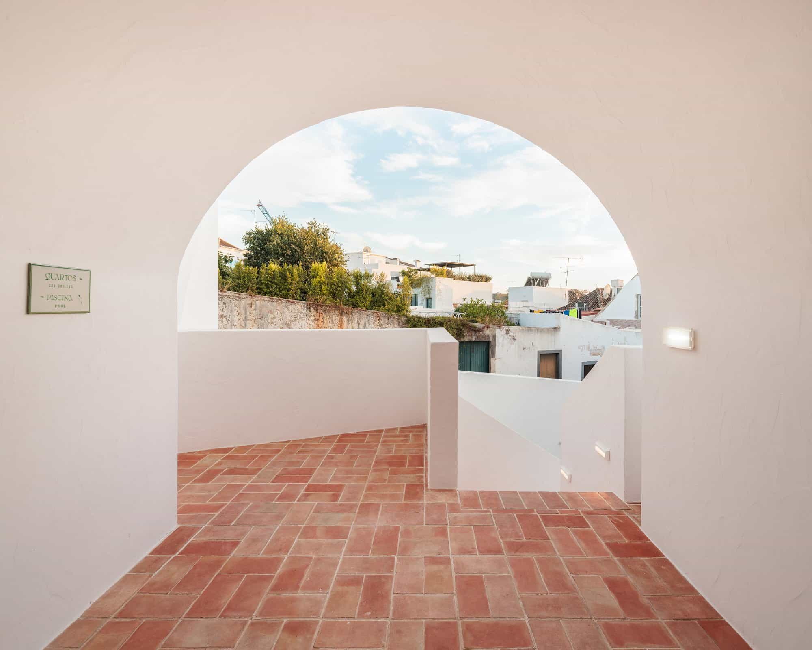
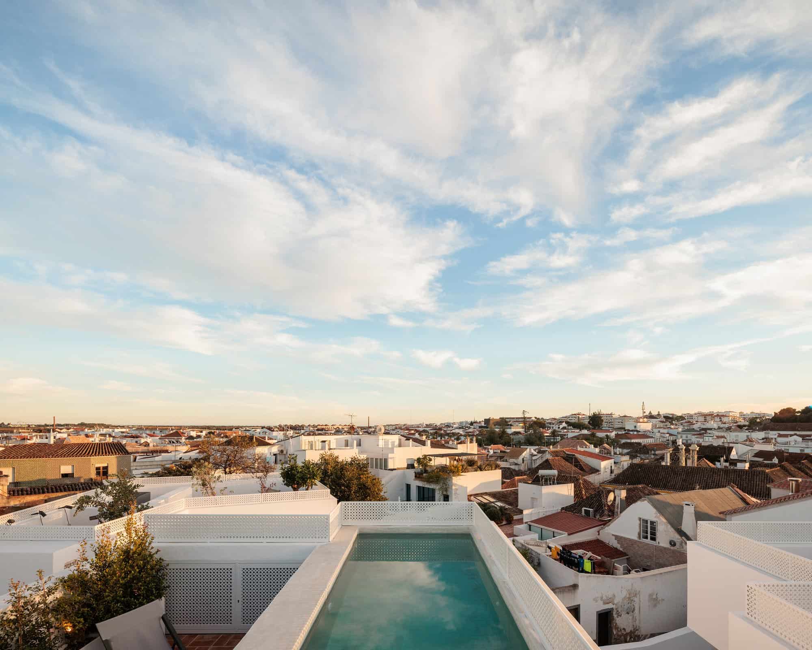
In the former courtyard, the degraded annexes were replaced by the Medina, a new building with a fragmented and organic language that contrasts with the classical rigidity of the palace. Its interconnected white volumes form a play of solids and voids, with patios, terraces, passages, stairways and narrow inner streets that recall the flat roof terraces, or açoteias, of the Algarve and the Moorish medinas of the region’s past. The changing levels create a labyrinthine route that invites wandering, with framed views over the town, the Gilão river and the sea. A planted garden links the two buildings, two small pools sit on the terraces, and the Medina also holds the Luma Wellness spa.
Interiors rooted in the Algarve
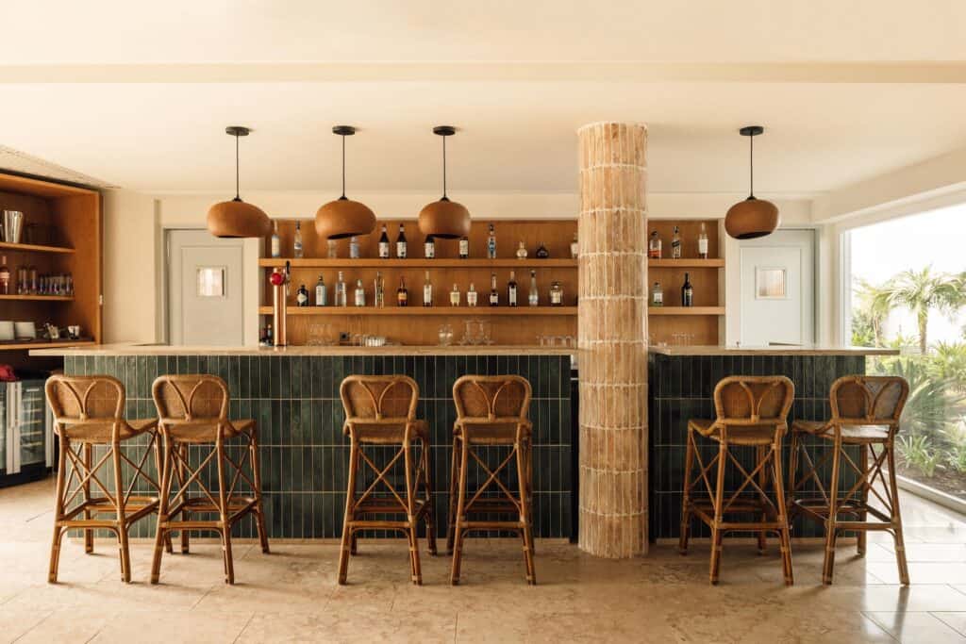
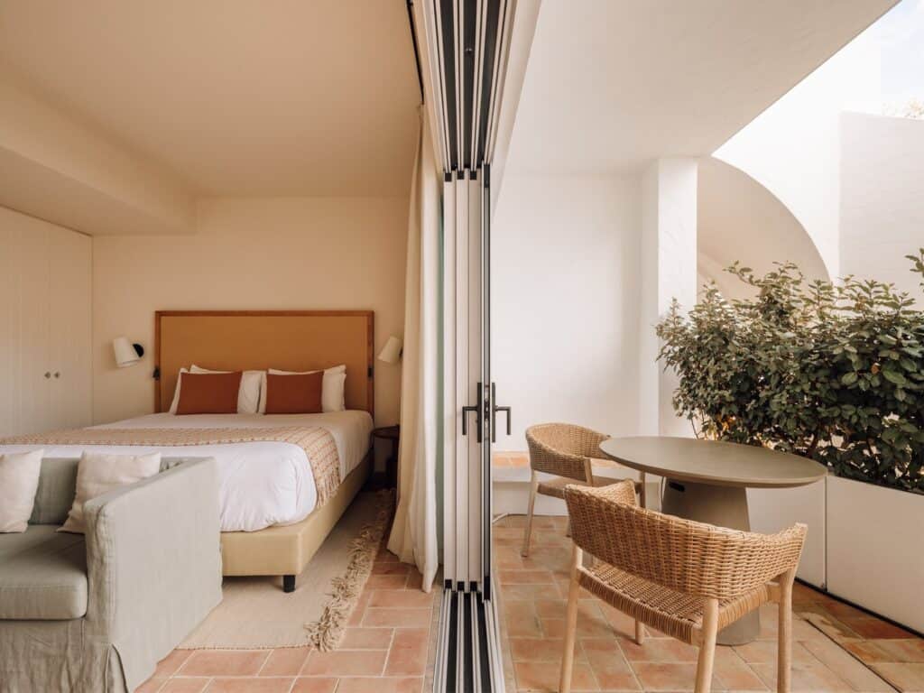
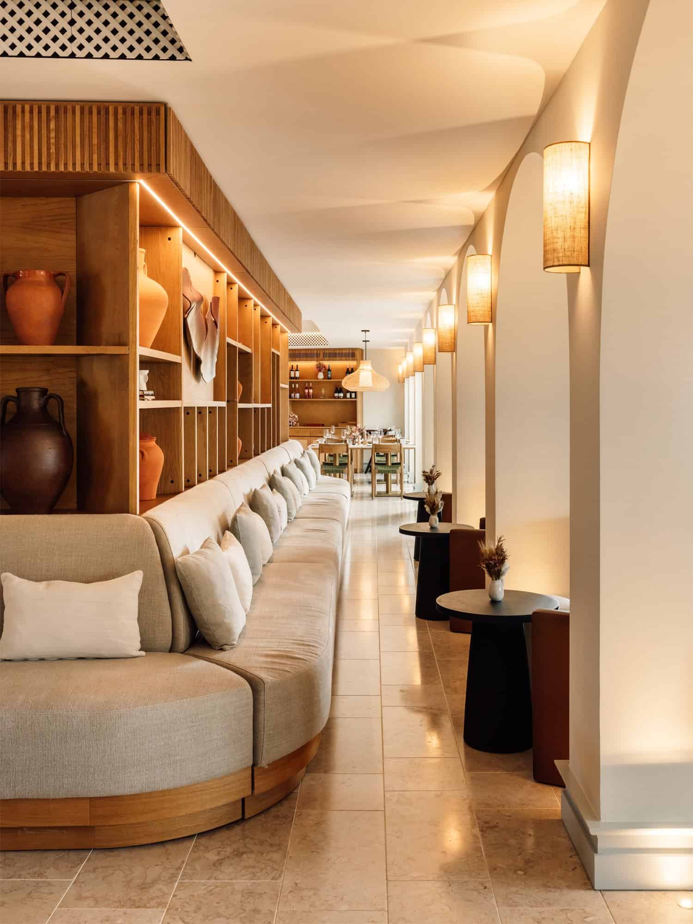
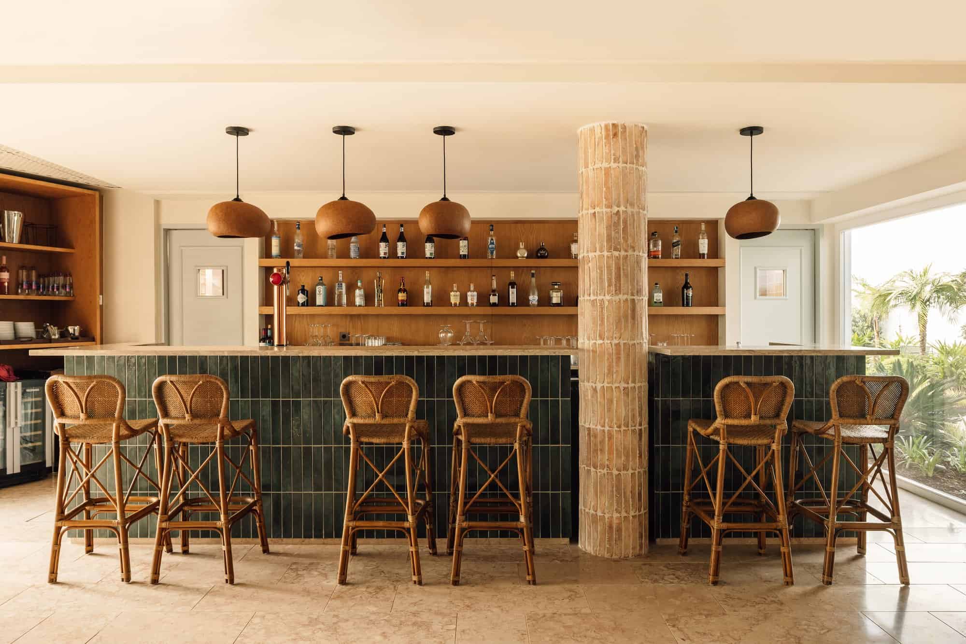
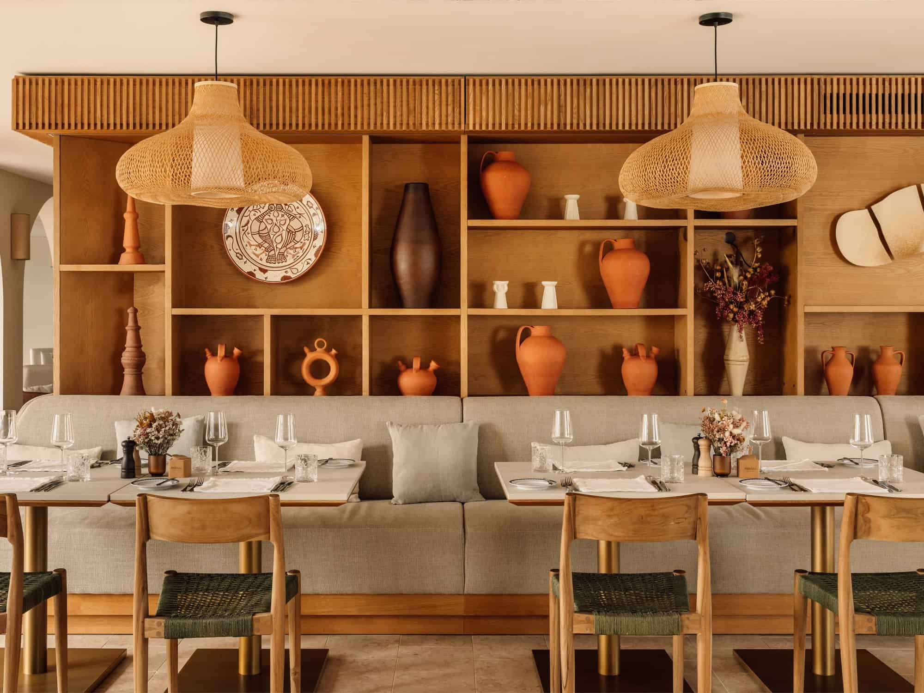
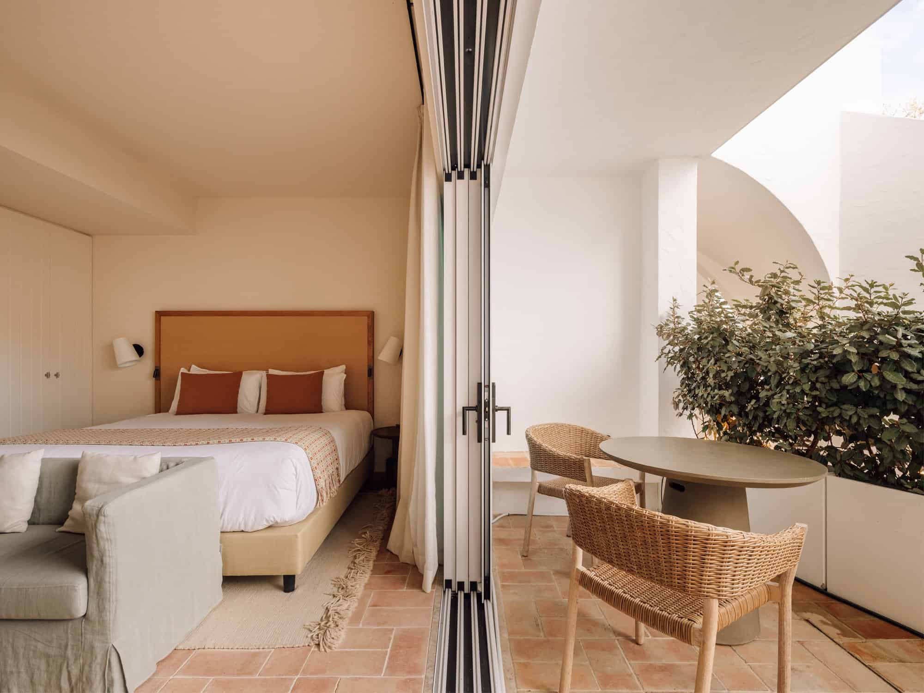
The interiors by Isabel Câmara Pestana draw their palette from the region’s whitewashed walls and terracotta, with restored timber, rattan, linen, clay and stone. Beyond the entrance hall, where a ring chandelier hangs before the stone stair and its deep green tiled walls, the lobby features a hand-painted mural of the Ria Formosa by Teresa Sousa Coutinho and Balela. Pottery from local workshops fills timber shelves in the lounge and in Mirsal, the restaurant of Algarve chef Fábio Domingues, whose name recalls the salt pans of the coast and whose dining room features a textile work by Vanessa Barragão. Bar da Lua, an extension of the restaurant, opens onto an inner courtyard.
Rooms in the palace and the Medina
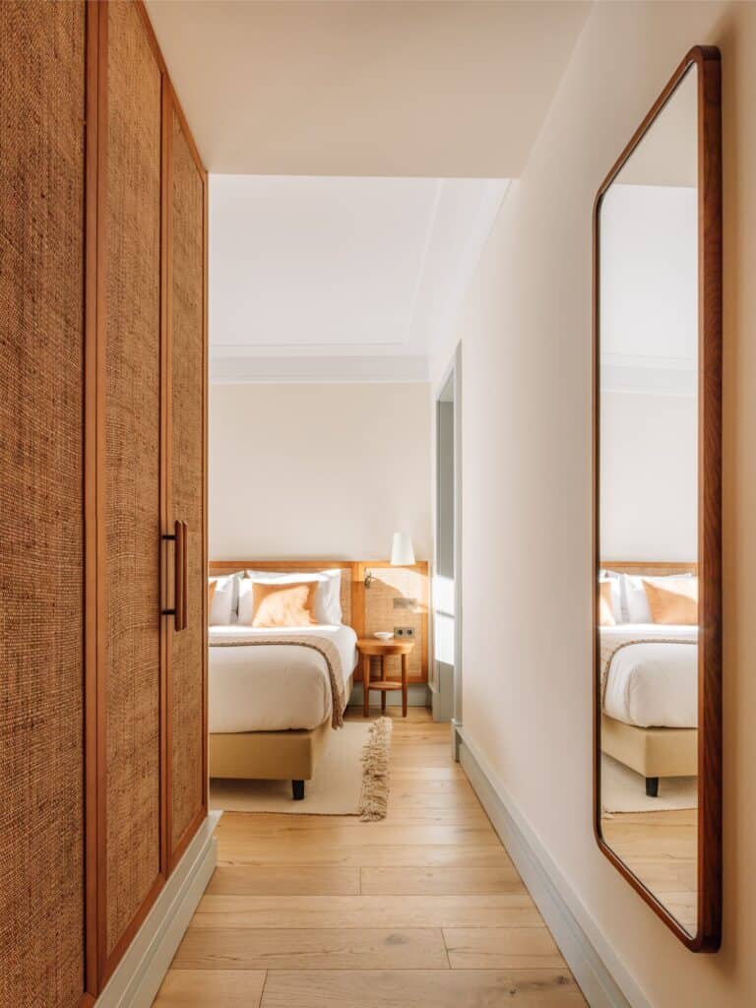
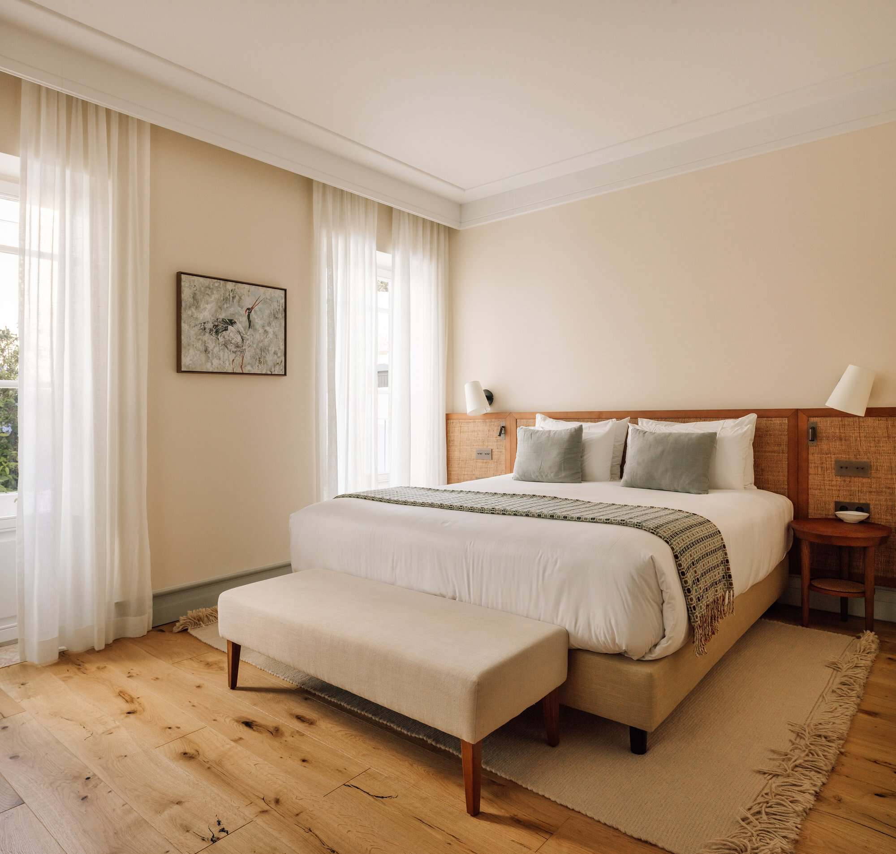
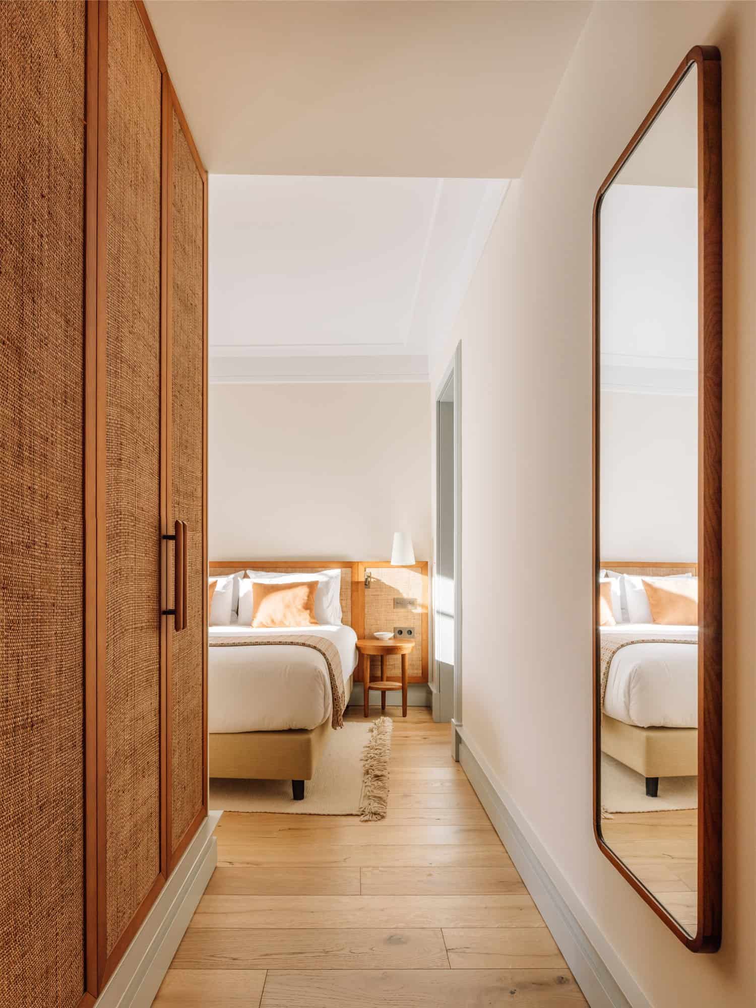
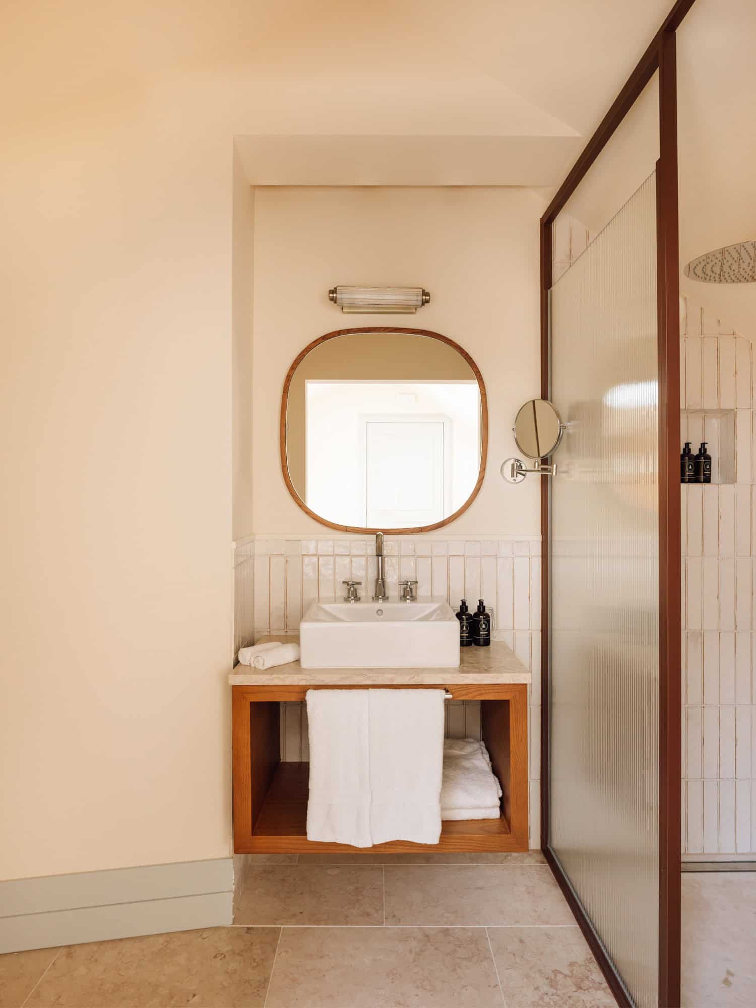
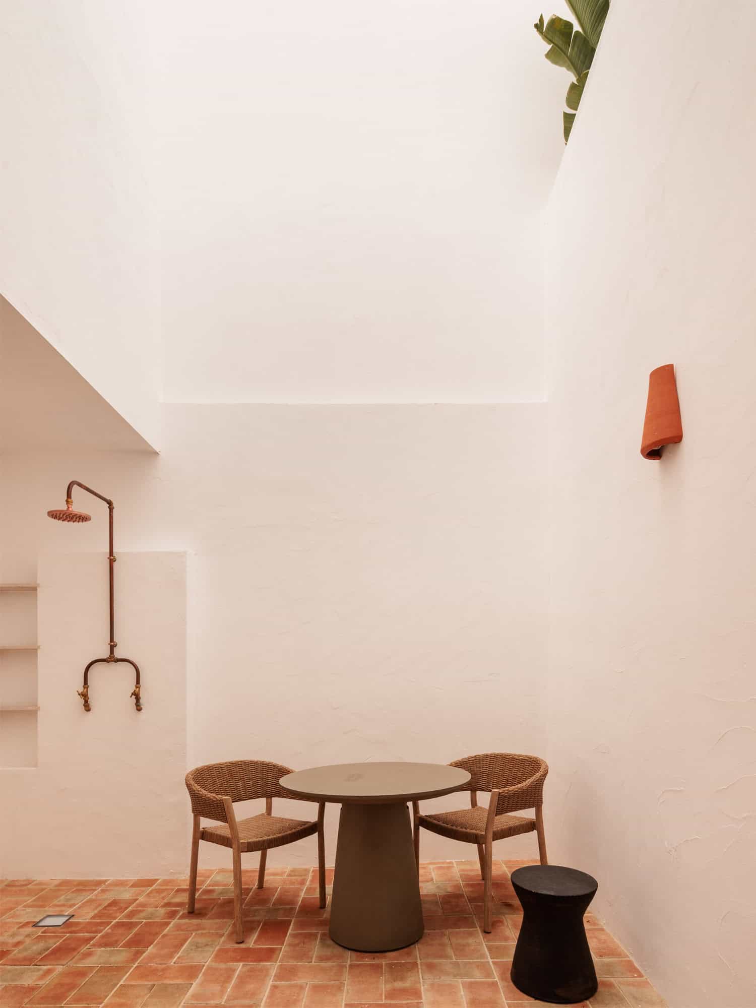
The rooms are divided between the two buildings. Twenty are in the palace, with high ceilings, oak floors, linen curtains and tall windows onto the square or the gardens, including two larger rooms tucked into the attic. The sixteen rooms of the Medina are arranged around light-filled patios, with floors of Santa Catarina ceramic tiles, and several have private terraces with outdoor showers. Throughout, built-in timber furniture, rattan-fronted wardrobes and simple washstands keep the mood calm and domestic.
Team and credits
Hotel Palácio de Tavira was designed by Fragmentos, a Lisbon practice founded in 1994, with Pedro Silva Lopes and Marcus Cerdeira as lead architects and a design team of Marta Metello, Bruna Cardo Duarte, Patrícia Tomé and Teresa Barbosa. The interior architecture is by Isabel Câmara Pestana, the landscape by Pólen and the structural engineering by A400, with Oyster PM as project manager and MAE as general contractor. The photography is by Francisco Nogueira.
Hotel Palácio de Tavira gallery
Explore more on Archtene
- More projects by Fragmentos + Isabel Câmara Pestana
- More projects in Tavira
- More Hotel projects