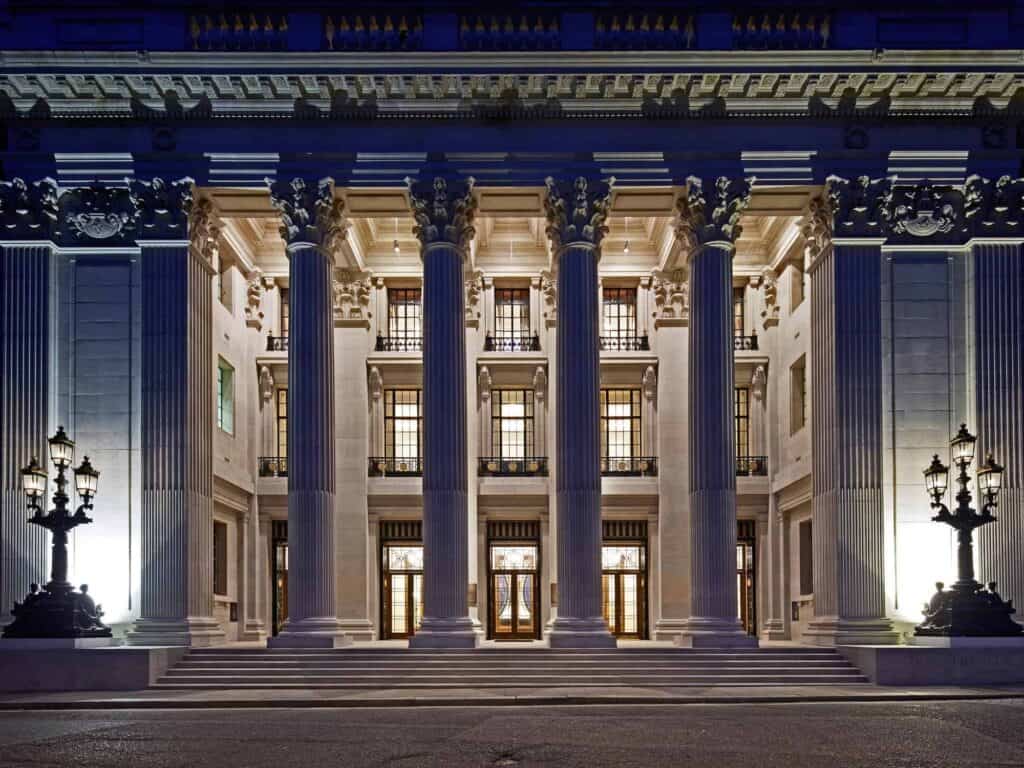
Four Seasons Hotel London at Ten Trinity Square by Aukett Swanke in London, United Kingdom
Four Seasons Hotel London at Ten Trinity Square, renamed Four Seasons Hotel London at Tower Bridge in October 2024, is a luxury hotel in London, United Kingdom, set in the Beaux-Arts former headquarters of the Port of London Authority on Tower Hill, which Edwin Cooper designed and which opened in 1922. Aukett Swanke, as lead architect and executive interior designer, converted the Grade II* listed building into a 100-room hotel with private residences, working with 4BI & Associés, who designed the hotel interiors, and AB Concept, who designed the Mei Ume restaurant, and the hotel opened in January 2017. It joins other heritage hotels on Archtene such as Rosewood London, The Ned, St Pancras Renaissance Hotel and Four Seasons Hotel Gresham Palace.
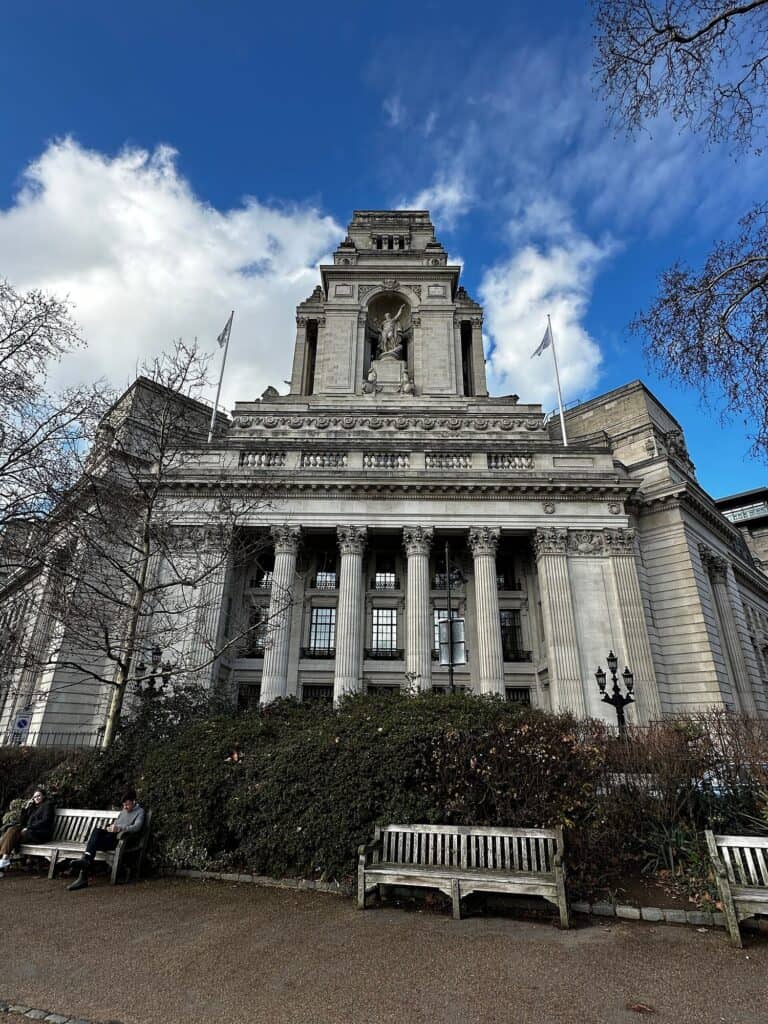
Headquarters of the Port of London Authority
The Port of London Authority was created in 1908 to bring order to the crowded Thames docks, and the Port of London Act 1911 authorised the purchase of a Tower Hill site for its head office. Cooper, a Scarborough-born architect adept at winning competitions, is said to have secured the job in a design competition, though sources date his commission variously to 1908, 1912 or 1913. John Mowlem & Co built the headquarters between 1912 and 1922, a programme that ran through the First World War, and the Prime Minister, David Lloyd George, opened it in October 1922, calling it “a real contribution to the process of beautifying London”. At its heart stood a vast domed rotunda where merchants paid their port dues at walnut and brass counters radiating out from a central clock, and more than 1,200 people are said to have come each day. German bombing in 1940 destroyed the rotunda, yet in 1946 it hosted a reception for delegates to the first General Assembly of the United Nations. After the Port of London Authority moved out in the 1970s, a plain office block was built in the bombed courtyard and the insurer Willis Faber made the building its headquarters.
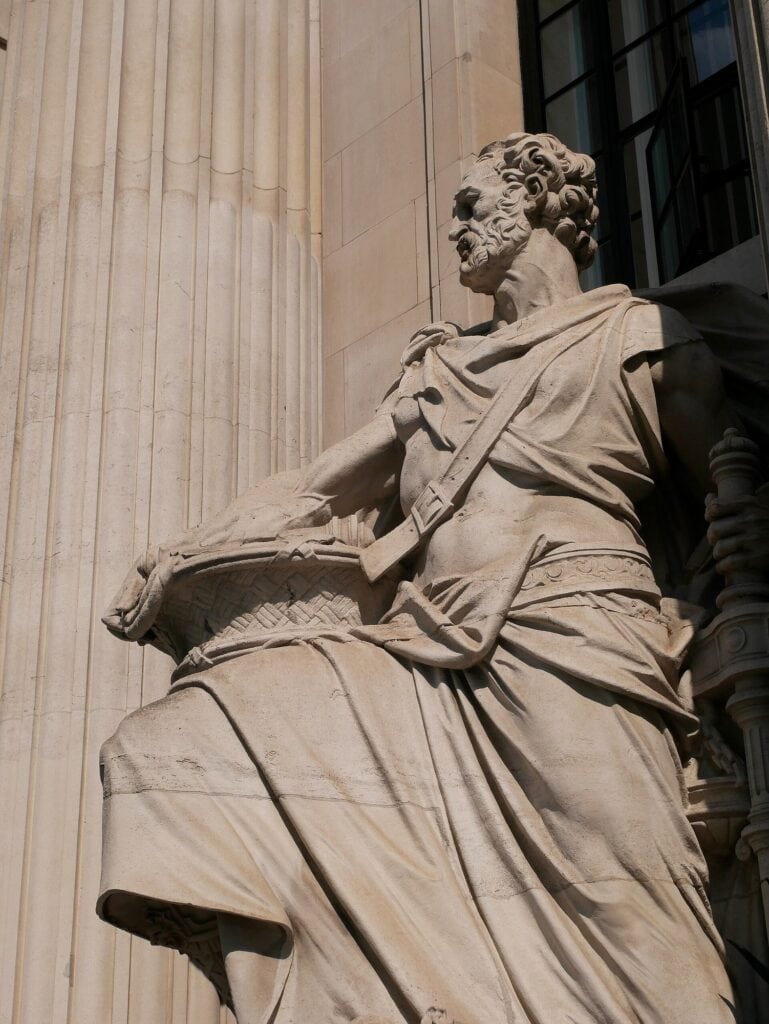
Beaux-Arts grandeur on Tower Hill
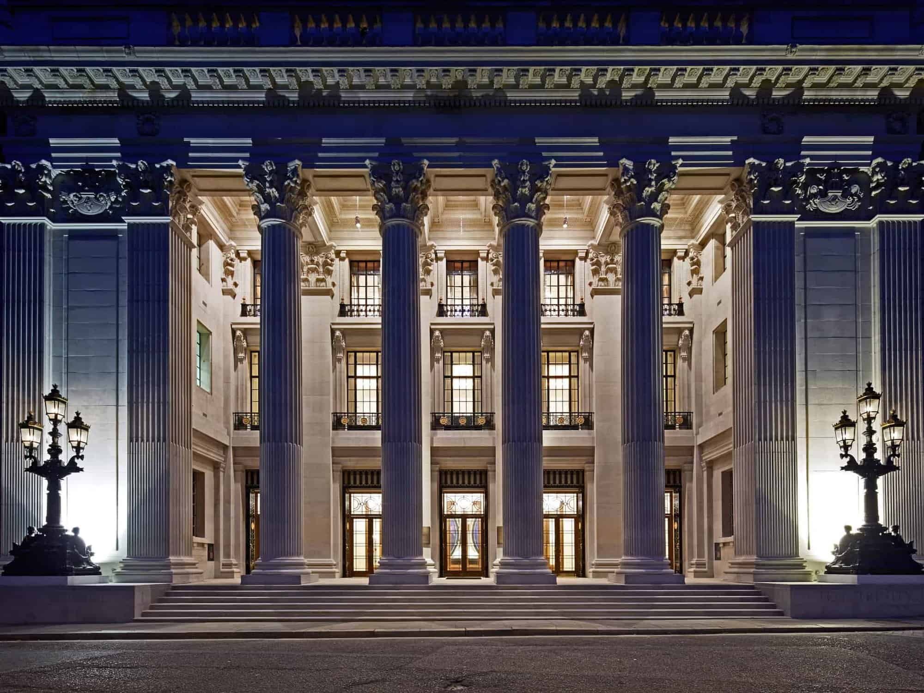
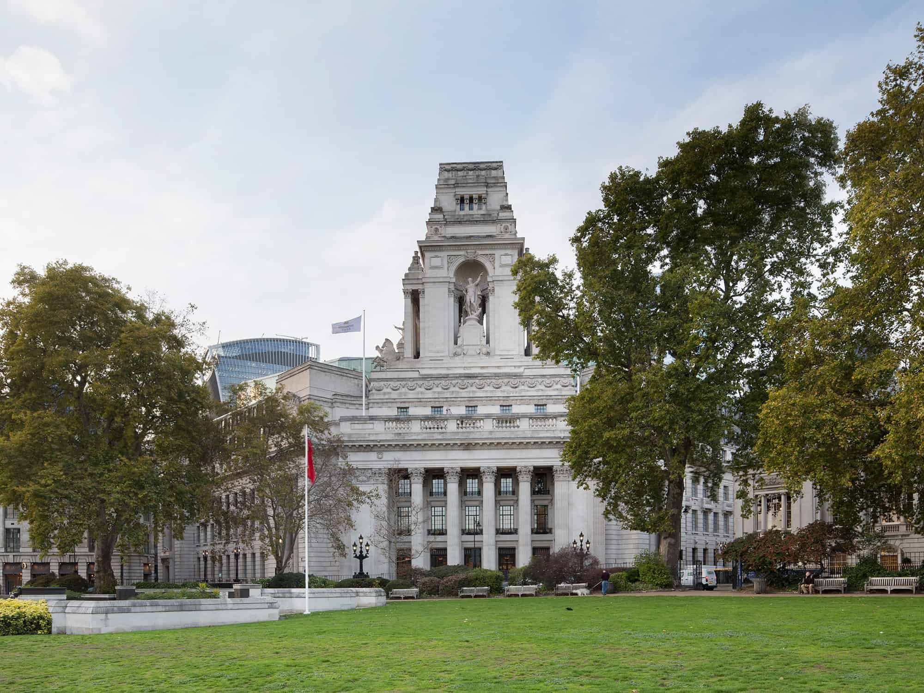
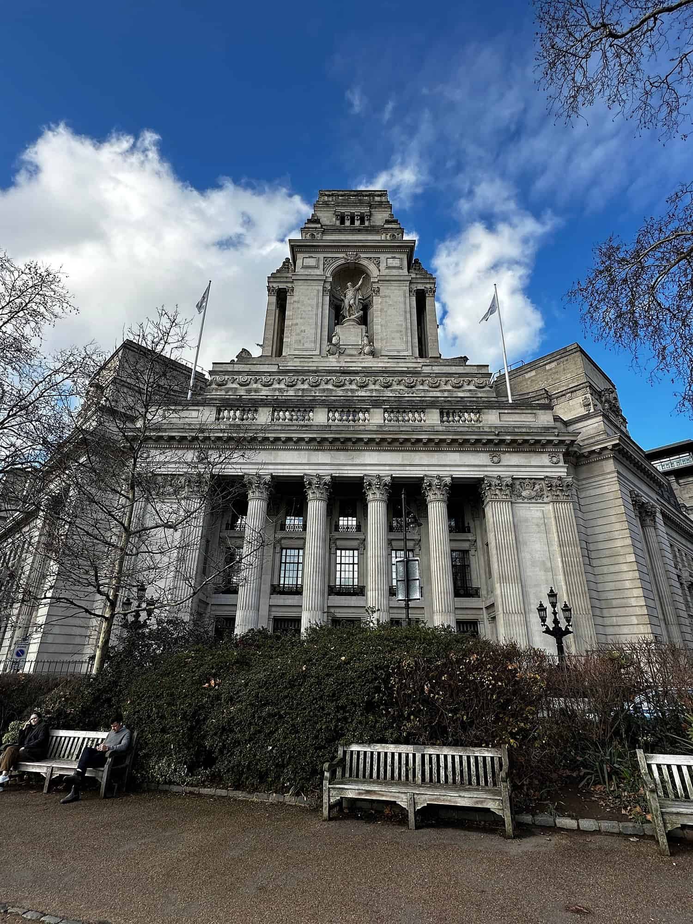
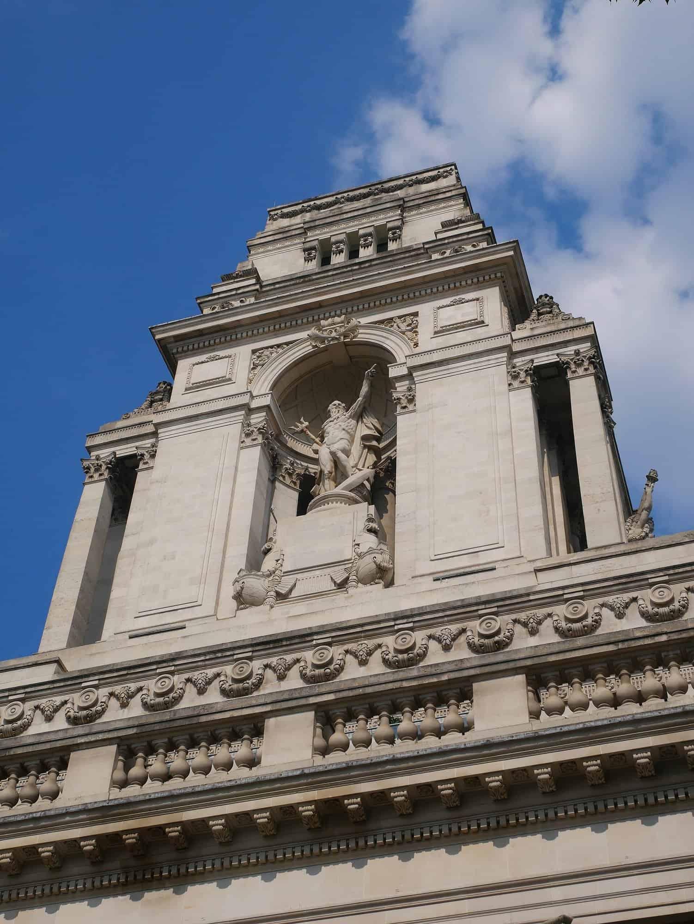
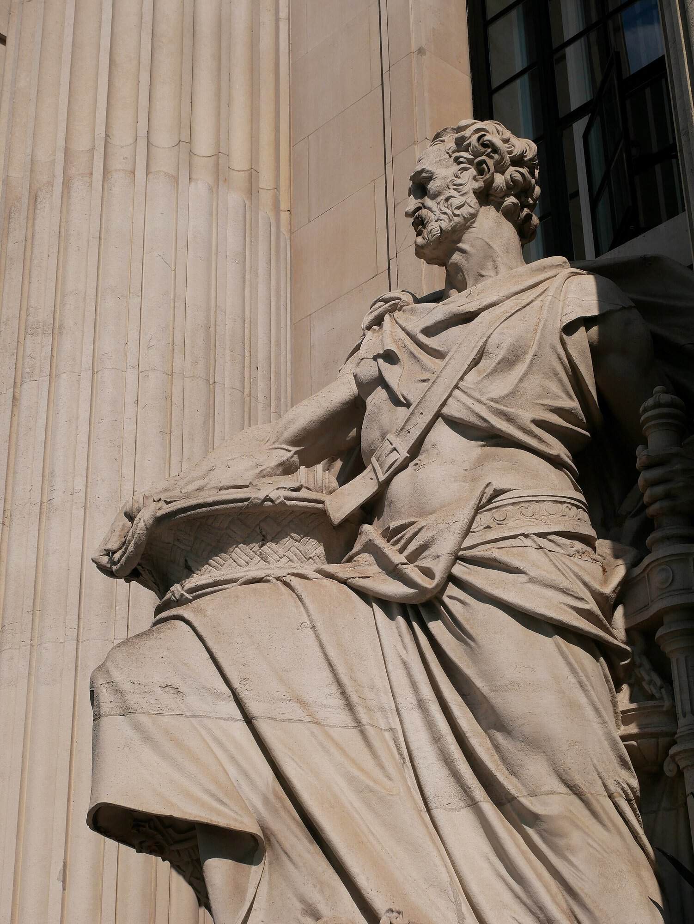
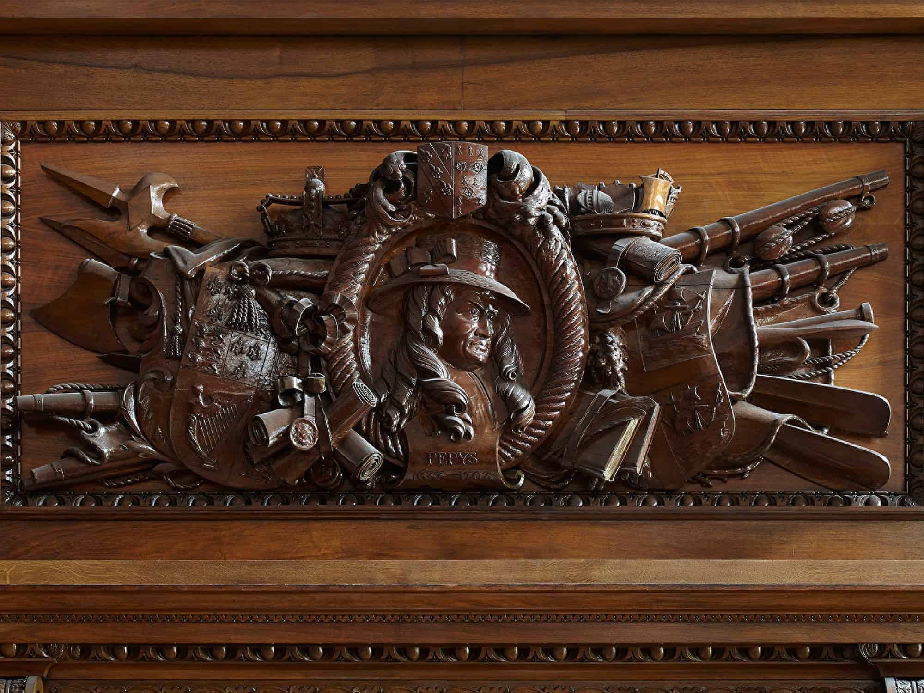
Historic England, which listed the building at Grade II* in 1972, describes a large, monumental block of Portland stone on a nearly square plan, with its entrance on a canted south-east corner facing Trinity Square Gardens and the Tower of London. Pairs of Corinthian columns set in antis mark the end pavilions beneath a deep entablature, and a four-columned portico marks the entrance. Above it rises a broad tower with Corinthian pilasters and an arched niche holding a colossal figure of Father Thames, modelled by Albert Hodge and completed after his death in 1917 by his assistant Charles Doman, and other allegorical groups stand on the facades. The listing also singles out a suite of richly panelled second-floor rooms, notably the dining room, chairman’s room and board room, the last two with exceptional carving. In 1922 The Spectator praised its “swagger of a gentleman” beside the modest Trinity House next door. Excavations during the conversion yielded finds from Roman London on a site said to have housed the Navy Board, where Samuel Pepys worked.
Restoration, repurposing and remembrance
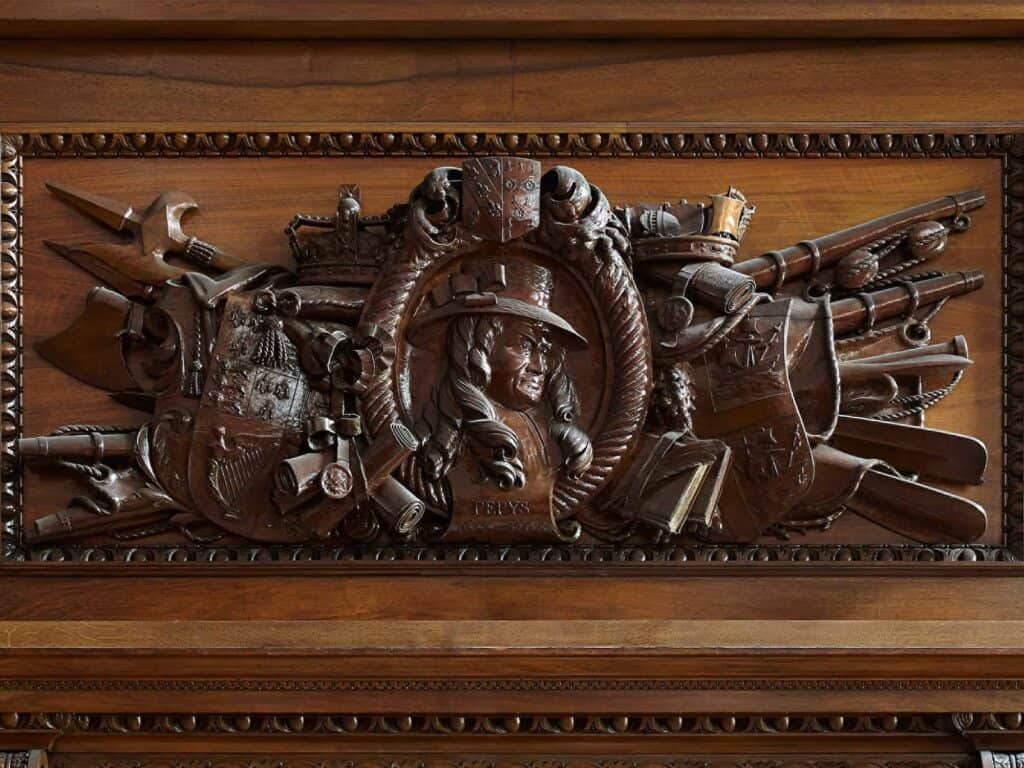
Reignwood, which bought the building with KOP Group in 2010 and took full control in 2012, led a restoration of about seven years, and Aukett Swanke based its approach to the 45,500-square-metre building on three values: restoration, repurposing and remembrance. The shell and core were largely complete when the practice joined the project, so the hotel had to be planned into both new and existing spaces, and as executive interior designer Aukett Swanke brought together concepts from six separate interior designers in a phased programme, in close consultation with the City of London and Historic England. Rather than create reproduction interiors, the team restored surviving features such as the board room’s walnut panelling and carvings, threading new services discreetly through the fabric; former offices became guest rooms and a new basement was dug. A new glazed rotunda in the courtyard recalls the original lost in the war, and an “East meets West” theme recalls the building’s role in world trade. The hotel opened in January 2017 with 100 rooms and suites, 41 residences and Anne-Sophie Pic’s La Dame de Pic London, which won two Michelin stars before closing in 2025; its space reopened in 2026 as Cooper’s Cut, named after the architect. The project won the City Heritage Award in 2019.
Interiors by 4BI & Associés and AB Concept
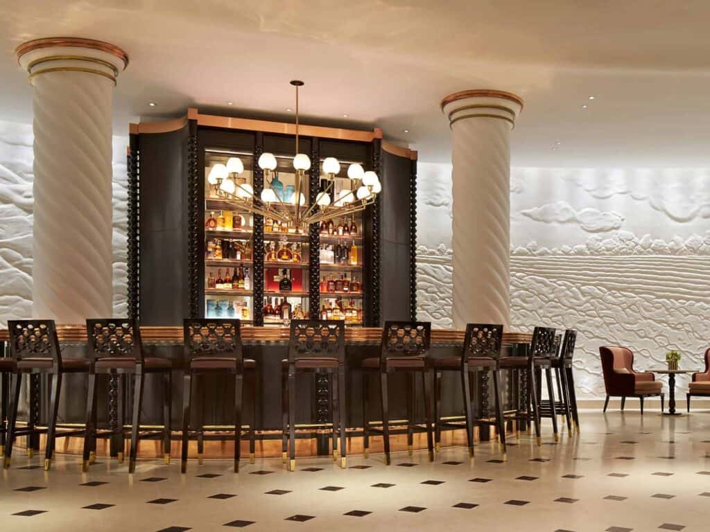
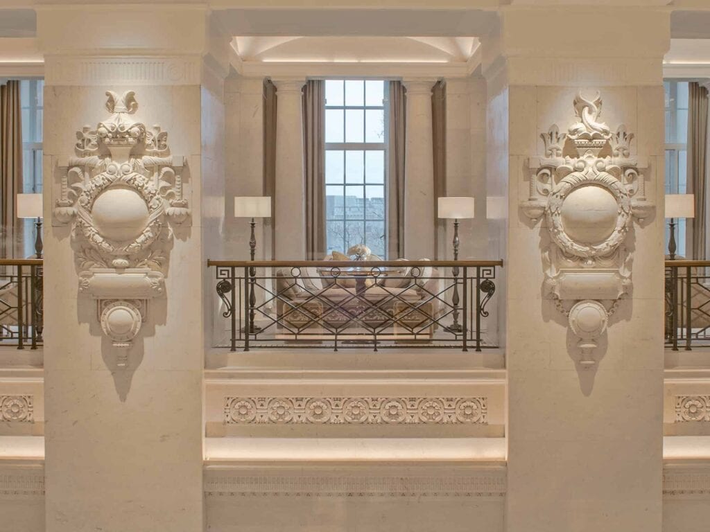
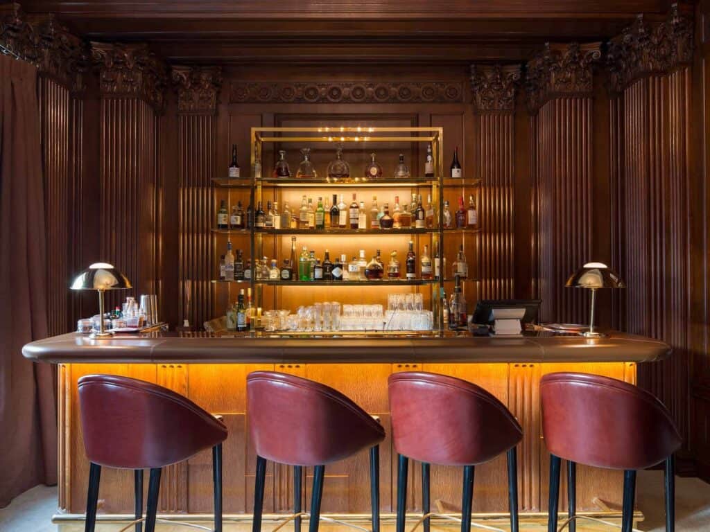
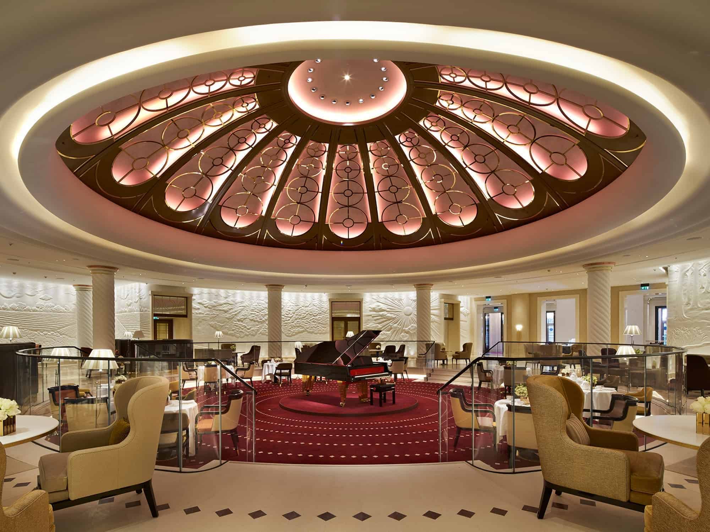
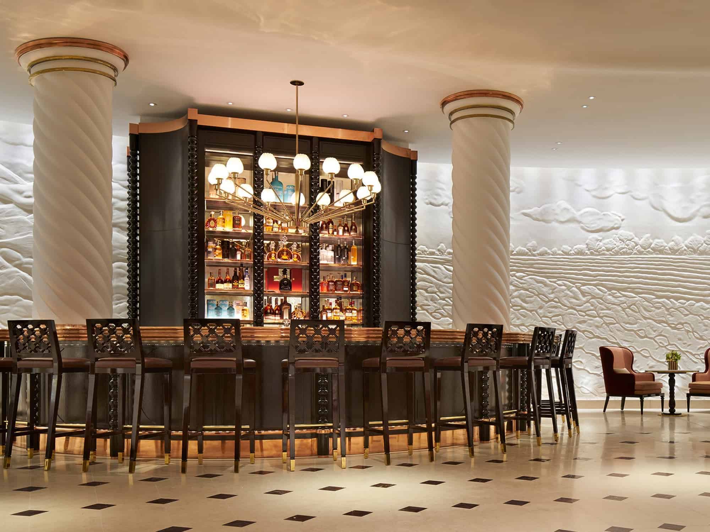
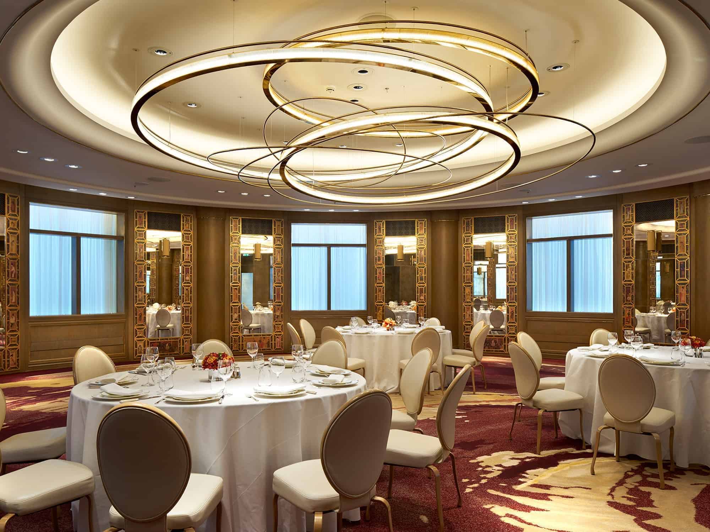
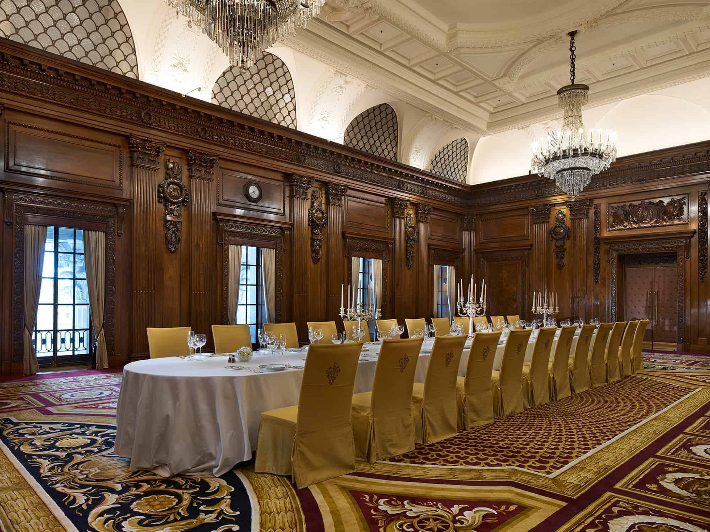
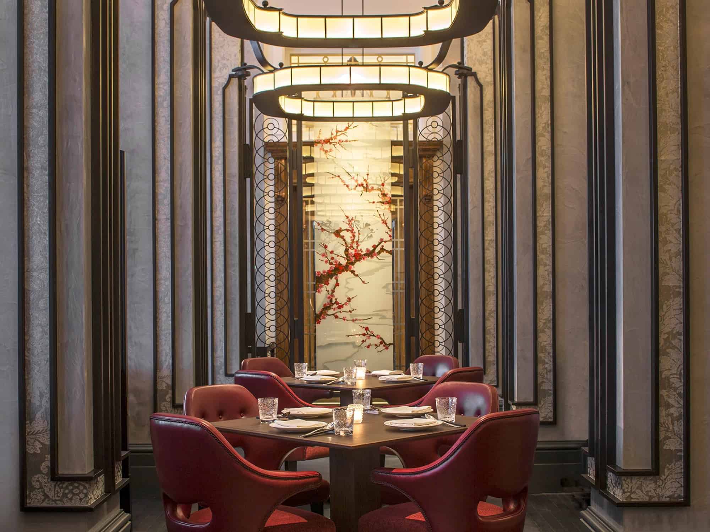
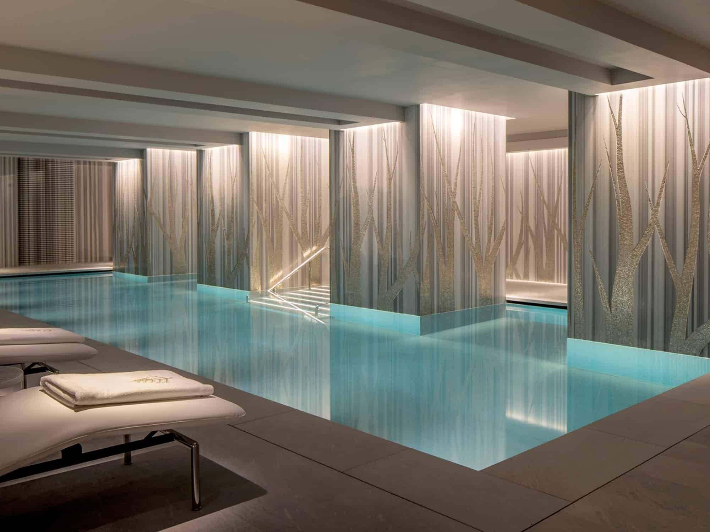
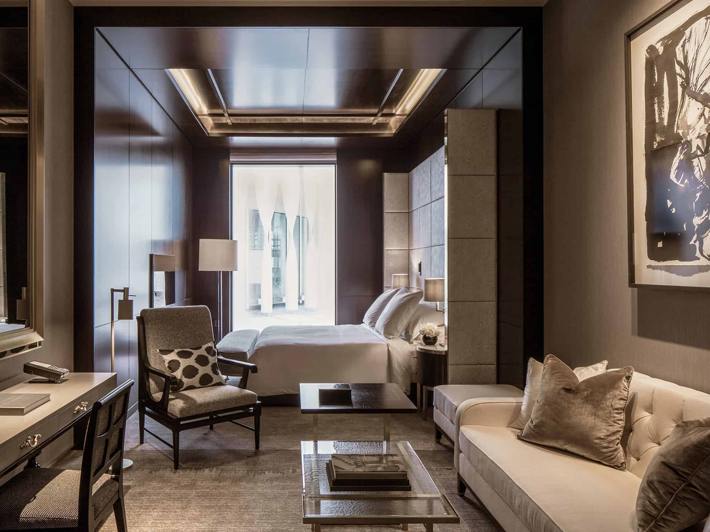
4BI & Associés, the Paris studio of Bruno Moinard and Claire Bétaille, designed the hotel interiors around maritime references, imagining the guest rooms on the lower floors almost as ships’ cabins in wood and muted tones. The centrepiece is the Rotunda bar and lounge, beneath a shallow dome of handcrafted, backlit metal fretwork that echoes the lost original, with relief murals intended to evoke the site’s maritime heritage. The circular Merchants Hall sits within the new rotunda building, while the UN Ballroom, the former board room where the 1946 reception was held, keeps its restored walnut panelling and a carved portrait of Samuel Pepys among naval trophies. AB Concept designed Mei Ume, which serves Chinese and Japanese cuisine, and Four Seasons credits the spa to Joseph Caspari, working with Mio Shibuya, whose 14-metre pool is framed by columns rising from a mosaic base with a decorative silver vine design. The residences were designed by Linley, Richmond International, Martin Kemp and Fox Linton, and the building also houses the Ten Trinity Square Private Club.
Photography and credits
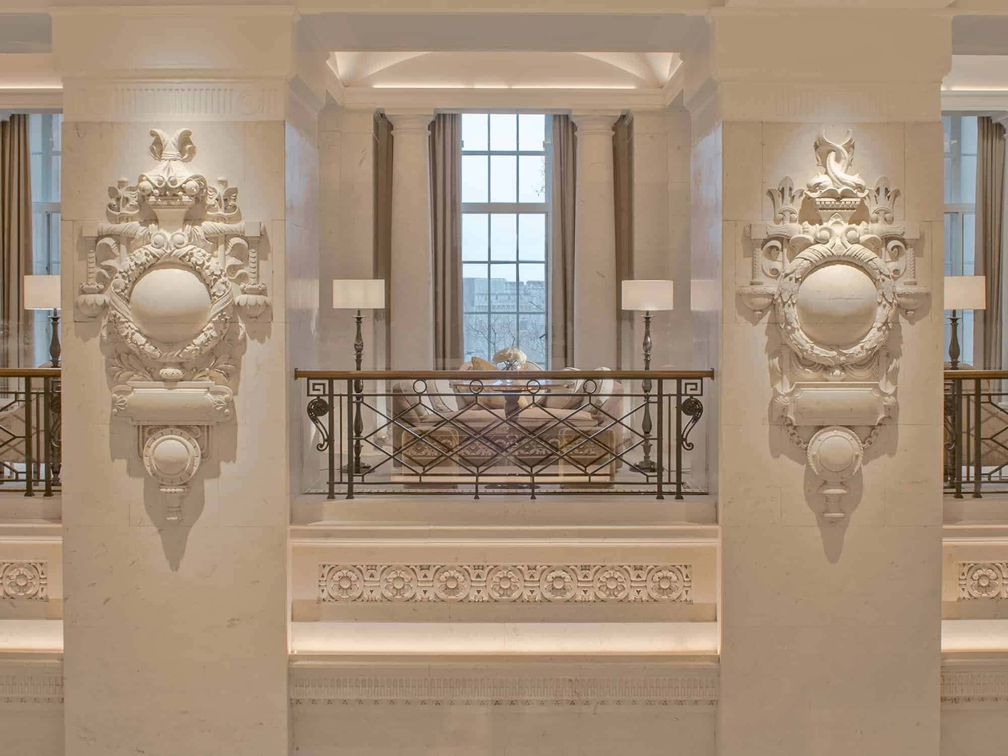
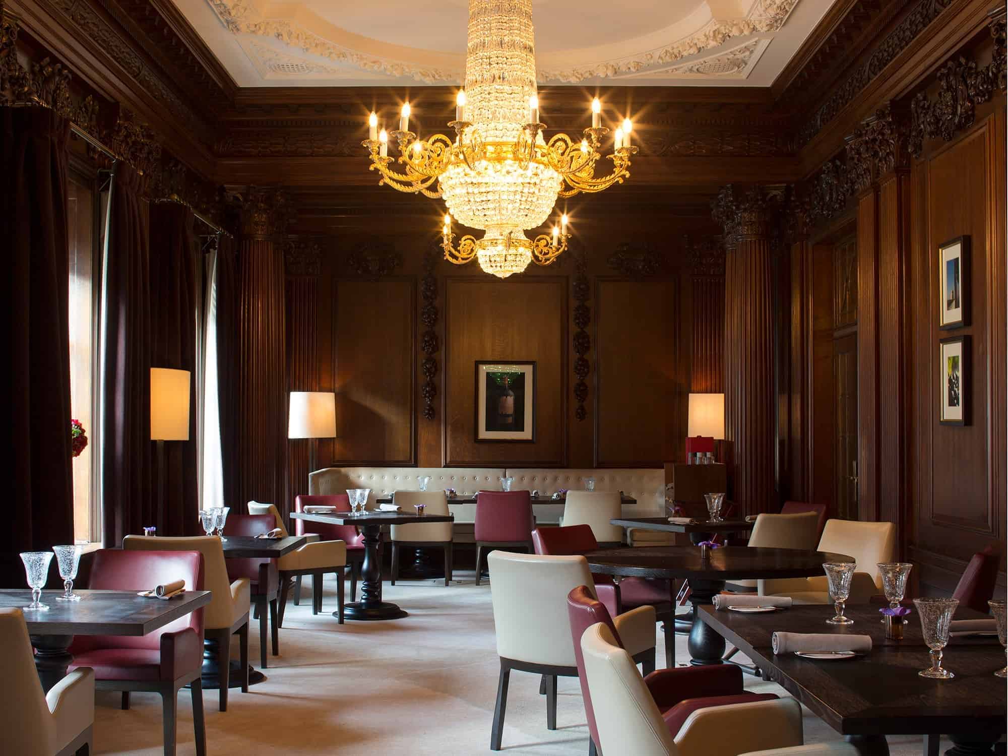
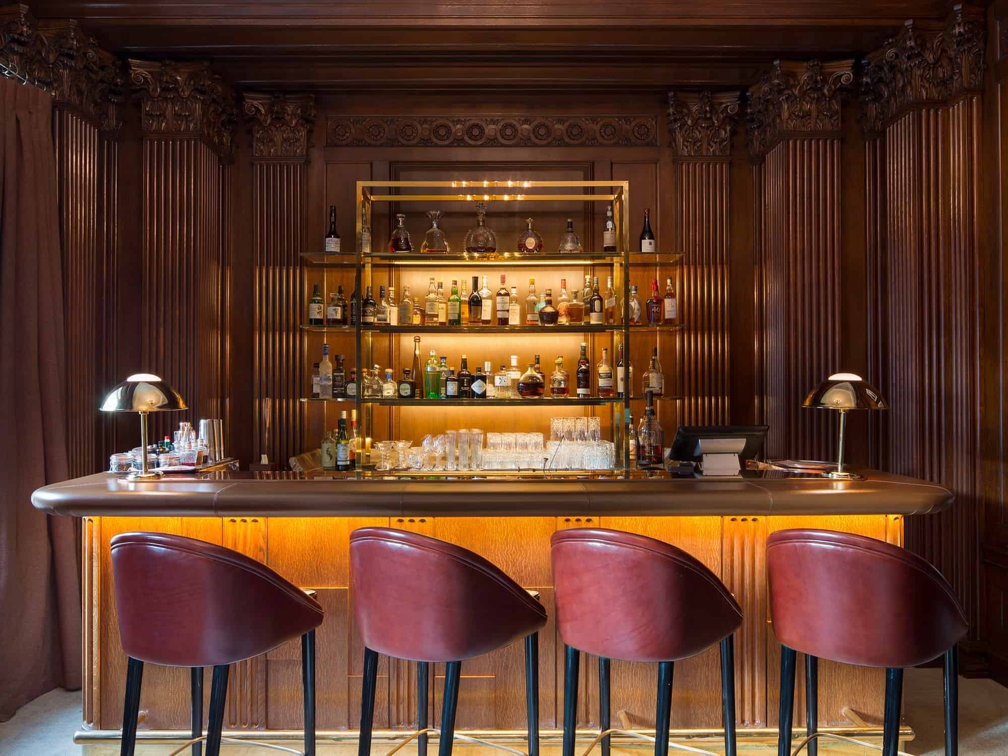
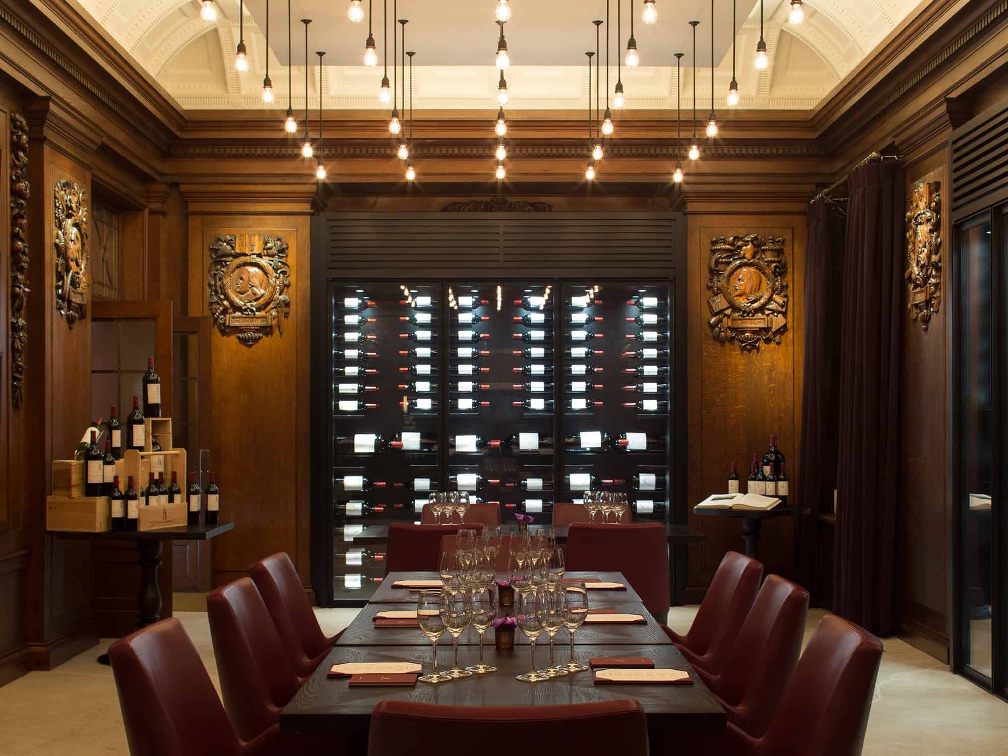
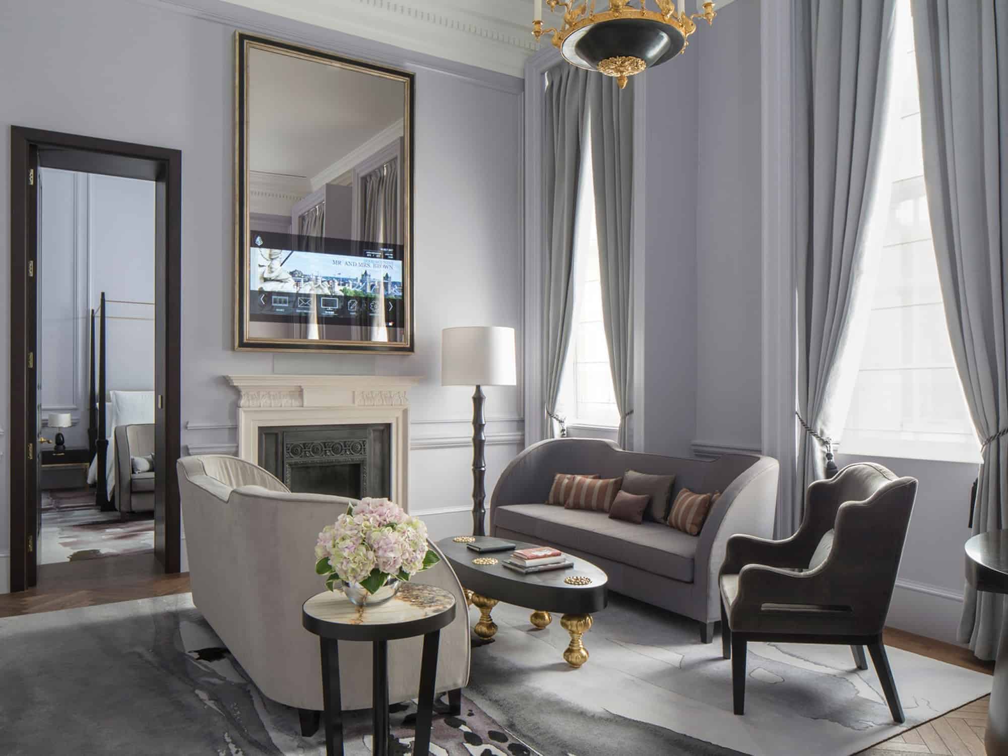
The photographs open on the floodlit portico, step back across Trinity Square Gardens to the tower and corner front, then move close to Father Thames and a sculpture on the southern face. Inside they visit the Rotunda and its bar, the Merchants Hall, a carved gallery, the UN Ballroom and its Pepys carving, panelled dining, bar and wine rooms, Mei Ume, the spa pool, a suite and an Executive room. Fifteen images published by Aukett Swanke carry no photographer credit; the view of the corner front is by Matt Brown and the tower and sculpture details are by Ethan Doyle White, as credited on Wikimedia Commons.
Four Seasons Hotel London at Ten Trinity Square gallery
Explore more on Archtene
- More projects by Aukett Swanke + Edwin Cooper + 4BI & Associés + AB Concept
- More projects in London
- More Hotel projects