Battersea Power Station by WilkinsonEyre
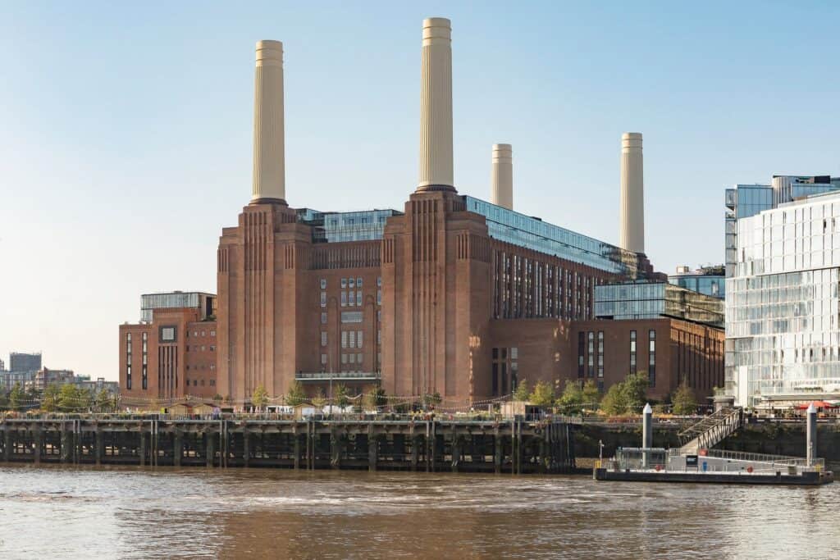
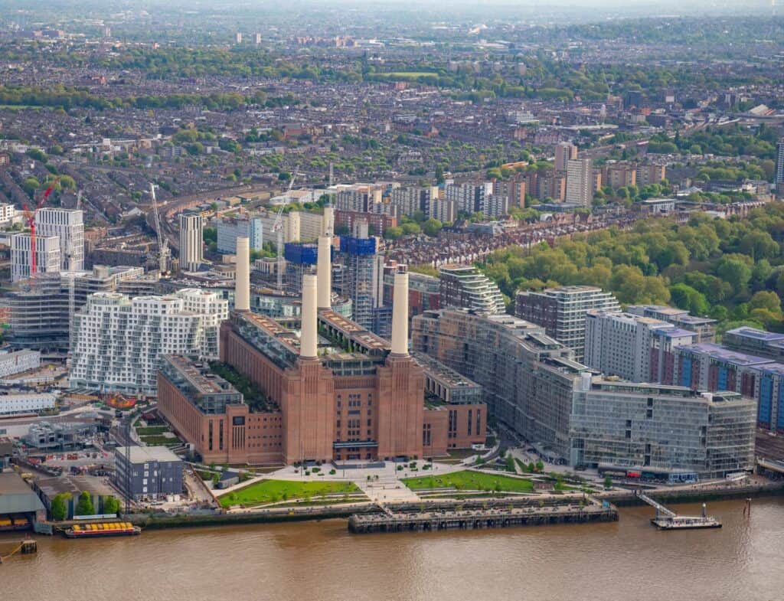
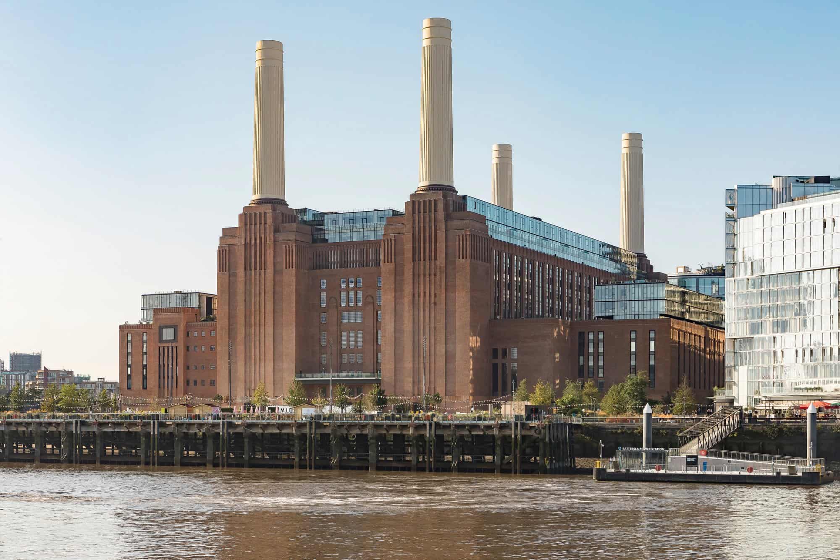
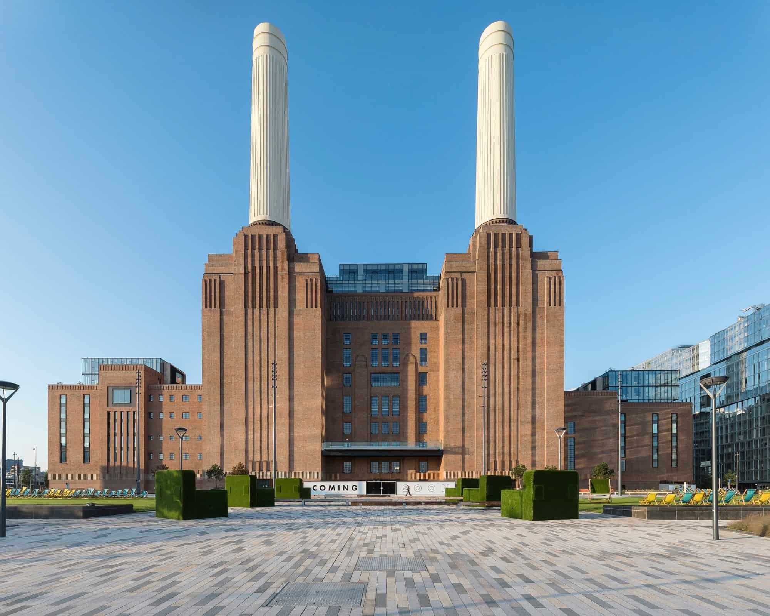
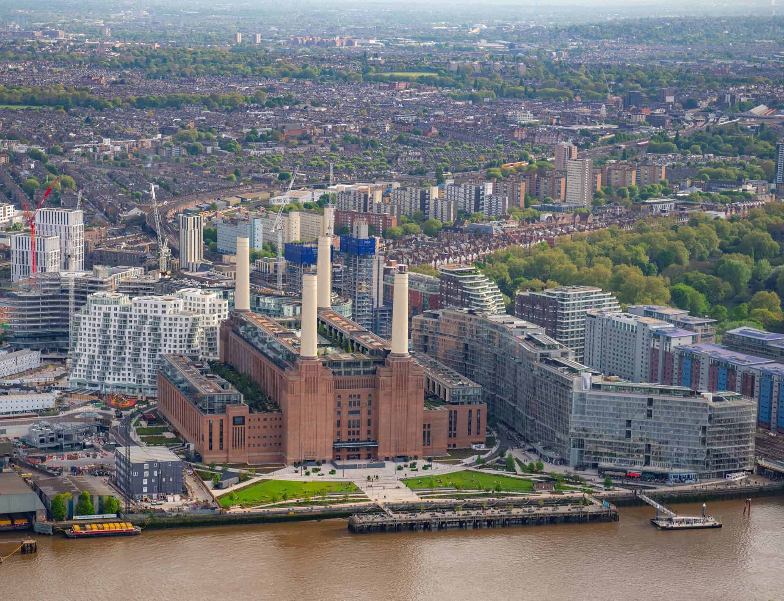
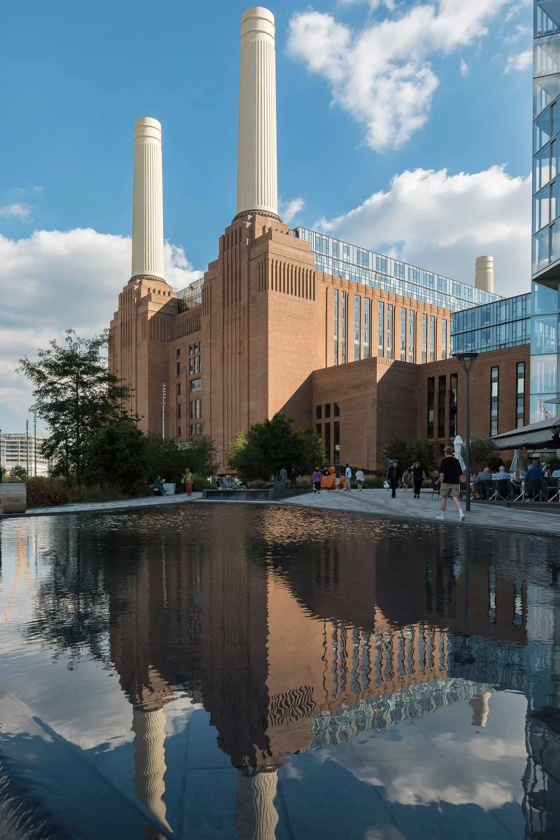
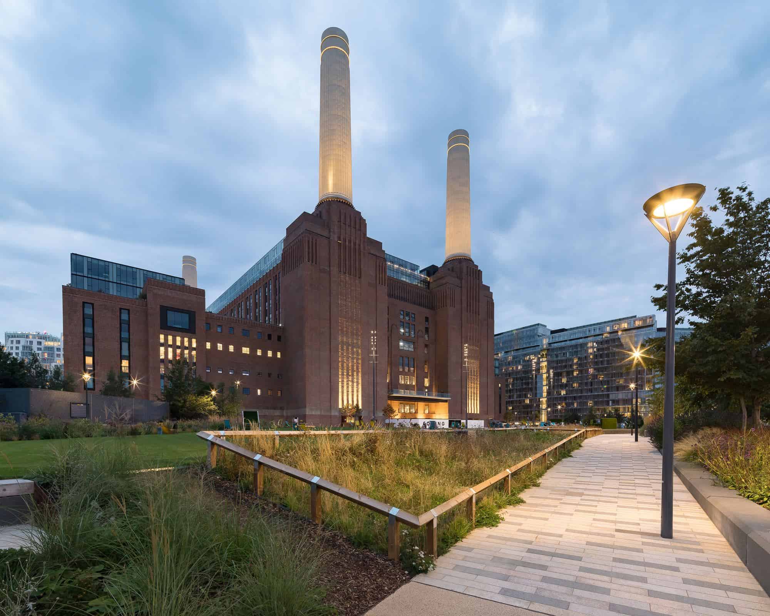
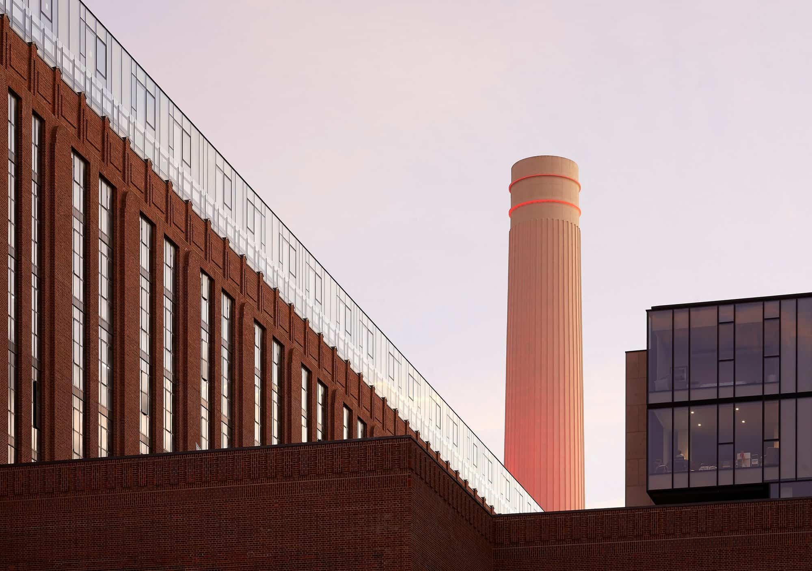
Battersea Power Station is the colossal brick landmark on the south bank of the Thames in London, restored and repurposed by WilkinsonEyre and reopened to the public on 14 October 2022, almost 40 years after it stopped generating electricity. Its four white chimneys, massive brick outline and Turbine Halls still dominate, while the Grade II* listed building now works as a mixed-use destination of more than 100 shops, restaurants and cafés, event spaces, Apple’s London campus and 254 homes.
A temple of power on the Thames
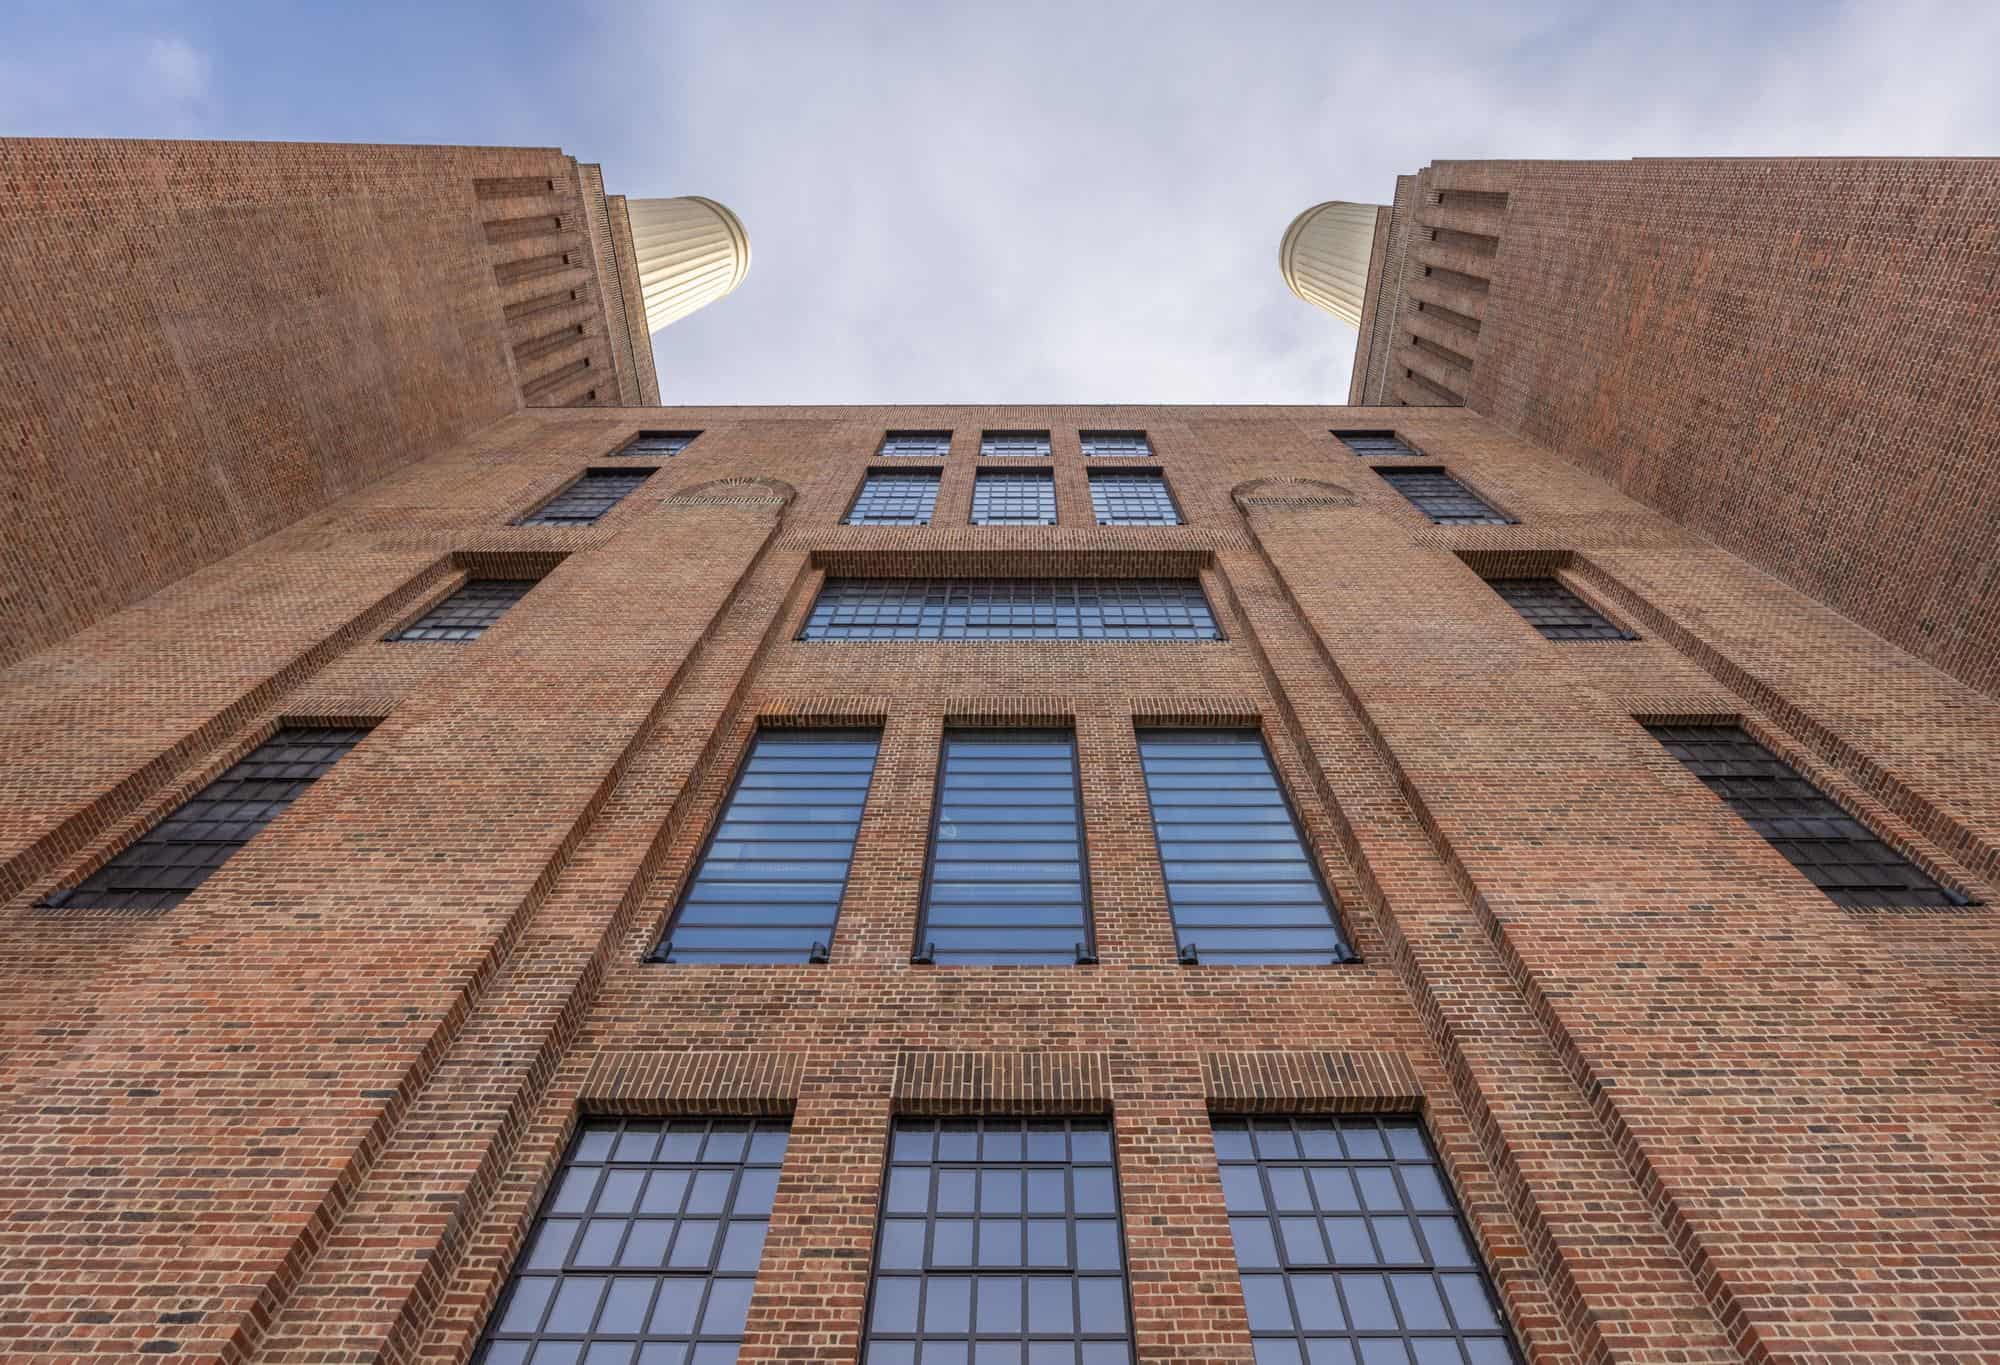
The station was built for the London Power Company to the design of its chief engineer Leonard Pearce, with J. Theo Halliday as architect of the building and its interiors and Sir Giles Gilbert Scott consulted on the exterior. Battersea A rose between 1929 and 1935; its near-identical twin, Battersea B, was begun in 1937 and completed in 1955, giving the building its four chimneys. Often called the largest brick building in Europe and hailed as a “temple of power,” it supplied a fifth of London’s electricity at its peak and starred on the cover of Pink Floyd’s Animals in 1977. The A station closed in 1975 and the B station in 1983, and the listed shell then stood empty for almost 30 years.
Turbine Halls turned into retail gallerias
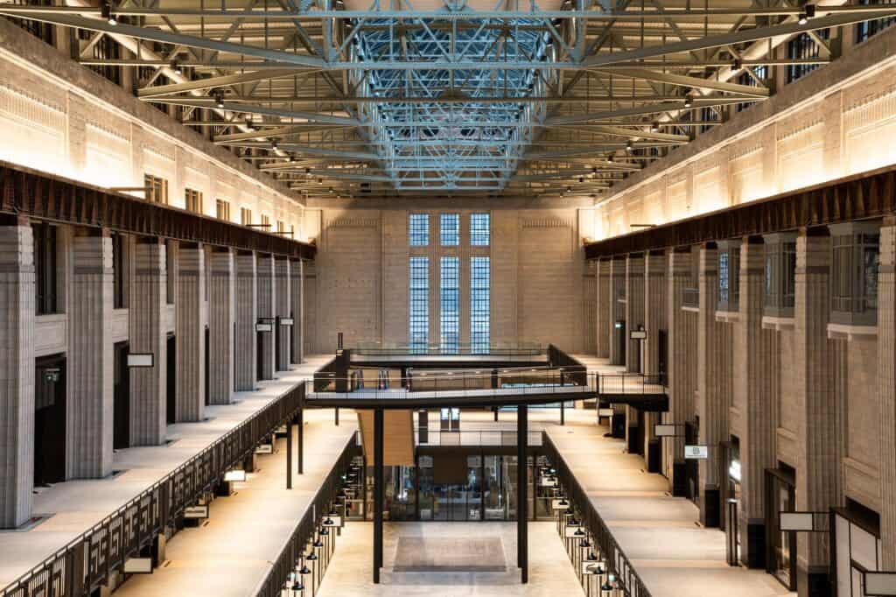
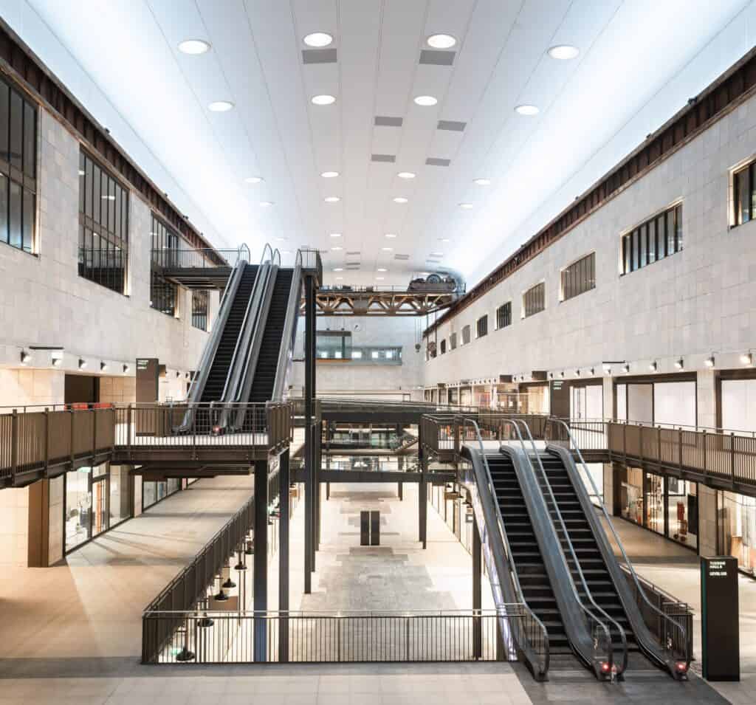
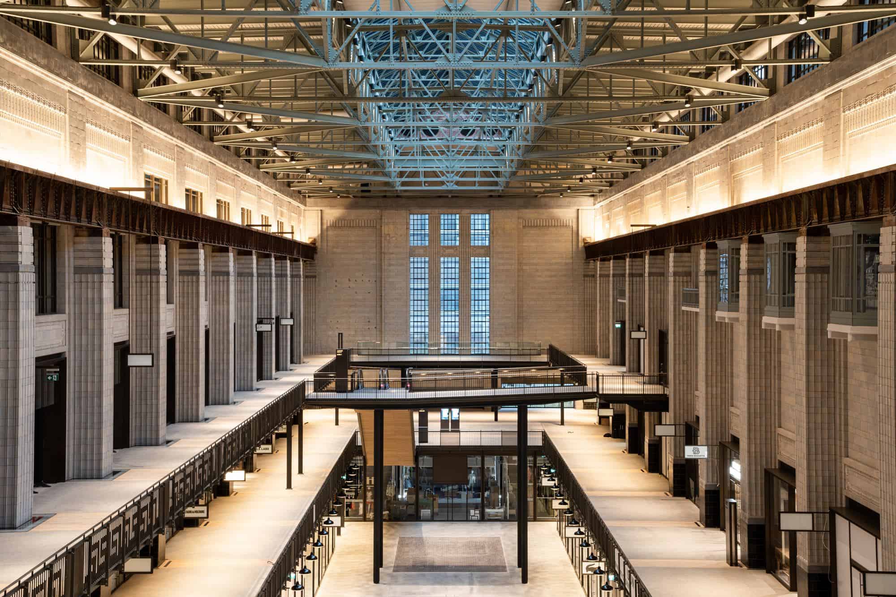
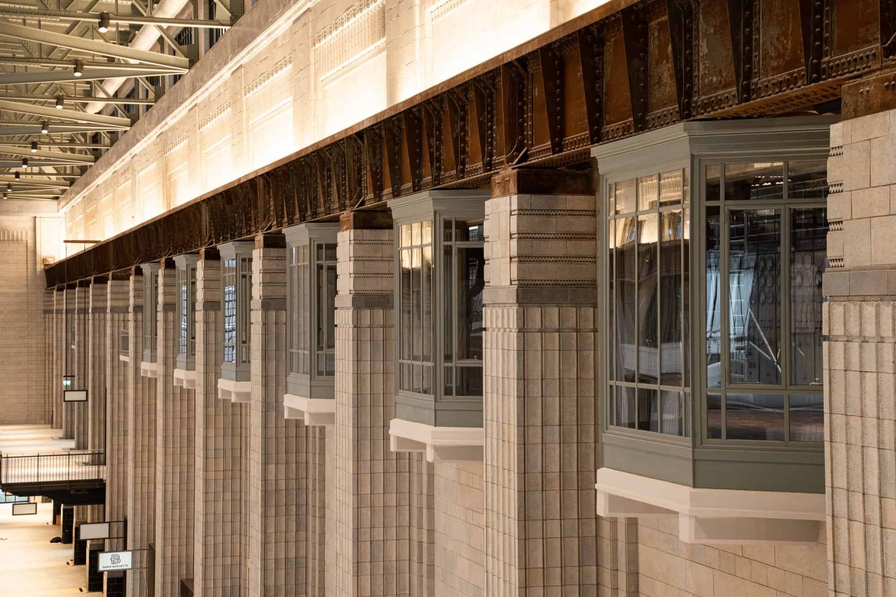
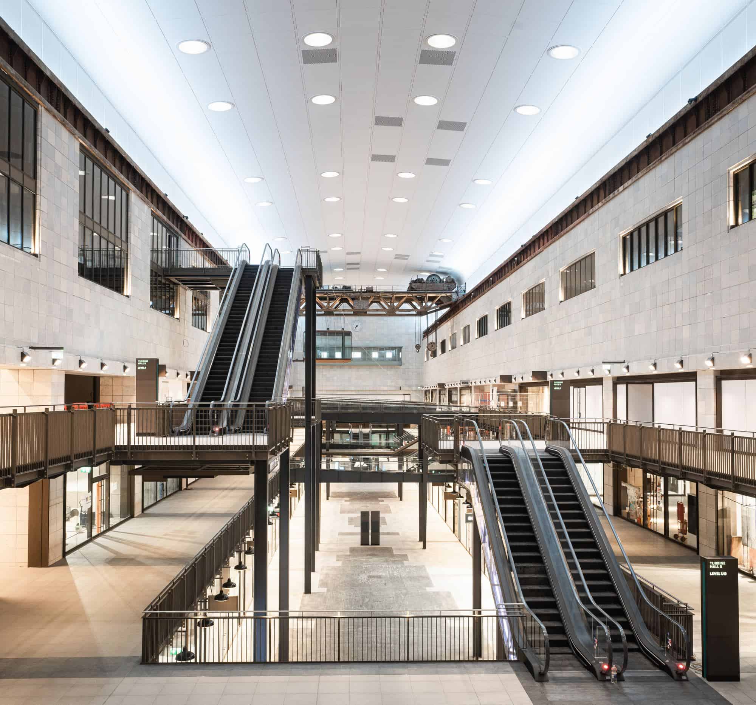
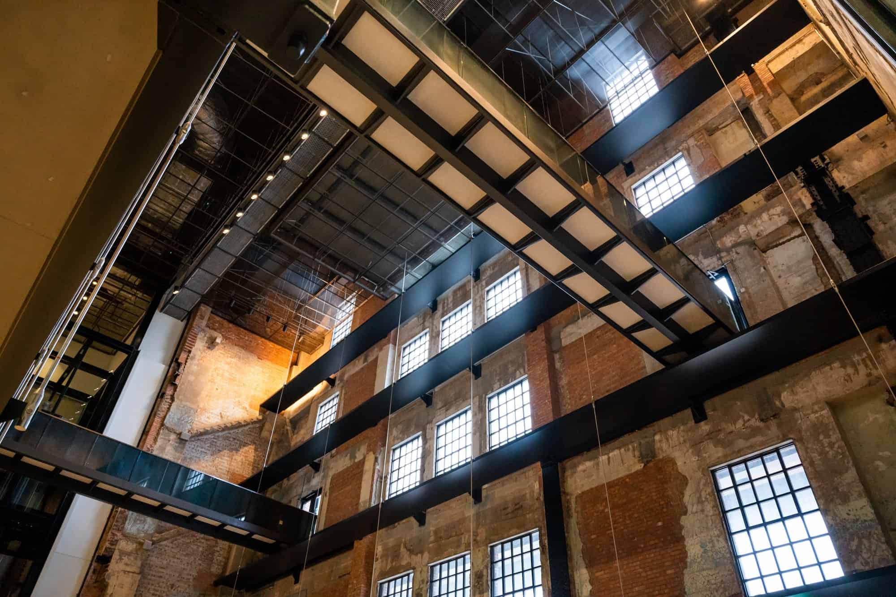
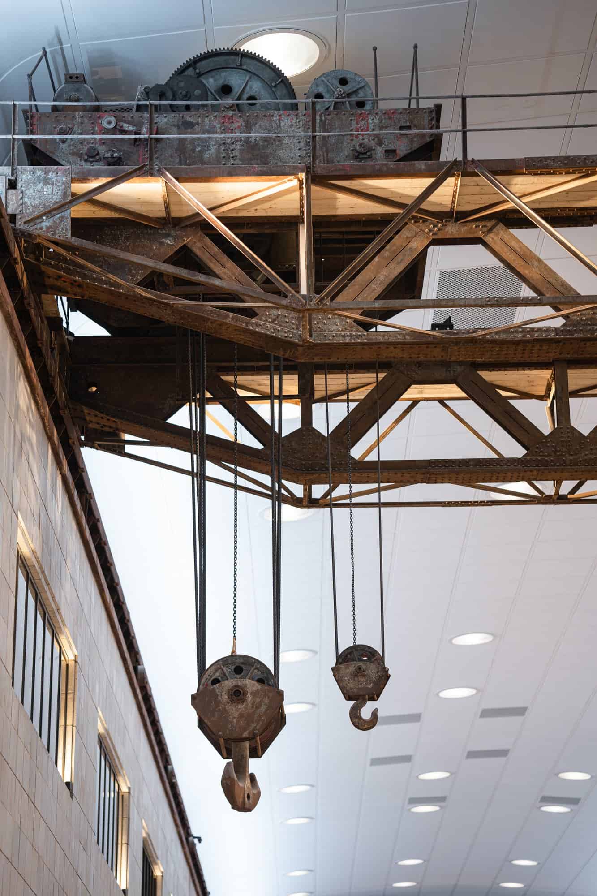
WilkinsonEyre was appointed in 2013, after a Malaysian consortium bought the site. Everything outside defers to Scott’s soaring verticals and muscular wash towers, while new work is clearly contemporary. Inside, the two Turbine Halls became retail gallerias. In the 1930s Turbine Hall A, three tiers of shops sit within the restored faience-clad colonnade, under original roof trusses strengthened to carry a new roof garden and repainted in their original colour, found by paint analysis. The later Turbine Hall B is more industrial, with light tunnels replacing its circular extraction fans.
The Art Deco Control Room A
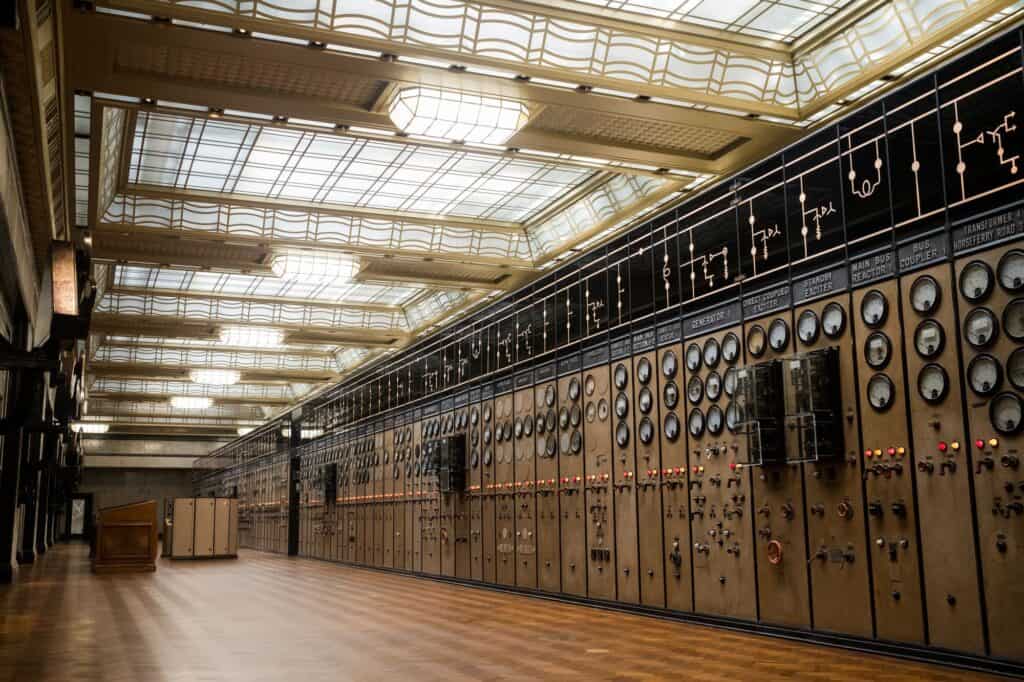
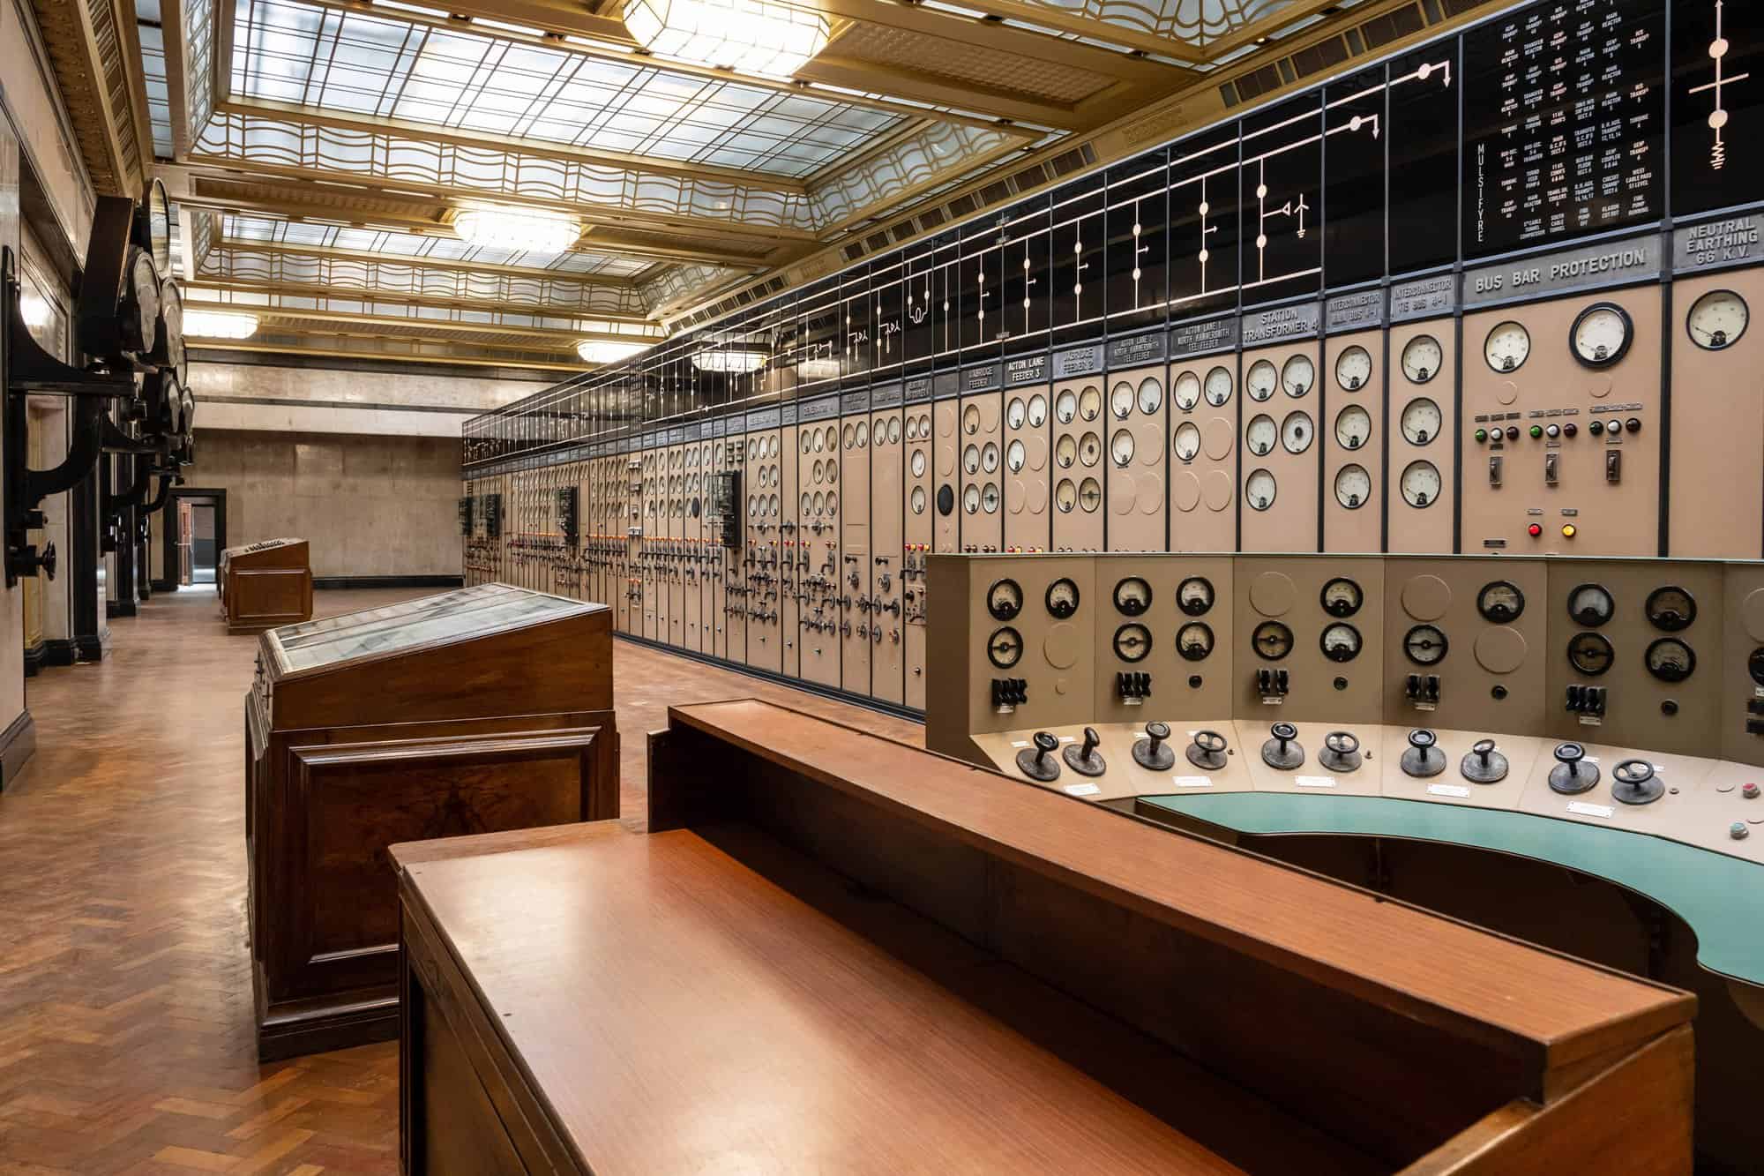
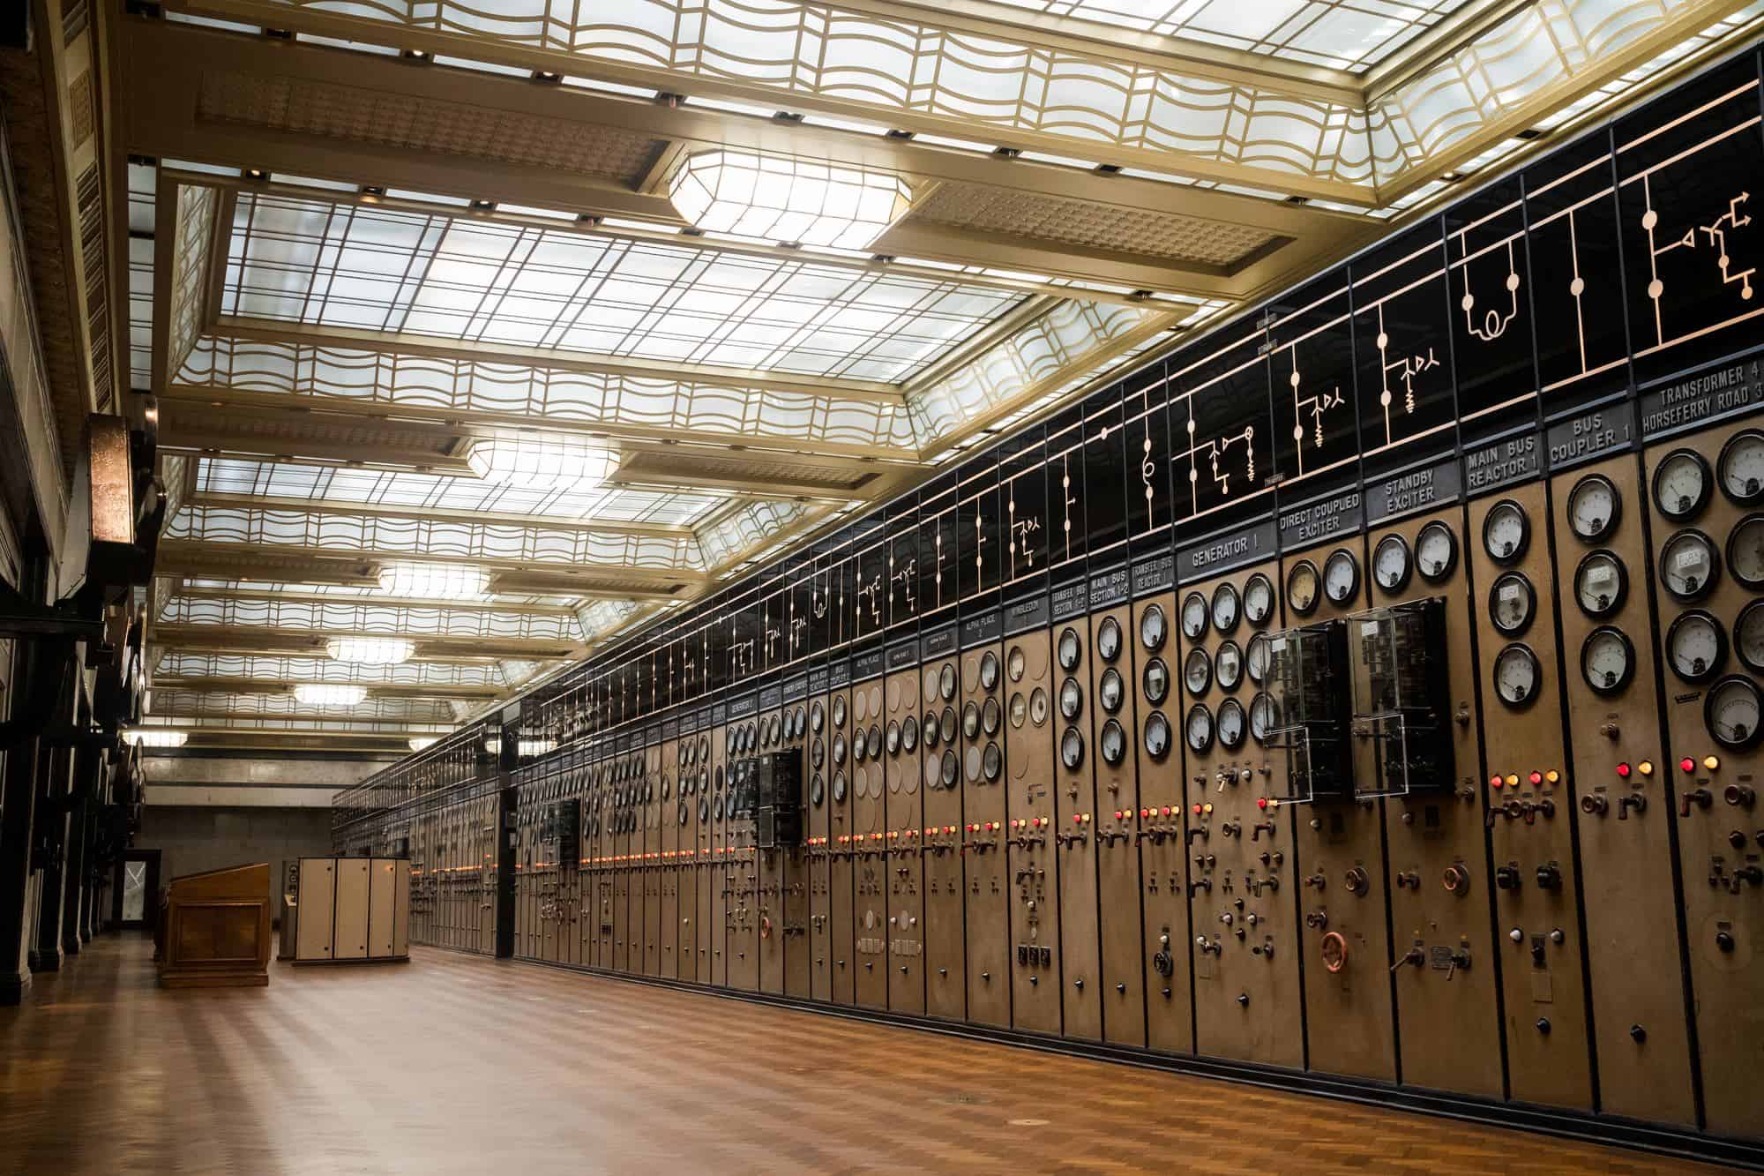
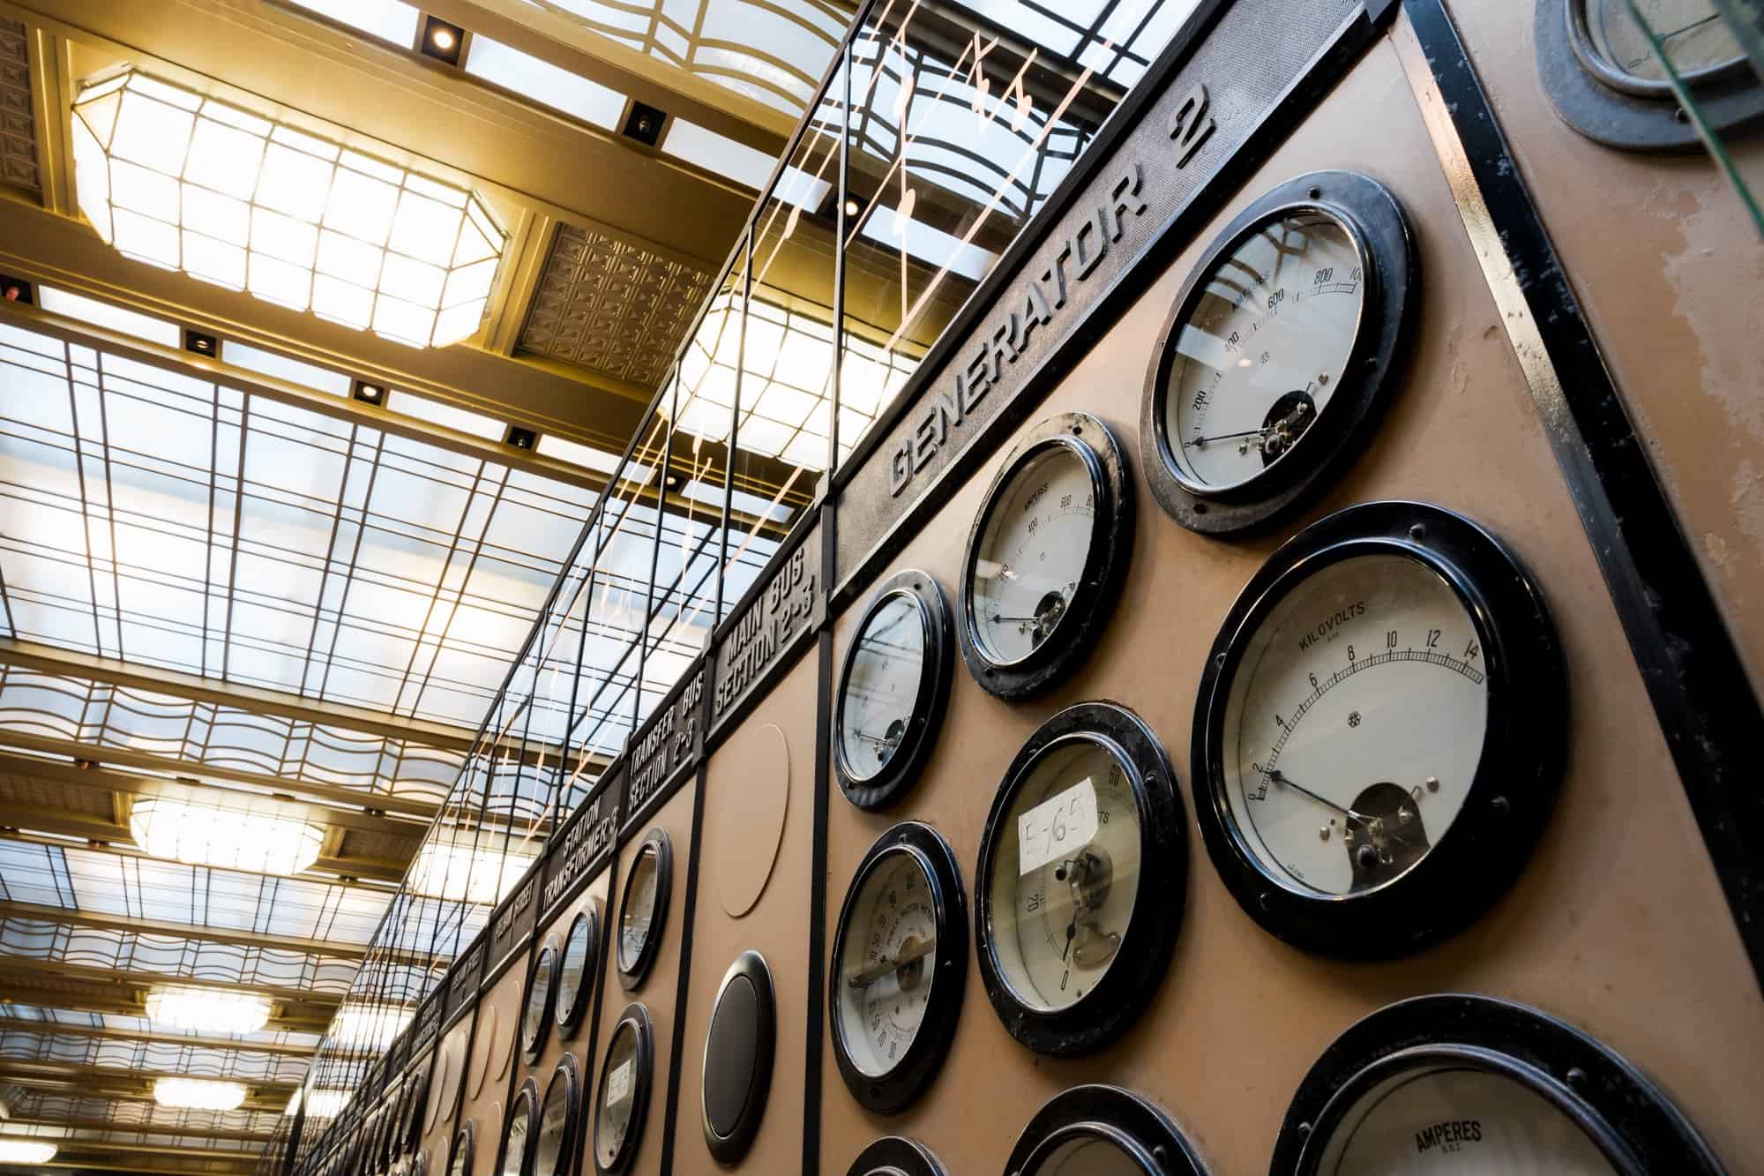
Overlooking Turbine Hall A is Control Room A, built between 1929 and 1931 and in use from 1933 to 1975. It is the building’s Art Deco jewel, with teak parquet laid in a herringbone pattern, walls of grey Italian marble with black Belgian marble detailing and a gold-painted coffered glass ceiling. Restored by the specialists Lucas UK, its switchboards, synchroscopes and the semi-circular control desk seen in The King’s Speech were brought back to life, using digital colour scanning to match the 1930s paint and 3D printing to replace missing dials and levers. It is now an events space for up to 220 guests.
Control Room B and the Boiler House
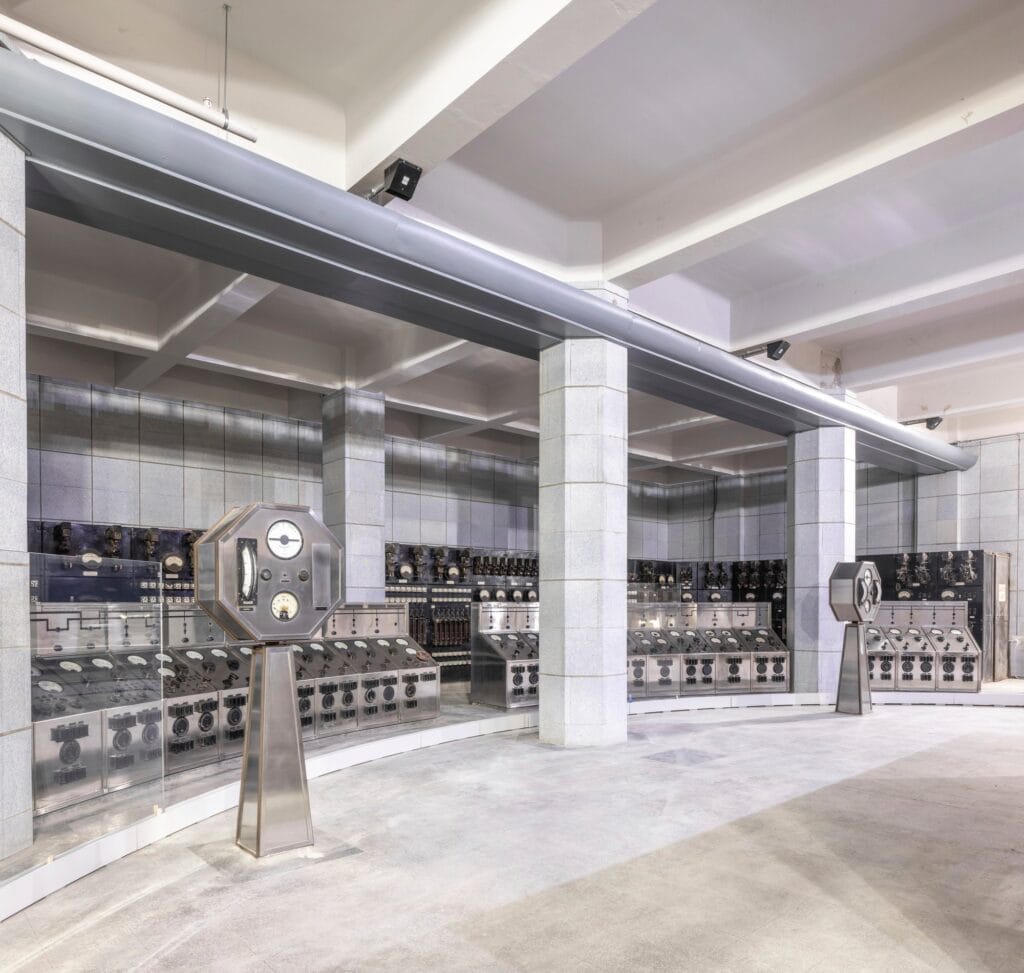
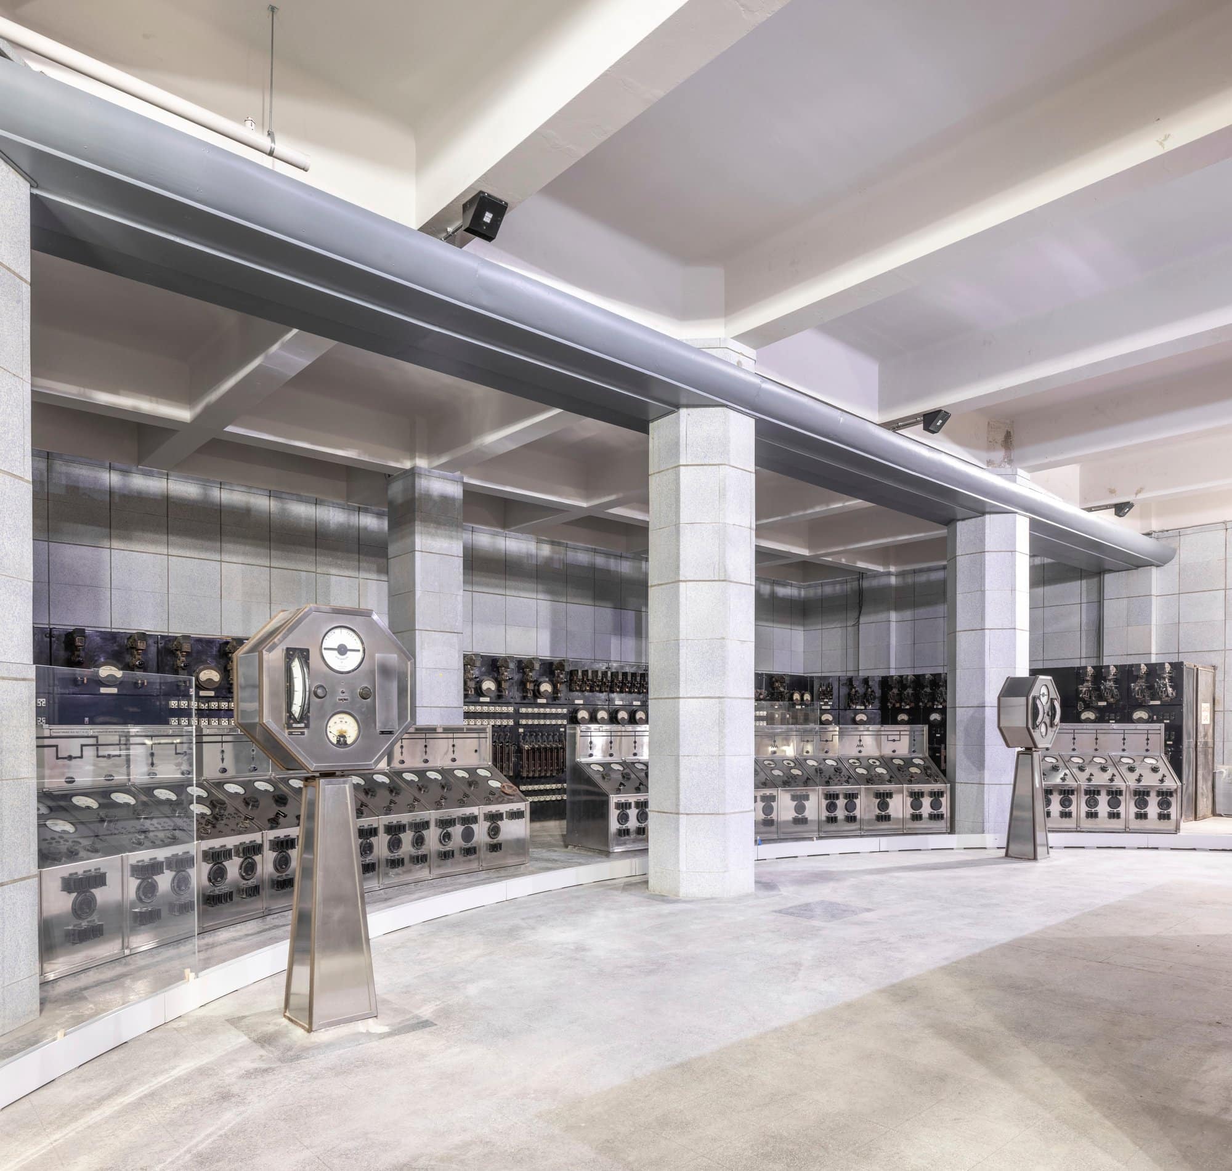
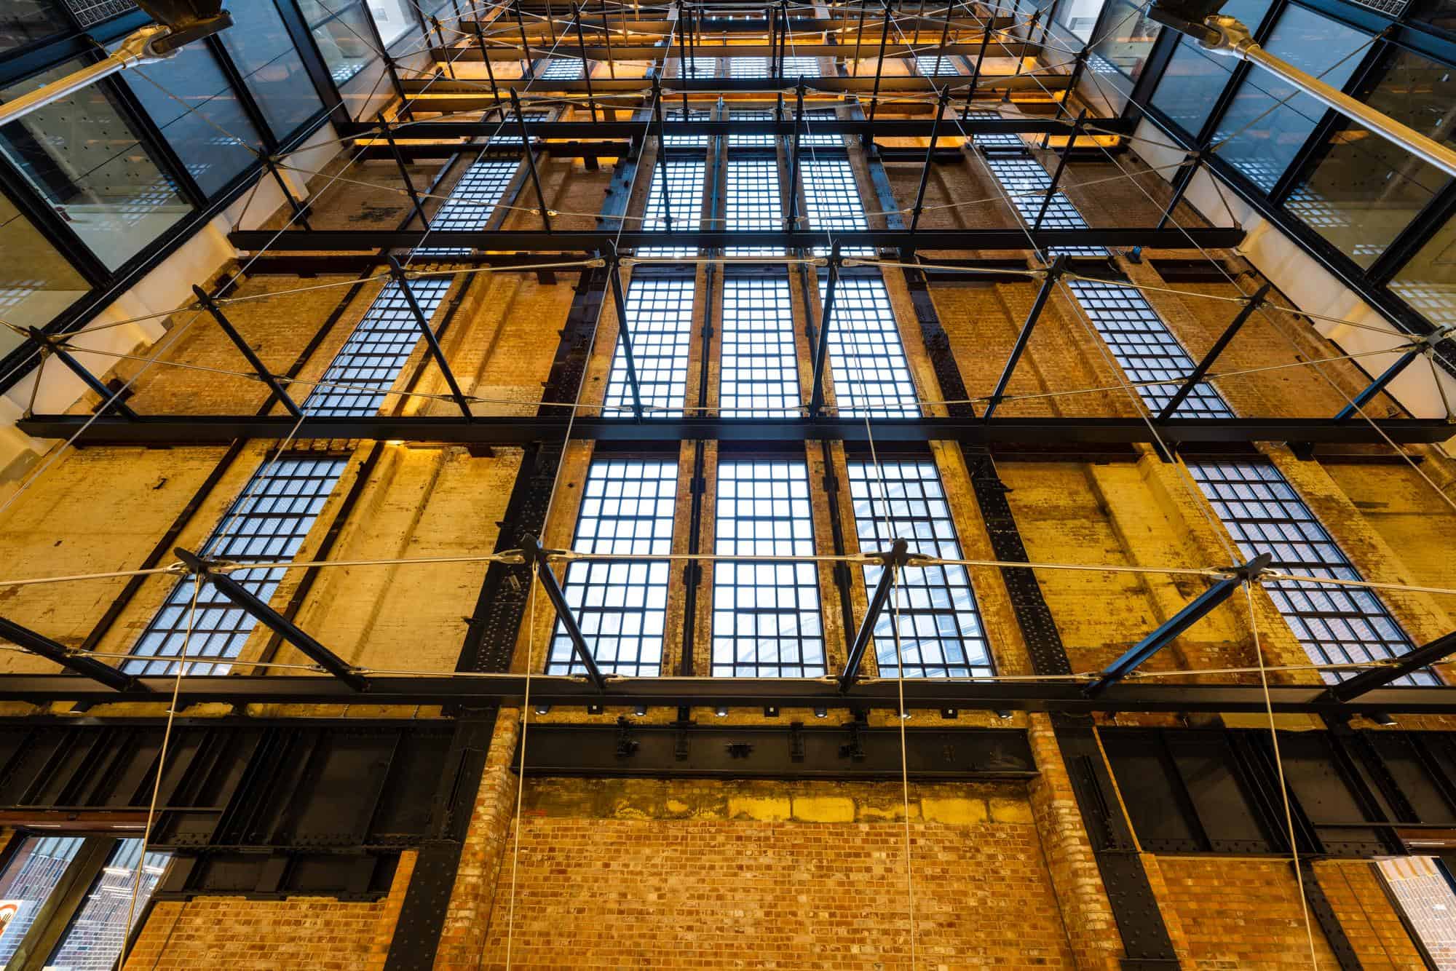
Control Room B, finished in the 1950s, is more austere, fitted out in stainless steel as money was short after the Second World War, and opens straight onto Turbine Hall B; it is now an all-day bar beside the original dials and controls. In the vast Boiler House between the halls, full-height voids open up behind the north and south entrances, and in the main entrance hall the original wall is retained and supported. Above, a suspended “box in a box” of offices keeps the historic elevations visible from inside and preserves views up to the chimneys. Apple is the largest tenant, with more than 46,000 square metres across six floors.
Rebuilding the four chimneys
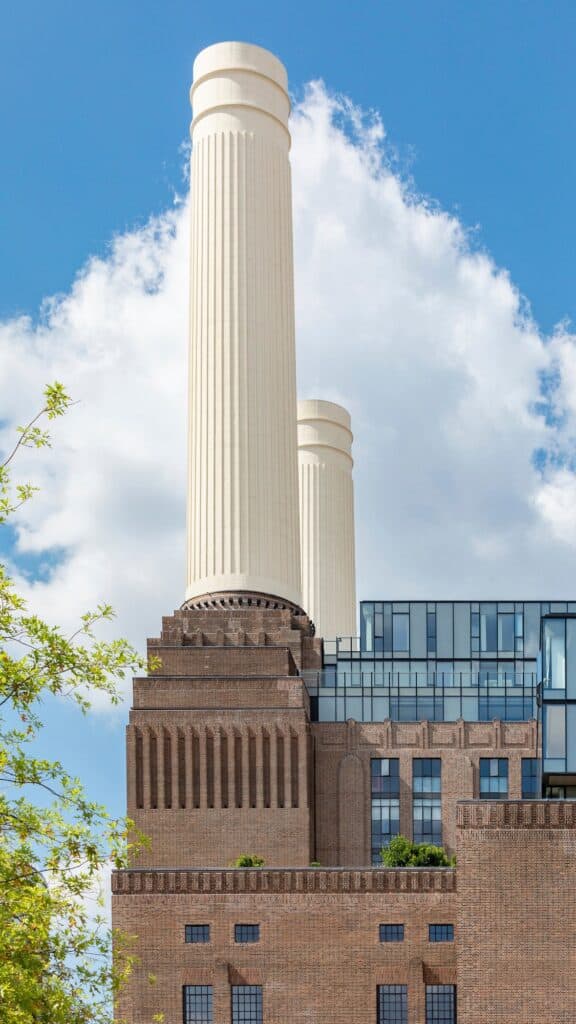
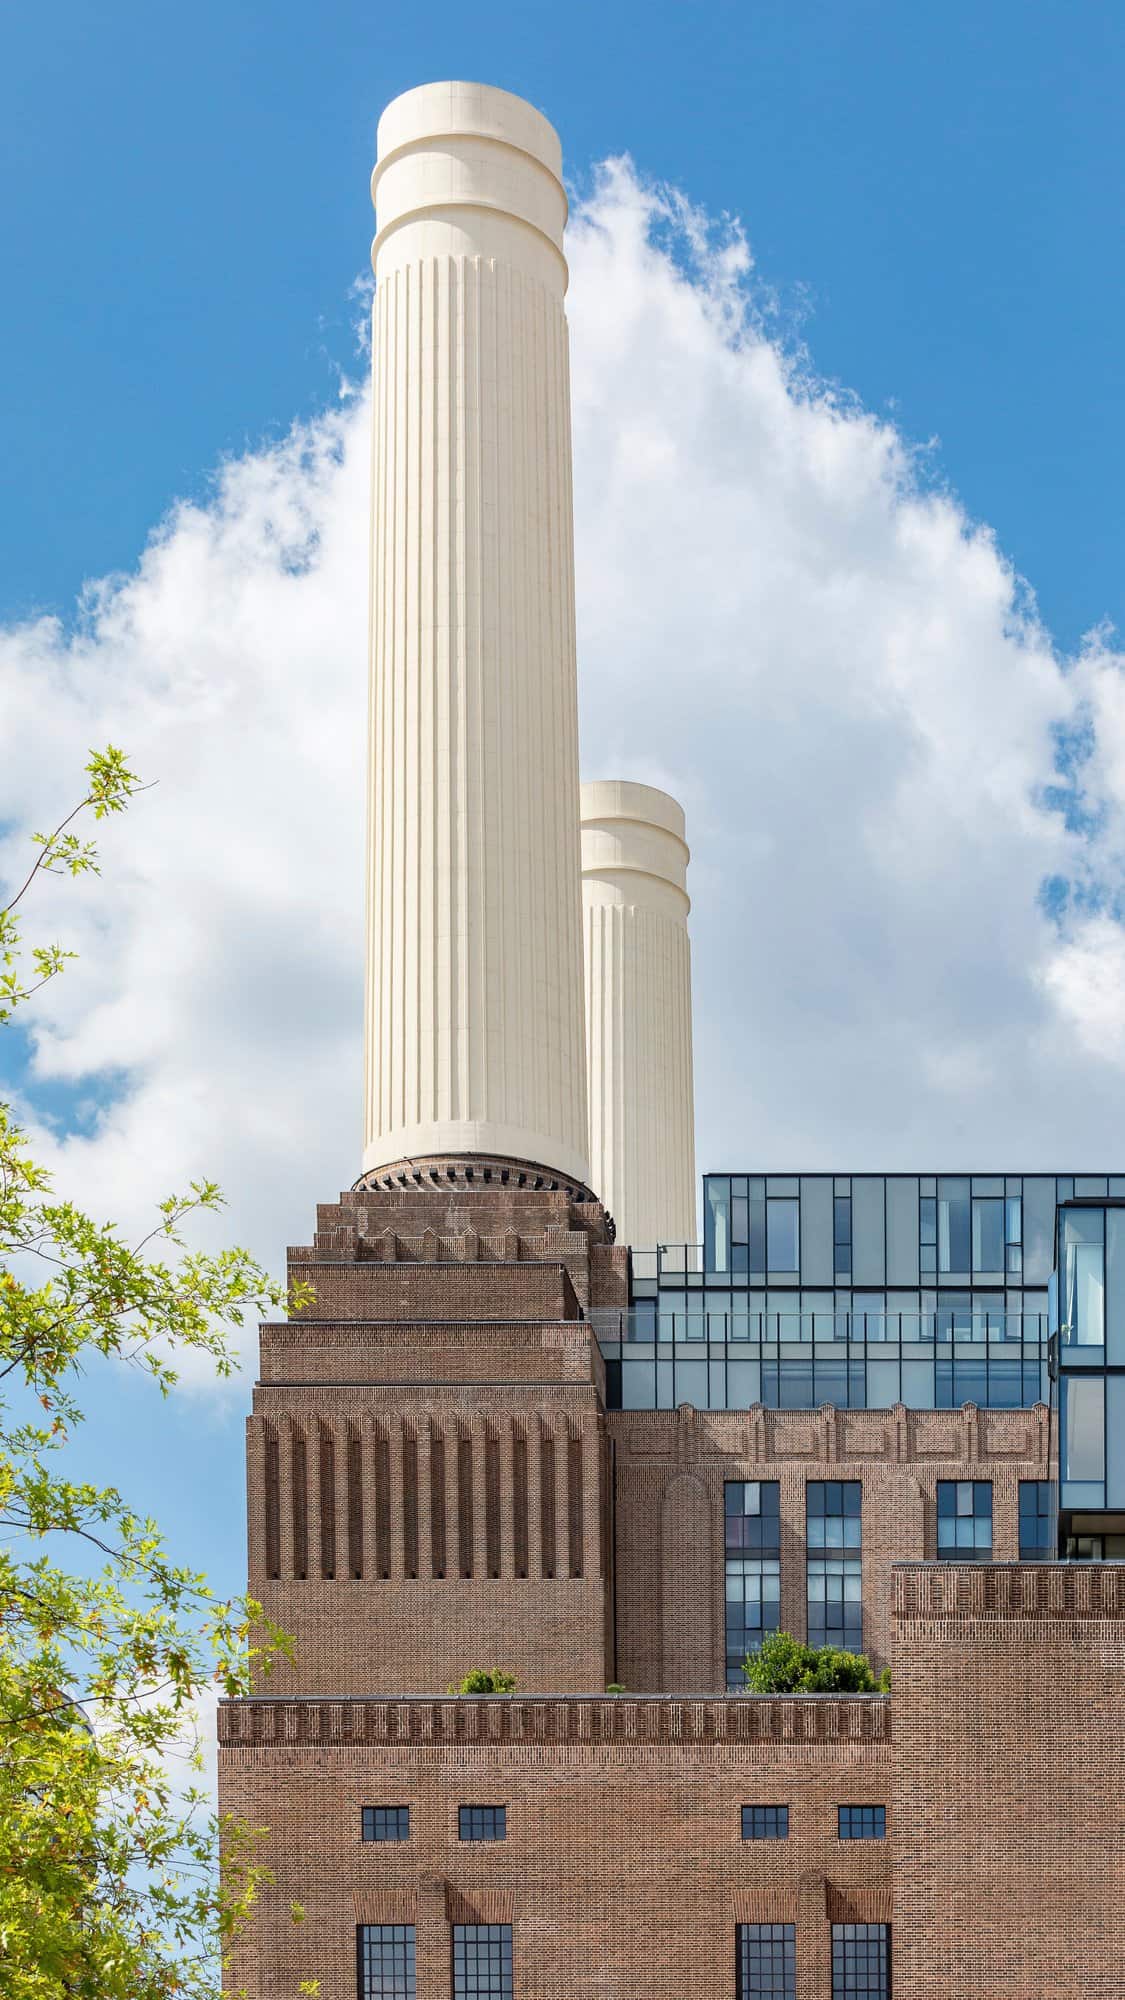
The chimneys themselves had to be rebuilt. Their steel reinforcement had corroded, so between 2014 and 2017 all four were taken down and reconstructed using the original technique, with 680 tonnes of concrete hoisted to the top and hand-poured from wheelbarrows; the first was finished before work on the other three began. In the northwest chimney, the glass Lift 109 now rises 109 metres above the ground for 360-degree views over London. The homes fill Switch House West and Switch House East and a ring of glazed villas around a garden square on the Boiler House roof.
Completion and credits
The Power Station is the centrepiece of a new 42-acre riverside neighbourhood. It won the Mixed-Use category at the World Architecture Festival 2023 and a RIBA London Conservation Award in 2024, and in September 2026 Apple opened the 600-capacity Apple Music Hall inside. WilkinsonEyre director Sebastien Ricard led the project for Battersea Power Station Development Company, with Purcell as conservation consultant, Buro Happold as structural engineer, Mace as construction manager and Michaelis Boyd for the apartment interiors. Photography is by Peter Landers, Jason Hawkes, Backdrop Productions, James Budgen, John Sturrock and Hufton+Crow.
Battersea Power Station gallery
Explore more on Archtene
- More projects by WilkinsonEyre
- More projects in London
- More Mixed-Use projects