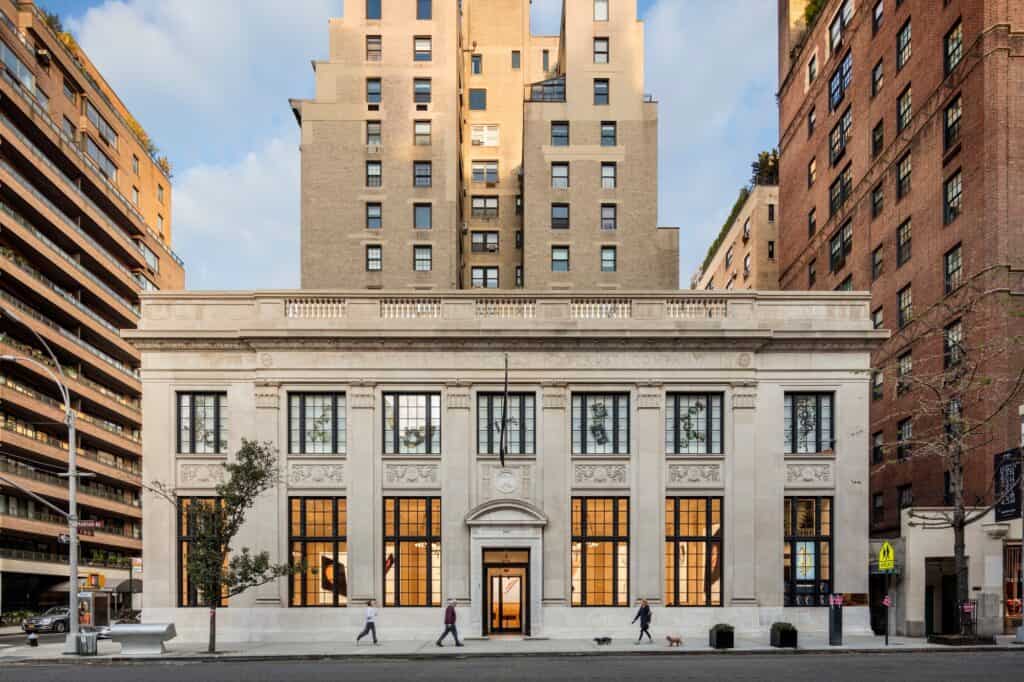
Apple Upper East Side by Bohlin Cywinski Jackson in New York, United States
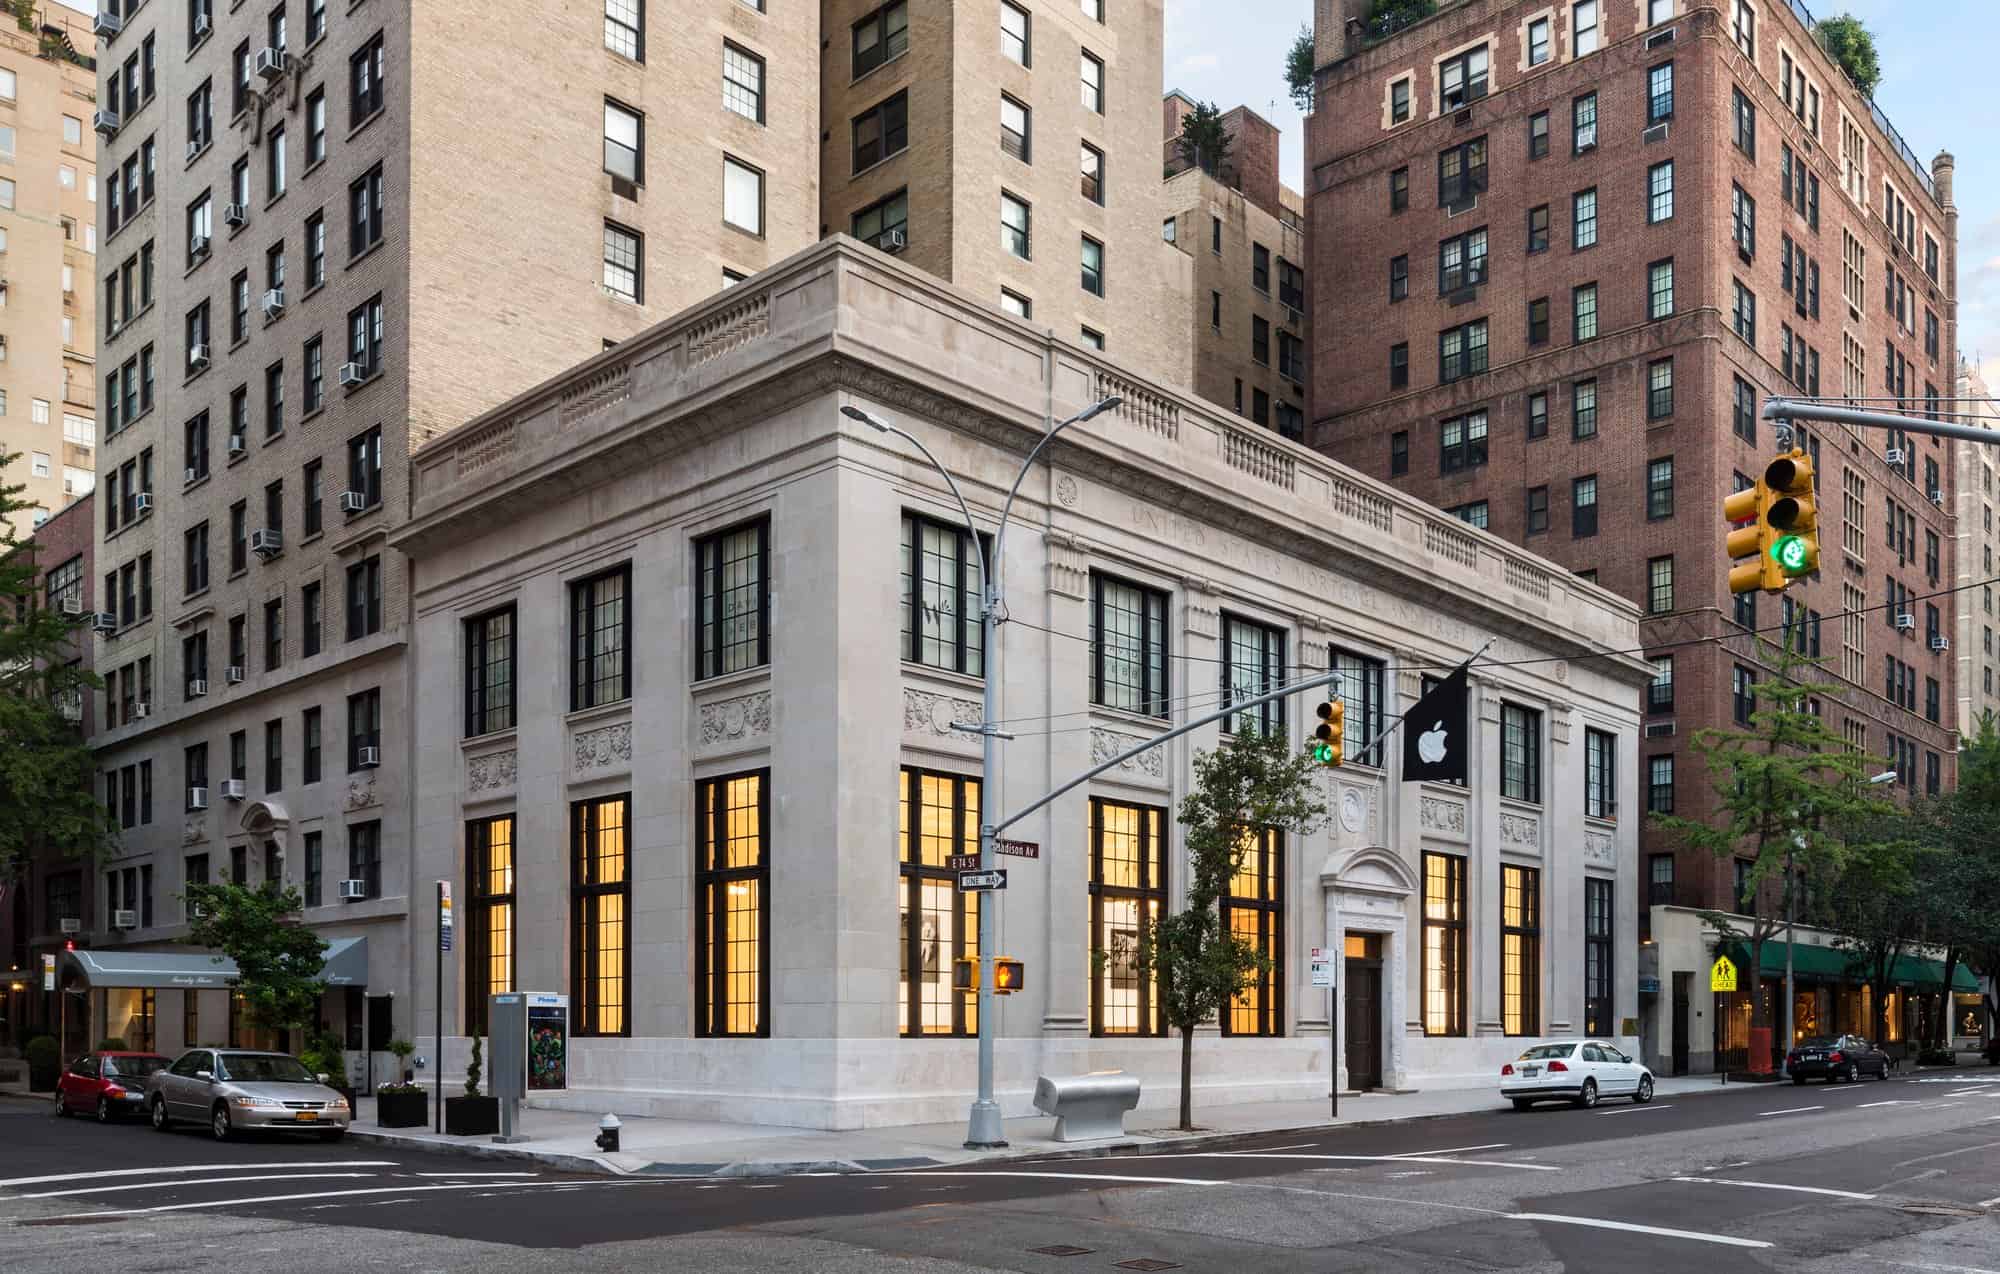
Apple Upper East Side is an Apple retail store at 940 Madison Avenue, on the corner of East 74th Street in New York, set among the boutiques, galleries and apartment houses of the Upper East Side Historic District. It occupies the former branch of the United States Mortgage & Trust Company, a two-storey classical bank designed by Henry Otis Chapman in 1921 and completed in 1922, which Architectural Record published in February 1923. Bohlin Cywinski Jackson, working with CTS Group Architecture/Planning as associate architects, restored the building and converted its banking hall and cellar into a store, which opened on 13 June 2015. It was the fifth Apple store in New York designed by Bohlin Cywinski Jackson, after SoHo, Fifth Avenue, West 14th Street and the Upper West Side, and it belongs to the same line of Apple stores in historic buildings as Apple Regent Street, Apple Champs-Élysées and Apple Carnegie Library.
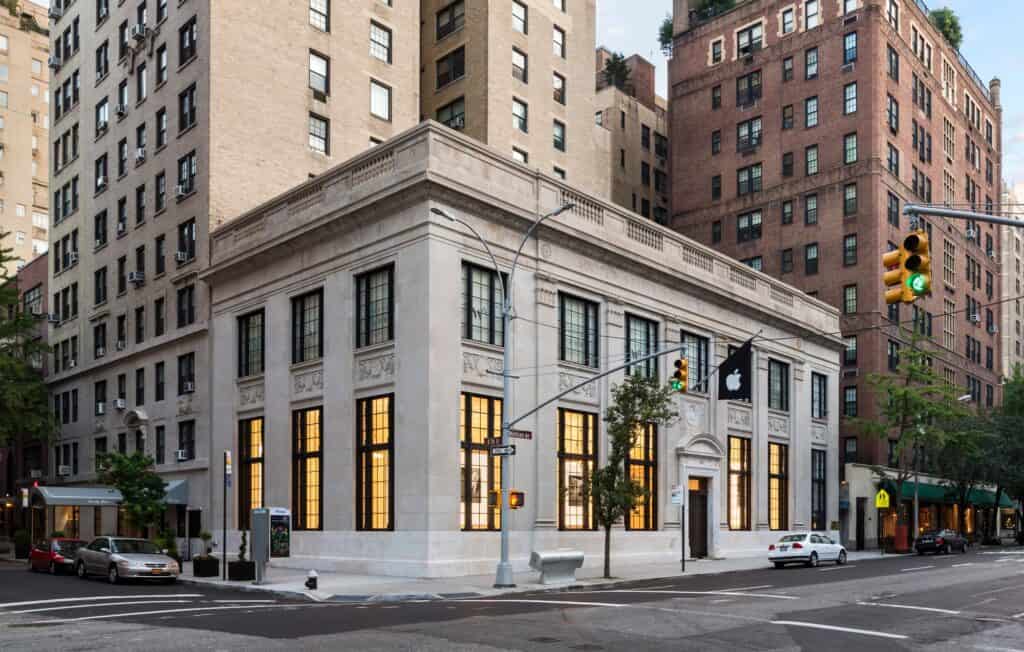
Henry Otis Chapman’s United States Mortgage & Trust Company bank
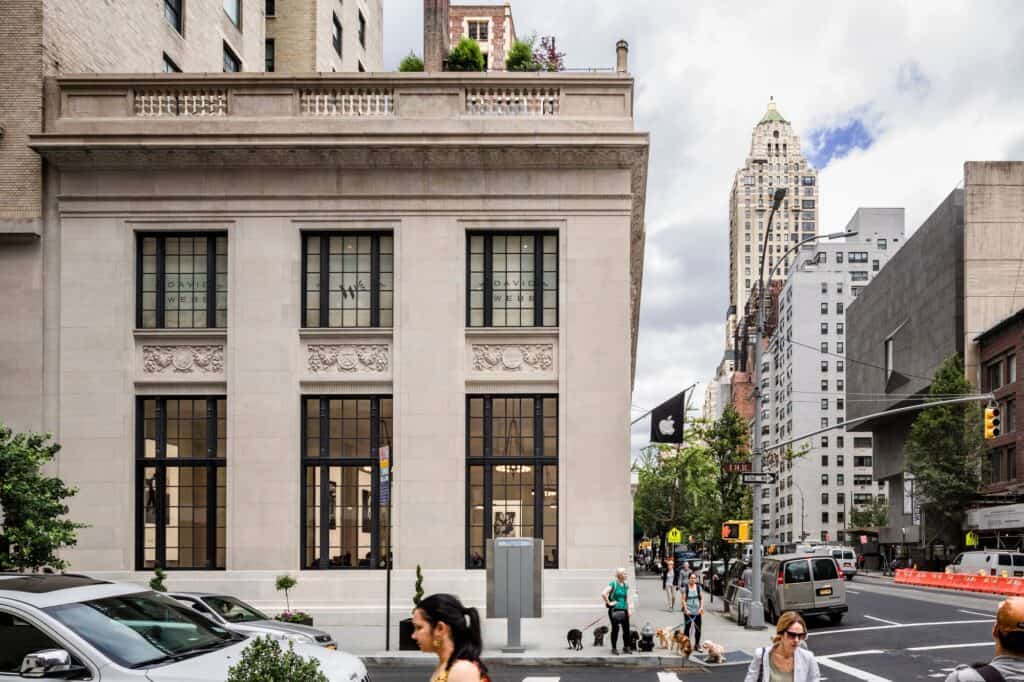
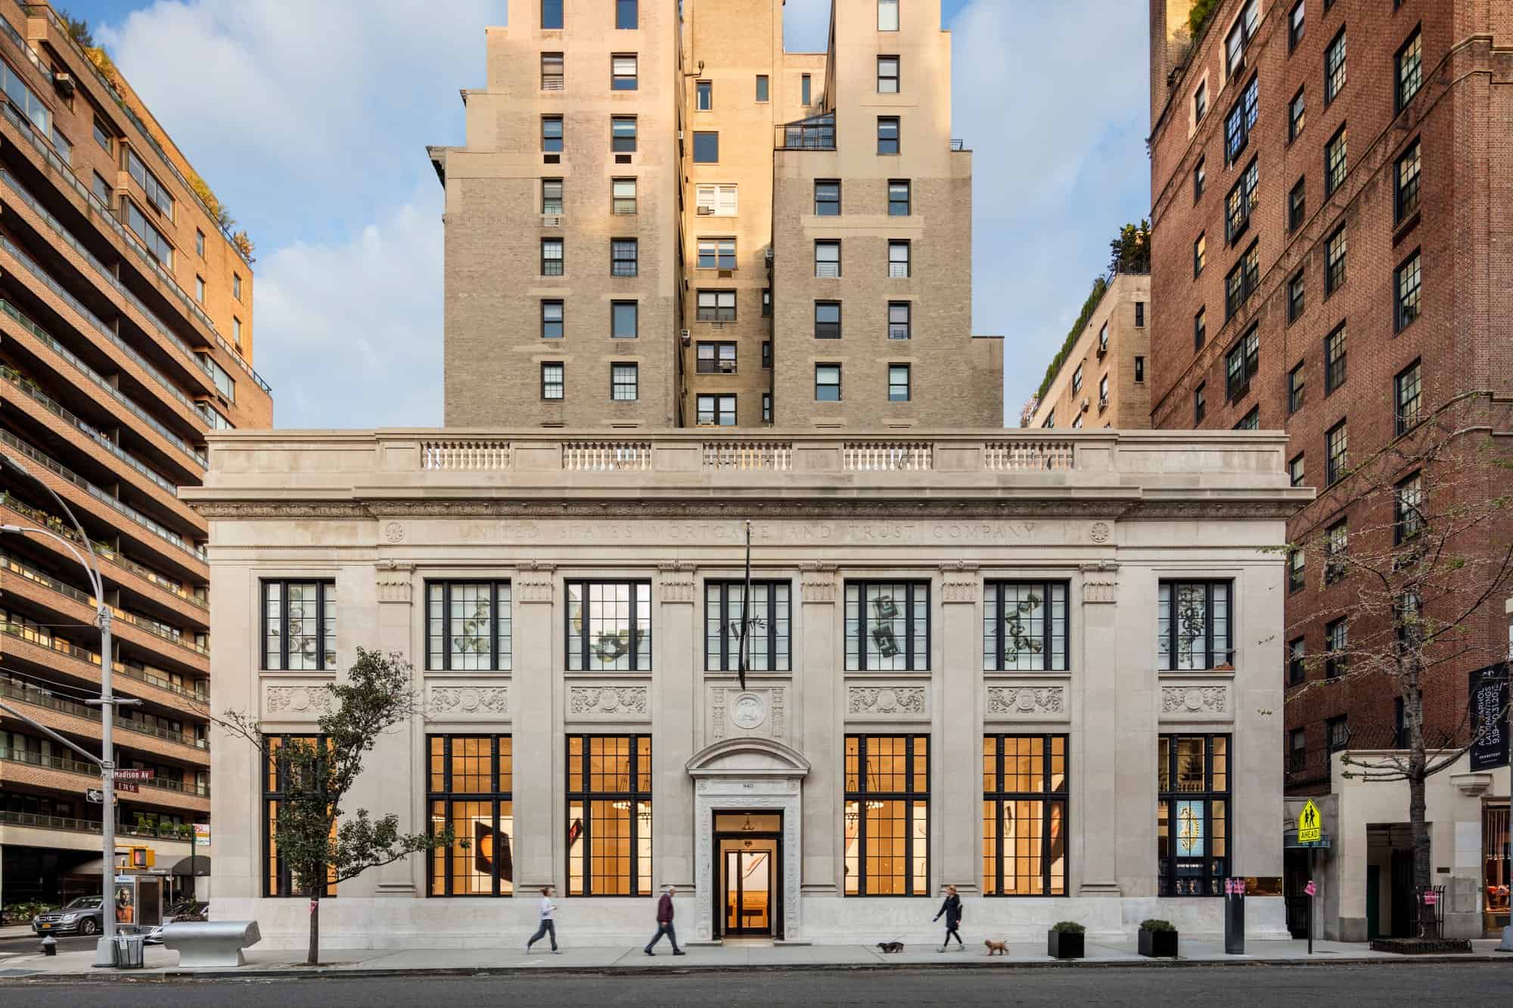
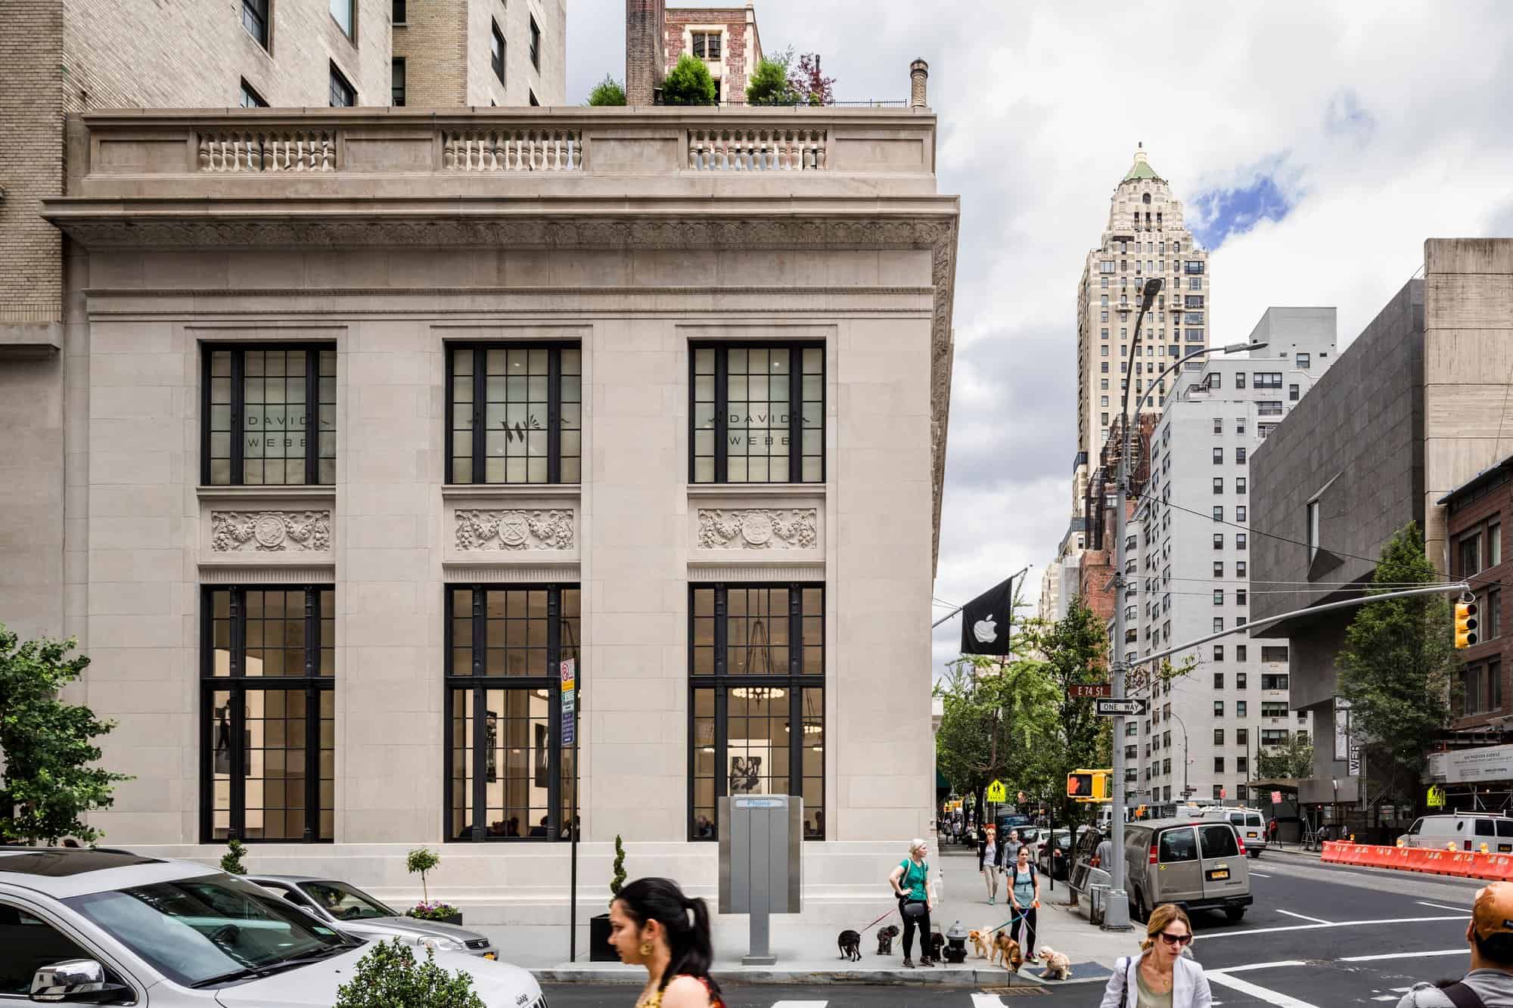
Chapman, educated at Cornell, had earlier practised in partnership with John Stewart Barney as Barney & Chapman, whose work included the Church of the Holy Trinity on East 88th Street and the Hart Memorial Library in Troy, and he later designed the Mercantile Library on East 47th Street. His Madison Avenue bank is a restrained piece of classicism in Indiana limestone and Tennessee pink marble, read variously as Beaux Arts, late English Renaissance or 1920s French neoclassicism: a balustraded parapet, carved panels between two tiers of tall steel windows and a central arched entrance. Inside, the main banking concourse had near-ceiling-height windows and a column-free floor spanning nearly half the block. Over the following decades the building passed through a Chase branch, an antiques shop, an art gallery and a luxury handbag and jewellery store, and the tellers’ windows, the low marble balustrades on the banking floor, the pilasters and the original chandeliers were all lost, while partitions, mezzanines and a hung ceiling broke up the hall. The upper floor is still occupied by the jeweller David Webb, with its own entrance at the north-east corner.
Restoring the Madison Avenue facade
Because the building lies within the Upper East Side Historic District, the alterations needed the approval of New York’s Landmarks Preservation Commission, and the arrival of the store was not universally welcomed by the neighbourhood. The exterior had survived largely intact, and Bohlin Cywinski Jackson and CTS Group restored it as closely as possible to its original condition. Degraded Indiana limestone and Tennessee pink marble were repaired or replaced with stone matched in colour and texture, analysis identified the original paint and grout colours, and the mostly original windows were repaired and repainted, with new glass and replacement muntins while the original mullions were kept. Higgins Quasebarth & Partners advised on historic preservation and Jablonski Building Conservation acted as conservator, with masonry and window restoration by Nicholson & Galloway and new bronze entrance doors by Mistral Architectural Metal + Glass.
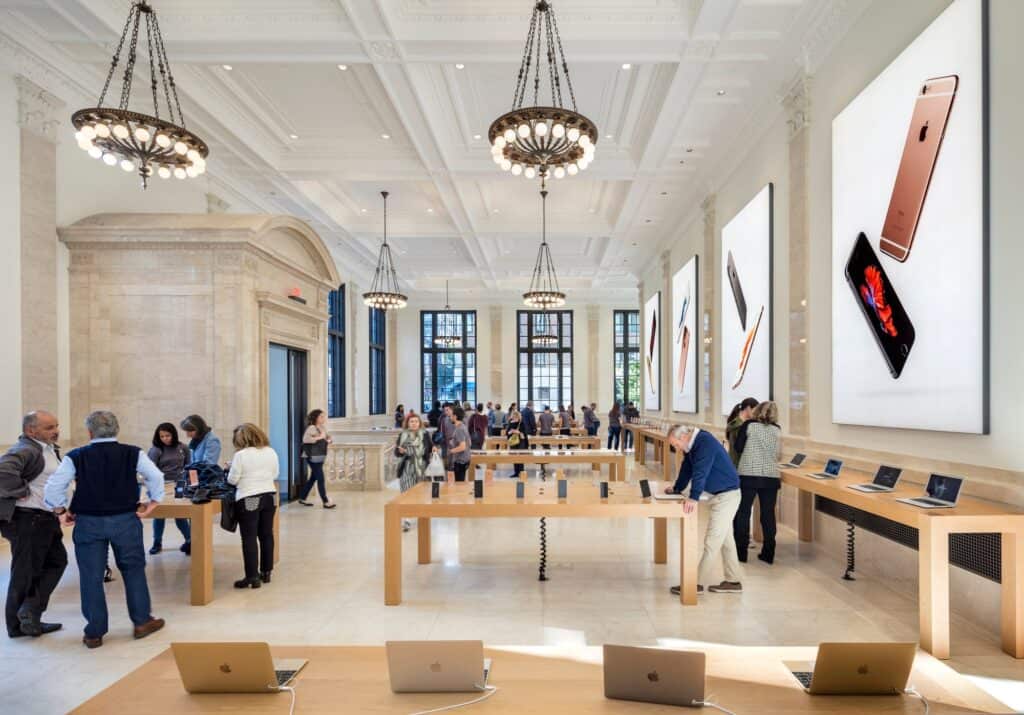
The banking hall reborn
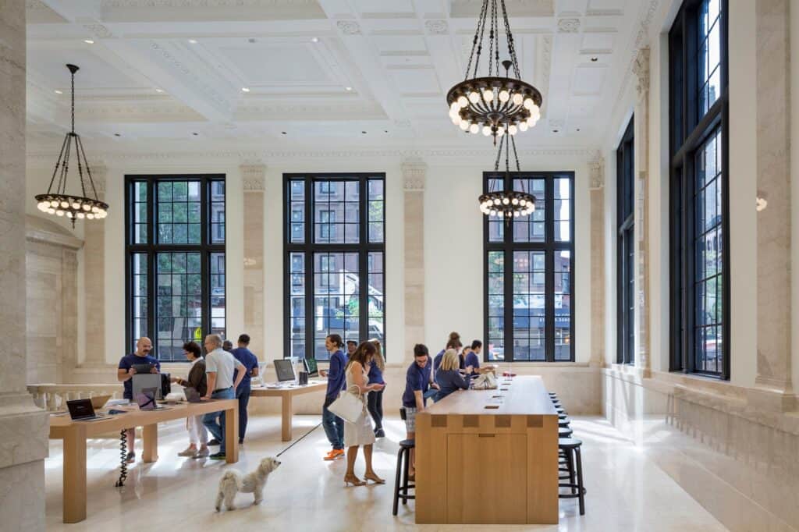
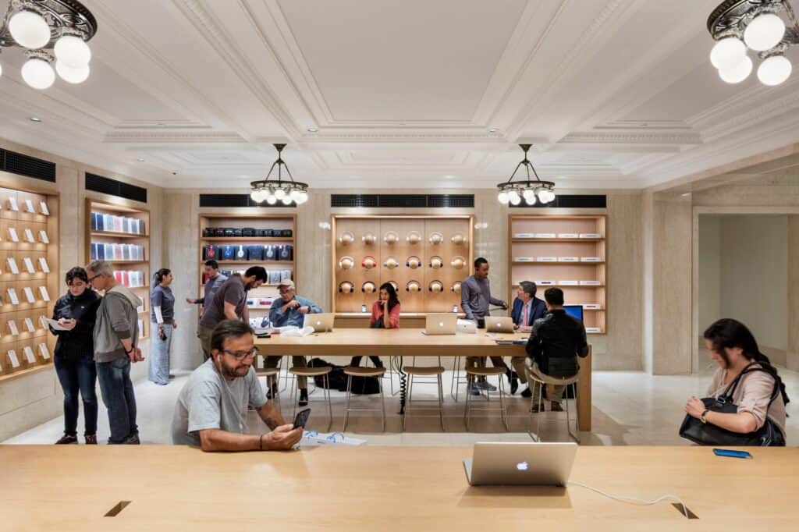
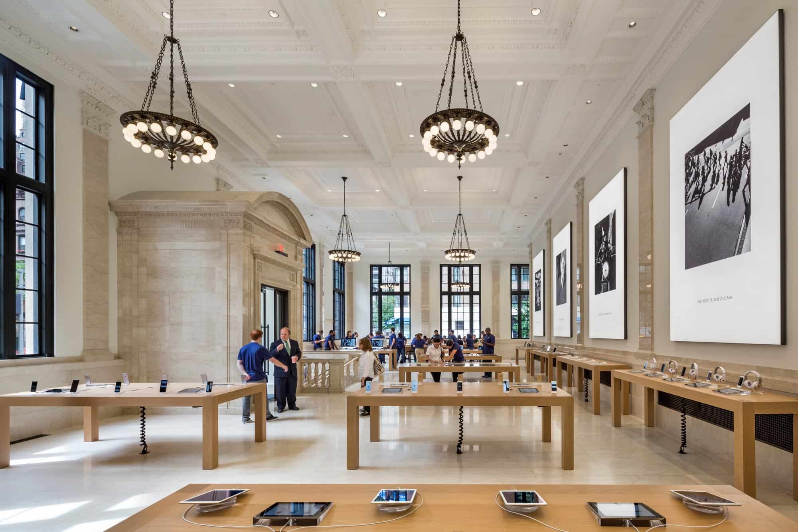
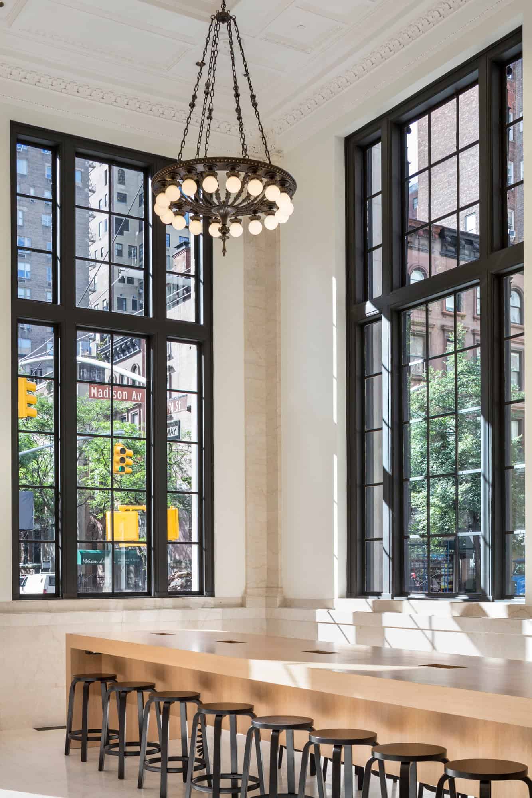
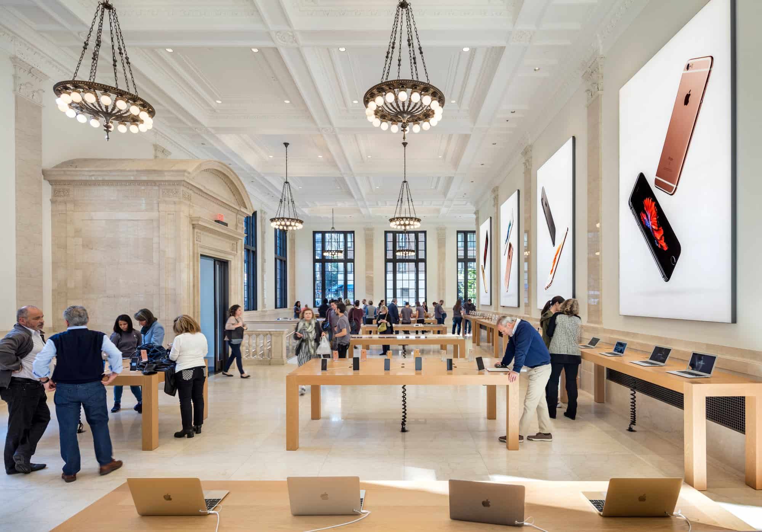
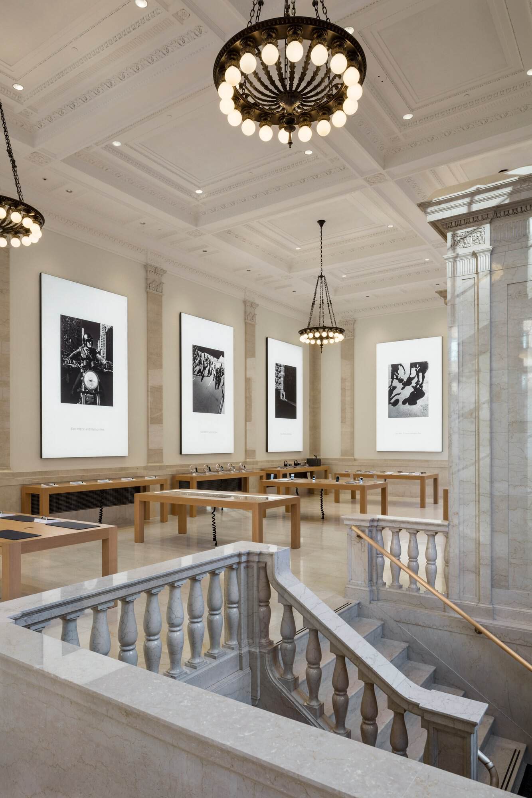
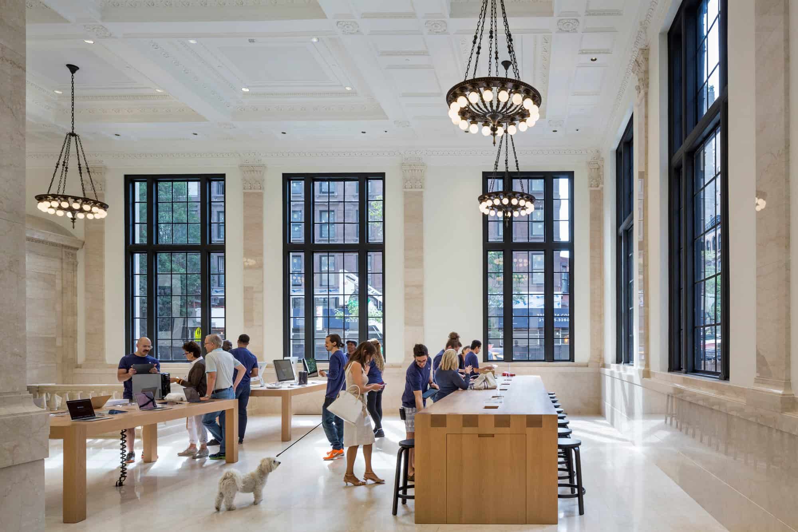
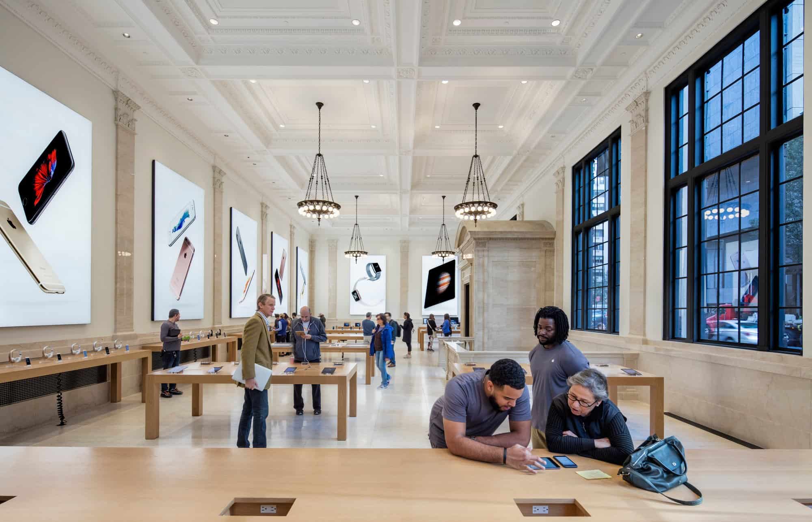
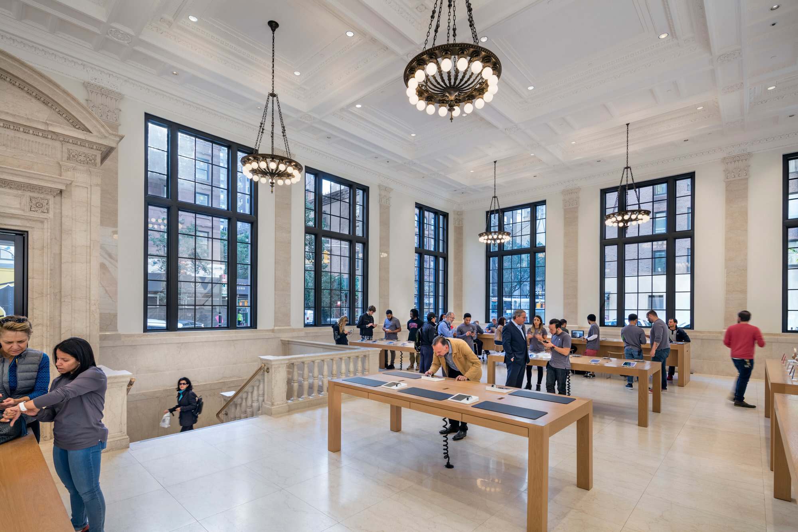
Inside, the architects removed the partitions and mezzanines to bring back the light and air of the original banking hall, now the main sales floor of around 4,850 square feet. Much of the coffered plaster ceiling survived and was repaired, with downlights and sprinklers discreetly inserted, while EverGreene Architectural Arts designed, sculpted and cast new ornamental plaster for the damaged coffers and recreated the lost pilasters with their shallow bas-relief Corinthian capitals; acoustic plaster was worked into the coffers to soften the sound of the hall. The marble entry was rebuilt, and the six wheel-shaped chandeliers were reproduced by Aurora Lampworks from historic photographs and blueprints. To match the surviving Botticino marble, Apple sent the design team to Italy seven times, and the new floor, wainscot, pilasters and panelling were dry-laid at the fabricator before being shipped to New York; old heating grilles were kept and new ones cast to match. Apple’s oak display tables and shelving were adjusted to the scale and proportions of the room. “It wasn’t just a deep clean,” the project director David Andreini told Architectural Record. “We had to adapt to the requirements of fire, universal access, and energy codes.”
The cellar and the bank vault
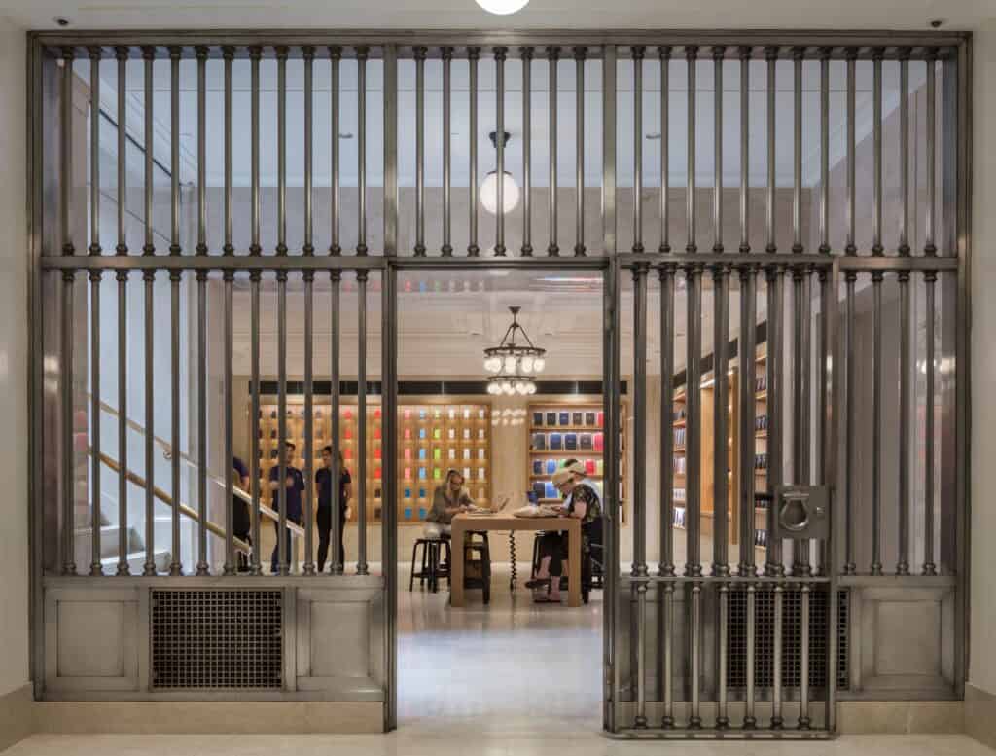
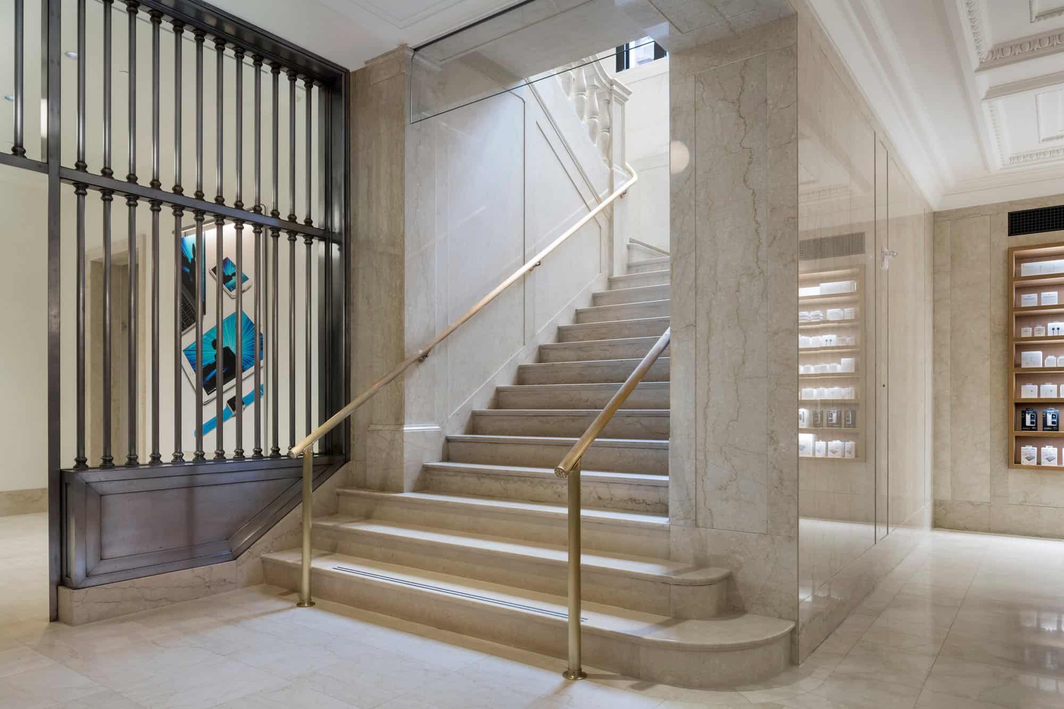
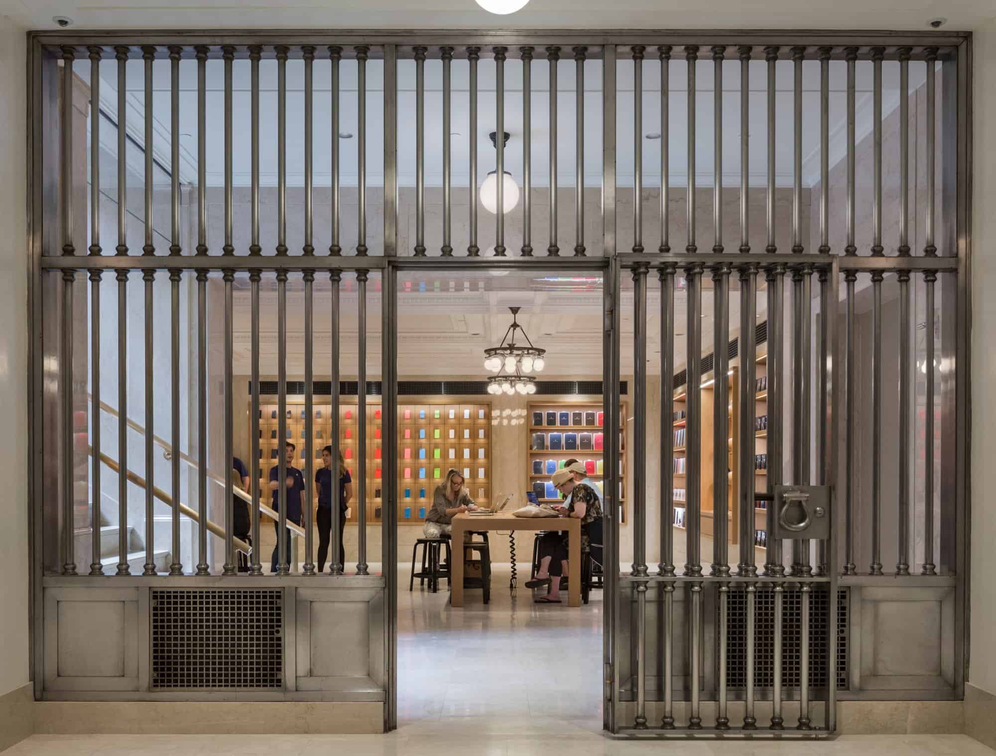
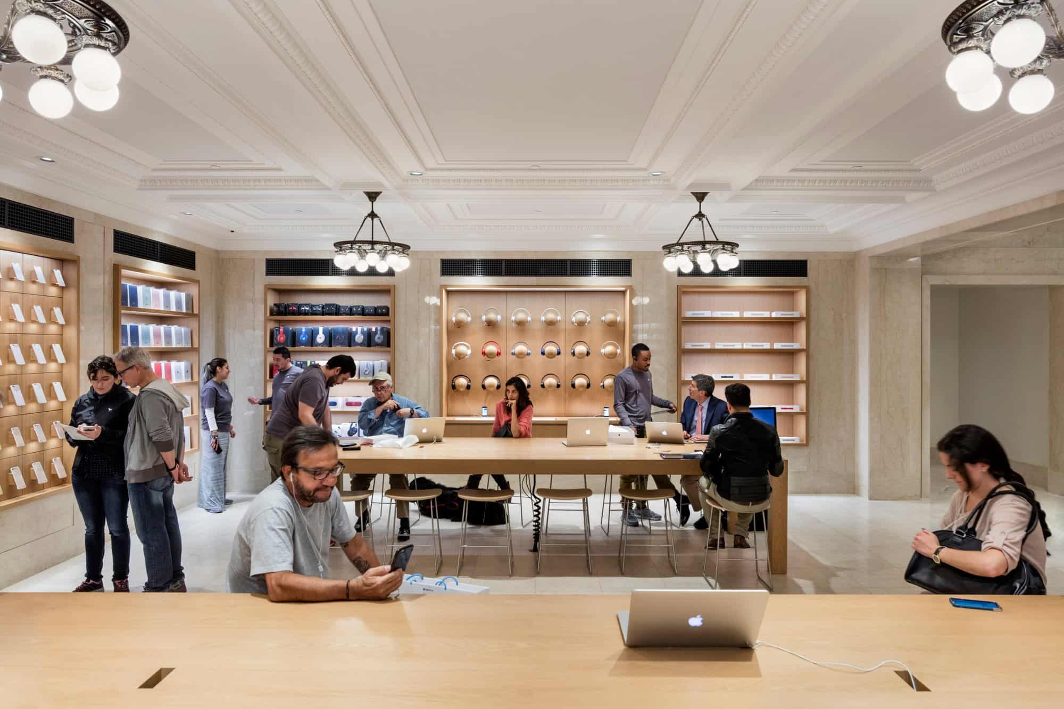
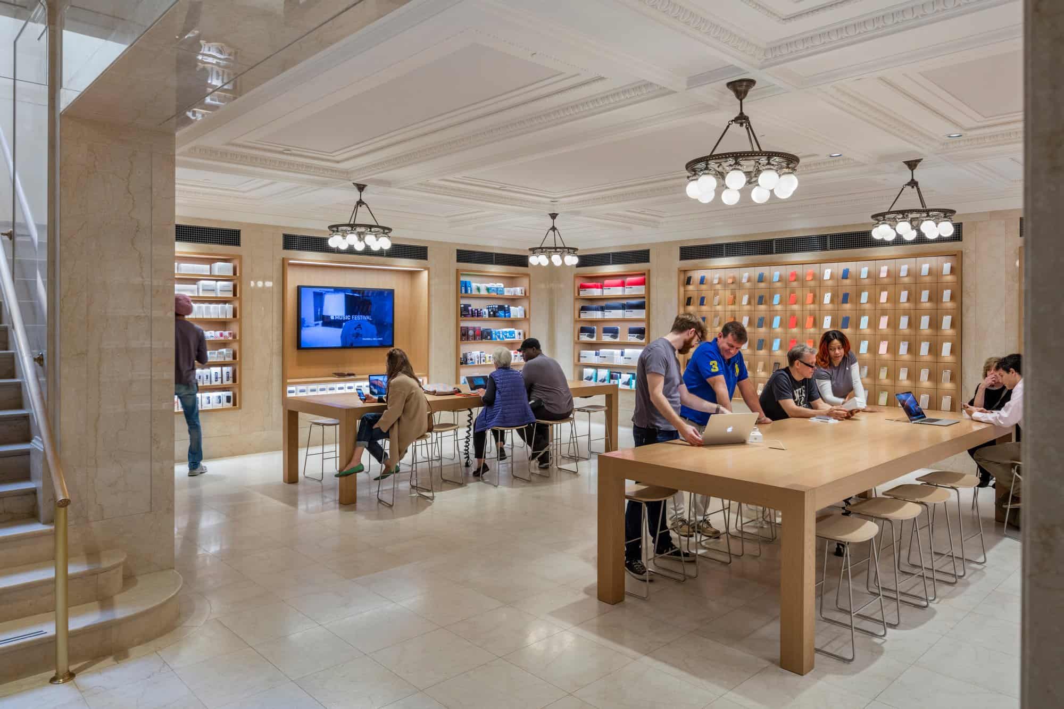
The cellar had been a warren of small storage rooms, and creating usable space there called for considerable structural work: columns and 18-inch-thick concrete bearing walls were removed and the beams overhead strengthened. At the south end, a new accessories room with oak tables and wall shelving also hosts Apple’s customer training sessions; its design was inspired by Chapman’s Mercantile Library, and it has a new shallow coffered ceiling with smaller circular chandeliers that carry the language of the banking hall downstairs. At the north end, the original bank vault keeps its door and its decorative bronze security screens, which separate it from the accessories room and lower lobby, and it has been fitted out as a private sales room. The team was led by the principals Karl Backus, David Murray and Peter Bohlin with David Andreini as project director, with WSP as MEP engineers, Eckersley O’Callaghan as structural engineers, ISP Design for lighting, Arup for acoustics and Shawmut Design and Construction as general contractor. In 2016 the New York Landmarks Conservancy gave Apple its Chairman’s Award for three stores in historic buildings: Grand Central Terminal, a former post office on Prince Street and 940 Madison Avenue.
Photography and credits
The photographs open with the restored limestone facade on Madison Avenue and the banking hall hung with black-and-white photographs of the city, followed by the corner of East 74th Street, the double-height windows above the oak counter, the hall busy with customers, the view from the stair balustrade, the tall windows in daylight, the marble stair to the cellar, the bronze security screen of the old vault, the hall towards the marble vestibule, the facade at street level, a wide view of the hall and, finally, two views of the cellar accessories room under its new coffered ceiling. All fourteen photographs are by Peter Aaron of Esto, as published by ArchDaily and Architectural Record.
Apple Upper East Side gallery
Explore more on Archtene
- More projects by Bohlin Cywinski Jackson + CTS Group Architecture/Planning + Henry Otis Chapman
- More projects in New York
- More Retail Store projects