Apple Regent Street by Foster + Partners in London
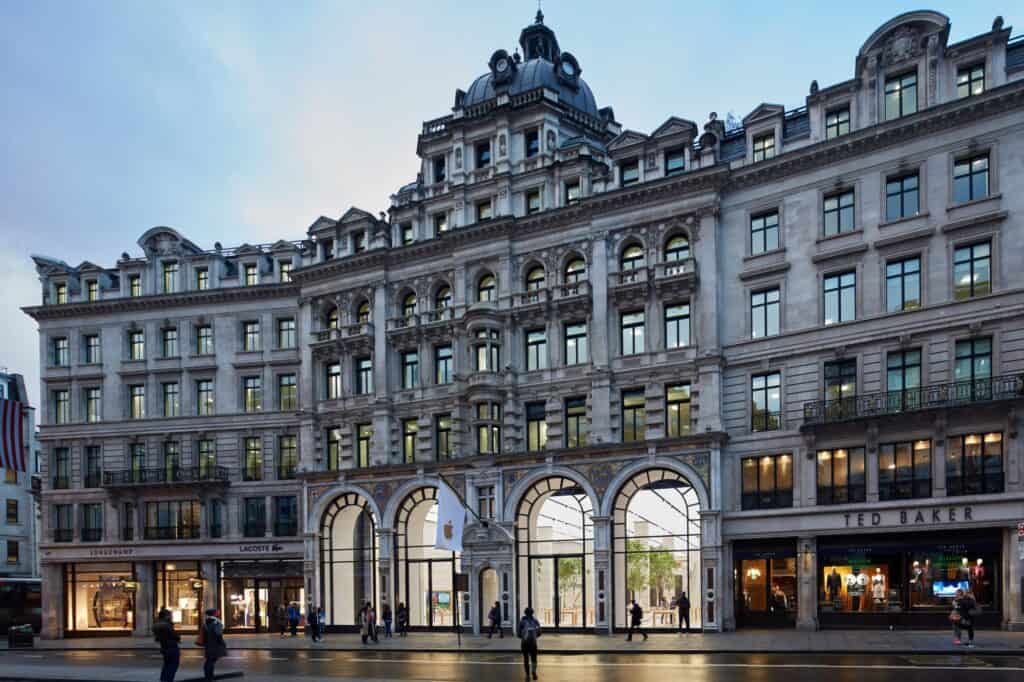
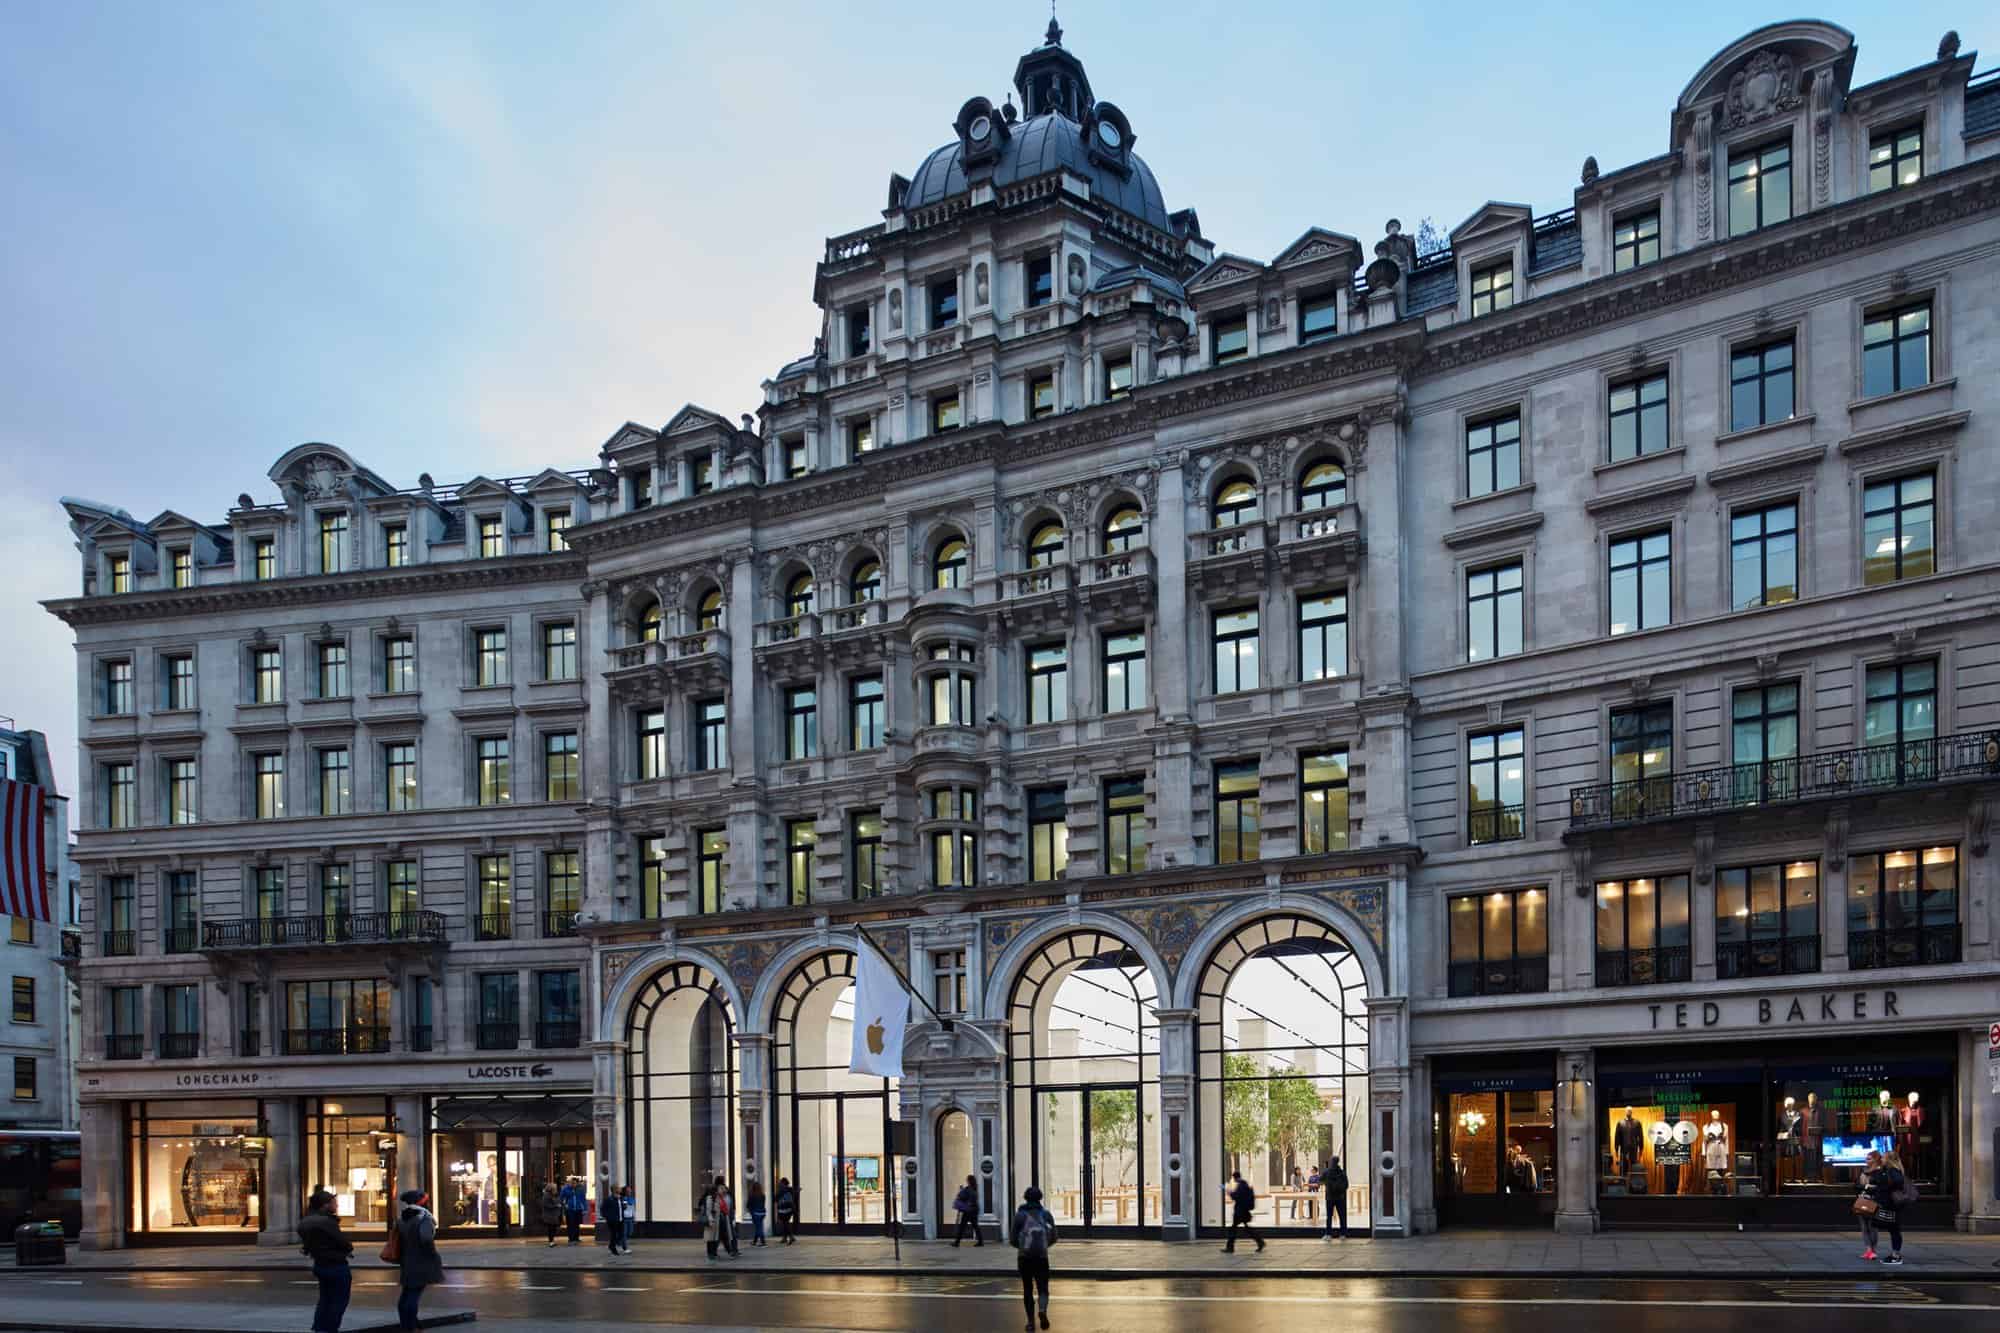
Apple Regent Street is Apple’s flagship retail store in London, set behind the Grade II-listed facade of a domed 1898 building on Regent Street. Opened in 2004 as Apple’s first store in Europe, it was reimagined by Foster + Partners in collaboration with Apple’s design and retail teams, led by Jonathan Ive and Angela Ahrendts. After more than a year of works the store reopened on 15 October 2016, the first in Europe to show the new generation of Apple stores that Foster + Partners had unveiled in San Francisco that May.
An 1898 domed building on Regent Street
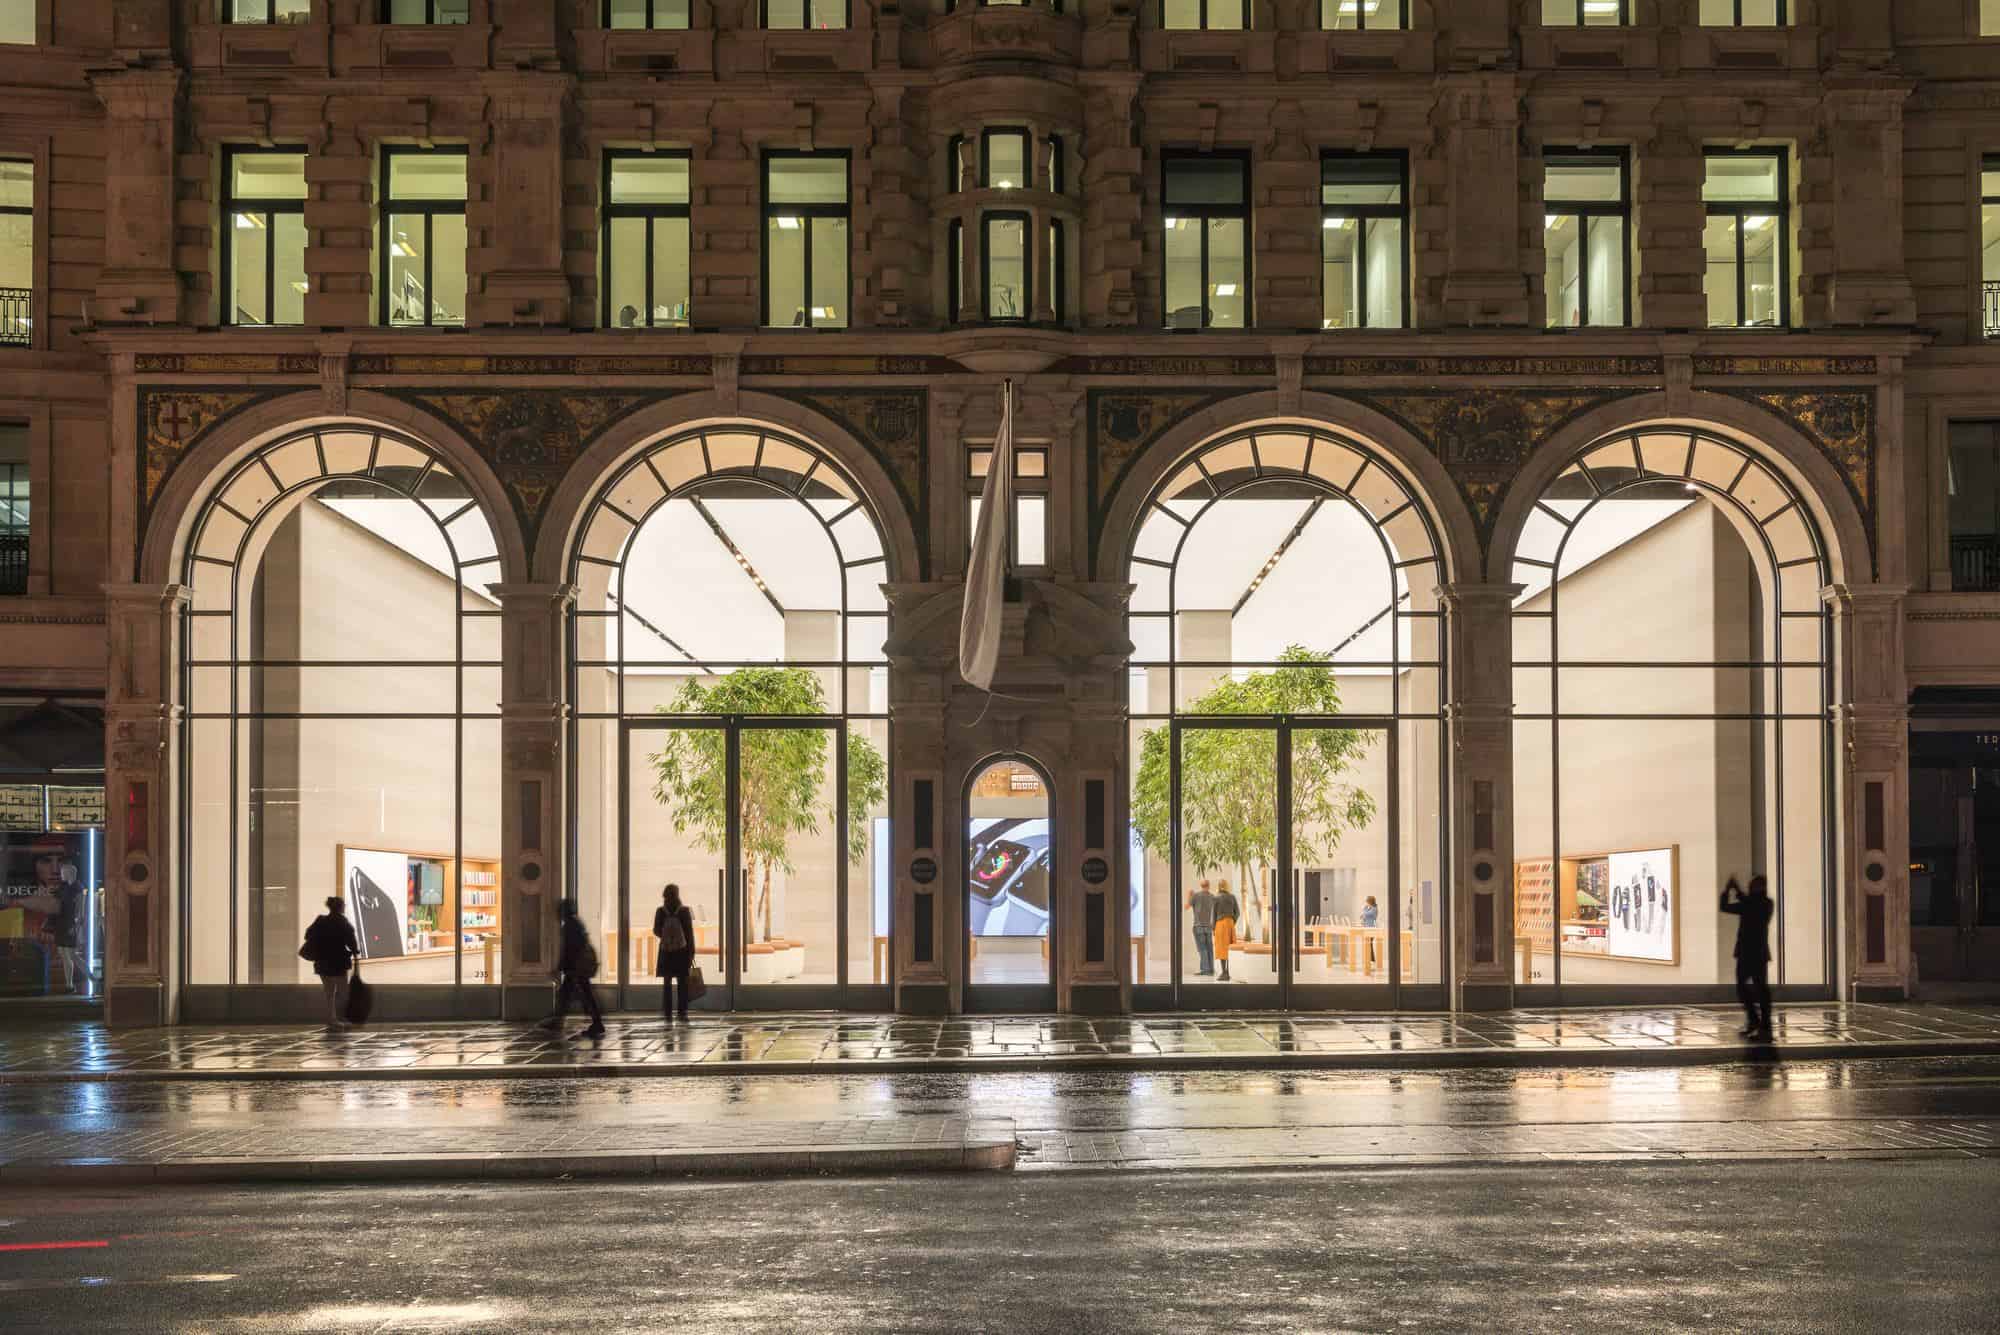
Regent Street was laid out by John Nash in the early 19th century and almost entirely rebuilt under the control of the Crown Estate between 1895 and 1927. Nos. 235-241, the domed centrepiece of the block, are among its oldest buildings: designed by G. D. Martin for T. H. Brooke-Hitching on the site of the former Hanover Chapel, the Portland stone block in a busy Free Classical style is crowned by a copper dome on an octagonal drum. It housed the London showroom of the Venetian mosaic and glass makers Salviati, whose firm also worked on the mosaics of St Paul’s Cathedral and the Albert Memorial, and their mosaics still decorate the spandrels of the arcade with the arms of the City of London, the City of Westminster and the Royal Arms. The building was listed Grade II in 1973.
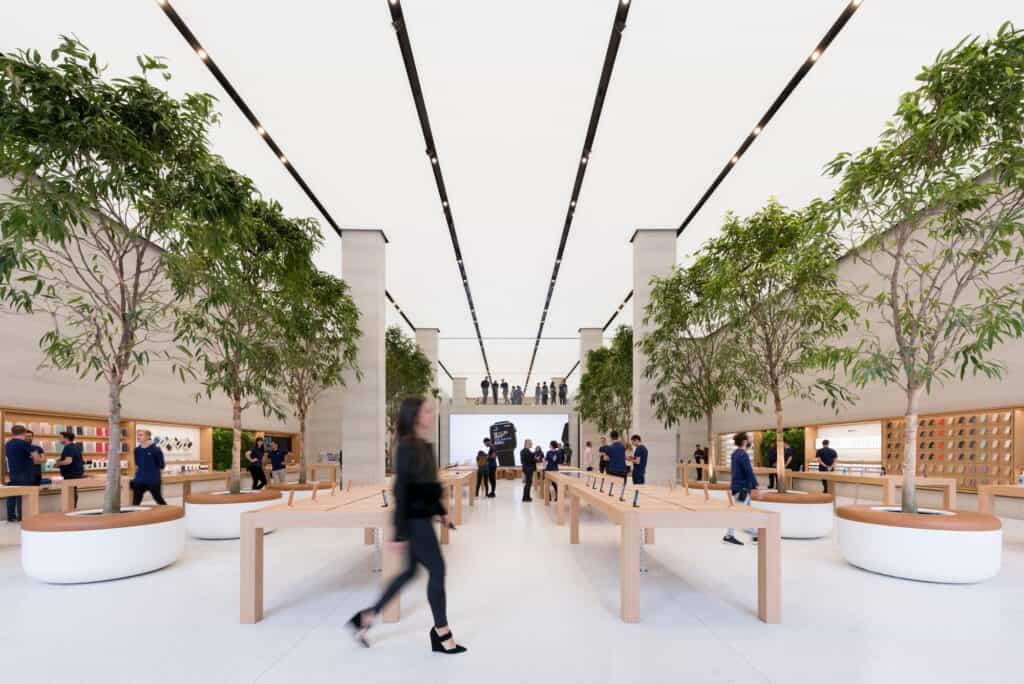
A 7.2-metre grand hall behind the historic facade
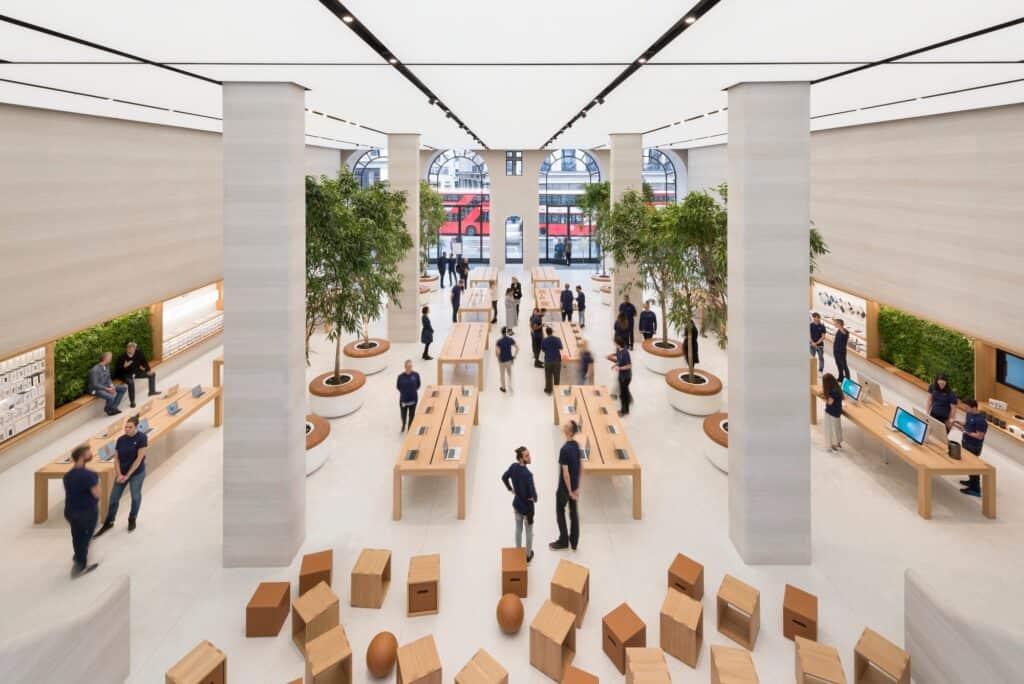
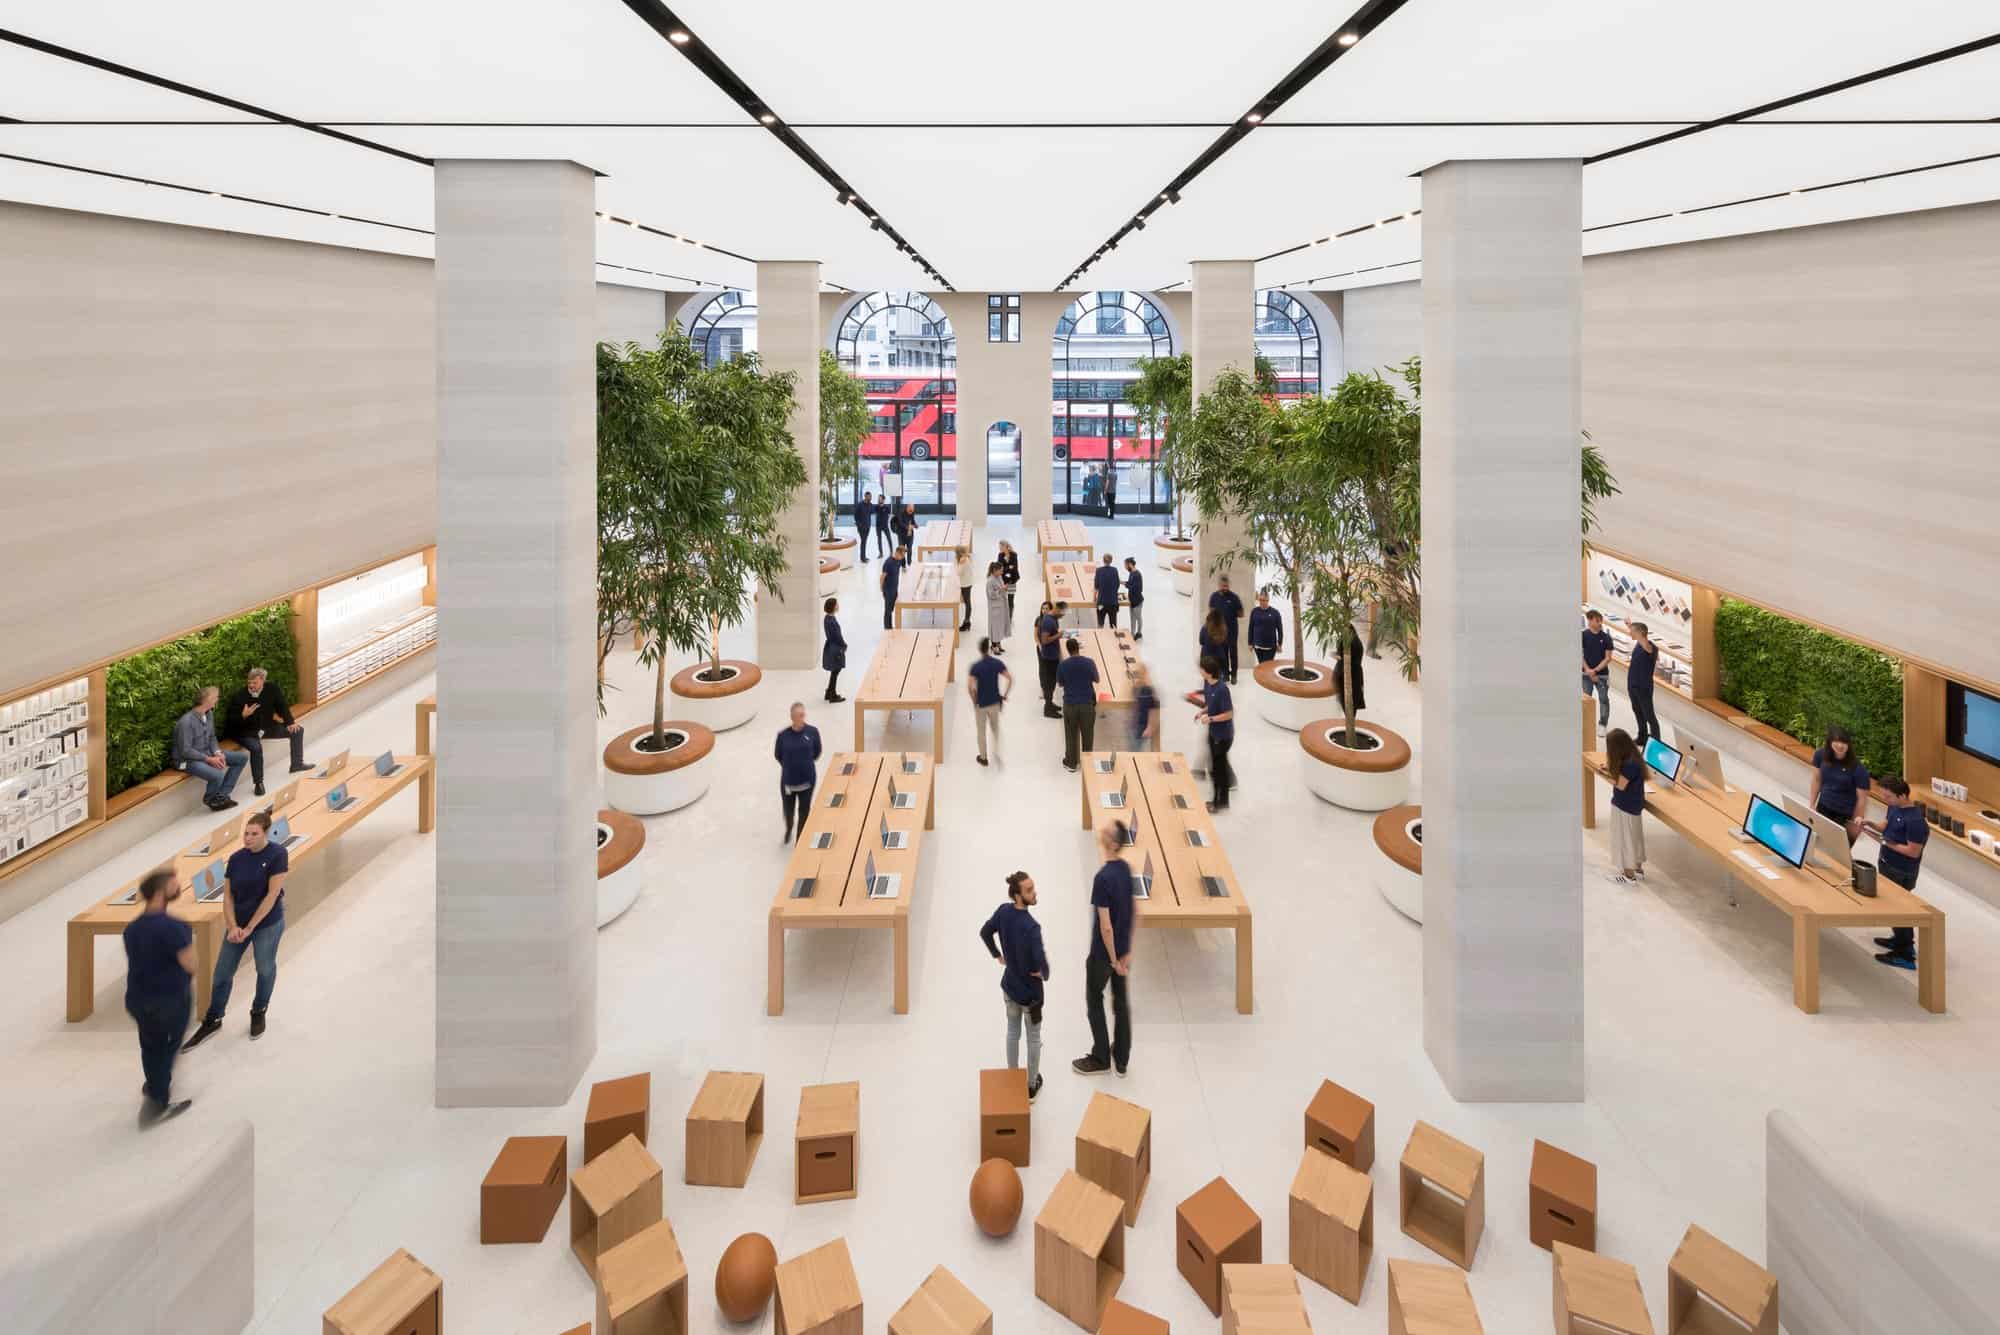
Apple cleaned and preserved the historic facade of Portland stone, Carrara marble and hand-cut Venetian smalti glass tiles. Inside, the architects removed the store’s former U-shaped mezzanine and glass staircase, three columns were relocated and the back of the store was pushed out to form one large open space. The result is a 7.2-metre-high, double-height grand hall conceived as a ’town square’, from which the full-height, Portland stone-clad arches of the front facade can be appreciated in their full extent, while the tall glazed arches flood the store with daylight and strengthen the link between its two levels.
Ficus trees, luminous ceilings and a warm palette
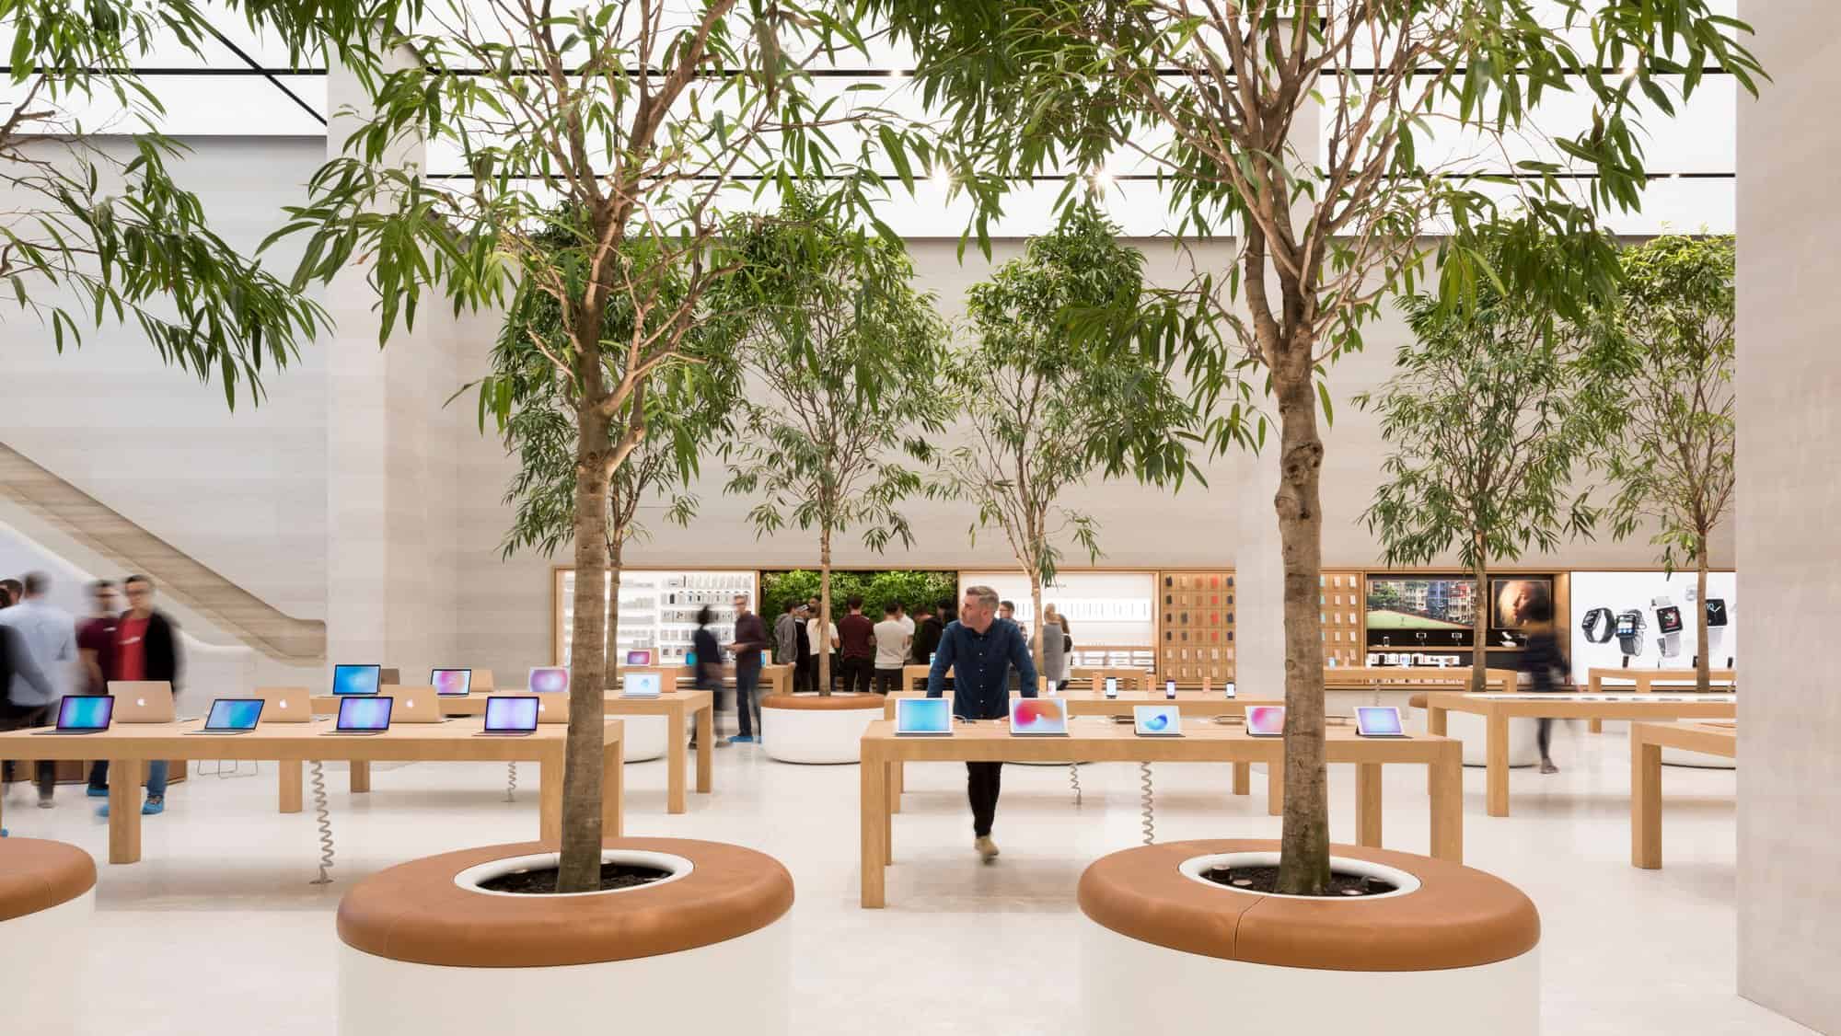
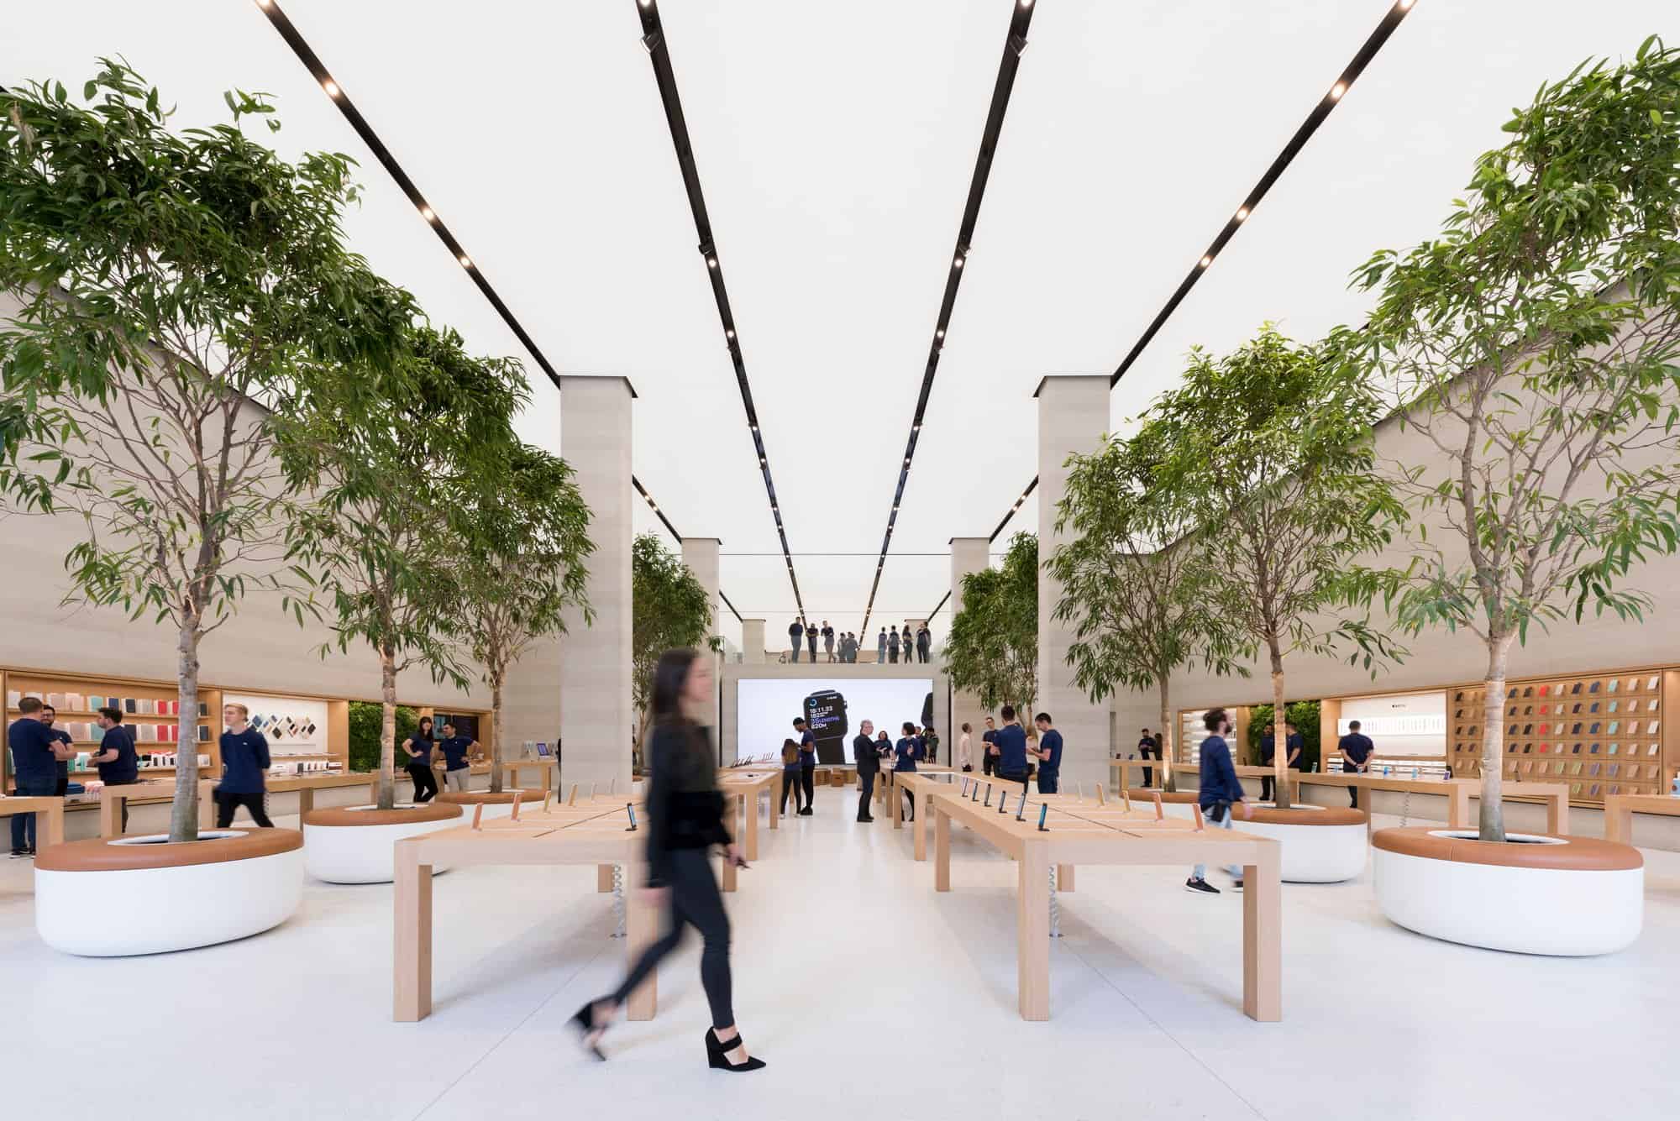
The extra height made room for twelve Ficus Ali trees on the ground floor, a grove set in planters designed by Apple’s ID Studio and Foster + Partners that double as places to sit and rest. Overhead, the longest Luminous Ceiling Panels in the world cover the entire ceiling, custom-made panels that give a pure, even white light and absorb ambient noise. The warm palette of stone, wood and terrazzo, with sandblasted Castagna stone walls, oak tables and bronze accents, was chosen to be sympathetic to the historic building. ’The new Apple Regent Street is about a respectful dialogue between old and new – carrying forward a heritage of craftsmanship in a contemporary way,’ said Stefan Behling of Foster + Partners.
The Avenue, the Forum and the Boardroom
Apple’s signature display tables are set against the Avenue, a completely redesigned wall display along the perimeter where visitors can try products and accessories. In the middle of the space, the Forum is a learning environment where experts from many fields come to entertain, inspire and teach, with seating for up to 75 people and a vast video wall that acts as an animated backdrop for the whole store. Overlooking the grand hall, the new mezzanine set among the treetops hosts Apple’s Geniuses and the Boardroom, a place for meetings and partnerships with app developers, digital entrepreneurs and small start-ups.
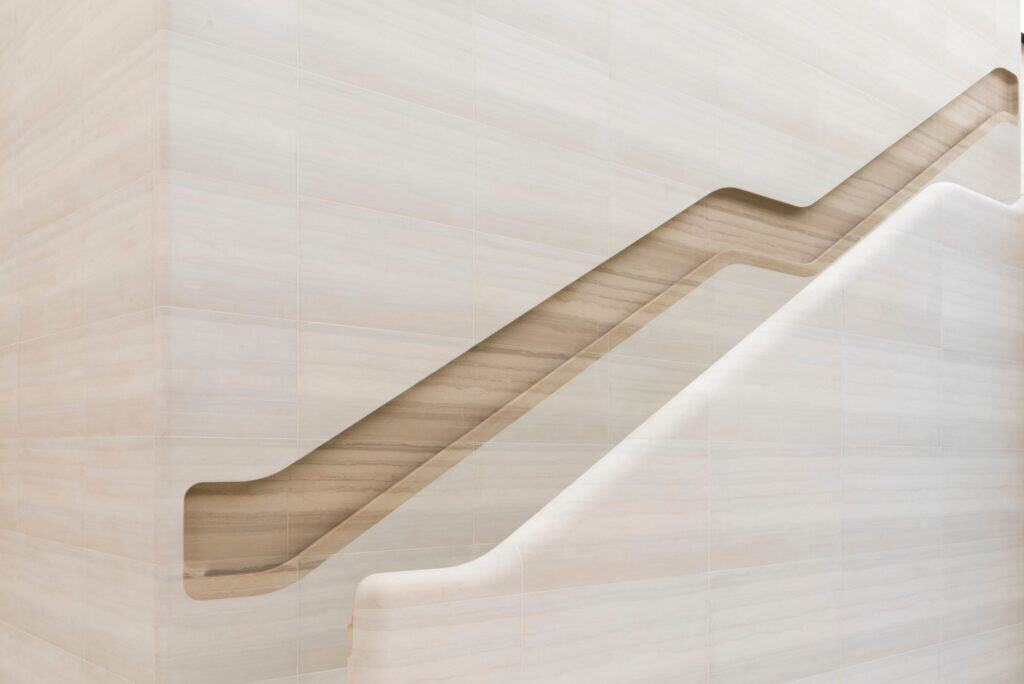
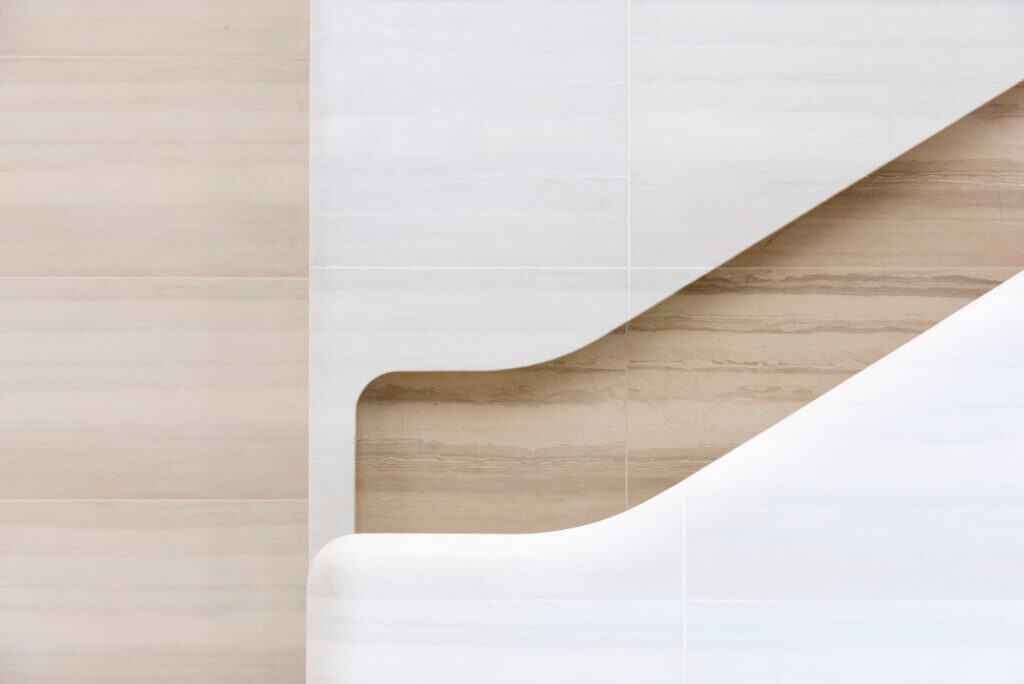
Stone staircases carved into the wall
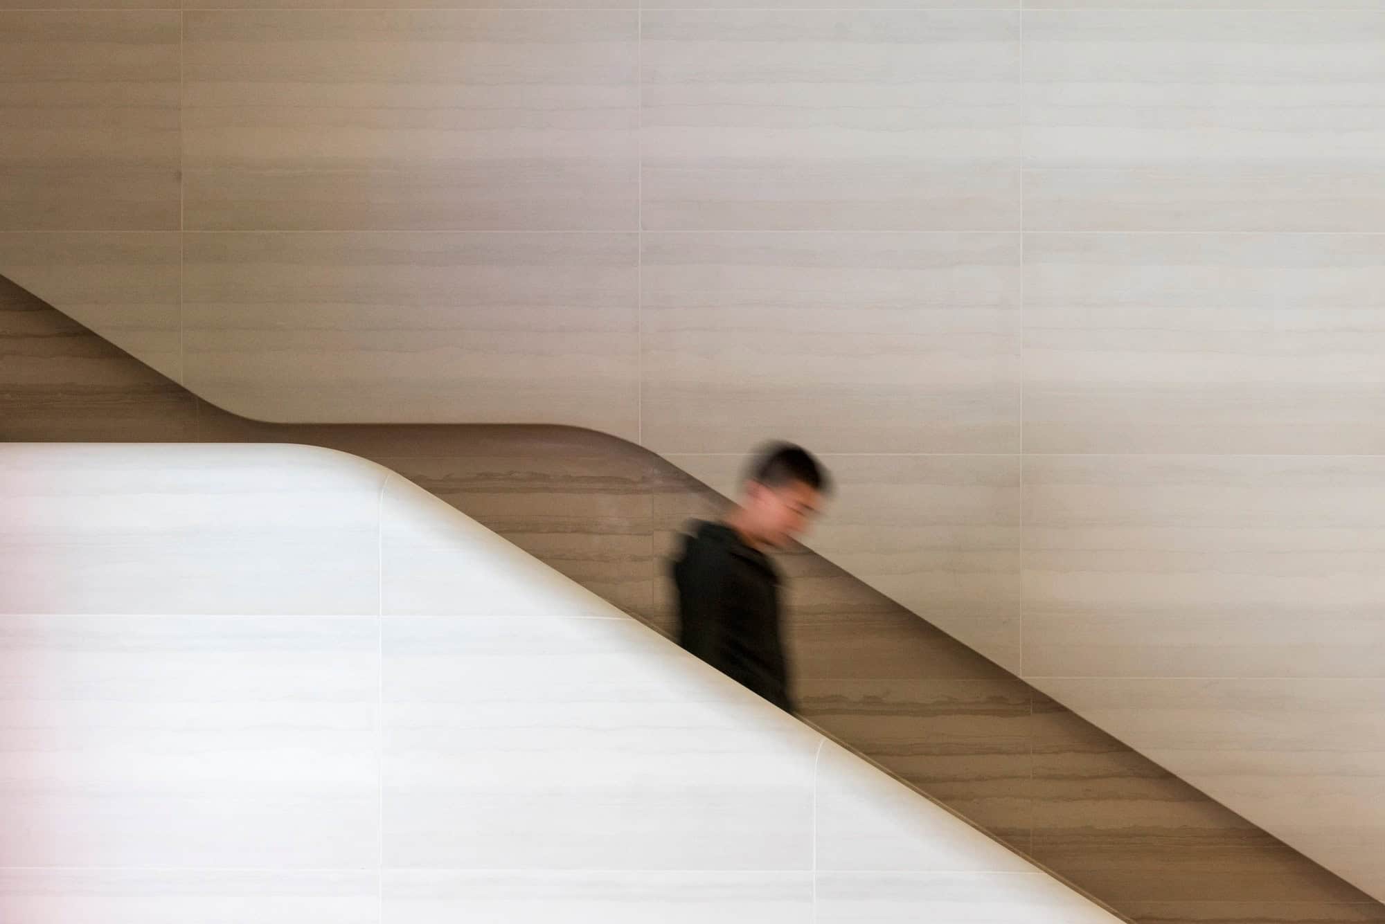
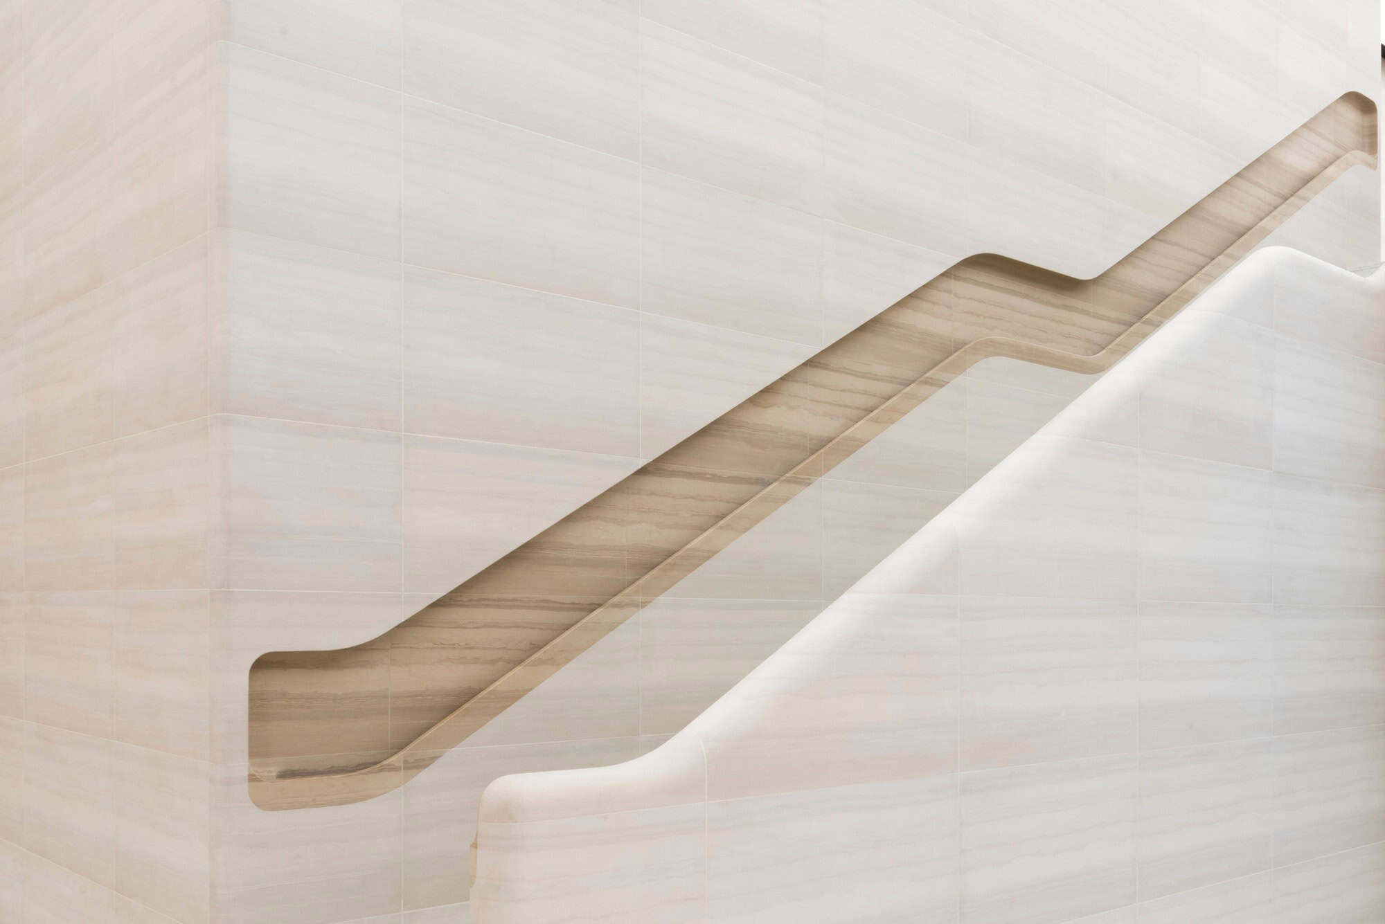
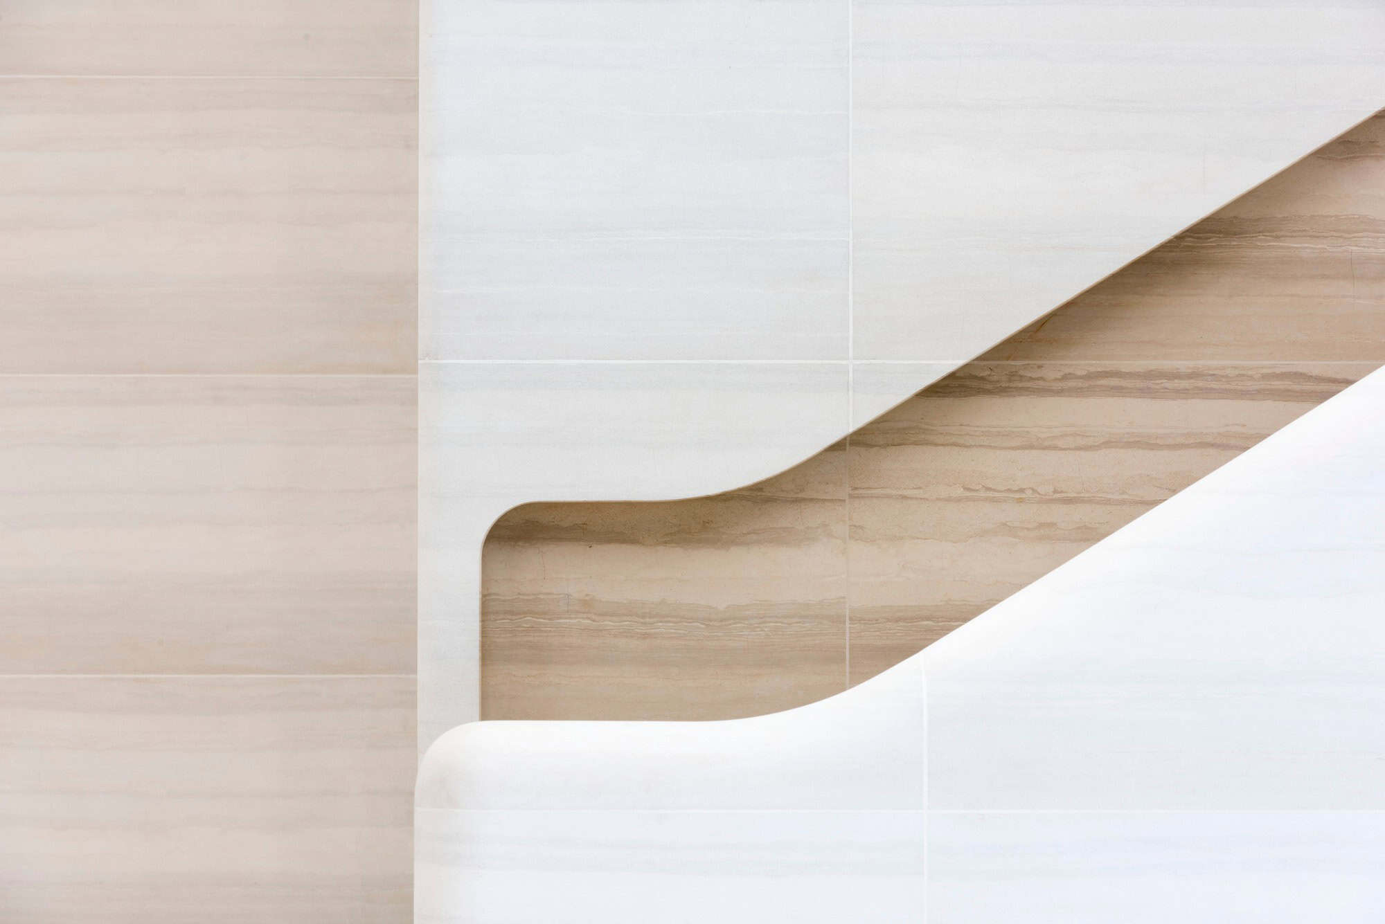
The mezzanine is reached by a staircase on either side of the video wall, along the side walls. The walls and stairs are made of sandblasted stone, while the balustrade, seemingly carved into the wall, has a smooth, curved and honed finish that is pleasant to the touch. The stone walls and balustrades were made through a combination of hand craftsmanship and CNC robotics, and were dry-assembled at the manufacturing site to make sure every piece fitted perfectly before installation.
Team and credits
Apple Regent Street was designed by Foster + Partners in close collaboration with Apple’s teams and reopened to the public in October 2016, twelve years after the store first opened. Behling described it as a place for people to meet and collaborate that ’goes beyond retail’. The photographs are by Nigel Young of Foster + Partners.
Apple Regent Street gallery

Explore more on Archtene
- More projects by Foster + Partners
- More projects in London
- More Retail Store projects