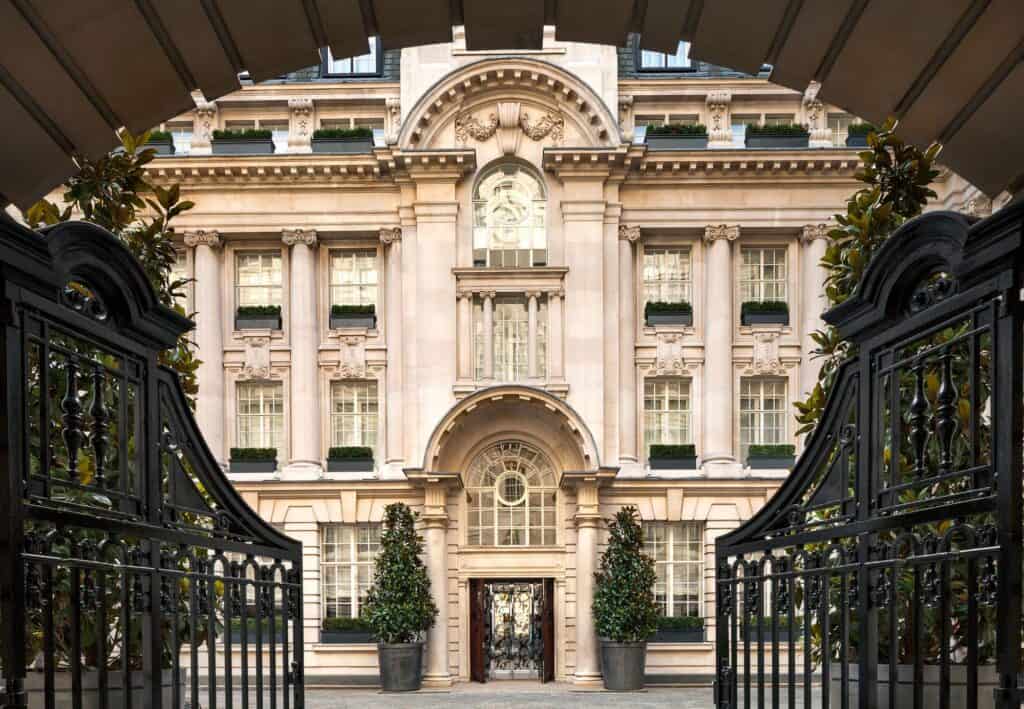
Rosewood London by EPR Architects and Tony Chi & Associates in London, United Kingdom
Rosewood London is a luxury hotel at 252 High Holborn in London, United Kingdom, set in the Edwardian Baroque former headquarters of the Pearl Assurance Company, which H. Percy Monckton designed in 1912 and which first opened in 1914. EPR Architects restored and converted the Grade II listed building, working with Tony Chi & Associates, who led the interior design, and Martin Brudnizki Design Studio, who designed the Holborn Dining Room and Scarfes Bar, and the hotel opened in October 2013 as Rosewood’s first hotel in Europe. It joins other heritage hotels on Archtene such as Rosewood Amsterdam, The Ned and St Pancras Renaissance Hotel.
Pearl Assurance’s palace on High Holborn, 1912–1960
In 1911 the Pearl Assurance Company, which needed a new head office to replace Adelaide House in the City, commissioned H. Percy Monckton (1857–1930), and work began in 1912 on a site just west of the City boundary. Monckton designed a front some 400 feet long in granite and Portland stone, but Pearl built it in stages: the first phase, which opened in 1914 with the grand staircase and the smaller western cash hall, was only about a third of the scheme. An eastern range with a great marble-columned cash hall followed between the wars, a south-east wing closed the courtyard in the mid-1950s, and the western end of the facade was completed only around 1960, half a century after it was designed. The Historic England list entry dates the blocks to 1912–19, 1929–30, 1954–56 and 1959–60 and names C. Newman for the central block and Bates & Sinning for the post-war wings, while a 1992 Estates Gazette article credits the 1912 design to Monckton with E. A. Runtz, so the authorship of each phase is not entirely settled. The building remained Pearl’s headquarters until 1989; when the company moved to Peterborough it took with it the war memorial by Sir George Frampton that had stood in the courtyard.
Edwardian Baroque in Portland stone
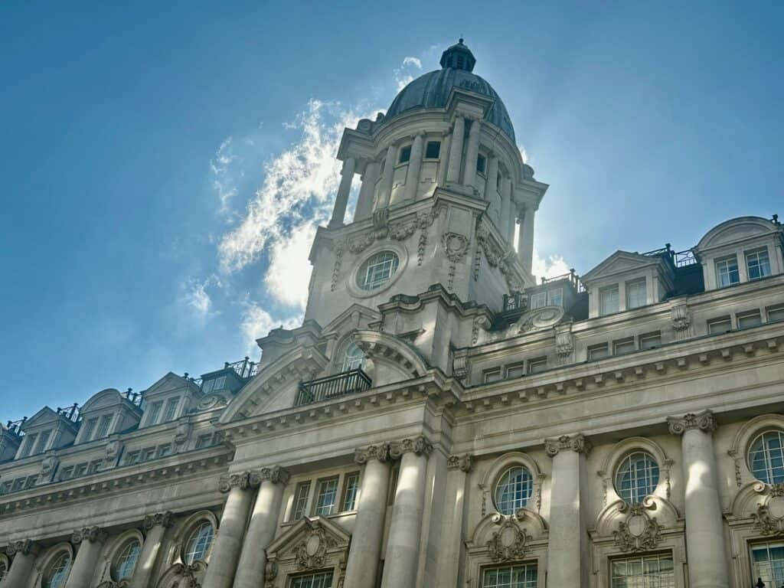
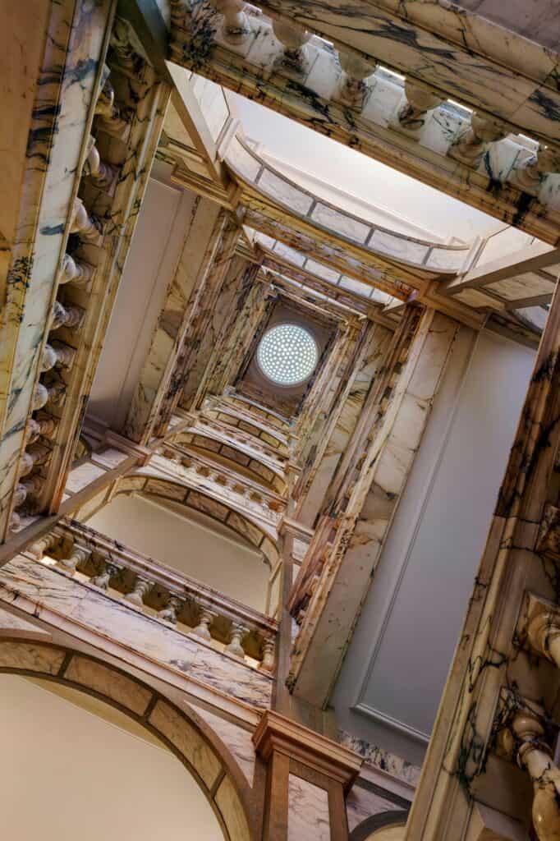
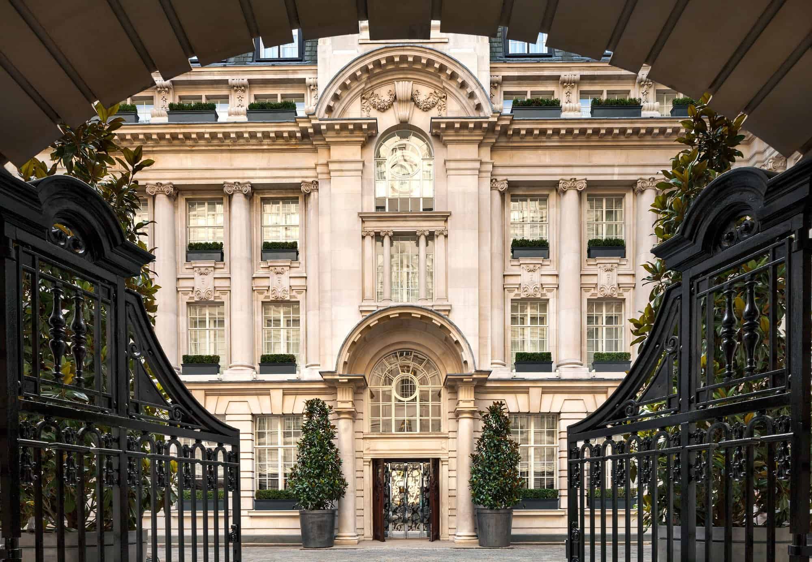
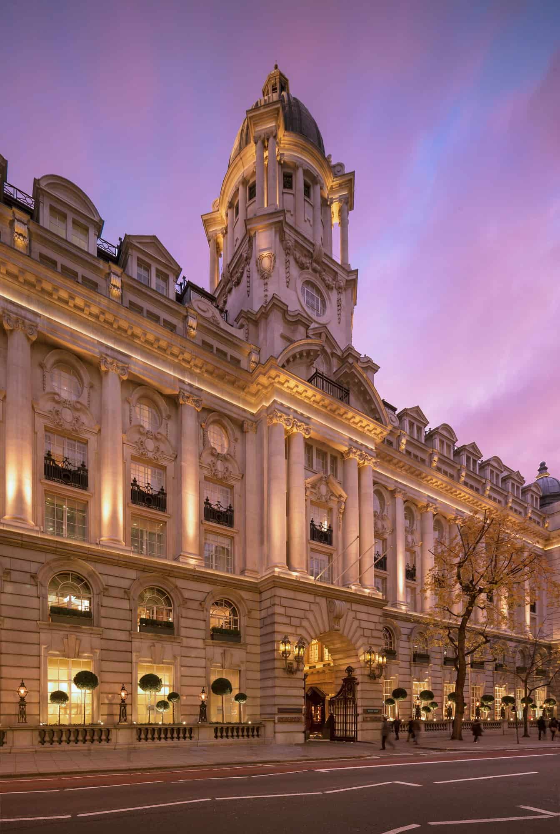
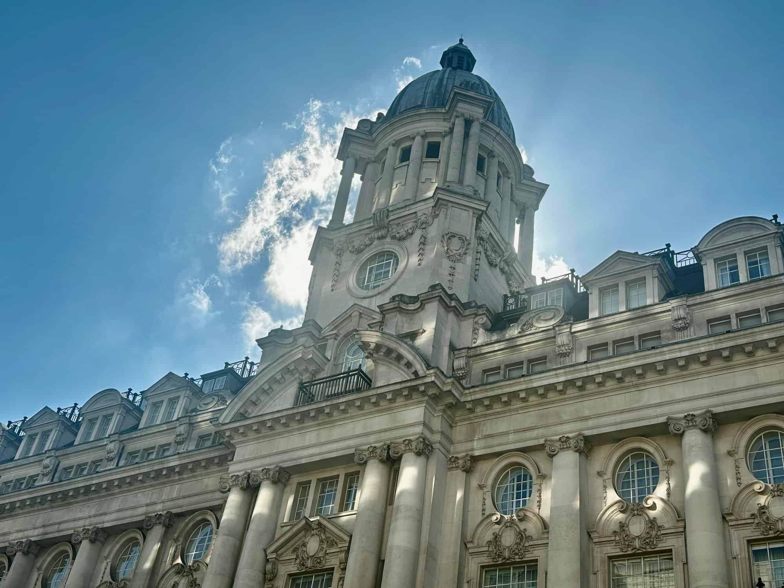
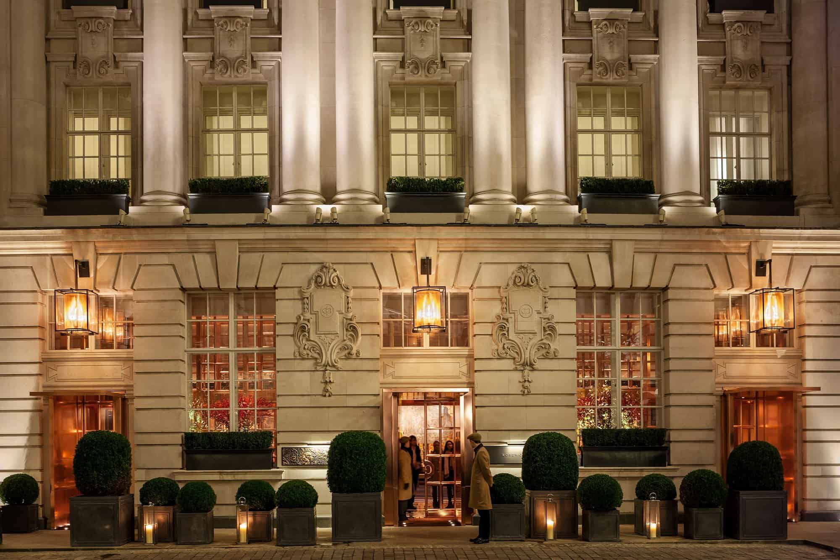
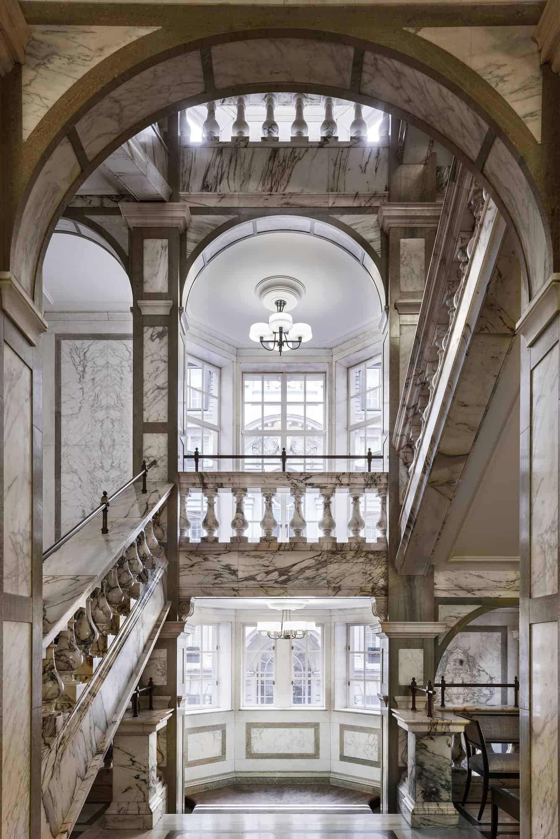
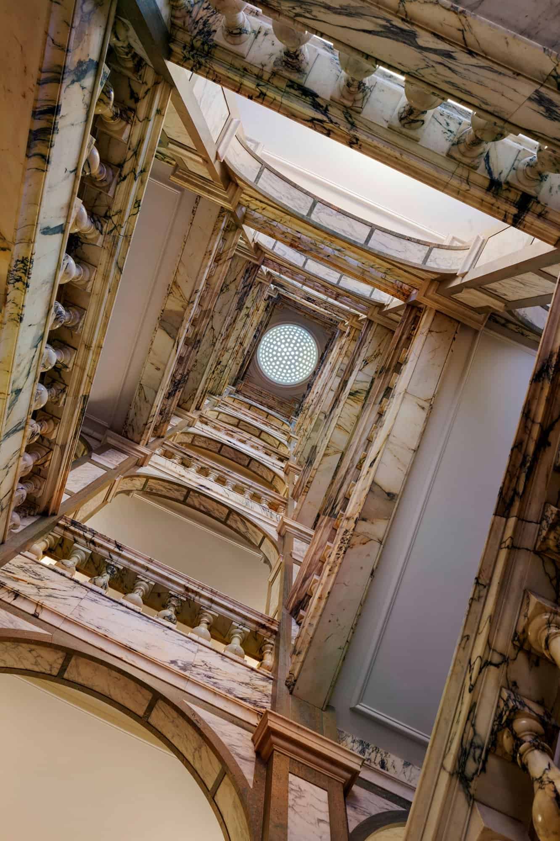
The architectural historian Alastair Service called it “the last and largest of the High Baroque insurance palaces”, built in the free English classicism that borrowed from Wren and Vanbrugh. The symmetrical main front rises five storeys, with attics and two tiers of dormers under a steep slate roof, above a rusticated granite podium; engaged Ionic columns and pilasters run through the upper floors, and the windows change from round-headed on the first floor to square-headed, then to windows with cartouche keystones and cast-iron balconies, and finally to oculi. At the centre a round-arched carriageway with bronze gates, flanked by clusters of bracketed lanterns, leads into the central courtyard beneath a two-stage tower crowned by a leaded dome on Ionic columns, and the end bays carry smaller leaded domes. Inside, the listing singles out the ground-floor cash hall and the marble-balustraded staircase, which climbs the full seven storeys in Pavonazzo marble; the building was listed at Grade II in 1974.
From insurance offices to Rosewood London
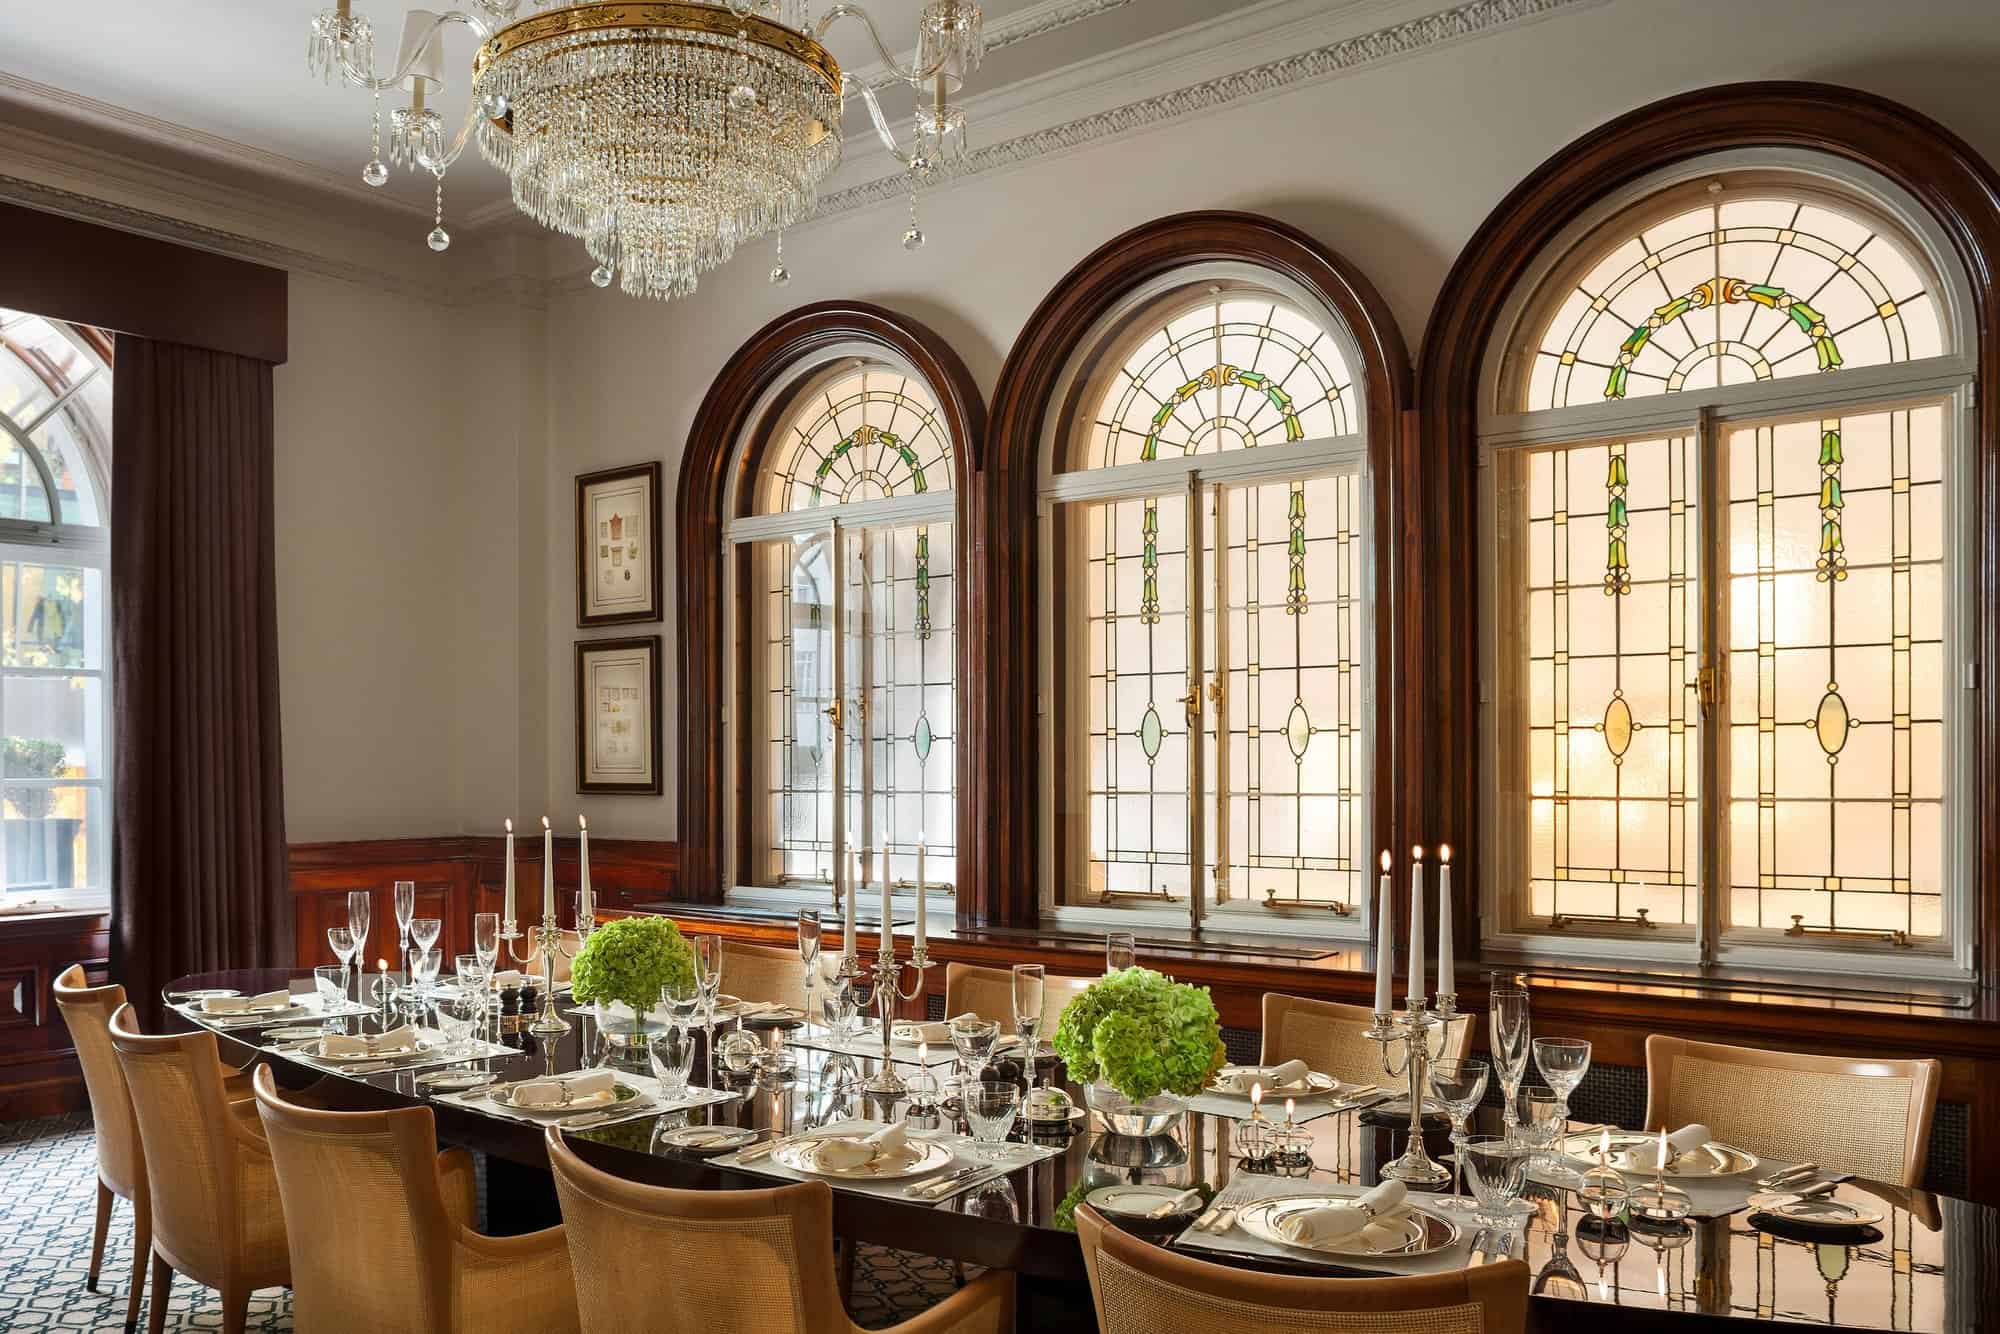
After Pearl left, the empty building served as a film location, including for episodes of Poirot, before it was converted into a hotel. It opened in 2000 as the Renaissance Chancery Court, managed by Marriott until June 2011, and then traded independently as the Chancery Court Hotel until it closed in July 2013, reopening that October as Rosewood London after a reported £130 million upgrade. As project architects, EPR Architects, whose hotel work on Archtene also includes Raffles London at The OWO and Kimpton Fitzroy London, carried out the complete refurbishment and restoration of the listed building for the client Hotel Property Investors. They re-planned the back-of-house areas, put the new interior designs into effect and restored the listed frontage, the dome and the seven-storey grand staircase, stripping back later additions to recover the character of the original facade, carriageway, courtyard and staircase. The hotel has 262 guest rooms and 44 suites, a Sense spa, a fitness suite and 11 event spaces, including the Grand Ballroom and three heritage boardrooms, and the former east and west banking halls now house Scarfes Bar and the Holborn Dining Room.
Interiors by Tony Chi and Martin Brudnizki
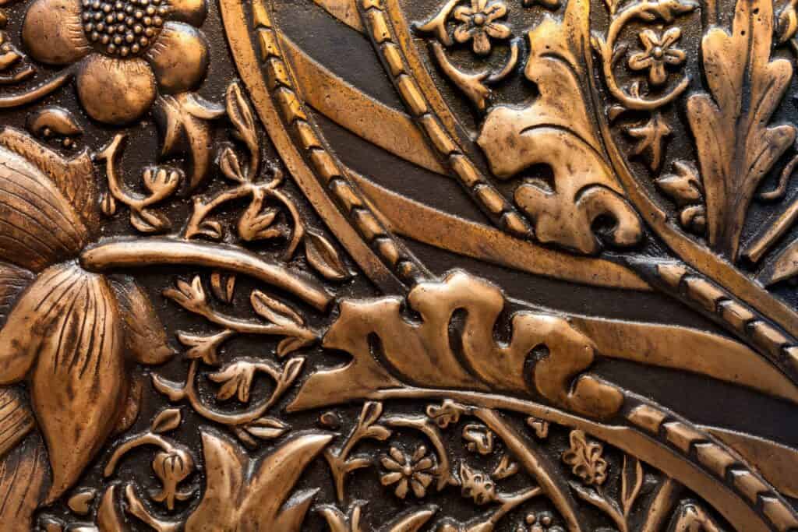
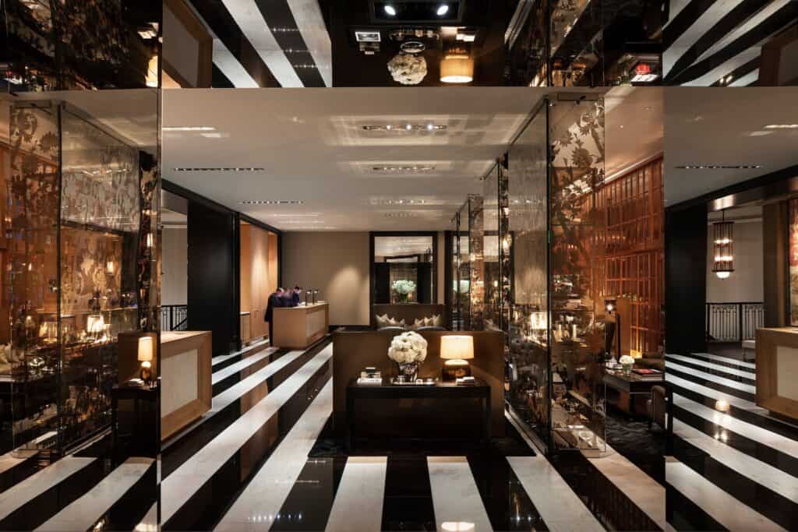
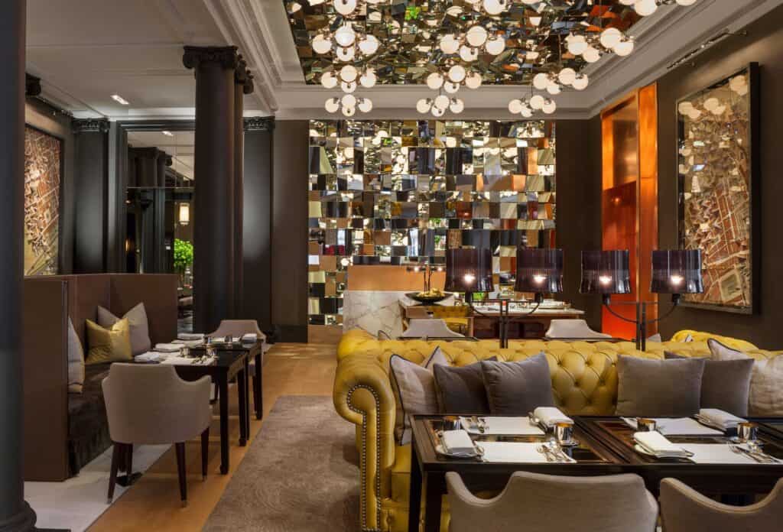
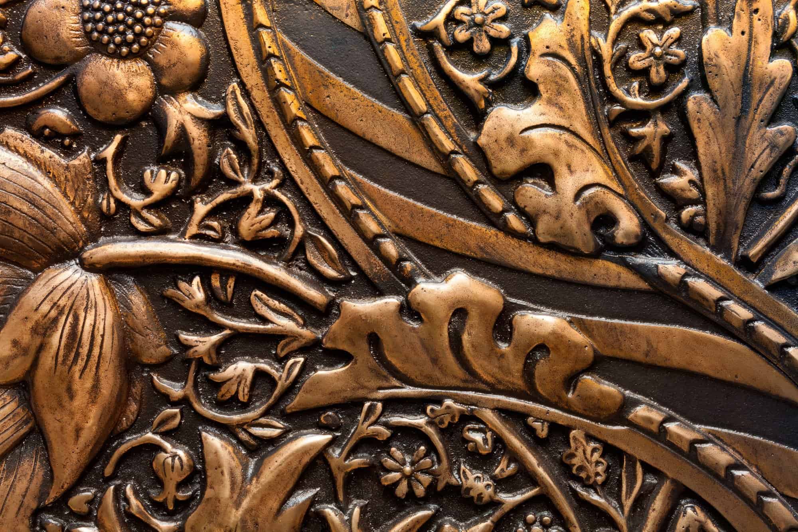
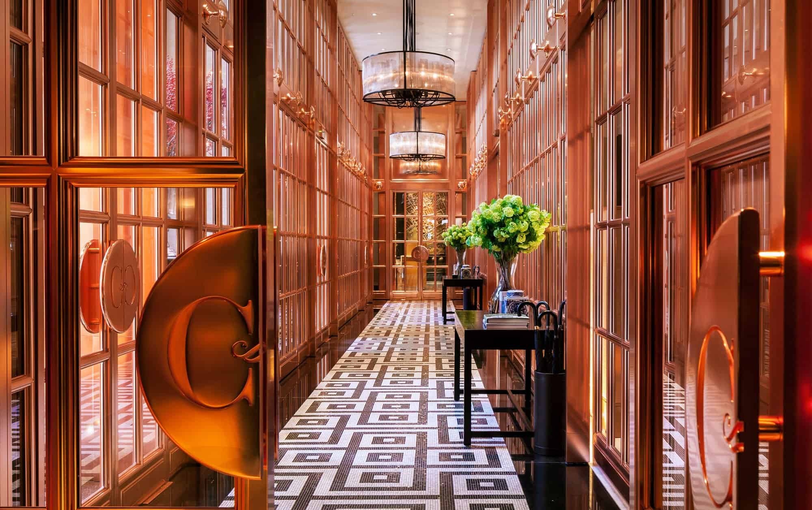
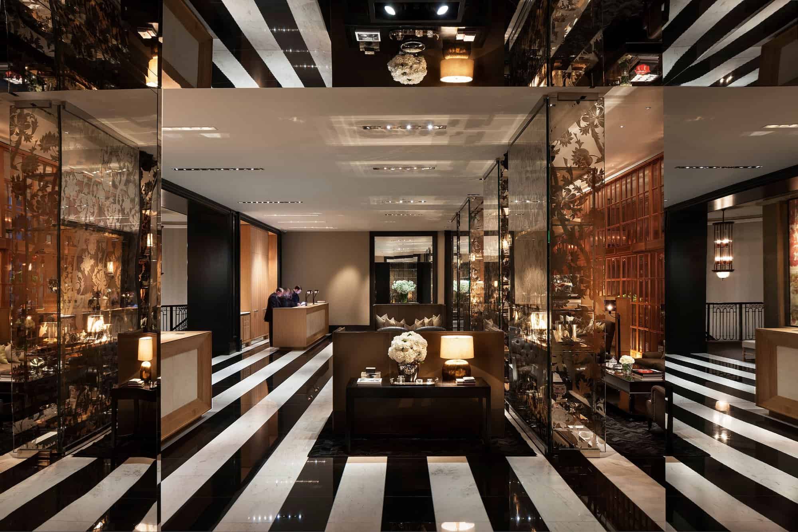
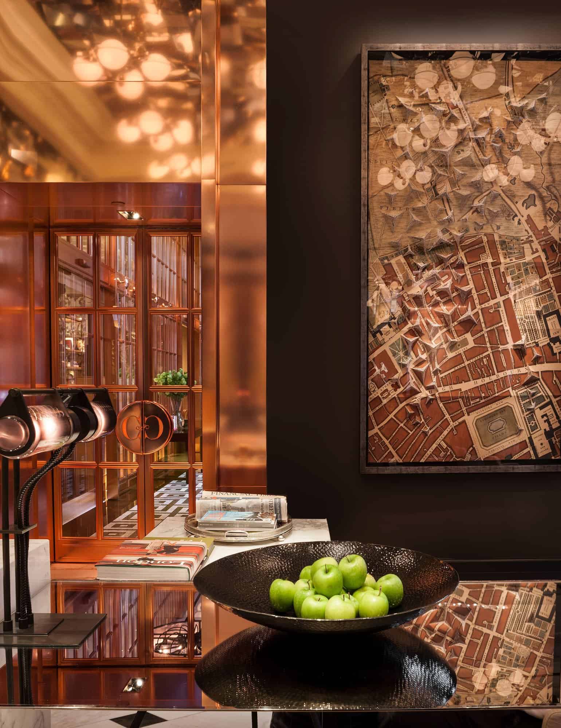
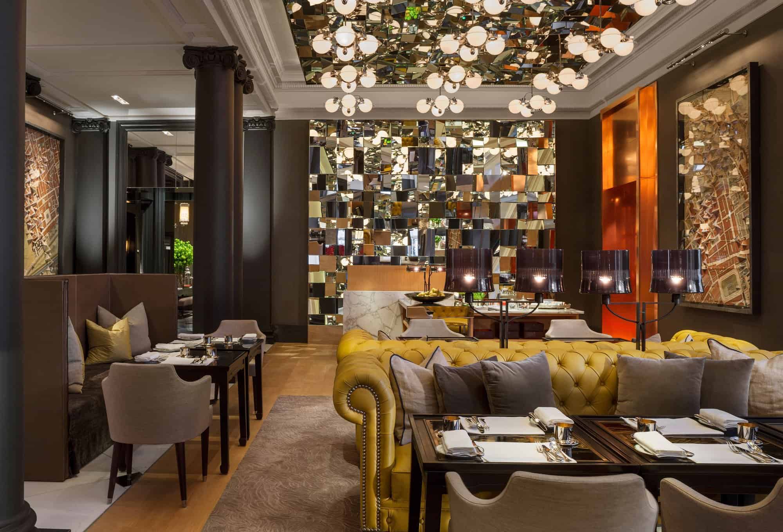
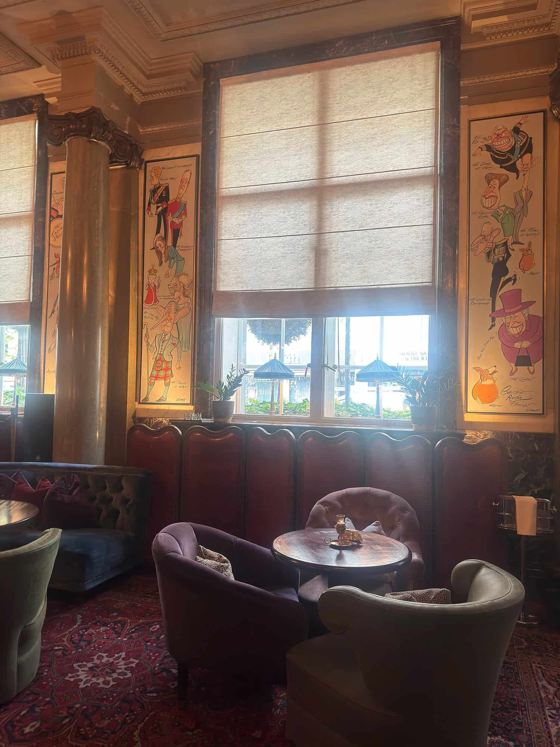
Tony Chi & Associates drew on English country houses and on the modern residences of Belgravia and Knightsbridge. Guests pass through the carriage arch into the quiet courtyard, planted with evergreens, and then through a new gallery lined in rose bronze, said to use some 8,000 pieces of the metal in a nod to the hotel’s name, into the lobby, where the reception sits beneath Monckton’s Pavonazzo marble staircase. The suites, known as “houses”, have smoked oak and marble floors and black lacquer panelling built up in eight layers; the largest, the Manor House Wing, covers 587 square metres with six bedrooms, a library and a private dining room, has its own entrance and private lift, and is noted for having its own postcode. Martin Brudnizki Design Studio designed the Holborn Dining Room as an updated English brasserie, with oak, red leather booths, antique mirrors and a copper-topped counter, and Scarfes Bar as a drawing room or gentleman’s club, with an antique brass and bronze fireplace, oak shelves holding about 1,000 books and walls hung with the work of the cartoonist Gerald Scarfe, after whom the bar is named.
Photography and credits
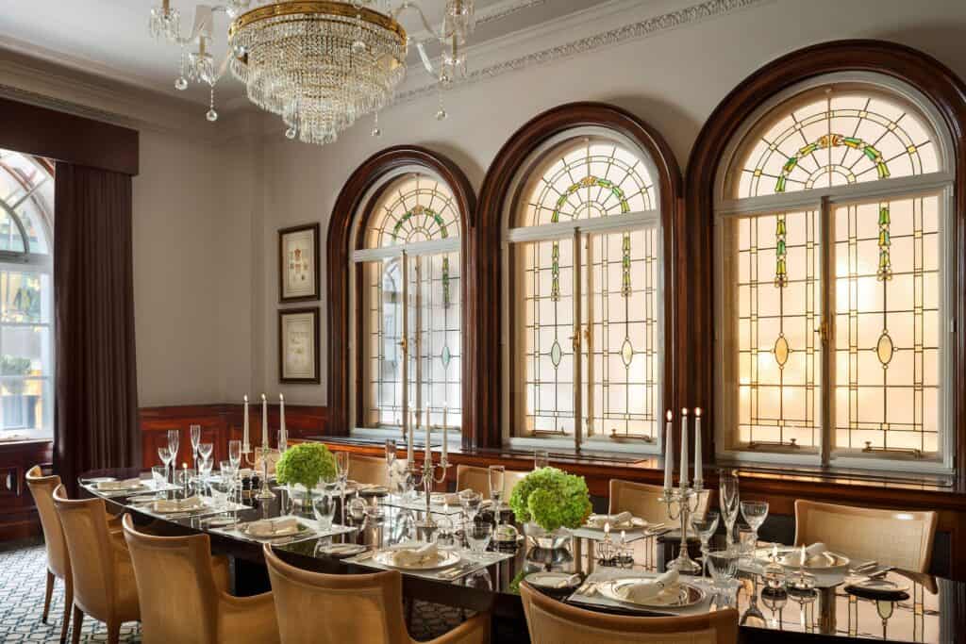
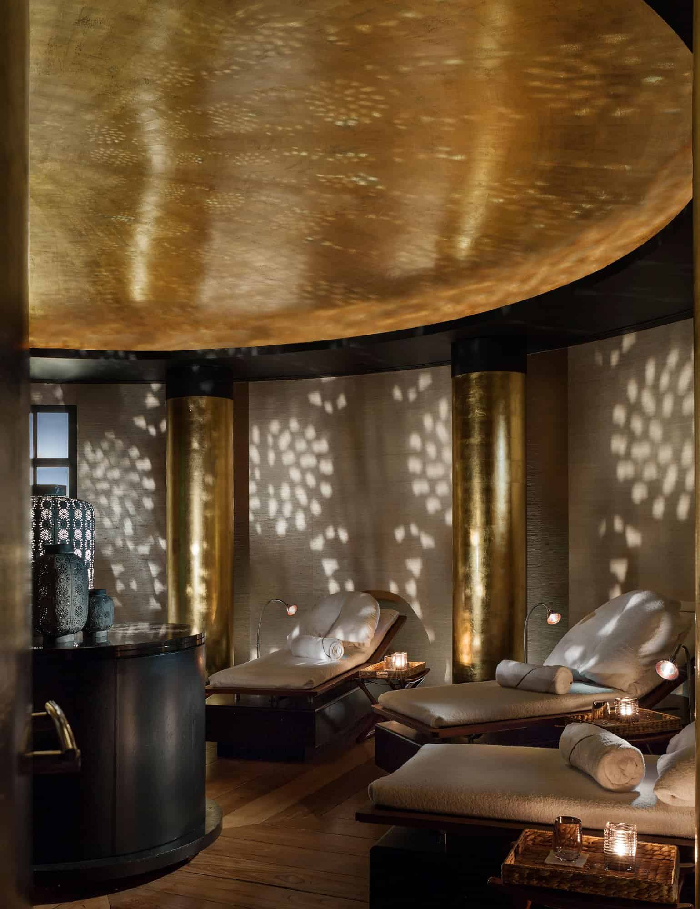
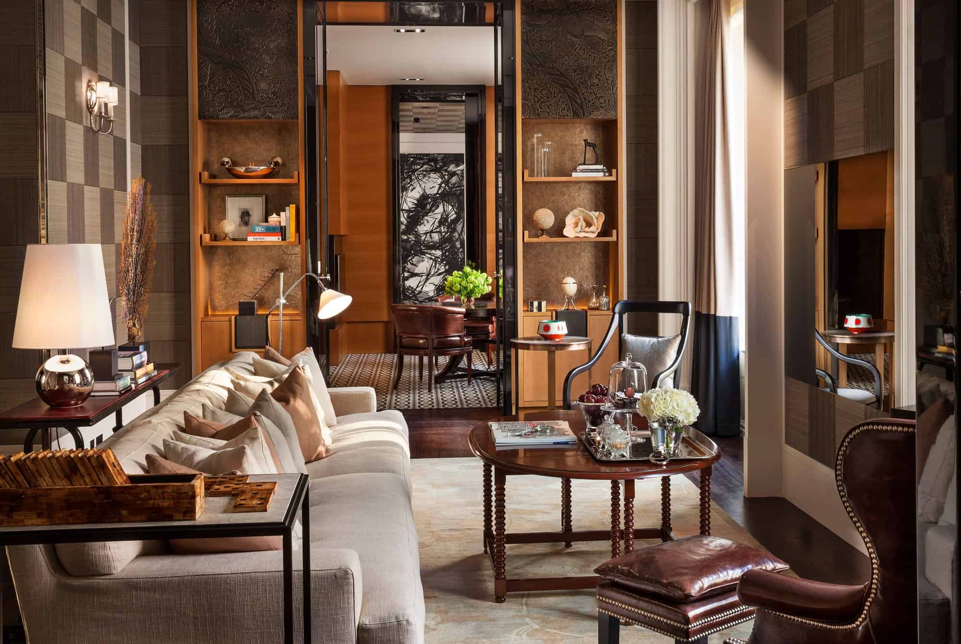
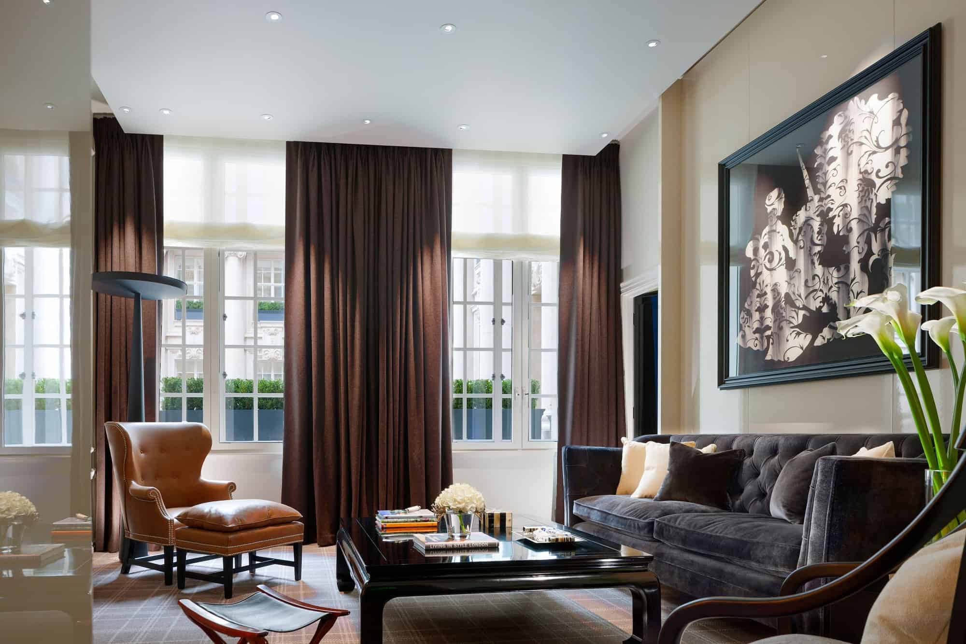
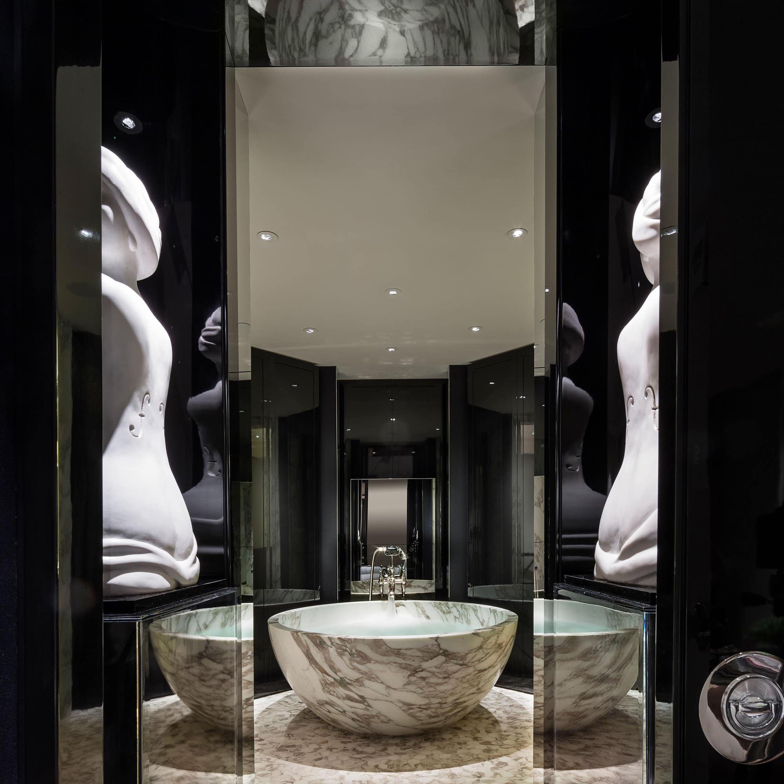
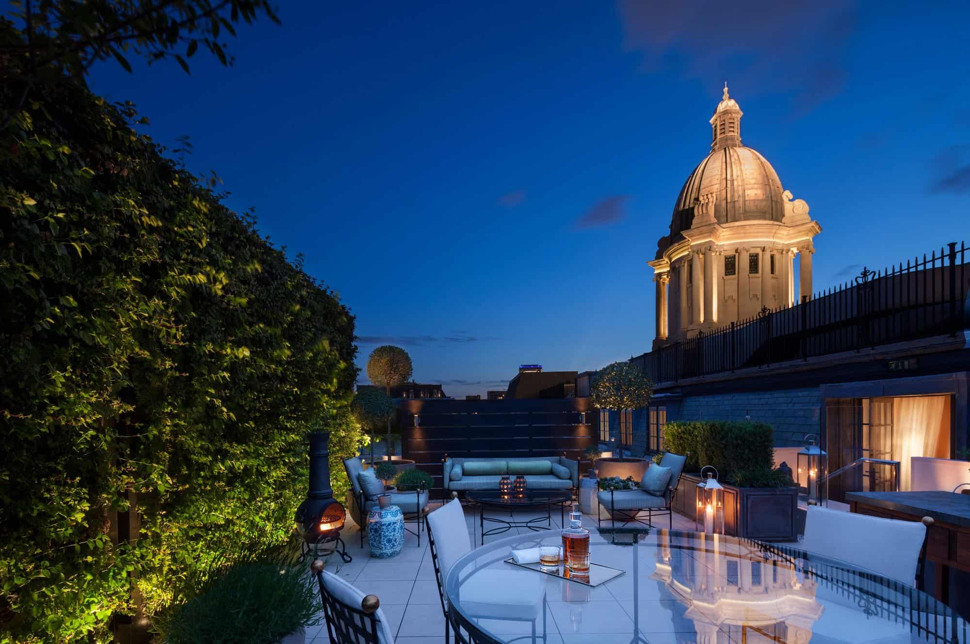
The photographs open in the courtyard, seen through the carriage gates, then step back to the long High Holborn front at dusk and the domed tower before returning to the lantern-lit courtyard entrance and a detail of bronze ornament. Inside they move through the rose-bronze gallery and the striped reception, up the marble staircase and stairwell, and on to the lobby lounge, the Mirror Room, Scarfes Bar and a private dining room behind stained-glass windows, before visiting the spa, a sitting room in the Manor House Wing, a suite, a marble bathroom and a rooftop terrace at dusk. Sixteen images published by EPR Architects carry no photographer credit; the view of the tower is by Matt Brown and Scarfes Bar is by Bex Walton, as credited on Wikimedia Commons.
Rosewood London gallery
Explore more on Archtene
- More projects by EPR Architects + Tony Chi & Associates + H. Percy Monckton + Martin Brudnizki Design Studio
- More projects in London
- More Hotel projects