Rosewood Amsterdam by Studio Piet Boon in Amsterdam, Netherlands
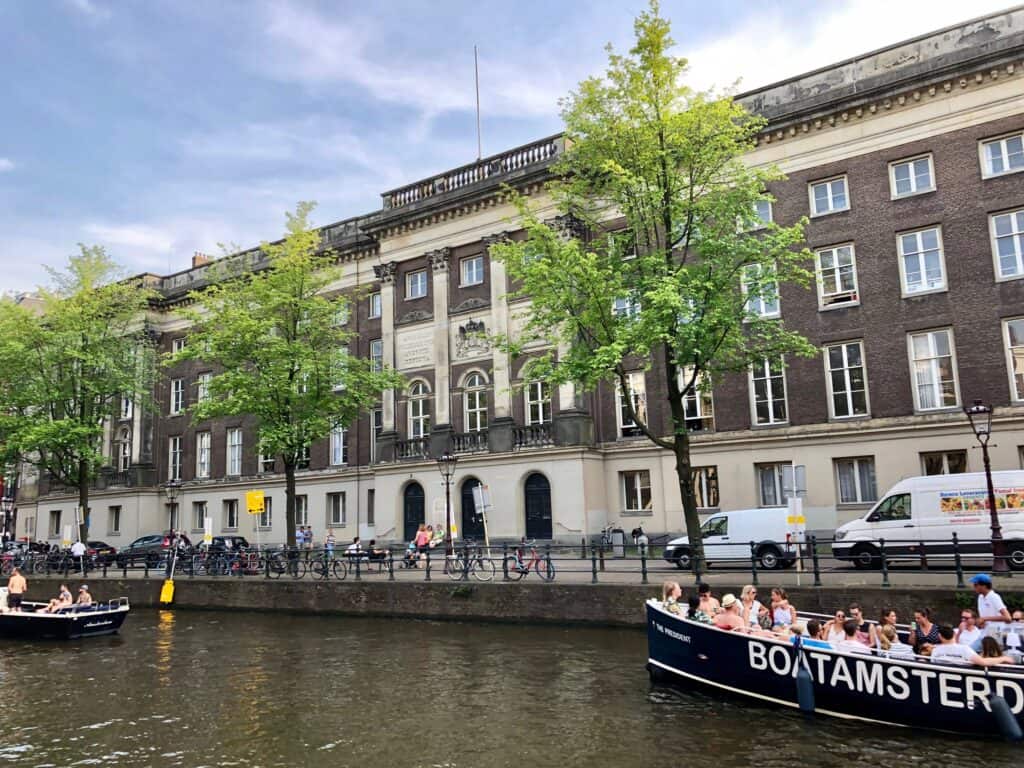
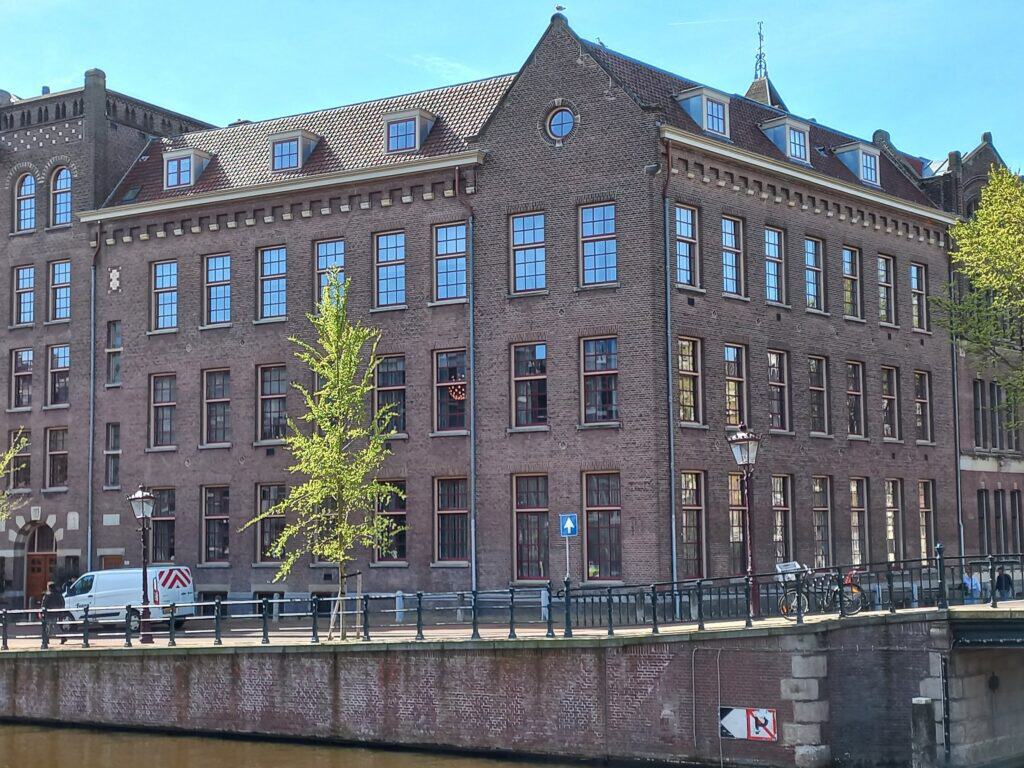
Rosewood Amsterdam is a hotel on the Prinsengracht in Amsterdam, the Netherlands, set in the UNESCO-listed Canal District at the corner of the Leidsegracht. It occupies the former Palace of Justice, the Paleis van Justitie at Prinsengracht 432–436, which began life in 1663–1665 as the Aalmoezeniersweeshuis, an orphanage almost certainly designed by the city architect Daniël Stalpaert, and was rebuilt as a court of justice to designs by the city architect Jan de Greef in 1825–1829. After a decade of restoration and conversion led by Kentie Architecten, with the architectural vision shaped by Archer Humphryes Architects, interiors by Studio Piet Boon and the restaurant and bar by Sagrada, it opened as Rosewood Amsterdam on 1 May 2025.
From almoners’ orphanage on the Prinsengracht, 1663–1825
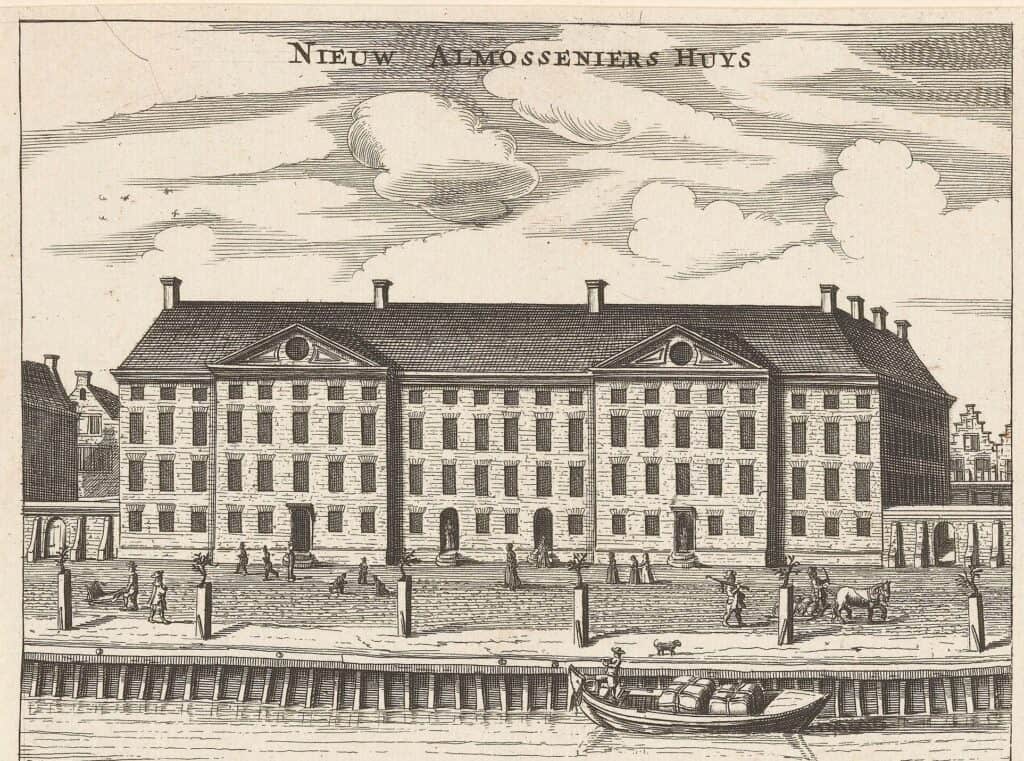
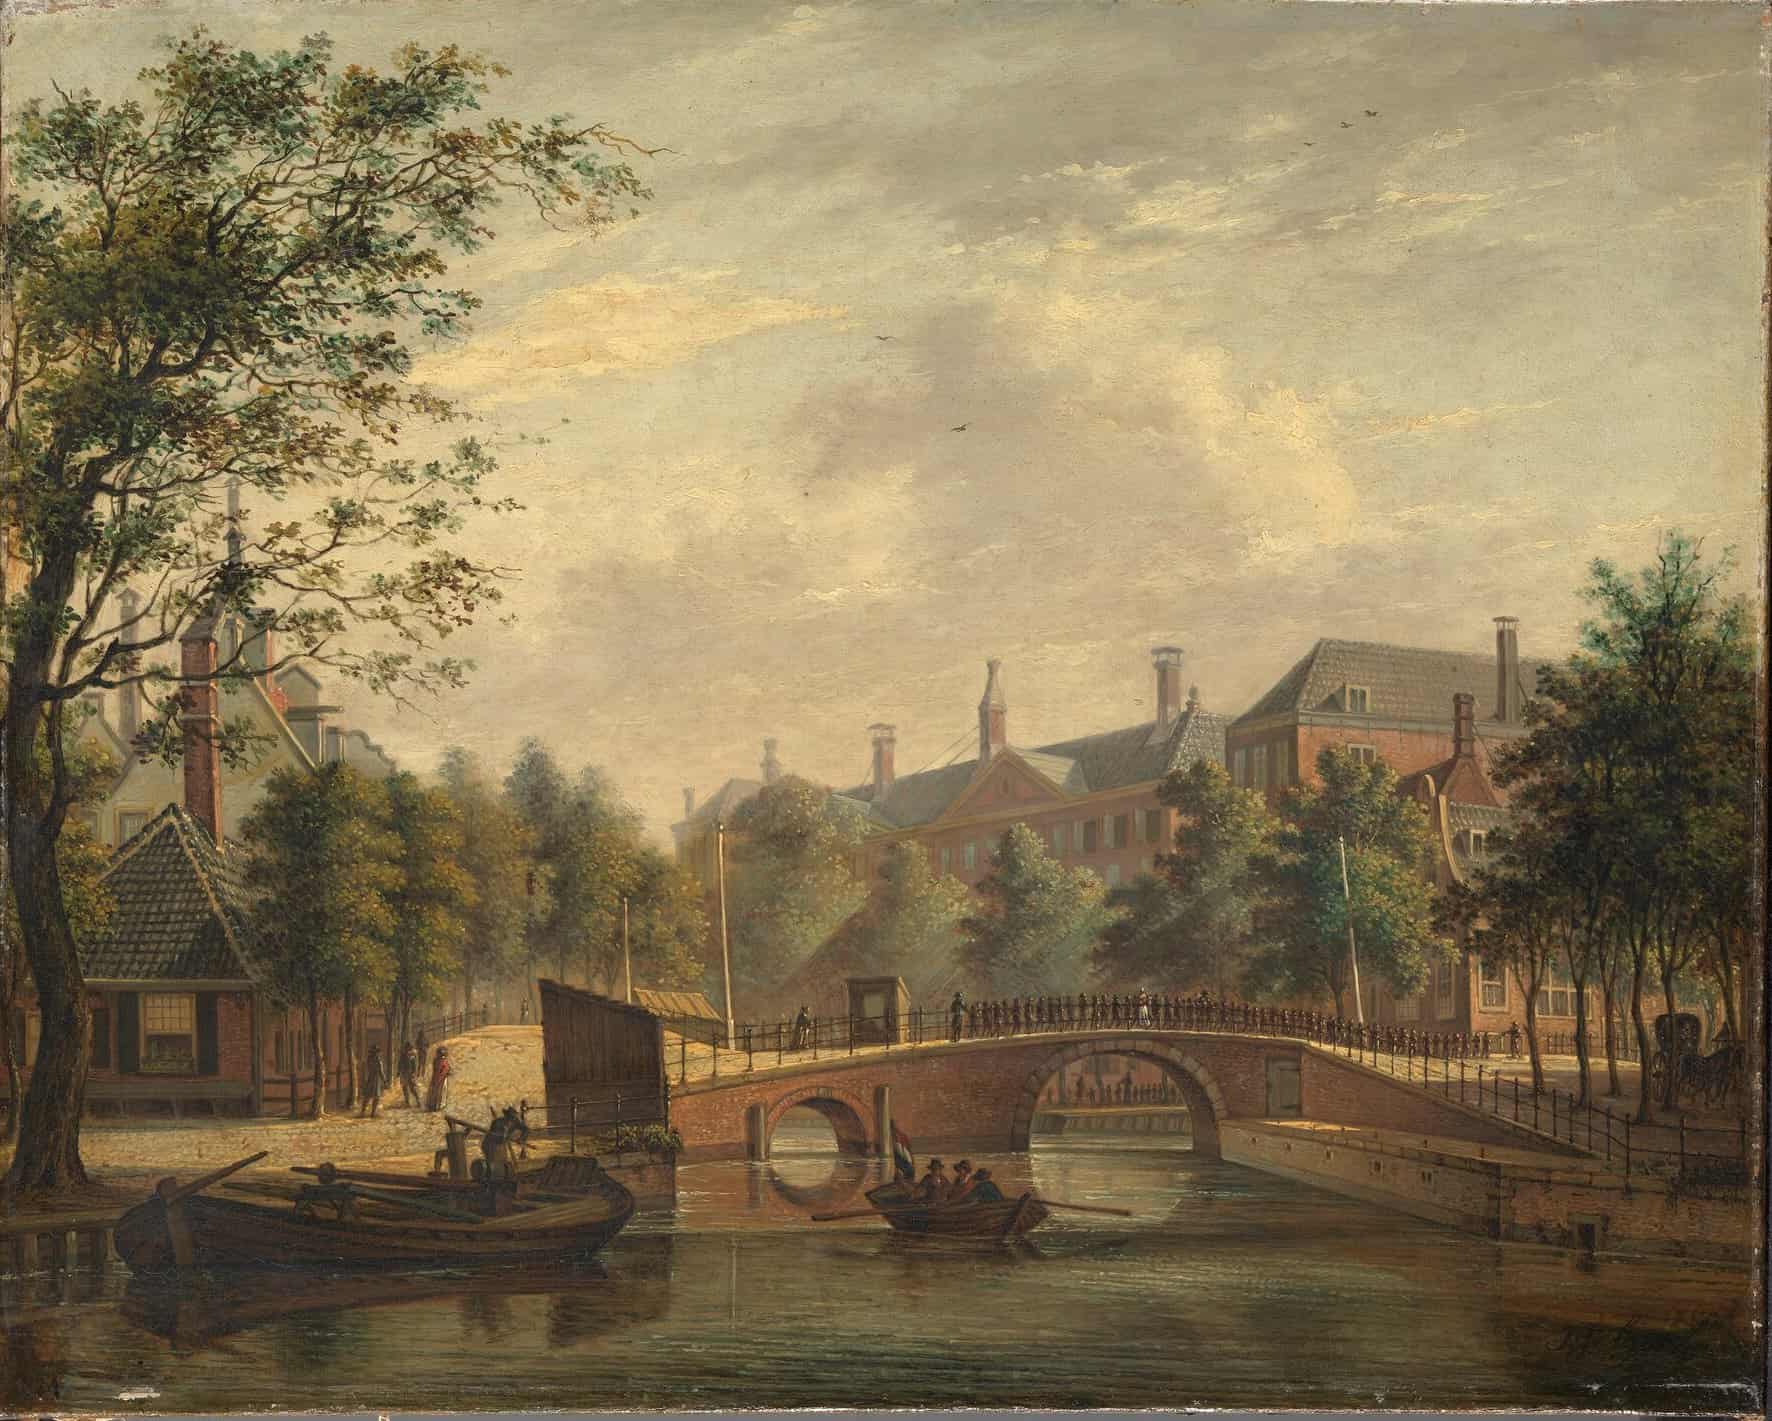
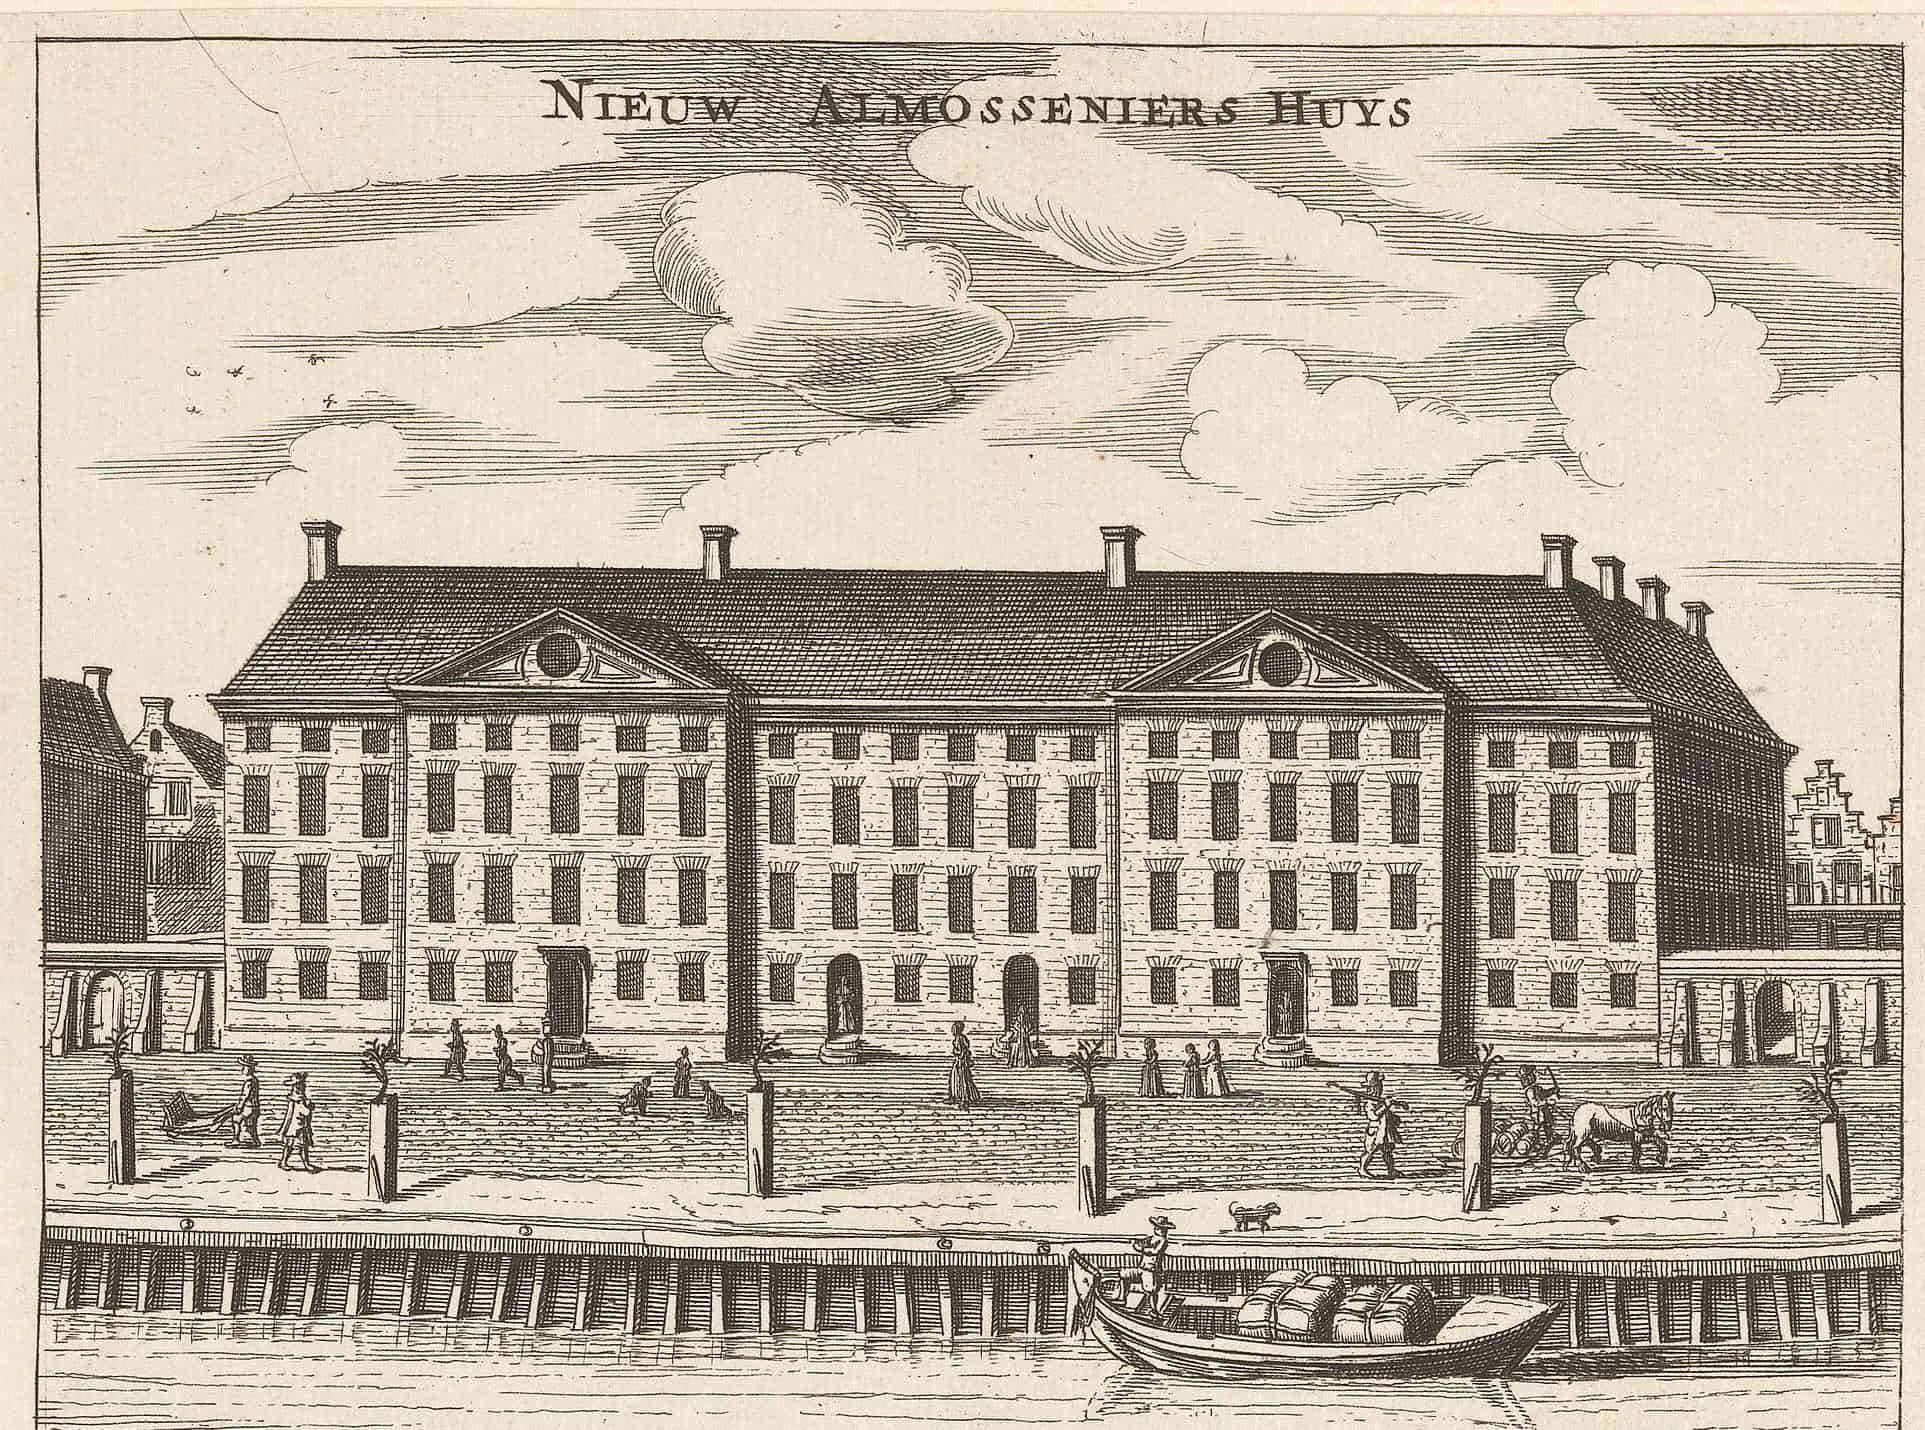
The building’s story begins with Amsterdam’s almoners, the college of Aalmoezeniers founded by the city in 1613 to care for foundlings and destitute children. When their house on the Singel grew too small, the city granted them a site on the Prinsengracht in the new canal extension near the Leidsestraat. The first pile was driven on 12 December 1663 and the first children moved in on 1 January 1666. Built for around 800 people, the orphanage soon housed more than 1,300 and had to grow: in 1783 the city architect Abraham van der Hart raised the side wings by two storeys to make room for 500 more, and in 1807 it sheltered 2,554 children. The founding of the Maatschappij van Weldadigheid in 1818 heralded its end, and by 1825 the Aalmoezeniersweeshuis had been emptied.
Jan de Greef’s Palace of Justice and two centuries of courts
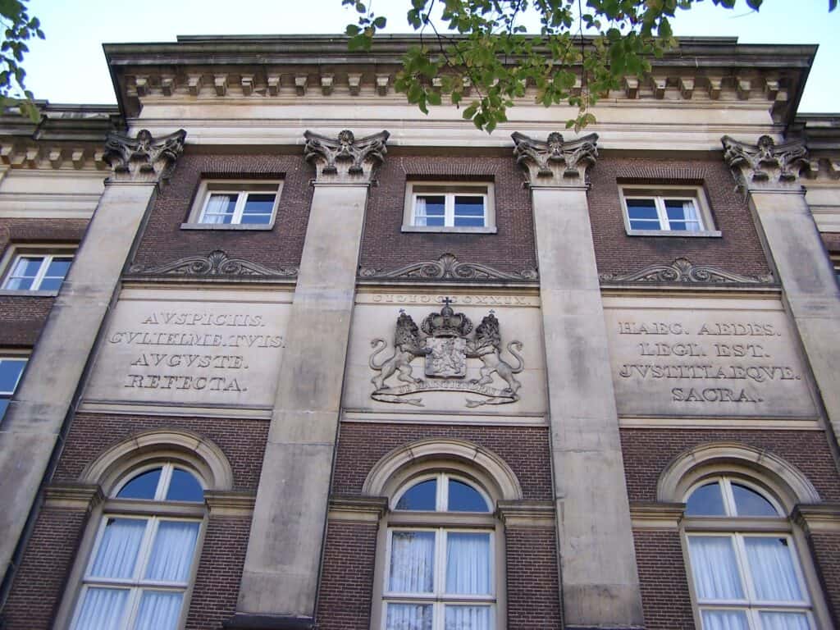
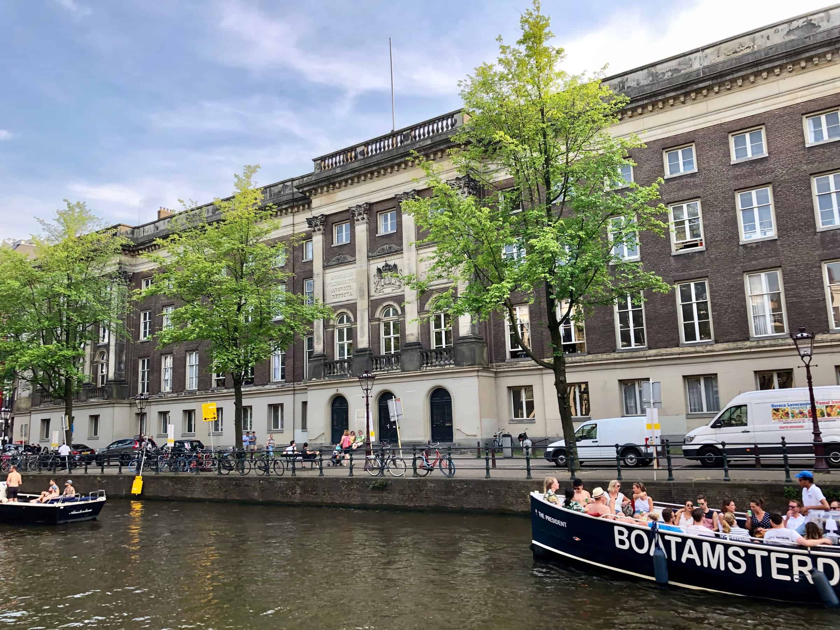
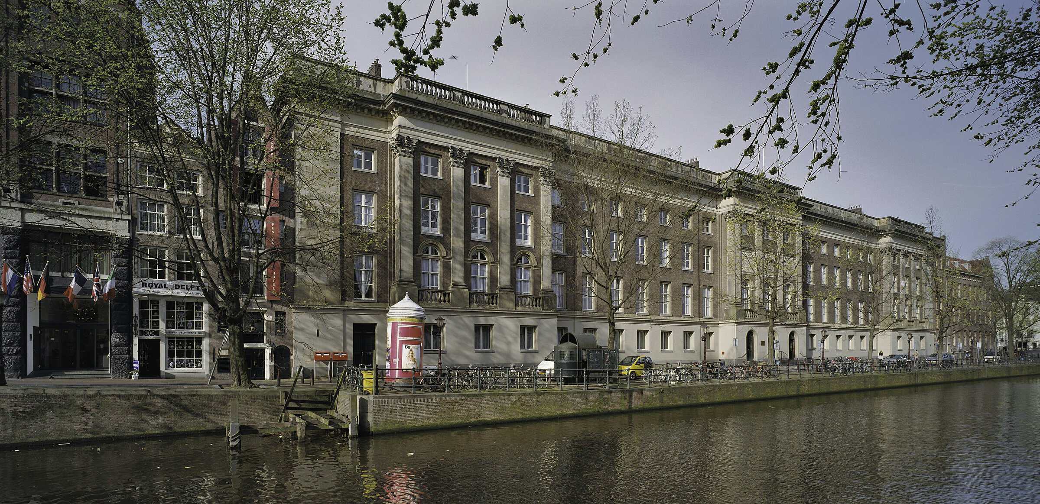
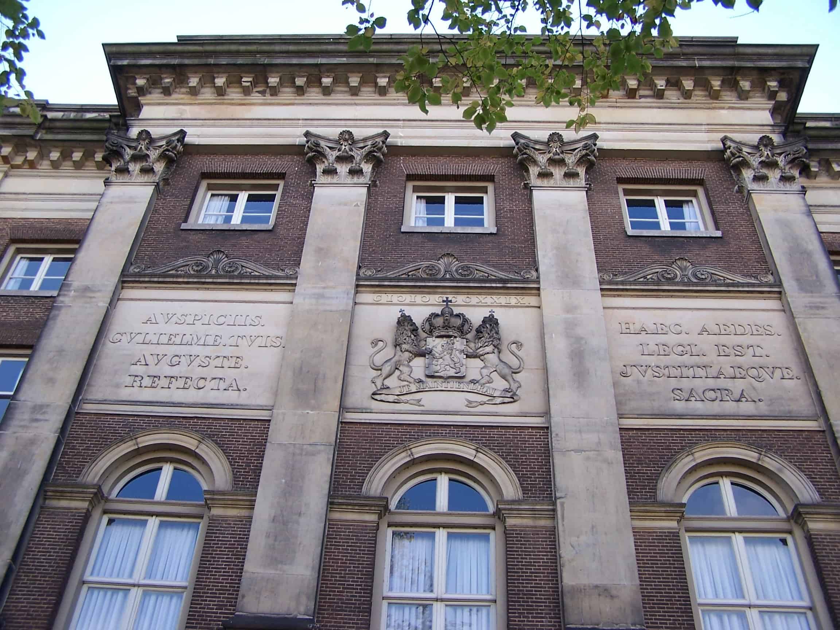
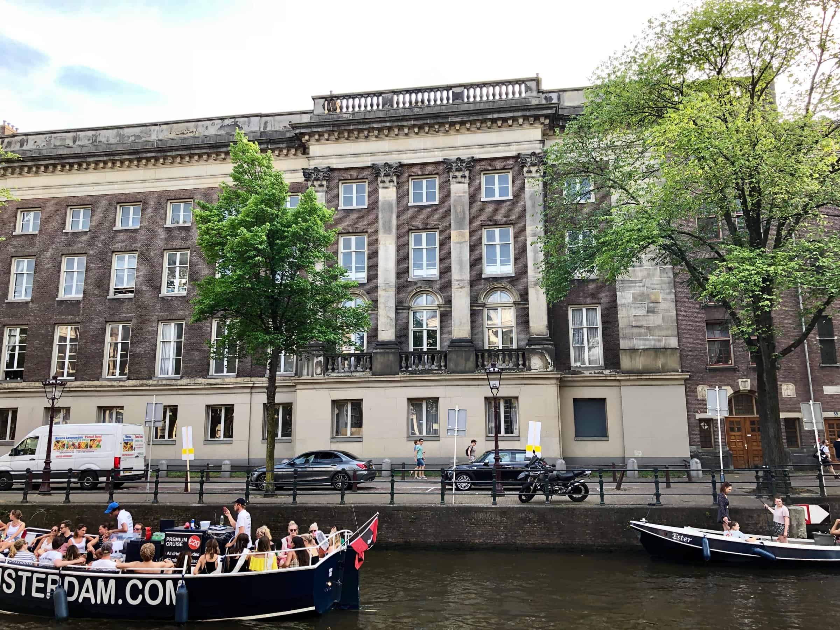
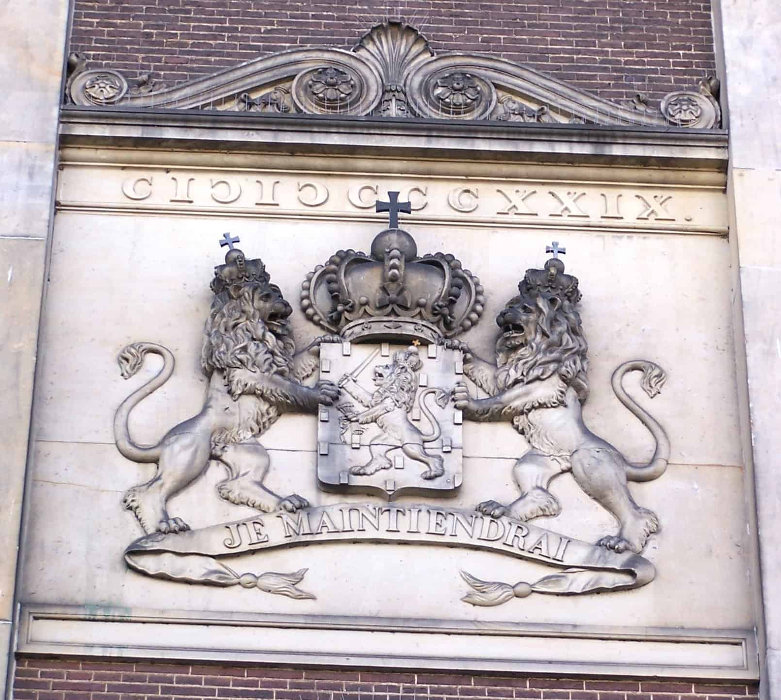
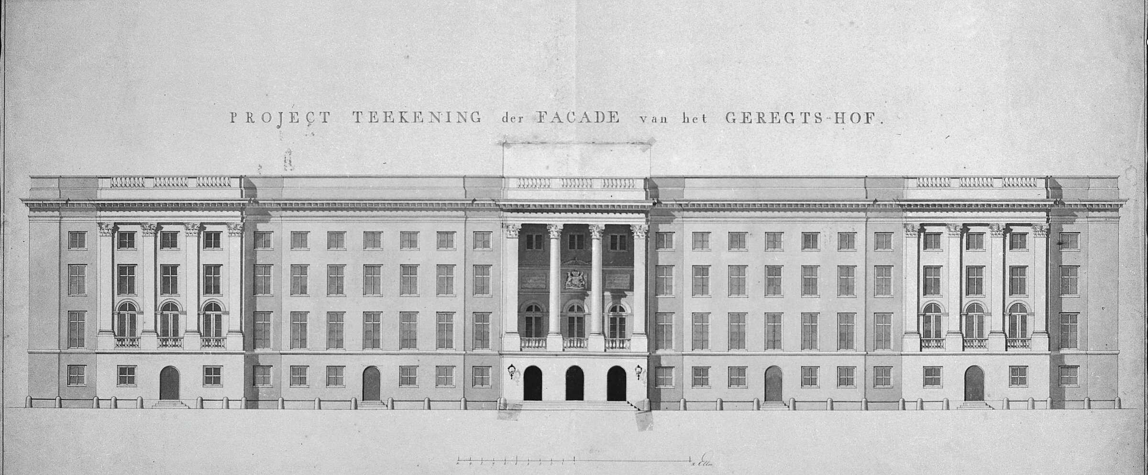
Jan de Greef then transformed the orphanage into a home for Amsterdam’s courts. The old front was demolished and replaced, in 1829, by the present classicist facade of brick and sandstone, wider than its predecessor, with three projecting bays marked by Corinthian pilasters rising from a bluestone base, a heavy cornice and a balustraded attic; the central bay holds the entrance hall and staircase. Between its pilasters a royal coat of arms with the motto Je Maintiendrai is dated 1829, flanked by Latin inscriptions, attributed to Jacob van Lennep, recording that the building was rebuilt under King William and dedicated to law and justice. Fitting out took seven more years, and the Paleis van Justitie was inaugurated on 4 October 1836. Over the next century its courtyards were filled in, its water cellars turned into archives and mezzanines inserted into the lofty rooms; in 1950 the state bought the neighbouring buildings on the Prinsengracht, Leidsegracht and Lange Leidsedwarsstraat, giving the complex its present extent. Most of the courts left for the Parnassusweg in 1990, and the Court of Appeal finally moved to the IJdok in April 2013. The building, a national monument, was sold in 2015.
Restoration and conversion by Kentie Architecten and Archer Humphryes
Kentie Architecten took the lead from the first sketches in 2015 to completion in 2025 for the owner, CTF Amsterdam, working in close consultation with the city’s monuments and archaeology department on what Kentie calls the largest national monument on the Amsterdam canals. Within some 21,000 square metres, new rooftop additions and basements added almost 6,000 square metres; the central entrance and lobby were restored to their former glory, and each of the three courtyards was given its own character, one becoming De Tuin, a garden by the Dutch landscape designer Piet Oudolf. Ground-source energy storage, insulation and vacuum glazing were introduced, and the air-handling plant was hidden within the roofs. Archer Humphryes Architects of London, appointed early to lead the architectural vision, carried project coordination, technical drawings and bespoke architectural elements through to delivery, reinterpreting former courtrooms and monumental corridors as public rooms. The result has 134 rooms and suites, including five residential-style Houses, a ballroom, meeting rooms and an Asaya Spa with a pool, and Rosewood describes it as the last new hotel development permitted within a monumental building in Amsterdam.
Studio Piet Boon interiors, art and Sagrada’s Eeuwen and Advocatuur
Studio Piet Boon designed all of the guest rooms and public spaces, including the spa, the lobby bar and the show kitchen, guided by Rosewood’s A Sense of Place philosophy. Historic features such as painted woodgrain doors and original stone floors sit alongside pleated fabric headboards recalling judges’ robes, bronze accents, mirrored bathroom enclosures and natural materials, in soft greys, inky blues and warm neutrals that echo the Amsterdam sky. Long corridors curve around the courtyards, rooms vary dramatically in size and shape, and the Grand Library, once a solemn courtroom, is now a place for literary salons and quiet reading. Nearly 1,000 artworks run through the building, from Studio Molen’s monumental Statica at the main entrance to Frank Stella’s Polish Village reliefs and Maarten Baas’s Grandfather Clocks. The interior design firm Sagrada created the two exceptions: Eeuwen, a botanical brasserie in oak and linen inspired by Amsterdam’s historic greenhouses, and Advocatuur, a bar named after the legal profession, with bespoke rugs, textured walls and photographs of musicians by Anton Corbijn.
Photography and credits
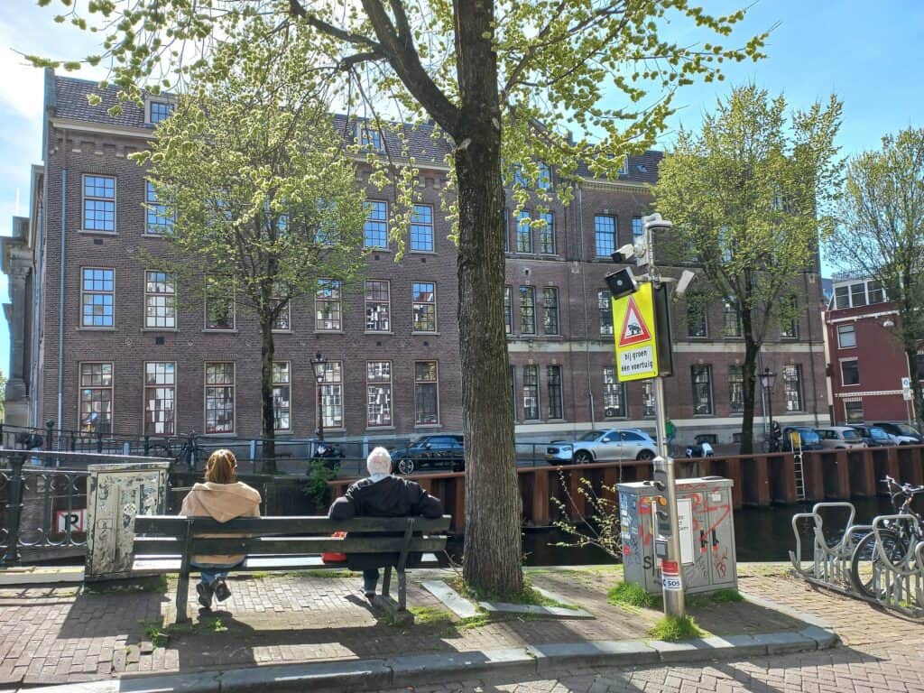
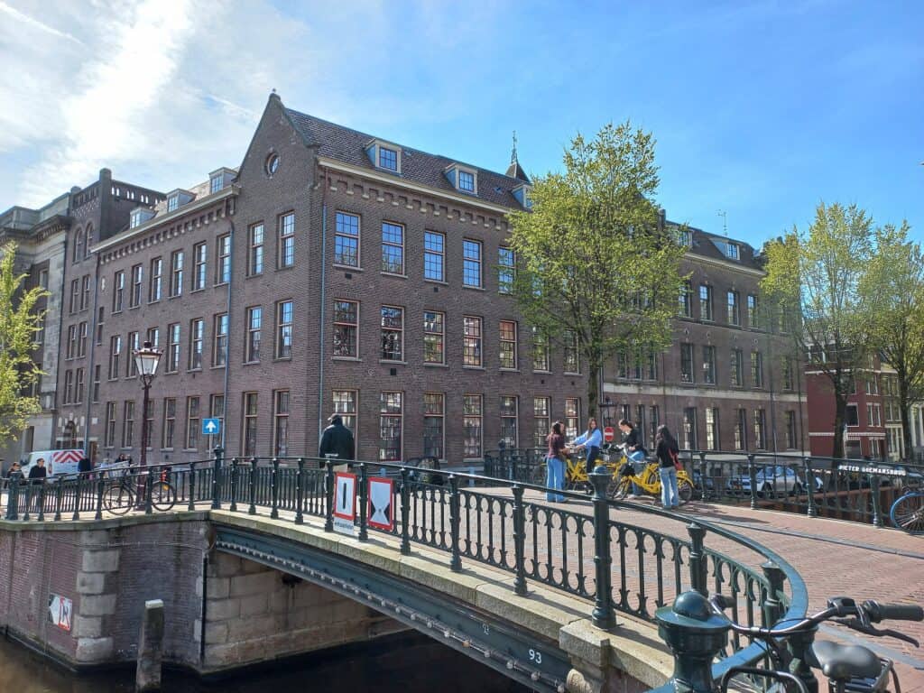
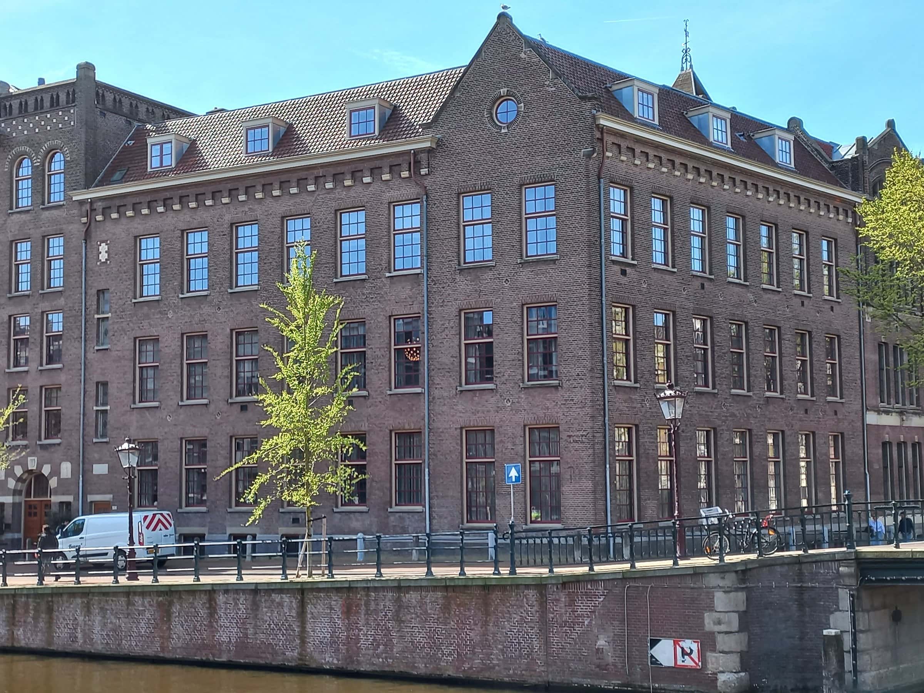
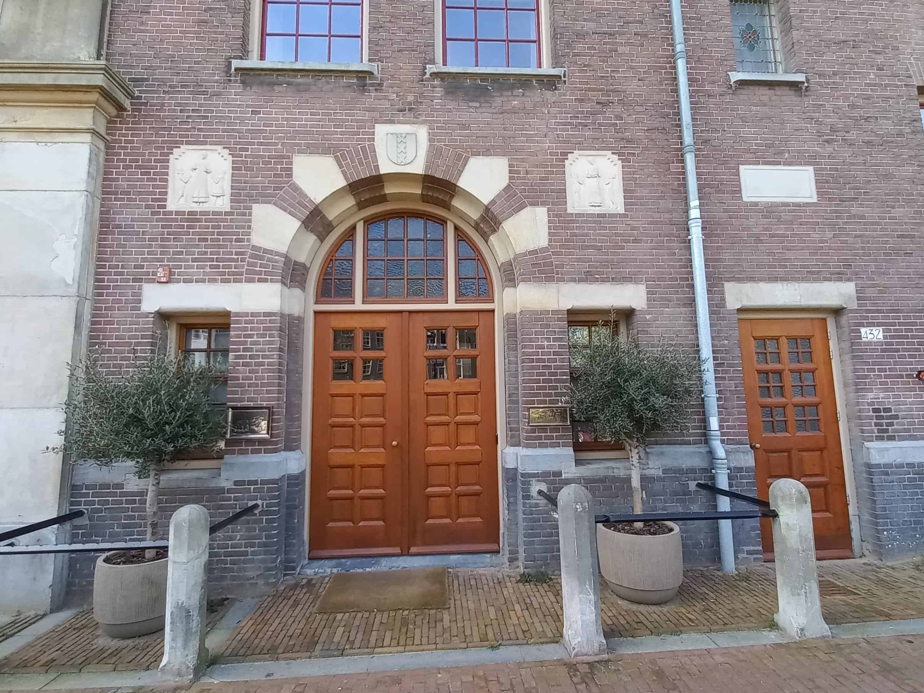
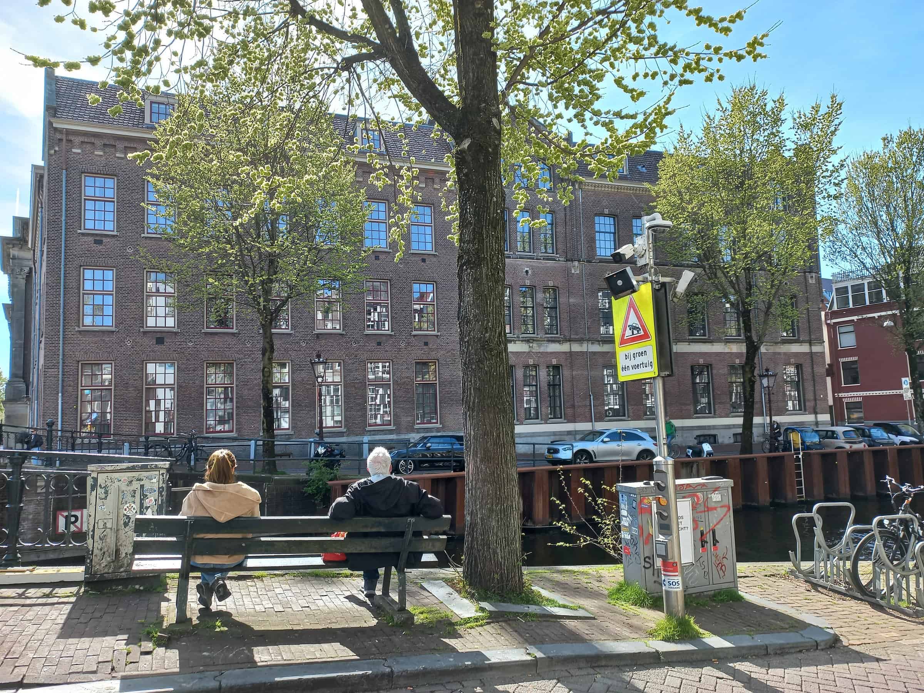
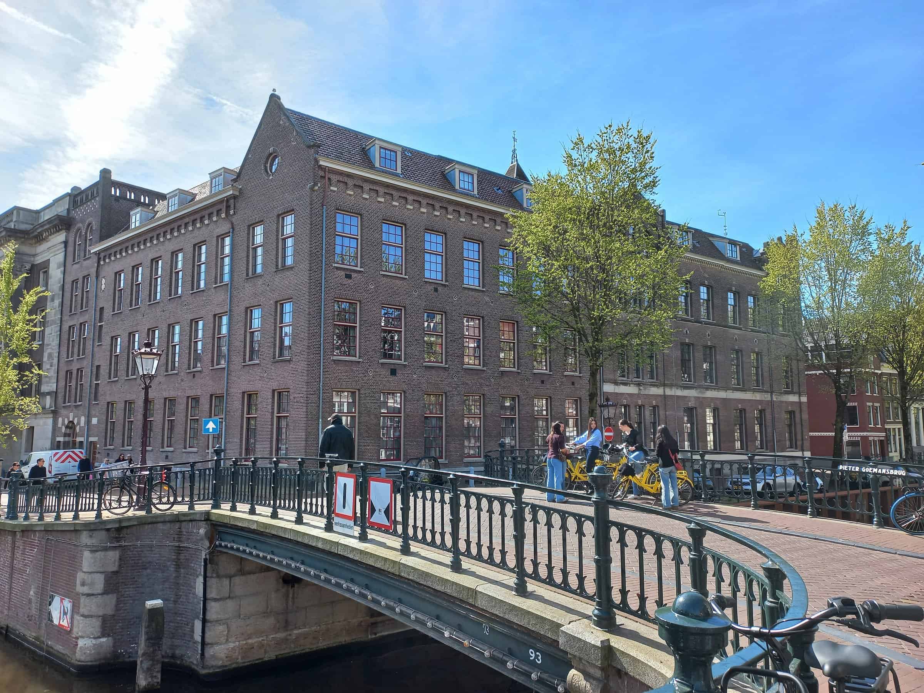
The photographs begin on the Prinsengracht with Jan de Greef’s long canal front, its central bay, coat of arms and Latin inscriptions, then turn the corner to the brick wing at Prinsengracht 432 on the Leidsegracht, its arched entrance and the bridge beside it, before stepping back in time to Johannes Jelgerhuis’s 1824 painting of the orphanage, Jan Veenhuysen’s 1664 etching of the new almoners’ house and De Greef’s 1829 design drawing for the court facade. The exterior views date from 2005 to 2026, the Leidsegracht views from April 2026, after the hotel opened; no freely licensed photographs of the new interiors were available, but Studio Piet Boon’s interiors are central enough to tag the project Interior Design as well as Commercial. Credits go to Warren LeMay, Sergé Technau, Spider, Ceescamel, Johannes Jelgerhuis, Jan Veenhuysen and Publieke Werken Amsterdam under the CC licences, public-domain dedications or public-domain status noted on each Wikimedia Commons or Flickr file.
Rosewood Amsterdam gallery
Explore more on Archtene
- More projects by Studio Piet Boon + Kentie Architecten + Archer Humphryes Architects + Sagrada + Jan de Greef + Daniël Stalpaert
- More projects in Amsterdam
- More Hotel projects