The Beekman by Gerner Kronick + Valcarcel and MBDS in New York, United States
The Beekman is a 287-room luxury hotel at 5 Beekman Street in Lower Manhattan, New York, United States, created inside Temple Court, the twin-turreted office building that Benjamin Silliman Jr. and James M. Farnsworth completed in 1883, together with the annex Farnsworth added in 1890. Gerner Kronick + Valcarcel (GKV) restored the landmark and its long-hidden nine-storey Victorian atrium and built a 51-storey tower next door, while Martin Brudnizki Design Studio (MBDS) designed the rich, moody interiors. The hotel opened under the Thompson Hotels brand in August 2016. MBDS also designed The Fifth Avenue Hotel and Annabel’s on Archtene, and The Beekman joins New York heritage hotels such as the Waldorf Astoria New York.
Temple Court, 1883: an office building around a skylit court
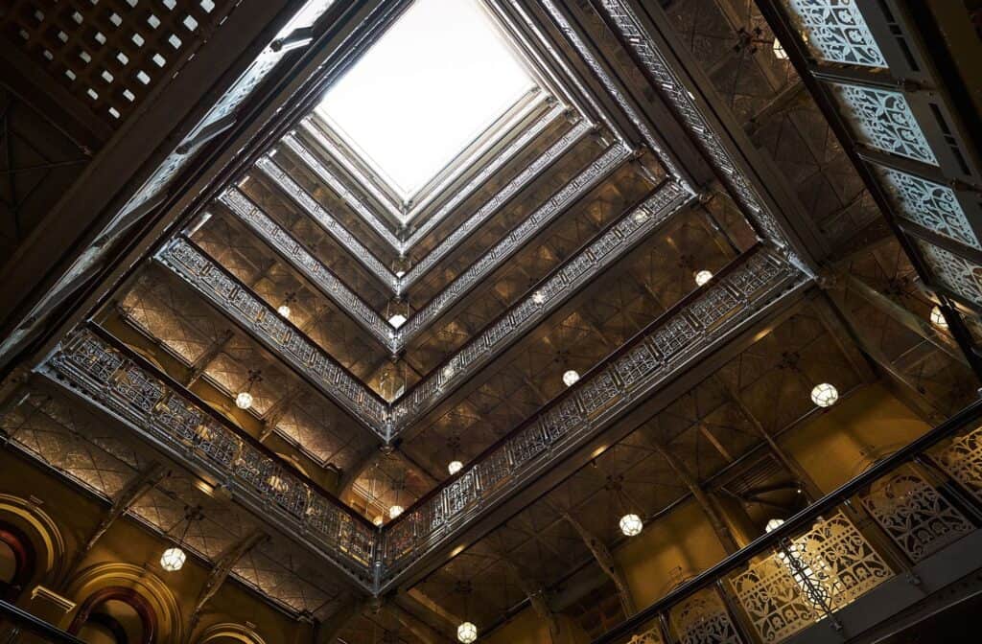
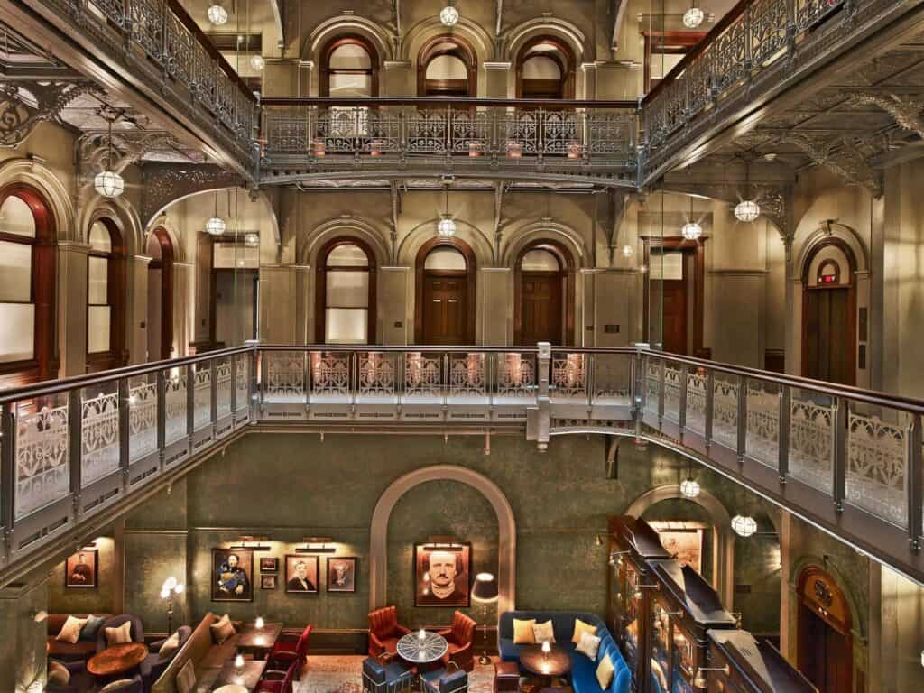
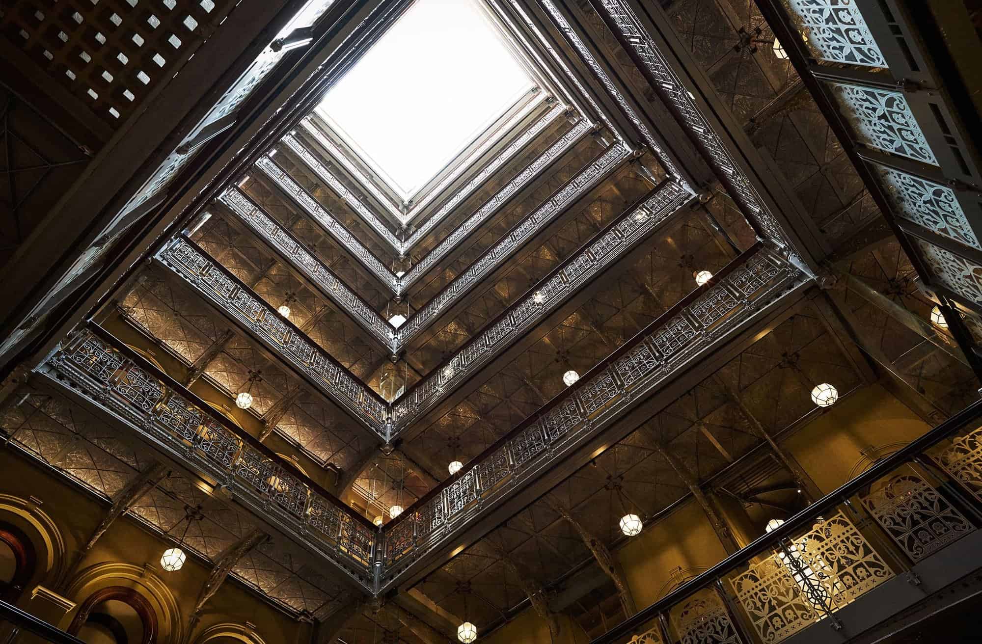
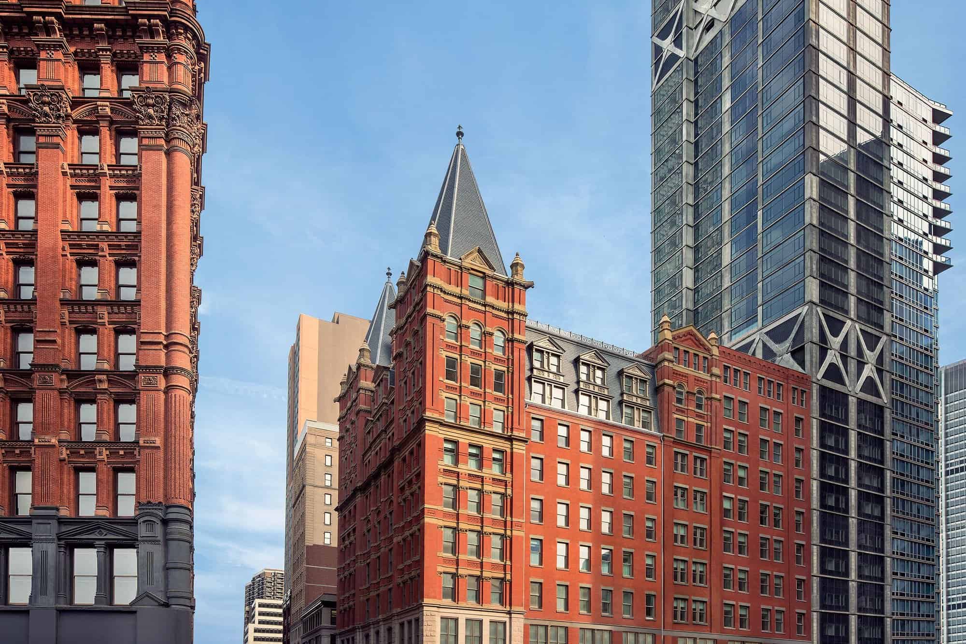
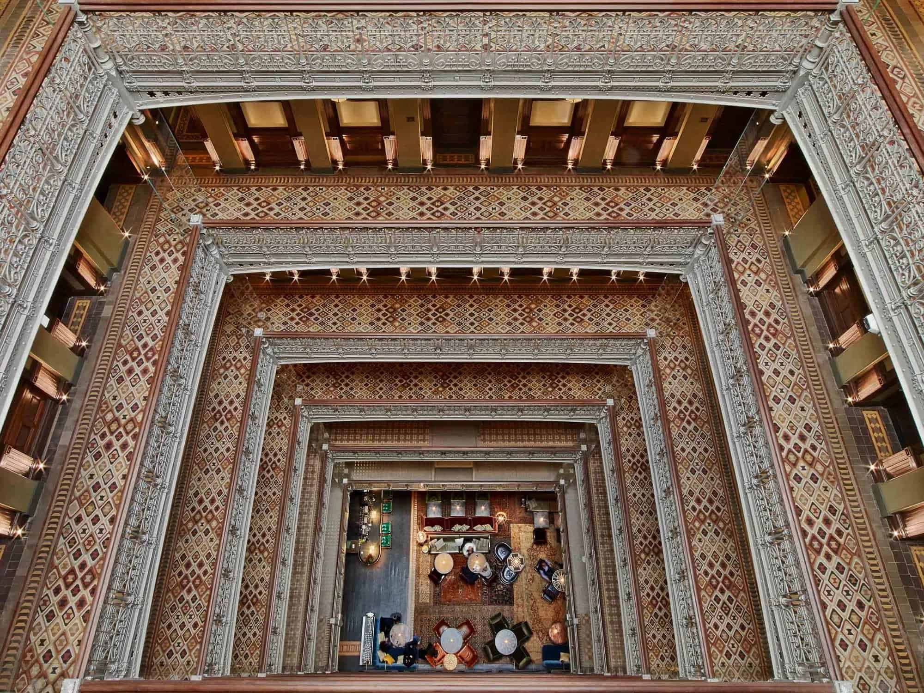
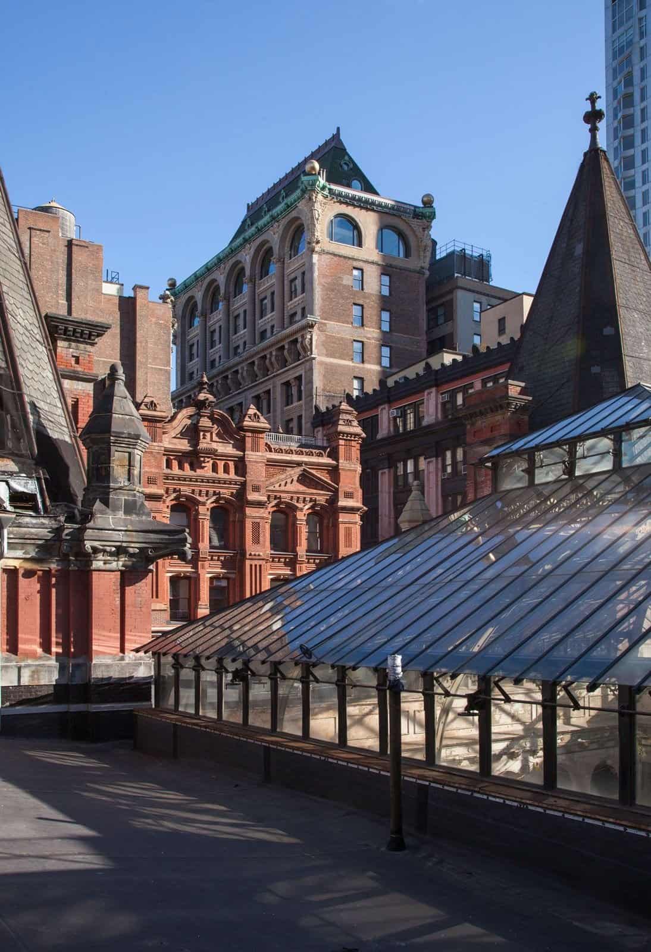
The financier Eugene Kelly bought the corner of Beekman and Nassau Streets, near City Hall Park on what was then Newspaper Row, and in 1881 commissioned Silliman and Farnsworth to design an office building for lawyers close to the courts. First called the Kelly Building, it was renamed Temple Court in 1882 and completed in May 1883 at a cost of $750,000. Its granite base carries red brick ornamented with tan stone and terracotta, mixing Queen Anne, neo-Grec and Renaissance Revival motifs, and two pyramidal slate towers crown the corners. Inside, the offices opened onto balconies around a central court lit by a pyramidal skylight, with cast-iron dragon brackets, foliate balustrades and encaustic tile floors. Farnsworth, by then working alone, designed the Romanesque Revival limestone annex on Nassau Street, built in 1889–1890.
Sixty years hidden, then a hotel and a tower
As the neighbourhood declined, walls were built on every floor in the 1940s or 1950s to close off the court for fire safety, and the atrium stayed hidden for some 60 years. The exterior became a New York City landmark in 1998, and the last tenant left in 2001. The enclosing walls were removed between 2005 and 2008, and the empty, decaying court became a favourite backdrop for fashion shoots and television series. In 2012 GFI Capital Resources bought the building for $64 million and hired GKV to turn it into a hotel and to build the Beekman Residences, a 51-storey concrete-and-glass tower whose twin pyramidal crowns echo Temple Court’s turrets. Its lower floors align with the old floor plates to add guest rooms and hold the mechanical plant, “the brains and guts” of the complex in the words of GKV principal Randolph Gerner, which keeps the historic roofline clear.
Restoring the atrium, the ironwork and the facades
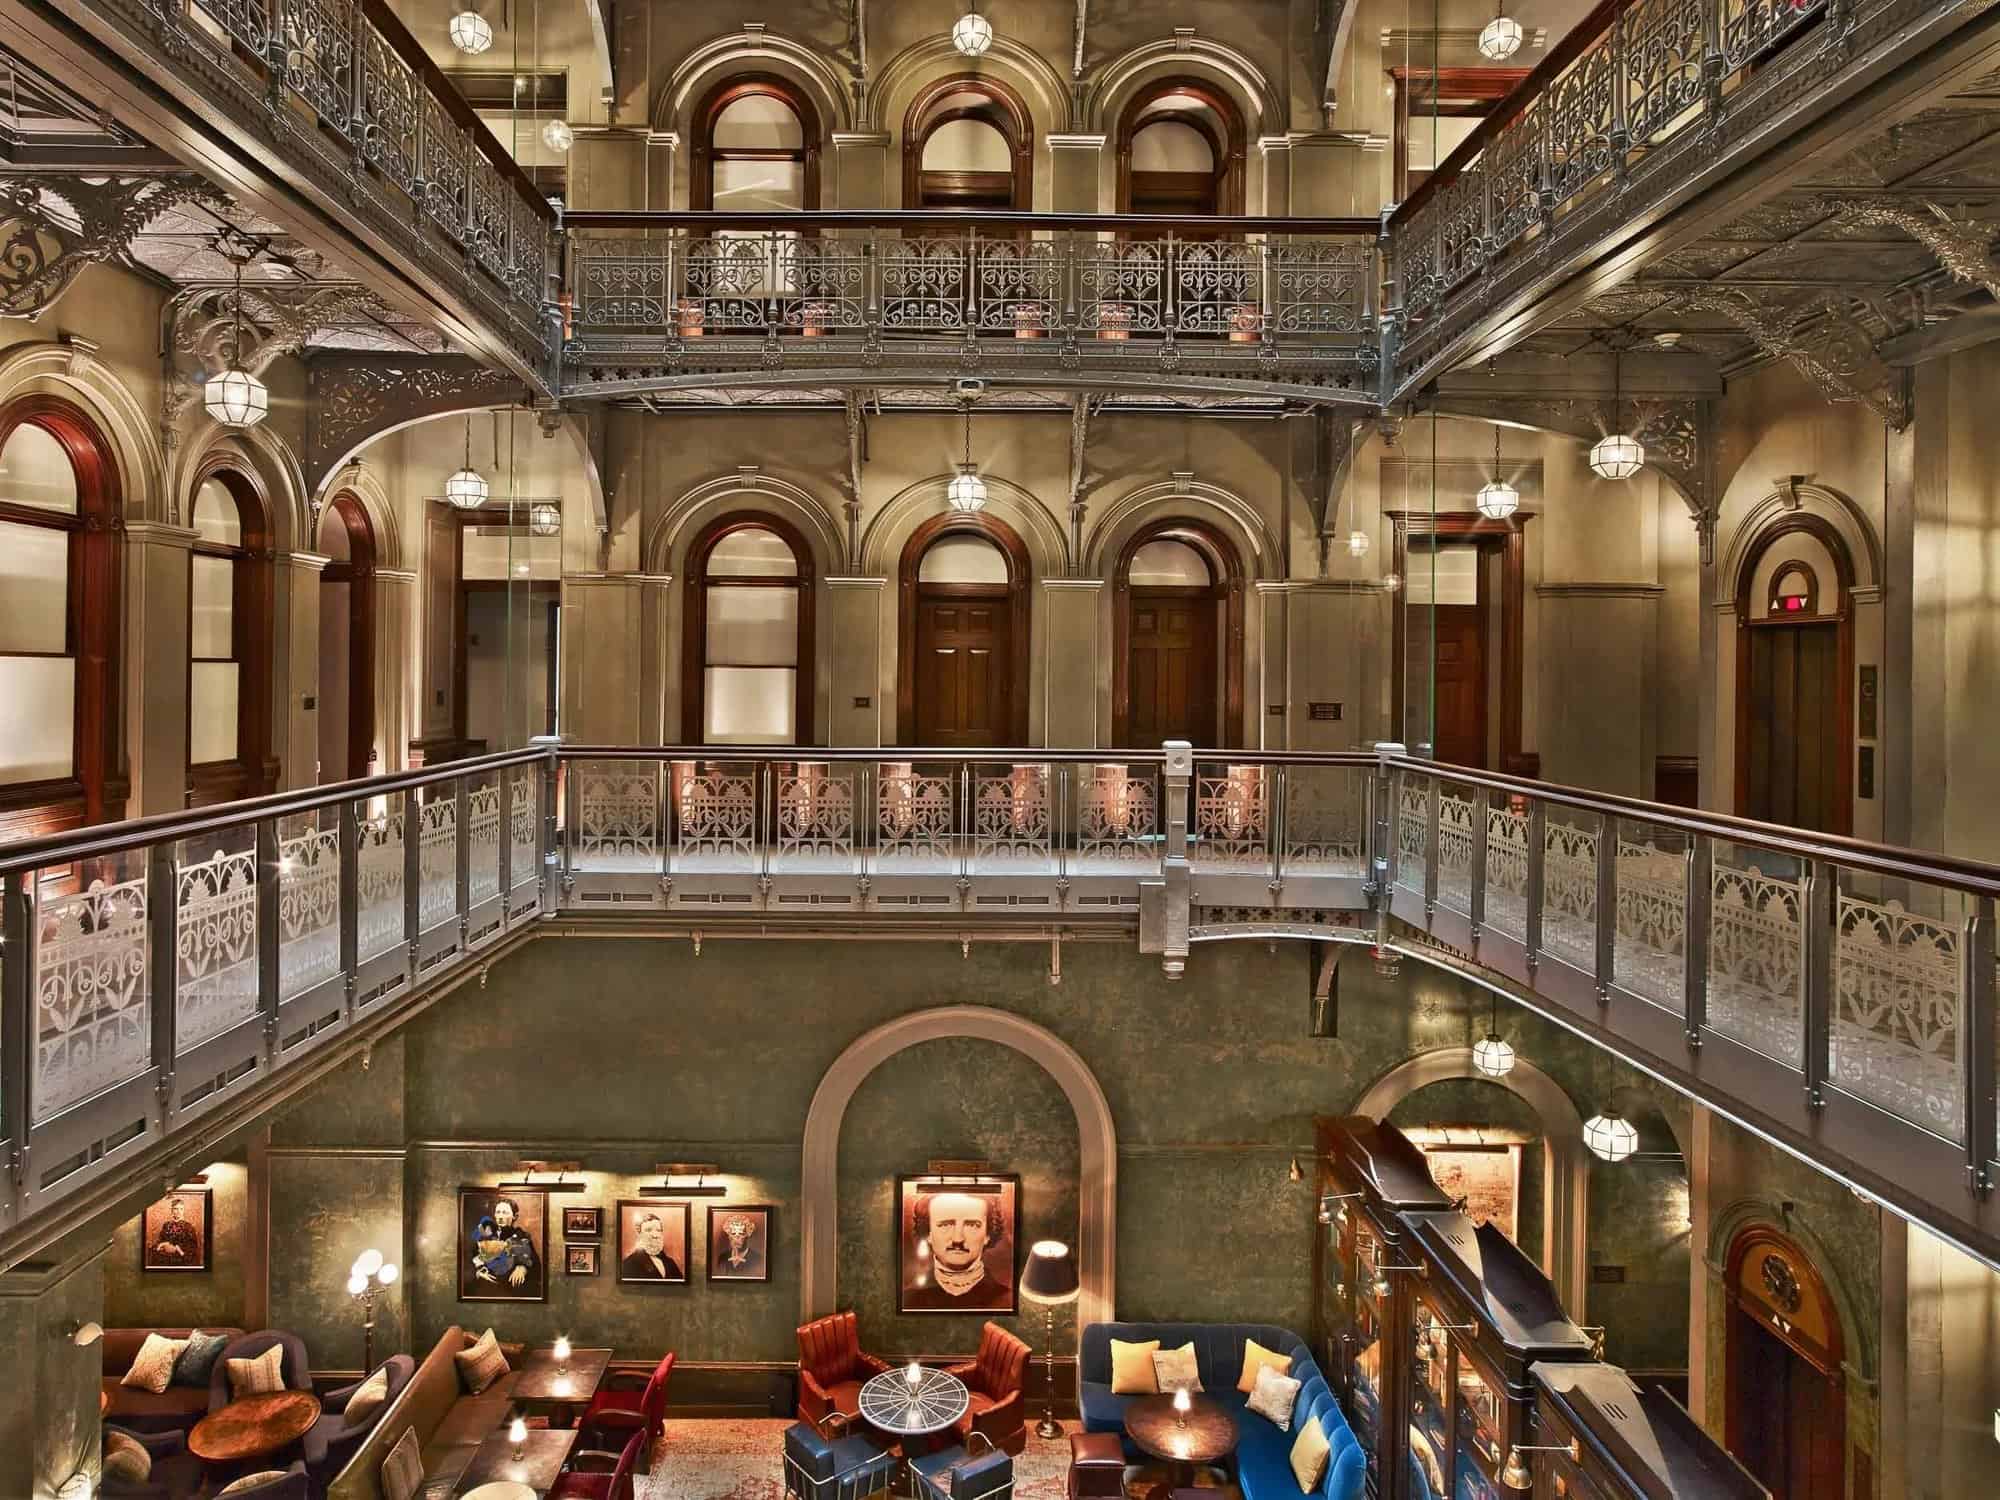
GKV restored the atrium, its skylight, its cast-iron balconies and the mahogany-framed doors and windows that once opened into offices, working with the preservation consultants Higgins Quasebarth & Partners and restorers from EverGreene. Where guardrails were missing, etched glass panels patterned after the 1880s ironwork were installed rather than replicas, while damaged encaustic tiles were matched to the originals. Automatic glass-fibre smoke curtains around the court, protective coatings on the ironwork and sprinklers made the open atrium safe again. The altered street-level facades were rebuilt in granite from the same Maine quarry as the original, and the main hotel entrance moved to a quieter side street through the annex, so that the atrium is revealed only after the lobby, a sequence Gerner described as “compress and release”. In June 2024 the atrium was designated a New York City interior landmark.
Martin Brudnizki’s moody, layered interiors
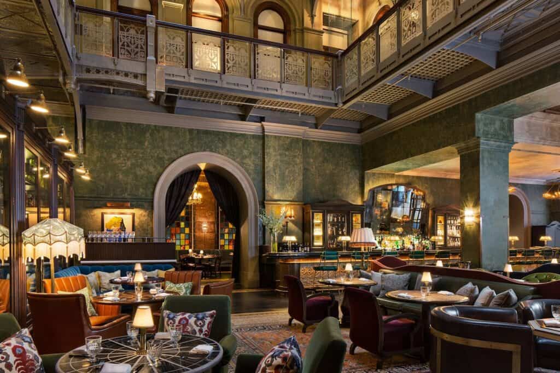
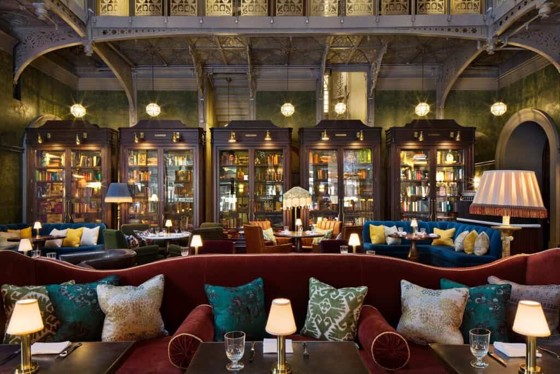
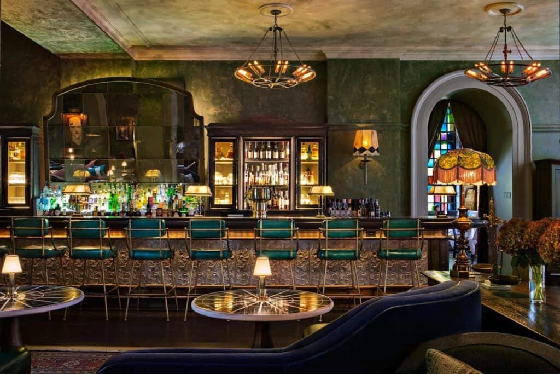
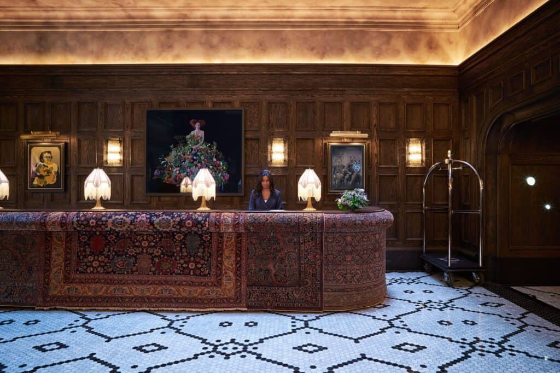
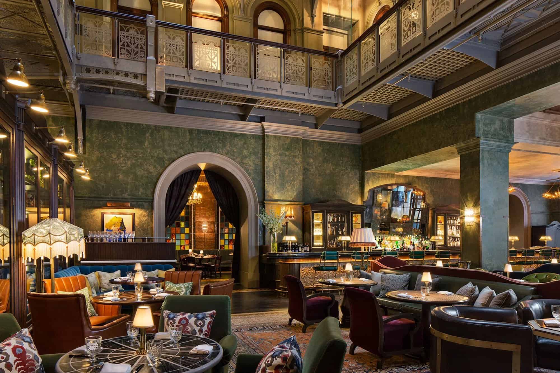
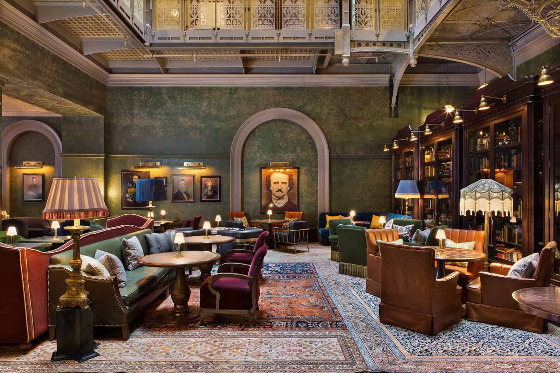
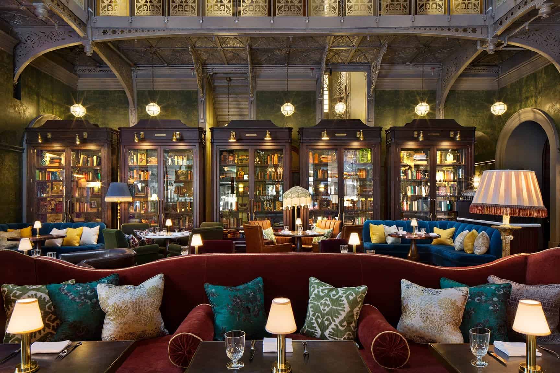
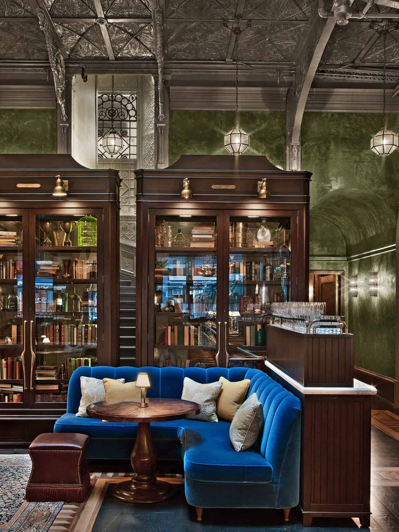
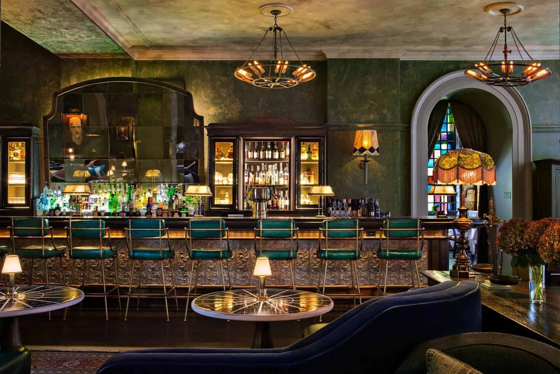
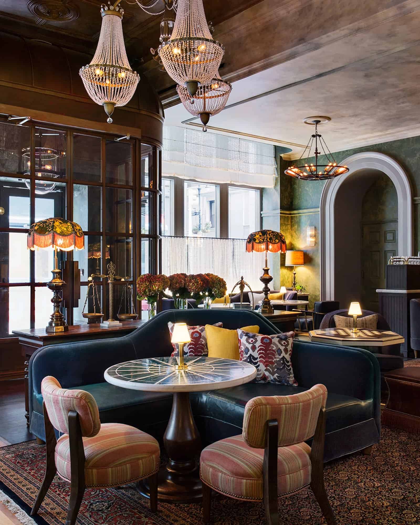
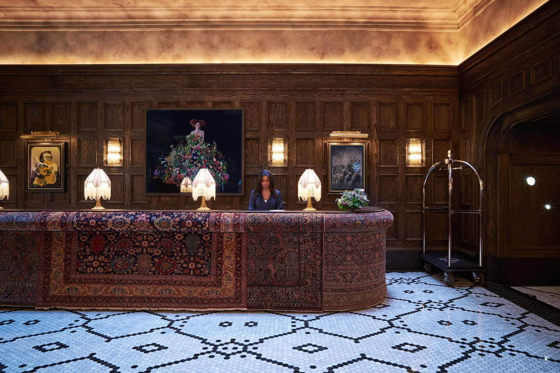
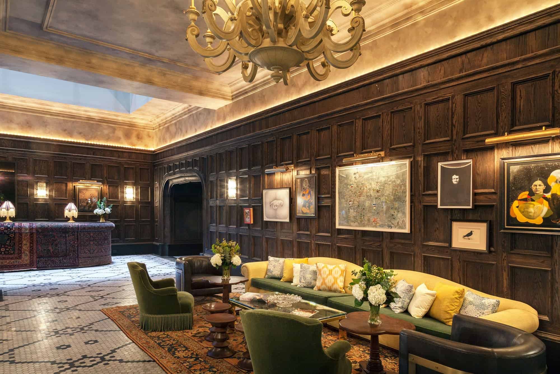
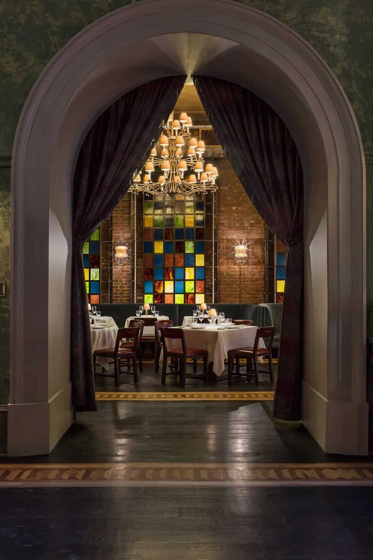
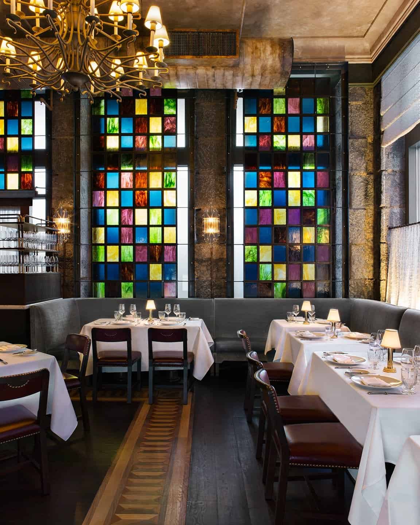
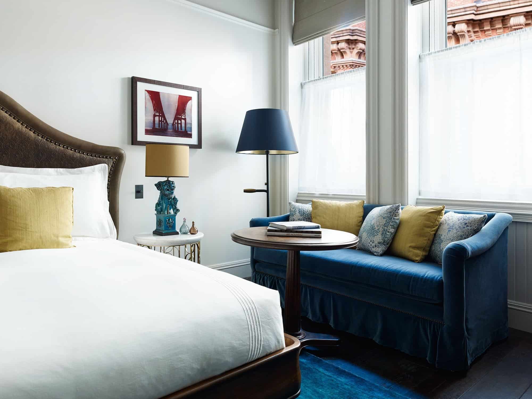
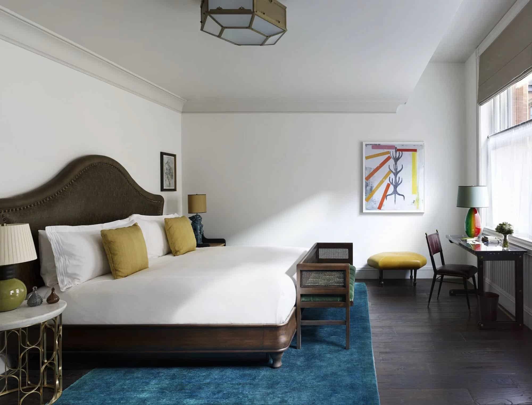
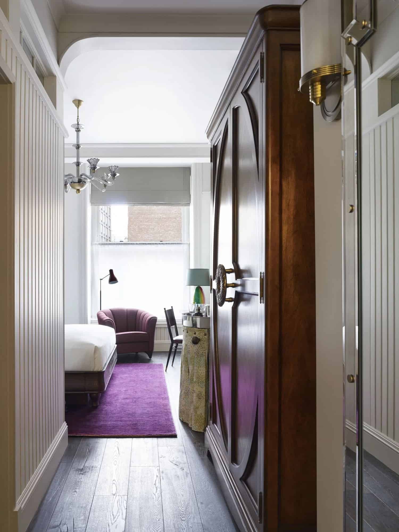
Martin Brudnizki’s team, led on the project by Amy Cann, wanted the hotel to feel as if it had evolved like a well-travelled collector’s home, avoiding nostalgia for the building’s first era in favour of what Brudnizki called “a moody, sexy, partly dimly lit” atmosphere of high and low, grit and glamour. The reception desk is upholstered in draped antique oriental rugs, the floor reinterprets New York’s hexagonal penny tiles at a much larger scale in polished Carrara marble, and a 20-foot velvet sofa anchors the oak-panelled lobby. On the atrium floor, the Bar Room has mottled green walls, velvet banquettes, fringed lamps and Persian rugs, and glass-fronted bookcases conceived as cabinets of curiosity screen the lifts, while carpet runners on the balconies take their pattern from the encaustic tiles. Two restaurants opened in autumn 2016, Tom Colicchio’s Fowler & Wells, renamed Temple Court in 2017, and Keith McNally’s Augustine, whose space has housed Daniel Boulud’s Le Gratin since 2022. The guest rooms pair white walls and aged oak floors with deliberately mismatched lamps, bedside tables and chairs.
Photography and credits
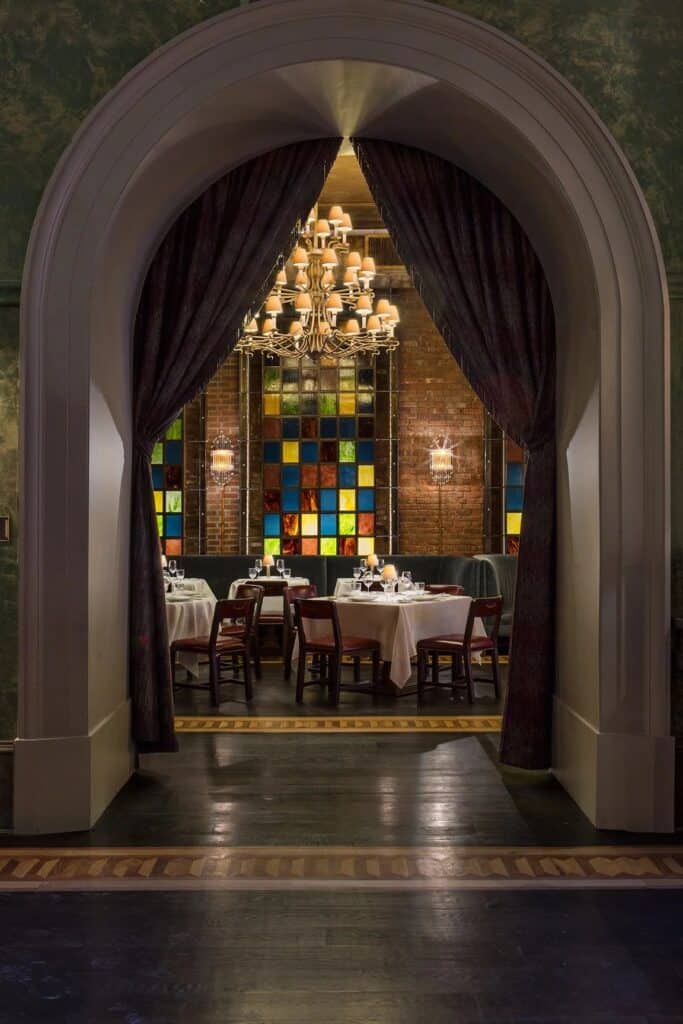
The photographs begin beneath the skylight and at Temple Court’s turreted roofline beside the new tower, then look across and straight down the nine levels of the atrium before settling in the Bar Room, among its bookcases and at the bar. They continue through a lounge hung with crystal chandeliers, the rug-clad reception desk and the panelled lobby, pass through an arched doorway into a stained-glass dining room, visit three guest rooms and end on the roof beside the glazed skylight. The images are by Björn Wallander, James McDonald, Richard Barnes and Tim Williams, as credited by Yatzer, Architectural Record and 1stDibs, and three atrium views published by GKV carry no photographer credit. The project received a Lucy G. Moses Preservation Award and the 2017 HD Award for lifestyle hotels, and the Michelin Guide awarded the hotel one Key in 2024.
The Beekman gallery
Explore more on Archtene
- More projects by Gerner Kronick + Valcarcel + Martin Brudnizki Design Studio + James M. Farnsworth + Benjamin Silliman Jr.
- More projects in New York
- More Hotel projects