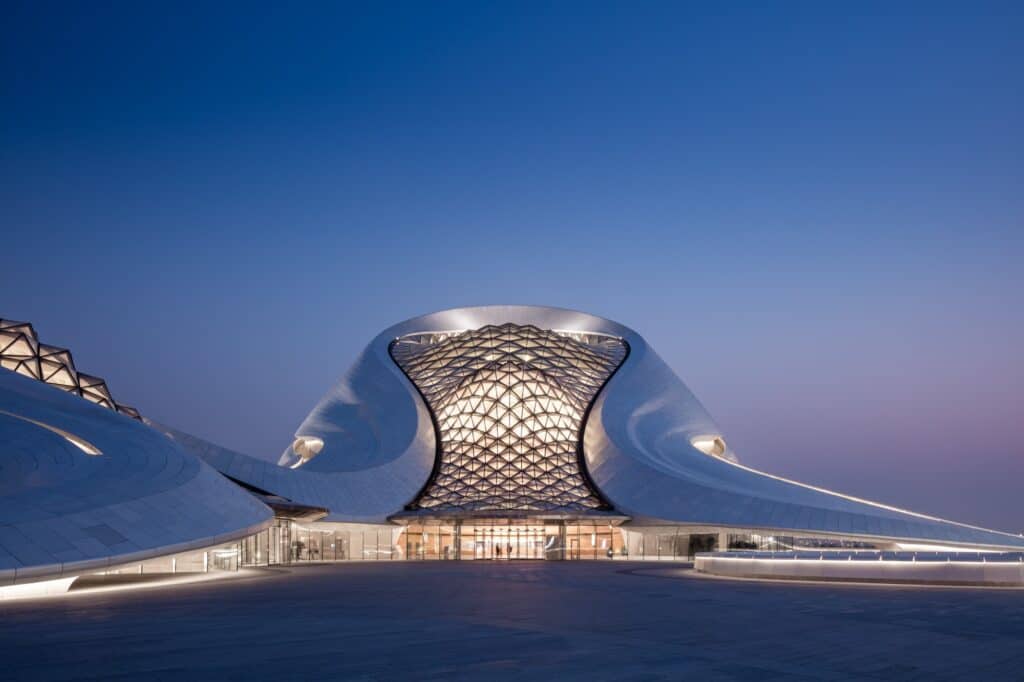
Harbin Opera House by MAD Architects in Harbin, China
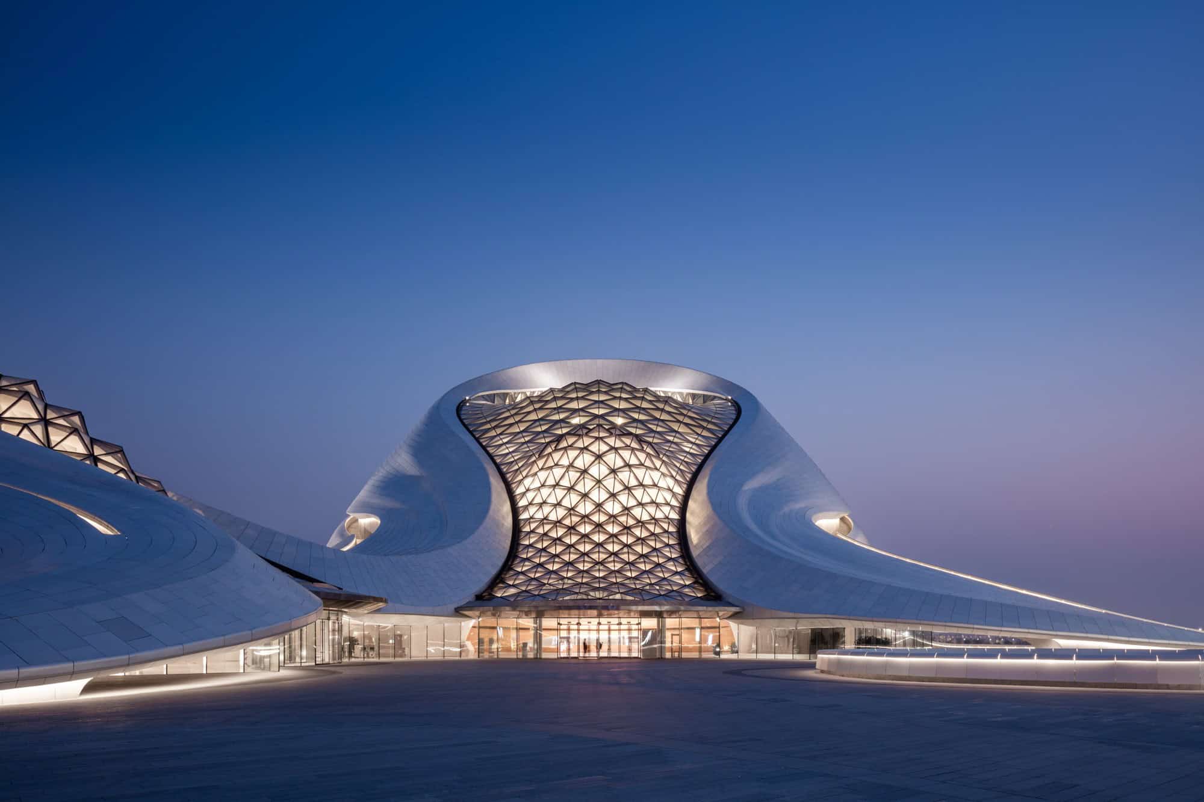
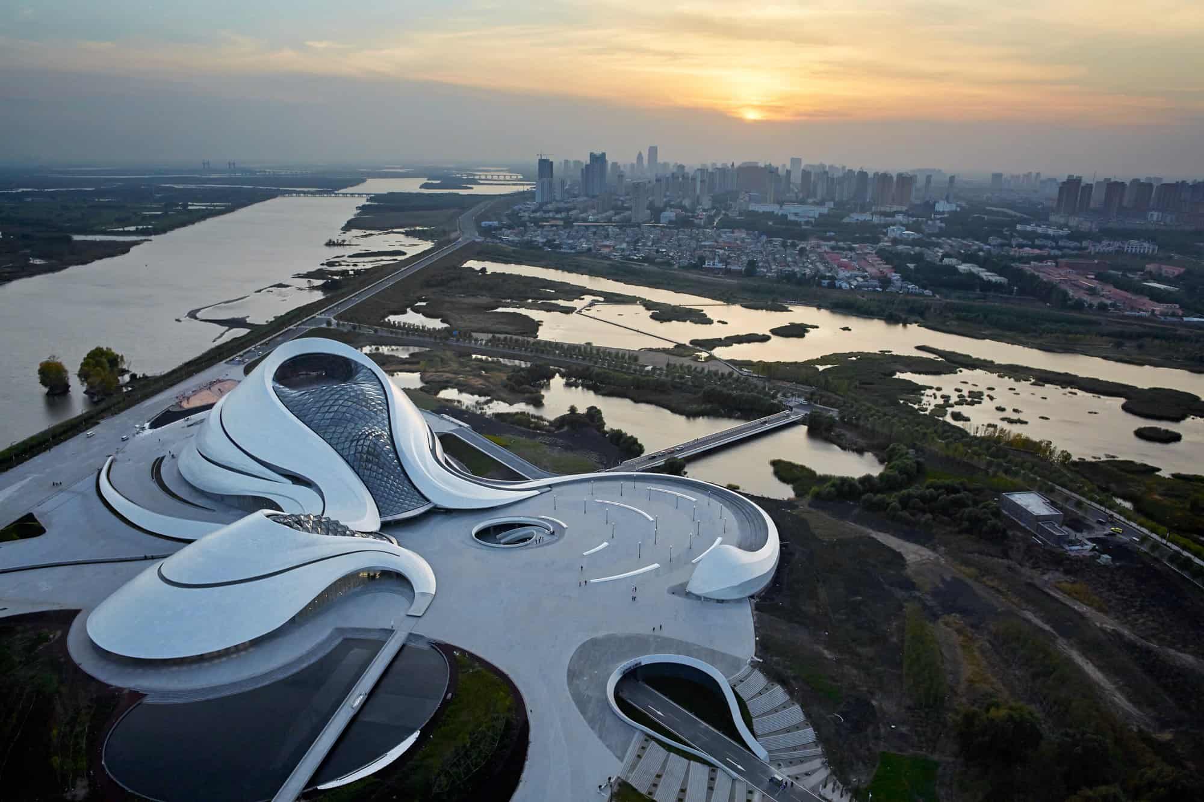
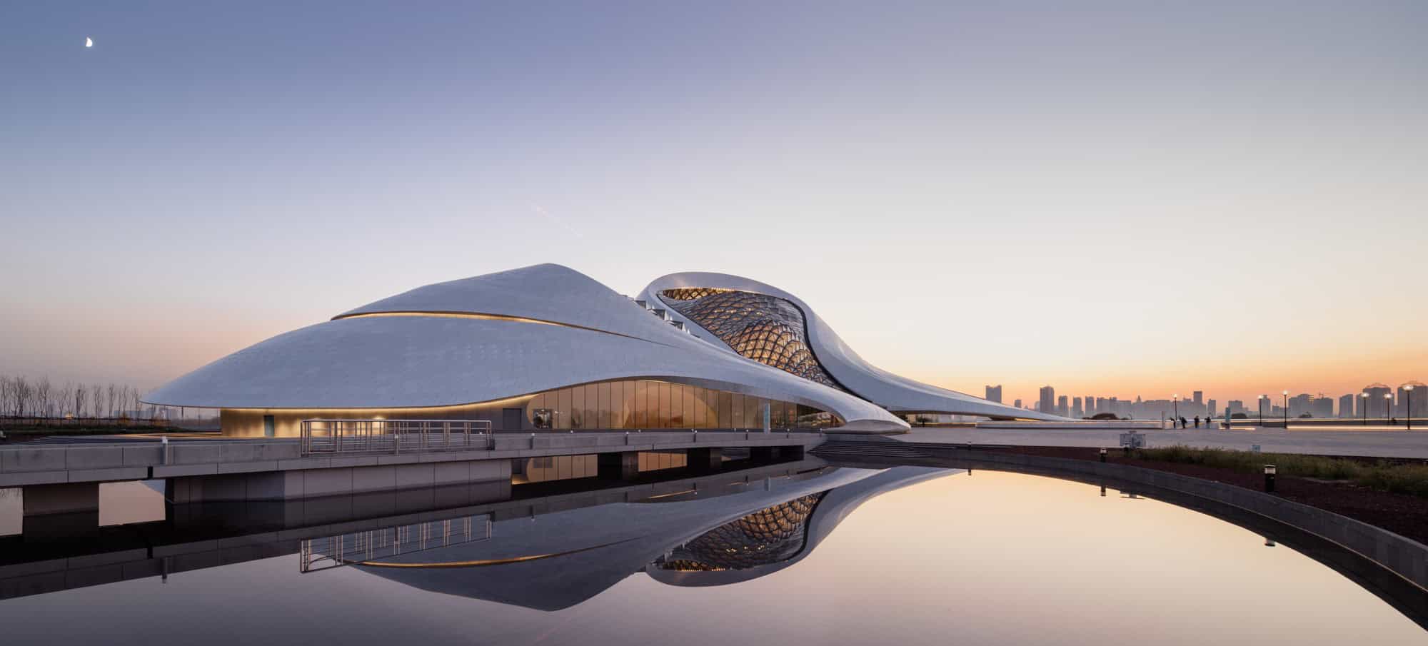
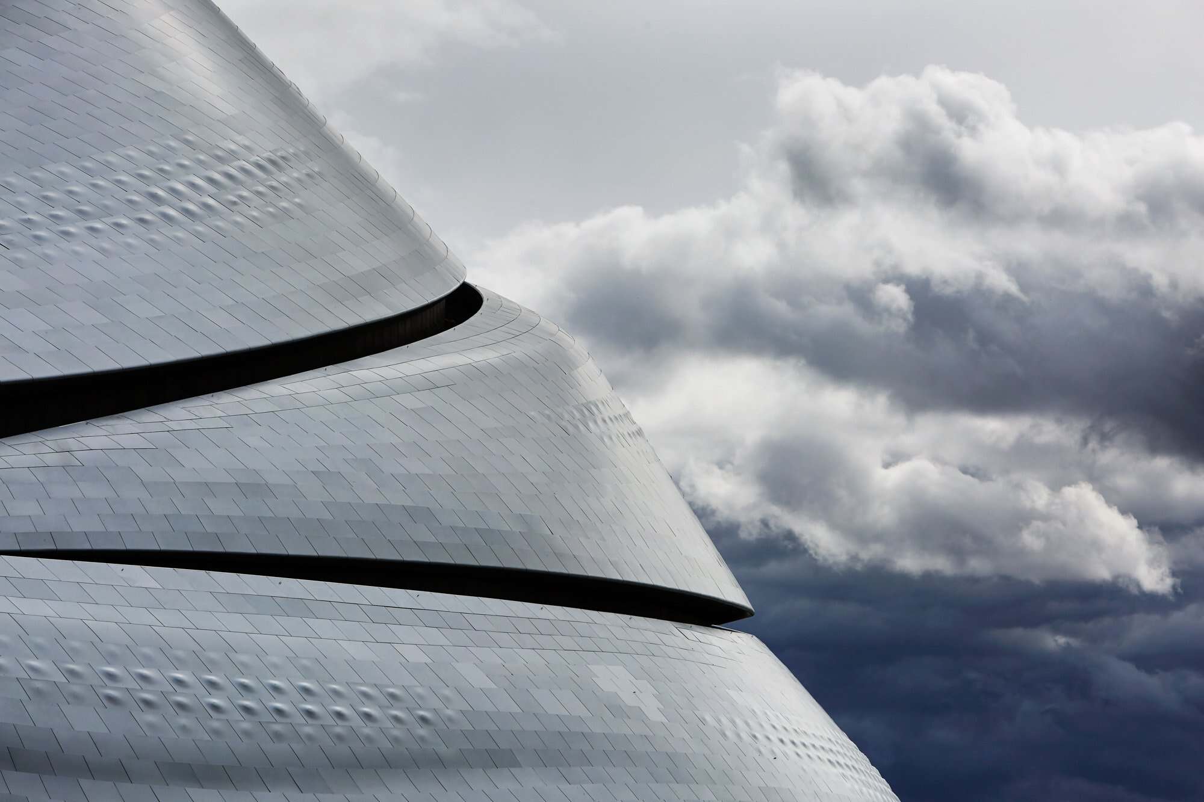
Harbin Opera House is a sinuous white performing arts centre designed by MAD Architects in Harbin, in north-east China, rising from the wetlands of Cultural Island along the Songhua River. Completed in 2015, the opera house looks as if it had been sculpted by wind and snow: smooth white aluminium skins sweep up from the landscape and fold around a glazed entrance, while inside a vast timber volume carved from Manchurian ash holds the grand theatre. It is one of the best-known works of the Beijing practice founded by Ma Yansong, and was named an ArchDaily Building of the Year in 2016.
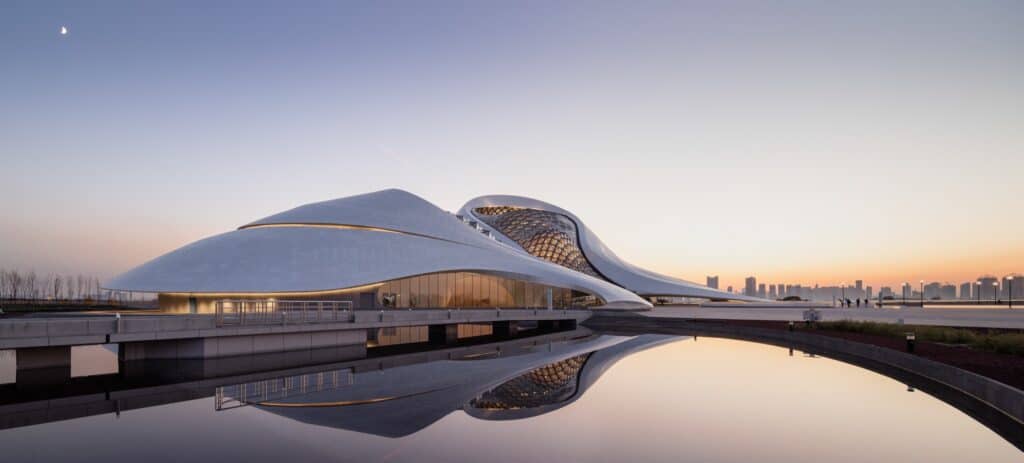
An opera house for a City of Music
In 2010 MAD won the international open competition for Harbin Cultural Island, a master plan for an opera house, a cultural centre and the surrounding wetland landscape along the river. Ground was broken in April 2011. The opera house is the focal point of the island, with a building area of about 79,000 square metres (850,000 square feet) on a site of some 180 hectares. Harbin, a UNESCO City of Music, has long been one of China’s musical capitals: it hosts the annual Harbin Summer Music Concert and is where the country’s first orchestra was founded. The new house gives the city a stage to match, with a grand theatre for around 1,600 people and a smaller theatre for about 400.
A building sculpted by wind and water
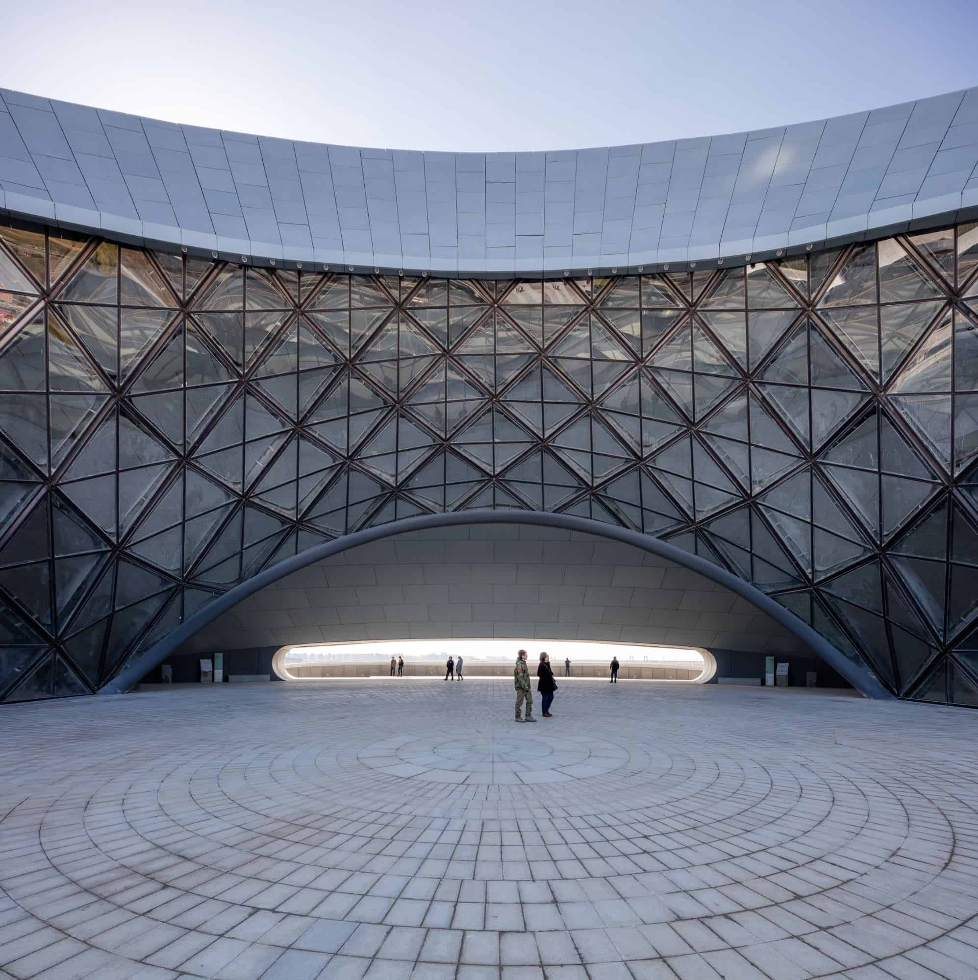
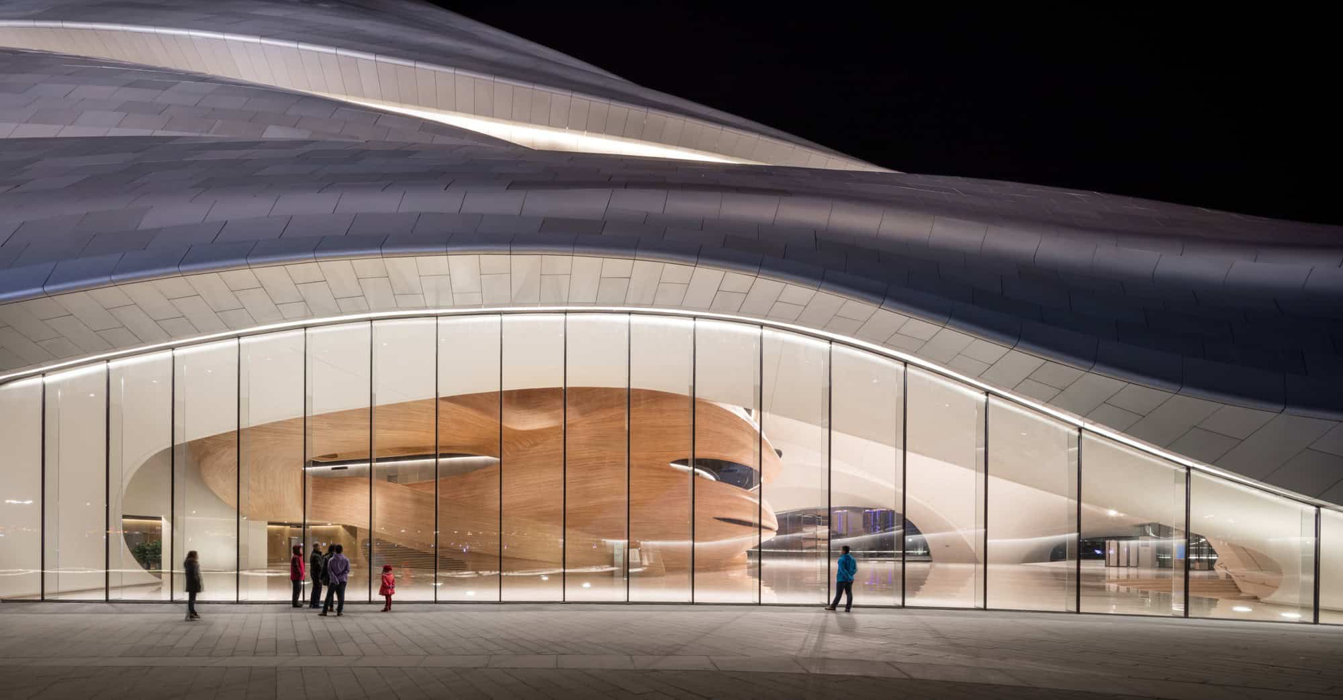
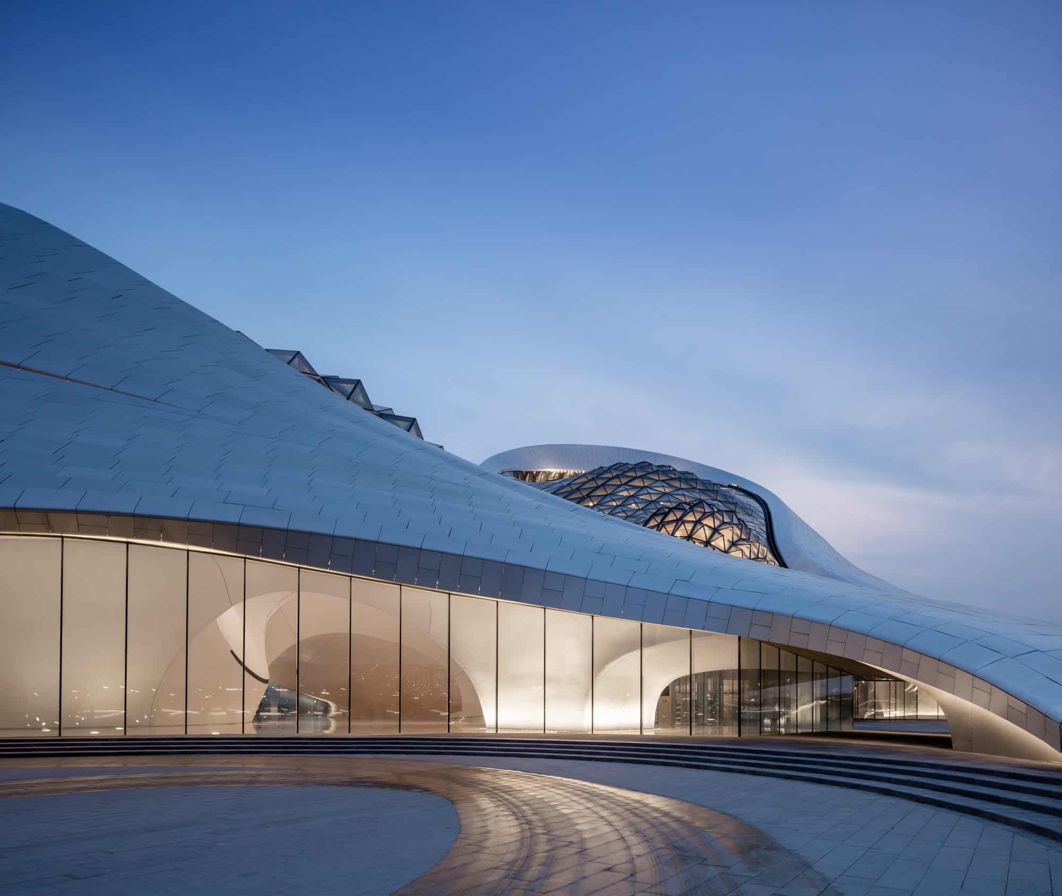
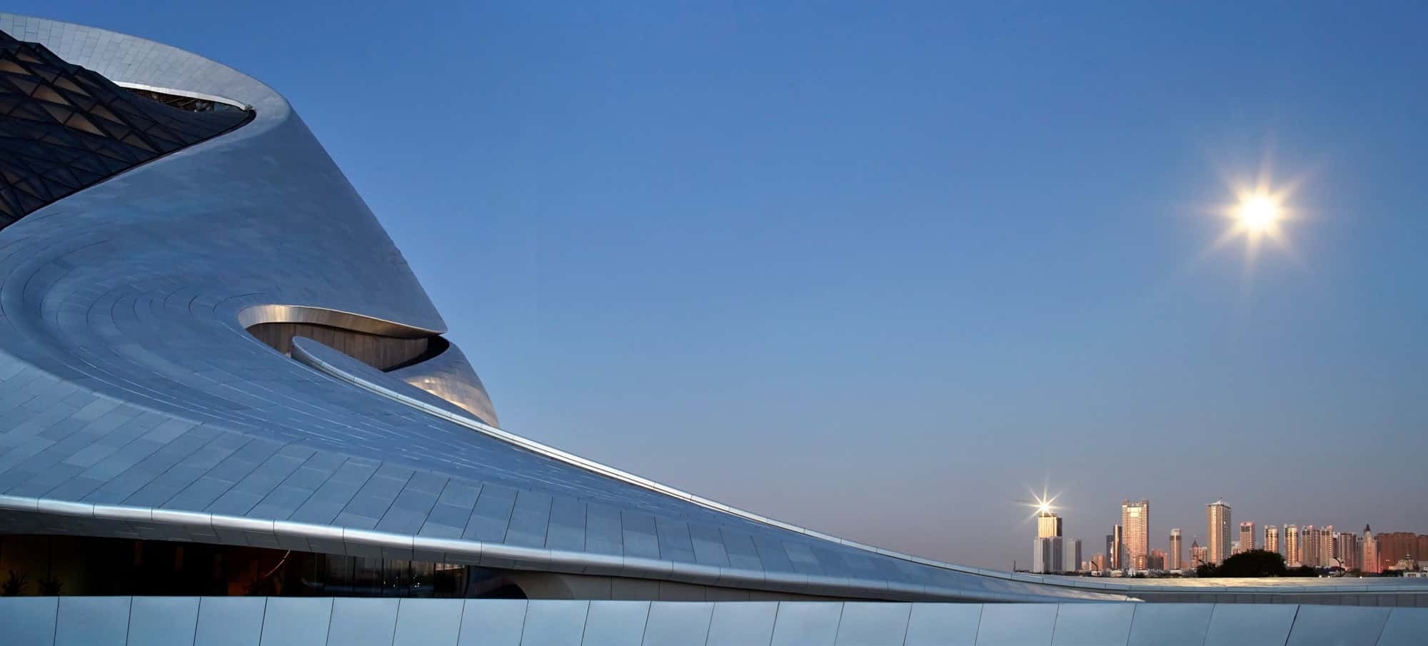
Embedded in the wetlands, the building was designed in response to the force and spirit of the northern city’s untamed wilderness and frigid climate. Ma wanted it to feel calm rather than imposing, in contrast to the towering landmarks of many Chinese cities, and to read as an extension of the surrounding waterways and snowy terrain. The curving facade of smooth white aluminium panels plays edge against surface and softness against sharpness. The journey begins on the bridge to Cultural Island, where the undulating mass wraps a large public plaza and, in winter, melts into the snow. “We envision Harbin Opera House as a cultural center of the future – a tremendous performance venue, as well as a dramatic public space that embodies the integration of human, art and the city identity,” said Ma Yansong.
The grand lobby under a crystalline roof
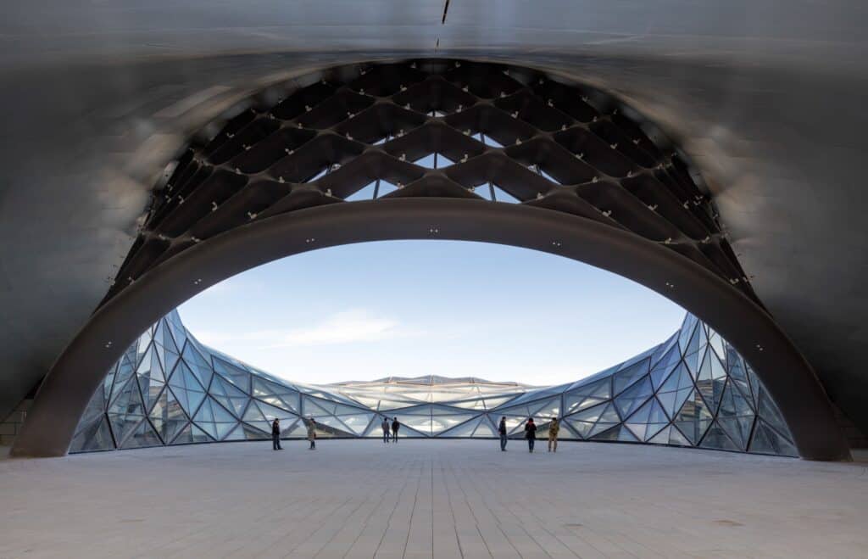
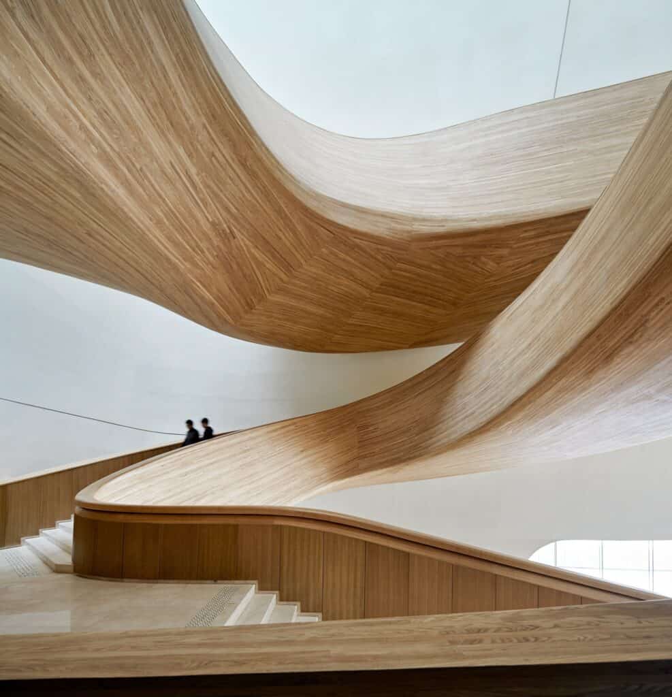
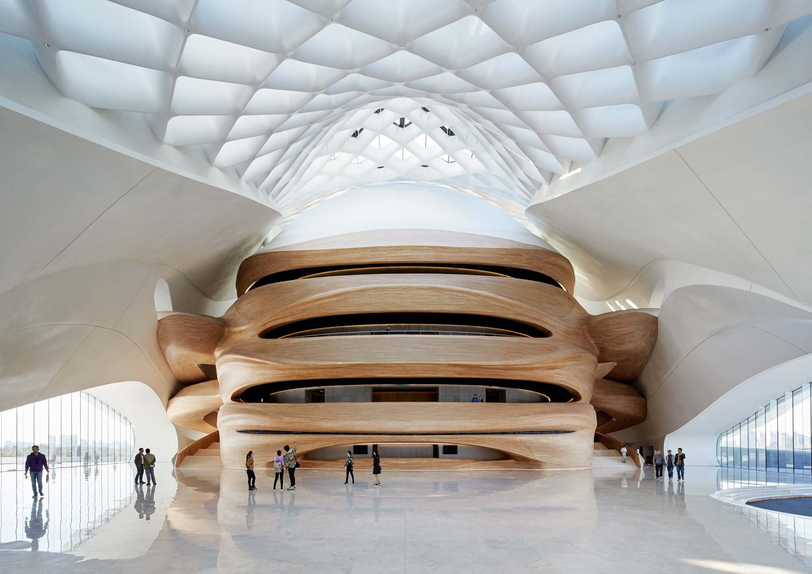
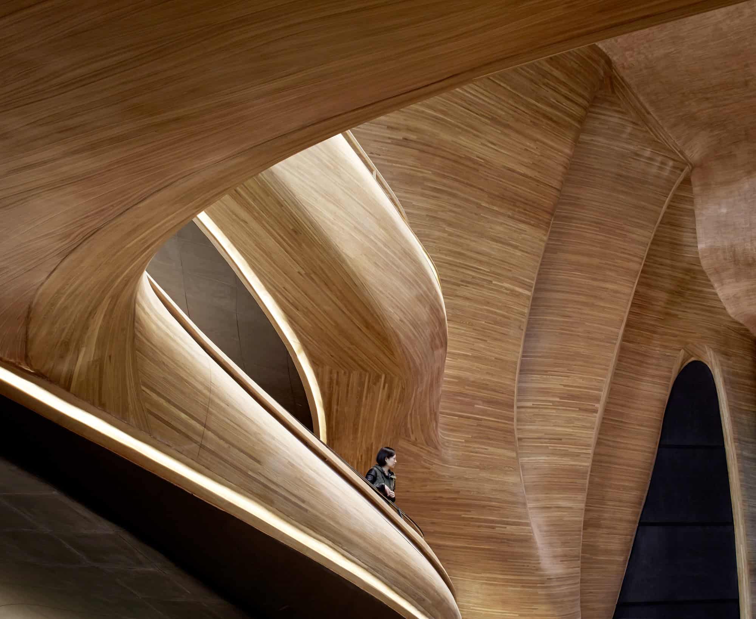
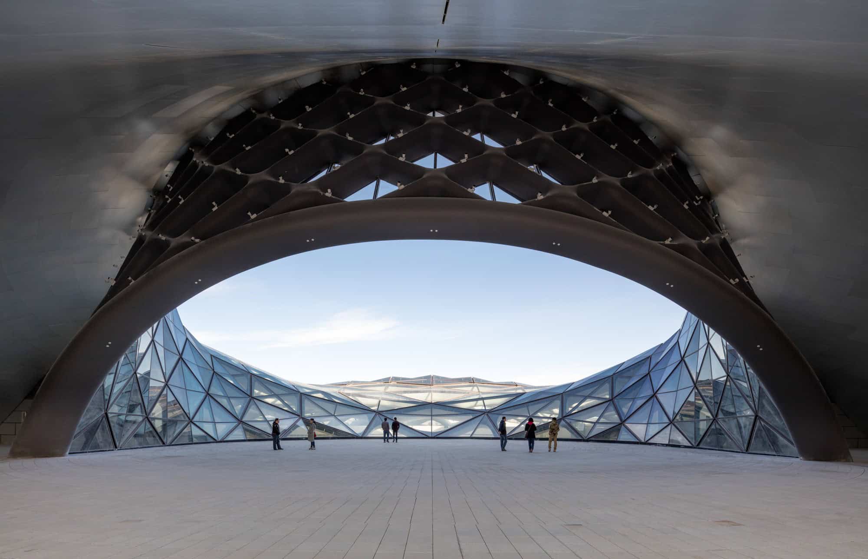
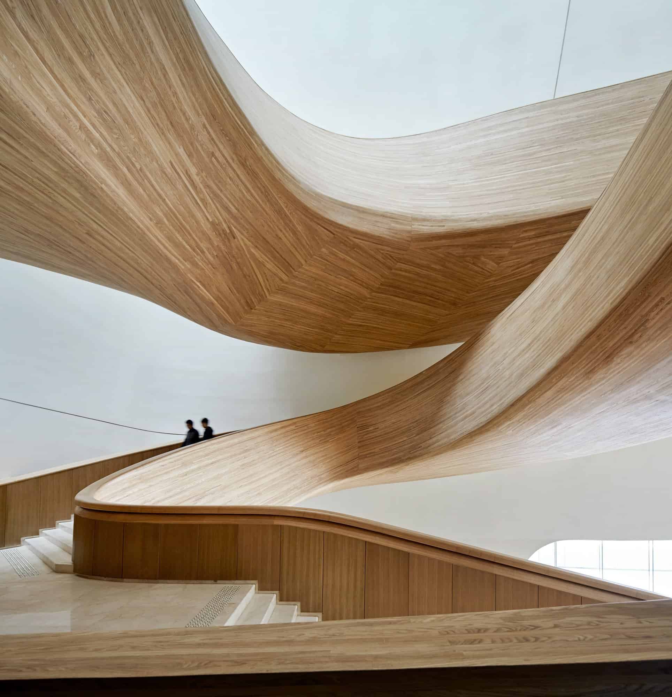
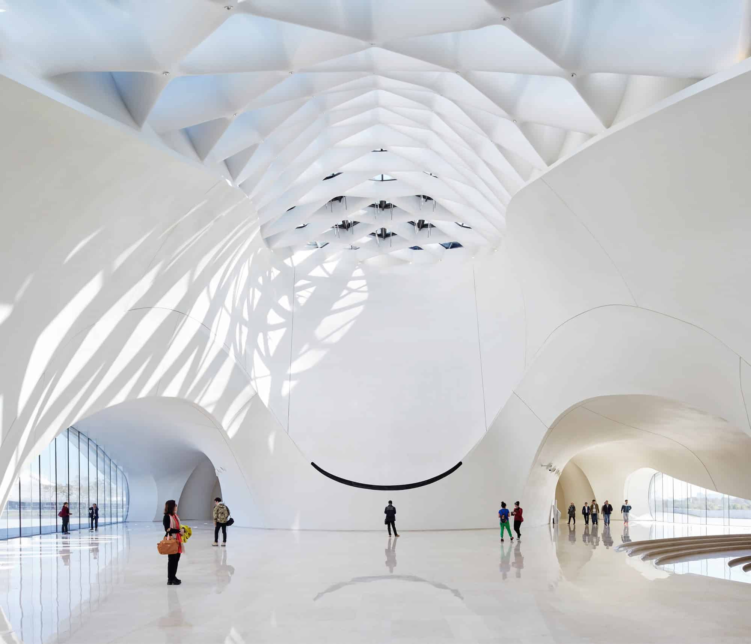
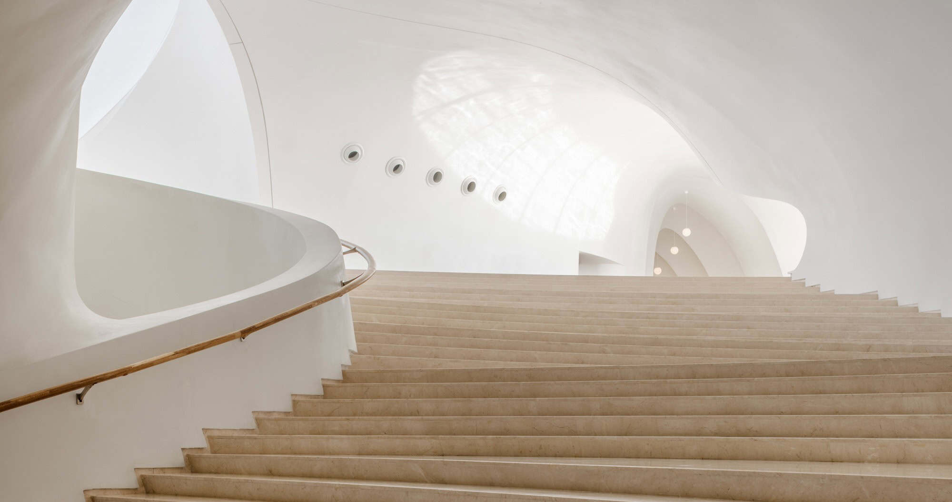
MAD describes the sequence of spaces as a narrative that turns visitors into performers. In the grand lobby, tall transparent glass walls connect the curving interior with the swooping facade and the plaza outside. Overhead, a crystalline curtain wall of glass pyramids is carried on a lightweight diagrid structure, its surface alternating between smooth and faceted to recall billowing snow and ice. Daylight washes over white walls and pale floors, while broad stairs and white balconies curve up through the space. Rising in the middle of the lobby is the grand theatre itself, a stacked timber form with ribbon-like balconies that seems to have been worn away by water.
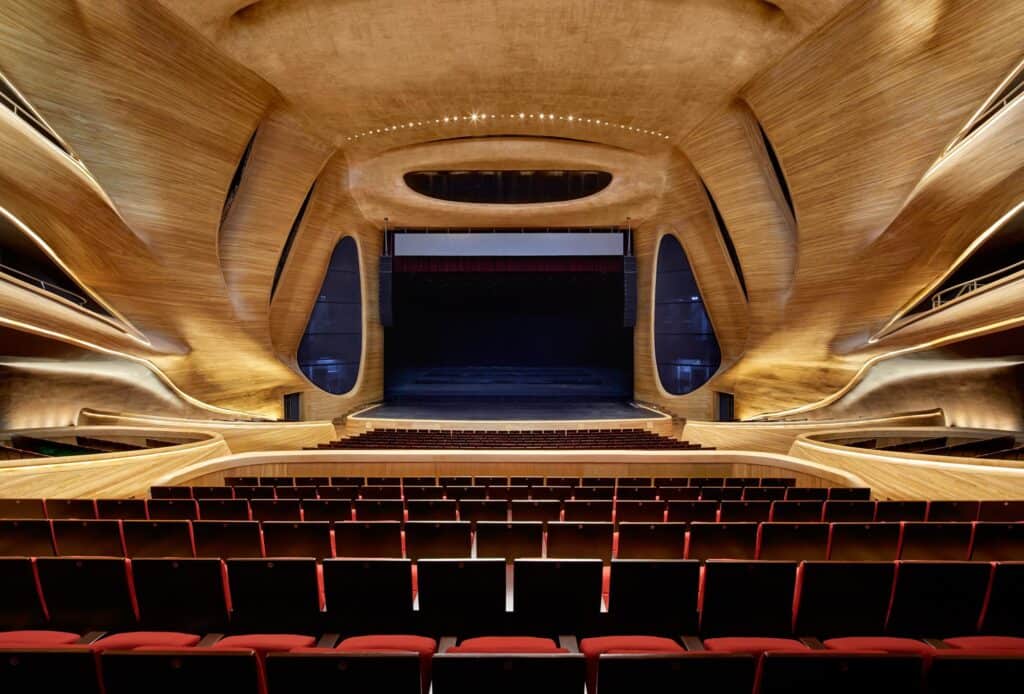
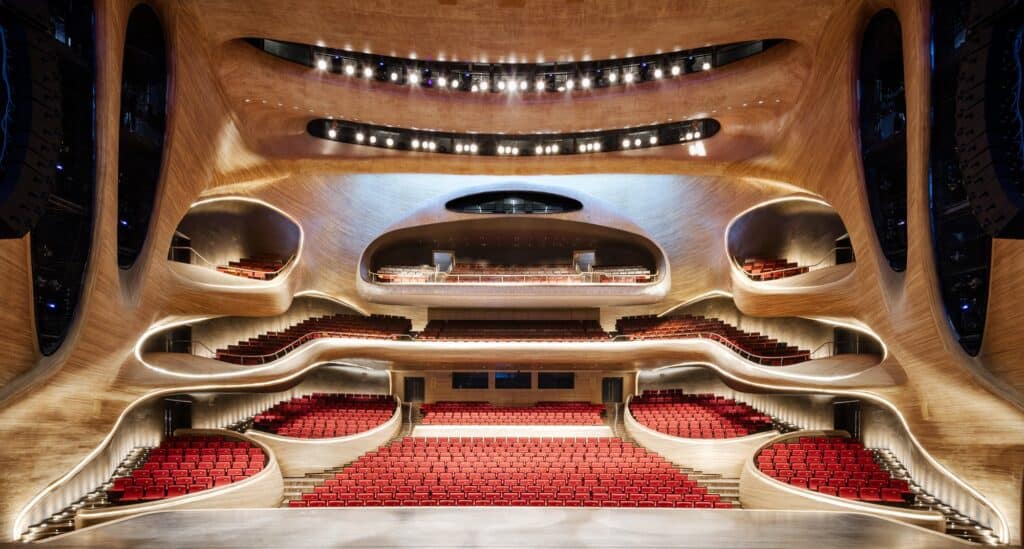
A grand theatre carved from Manchurian ash
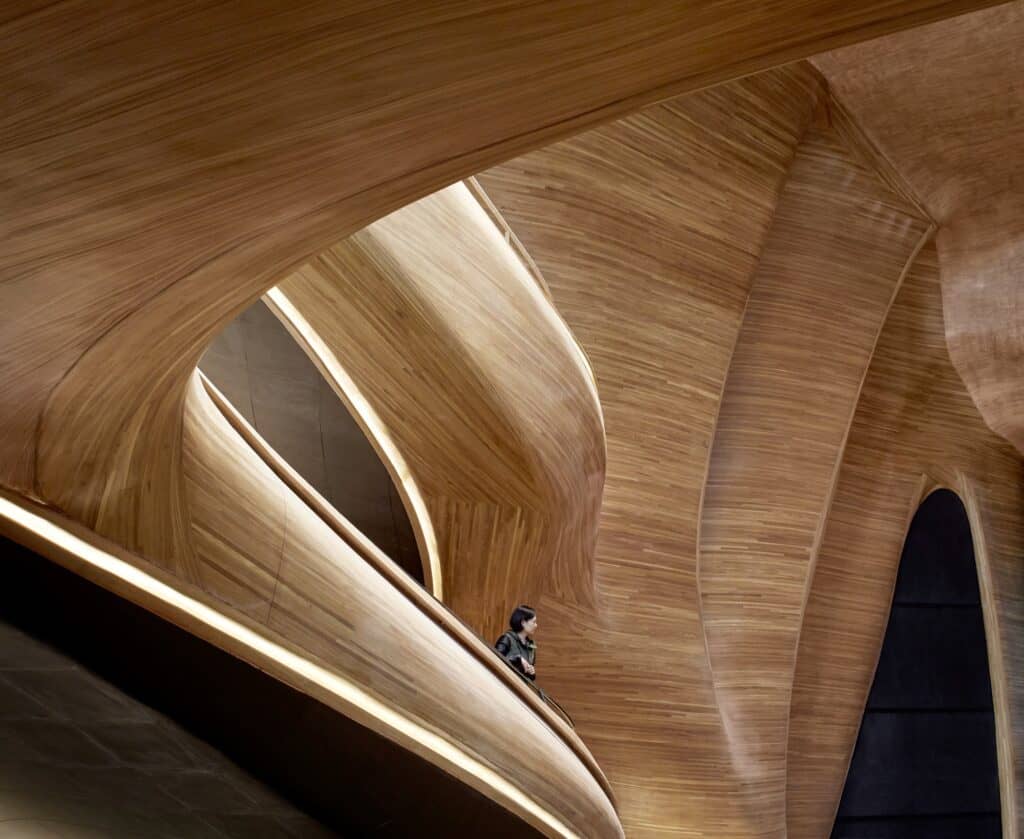
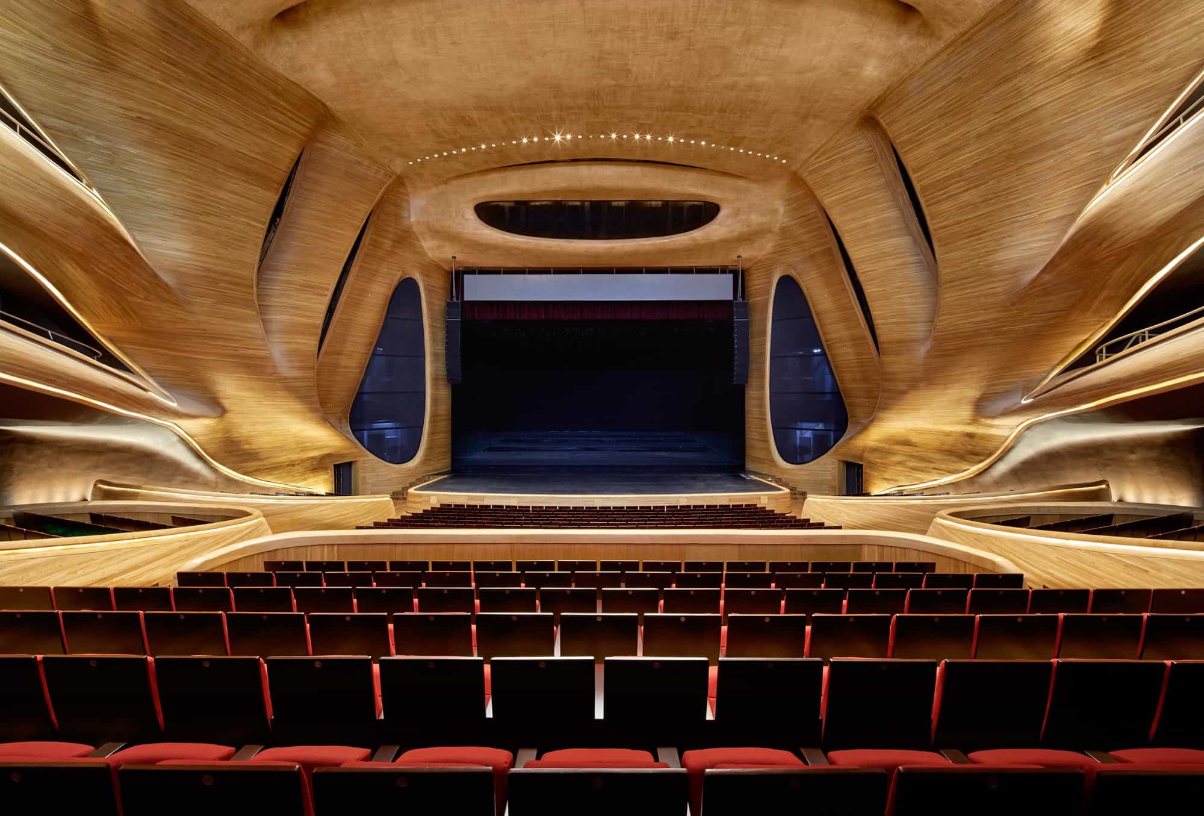
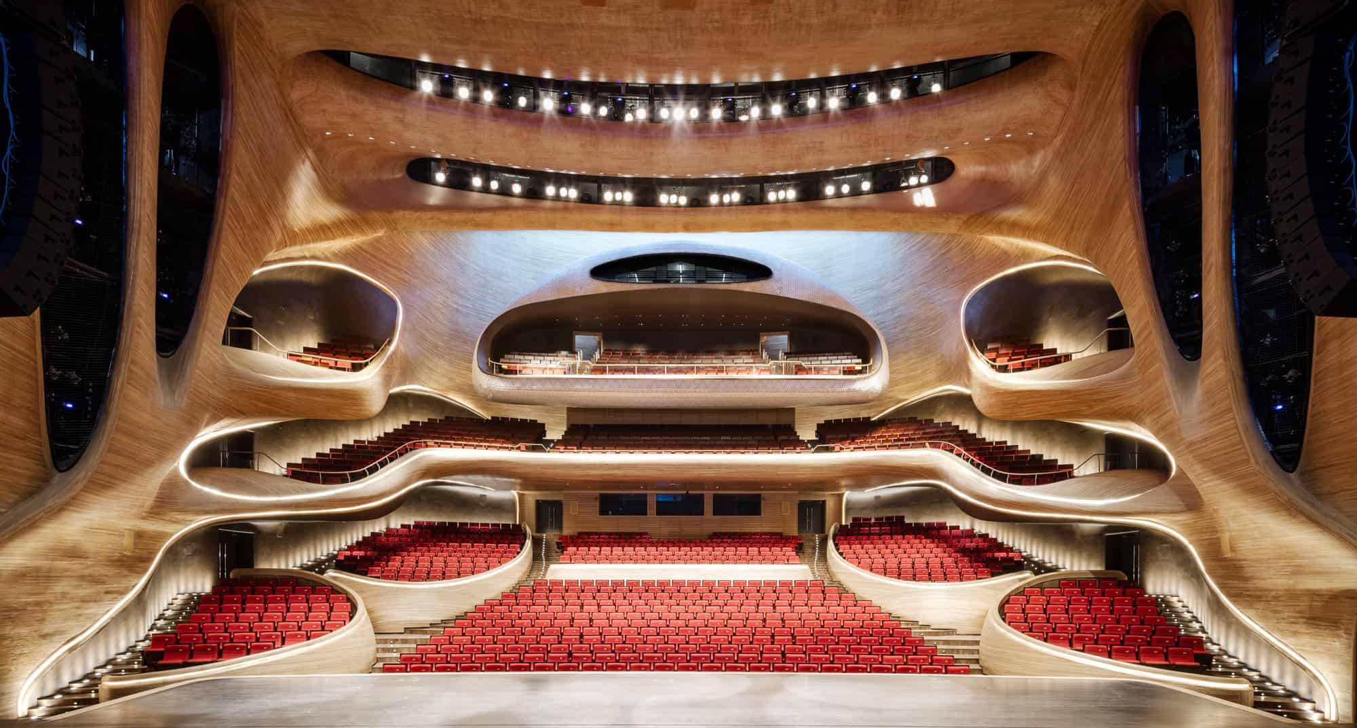
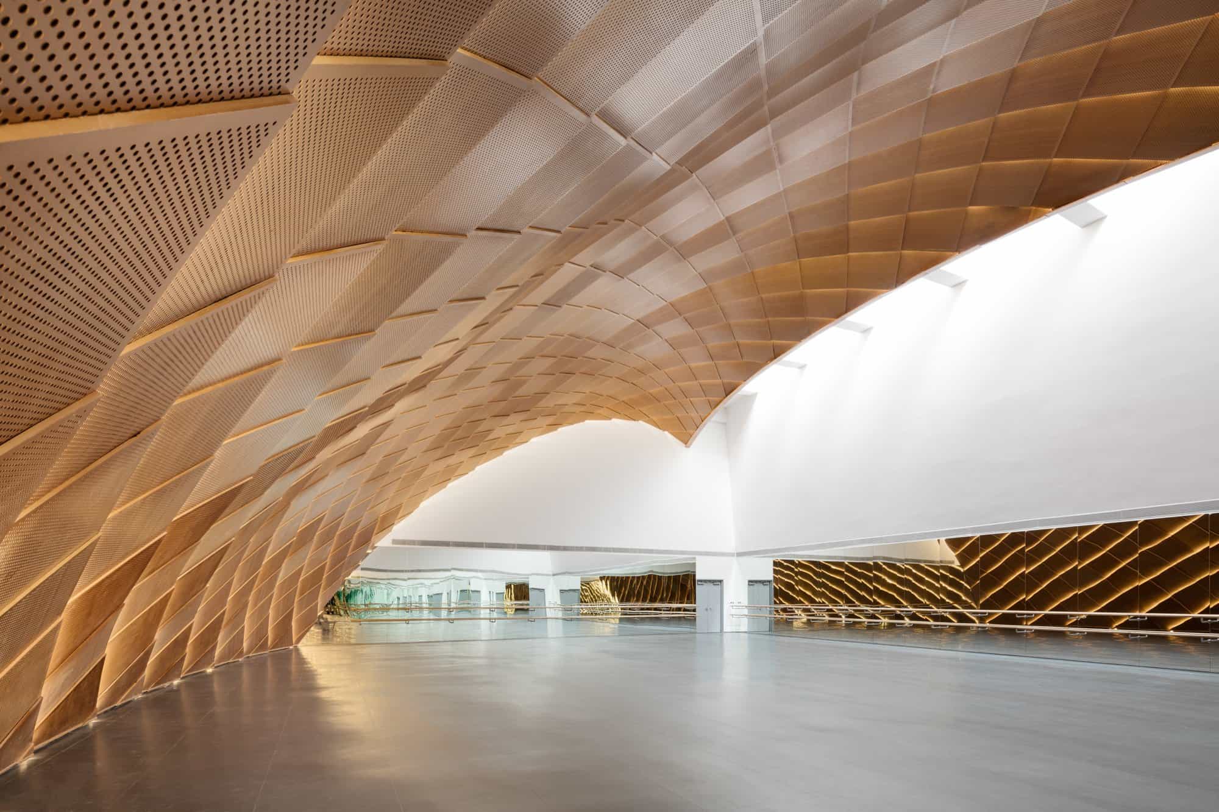
In contrast to the white exterior, the grand theatre is warm and enveloping. It is clad in rich wood, conceived as a wooden block that has been gently eroded, and its walls of Manchurian ash wrap around the stage and seating in soft, layered curves. From the proscenium to the mezzanine balcony, simple materials and the shape of the room were used to give world-class acoustics, with the Zhang Kuisheng Acoustical Design Research Studio as acoustic consultant. Red seats fill the stalls and the sculpted balconies and boxes, and a subtle skylight connects the audience with the sky outside and the passing of time.
The small theatre and the climb to the roof
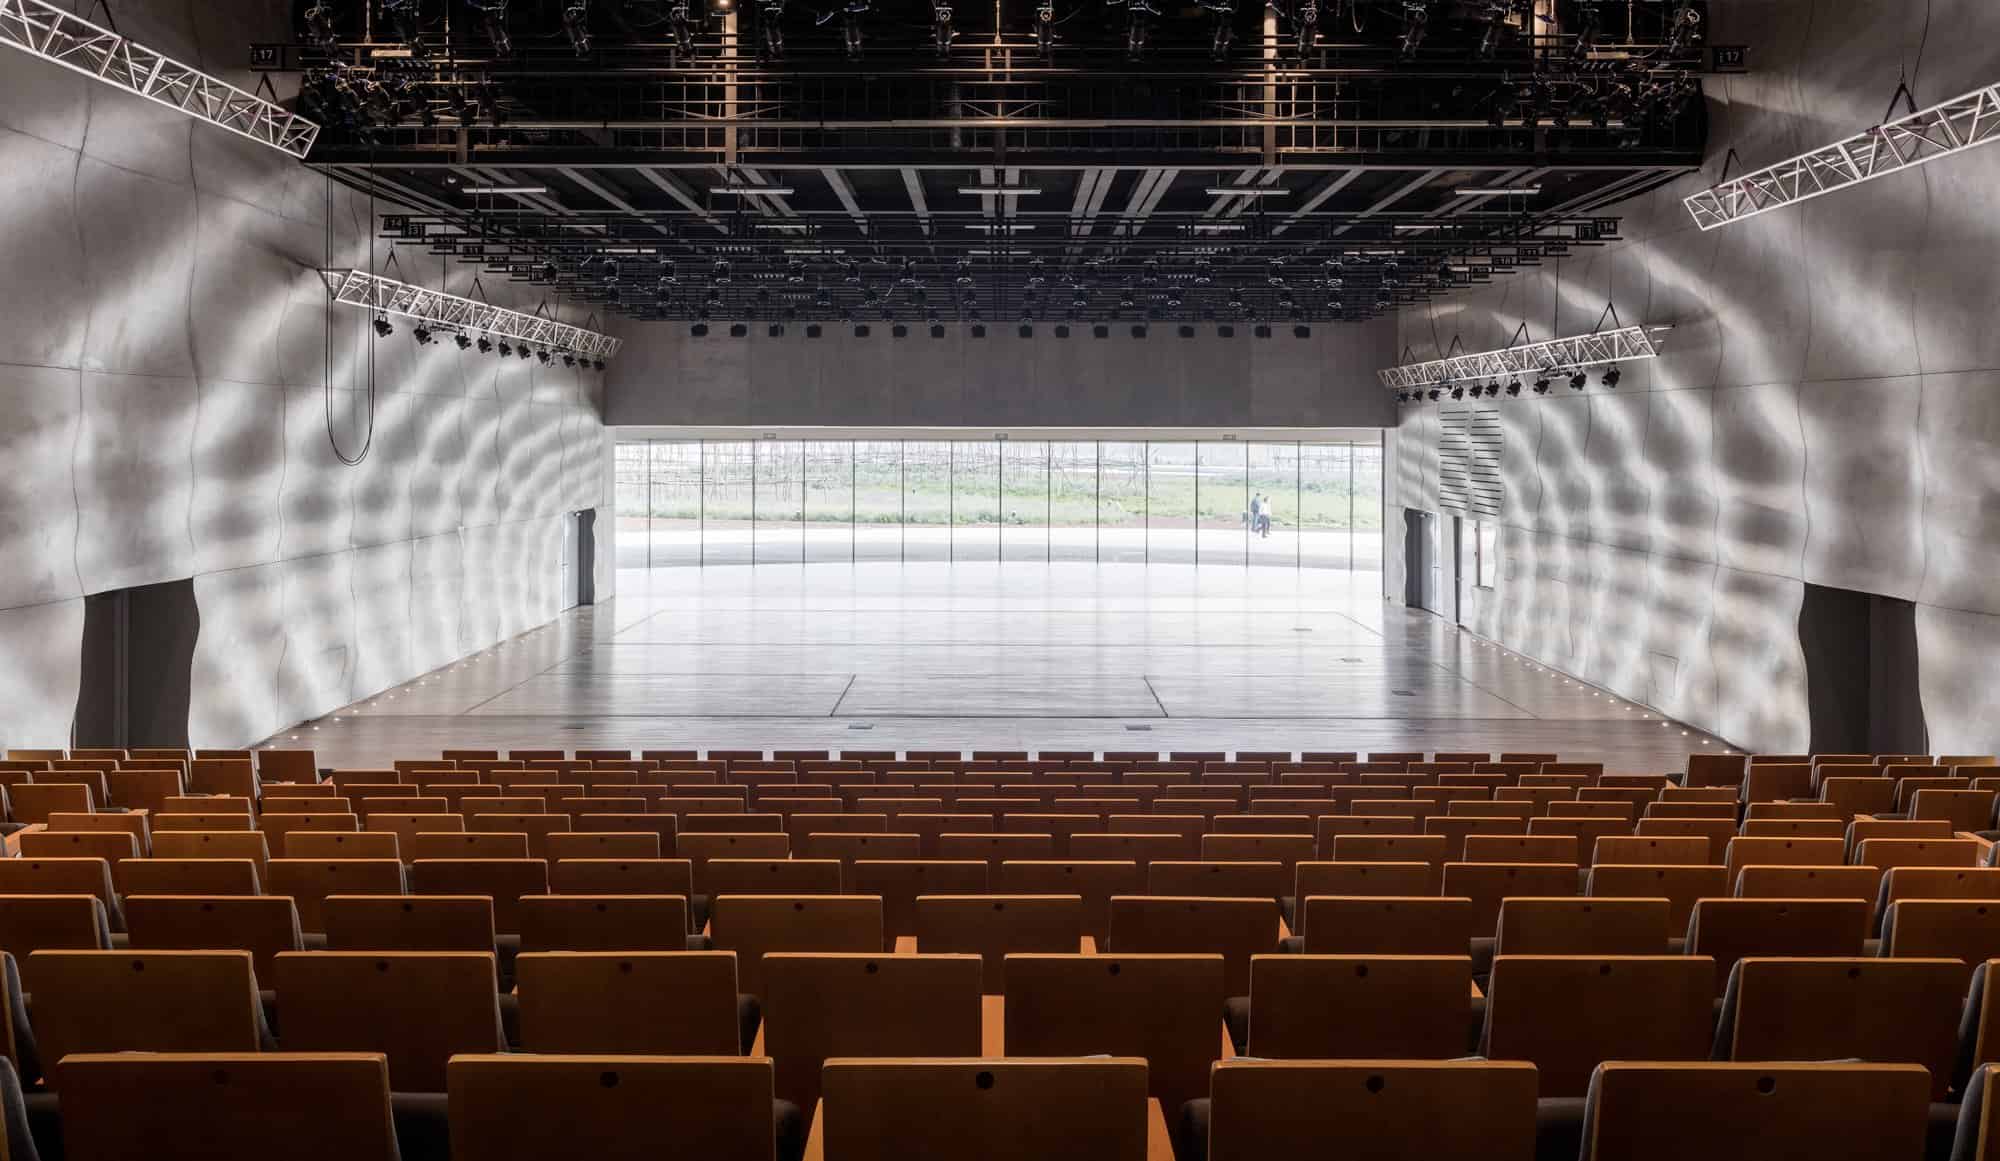
The smaller theatre opens to the landscape through a large panoramic window of sound-proof glass behind the stage, which gives performances a natural backdrop and lets productions treat the stage as an extension of the outdoors. The building is also made for the public, not only for ticket holders. Carved paths lead across the facade so that visitors can climb the building as if crossing a landscape. At the top, an open-air performance space doubles as an observation platform with panoramic views of the Harbin skyline and the wetlands below, before the route descends to the plaza and back into the grand lobby.
Team and credits
Harbin Opera House was designed by MAD Architects under the directors Ma Yansong, Dang Qun and Yosuke Hayano, with the Beijing Institute of Architectural Design as associate engineers. Interior design was by MAD with Shenzhen Z&F Culture Construction, lighting by Toryo International Lighting Design Center and Beijing United Artists Lighting Design, and landscape by Turenscape and Earthasia. Gehry Technologies provided BIM, and Inhabit Group and China Jingye Engineering consulted on the facade and cladding. Besides the ArchDaily award, the project won the WAN Performing Spaces Award 2016 and a 2017 IALD Award for its lighting. Photography is by Hufton+Crow and Adam Mørk. For more opera houses on Archtene, see Palais Garnier and Royal Opera House Open Up.
Harbin Opera House gallery
Explore more on Archtene
- More projects by MAD Architects
- More projects in Harbin
- More Opera House projects