Paris Court (Párisi Udvar) by Archikon Architects and KROKI Studio in Budapest
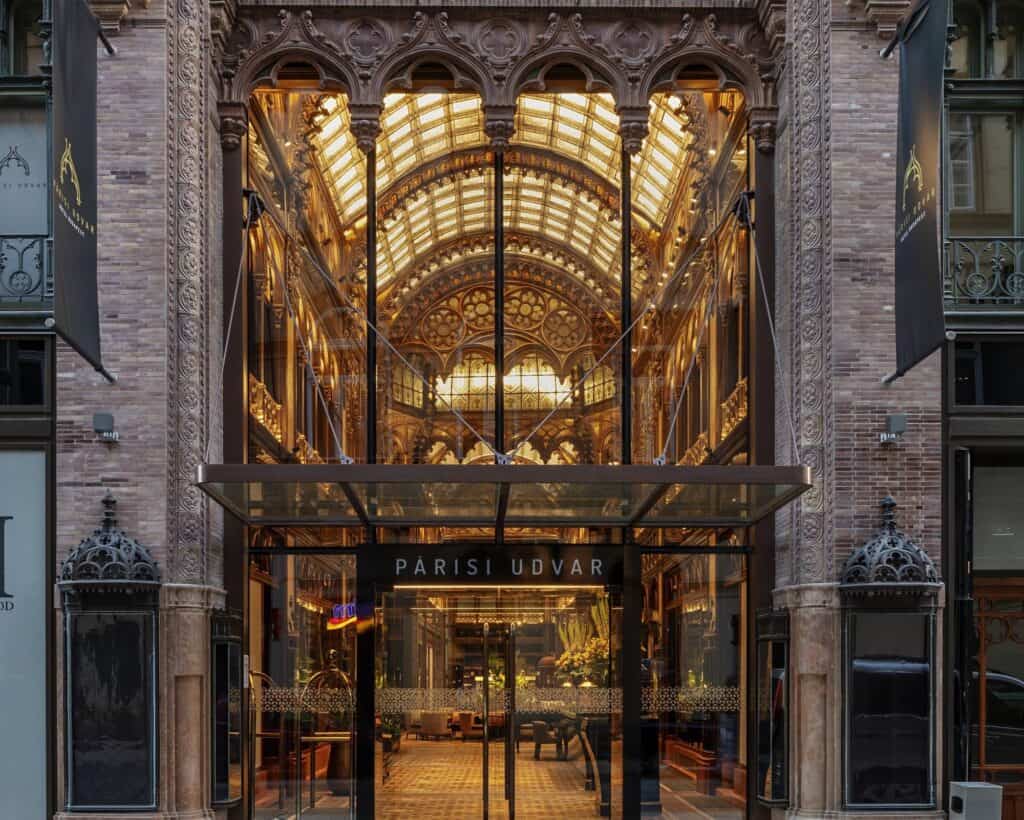
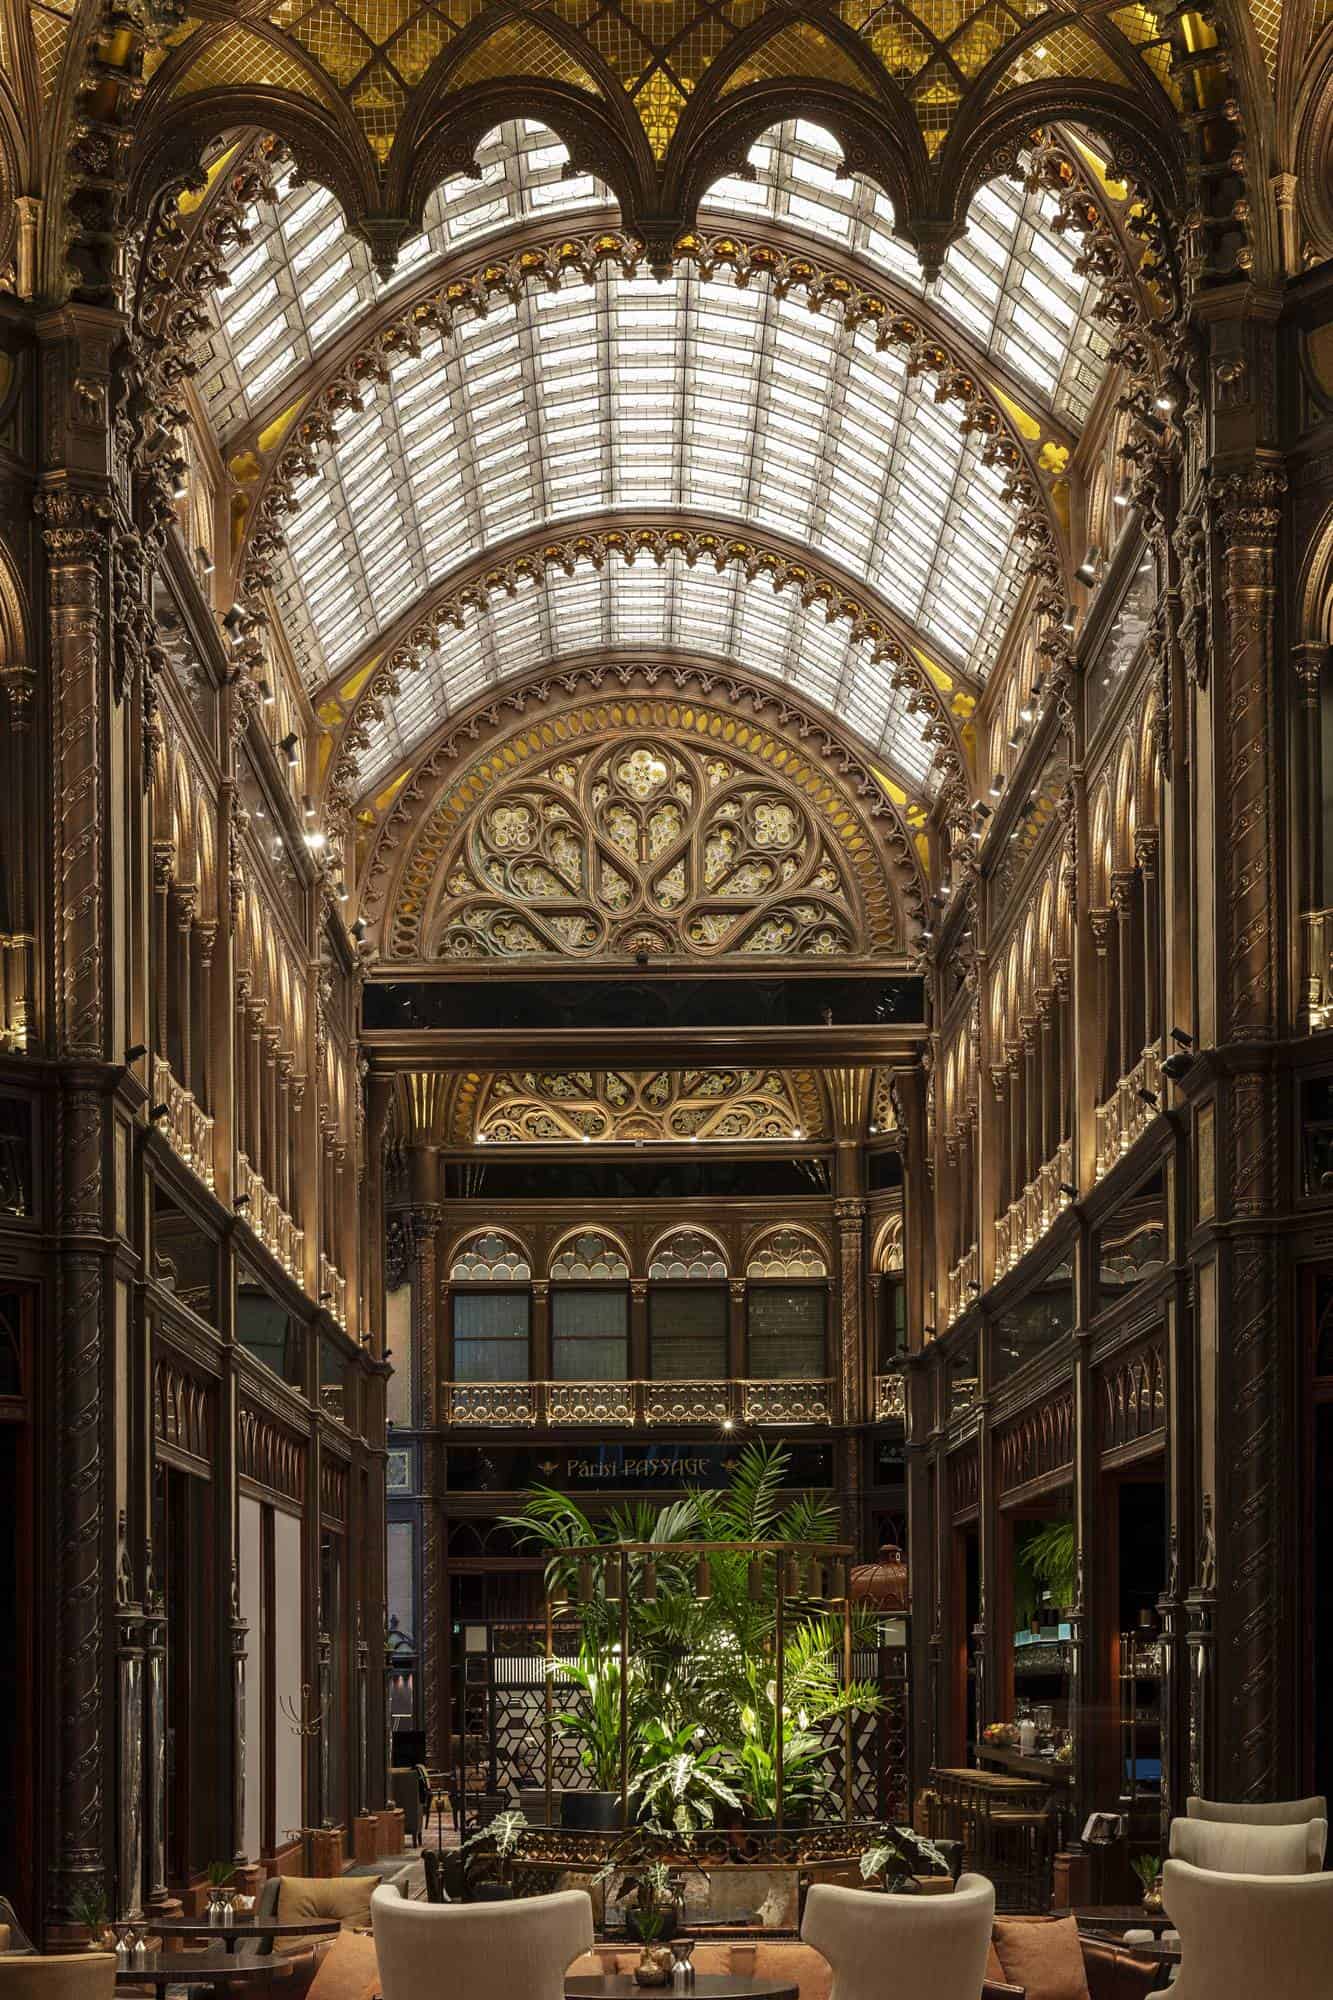
Paris Court, known in Hungarian as the Párisi Udvar, is a landmark arcade building in the centre of Budapest, restored and converted into a five-star hotel by the Budapest practices Archikon Architects and KROKI Studio, and completed in 2019. Archikon led the architecture, restoration and construction work, while KROKI designed the interiors. Behind one of the most richly decorated façades in Europe, the long-neglected passage has been brought back into public use as the lobby, café and restaurant of the Párisi Udvar Hotel Budapest, part of The Unbound Collection by Hyatt, with 108 rooms and suites on the floors above.
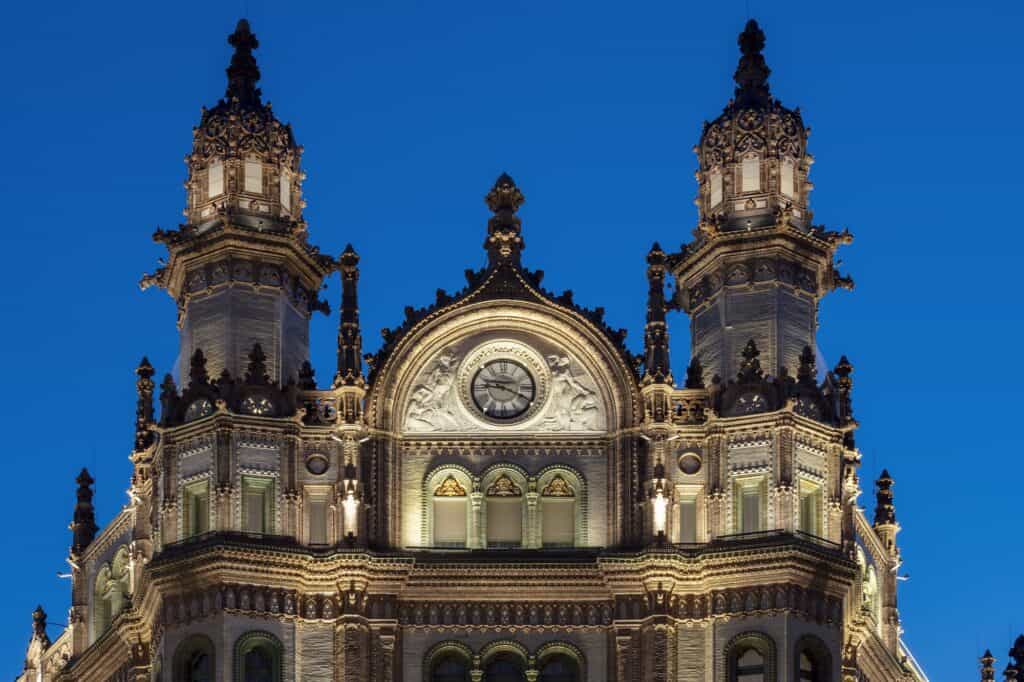
From the Brudern House to Henrik Schmahl’s arcade
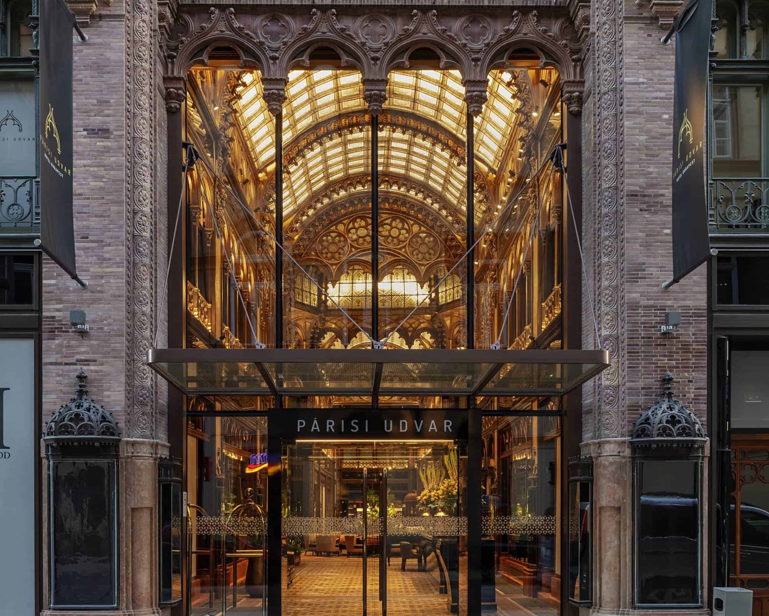
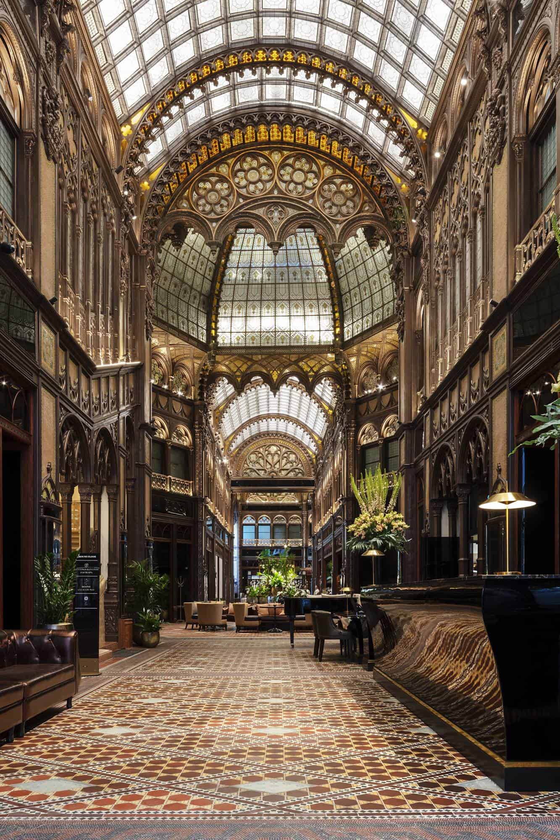
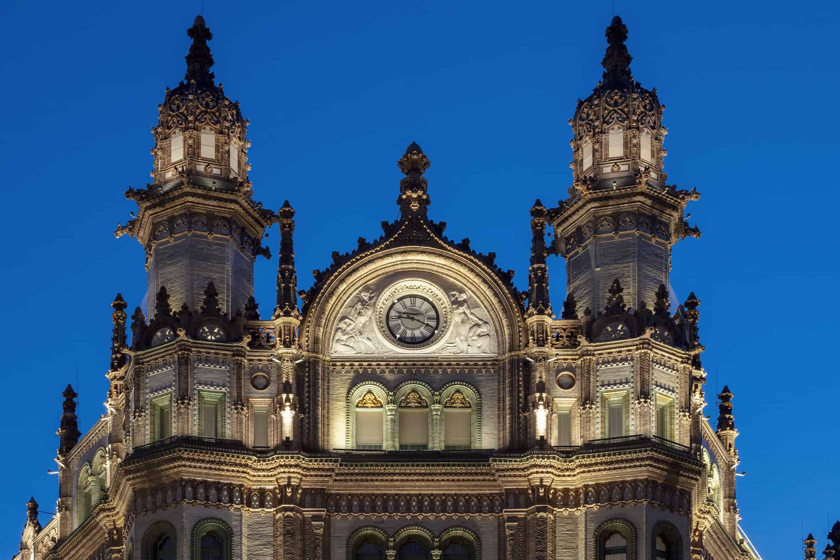
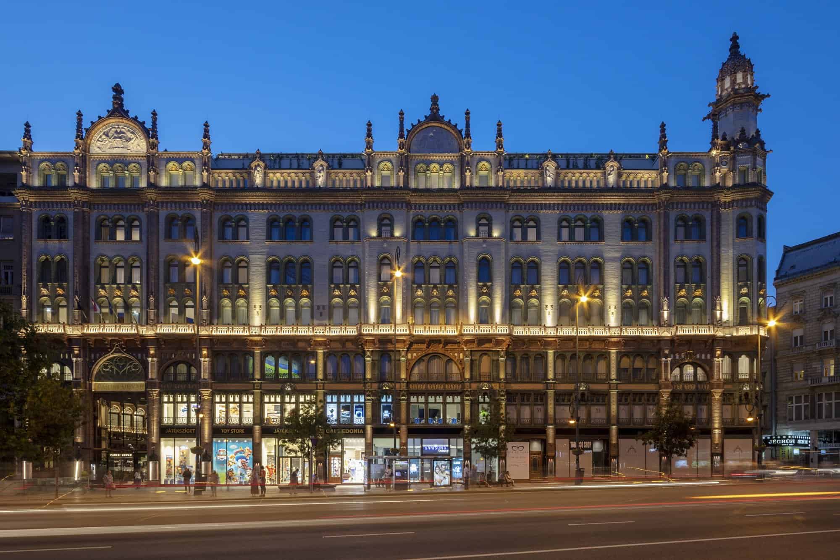
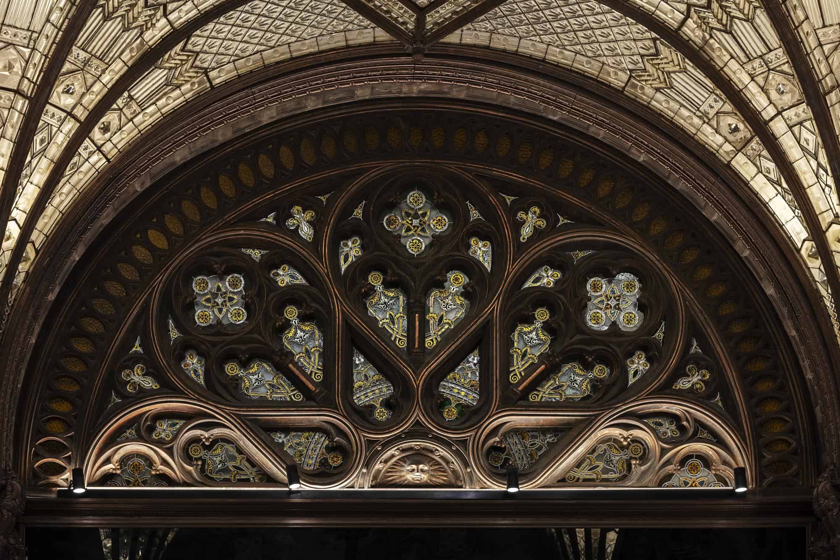
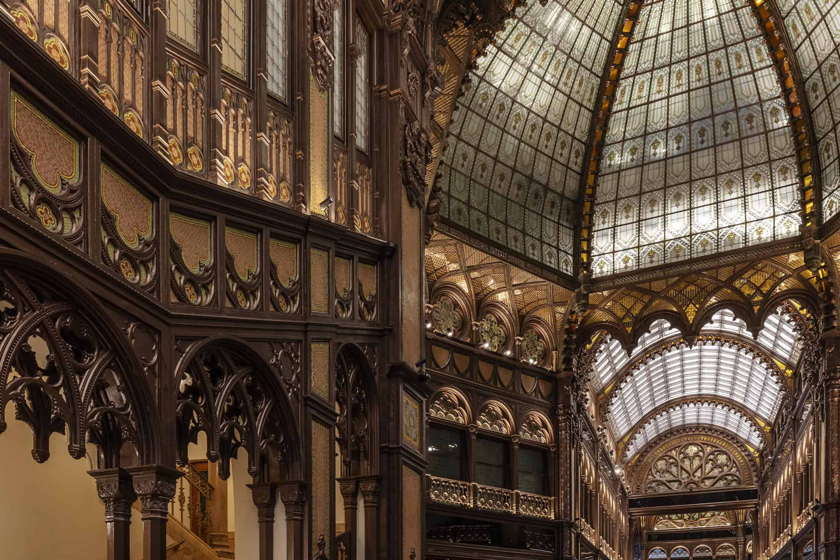
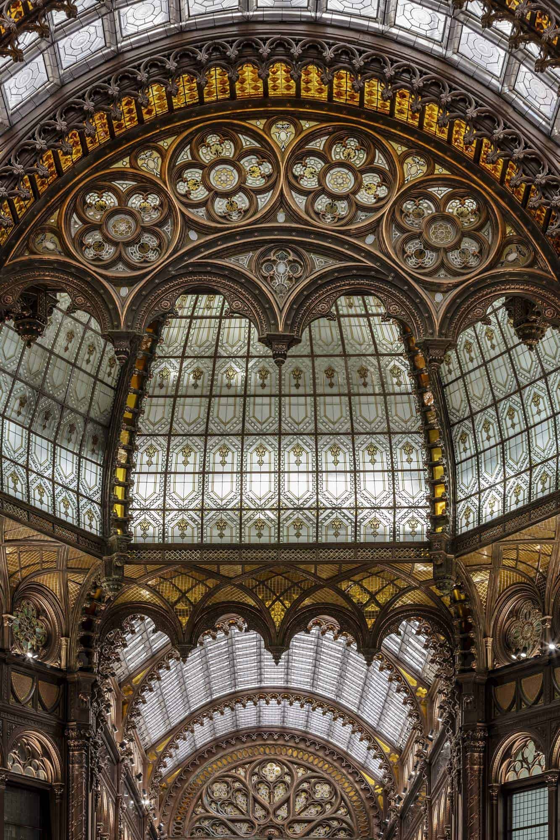
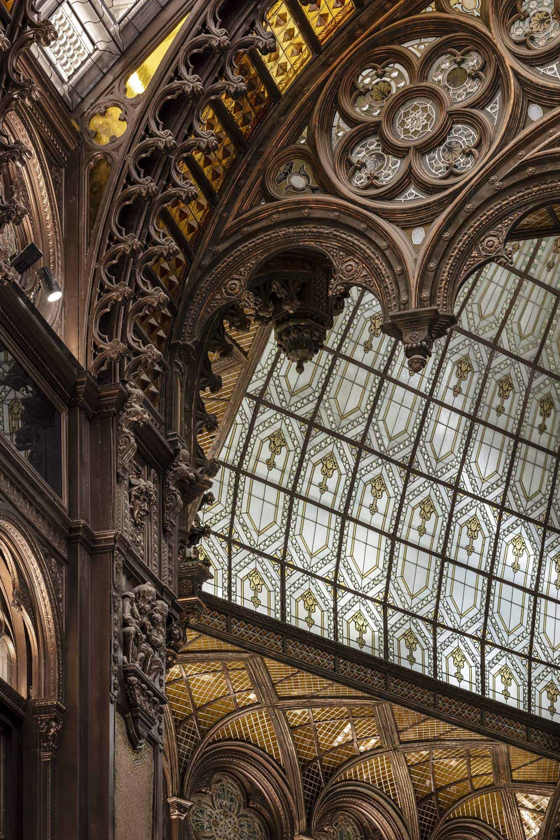
A passage has stood on the site, on Ferenciek tere, since 1817, when the neoclassical Brudern House was built with a glass-roofed shopping arcade, probably modelled on the covered passages of Paris. Between 1909 and 1913 it was rebuilt for the Downtown Savings Bank (Belvárosi Takarékpénztár) to designs by the architect Henrik Schmahl, with bank offices and apartments above a new arcade. Schmahl drew on Art Nouveau, Moorish, Arabic and Neo-Gothic sources, filling the building with carved timber, wrought metal, stained glass and glazed ceramics, and creating one of the largest ceramic-clad buildings in Europe, crowned by turrets, pinnacles and tiled roofs.
Decline and a four-and-a-half-year restoration
The building survived both world wars, but its façade was damaged during the 1956 revolution, and a 1960s renovation coated the steel framework of the arcade roof in cement, which made it rust. By the 2010s the dim passage was best known as a backdrop for spy films such as Tinker Tailor Soldier Spy. Mellow Mood Hotels took over the property in 2014 and work began in 2015. Over four and a half years, the early reinforced concrete foundations were strengthened without changing the look of the building, and the rusted steel was replaced while the fragile glass panels were kept.
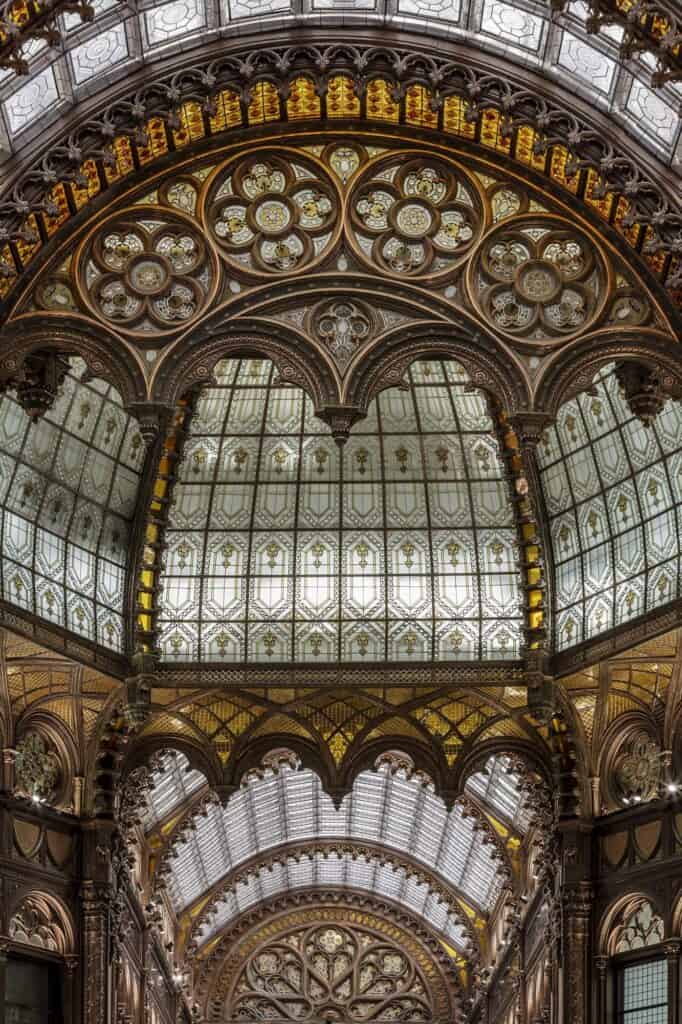
Zsolnay ceramics and glass domes
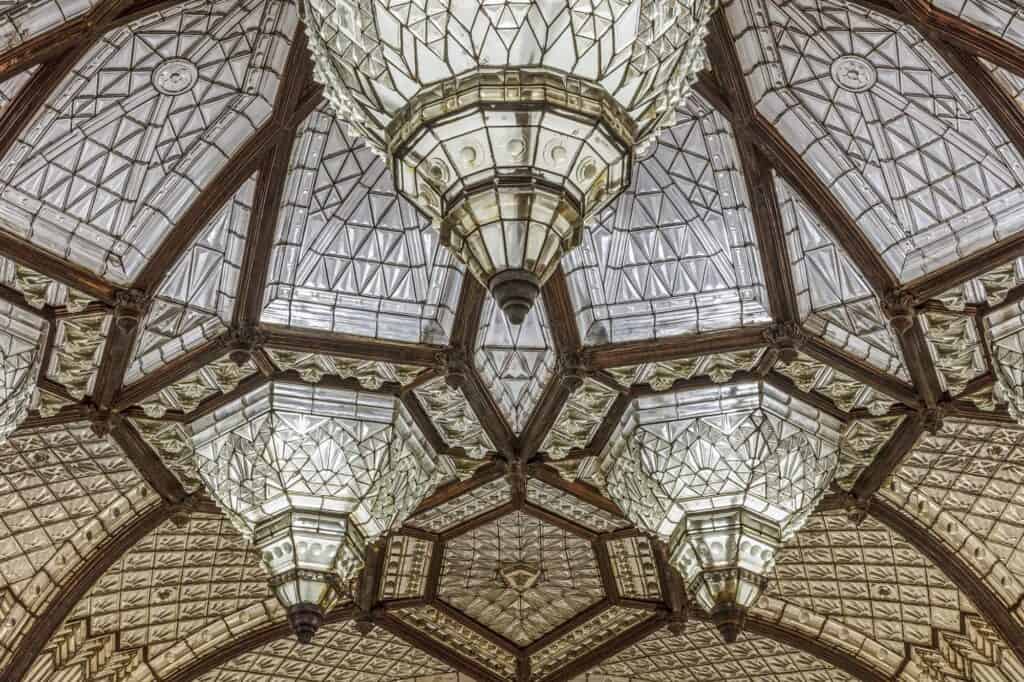
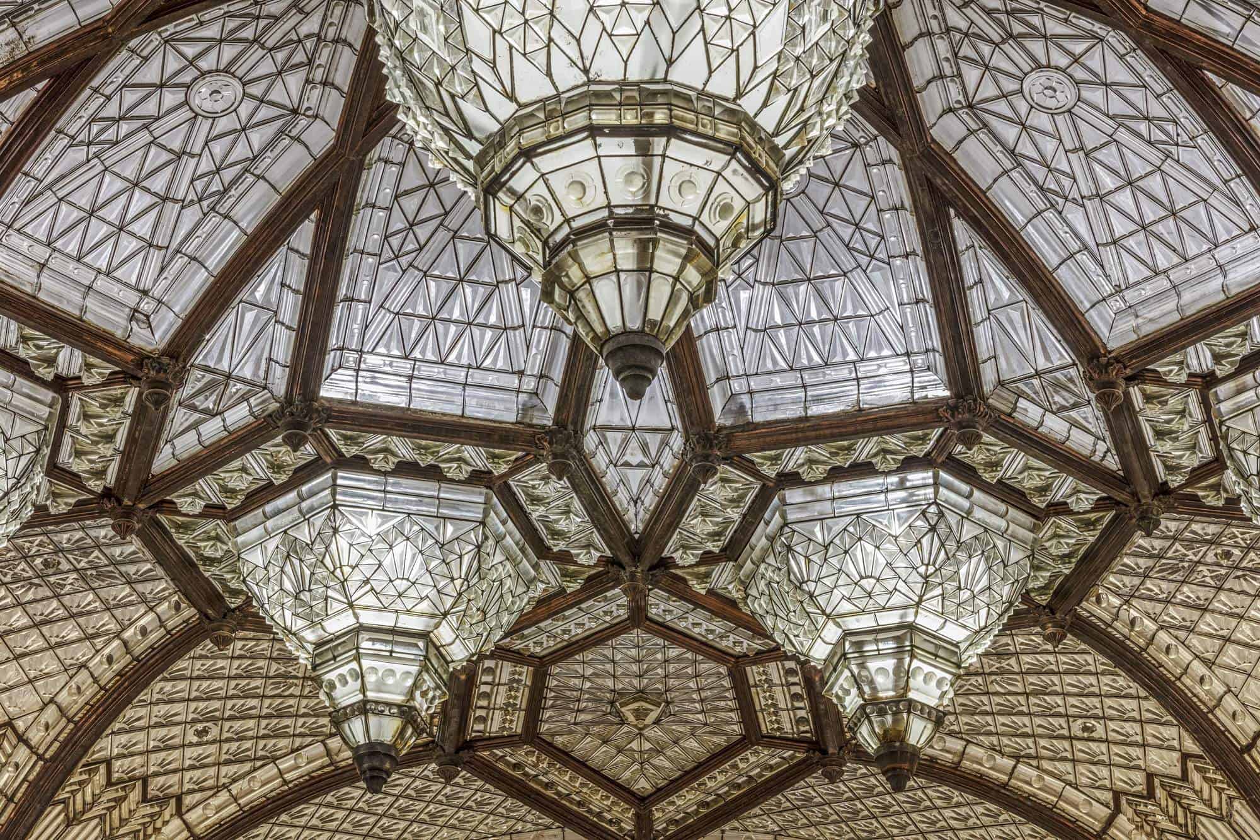
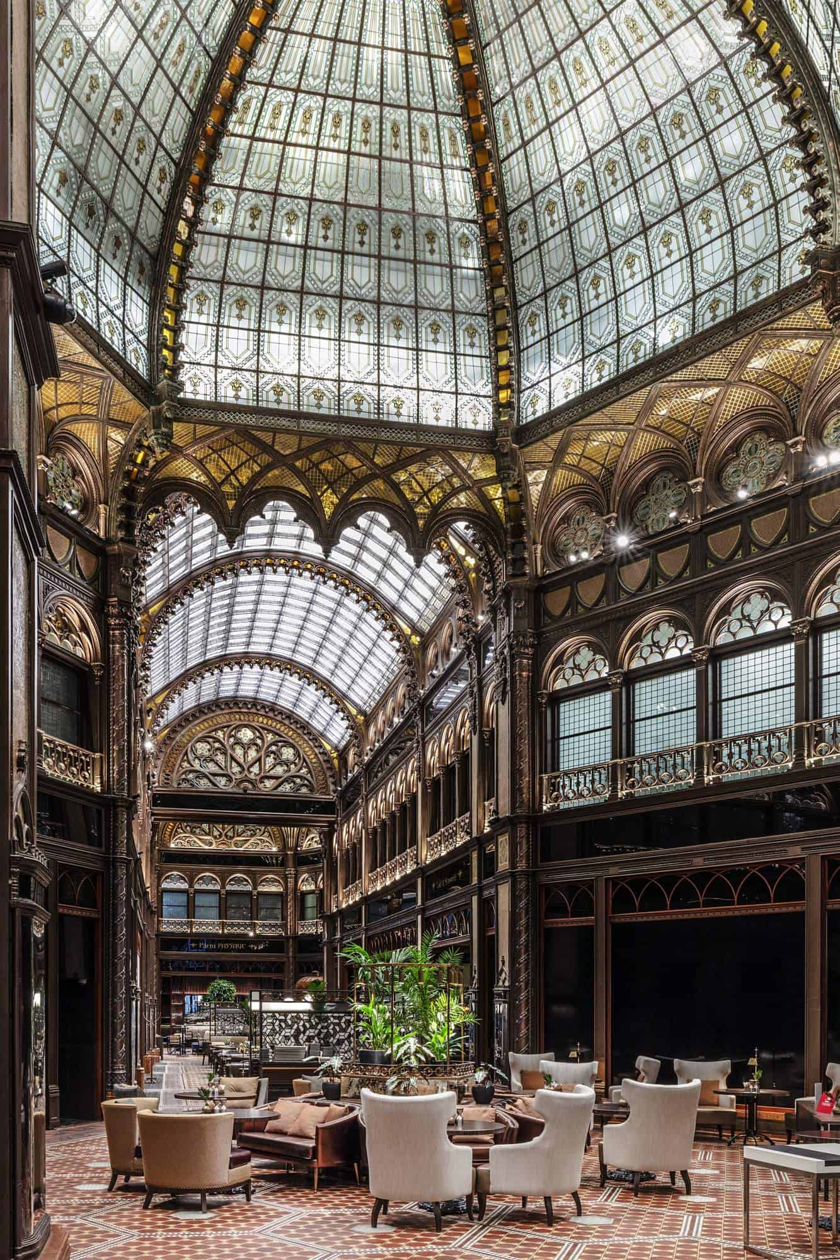
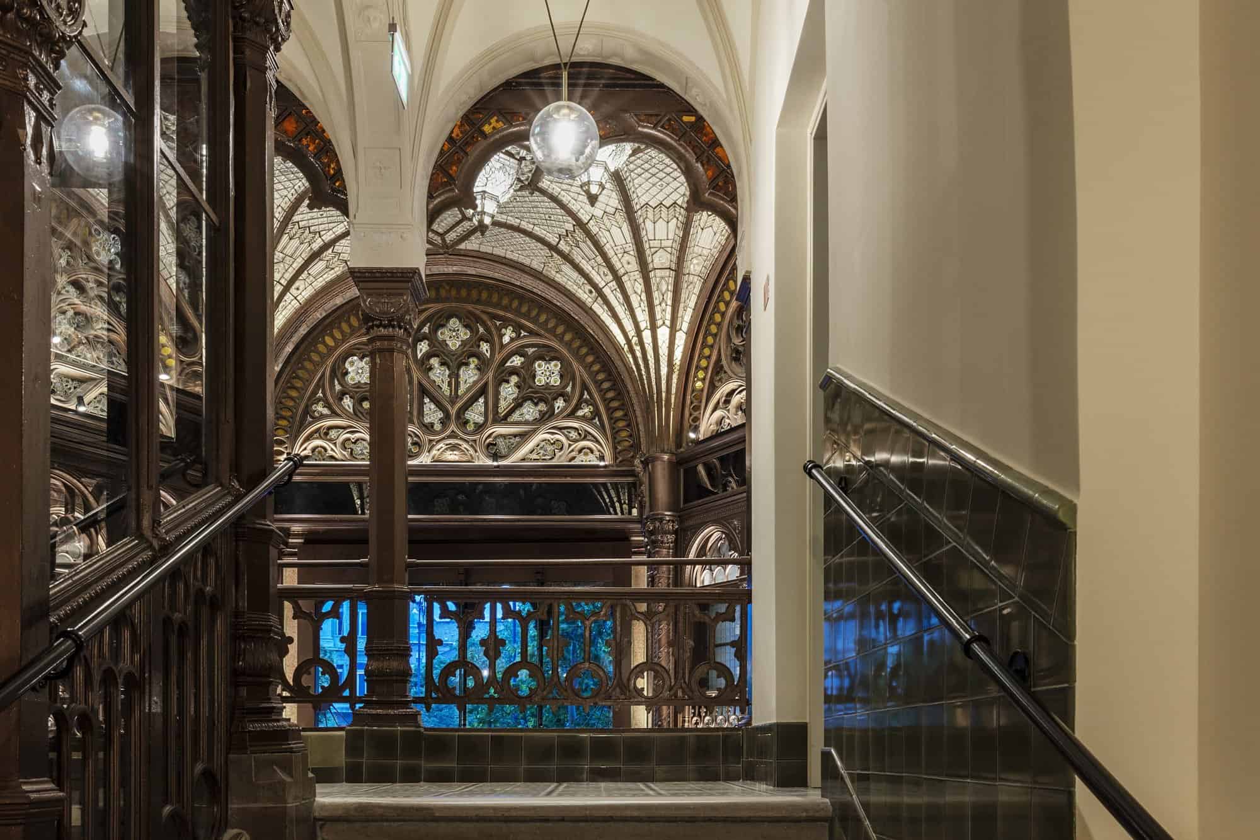
Archikon restored the street façade and its ornament, the glazing of the arcade, the ornate double staircase, the three-way main staircase and the glazed ceramic roof. Of the roughly 250,000 ceramic pieces on the building, from small tiles to dragon heads, nearly a quarter were remade by the Zsolnay factory that produced the originals, and more than a hundred original Zsolnay pieces were found hidden in an inaccessible part of the building. One of the glass domes is lined with stained glass panels by the Hungarian master Miksa Róth; the other, made of Luxfer prism tiles once blackened with dirt, glows again.
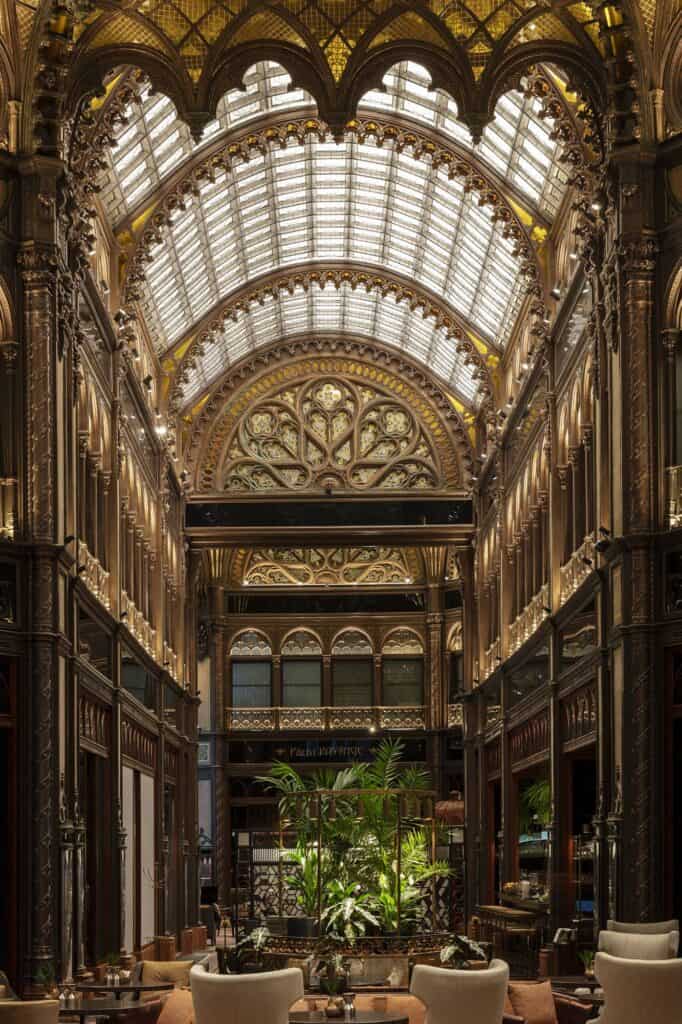
A covered courtyard and a new rooftop floor
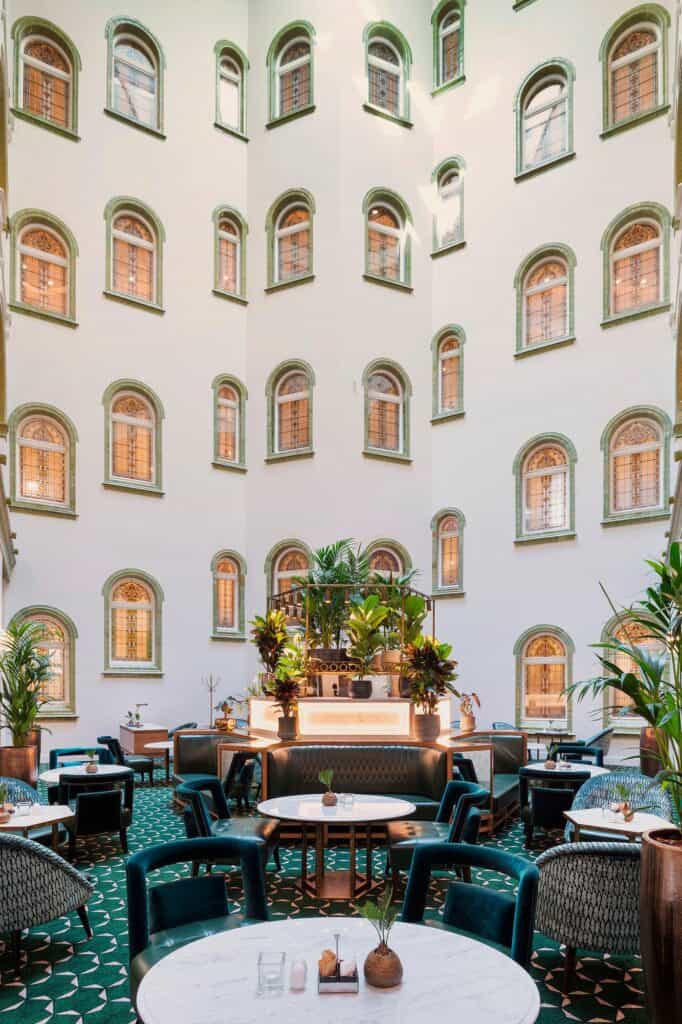
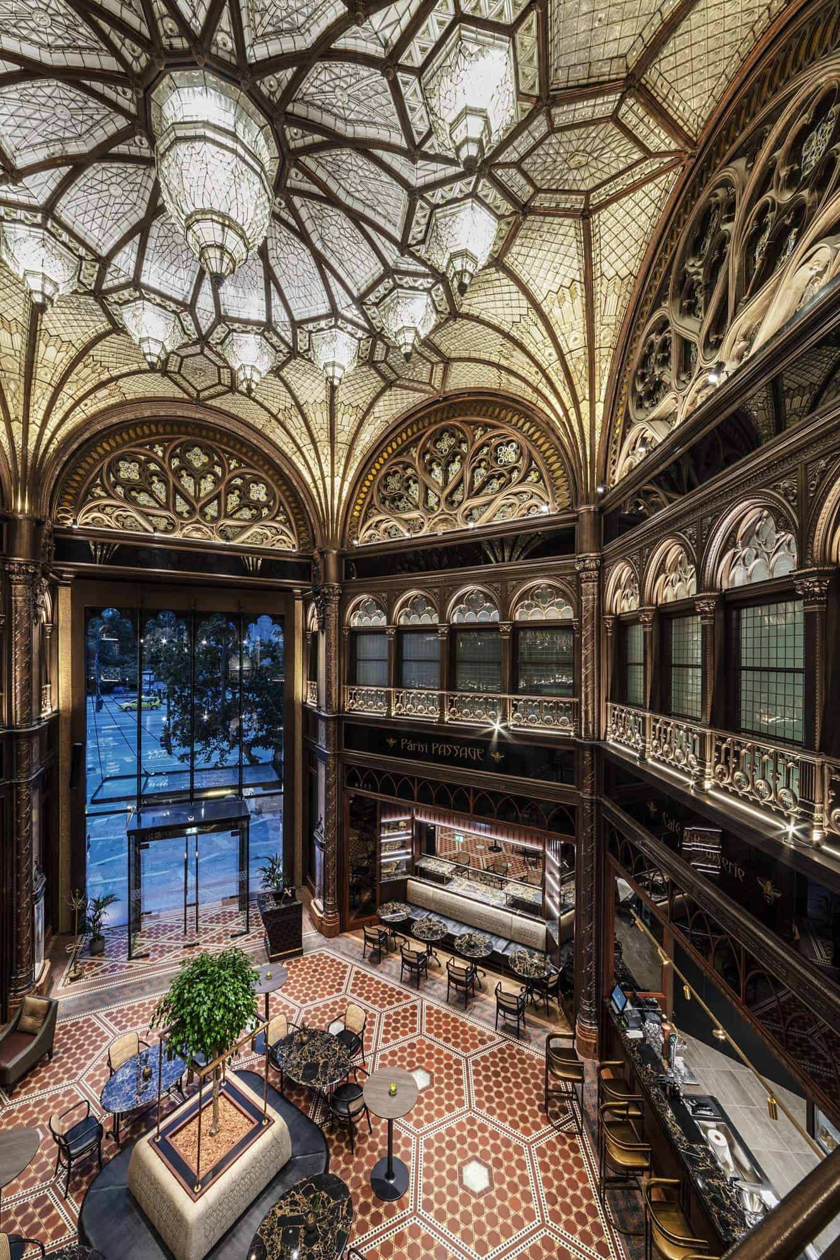
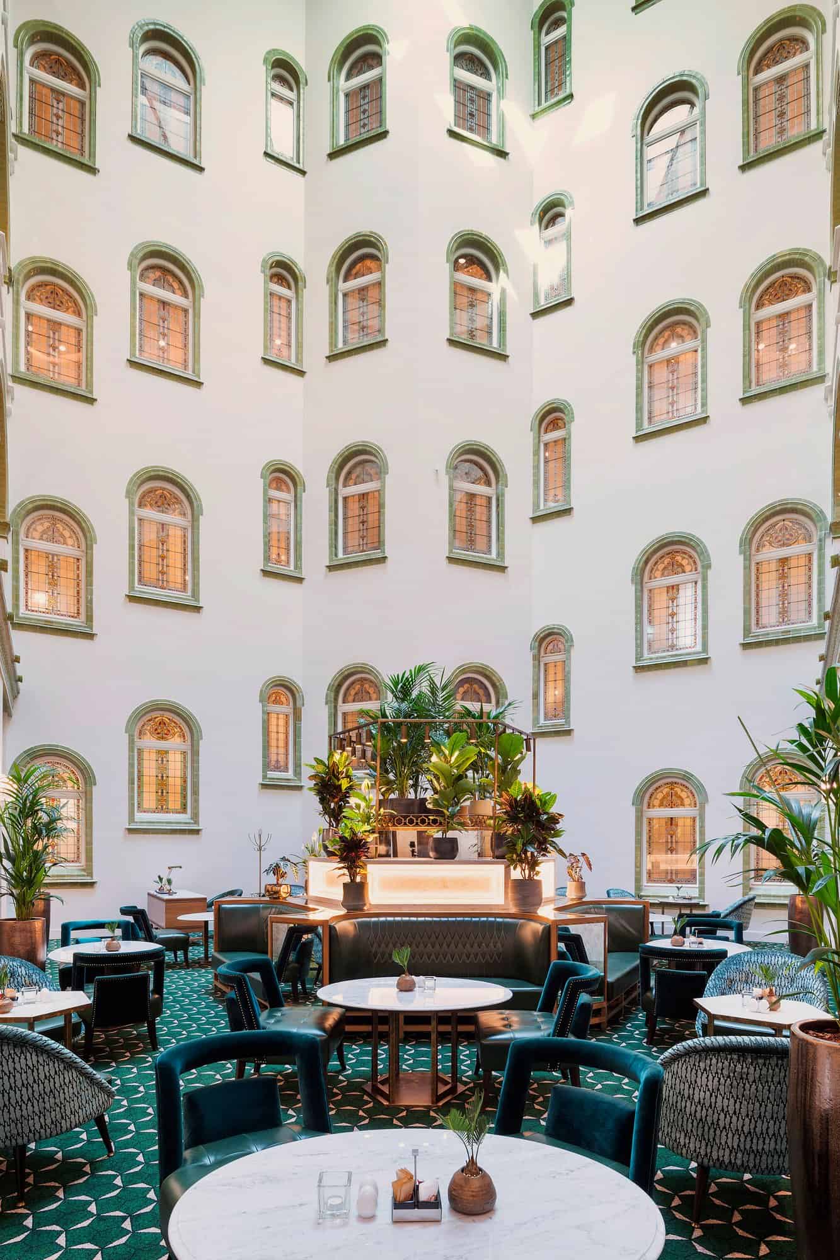
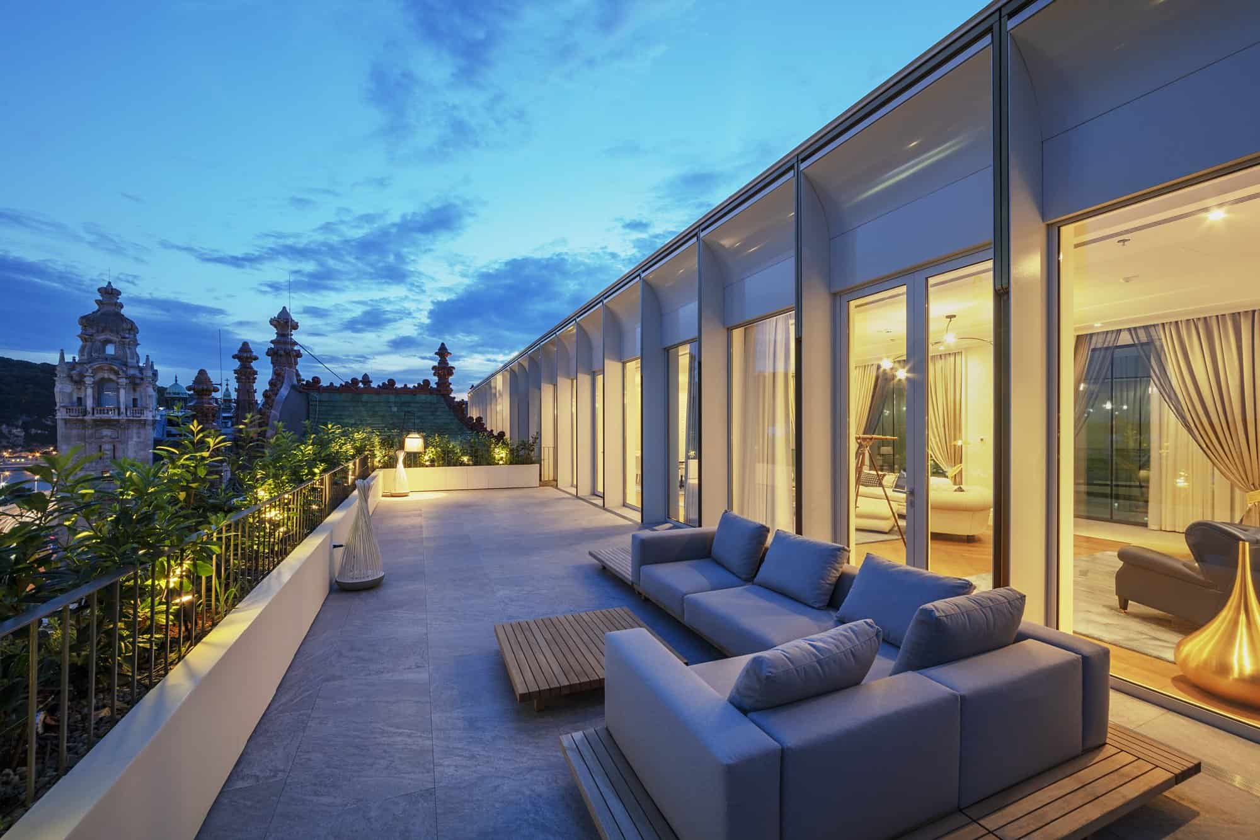
New interventions were kept distinct from the historic fabric. Archikon covered an inner courtyard with a roof of geometric glass panels and a crystal skylight, creating a high-ceilinged lounge, and designed a protective case over the glass dome that lets visitors look down into the passage from above. A new floor was added on top of the building for a presidential suite, with a rooftop terrace that looks out over the city and across the building’s own ceramic roofs and towers. Shops were kept on the street-facing ground and mezzanine floors.
KROKI Studio’s rooms and suites
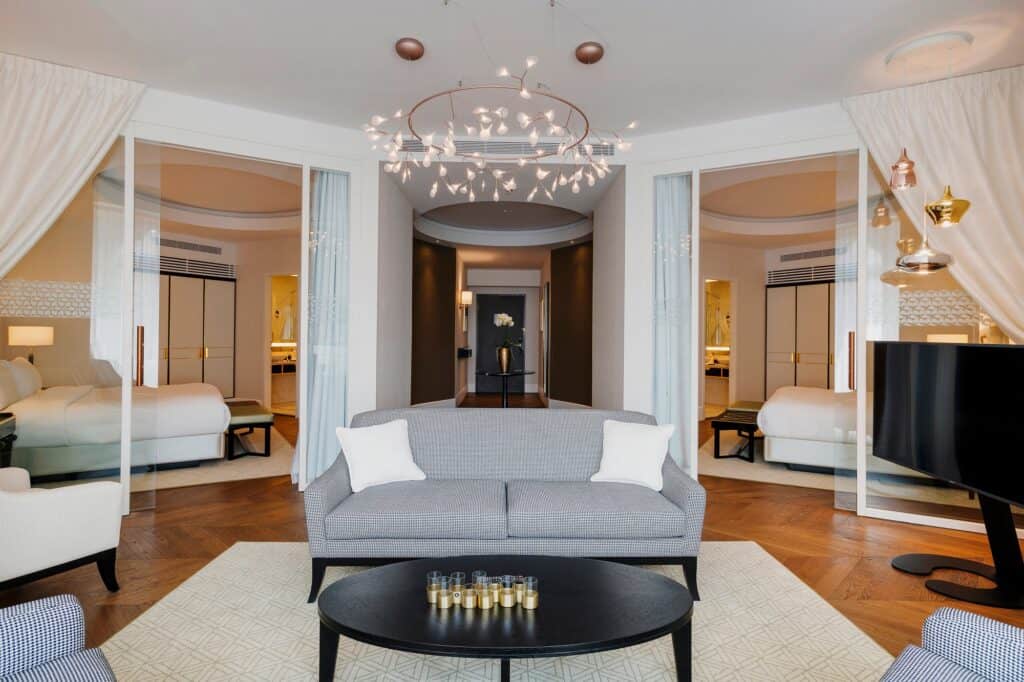
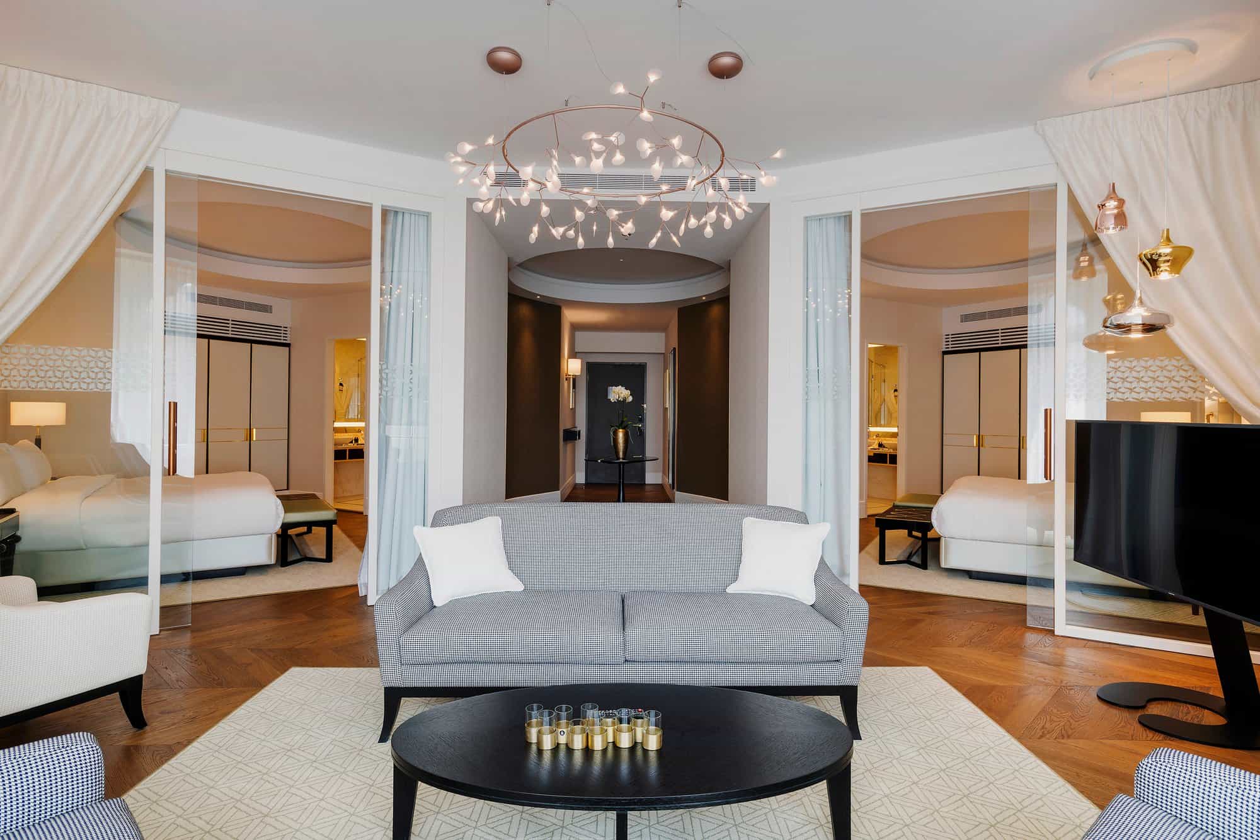
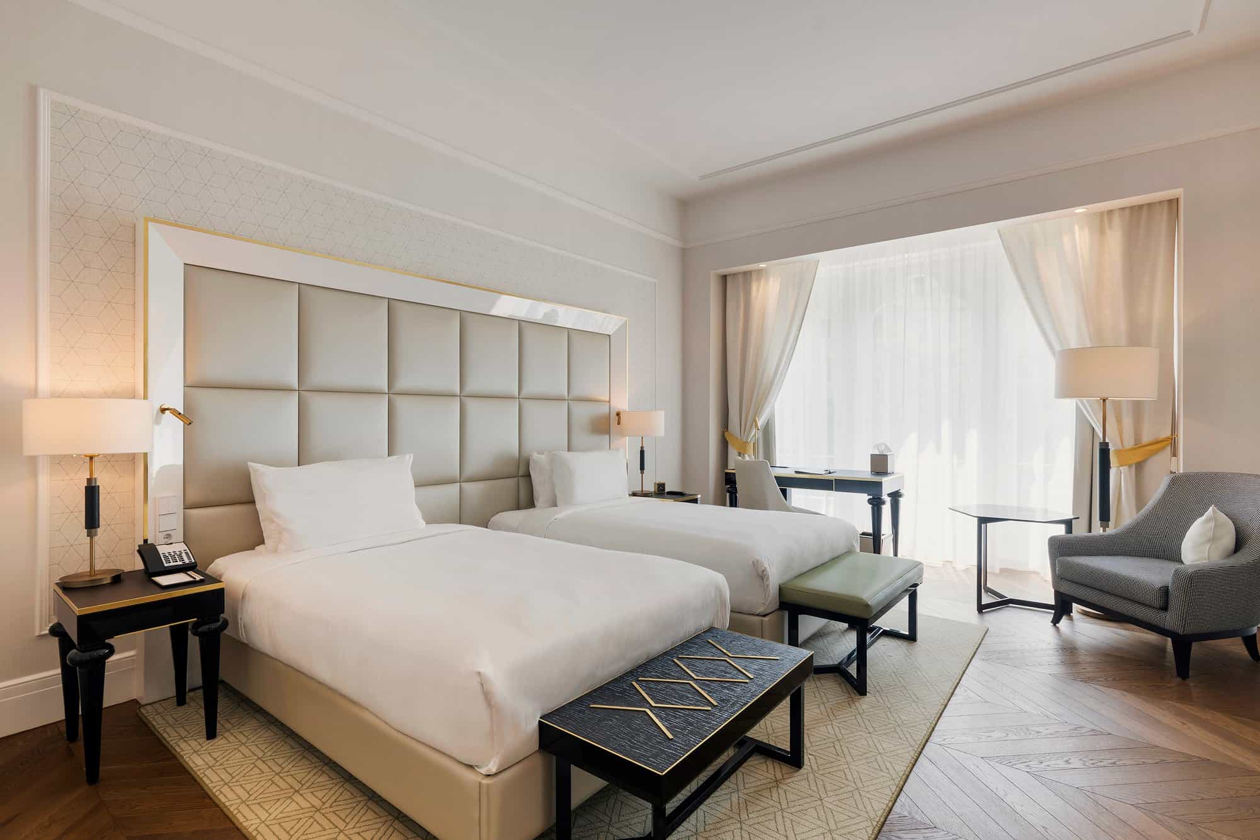
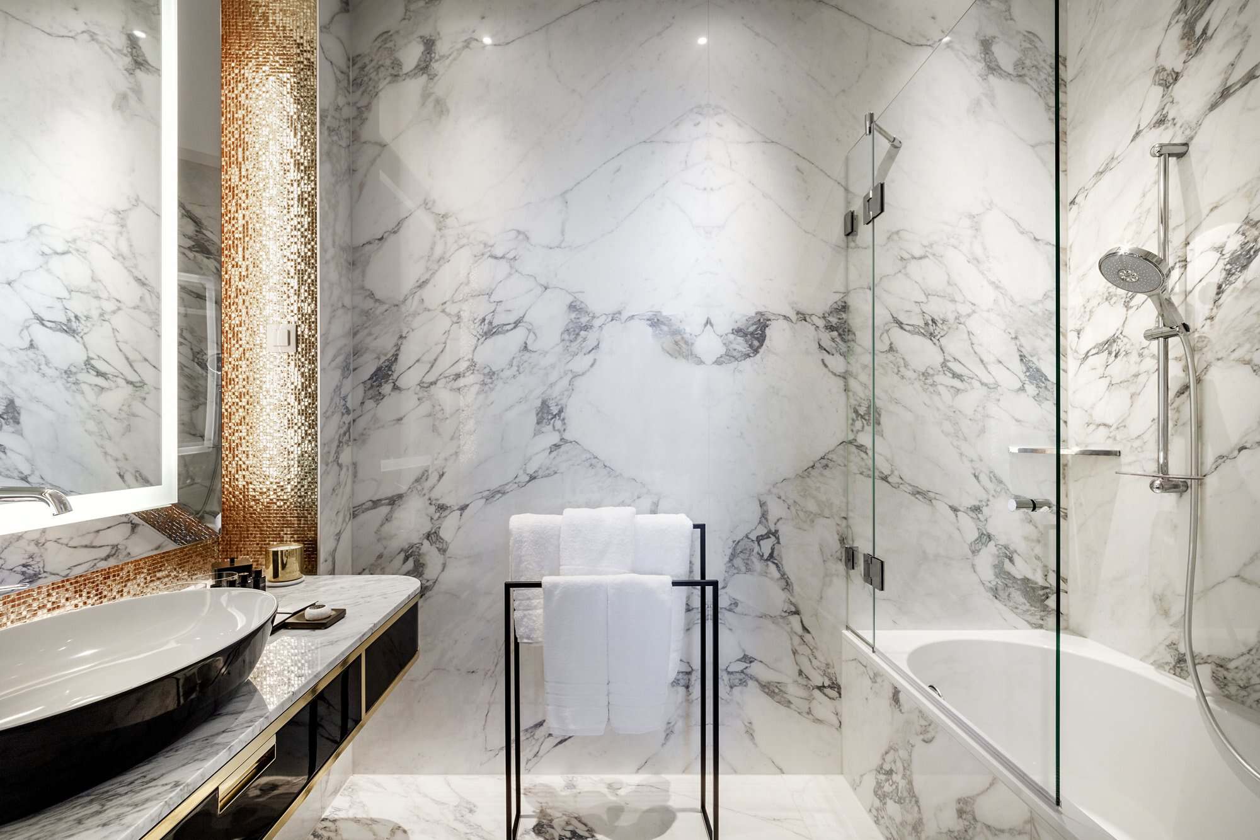
KROKI Studio, based a short walk away, designed the hotel interiors, from the reception desk in the passage, which mirrors the old tiles, to the rooms and suites in the former apartments above. Where the arcade is dark and opulent, the rooms are deliberately brighter and simpler, conceived like the pearls inside a jewellery box. Hexagonal motifs, the soft greens of Zsolnay ceramics and a palette of marble, walnut, leather and brass tie them to the decorative arts of the building. Lead designers András Göde and Balázs Kéry describe the aim as “a contemporary version of the Arabian Nights” that the original designers had envisioned.
Team and credits
The Archikon team was led by Csaba Nagy and Károly Pólus with Krisztina T. Major, Ádám Pásztor and Miklós Batta, and KROKI’s by Balázs Kéry and András Göde. Market Építő was the main contractor, Netti Czóbel designed the textiles, and Henry Chebaane of Sky Hospitality designed the food and beverage spaces. The hotel covers about 12,500 square metres and opened in the summer of 2019. As Pólus put it, “the reconstruction lasted longer than building the original building”. The photography is by Tamás Bujnovszky and Bálint Jaksa.
Paris Court (Párisi Udvar) gallery
Explore more on Archtene
- More projects by Archikon Architects + KROKI Studio
- More projects in Budapest
- More Hotel projects