Apple Carnegie Library by Foster + Partners in Washington, D.C.
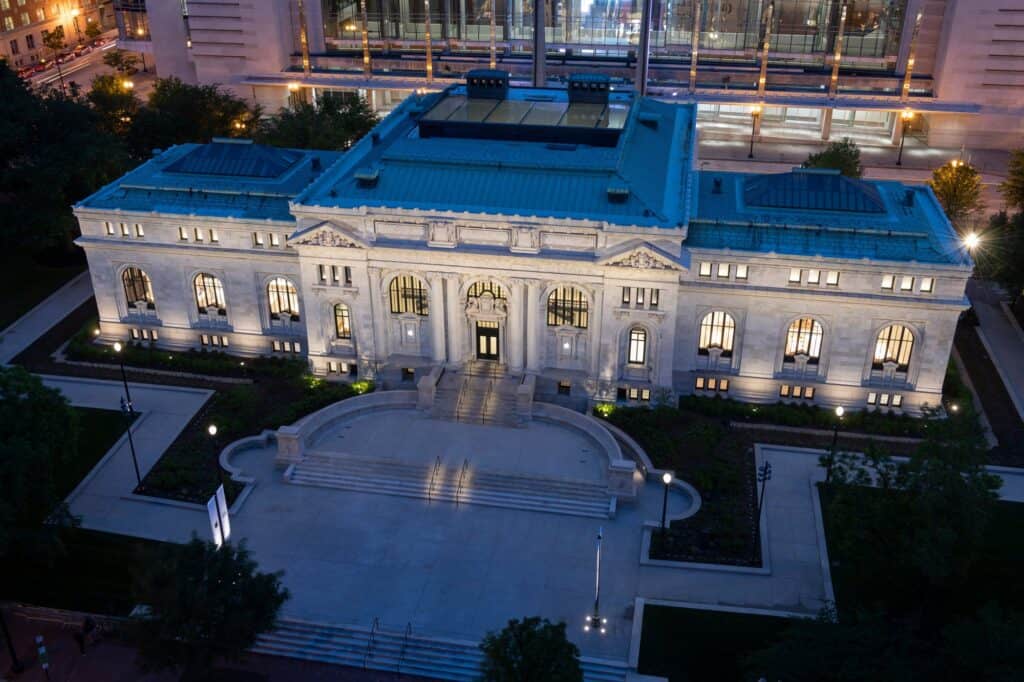
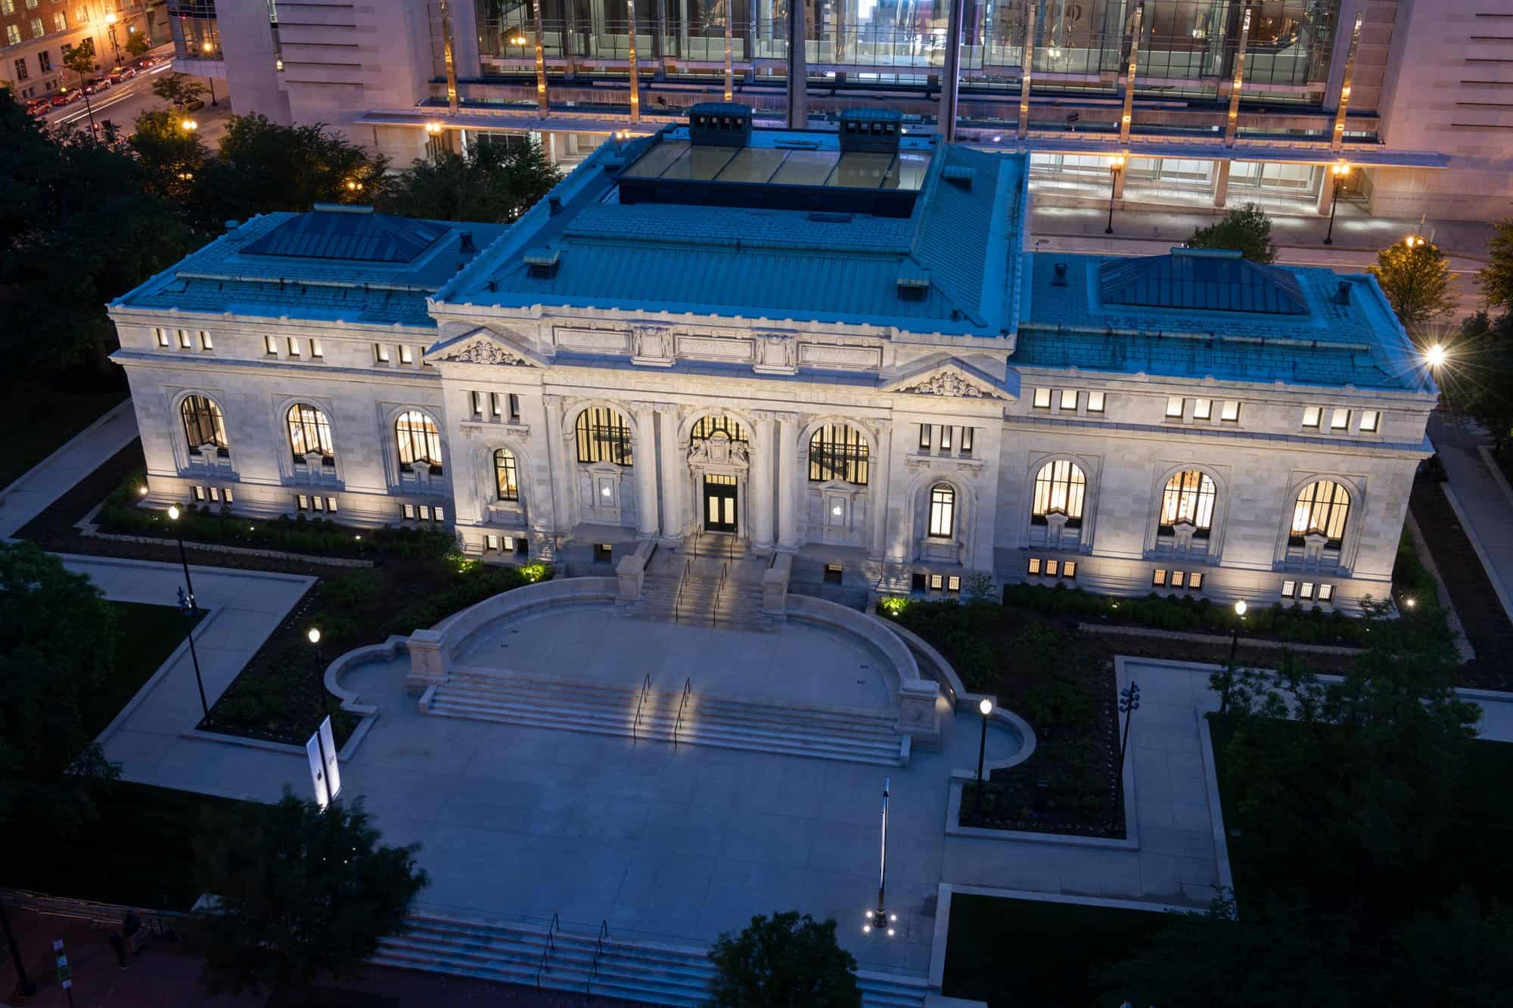
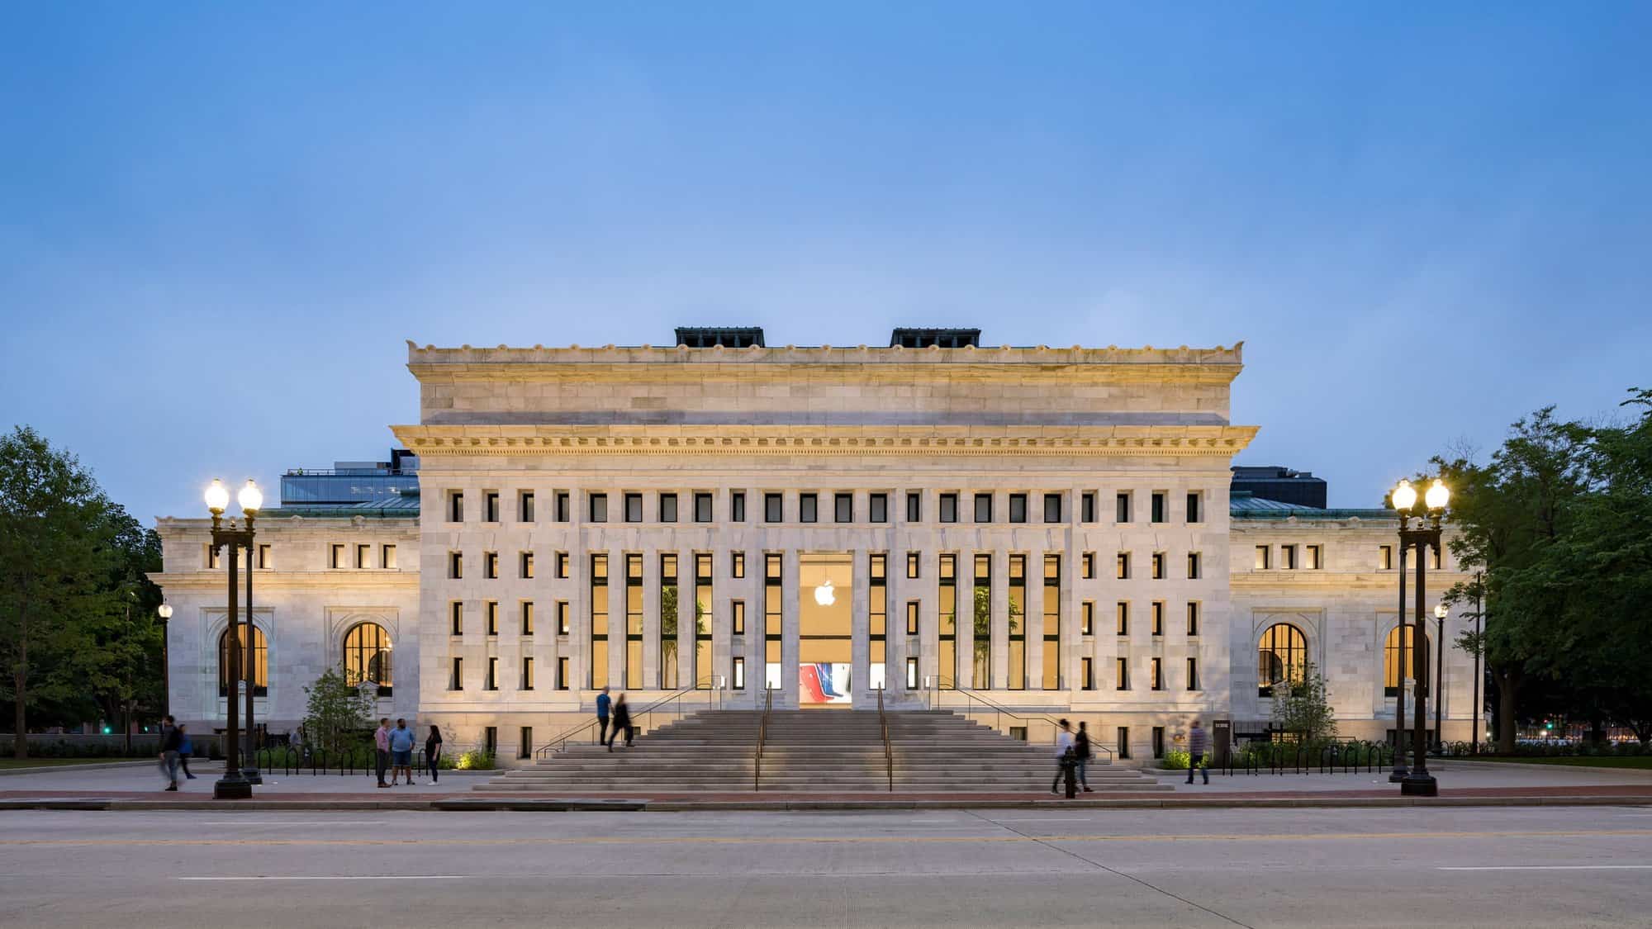
Apple Carnegie Library is Apple’s flagship retail store in Washington, D.C., set inside the Carnegie Library on Mount Vernon Square, about seven blocks north of the National Mall. The Beaux-Arts building was designed by Ackerman & Ross and opened in 1903 as the city’s central public library, a gift from the philanthropist Andrew Carnegie, and it was both Washington’s first public library and its first desegregated public building. Restored by Foster + Partners with Beyer Blinder Belle as restoration architect, the store opened on Saturday 11 May 2019 in what Apple described as its most extensive historic restoration to date.
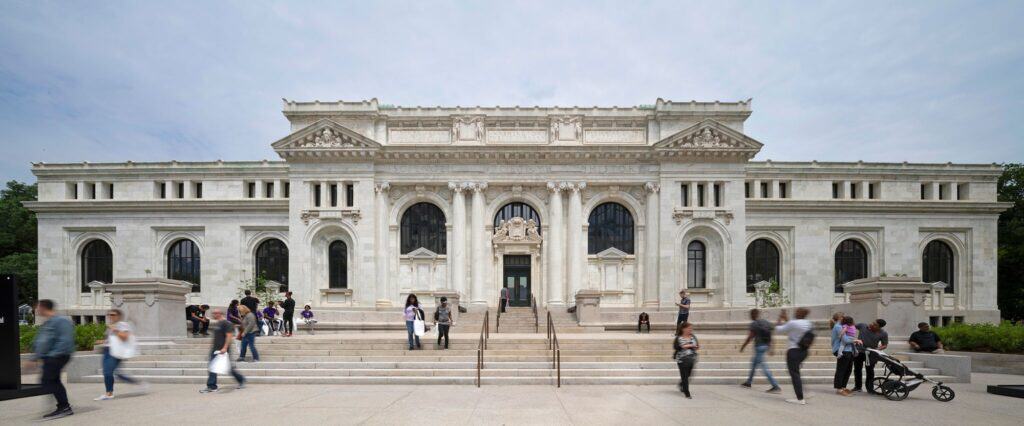
Andrew Carnegie's 1903 library on Mount Vernon Square
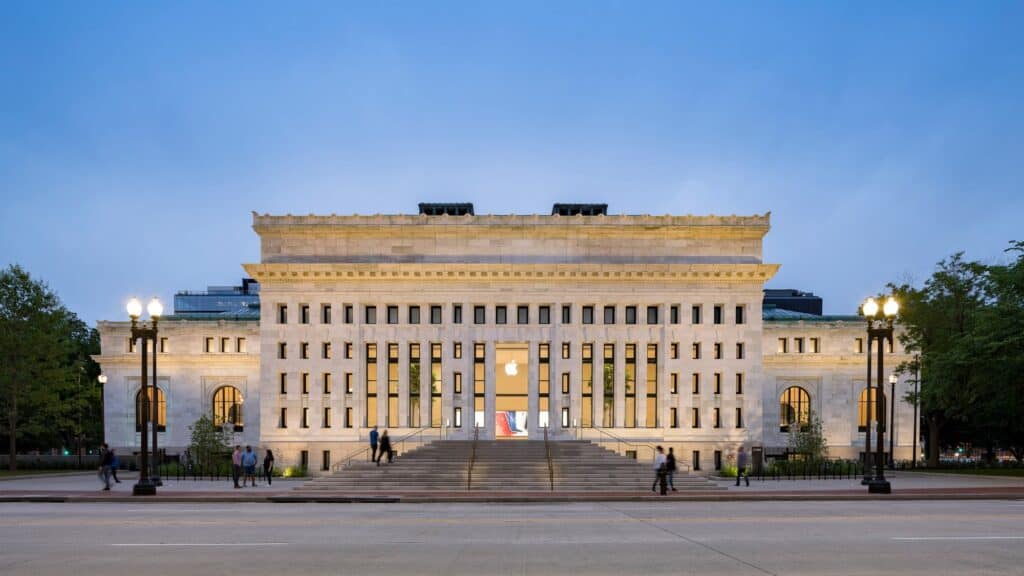
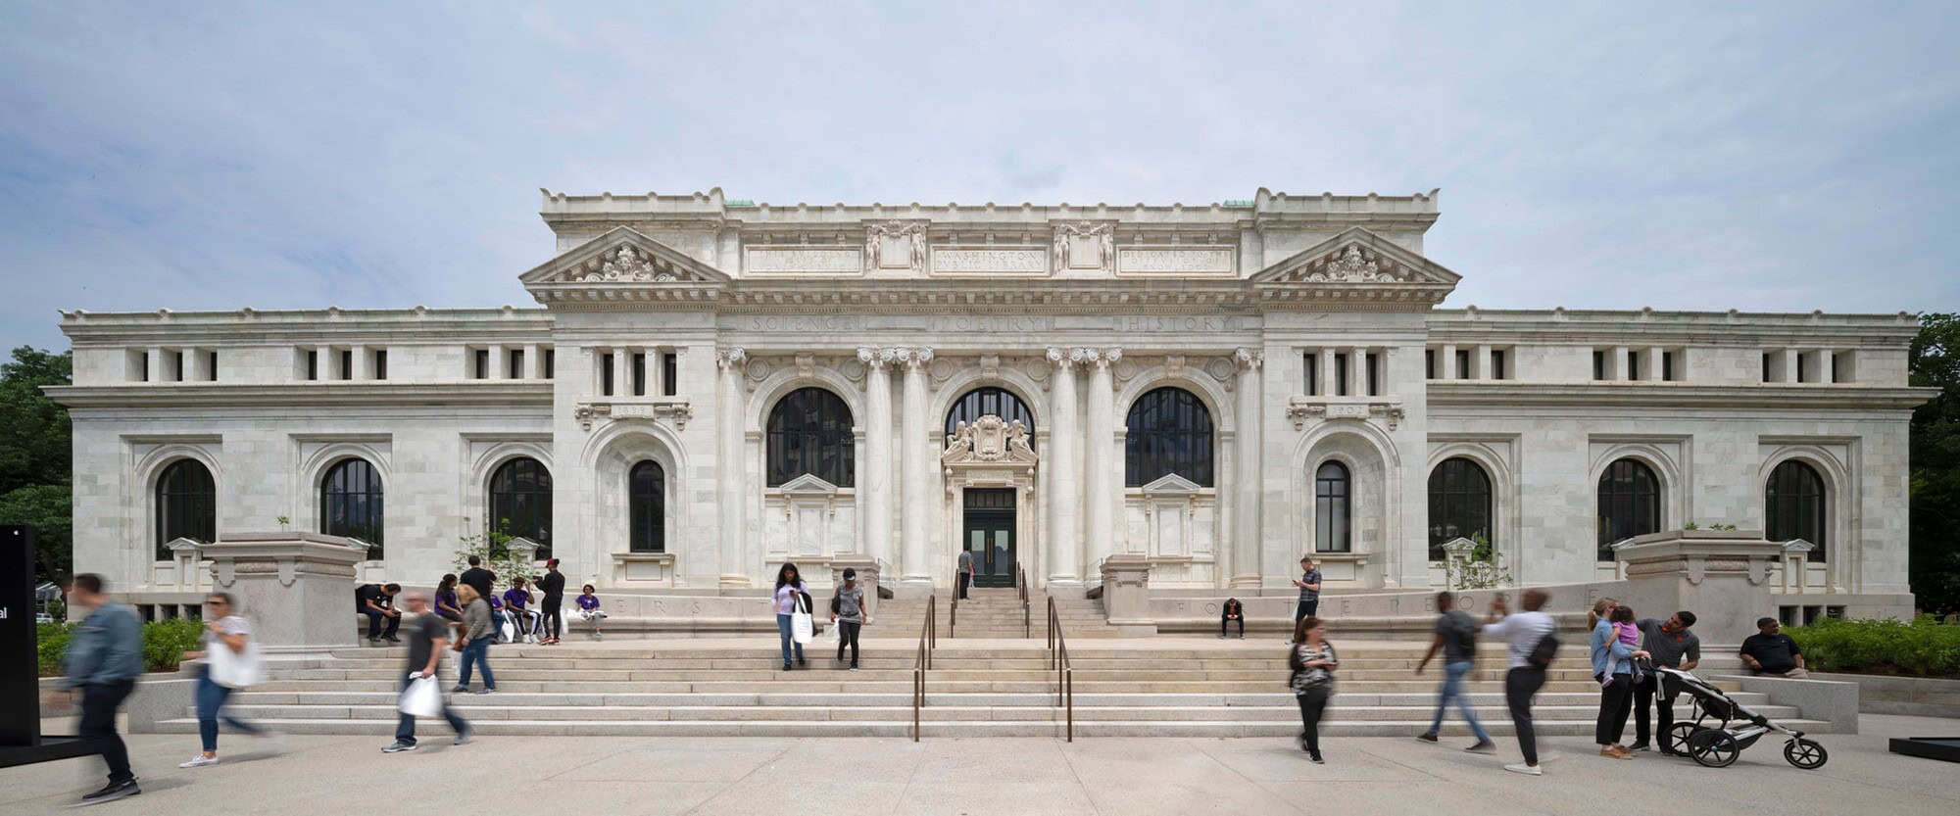
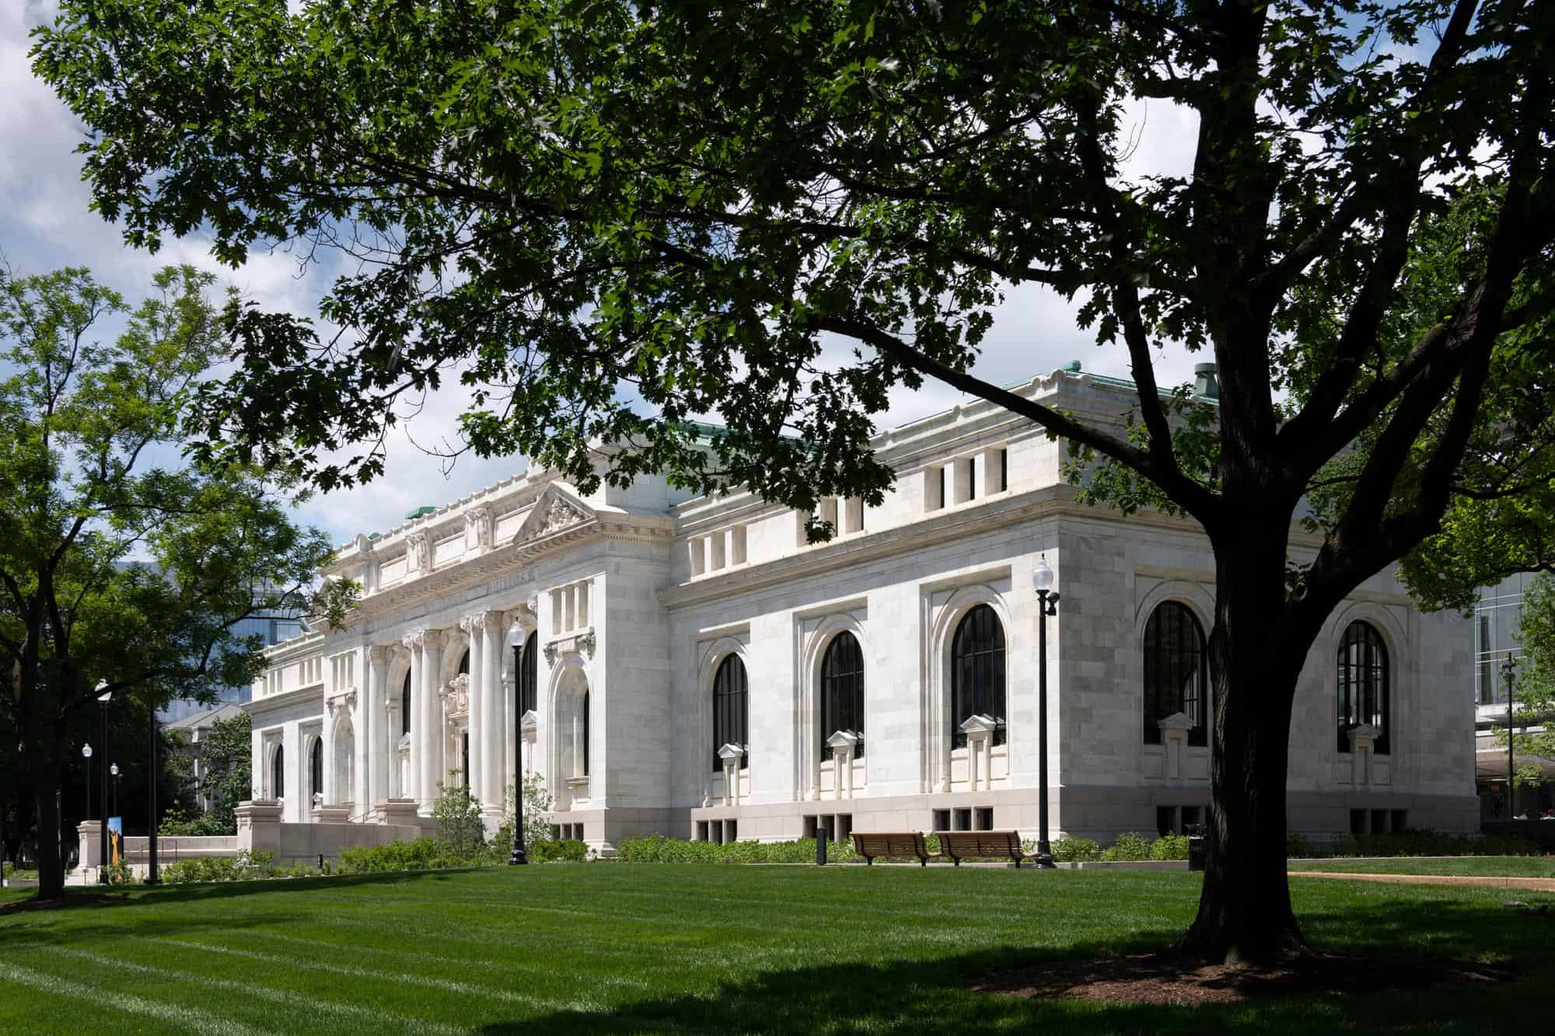
In 1899 Andrew Carnegie offered $250,000 for a central library building for the capital, a sum he later increased, and Congress set aside Mount Vernon Square as its site. The New York firm Ackerman & Ross won the national design competition, and the library was dedicated on 7 January 1903 in the presence of President Theodore Roosevelt and Carnegie himself. Clad in Vermont marble above a base of Milford granite, with carved sculpture and tall arched windows, it played a central role in community life for more than 70 years. It was listed in the DC Inventory of Historic Sites in 1964 and on the National Register of Historic Places in 1969. After the library moved out in the 1970s the building was rehabilitated by the University of the District of Columbia and later leased to the Historical Society of Washington, D.C., but it had been underused and neglected for 15 years when Apple announced its plans in 2016.
Restoring the marble facades and opening up the interiors
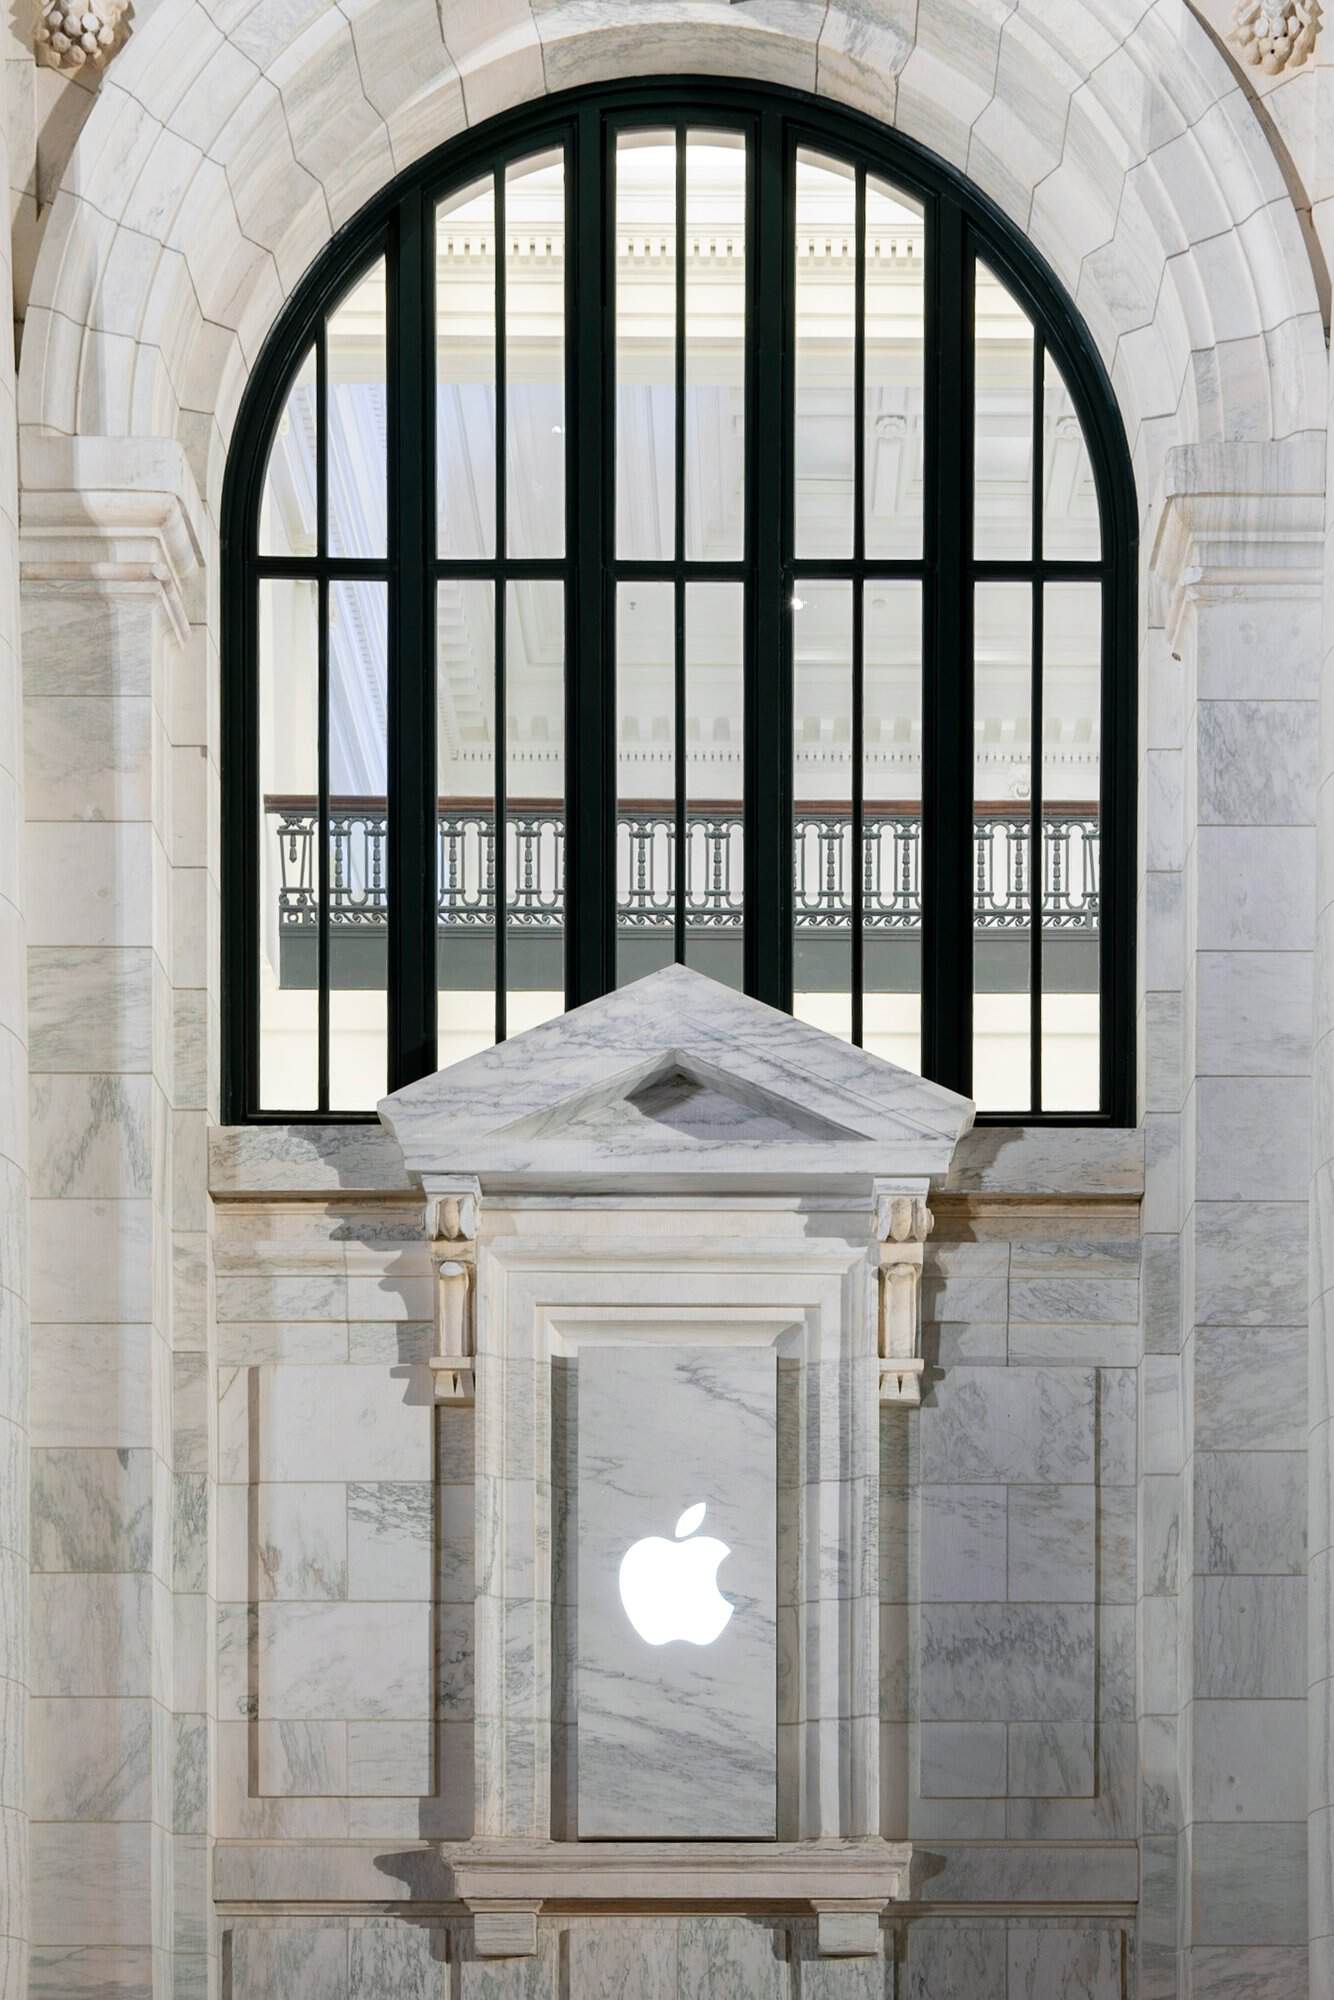
The restoration of the 63,000 square foot landmark took two years and a reported $30 million. The marble and granite facades and the historic windows were fully restored, weathered details were respected and left intact, and deteriorated sculpture on the main facade was consolidated with Dutchman and mortar repairs, while the original wood windows were retrofitted with energy-efficient glazing. Inside, Beyer Blinder Belle coordinated the removal of loadbearing masonry walls and non-original floor slabs to turn the cloistered library into open spaces, and new building systems and lighting were threaded invisibly through hidden chases and shafts. ’The materiality and detailing of the historic facades and interior spaces have been carefully preserved, working closely with the National Trust for Historic Preservation and other conservation experts,’ said Stefan Behling, head of studio at Foster + Partners.
The Forum under a new skylight
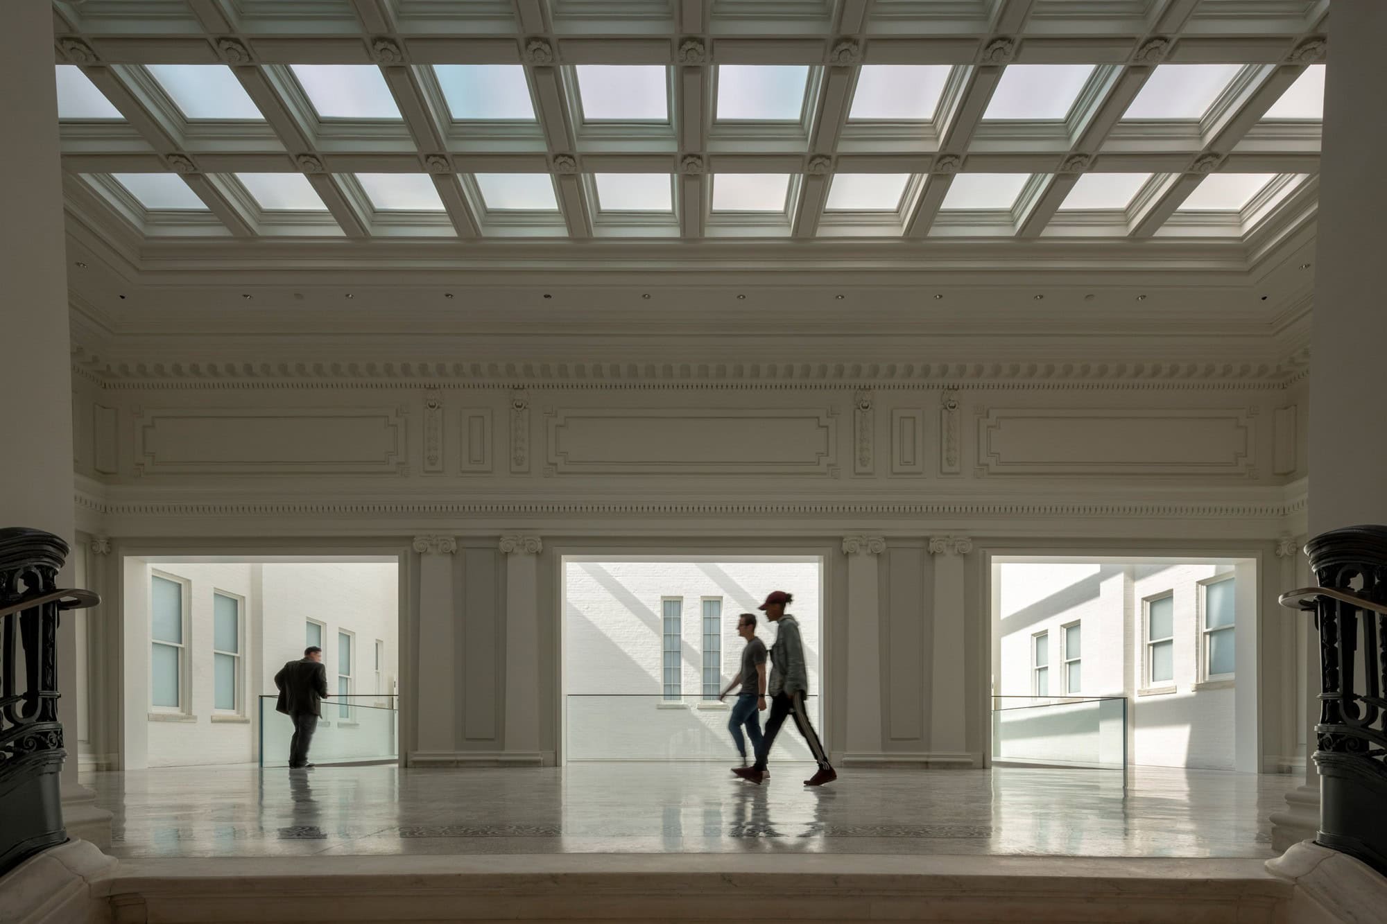
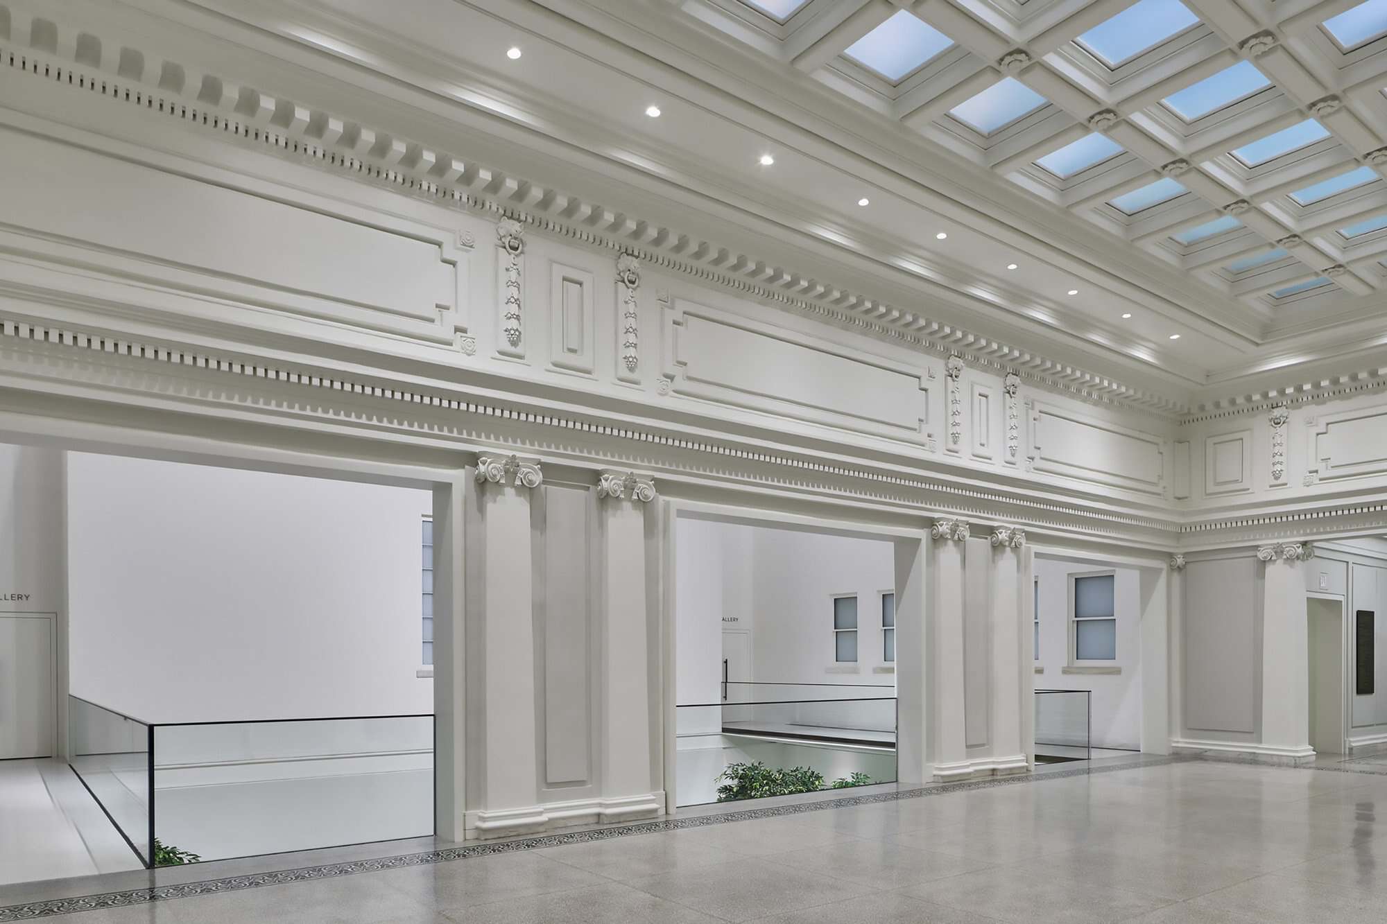
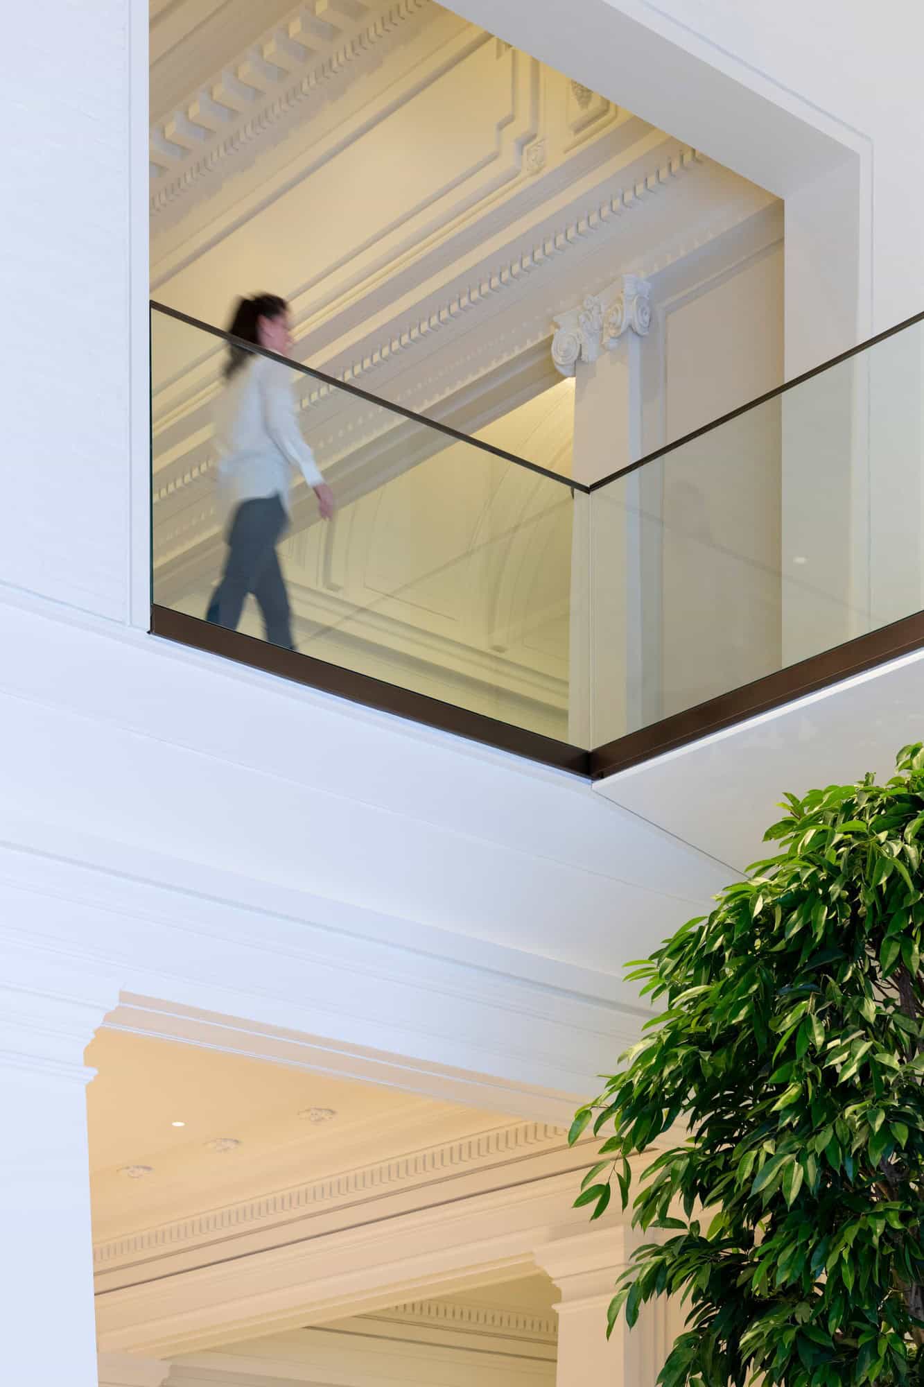
The library’s original circulation desk and light well, at the heart of the roughly T-shaped plan, have become the Forum, a soaring double-height space capped by a new skylight that brings daylight deep into the interior. Glazed balconies ring the room so that audiences can follow Today at Apple sessions from two levels, a courtyard-like space in keeping with Apple’s ’town square’ approach to its stores. White walls and marble floors give the interiors a light, airy atmosphere, softened by timber tables and ficus trees, and the Genius Grove sits where the library’s book stacks were once housed. ’I love the synergy between old and new, the juxtaposition of the historic fabric and contemporary design,’ said Jony Ive, Apple’s chief design officer.
Reading rooms, the grand staircase and the DC History Center
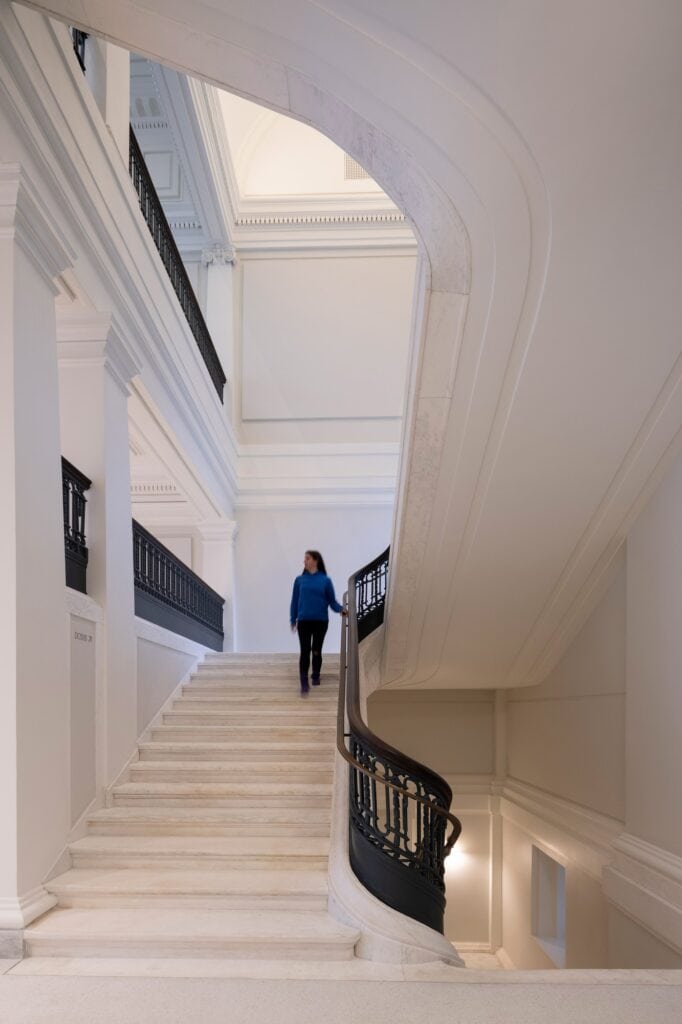
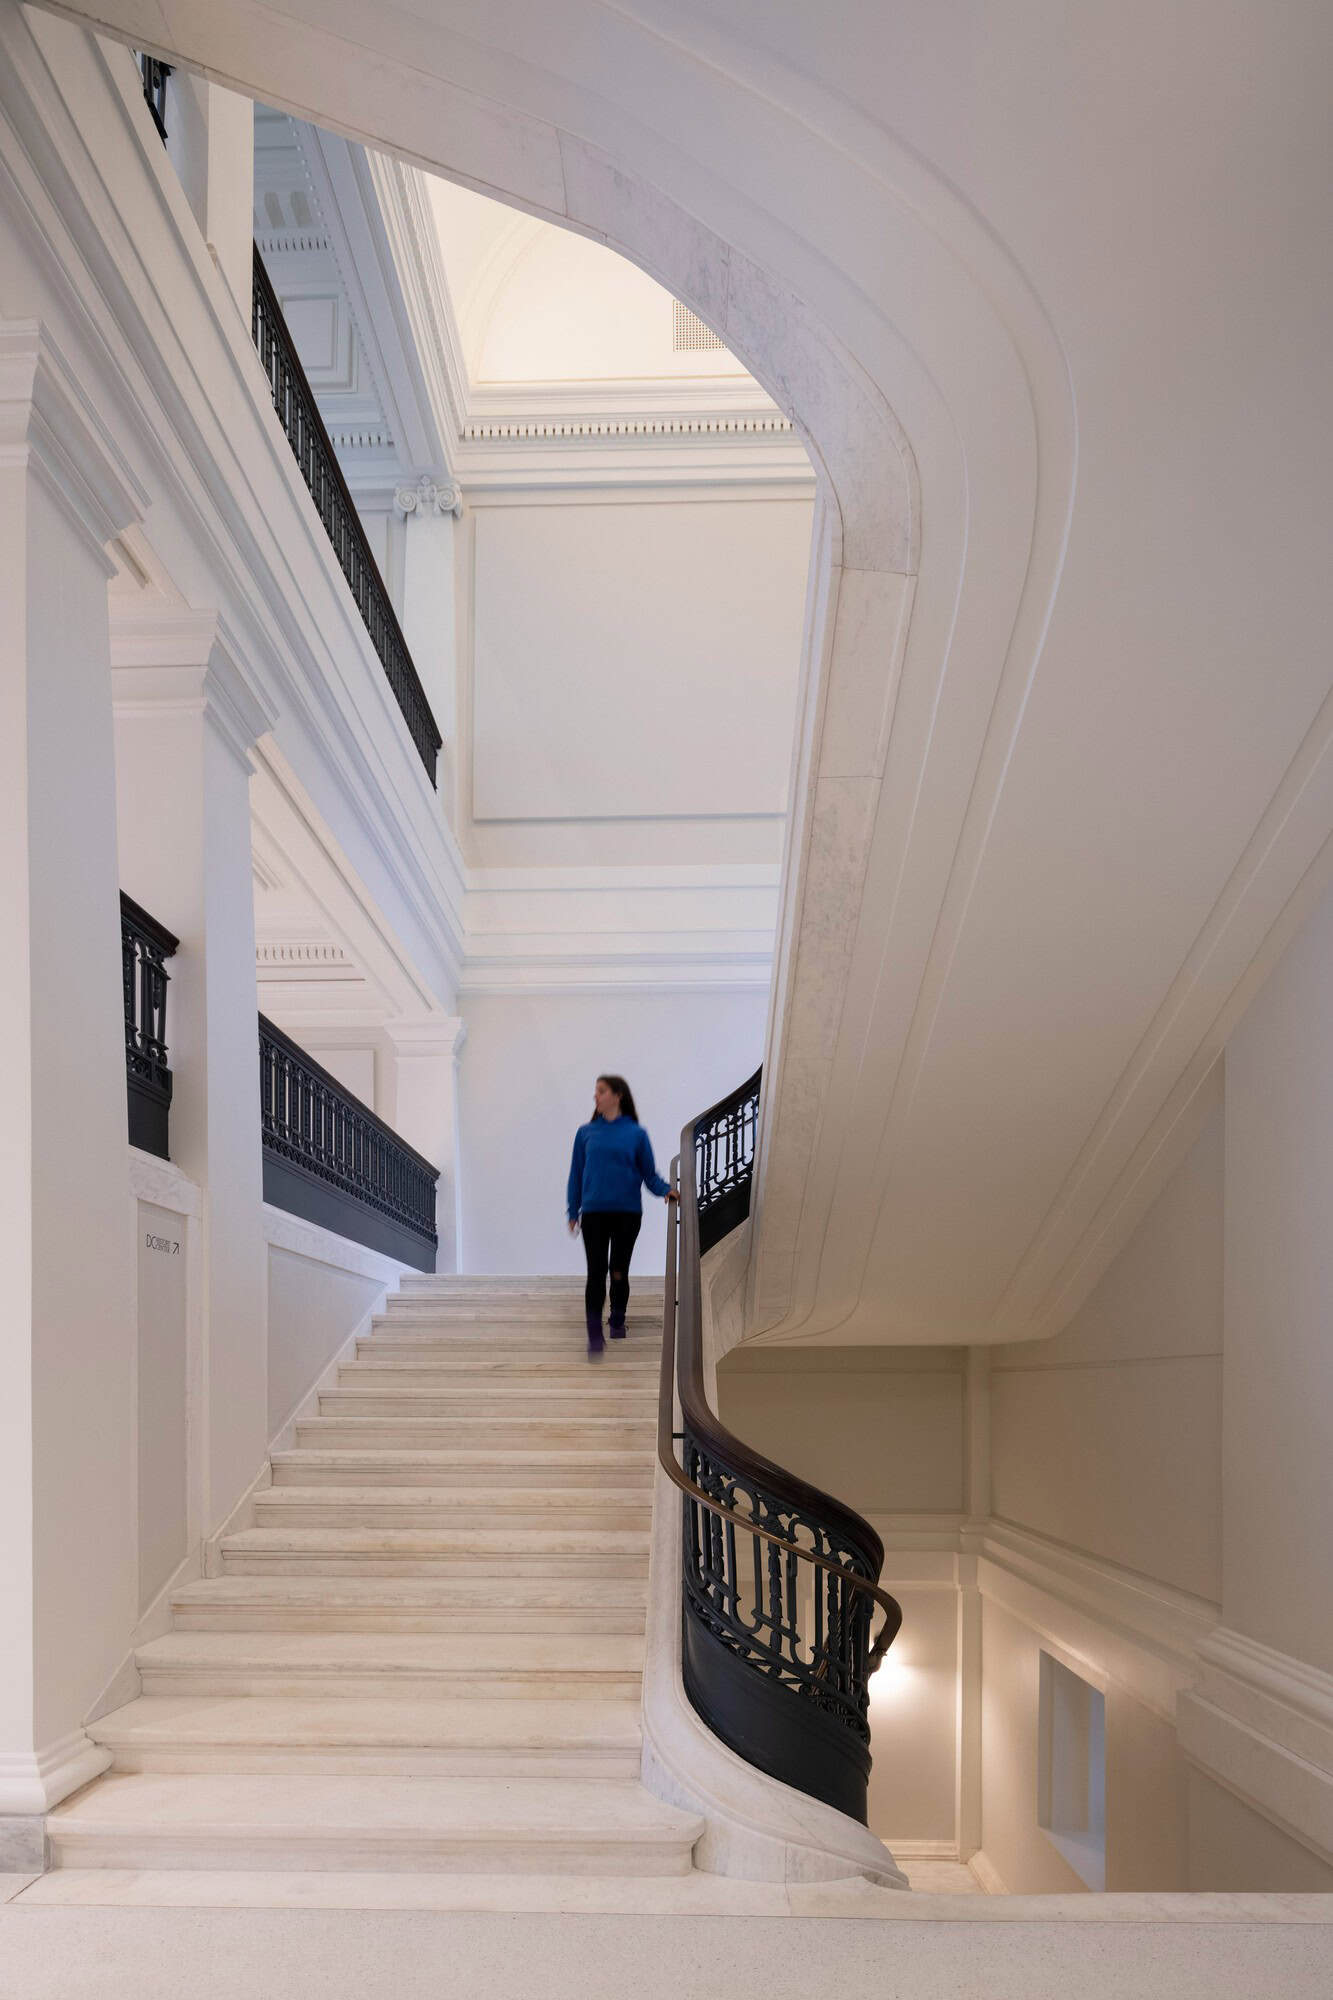
The historic reading rooms were restored with their ceilings, arched windows and pilasters, and the return of historic detailing throughout recalls the early 20th-century library. The restored grand staircase, with its marble treads and dark ornamental iron balustrades, leads up to the new DC History Center on the second floor, home to the Kiplinger Research Library, three galleries and a museum store run by the Historical Society of Washington, D.C., a longtime tenant of the building.
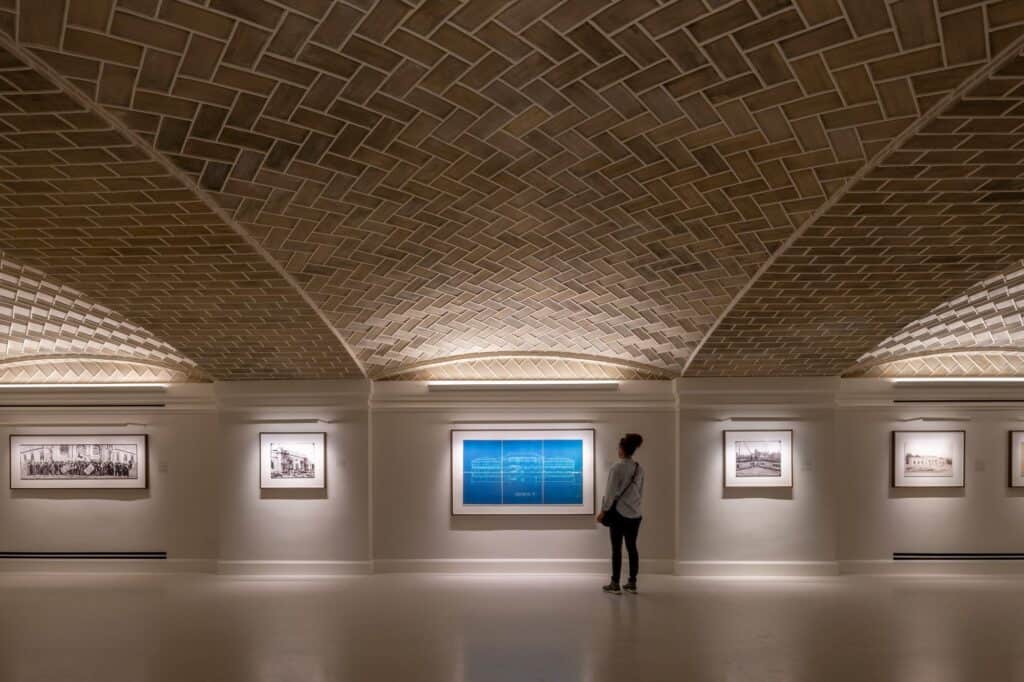
The Guastavino vaults of the Carnegie Gallery
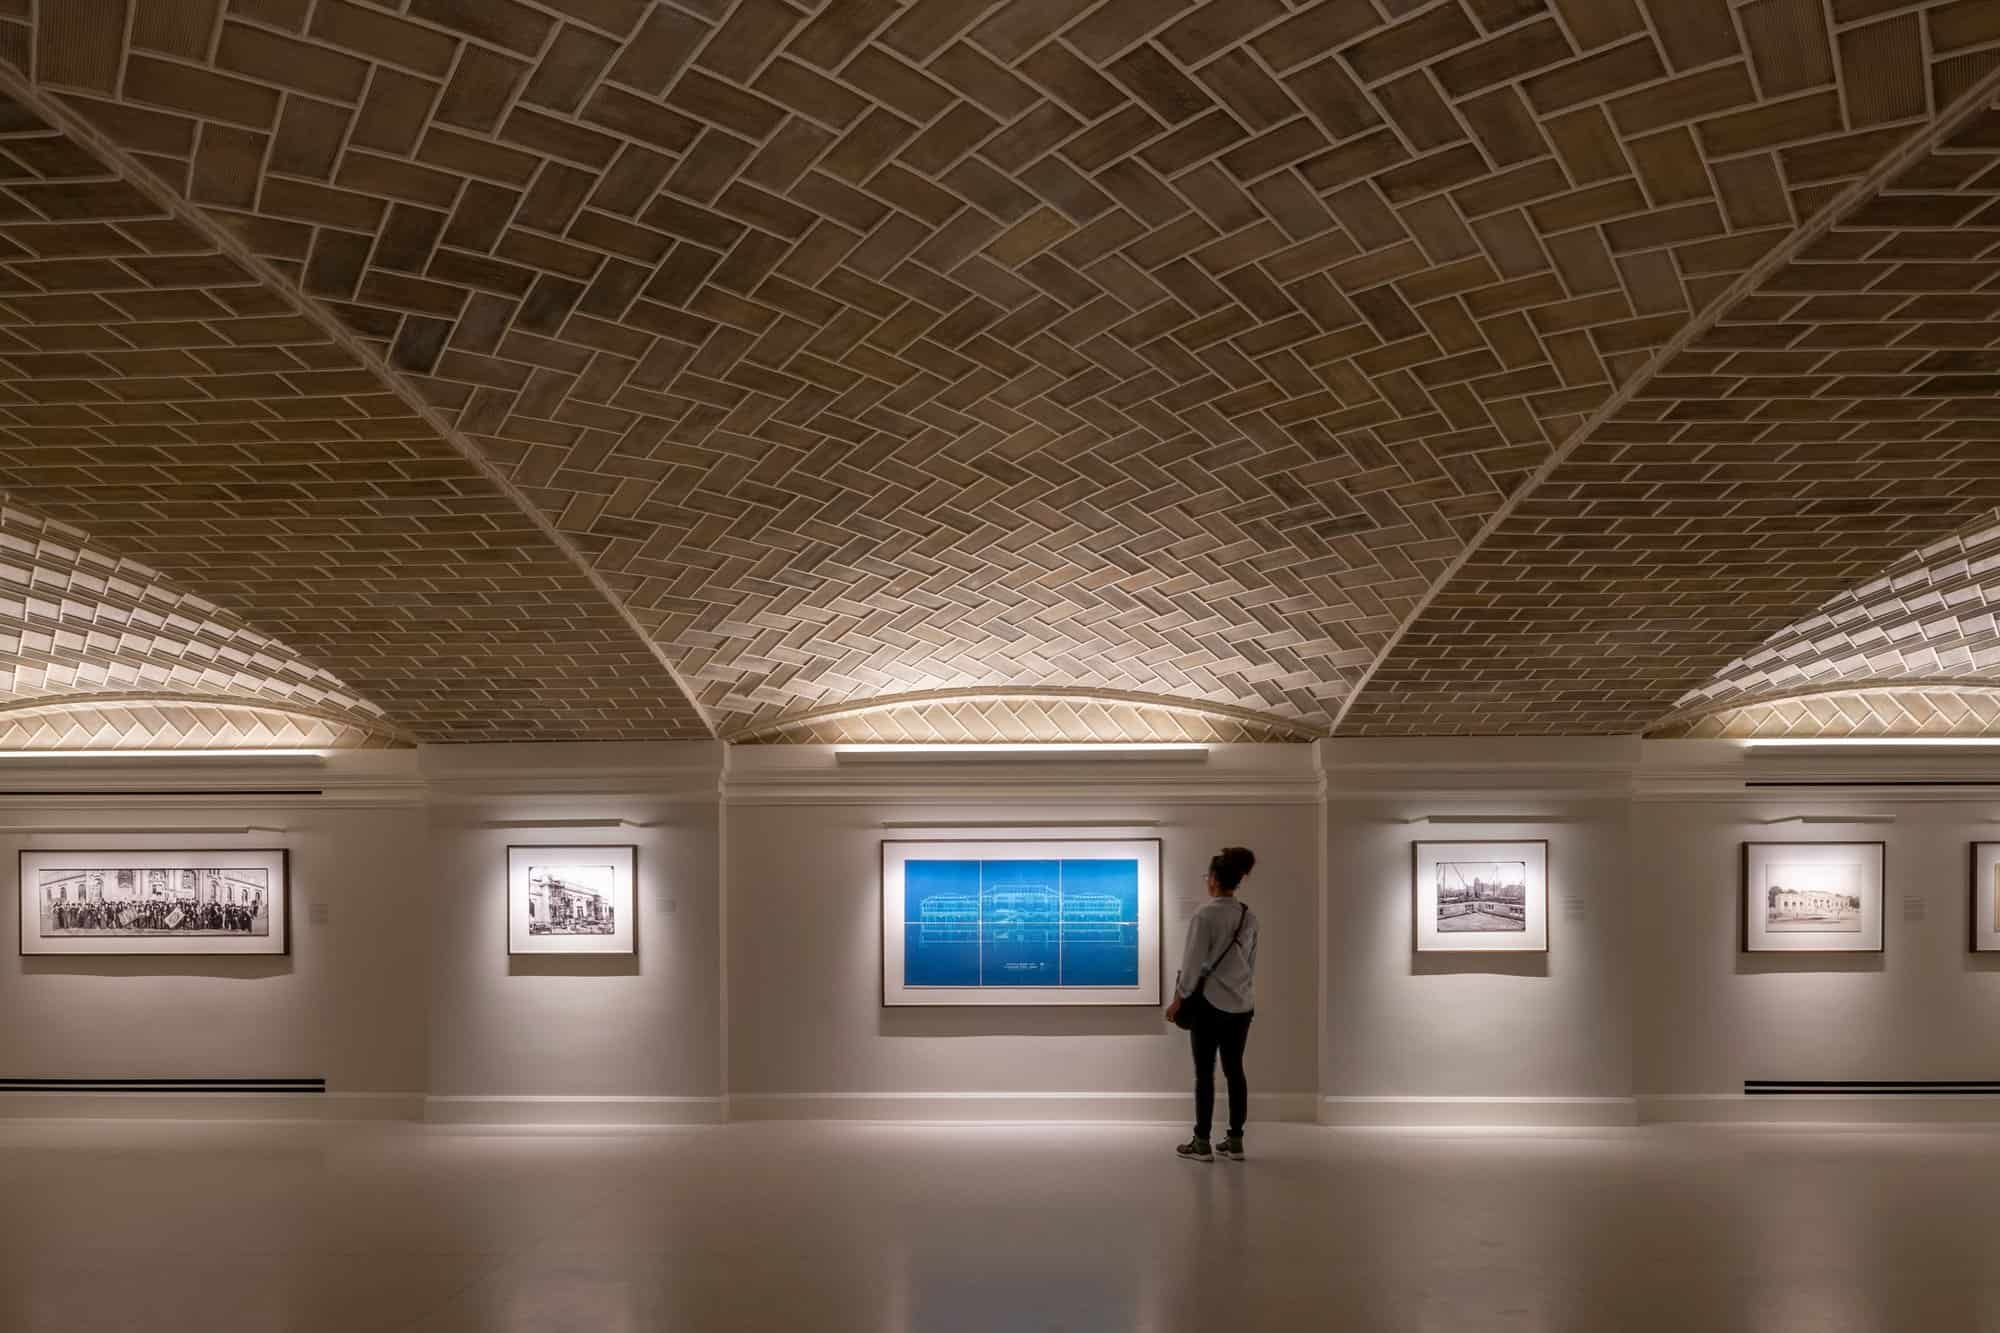
The staircase also descends to the Carnegie Gallery in the basement, where the restored Guastavino vaults of herringbone terracotta tiles arch over a public gallery of historic images of the building. Sustainability was a key concern throughout, with natural ventilation reintroduced to the historic building, generous daylight and a commitment to locally sourced materials.
North and south entrances and the K Street plaza
Entrances on both the north and south sides create an inviting urban route through the building. The southern entrance, the library’s original front door, is fronted by a revitalised plaza on K Street that can host concerts and events, while on the north a new grand entry staircase fans out to Mount Vernon Place, creating a route to the adjacent Convention Center and the neighbouring Shaw District. New walkways, landscaping by OLIN with bioretention beds and new facade lighting complete the site.
Team and credits
Apple Carnegie Library was designed by Foster + Partners in close collaboration with Apple’s design team led by Jony Ive, with Beyer Blinder Belle (partner-in-charge Hany Hassan) leading the restoration, Silman as structural engineer, TES Engineering for building services, Claude R. Engle for lighting, EverGreene Architectural Arts as masonry conservation specialist and Grunley Construction as general contractor. ’We felt a great sense of responsibility in giving this much-loved monument a new life,’ said Stefan Behling. The project received the 2020 District of Columbia Award for Excellence in Historic Preservation, an ENR MidAtlantic Award of Merit and a Chicago Athenaeum 2020 American Architecture Award. It continues the practice’s work with Apple after Apple Regent Street in London and Apple Champs-Élysées in Paris. The photographs are by Nigel Young of Foster + Partners, with an interior view by Ulf E. Wallin courtesy of Grunley Construction.
Apple Carnegie Library gallery
Explore more on Archtene
- More projects by Foster + Partners + Beyer Blinder Belle + Ackerman & Ross
- More projects in Washington, D.C.
- More Retail Store projects