An architectural sketch is a quick, freehand drawing used to think through, test or explain a building. It can be three lines on a napkin or a careful pencil perspective, but either way it shows an idea faster than any model or render.
This guide walks through 15 architectural sketch styles, from concept gestures and annotated sections to charcoal massing studies, urban sketching and digital sketching on a tablet. Each one comes with a real example, the architects and artists known for it, the tools to use and a tip you can try on your next project. If you like to bring sketches to life with figures, our free architectural cutouts are easy to trace or drop in, and they work just as well over a scanned pencil drawing as over a render.
Why Hand Sketching Still Matters
Software is very good at precision, and that is exactly why sketching still earns its place. A sketch lets you stay loose while the design is still uncertain. It invites comment in a crit and tells a client the idea is still open. Many practices still start projects with a pen: Renzo Piano is known for his felt-tip sketches, and Álvaro Siza has filled hundreds of sketchbooks over his career.
15 Architectural Sketch Styles With Examples
1. The Concept Gesture Sketch
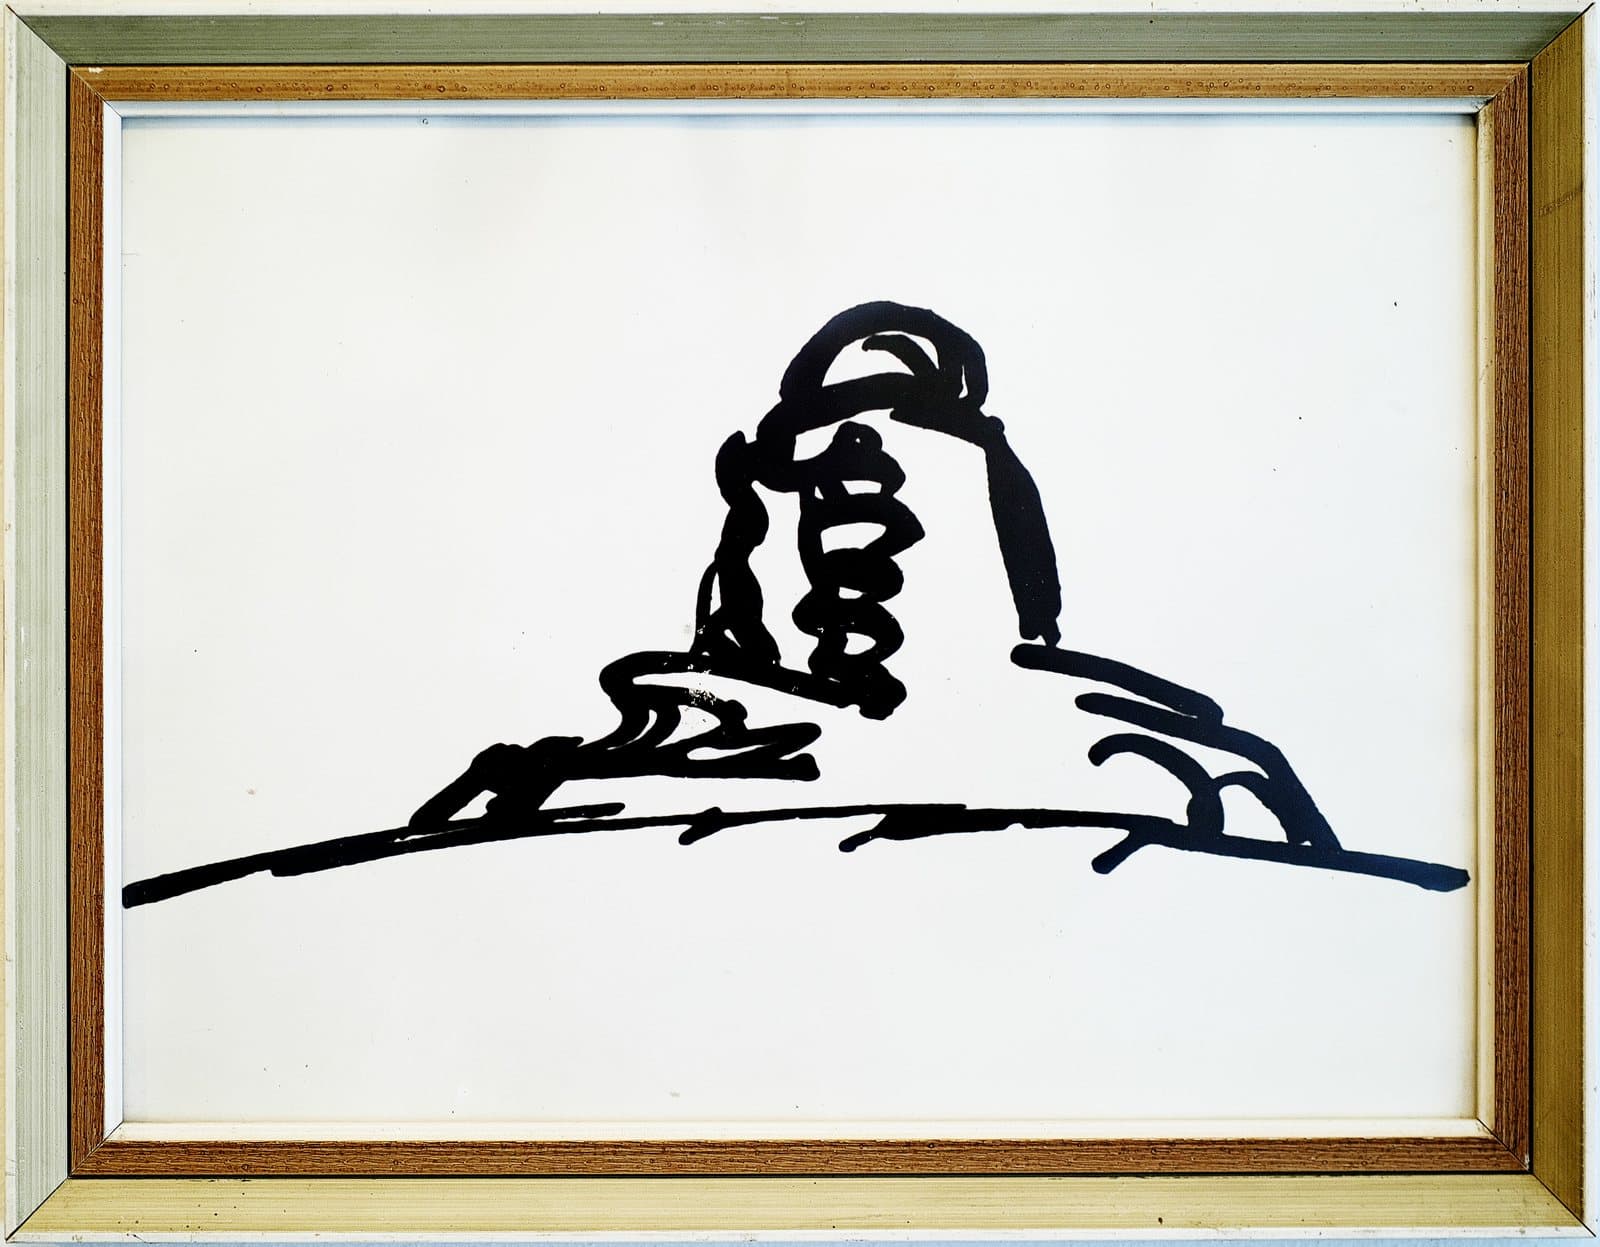
A concept sketch captures the big idea in seconds. It ignores scale, structure and detail, and focuses on form and movement. Erich Mendelsohn’s small, bold sketches of the Einstein Tower, made from around 1917 before the observatory was built in Potsdam, are the classic example. A handful of curving strokes is enough to tell you the building is meant to feel sculpted and fluid.
- Known for it: Erich Mendelsohn, Frank Gehry, whose scribbled sketches are famous in their own right, and Jørn Utzon, whose loose competition drawings for the Sydney Opera House won over the jury in 1957.
- Tools: a thick felt-tip, brush pen or soft 6B pencil, and cheap paper so you do not feel precious about it.
- Tip: set a timer for 30 seconds per sketch and do ten in a row. The best idea is rarely the first one.
2. The Annotated Section Sketch
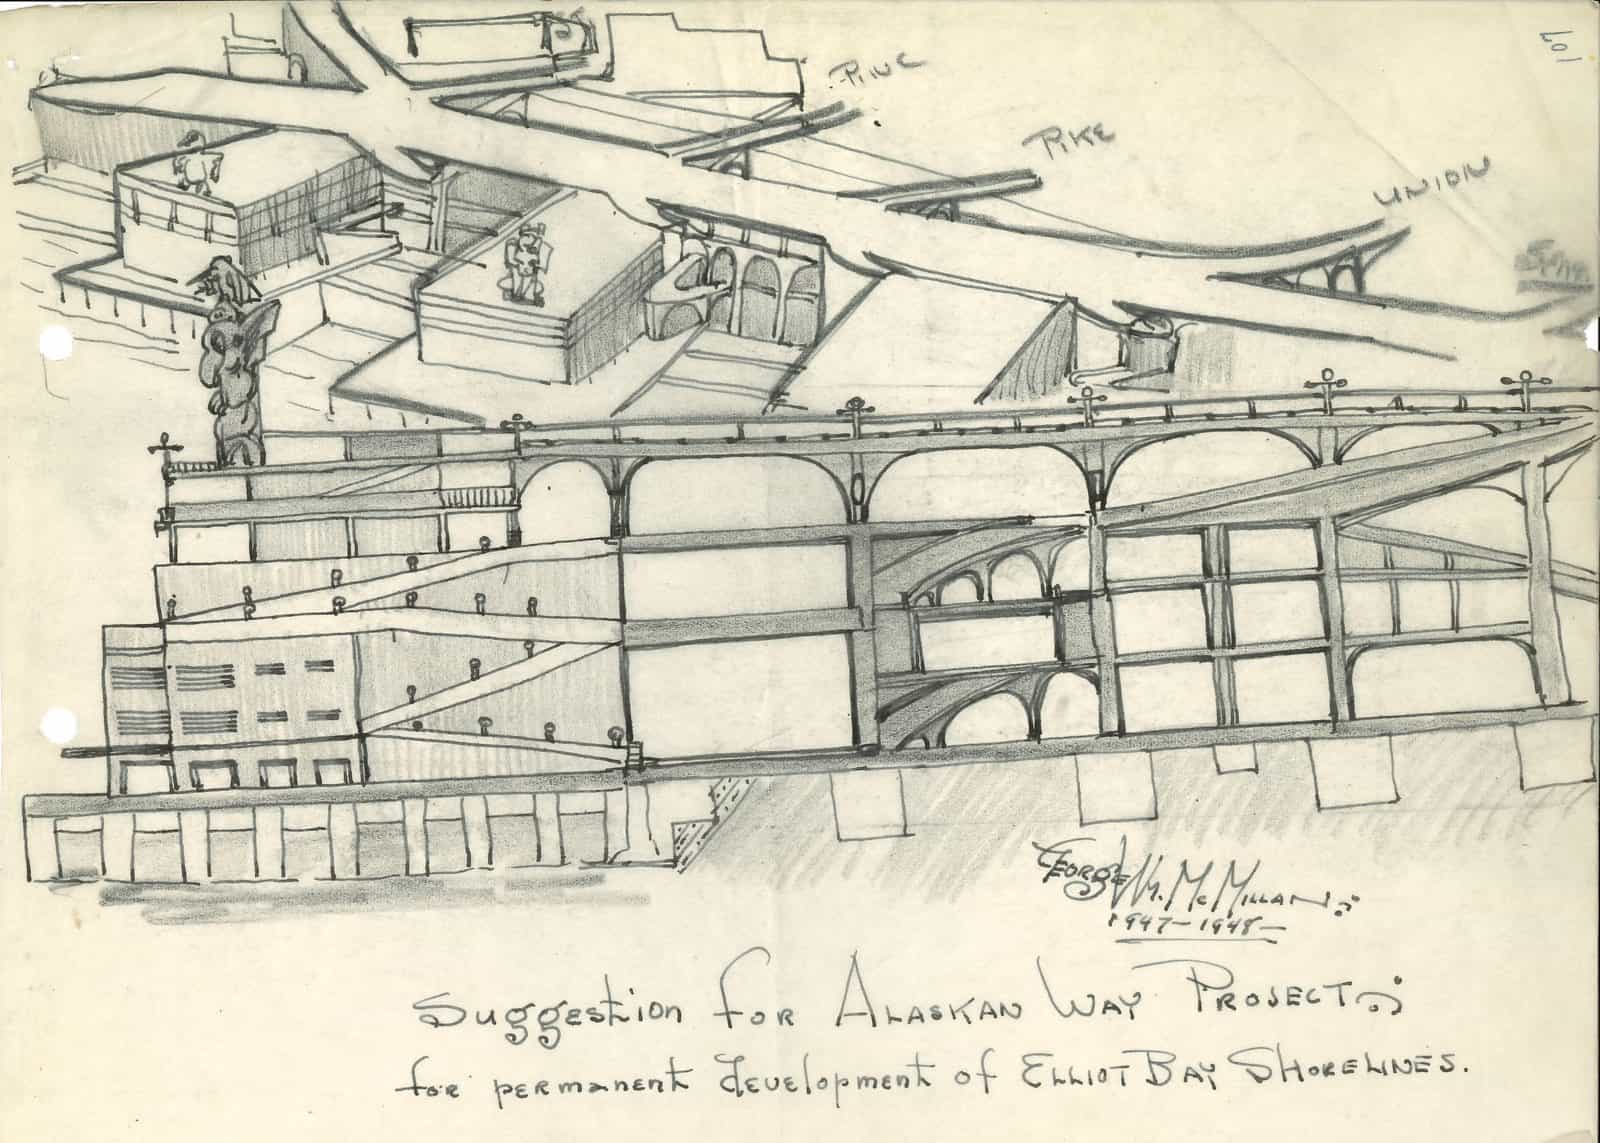
An annotated sketch mixes drawing with handwritten notes, arrows and labels. It explains a system, such as a structure or route, before it is drawn up. This proposal sketch for Seattle’s Alaskan Way Viaduct, from about 1948, cuts through the waterfront to show how a raised double-deck road would sit against the city. The viaduct opened in 1953 and was demolished in 2019.
- Known for it: engineers and planners as much as architects.
- Tools: a fine liner for the drawing and a different colour for notes, so the two stay readable.
- Tip: cut through the most interesting part of the building, not the middle. For more on getting cuts right, see our guide to architectural section drawing styles.
3. The One-Point Perspective Sketch
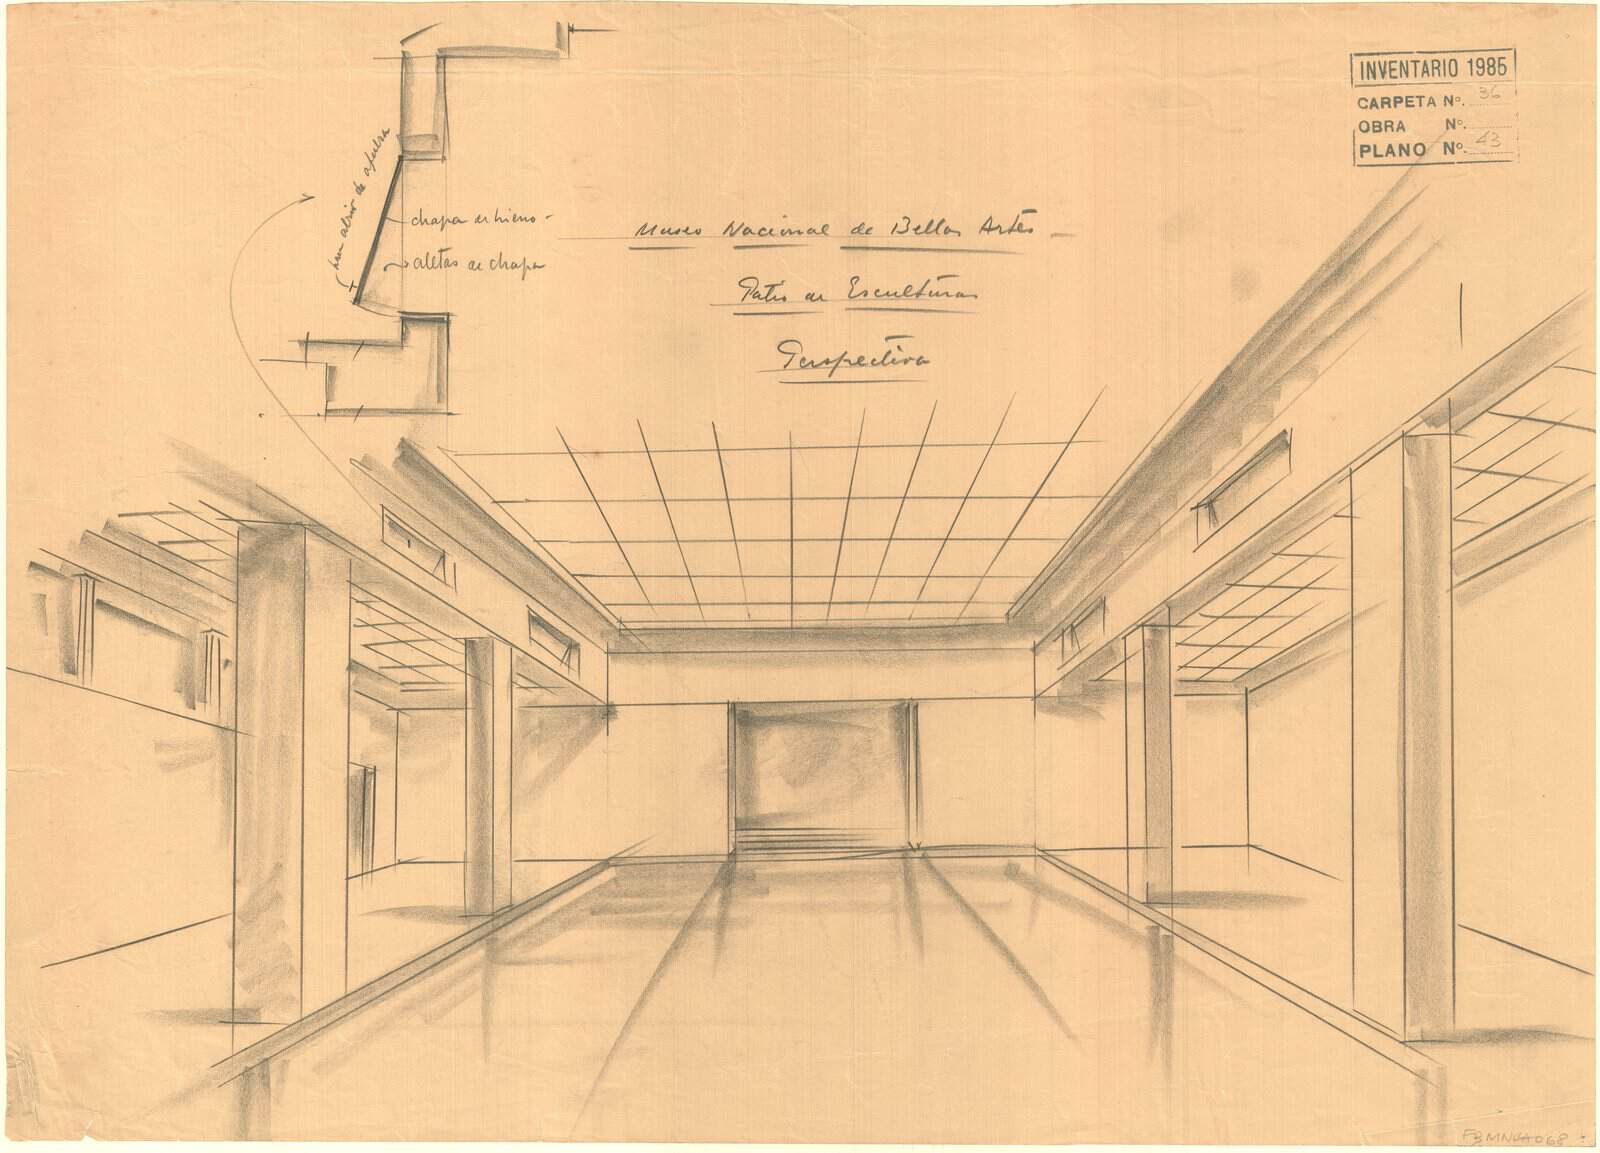
A one-point perspective sketch puts a single vanishing point near the centre of the page, so every line running away from you meets there. It is the quickest way to draw a room, a street or a corridor that feels deep. In this pencil study, the Argentine architect Alejandro Bustillo leaves his construction lines visible, which is part of the charm.
- Known for it: Alejandro Bustillo, Carlo Scarpa and many studio tutors, because it is the first perspective most students learn.
- Tools: an HB or 2H pencil for the grid, a softer 2B for the final lines and a long ruler or straight edge if you need it.
- Tip: put the vanishing point at the eye level of a standing person (about 1.6 m) and add one figure.
4. The Line-Only Ink Perspective
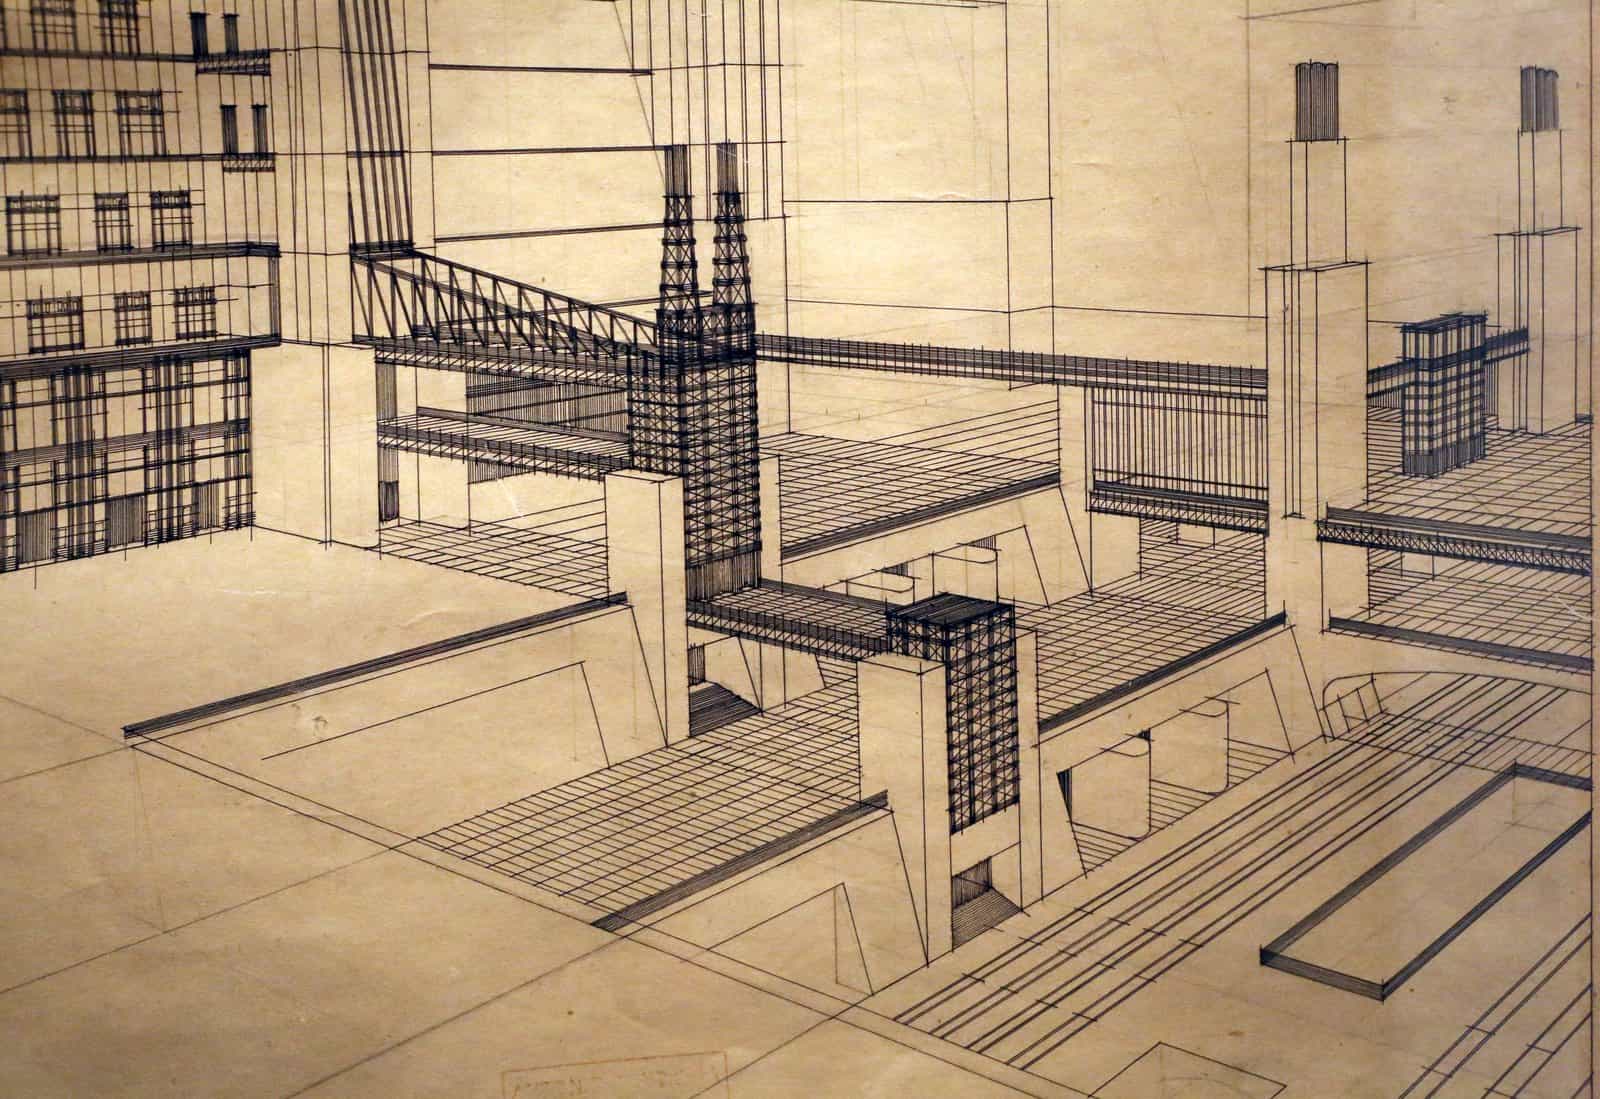
Some of the most powerful sketches use nothing but line. With no shading or colour, the drawing relies on strong perspective, line weight and repetition. The Italian Futurist Antonio Sant’Elia drew his “Città Nuova” series in 1914, imagining a city of stepped towers, lifts and roads stacked on many levels. He died in the First World War in 1916 and built almost nothing, but these drawings still influence how architects draw cities.
- Known for it: Antonio Sant’Elia, Hugh Ferriss in his early studies.
- Tools: fine liners in two or three weights (0.1, 0.3 and 0.8 mm work well).
- Tip: use your heaviest line for the edges closest to you and the lightest for anything far away.
5. The Charcoal Massing Study
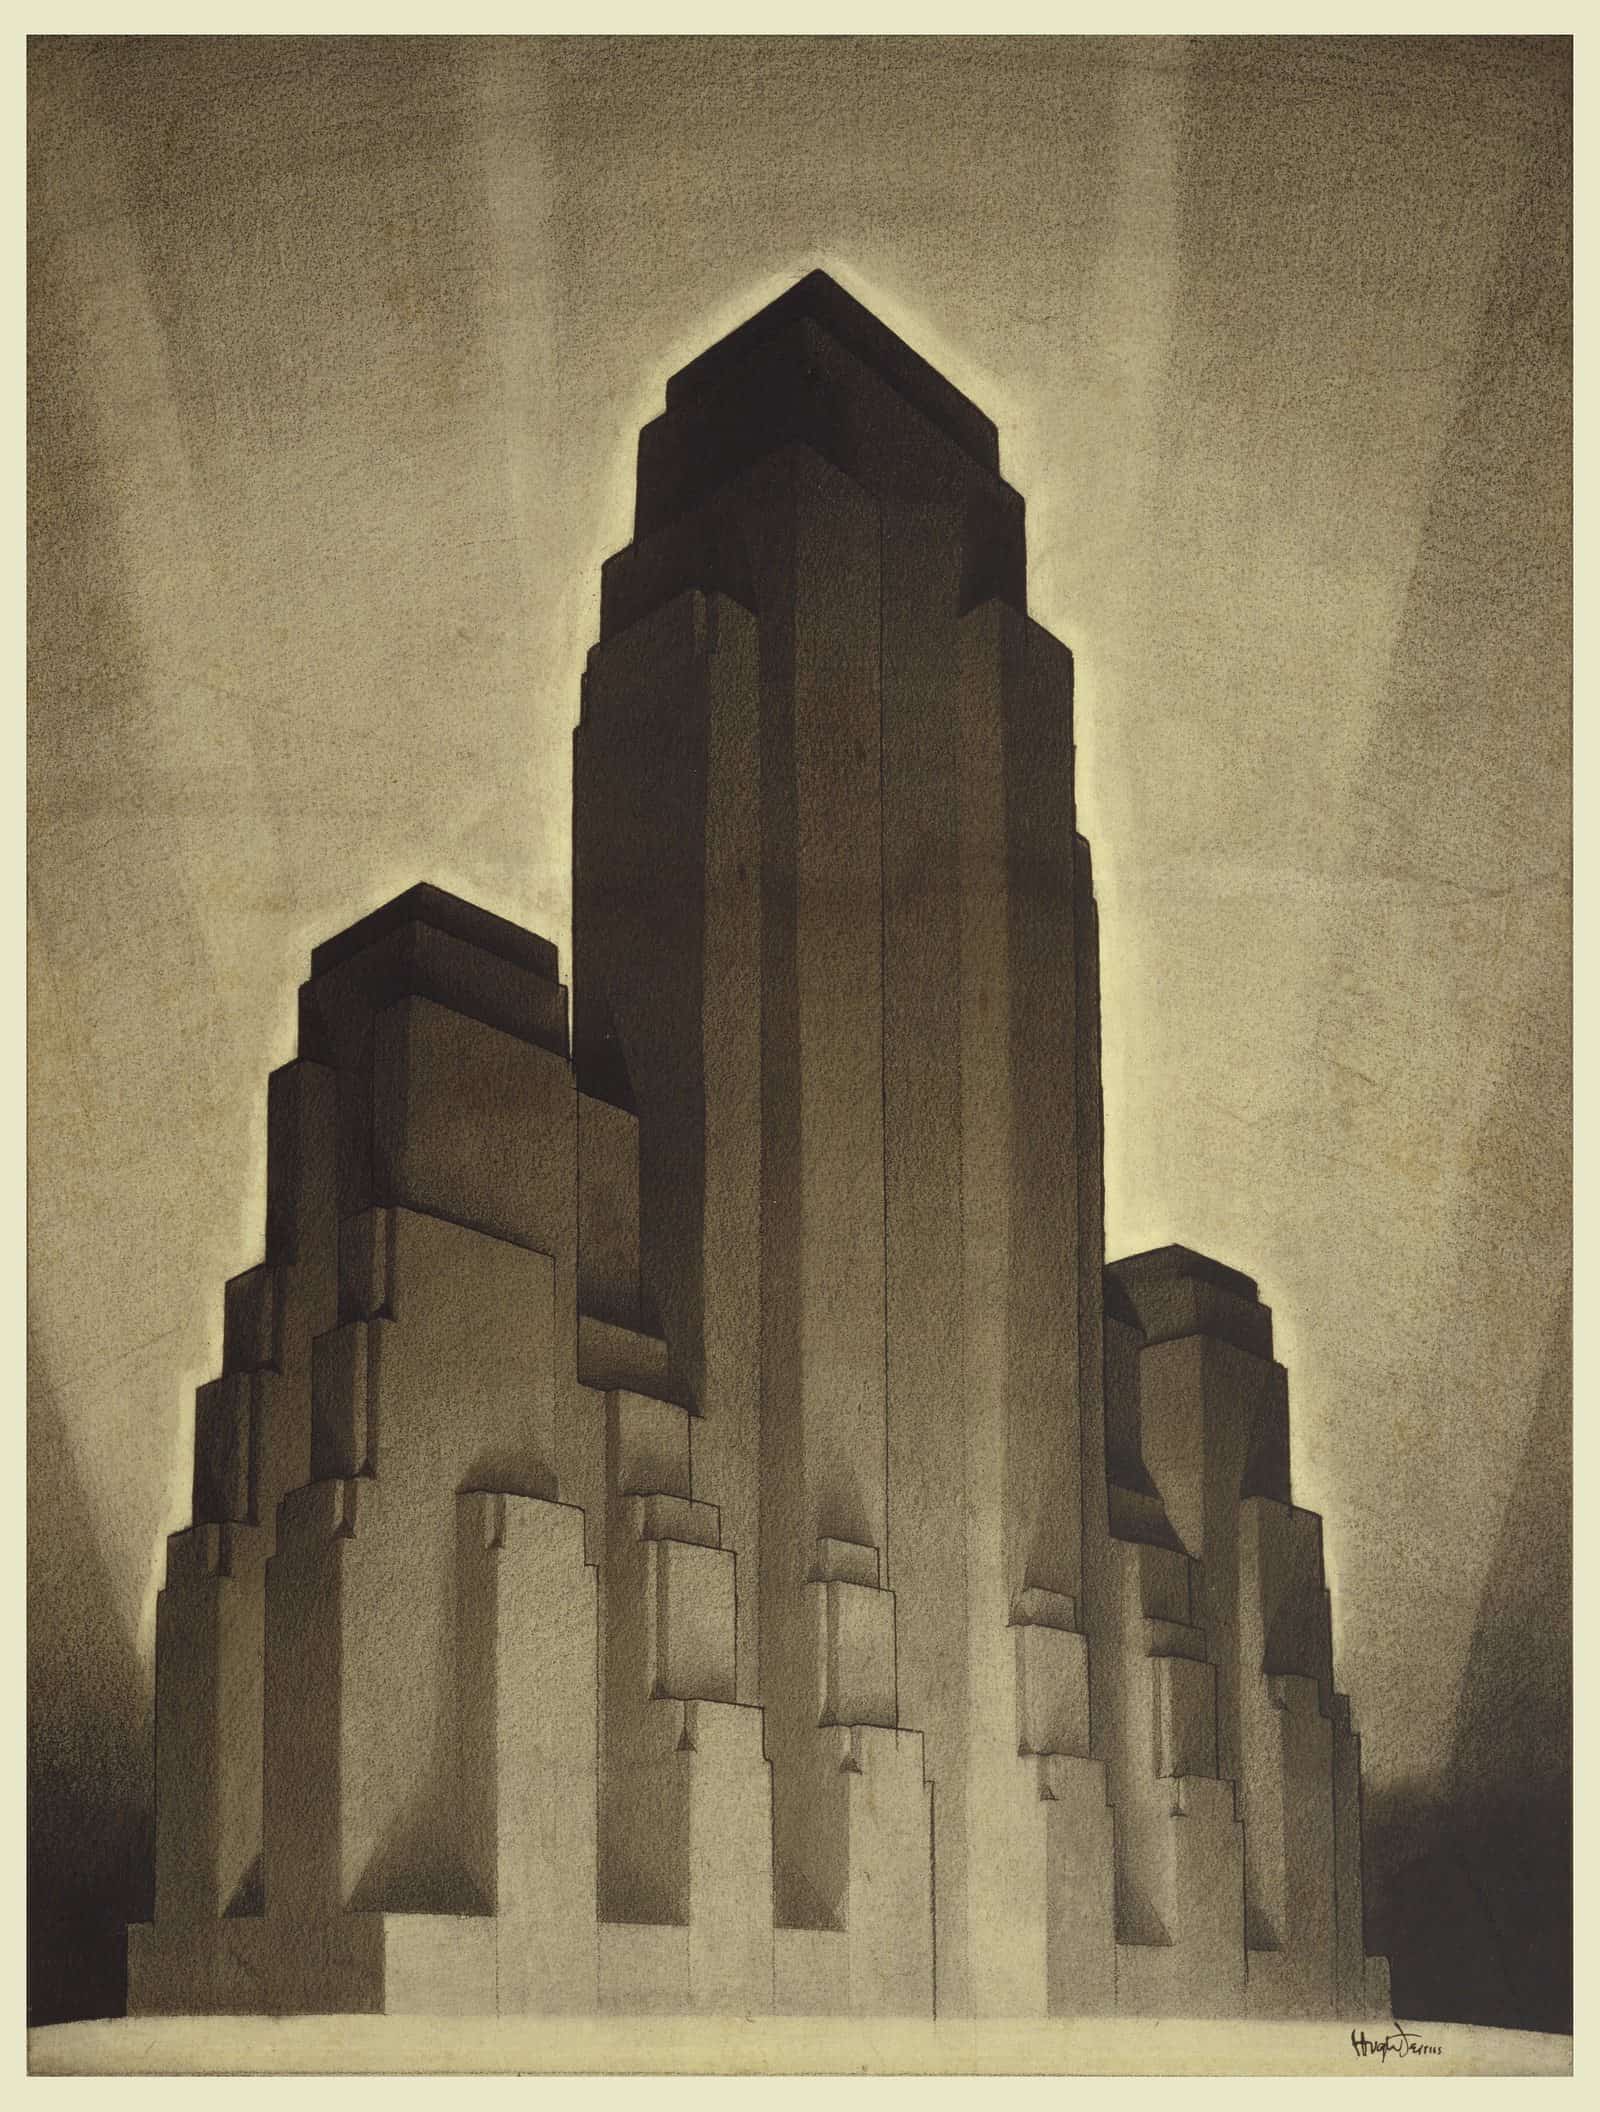
A massing study ignores windows and detail and asks one question: what is the shape of this building? Hugh Ferriss made it an art form. His 1922 drawings with the architect Harvey Wiley Corbett showed, in four stages, the largest building New York’s 1916 zoning law would allow. Drawn in charcoal and carbon pencil, with dramatic light, they helped shape the stepped skyscrapers of the 1920s and 1930s.
- Known for it: Hugh Ferriss, whose book The Metropolis of Tomorrow (1929) is still in print, and Louis Kahn, who used charcoal and pastel on his travels.
- Tools: compressed charcoal, a kneadable eraser and a paper stump or tissue for blending.
- Tip: block in the darkest tone first, then lift out the light with the eraser.
6. The Expressive Charcoal Sketch on Location
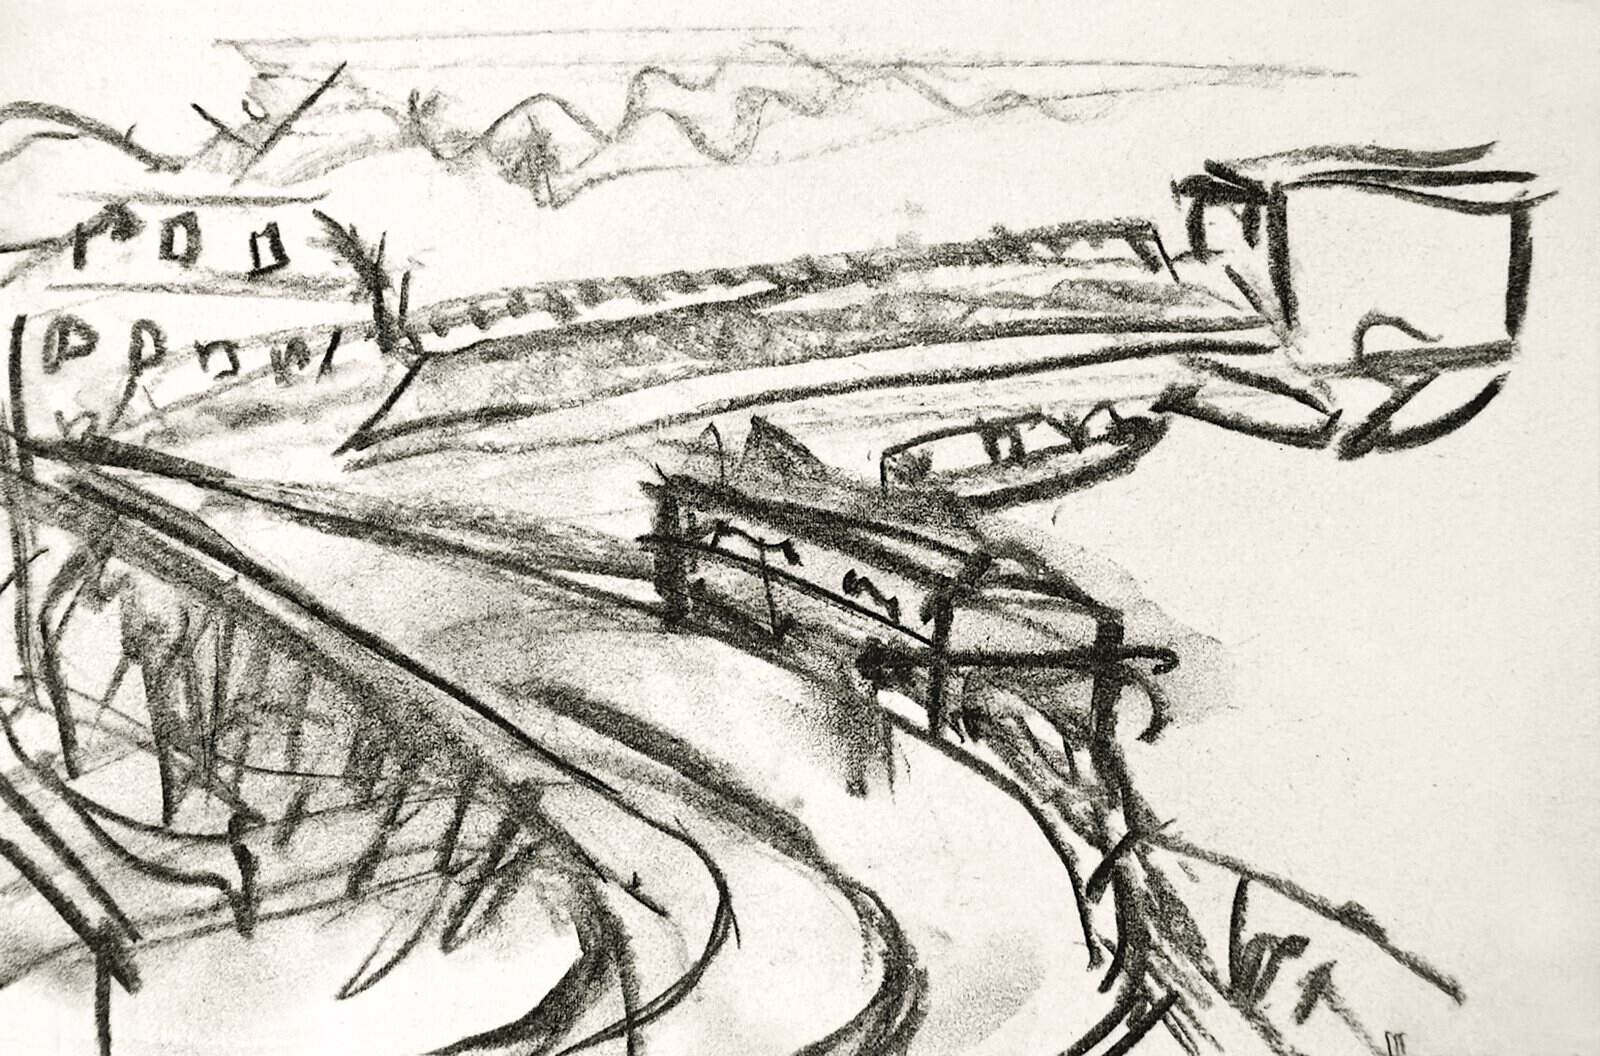
Charcoal can also be quick and rough. Drawn outdoors in 1988, this sketch by the Dutch artist Fons Heijnsbroek captures a bridge in Amsterdam’s old harbour with energetic, heavy strokes. It shows the mood and movement of the place rather than every brick. It is a good way to read a site before designing for it.
- Known for it: painters and architects who draw on site.
- Tools: willow or vine charcoal, which is softer and easier to smudge than compressed sticks, and a sheet of A3 cartridge paper.
- Tip: spray finished drawings with fixative or hairspray, and keep a sheet of baking paper between pages so they do not smudge.
7. The Pen-and-Ink Travel Sketch
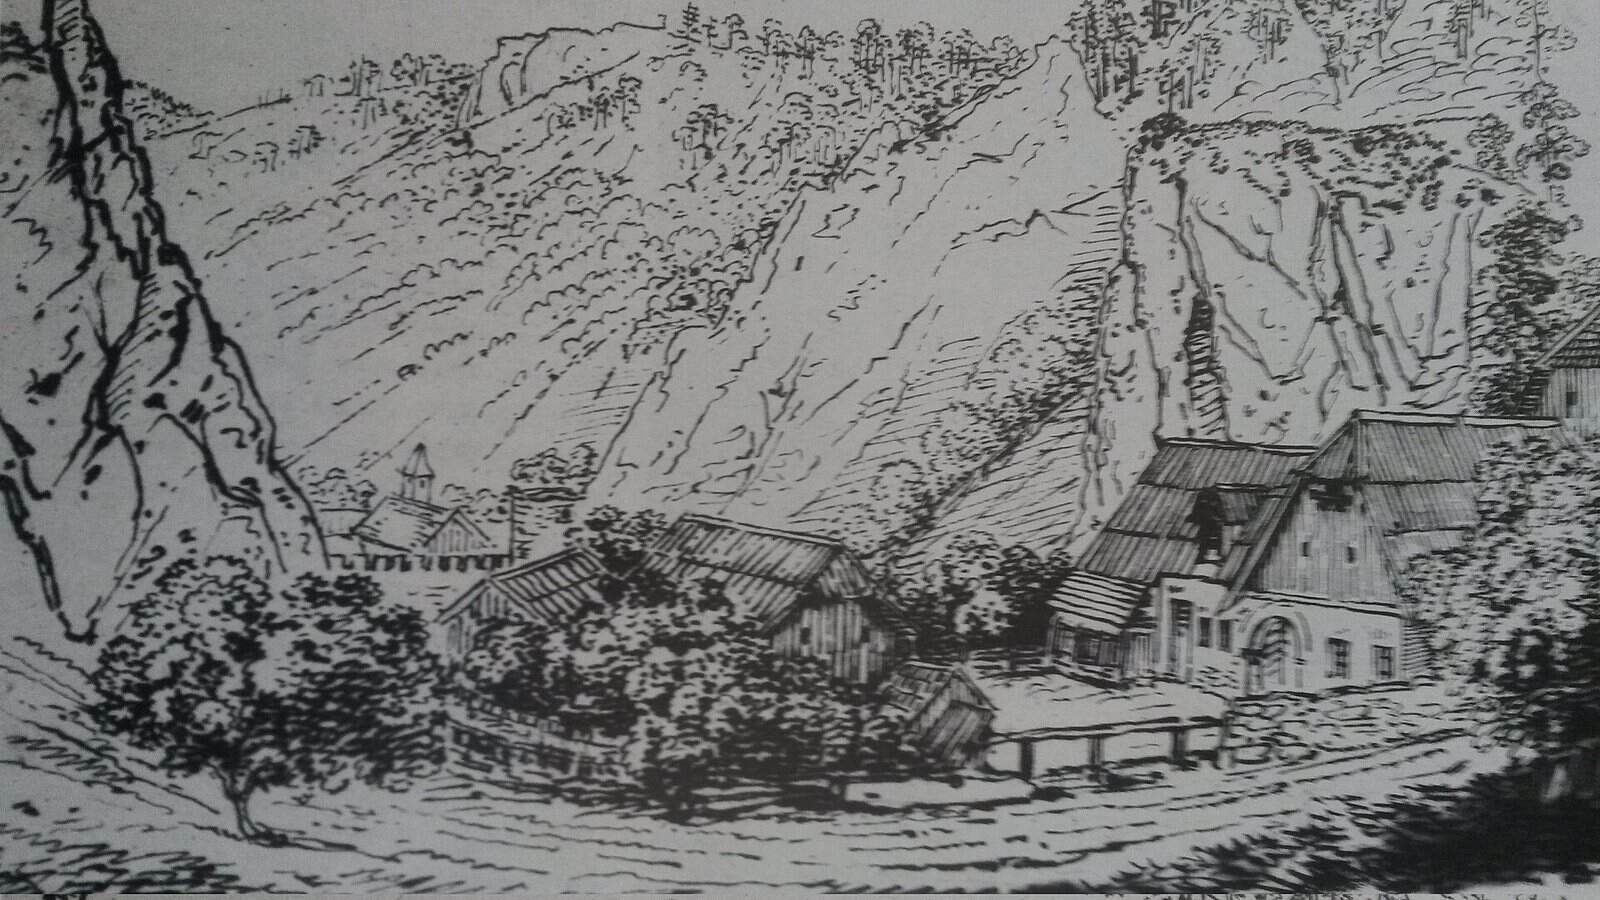
Architects have long used travel sketches as a personal library. The Prussian architect Karl Friedrich Schinkel made this pen drawing in June 1803, on his way through Austria to Italy. Fine hatching describes the rock, trees and roofs, and the composition sets the village into its valley.
- Known for it: Karl Friedrich Schinkel, Le Corbusier, whose sketchbooks from his 1911 “voyage d’Orient” were later published, and Álvaro Siza.
- Tools: a fountain pen or dip pen with waterproof ink and a small, hardbound sketchbook that fits a pocket.
- Tip: do not try to draw everything. Pick one building or view, draw it for ten minutes and write the place and date in the corner.
8. The Pencil Sketchbook Study
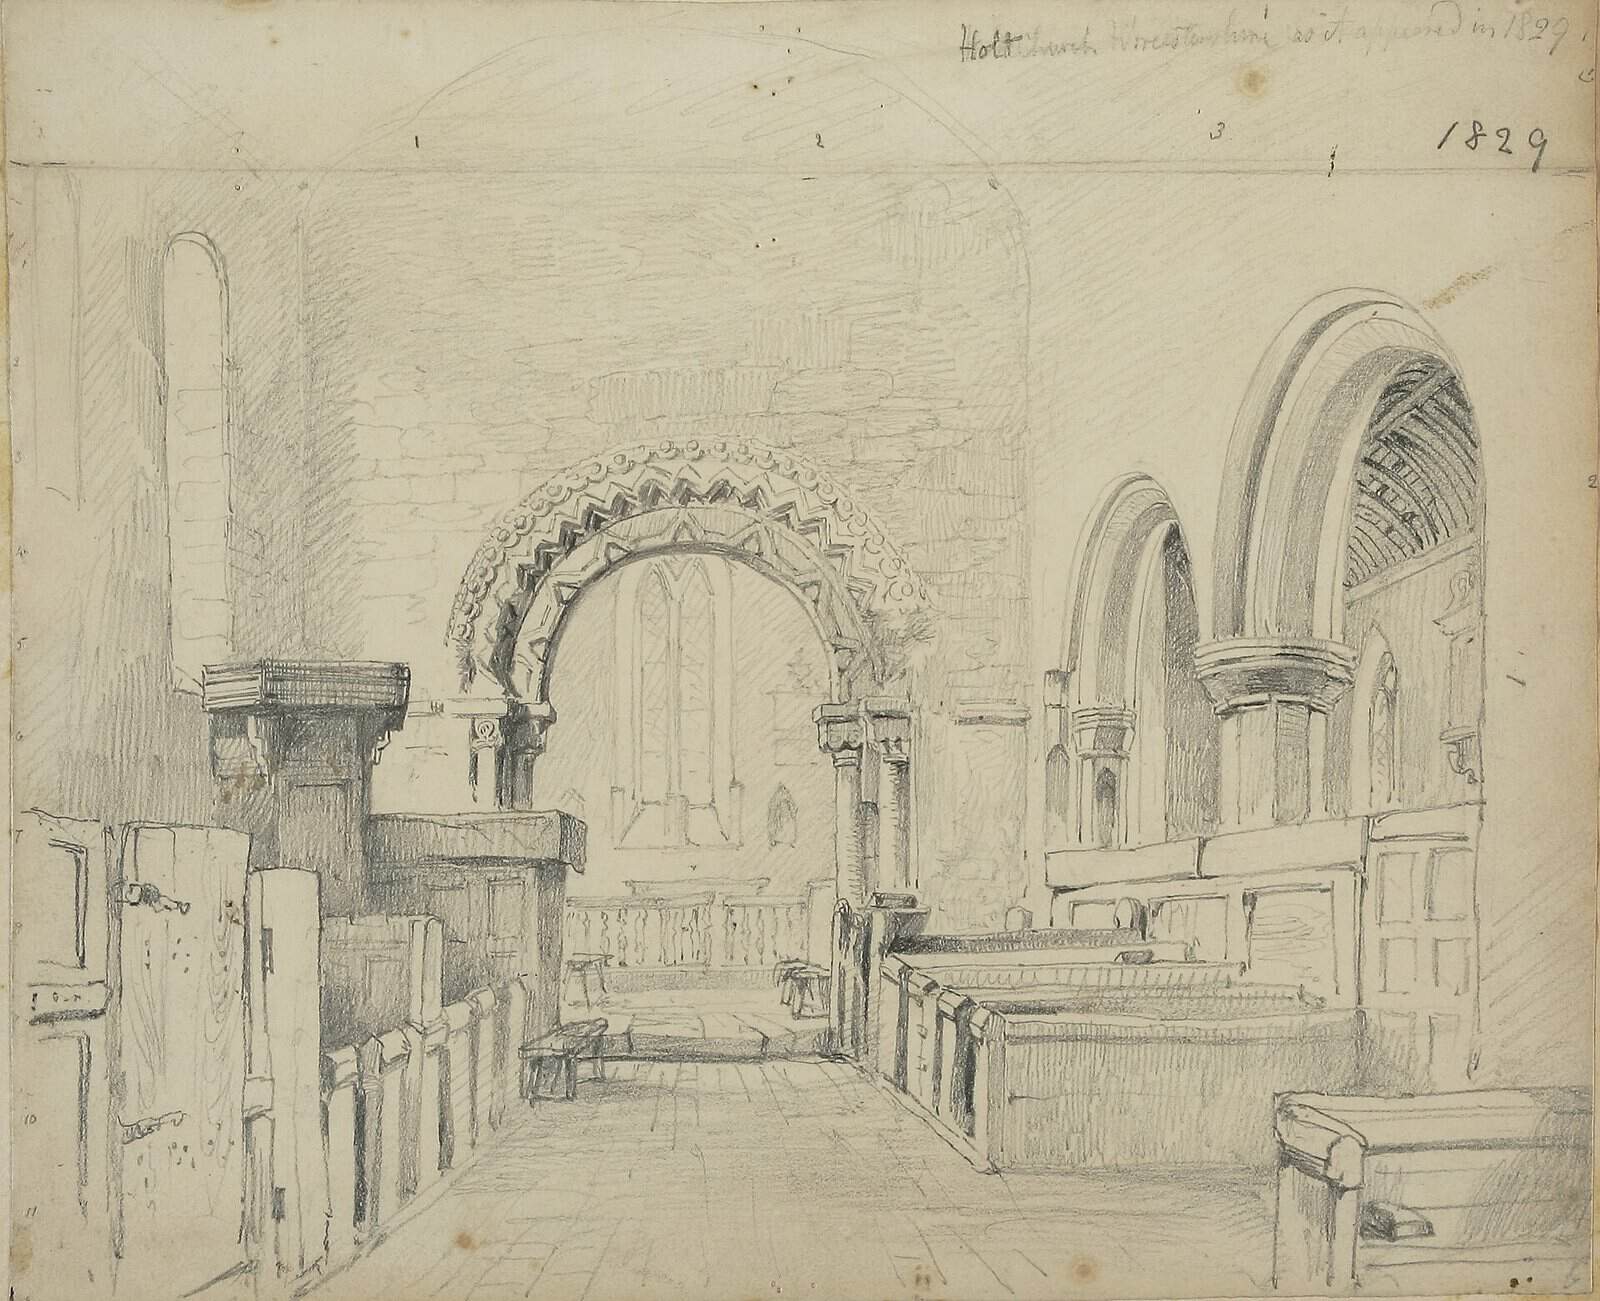
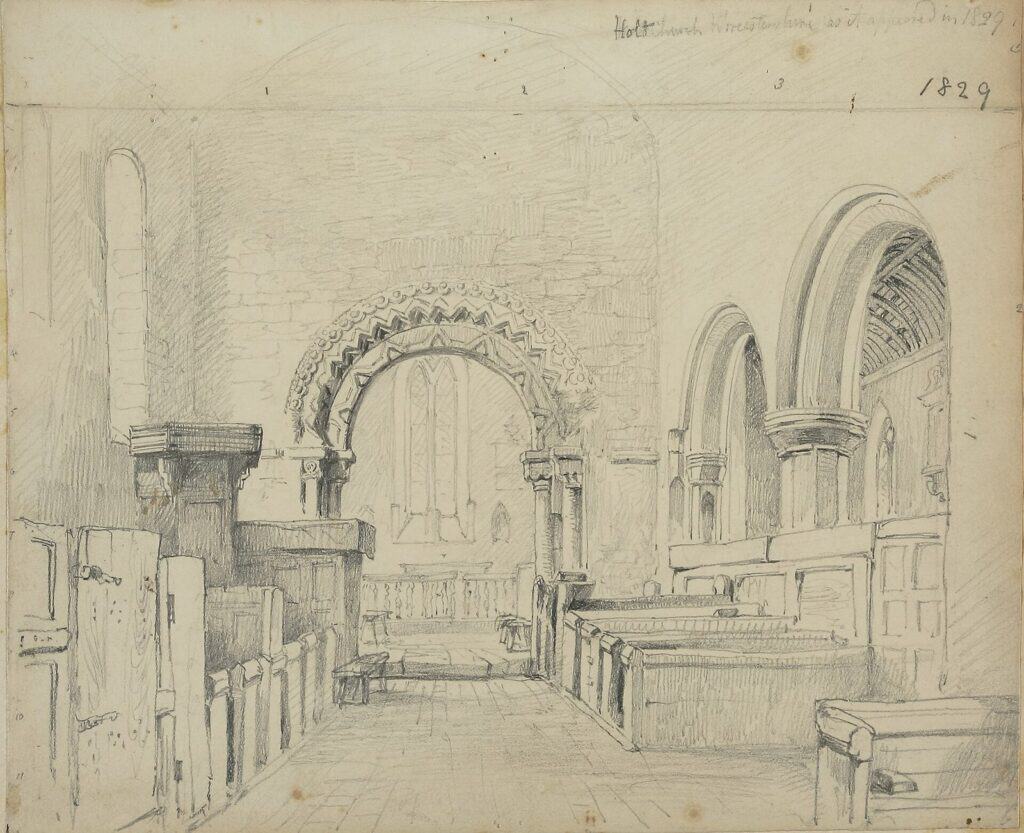
A pencil study is slower and more careful than a travel sketch. It is usually made to record details such as mouldings, joints and the way light falls across a vault. The English artist and antiquarian Henry Harris Lines drew this interior of St Martin’s Church in Holt in 1829.
- Known for it: antiquarians and conservation architects, as well as students who use pencil studies to understand historic buildings.
- Tools: a mechanical pencil (0.5 mm, HB) for detail and a 2B or 4B woodcase pencil for shade.
- Tip: focus detail on one area and let the rest fade out.
9. The Watercolour-Washed Elevation
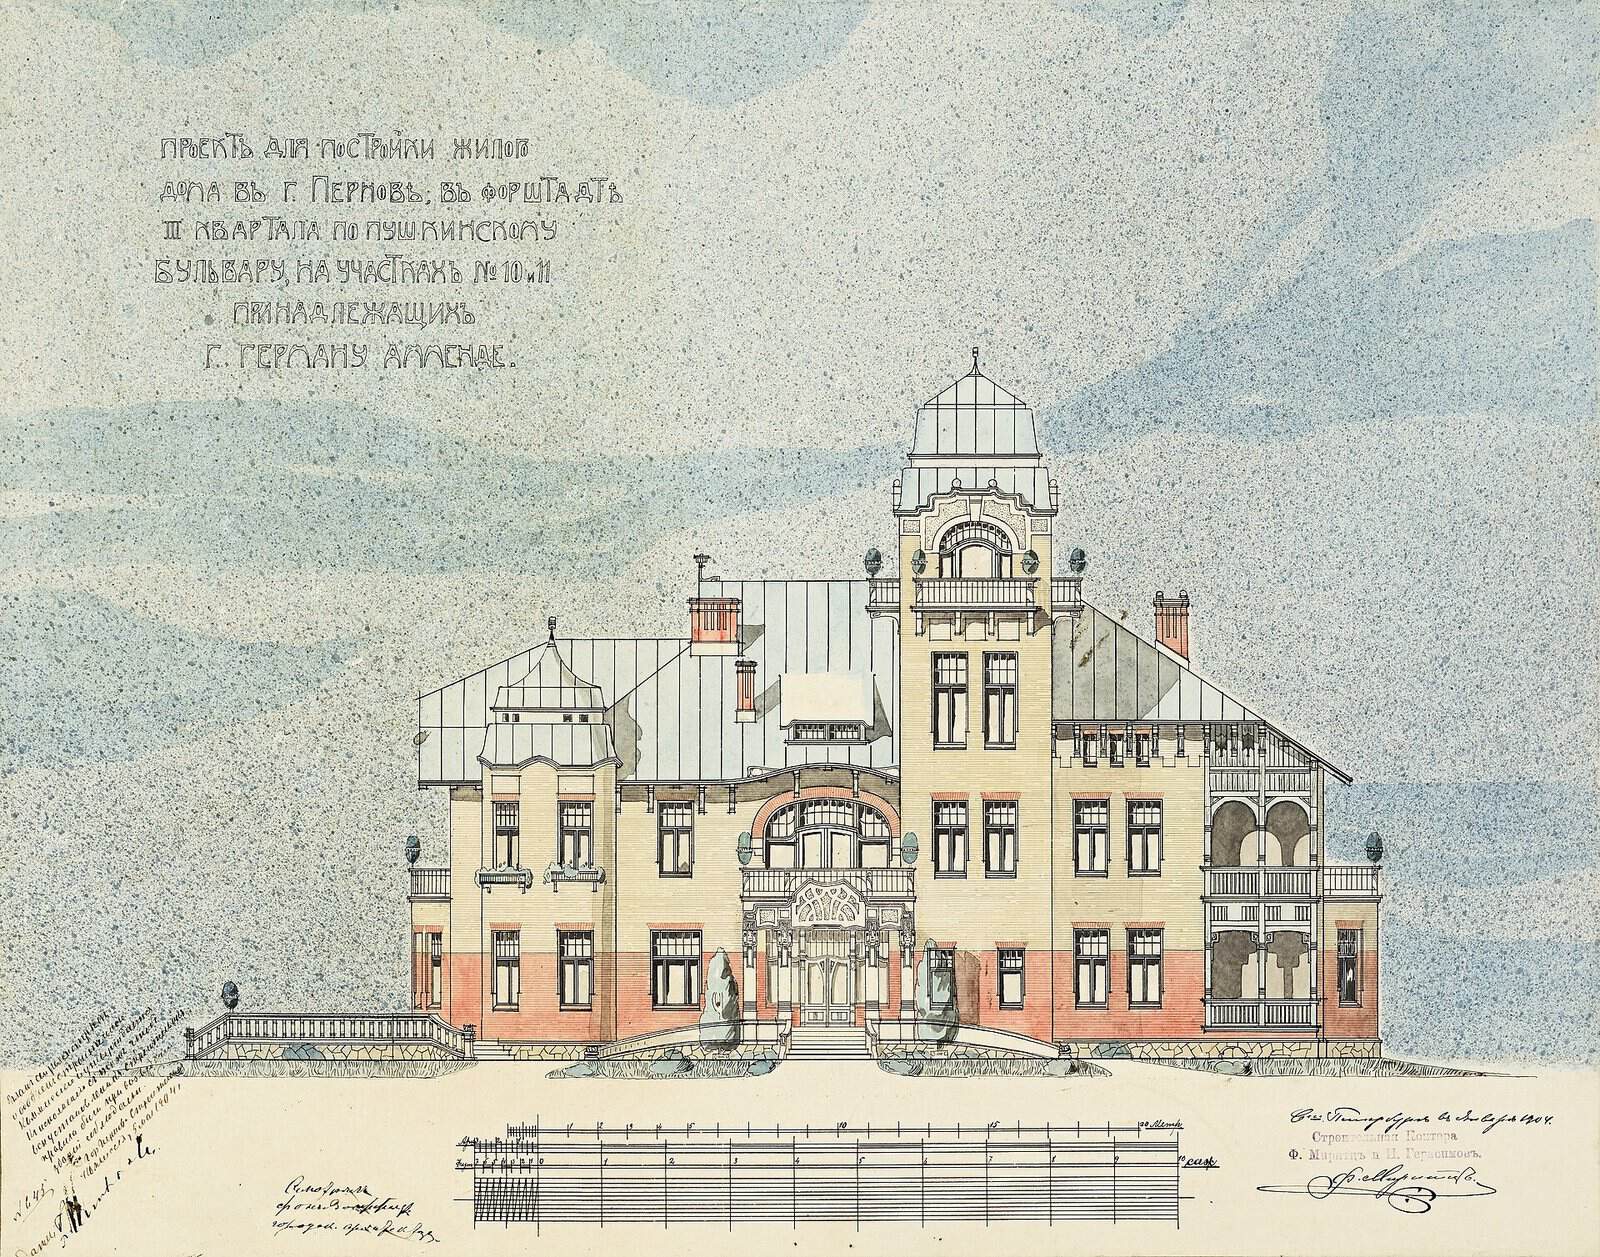
Adding a watercolour wash to a line drawing is one of the oldest ways to present a design. The wash shows materials and shadow while the line keeps it precise. This 1904 sketch design for Villa Ammende, an Art Nouveau villa in the Estonian seaside town of Pärnu, uses a loose blue sky behind a carefully drawn elevation. The villa was completed the following year and is now a hotel.
- Known for it: Beaux-Arts students and, today, Steven Holl, who starts many projects with small watercolours.
- Tools: a waterproof fine liner, a travel set of watercolours and heavy (300 gsm) paper so the sheet does not buckle.
- Tip: keep the palette to three or four colours, and leave white paper for the brightest surfaces. Our guide to architectural elevation drawing styles has more ways to bring elevations to life.
10. The Inhabited Interior Perspective
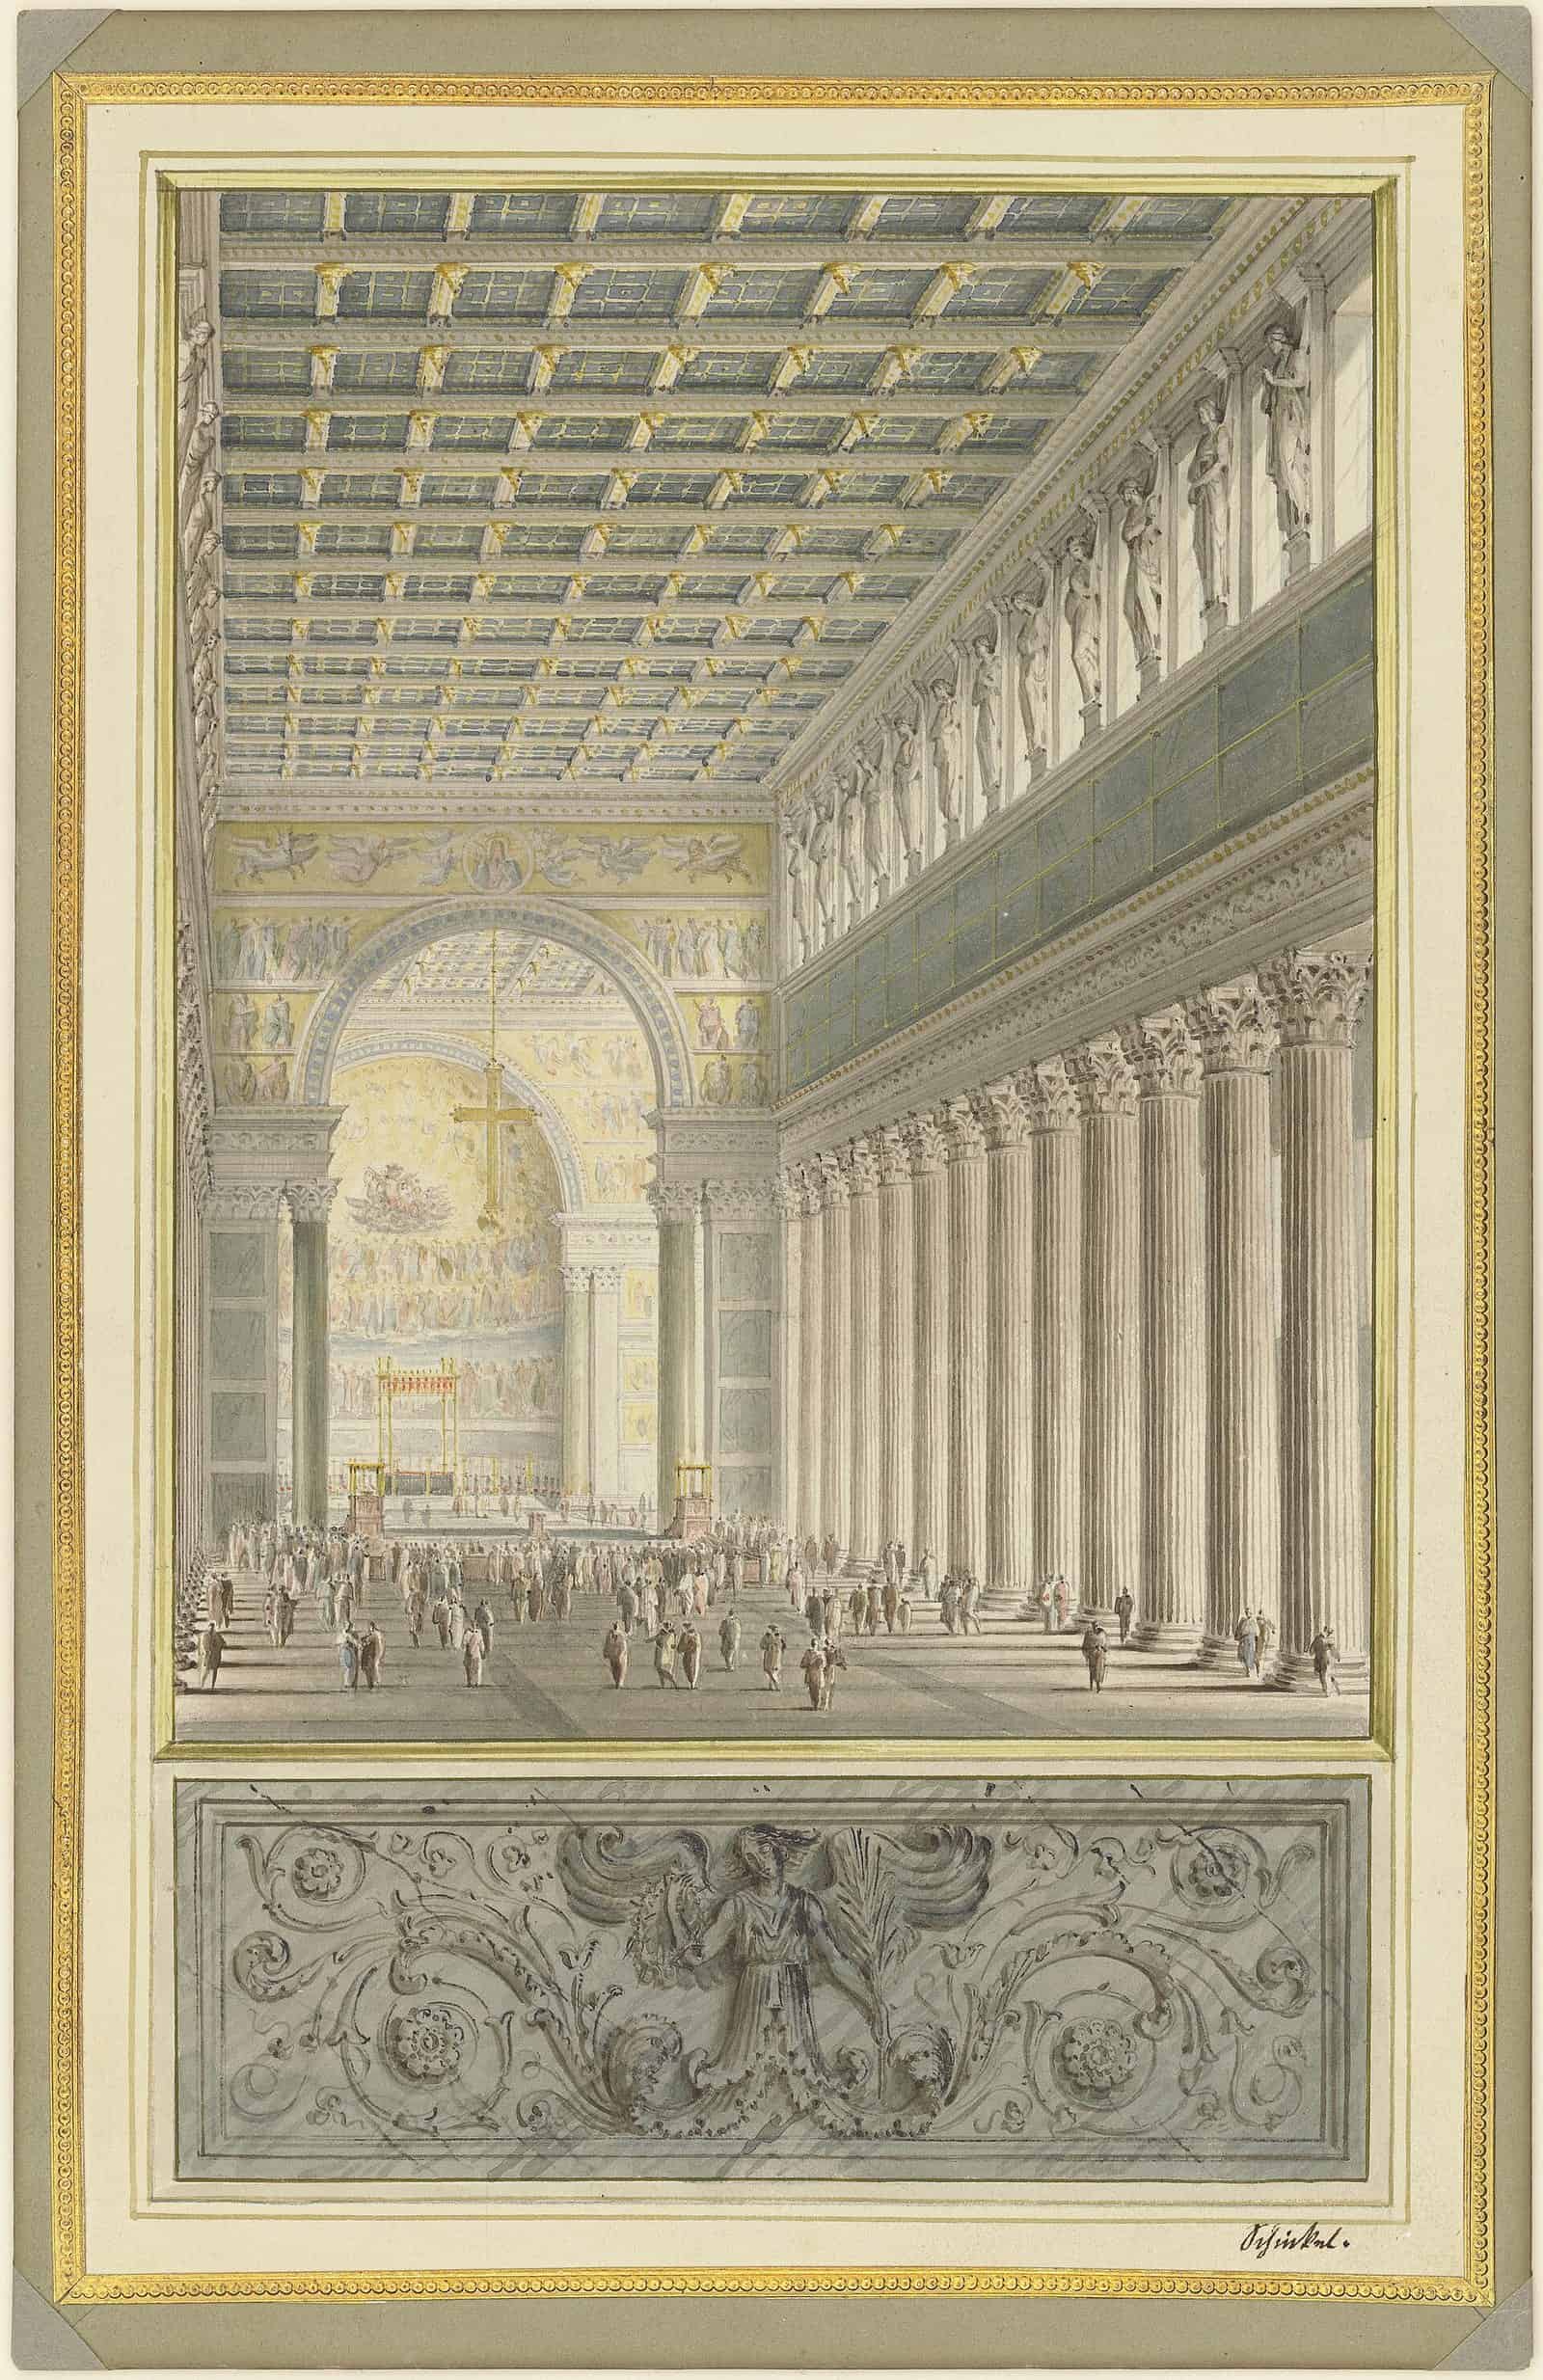
An inhabited sketch adds people, and people change everything. They give a drawing scale and suggest how a space will be used. In Schinkel’s 1827 design for a cathedral in Berlin, the tiny figures on the floor make the colonnades and coffered ceiling feel enormous.
- Known for it: Schinkel, Gordon Cullen in his townscape drawings and many contemporary studios that draw people into every section and perspective.
- Tools: any medium. Pencil or ink figures can be drawn freehand, or traced from our cutouts and sketched over.
- Tip: draw figures at different depths, with heads roughly on the same eye line. It is the quickest way to make a perspective feel correct.
11. The Bird’s-Eye Aerial Sketch
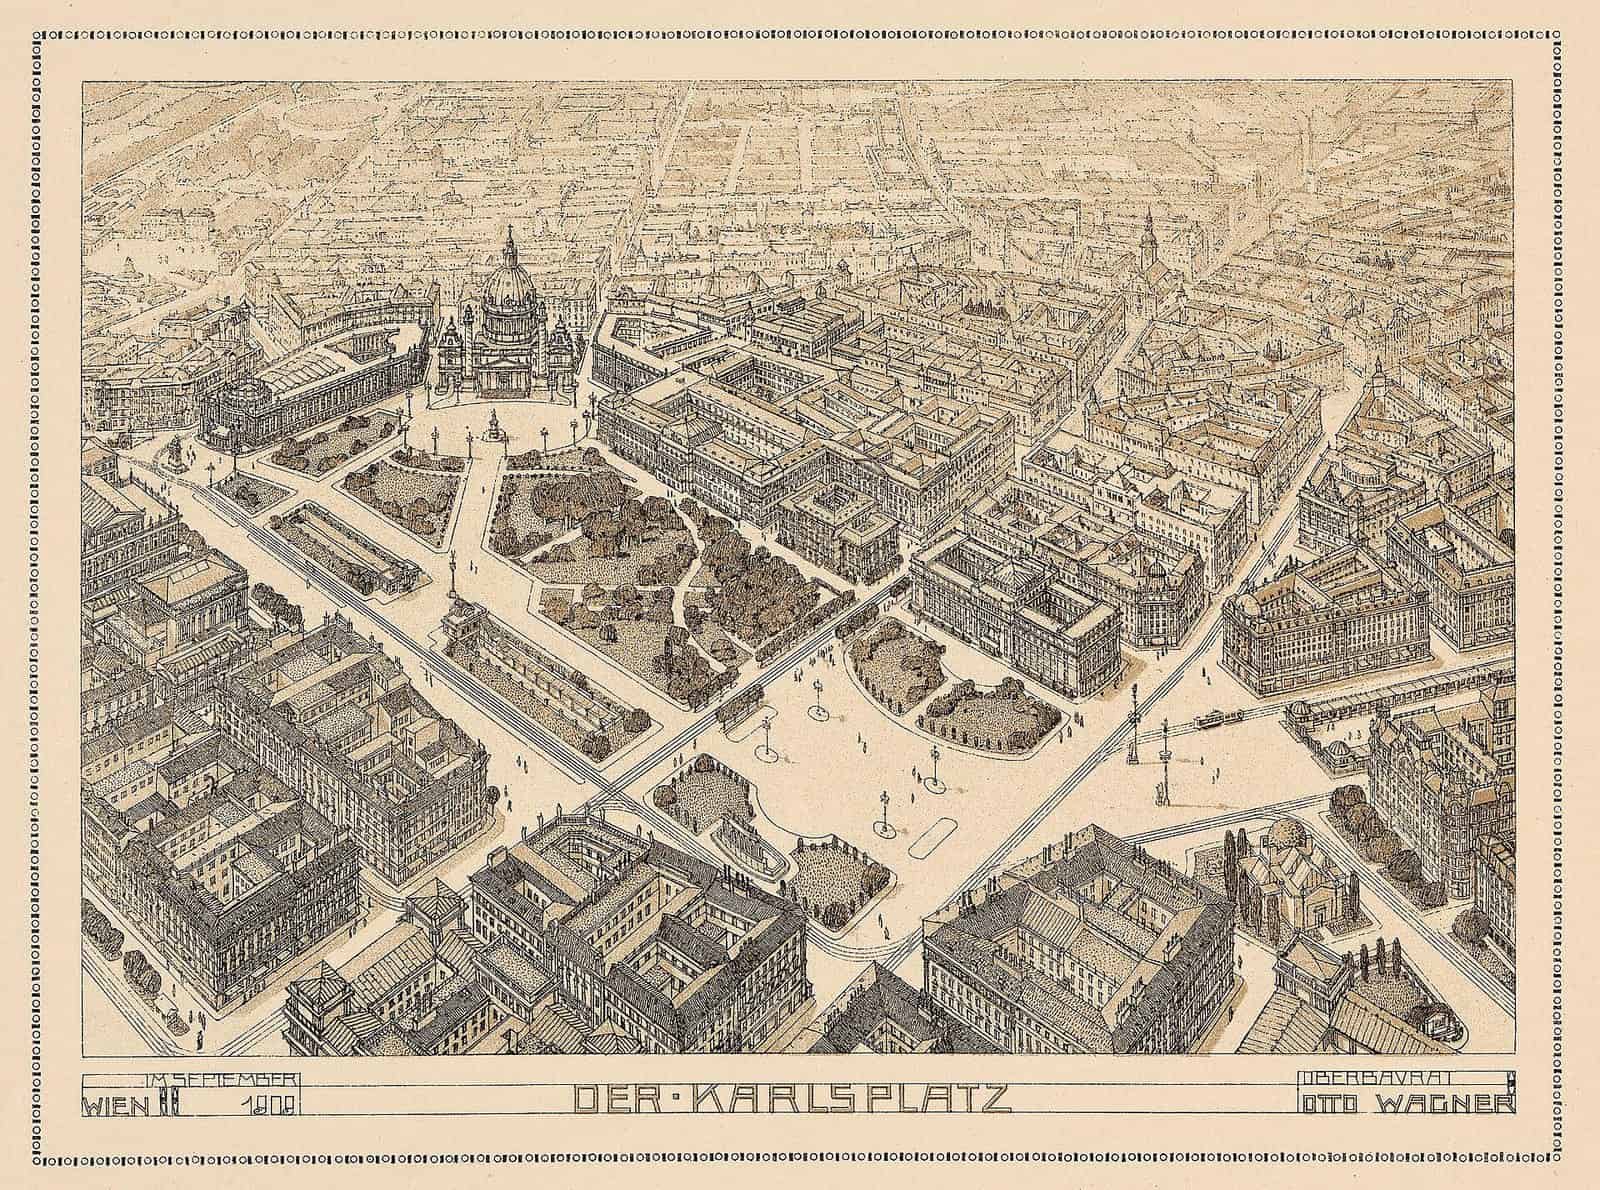
A bird’s-eye sketch looks down on a site from above, as if from a hot-air balloon. The Viennese architect Otto Wagner drew this view of Karlsplatz in 1909 as part of his long campaign for a city museum on the square, and published it in his series “Einige Skizzen, Projekte und ausgeführte Bauwerke”.
- Known for it: Otto Wagner, urban designers and masterplanners, and Zaha Hadid, whose early paintings and aerial drawings preceded buildings such as the Heydar Aliyev Center.
- Tools: a site plan or aerial photo to trace a base, a pen for buildings and a light grey marker or wash for streets and open space.
- Tip: pick a high, oblique view rather than straight down. You get the clarity of a plan with the depth of a perspective.
12. The Axonometric Sketch
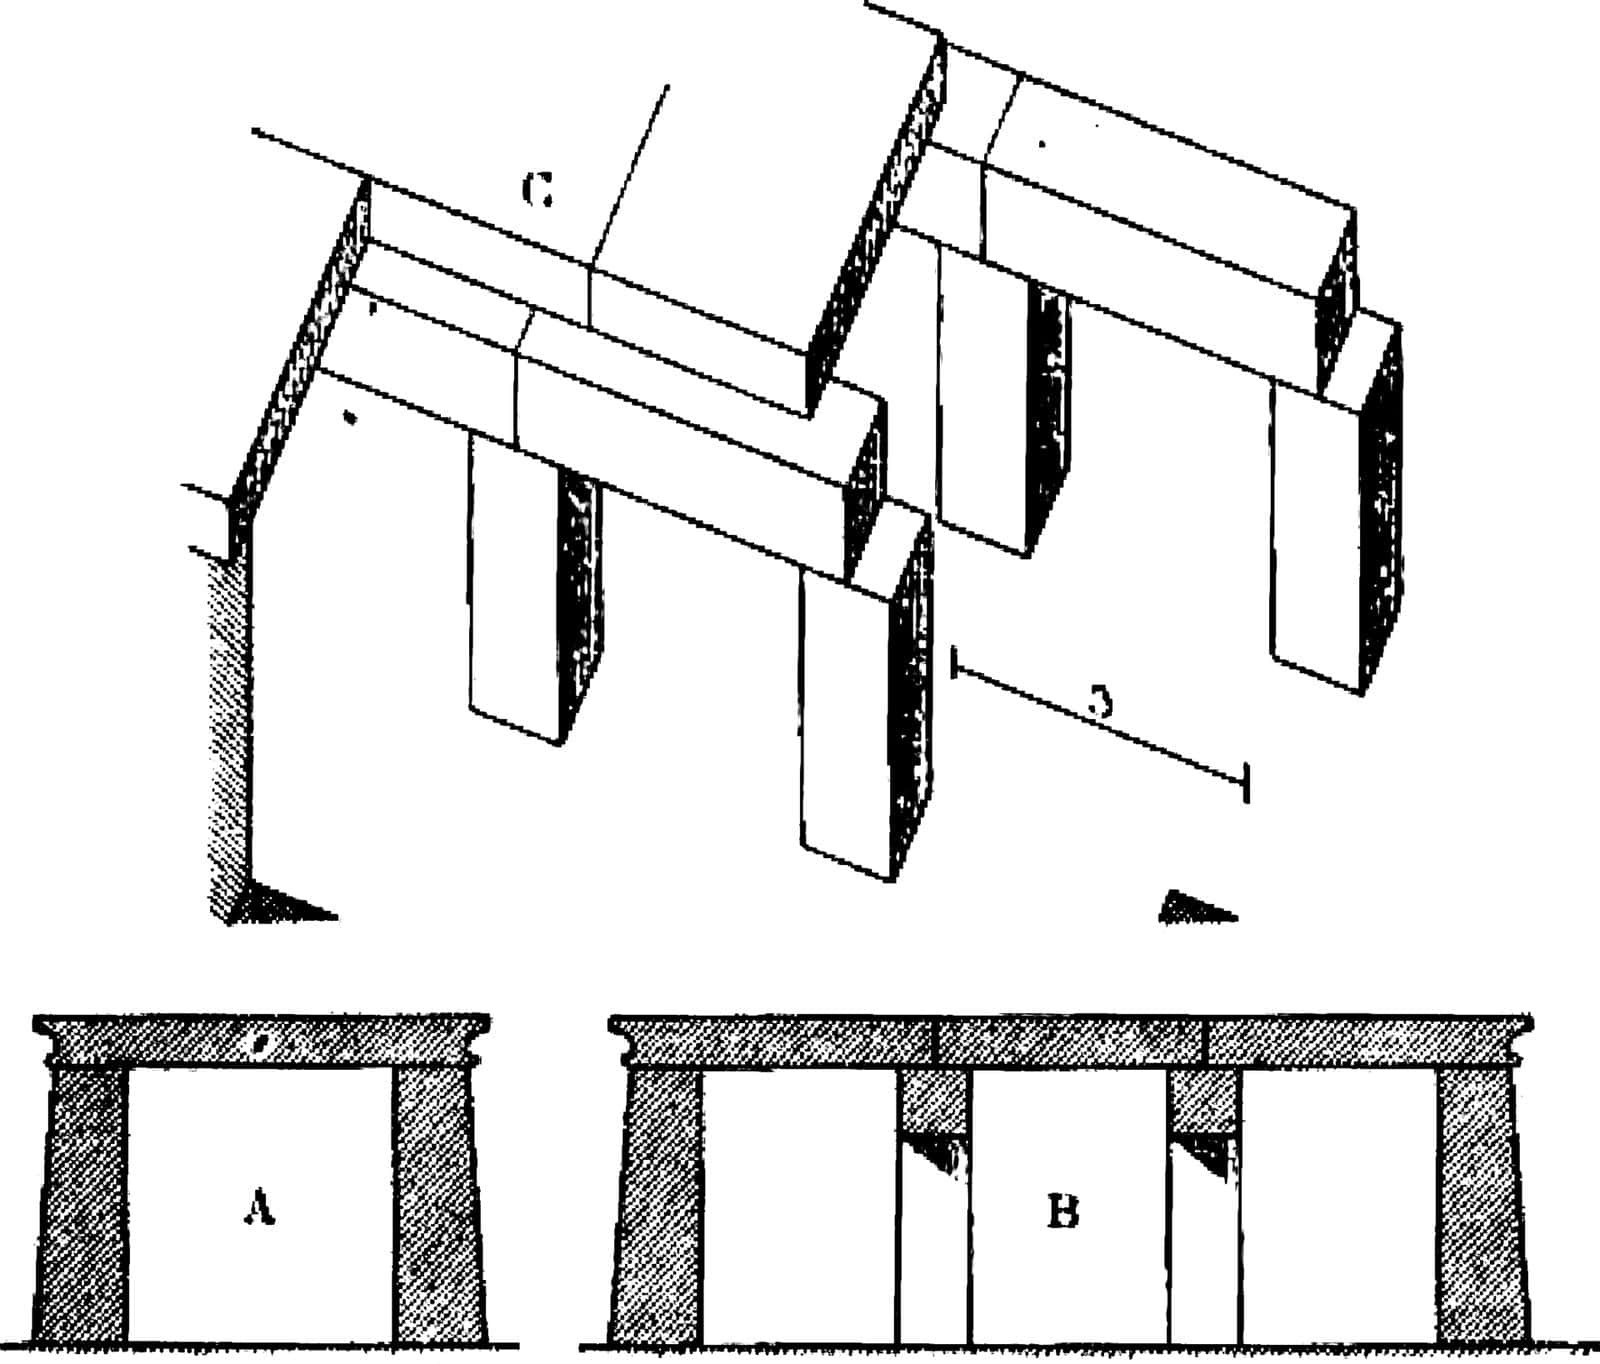
An axonometric sketch keeps parallel lines parallel, so nothing shrinks into the distance. It is ideal for explaining how parts fit together. The French engineer Auguste Choisy filled his 1899 Histoire de l’architecture with small axonometric drawings, many seen from below. Le Corbusier reused several of them in Vers une architecture (1923).
- Known for it: Auguste Choisy, Le Corbusier and almost every architecture school. Our guide to axonometric drawing styles covers the technique in detail.
- Tools: isometric grid paper under tracing paper, or a 30/60 set square.
- Tip: sketch the axonometric quickly by hand first. You will spot problems in a junction faster than in a 3D model.
13. Urban Sketching
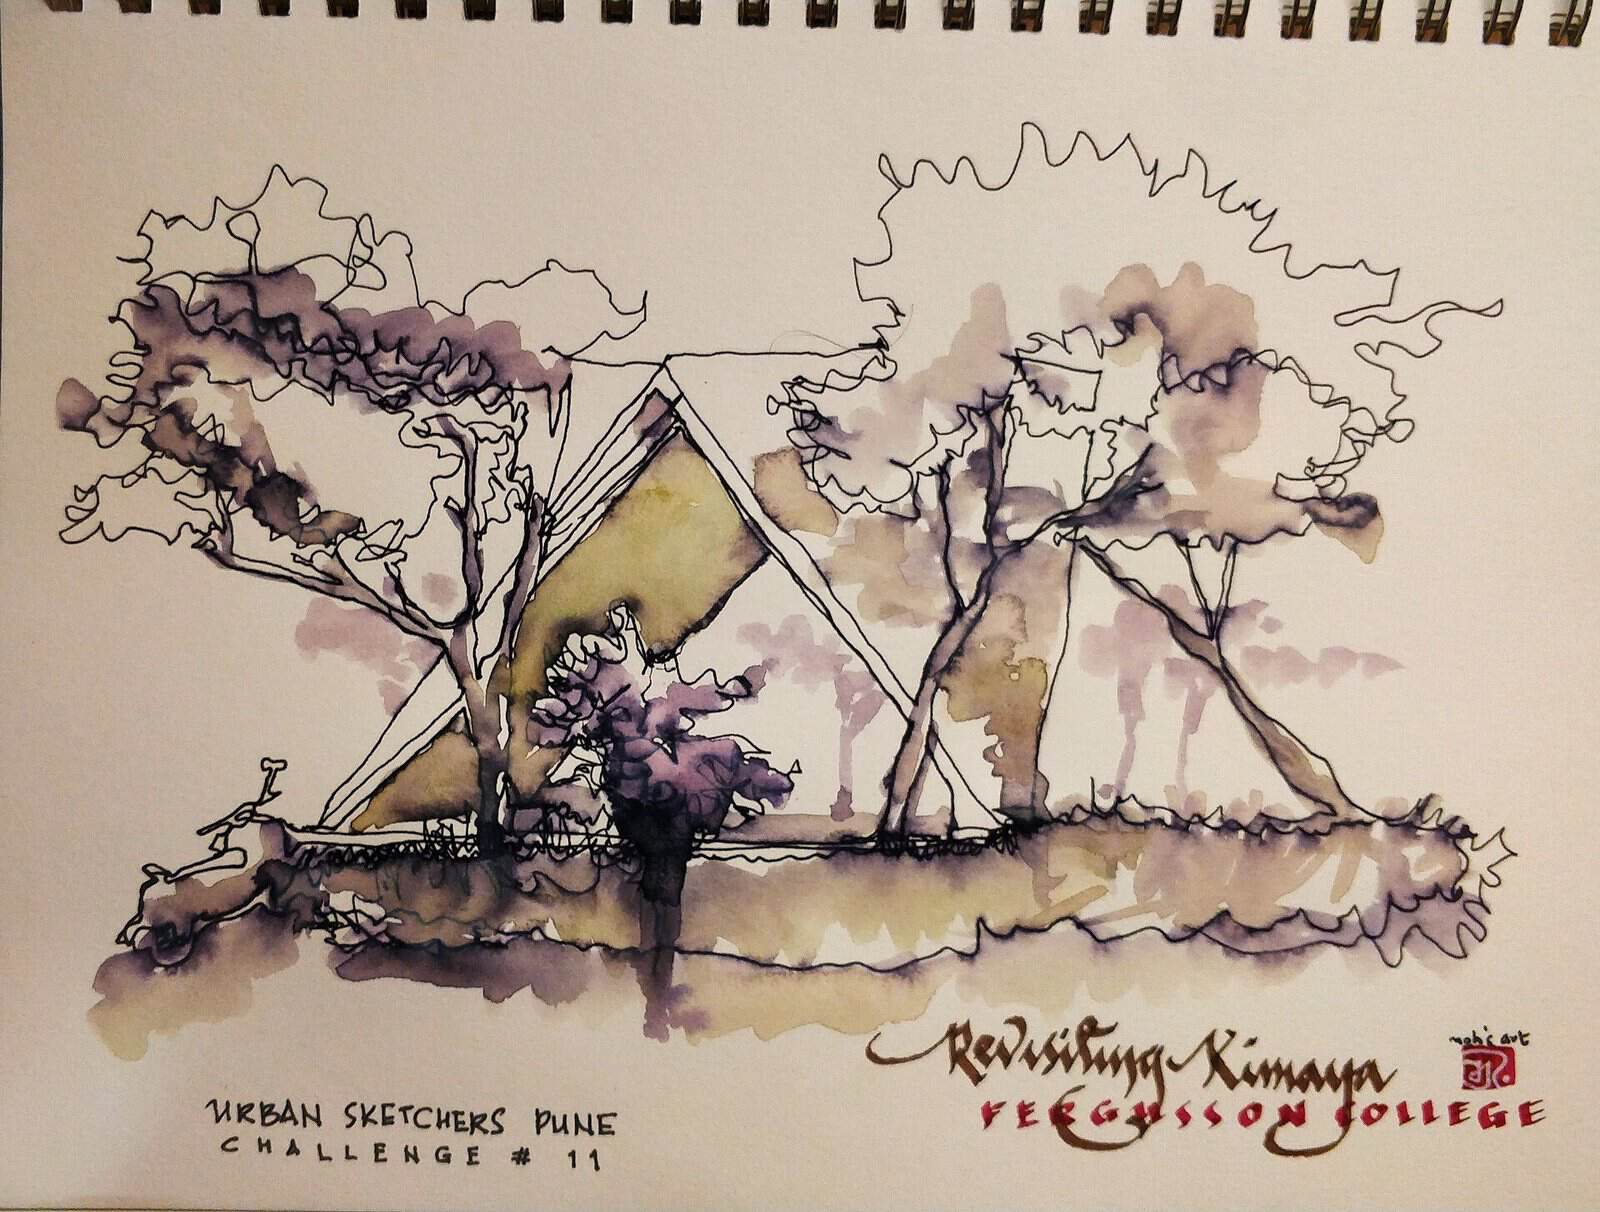
Urban sketching means drawing on location, from direct observation. It grew into a worldwide movement after the Seattle journalist and illustrator Gabriel Campanario started the Urban Sketchers group online in 2007. Local chapters, including several in Australia, meet to draw together. Most urban sketches mix quick ink lines with washes of colour.
- Known for it: the Urban Sketchers community and its thousands of members.
- Tools: a water brush, a small watercolour palette, a waterproof pen and a folding stool.
- Tip: join a local sketch walk.
14. The Imaginative or Speculative Sketch
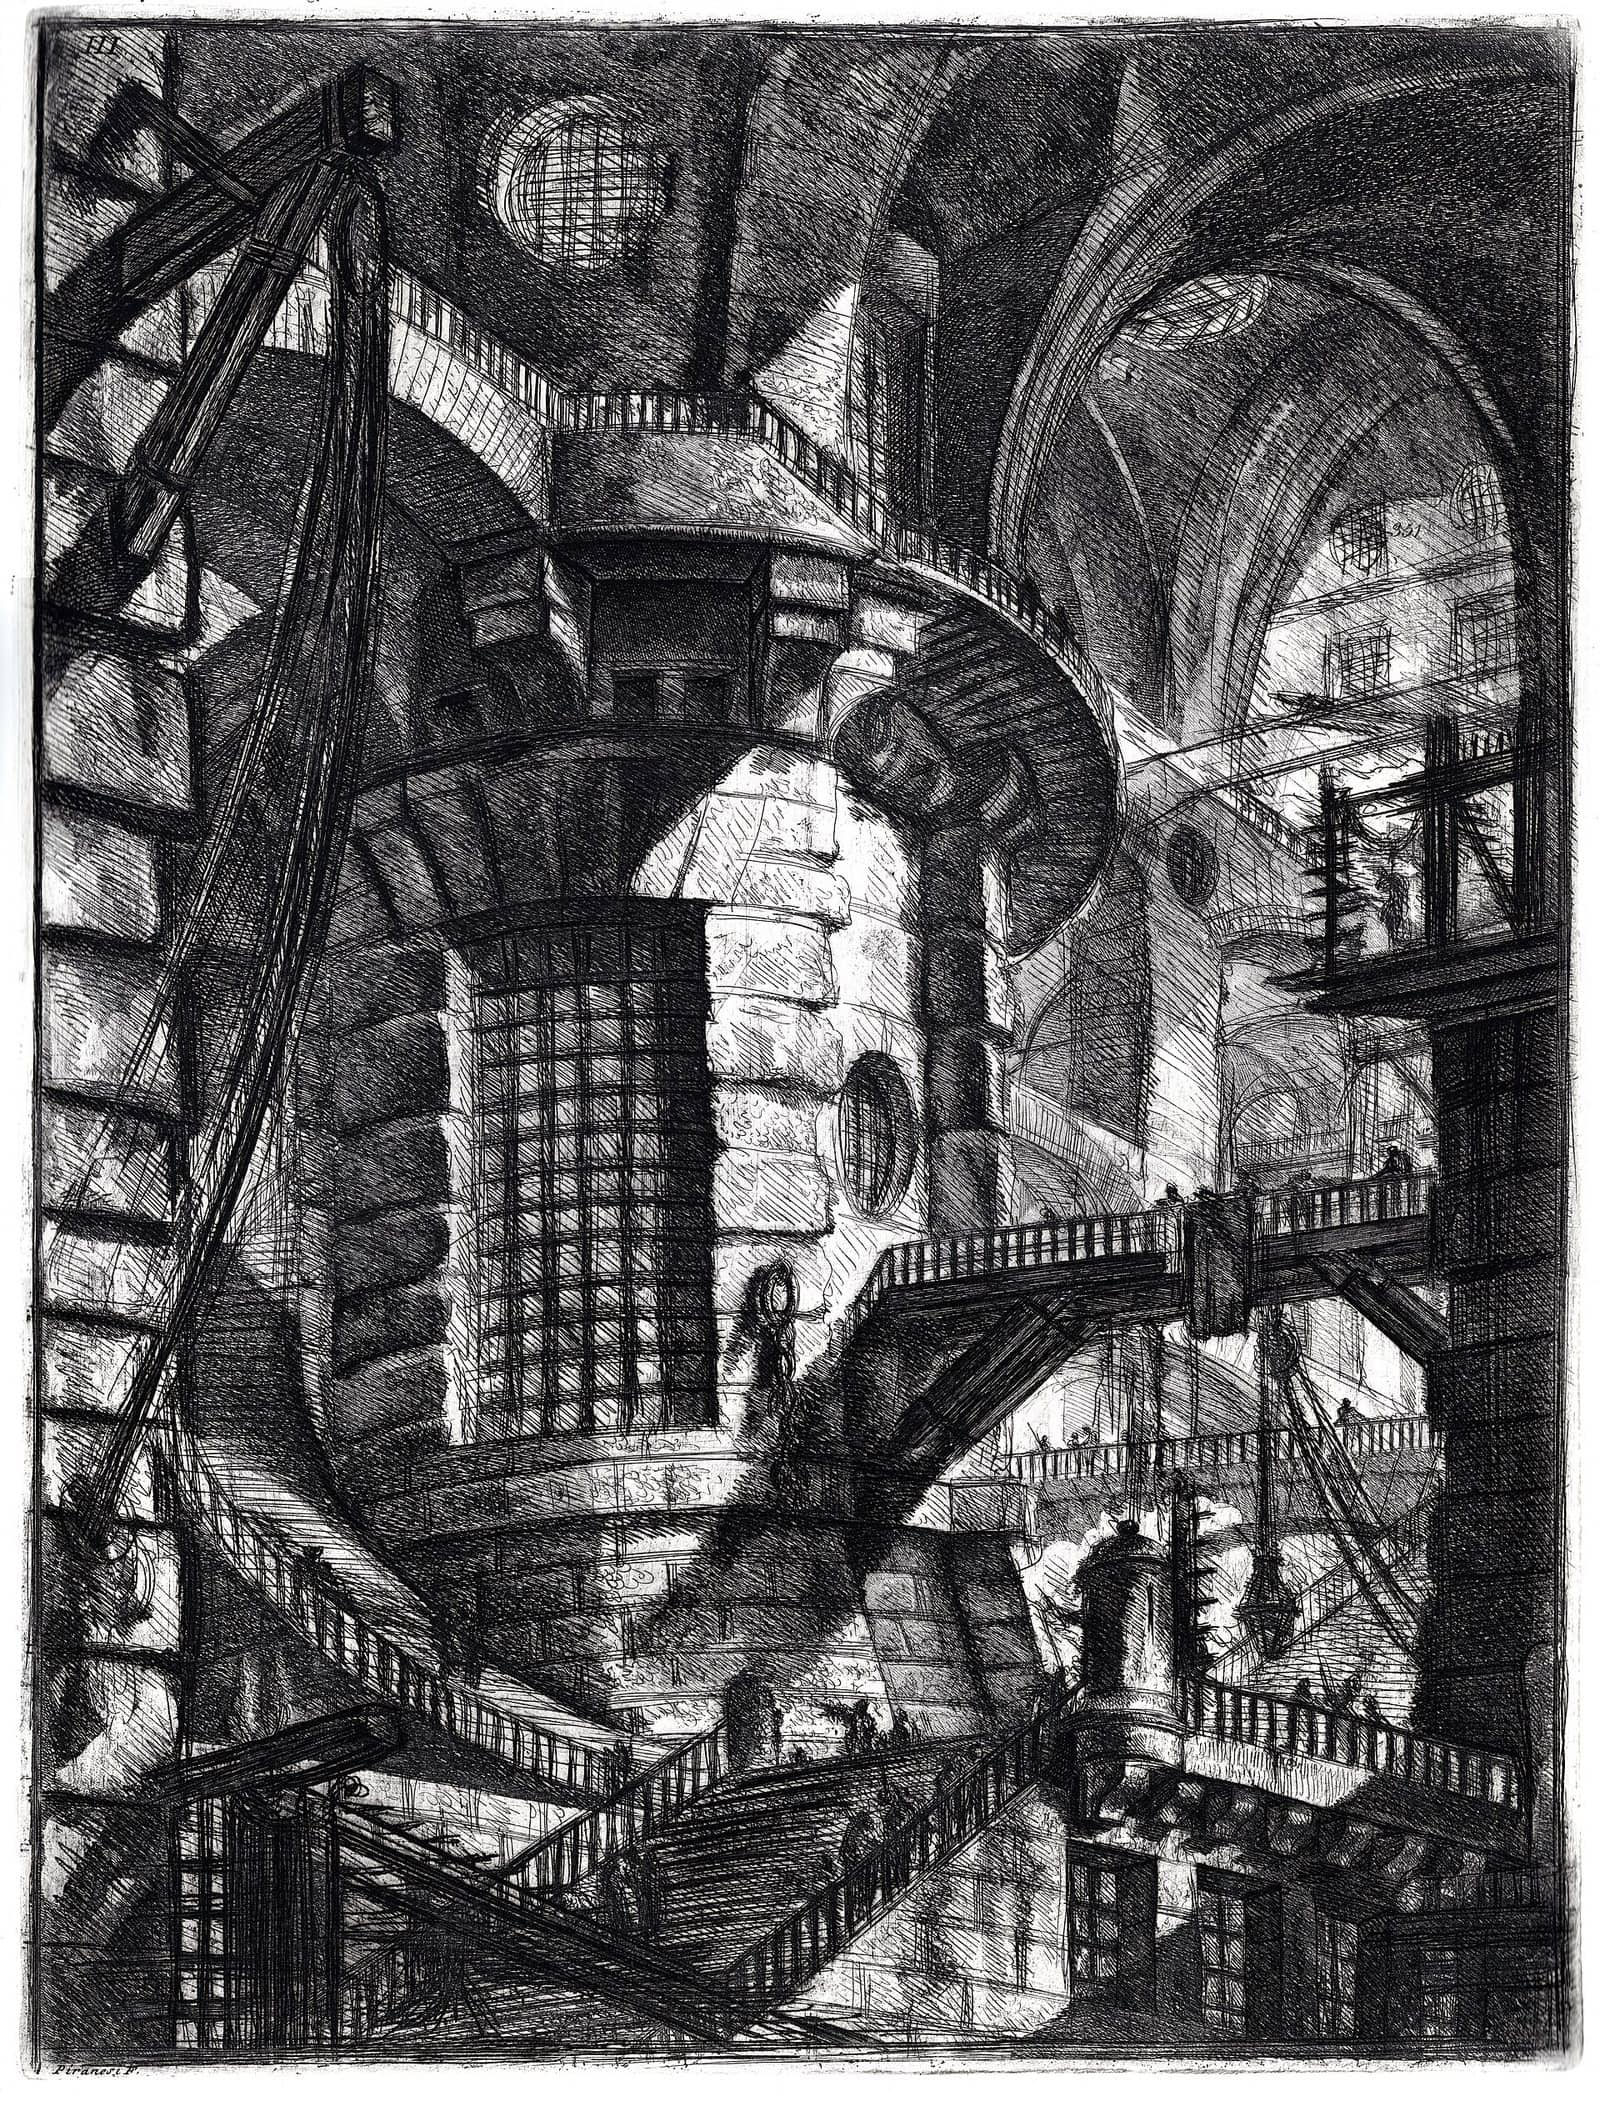
Some architectural sketches are not meant to be built. Speculative drawings explore space, atmosphere and ideas. Giovanni Battista Piranesi’s Carceri d’invenzione (Imaginary Prisons), first issued around 1750 and reworked in 1761, show endless staircases and vaults that could never exist. Although they are etchings, they began as rapid sketches and still feel like it.
- Known for it: Piranesi, Lebbeus Woods and many student thesis projects.
- Tools: a dip pen and ink, or a soft pencil and tracing paper you can layer.
- Tip: start with one real rule, such as a structure, a site or a material, and push it as far as it can go.
15. The Digital Hand Sketch
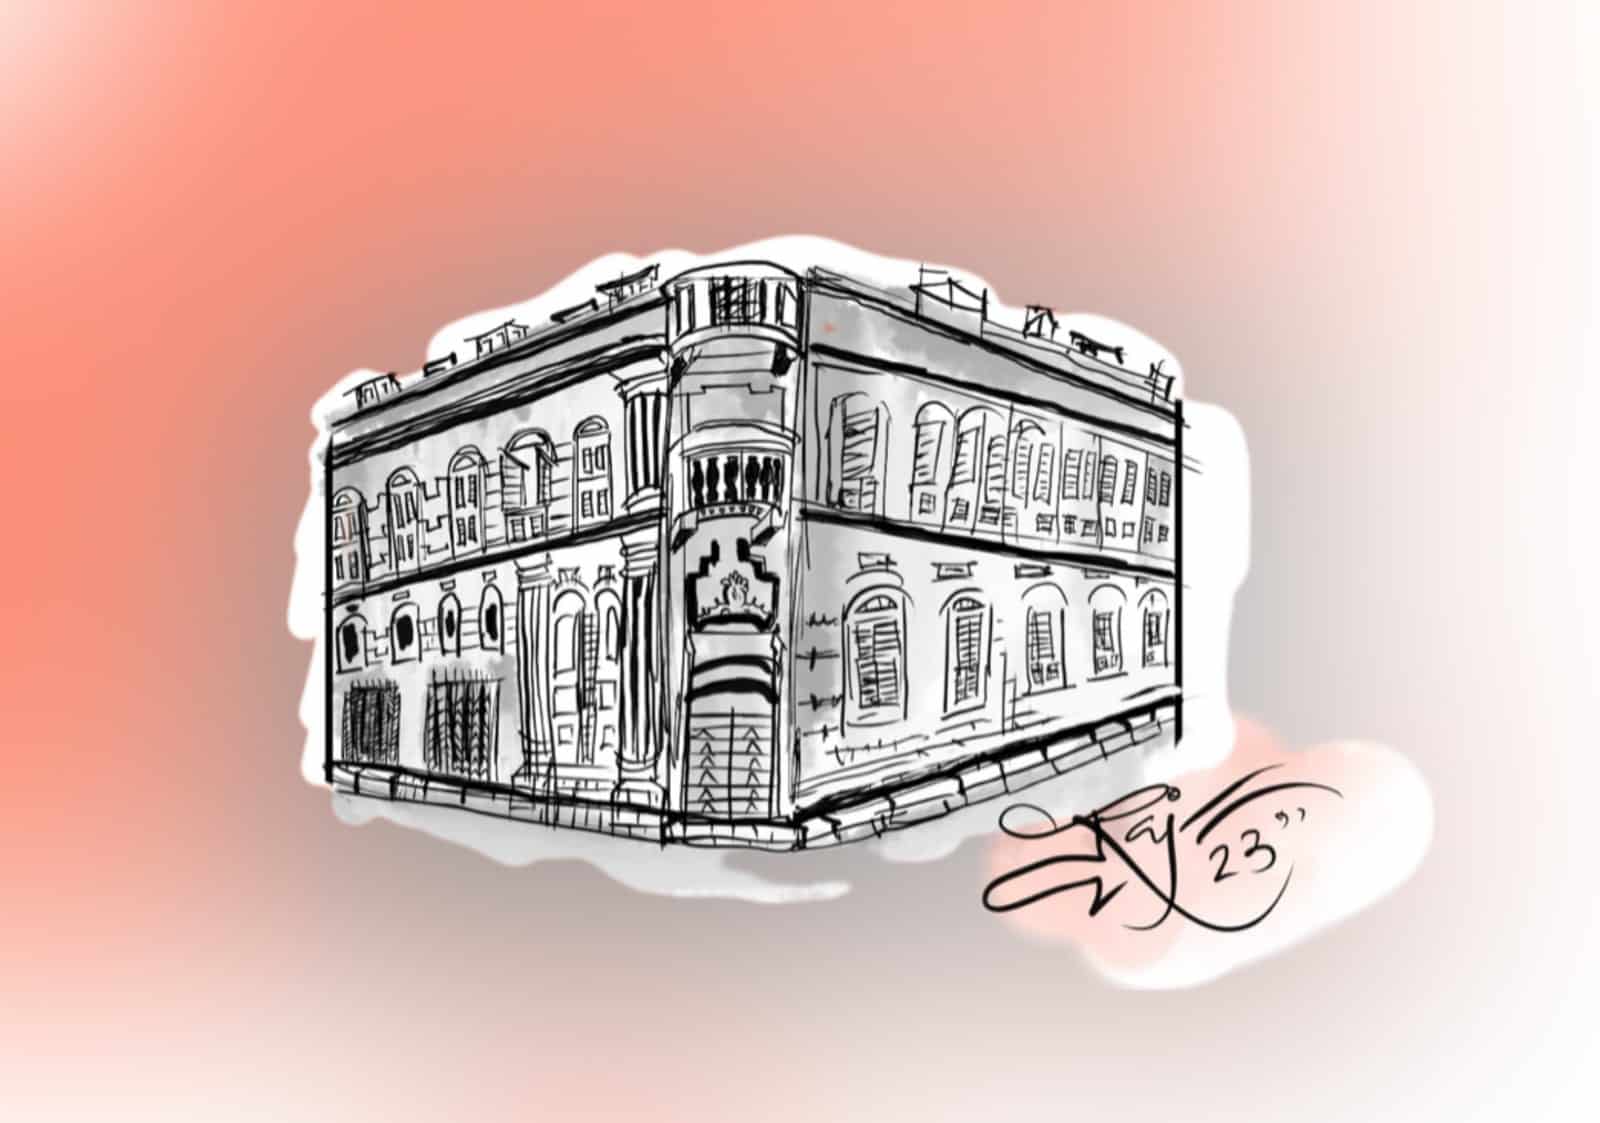
Tablets have made hand sketching digital without losing the hand. This sketch was drawn live in front of a building in Kolkata, but on a screen. It is easy to undo, layer and sketch over a photo or 3D view.
- Known for it: a growing number of architects and urban sketchers who work on iPads in studio and on site.
- Tools: an iPad with Apple Pencil, using Procreate, Morpholio Trace or Concepts, or a Wacom tablet with Photoshop.
- Tip: turn off smoothing and pick a slightly textured pencil brush. Perfect digital lines look like CAD; a little wobble looks like a sketch.
Sketch Models: Sketching in Three Dimensions
A sketch does not have to be on paper. Quick models in card, foam, clay or chipboard do the same job in three dimensions, and a rough sectional model is a great way to test light and space. Antoni Gaudí relied on models as much as drawings, including hanging-chain models to find the shapes of arches. You can see the results at Casa Milà in Barcelona. Photograph a sketch model, then sketch over the print.
Tips for Better Architectural Sketches
- Sketch little and often. Ten minutes a day does more than one long session a month.
- Use line weight. Heavy lines bring things forward; thin lines push them back.
- Add people and planting. They give scale and life, even if they are just a few strokes.
- Keep your sketches. Scan the good ones and use them on your boards. Our guide to architecture presentation board layouts shows how to mix sketches with technical drawings.
- Mix hand and digital. Many students sketch over a 3D base, then scan and colour in Photoshop. See our guide to architectural rendering styles for hand-drawn and hybrid looks.
Architectural Sketch FAQs
What is an architectural sketch?
An architectural sketch is a quick, freehand drawing of a building or space. Architects use sketches to develop ideas, record existing buildings and explain designs to clients and colleagues.
What is the best pen for architectural sketching?
A waterproof fine liner, such as a 0.3 mm or 0.5 mm, is the most versatile choice. Add a brush pen or a thicker marker for bold lines, and use waterproof ink if you plan to add watercolour.
Do architects still sketch by hand?
Yes. Although most production drawings are made in CAD and BIM software, many architects still begin projects with hand sketches, and freehand drawing is still taught in architecture schools. Tablets have also made digital hand sketching common.
How can I get better at architectural sketching?
Draw every day, from observation as well as from imagination. Practise one-point and two-point perspective, sketch buildings on site, and copy sketches by architects you admire to learn how they simplify.
Final Thoughts
The best architectural sketch style is the one that helps you think. Use concept gestures and annotated sections while designing, pencil and ink studies to learn from buildings, and watercolour, inhabited or aerial sketches to share your ideas. Pick two or three styles from this list, carry a sketchbook and start drawing.


Recent Posts
Architectural Sketch Styles: 15 Hand-Drawing Examples and Tips
Architecture Presentation Board Layouts: 15 Examples and Tips
Architectural Rendering Styles: 15 Examples and How to Make Them