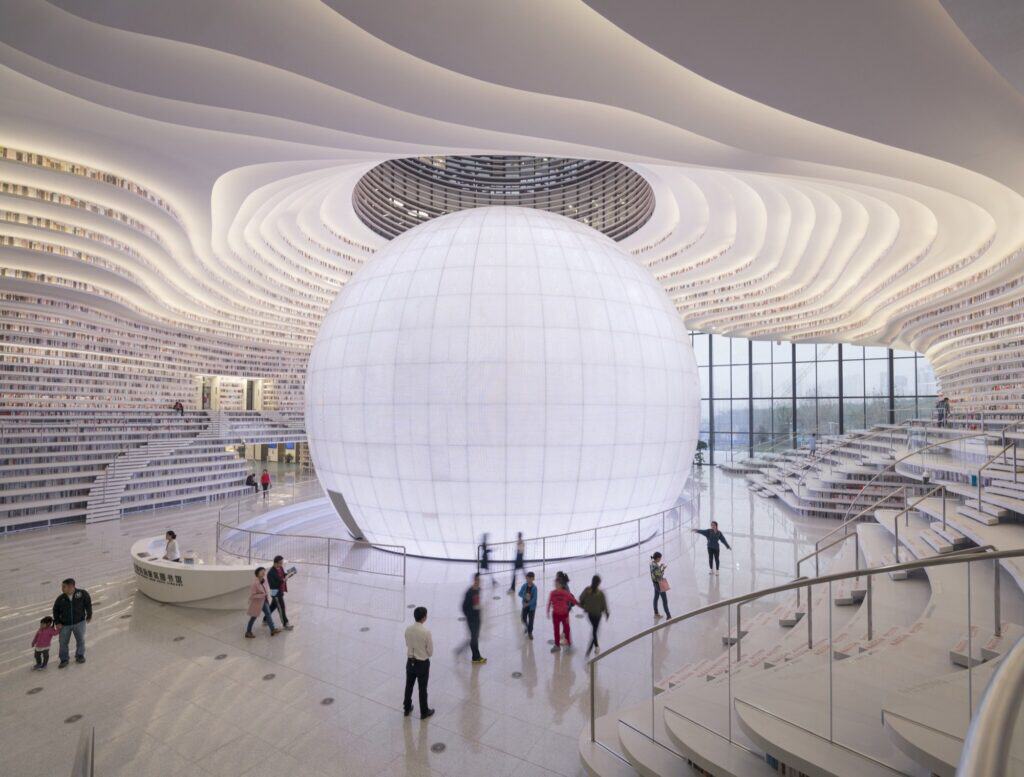
Tianjin Binhai Library by MVRDV and TUPDI
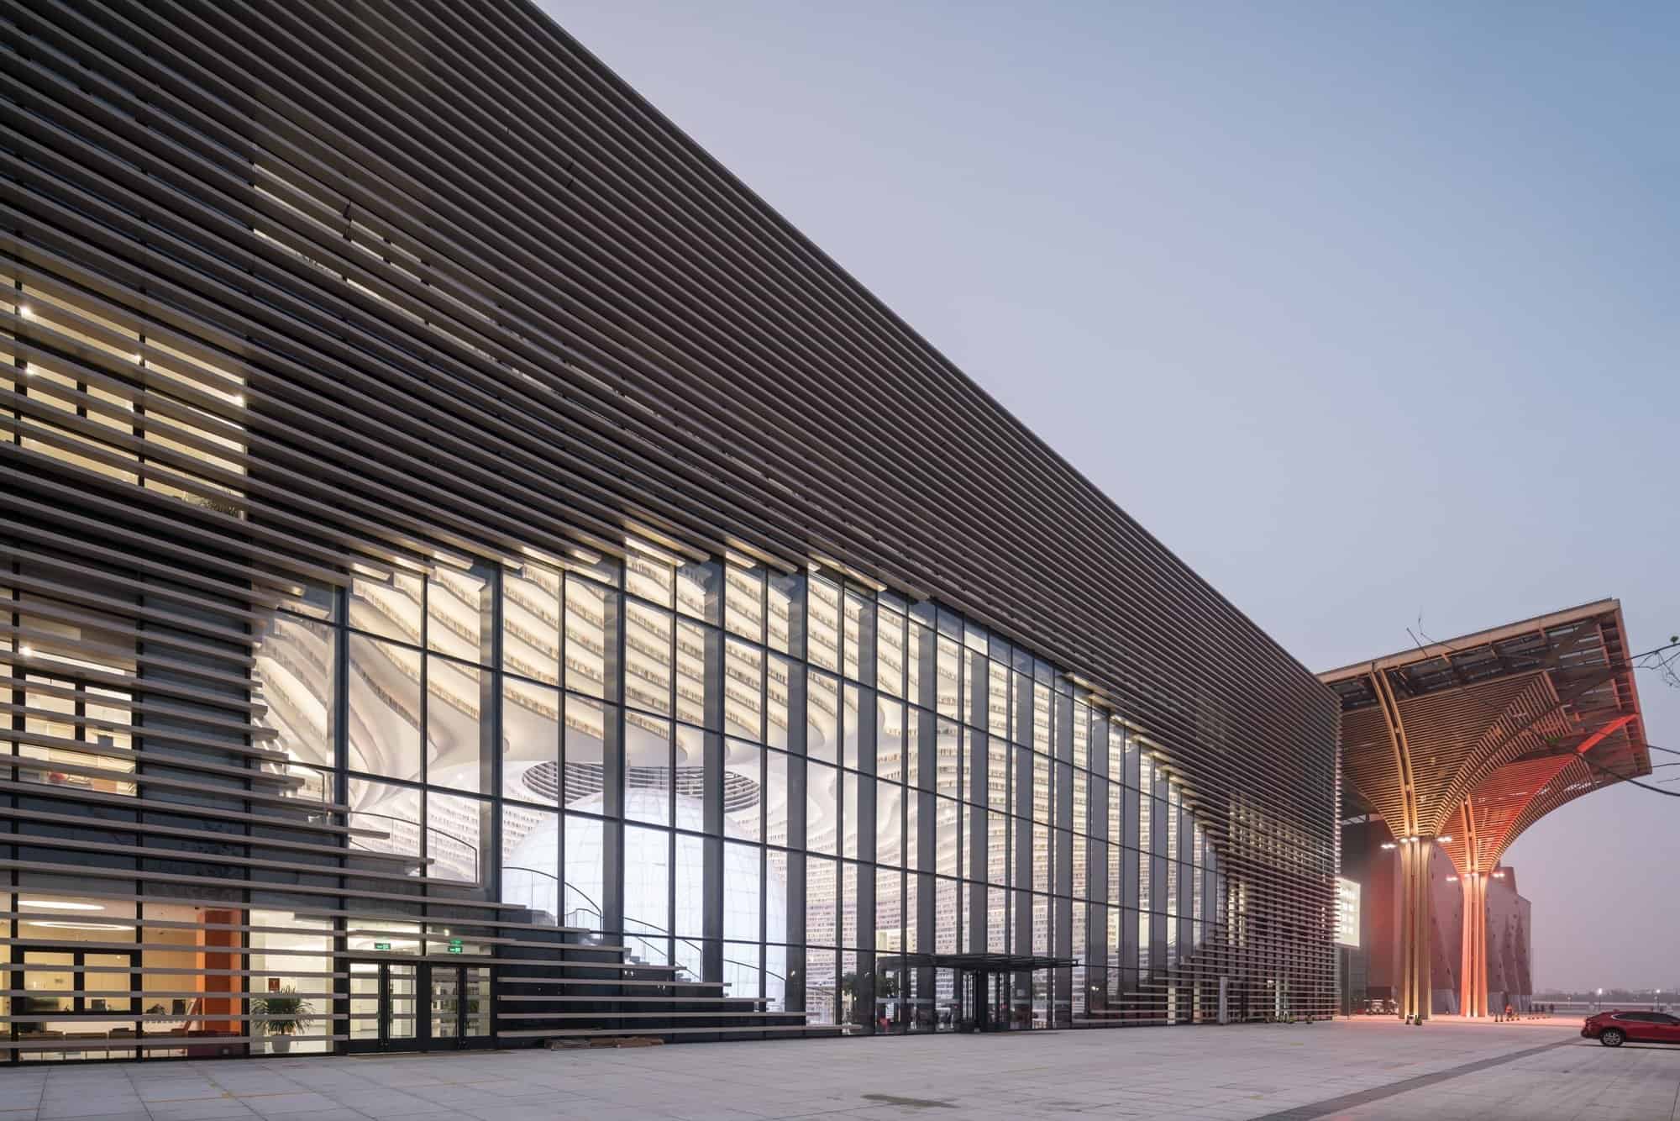
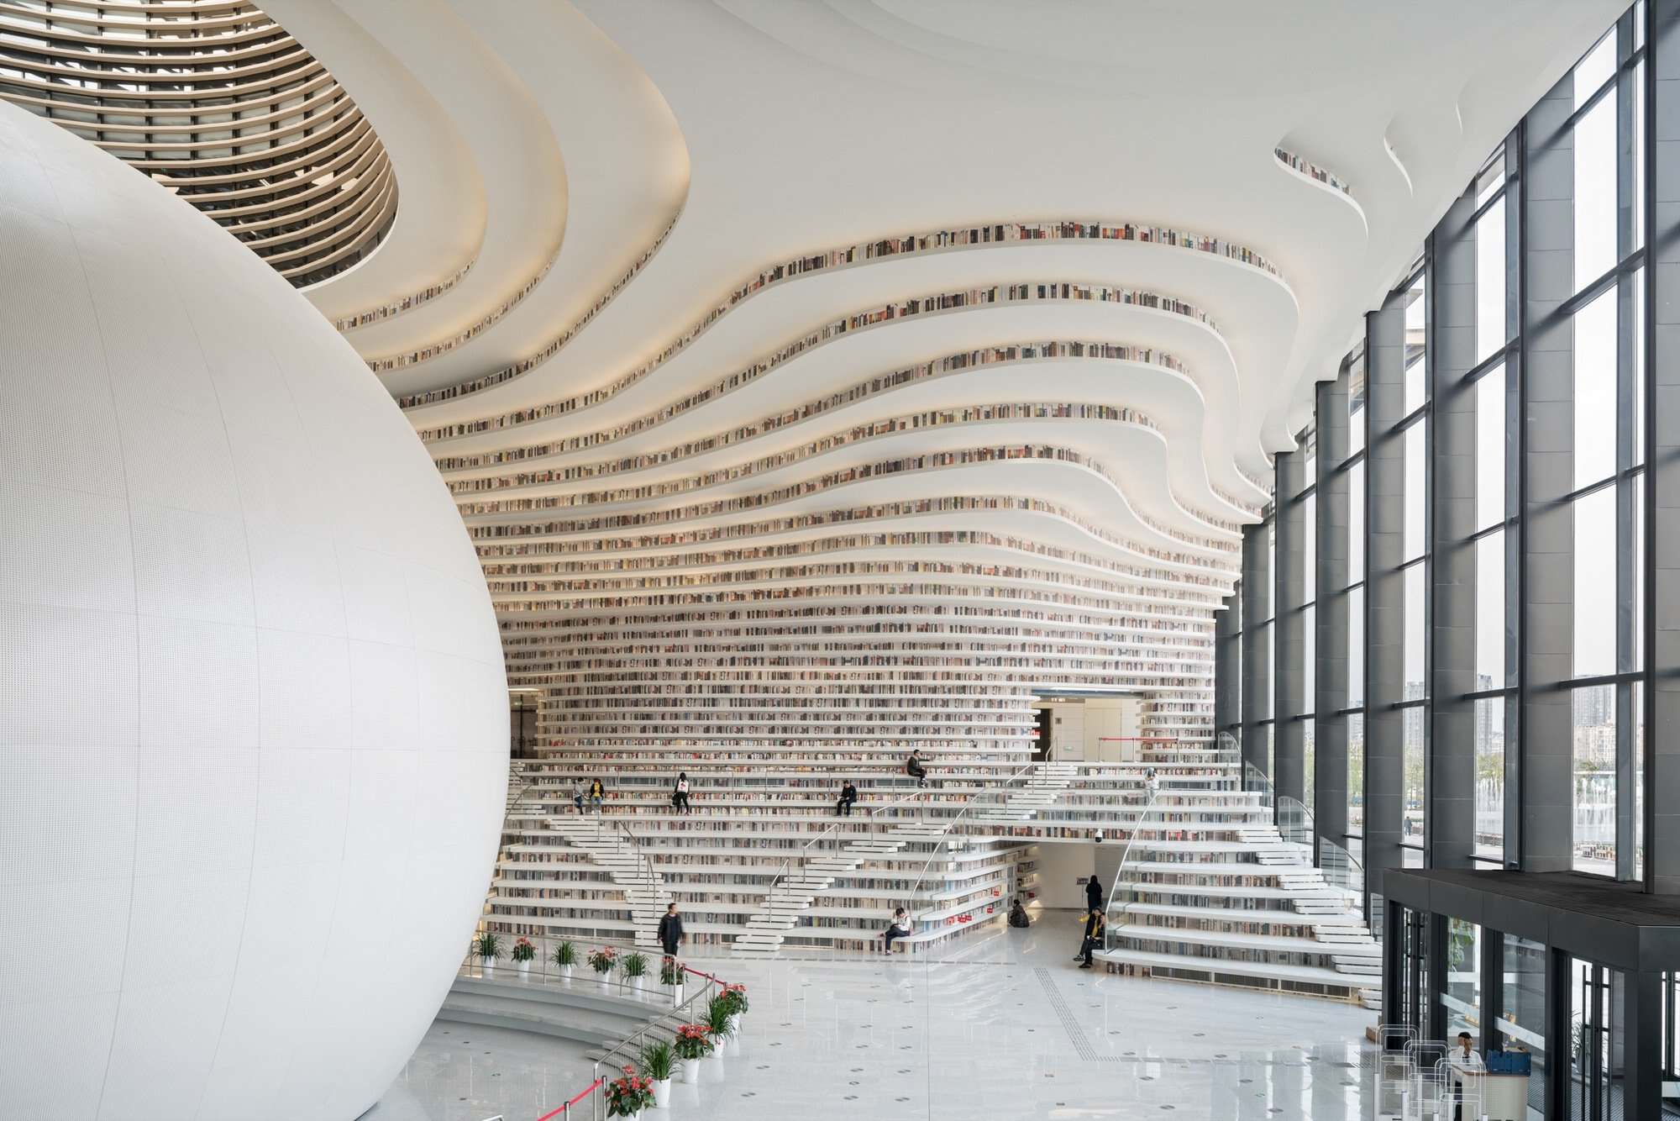
Tianjin Binhai Library is a 33,700-square-metre public library and cultural centre in Tianjin’s Binhai New Area, designed by Rotterdam-based MVRDV in collaboration with local architects Tianjin Urban Planning and Design Institute (TUPDI). Built as part of a larger masterplan to give the city a new cultural district, the five-level building is organised around a luminous spherical auditorium, with floor-to-ceiling bookcases cascading around it. As well as an education centre, it was conceived as a social space and a connector leading from the park into the cultural district.
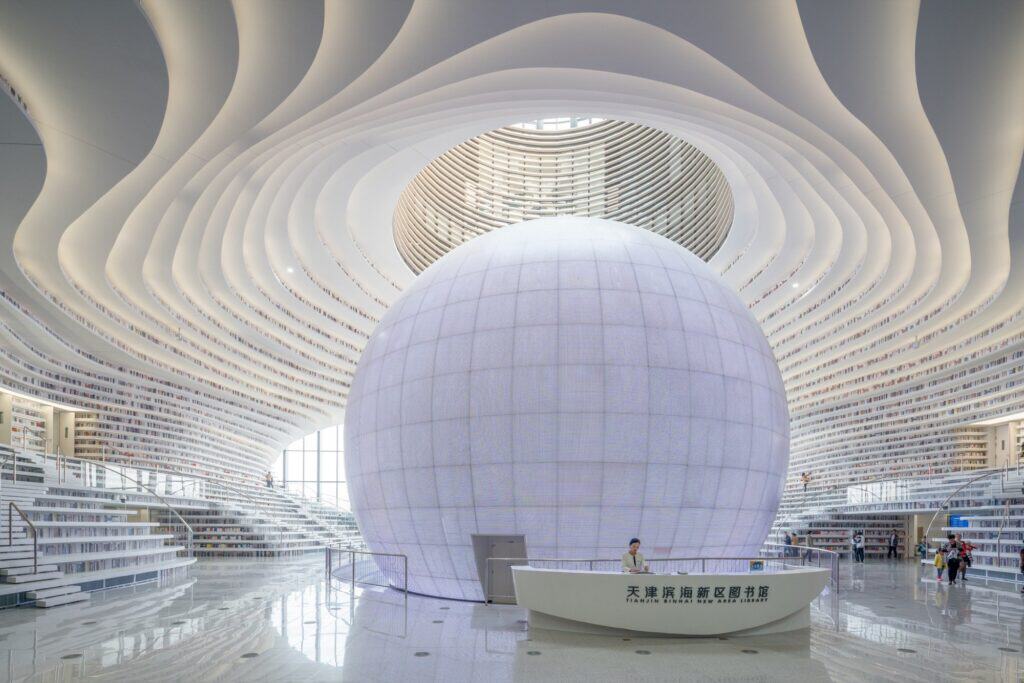
The Eye: a luminous sphere at the heart of the library
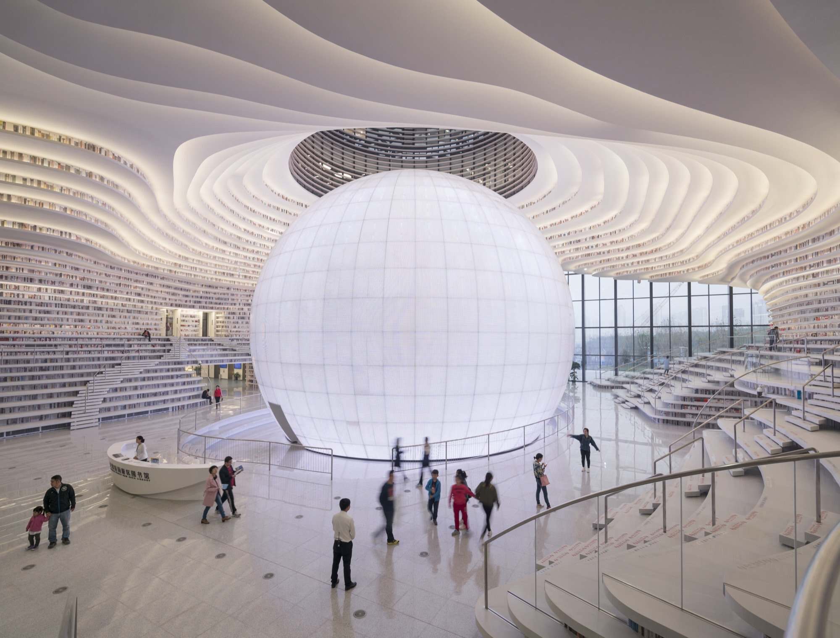
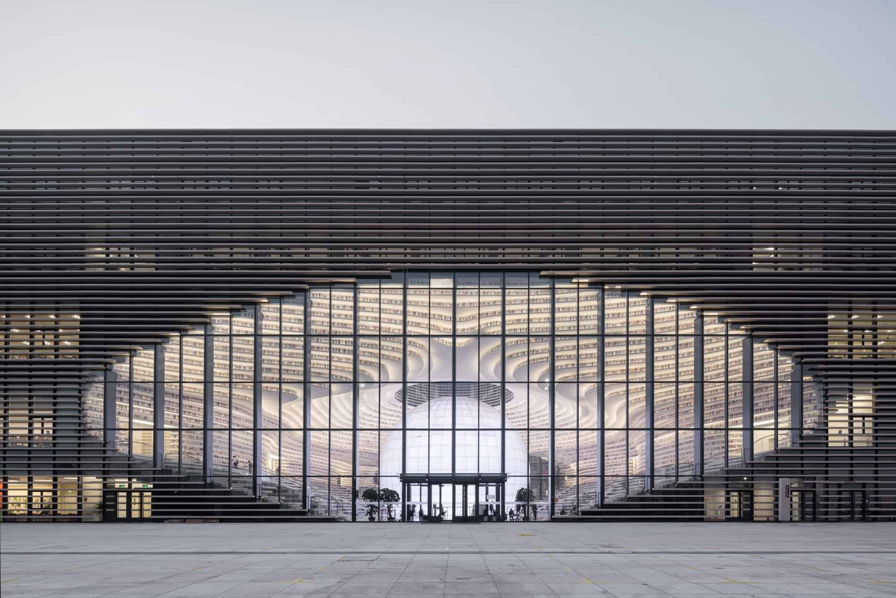
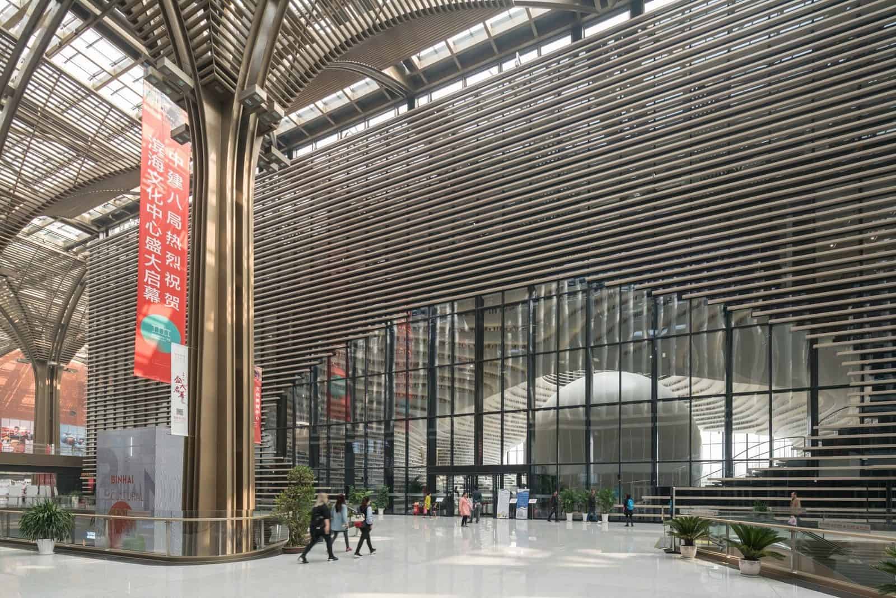
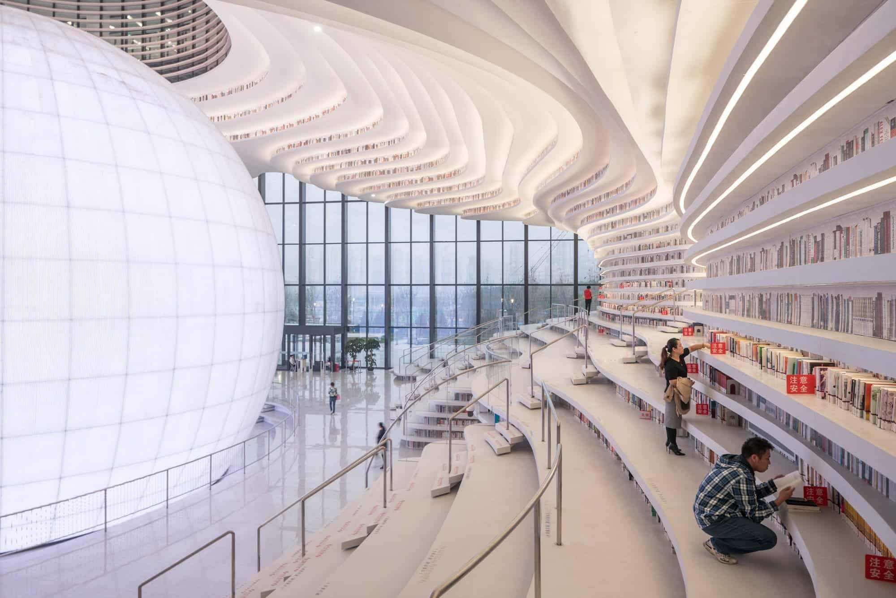
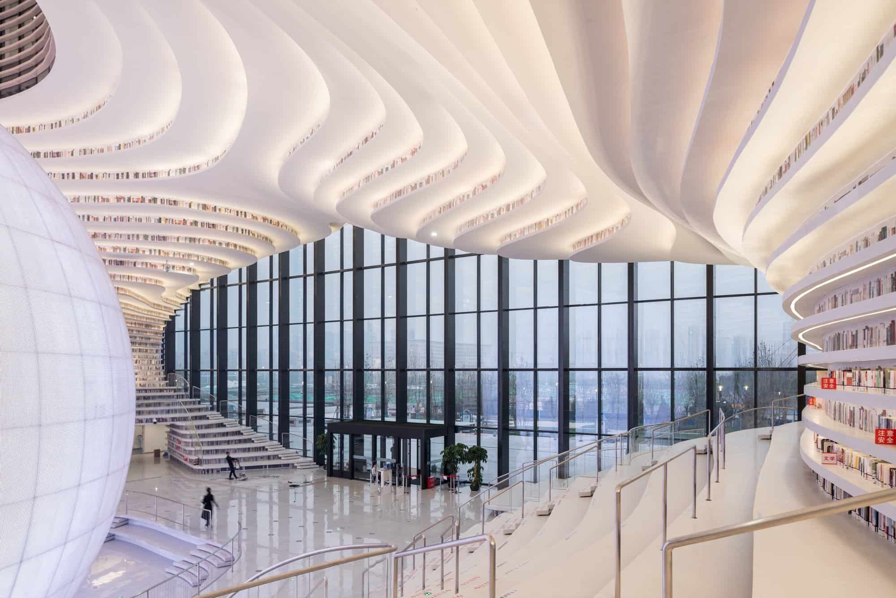
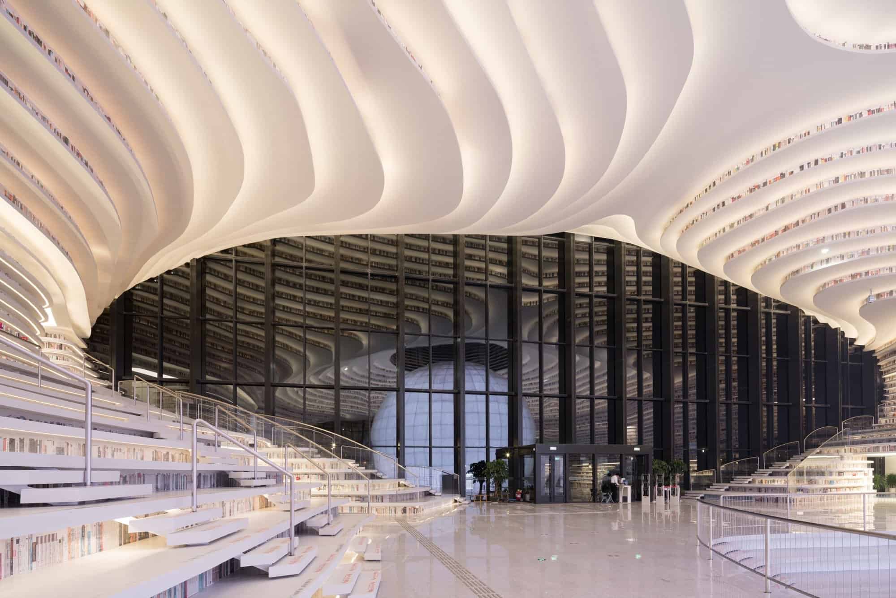
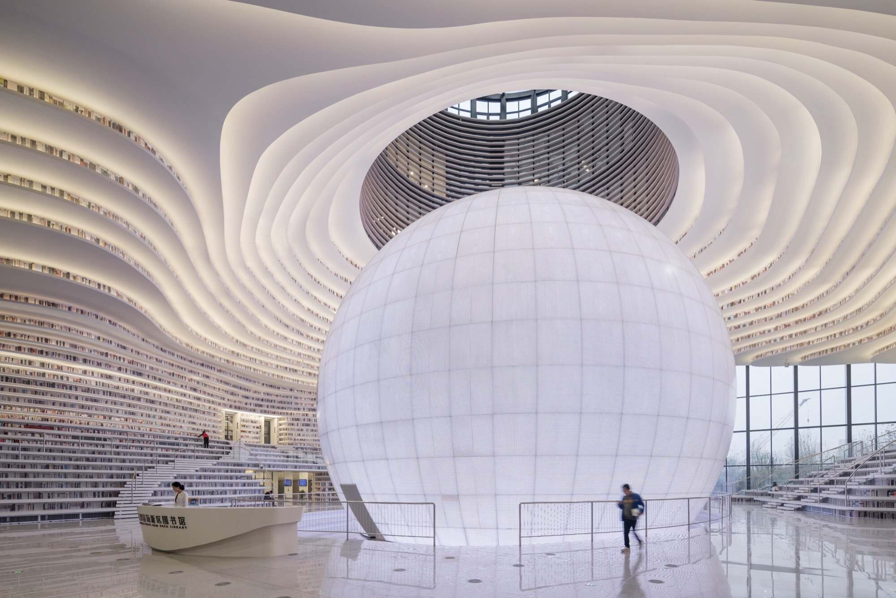
An oval opening punched through the building is propped open by the Eye, a glowing sphere housing an auditorium that takes centre stage in the atrium and makes the interior feel larger than it is. Because the library’s outer volume was fixed by the masterplan, MVRDV turned the icon inward: the Eye and the semi-public atrium around it form an internal landmark and folly at the heart of the building. “The Eye is the center of the library. It ‘hollows out’ the building and creates, out of bookshelves, an environment to sit, to read, to hang out, to climb and to access, to create an organic social space,” says MVRDV co-founder Winy Maas. The auditorium at its centre mirrors its surroundings, offering a 360-degree panorama of the space inside.
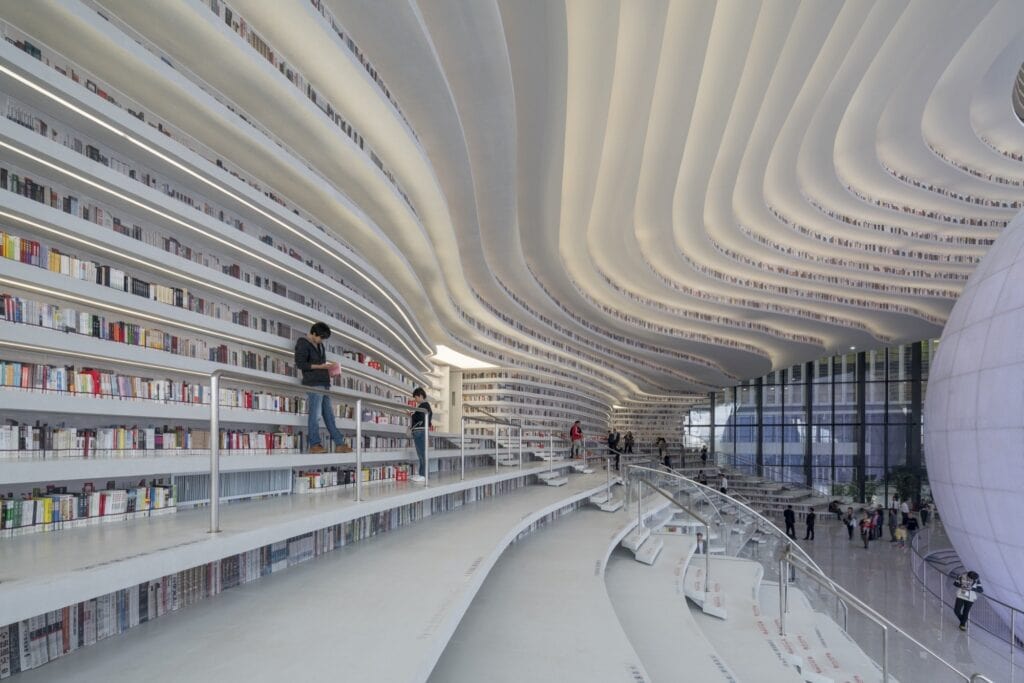
Terraced bookshelves as stairs, seating and facade
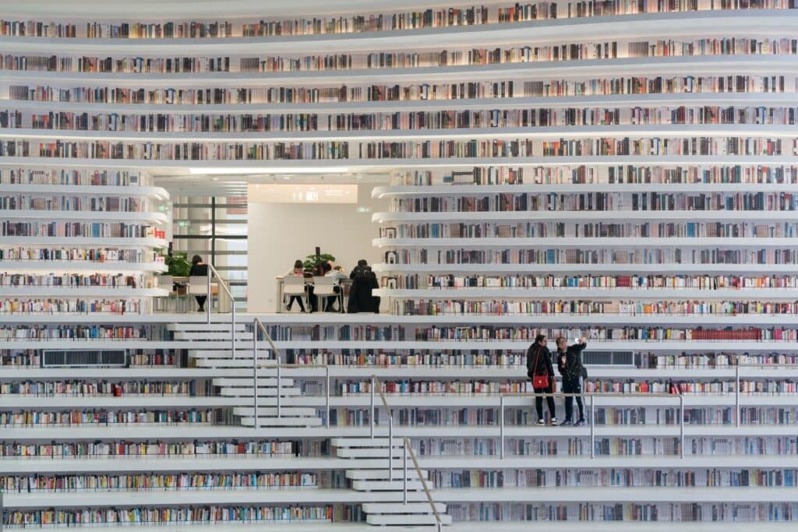
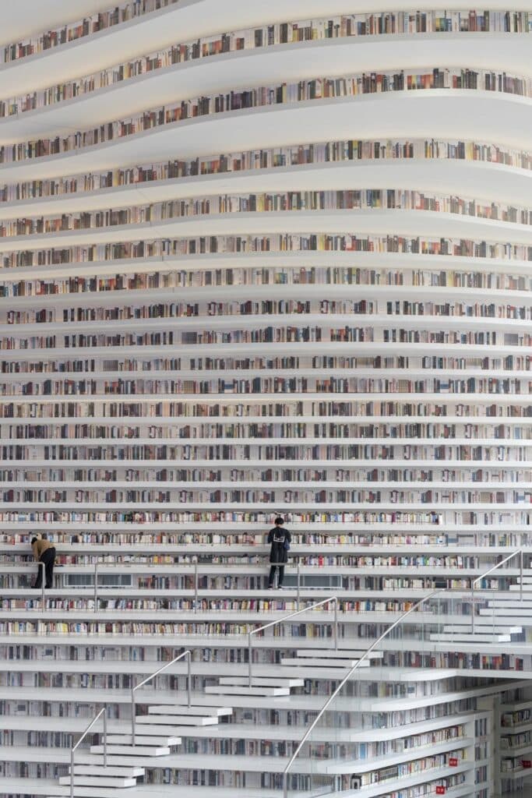
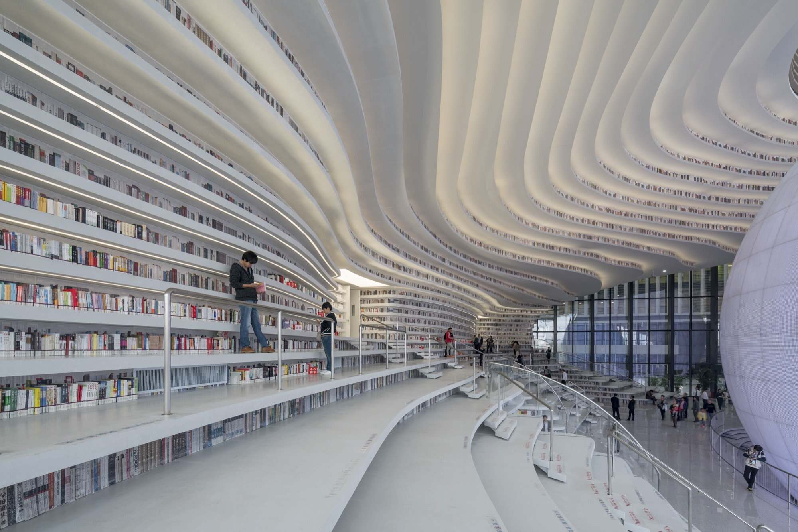
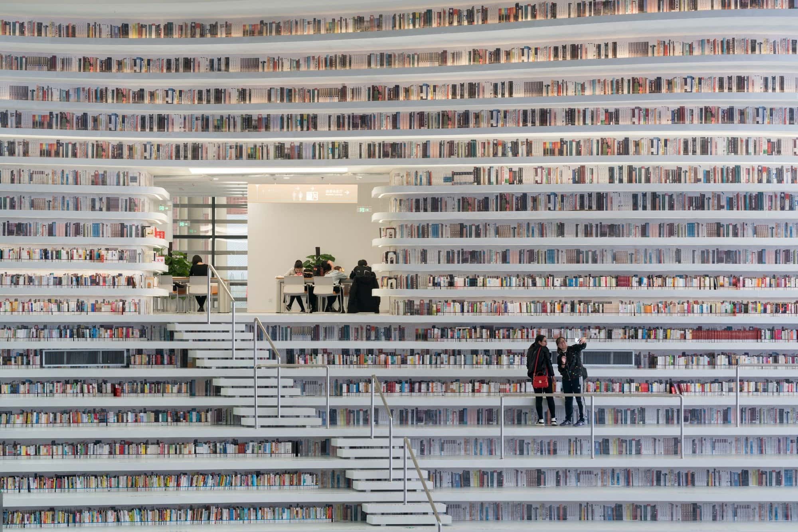
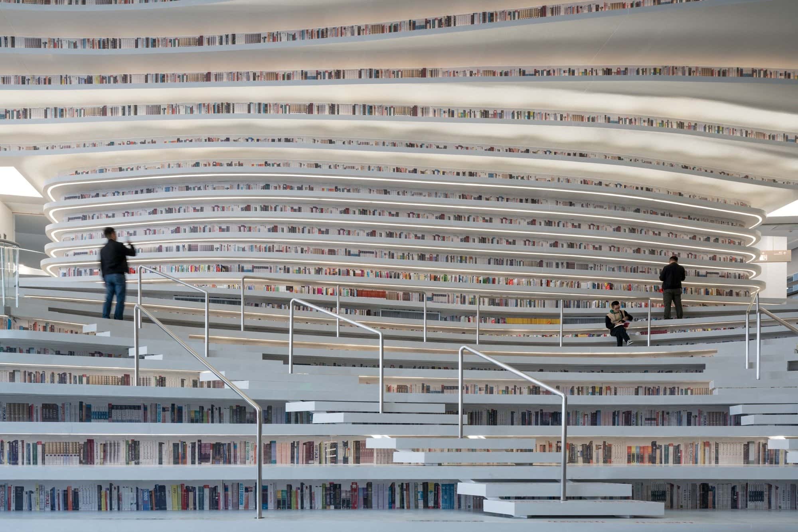
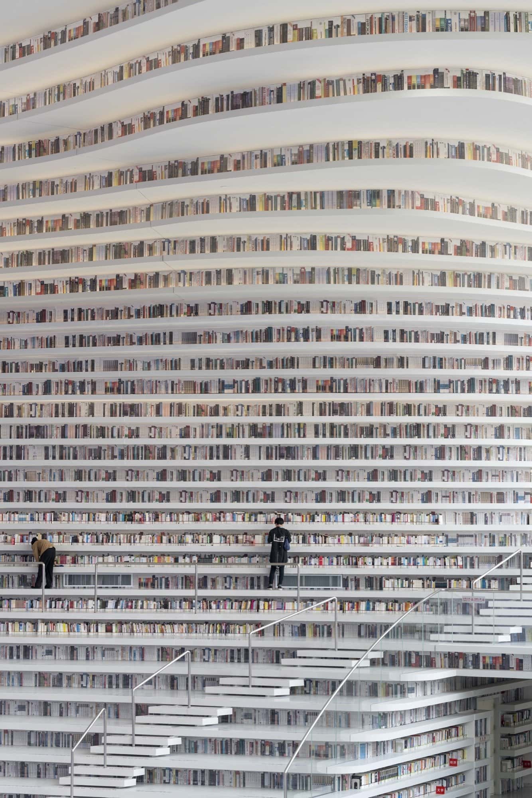
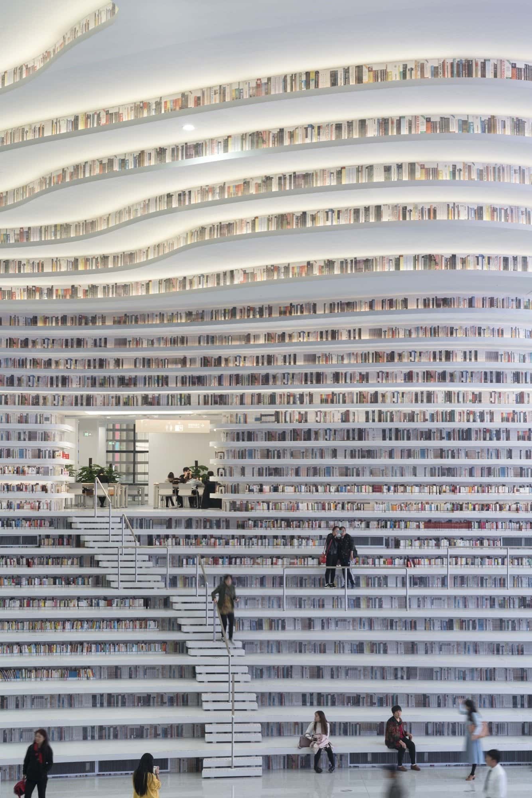
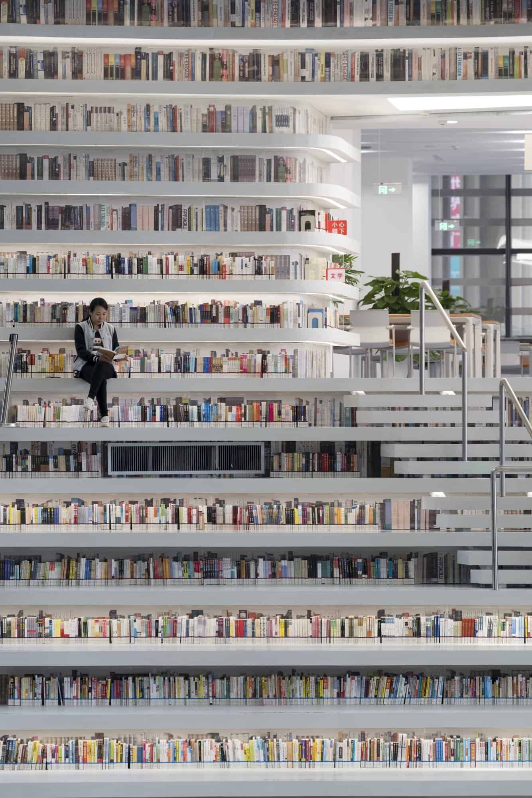
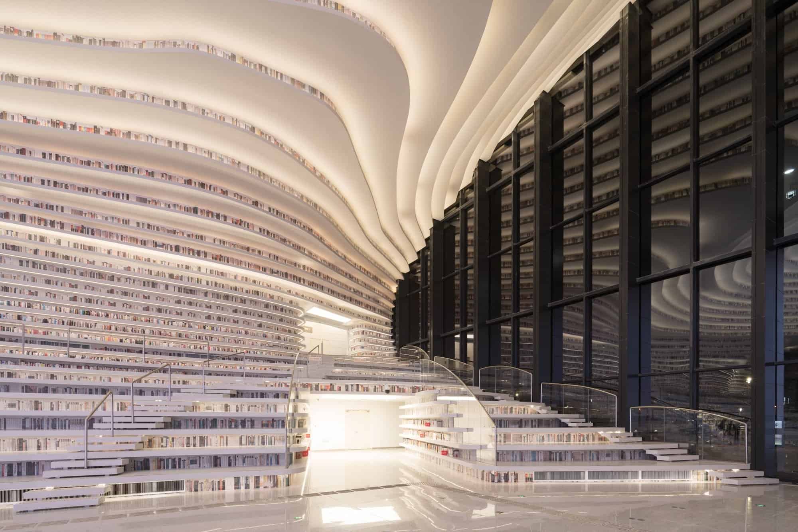
The undulating bookshelf is the building’s main spatial device. Terraced shelves that echo the curve of the sphere form an interior topography whose contours frame the atrium and double as stairs, seating and the layered ceiling, before reaching out to wrap around the facade, where each level reappears on the outside as a louvre. Designed with space for 1.2 million books, the white terraces are shaped to encourage reading, walking, meeting and discussing. In Maas’s words, together they form the ‘eye’ of the building: “to see and be seen.”
Five levels of reading rooms in a new cultural district
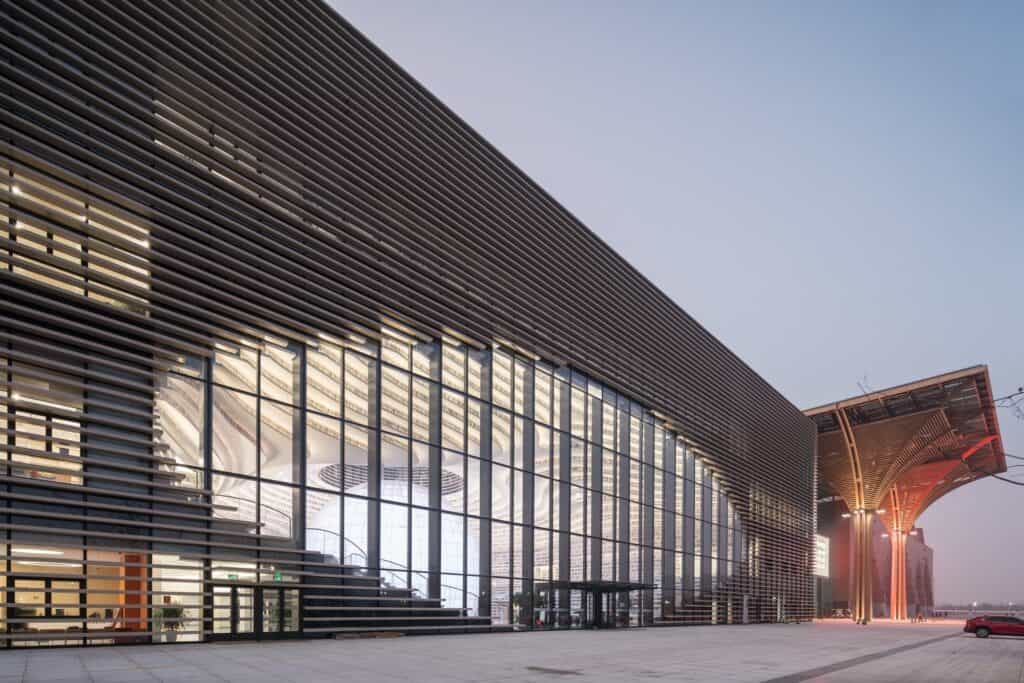
Educational facilities line the edges of the interior and are reached through the main atrium. From the ground floor, visitors can access reading areas for children and the elderly, the auditorium and the terraces that climb to the floors above. The first and second floors hold mainly reading rooms, books and lounge areas, while the upper floors contain meeting rooms, offices, computer and audio rooms and two rooftop patios, with service spaces, book storage and a large archive below ground. Outside, the library sits within a sheltered gallery topped with cathedral-like vaulted arches, part of German architects GMP’s 120,000-square-metre masterplan, which places it alongside four other cultural buildings by an international team including Bernard Tschumi Architects and Bing Thom Architects.
A three-year build and the printed upper shelves
Tianjin Binhai Library is MVRDV’s fastest realised project to date, taking just three years from first sketch to opening on a schedule set by the local municipality, with site excavation following immediately after the design phase. The tight timeline forced one essential part of the concept to be dropped: access to the upper bookshelves from rooms placed behind the atrium. The change was made locally and against MVRDV’s advice, leaving the highest shelves out of reach, so they were fitted with perforated aluminium plates printed to represent books, a remnant of the original design that the architects hope may still be fully realised. Cleaning is carried out with ropes and movable scaffolding.

The printed shelves drew international scrutiny once images of the atrium went viral, and reports noted that many of the books displayed for the opening had since been moved to conventional reading rooms deeper in the building; the library’s deputy director explained that the hall could only be used for its approved purposes, not for storing books. The public has embraced the space regardless. Since opening on 1 October 2017 it has been described as an ‘Ocean of Books’ by CCTV and the ‘Most beautiful library of China’, its popularity drawing around 15,000 visitors every weekend, and in 2018 TIME named it among the World’s Greatest Places.
Completion and credits
Tianjin Binhai Library was completed in 2017 with a two-star China Green Building Label. MVRDV’s team was led by Winy Maas as principal in charge with partner Wenchian Shi, with Tianjin Urban Planning and Design Institute as co-architect, lighting design by Huayi Jianyuan Lighting Design, structural engineering by Sanjiang Steel Structure Design and interior architecture by TADI. Its honours include the Jury and Popular Choice awards at the 2018 Architizer A+ Awards and the cultural architecture category of the 2019 AD100 China Awards. The photography is by Ossip van Duivenbode.
Tianjin Binhai Library gallery


Explore more on Archtene
- More projects by MVRDV + Tianjin Urban Planning and Design Institute
- More projects in Tianjin
- More Library projects