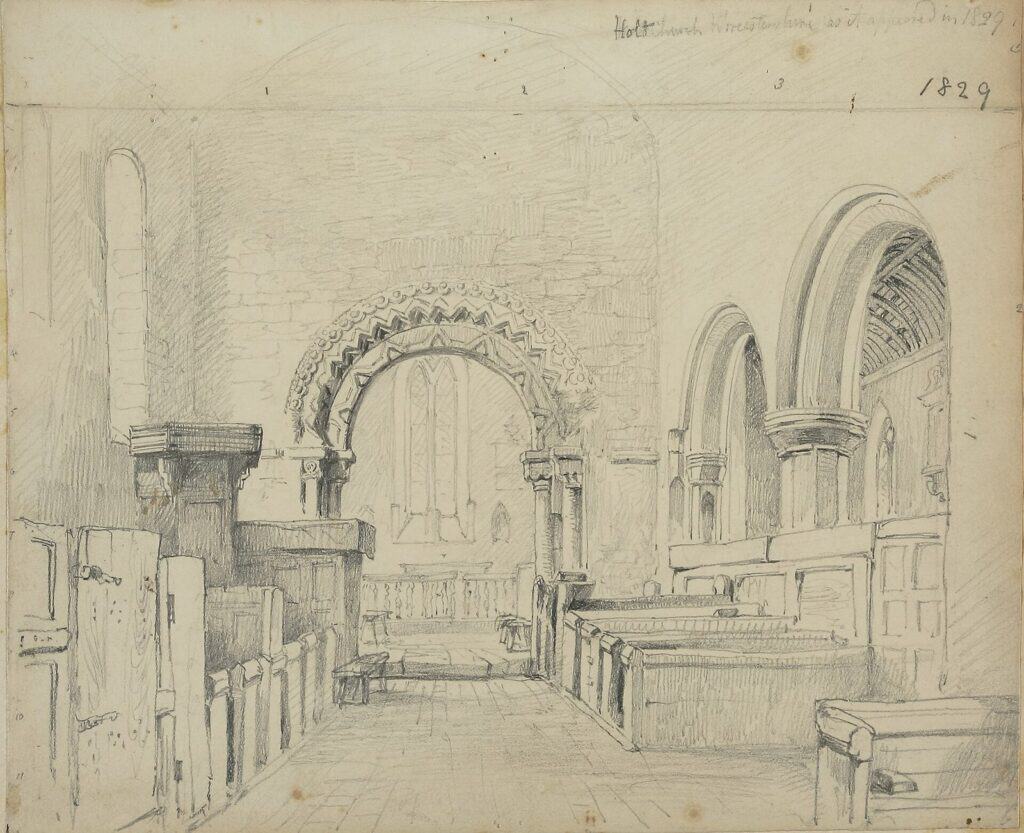
An architectural sketch is a quick, freehand drawing used to think through, test or explain a building. It can be three lines on a napkin or a careful pencil perspective, but either way it shows an idea faster than any model or render. This guide walks through 15 architectural sketch styles, from concept gestures and […]