Six Senses Rome by Patricia Urquiola, Starching and Paolo Micalizzi in Rome
Six Senses Rome is the conversion of Palazzo Salviati Cesi Mellini, a historic palazzo on Via del Corso in Rome, into a luxury hotel with 96 rooms and suites, a spa modelled on ancient Roman baths and a rooftop terrace. The interiors and overall design are by the Milan studio of Patricia Urquiola, while the architecture was delivered by the Italian engineering and architecture firm Starching with Professor Paolo Micalizzi. The hotel opened on 16 March 2023 as the first urban Six Senses in Italy.
Palazzo Salviati Cesi Mellini
The palazzo stands on Piazza di San Marcello beside the church of San Marcello al Corso, a short walk from the Pantheon and the Trevi Fountain. It grew from a palace built in the late 1480s for Cardinal Giovanni Michiel, nephew of Pope Paul II, and was remodelled in the 18th century by the architect Tomaso De Marchis, who framed the windows of its main façade with Baroque surrounds for Cardinal Mario Mellini. Over the centuries it was home to the cardinals of San Marcello, among them the Salviati, Cesi and Mellini, before passing to the Aldobrandini family and the Order of the Servants of Mary. Its façade on Via del Corso is protected as part of Rome’s UNESCO-listed historic centre.
Restoring a listed Roman palazzo
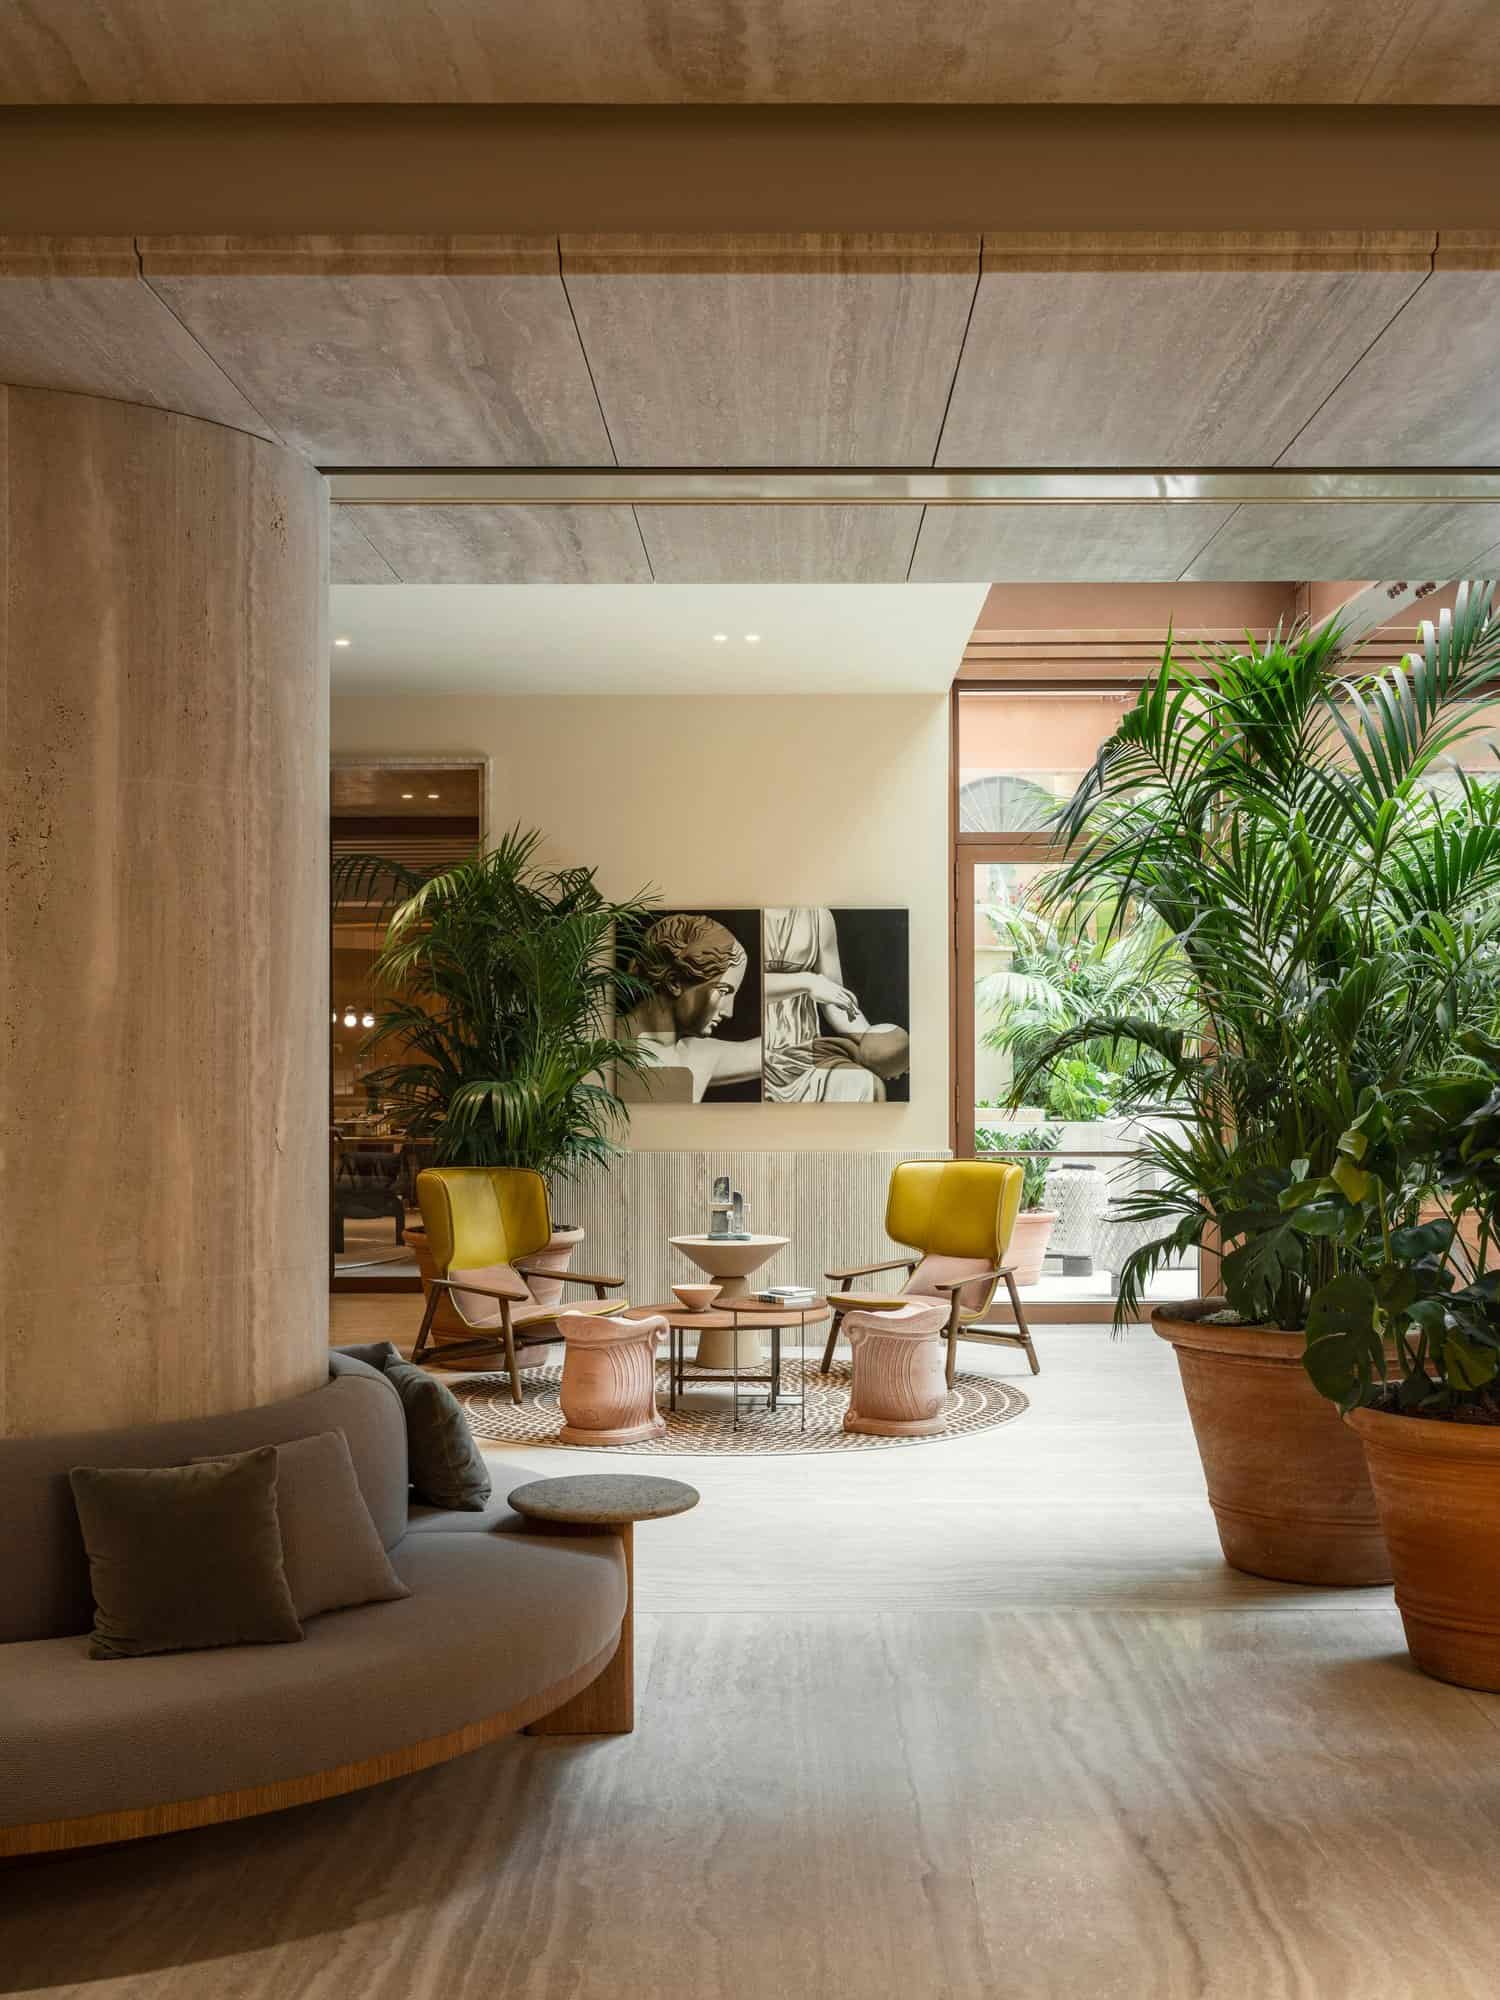
Work began in 2019 for Orion Real Estate Fund V, sponsored by Orion Capital Managers. Starching handled the technical side from acquisition to handover, developing the preliminary, final and executive design on the basis of Studio Urquiola’s scheme, securing permits and managing construction by the general contractor CDS Holding. The team worked within the listing of the building, its archaeology and the legacy of a 1980s scheme by Quaroni and Micalizzi, whose gallery and restaurant spaces were kept. The protected façades were restored, along with the monumental marble staircase and its decorative skylight, the 600-year-old columns of the entrance hall and a fourth-century baptismal font, the oldest in Rome, found in excavations in the early 1900s and now visible beneath a glass floor in the restaurant.
A lobby, gallery and courtyard built on circles
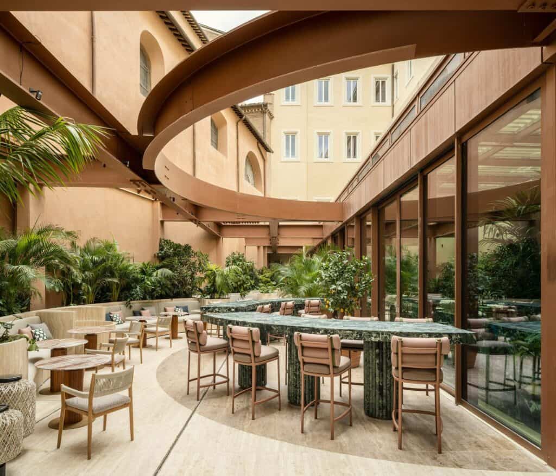
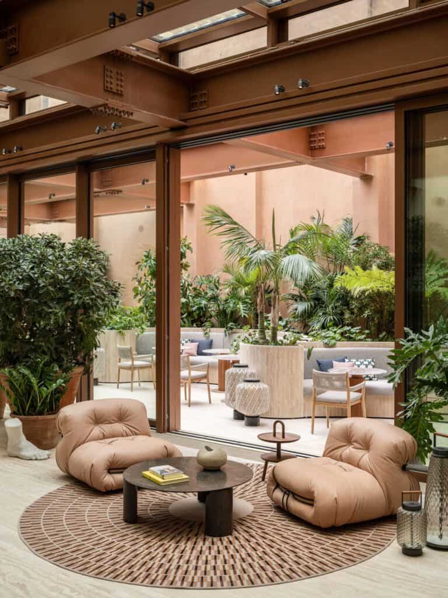
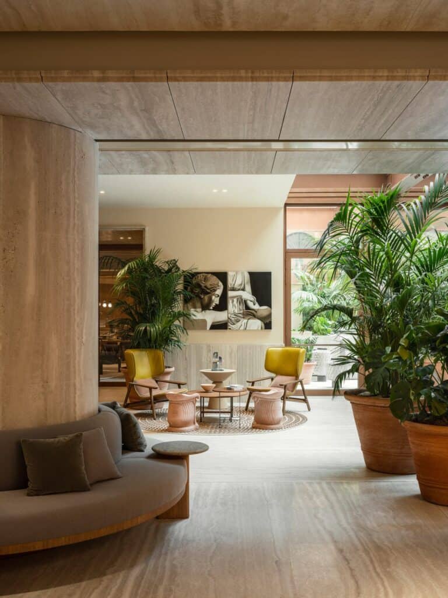
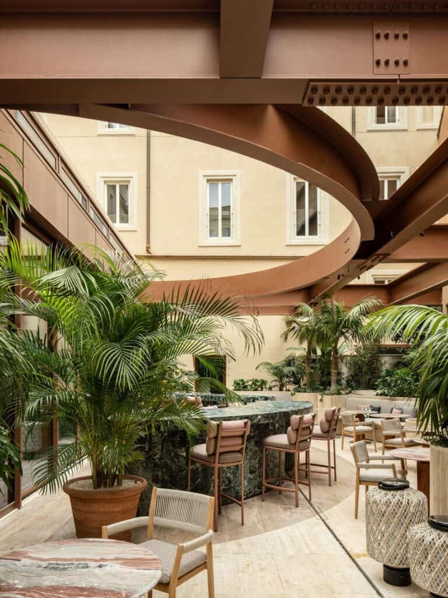
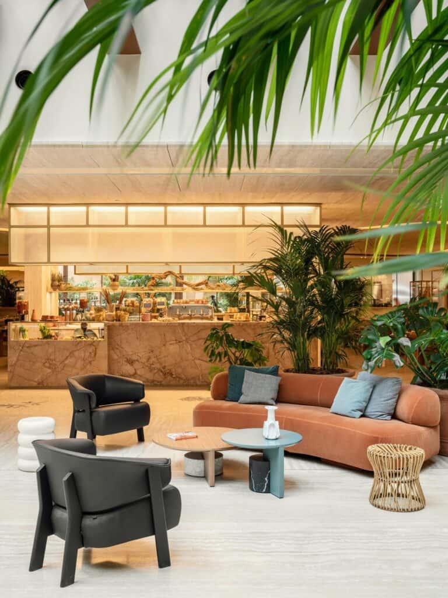
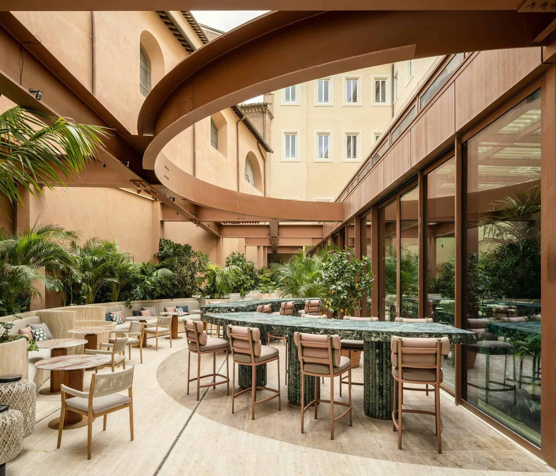
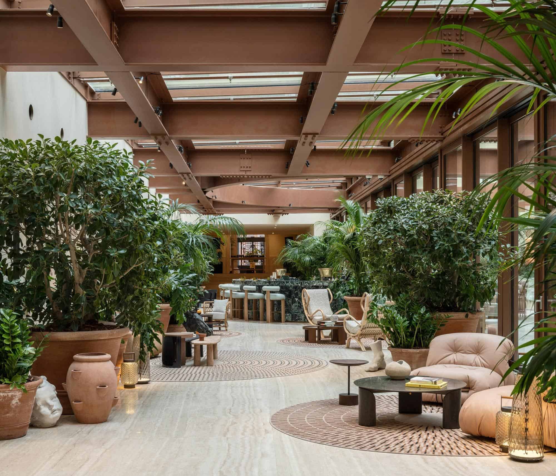
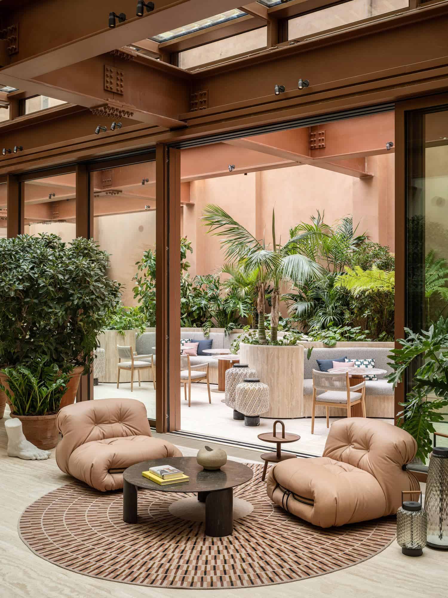
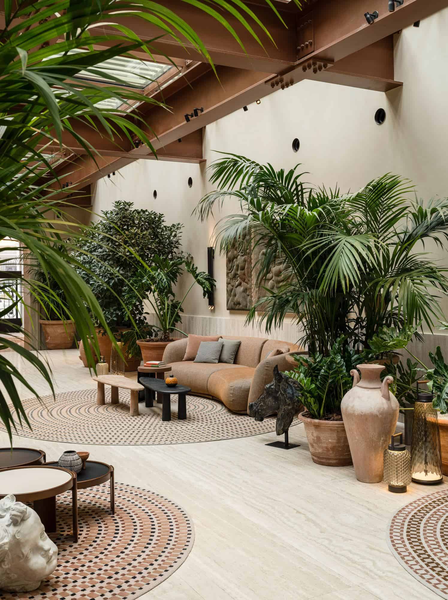
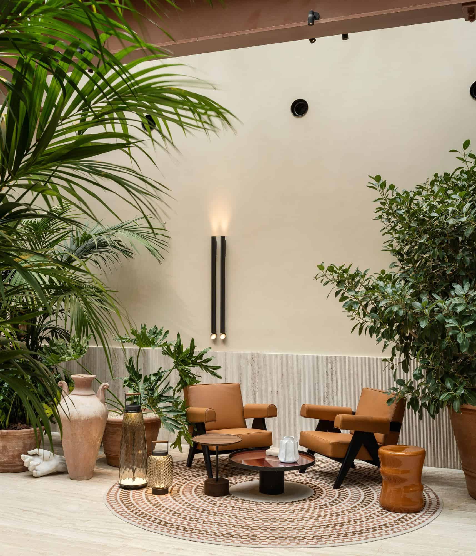
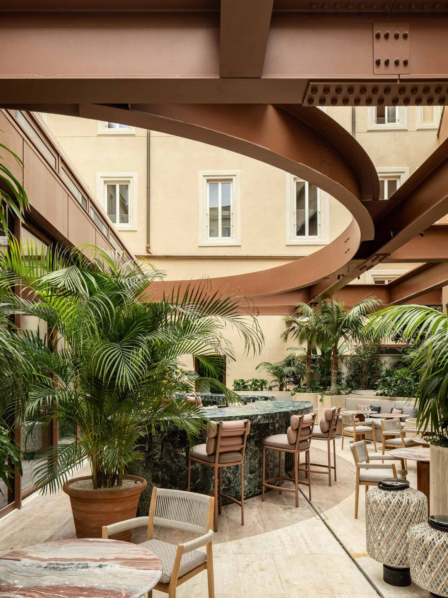
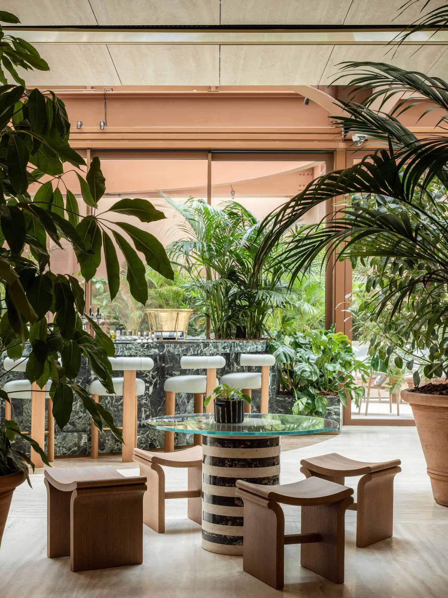
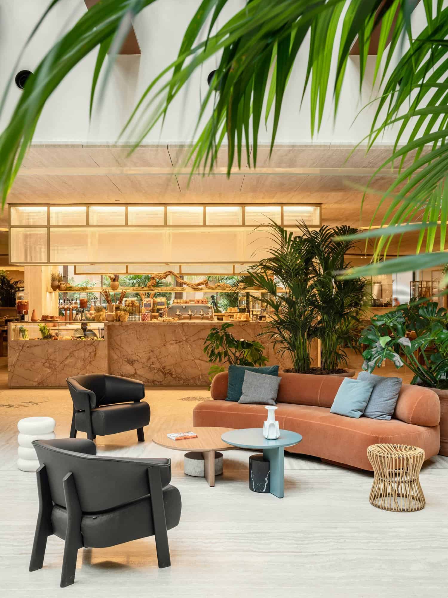
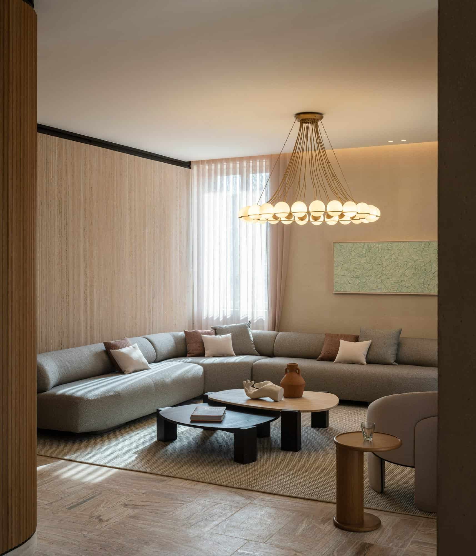
Urquiola treated the ground floor as a social space open to the city. From Piazza di San Marcello, guests enter an open lobby where sofas and armchairs from her own collections and classic Italian designs, among them Cassina’s Soriana armchairs, are grouped on circular rugs among palms, citrus trees and terracotta amphorae on travertine floors. Circles recur throughout: a curved green marble bar by the windows forms an incomplete ring with matching counters in the courtyard, which follow the elliptical steelwork overhead. A glass-roofed gallery with rust-red steel beams links the lobby to the planted courtyard and to Bivium, the all-day restaurant, café and bar named as the place where all paths cross.
Rooms finished in cocciopesto
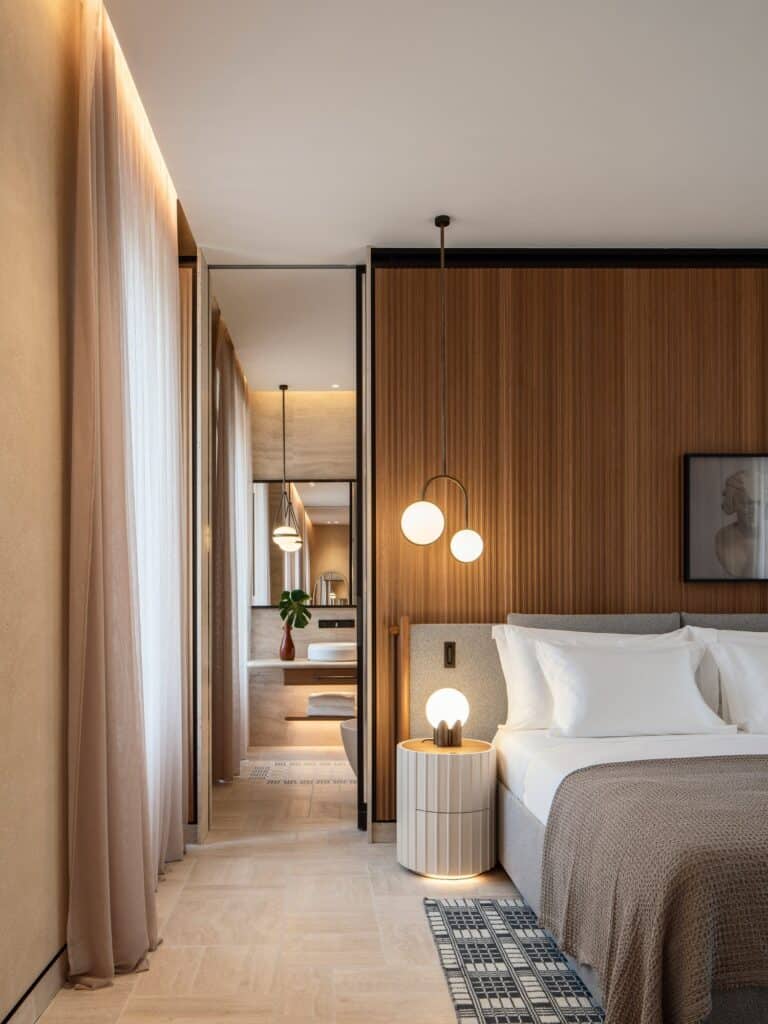
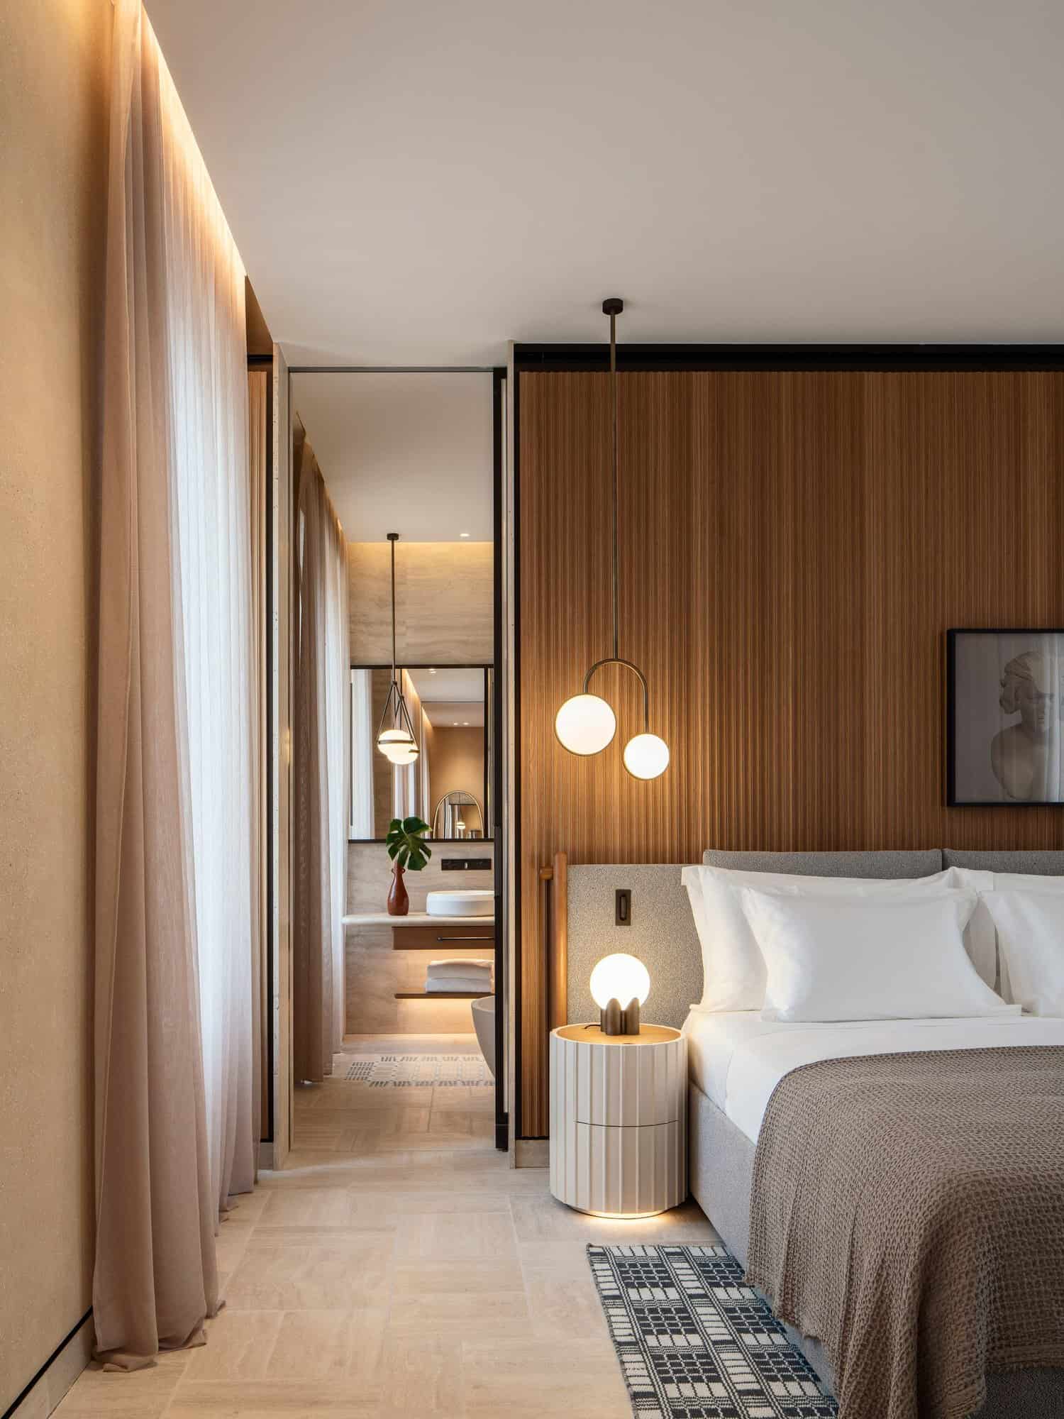
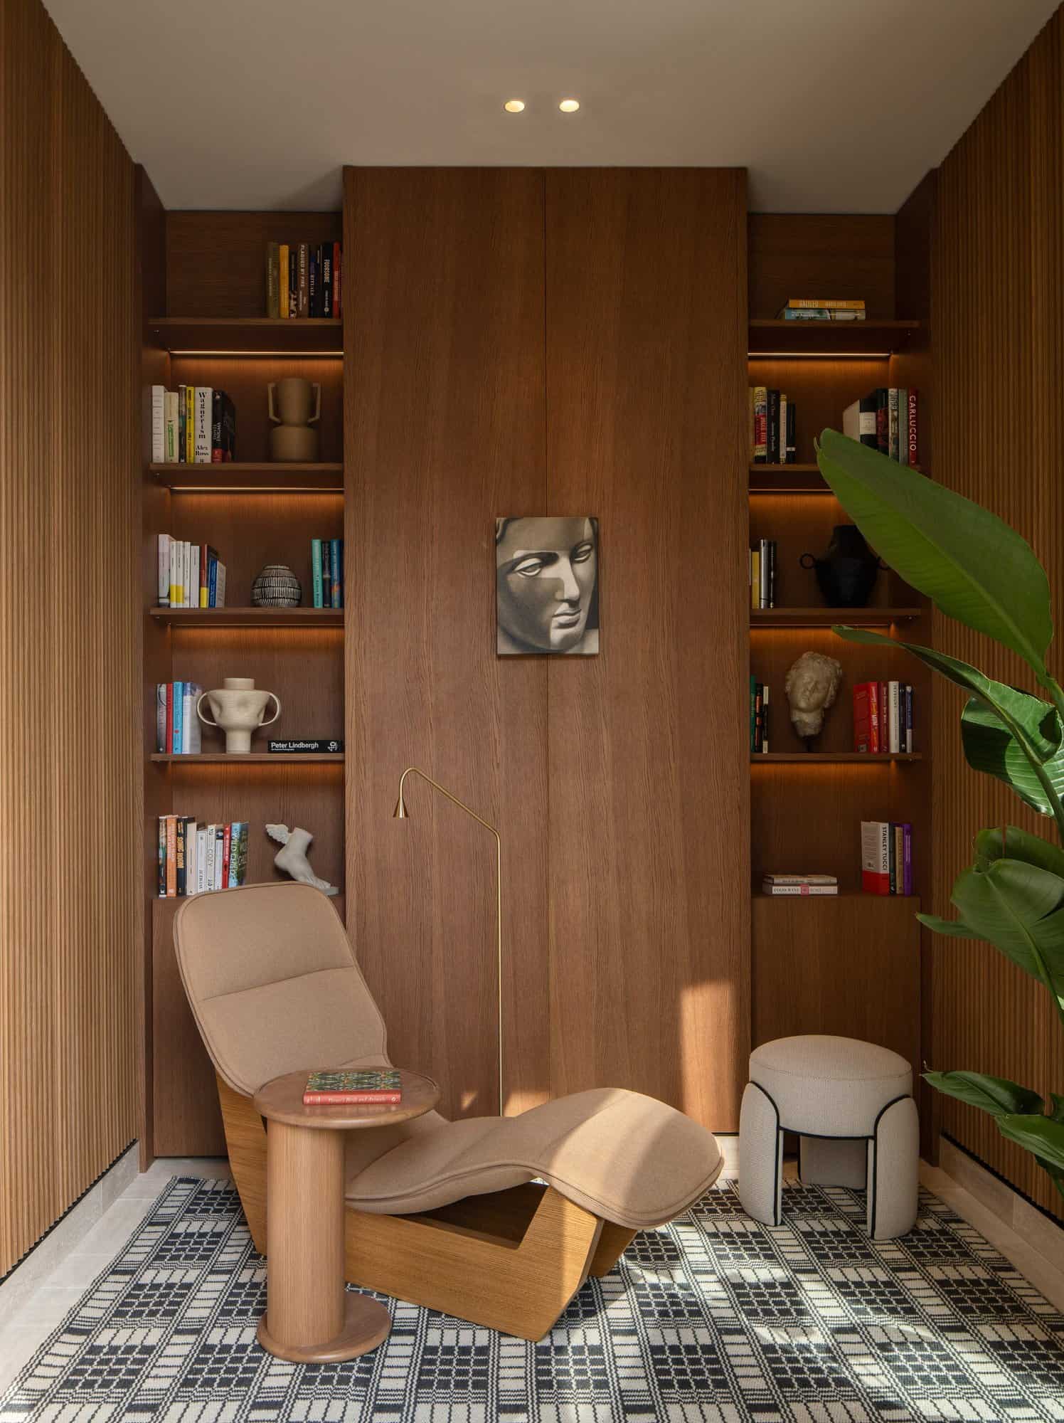
The 96 rooms and suites, spread across the central floors in 12 categories including three signature suites, have quirky layouts and a soft neutral palette. Their walls are finished in cocciopesto, an ancient Roman plaster of crushed earthenware or brick mixed with lime and sand, in a nod to Vitruvius, and are paired with timber tambour panelling, travertine, graphic rugs and spherical lights. Some rooms look onto the courtyard, others onto Via del Corso and San Marcello al Corso, and several terraces have Triclinium-style marble seating. Artworks throughout the hotel, from watercolours to textiles and sculpture, were curated by the art advisor Federica Sala and made for the building.
A spa modelled on Roman baths
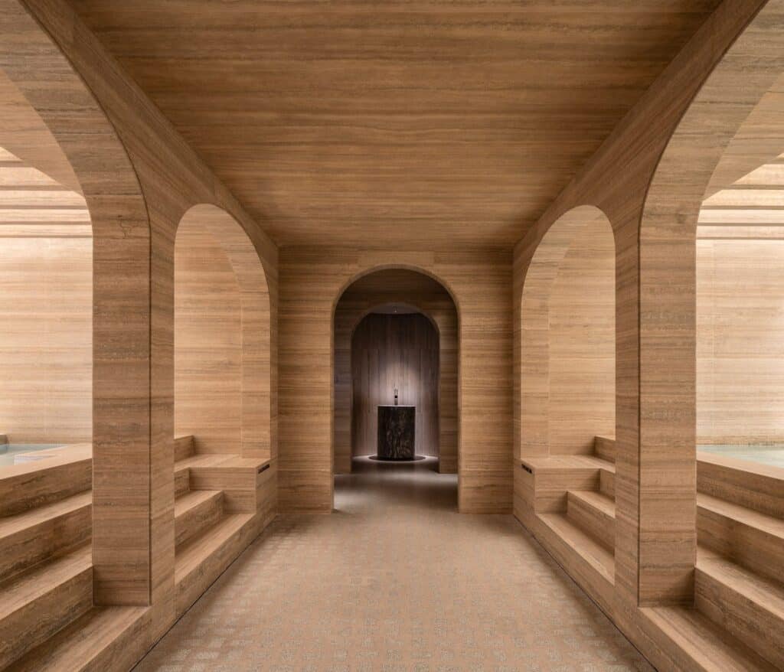
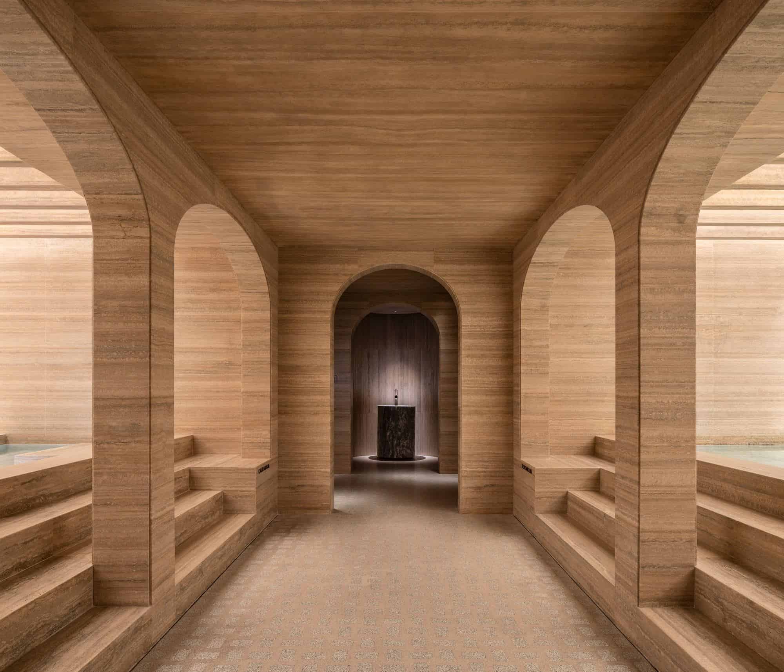
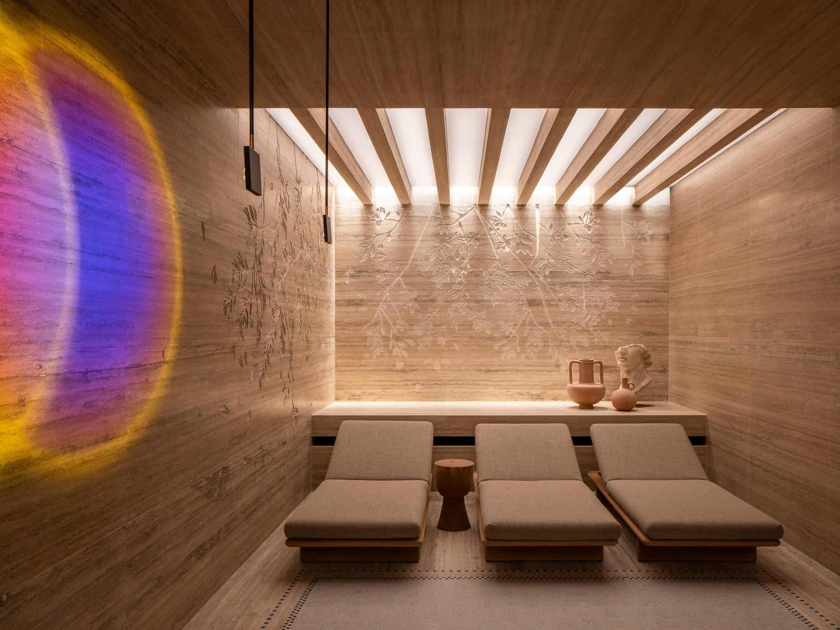
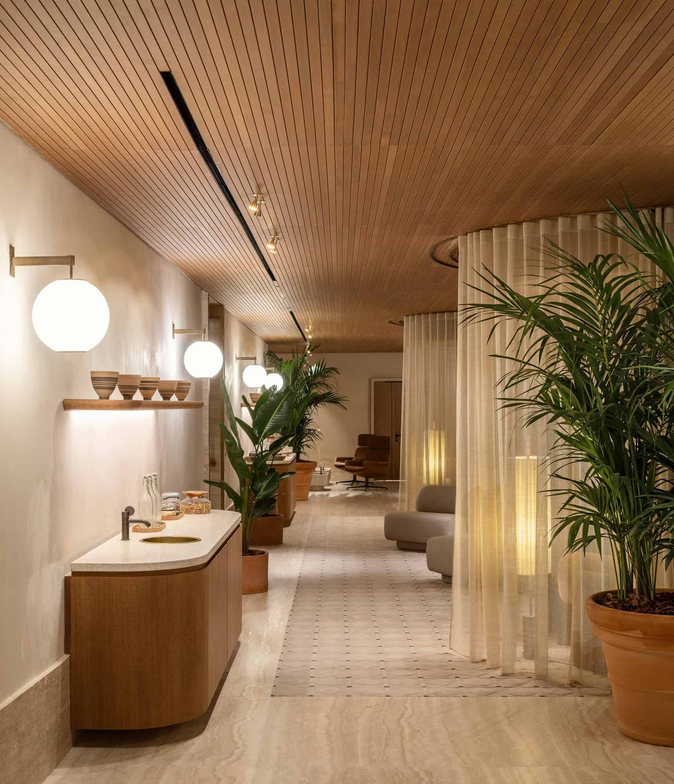
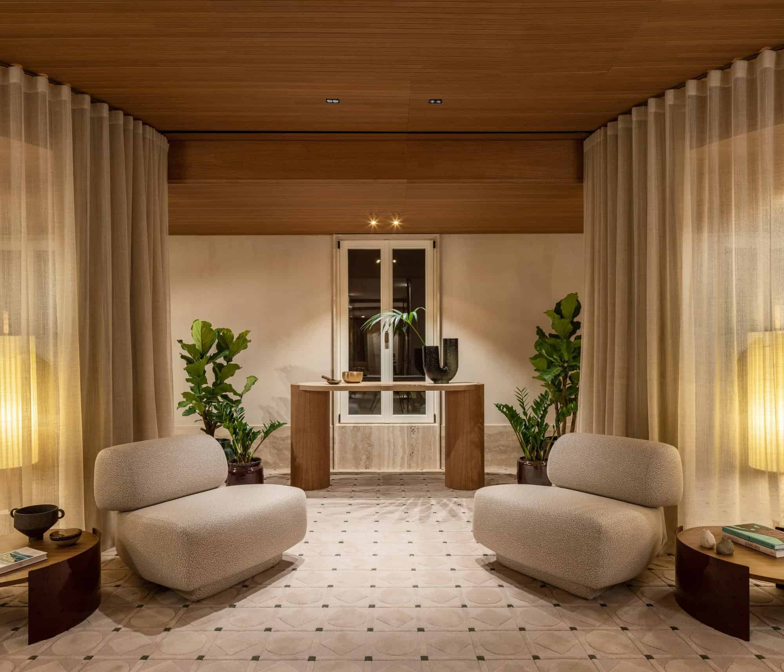
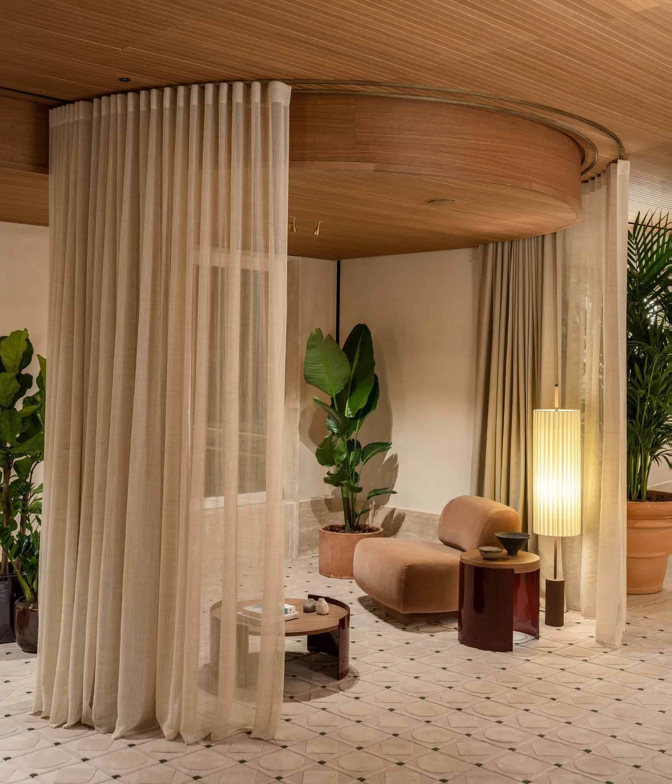
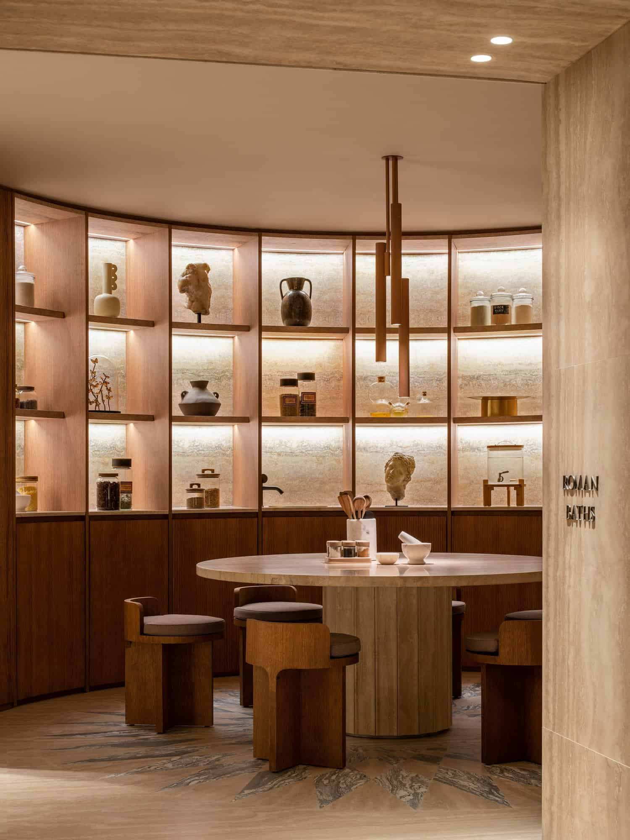
Below ground, the Six Senses Spa is conceived as a set of Roman baths. A bathing circuit recreates the calidarium, tepidarium and frigidarium, reached through colossal shaped travertine doorways and lined in ribbed travertine, with terrazzo floors flecked with Cipollino Verde marble, mosaic inlays and a one-piece basin in the same green stone. In the tepidarium, bas-relief laurel leaves cut into the travertine walls recall the myth of Apollo and Daphne, and in the waiting areas sheer curtains encircle small groups of seating under curved timber ceilings. At the top of the building, the Notos rooftop bar sits on a 1,000-square-metre terrace with views across the city.
Team and credits
The refurbishment was funded by Orion Real Estate Fund V, the building was later sold to the Statuto Group, and the hotel is operated by Six Senses, part of IHG Hotels & Resorts. Starching acted as architect and project manager with Professor Paolo Micalizzi, and Studio Urquiola led the interior design, with structures by Proges Engineering, building services by Ariatta Ingegneria dei Sistemi, fire safety by GSE and LEED consultancy by Greenwitch. CDS Holding was the general contractor, and Margraf supplied 3,500 square metres of Travertino Romano Classico and 250 of Cipollino Verde. The photography is by Luca Rotondo.
Six Senses Rome gallery
Explore more on Archtene
- More projects by Patricia Urquiola + Starching + Paolo Micalizzi
- More projects in Rome
- More Hotel projects