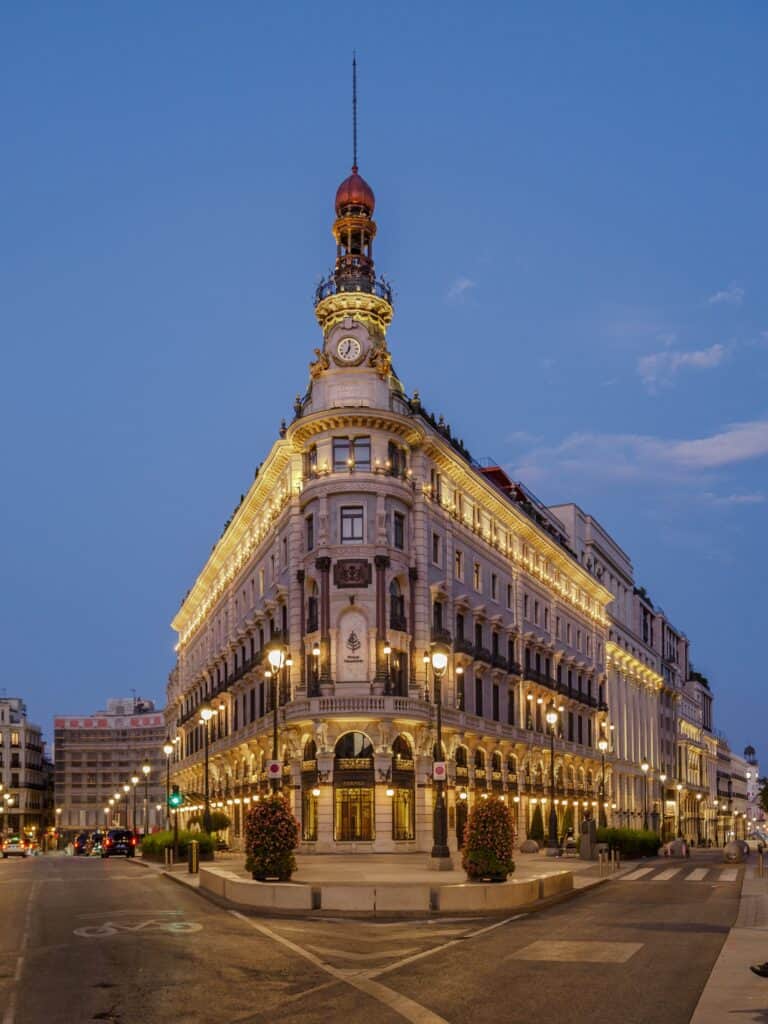
Four Seasons Hotel Madrid by Estudio Lamela in Madrid, Spain
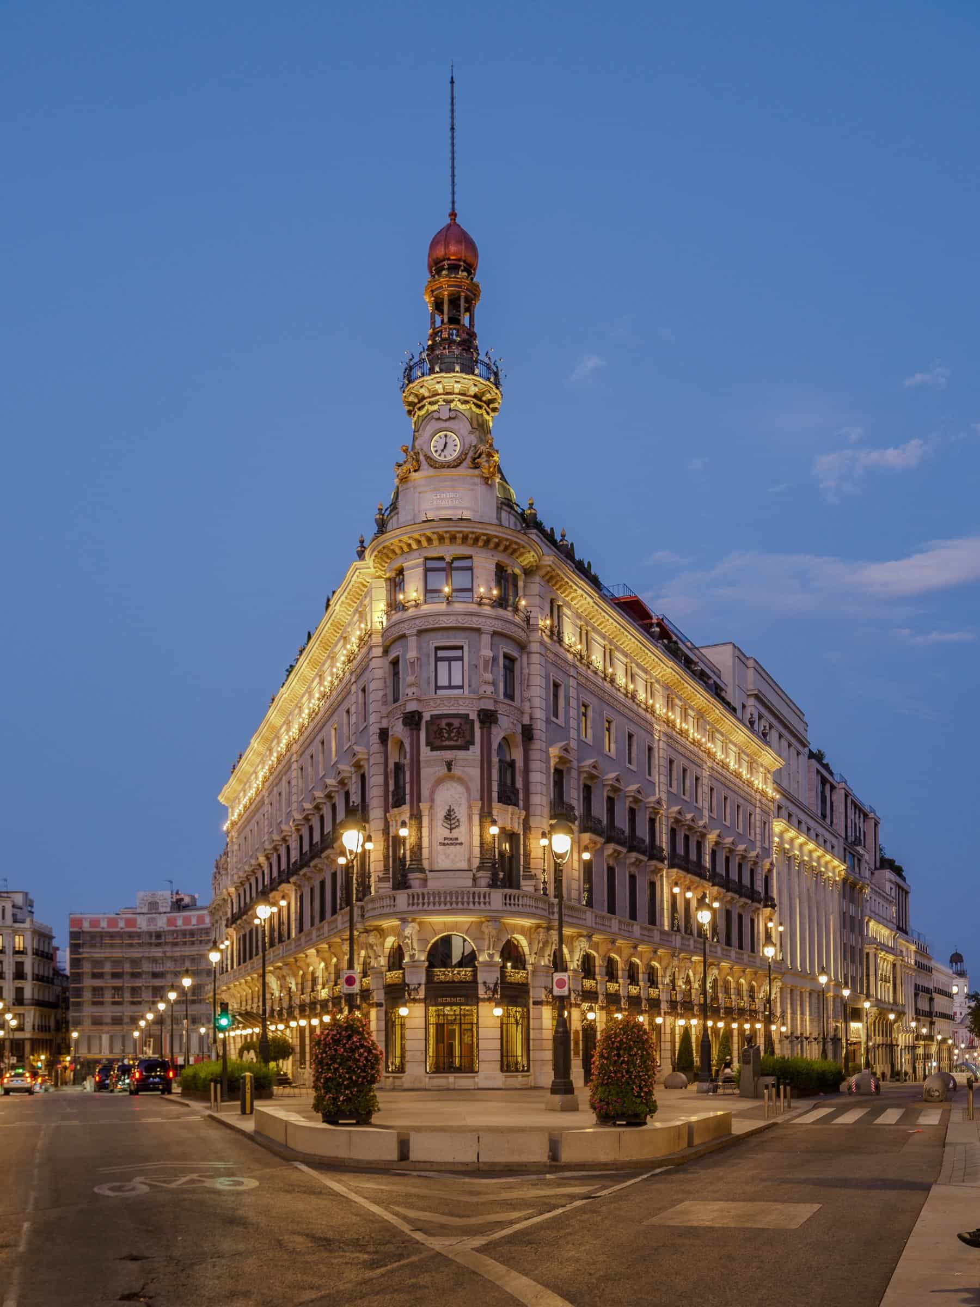
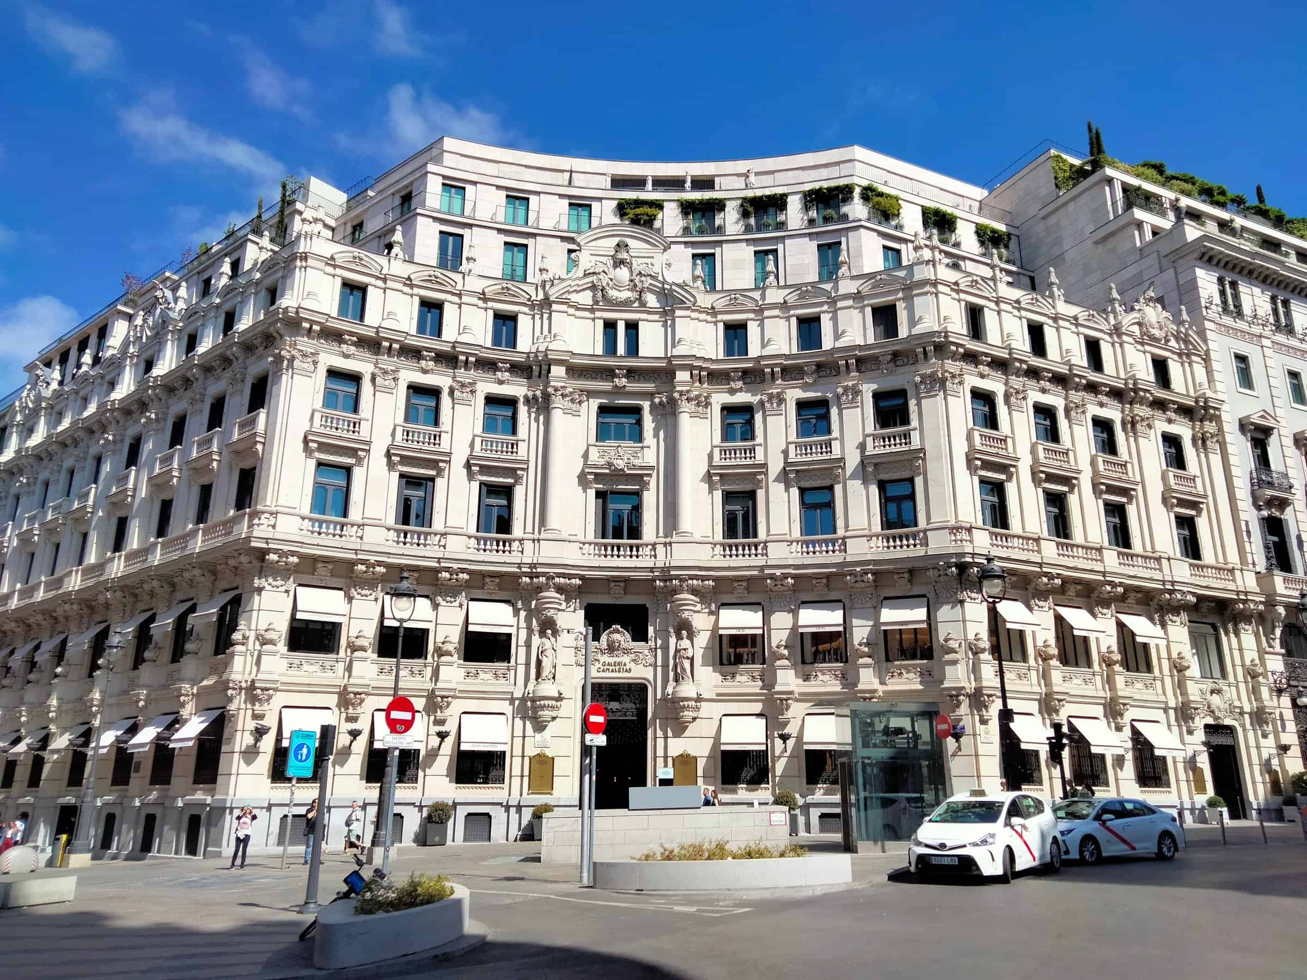
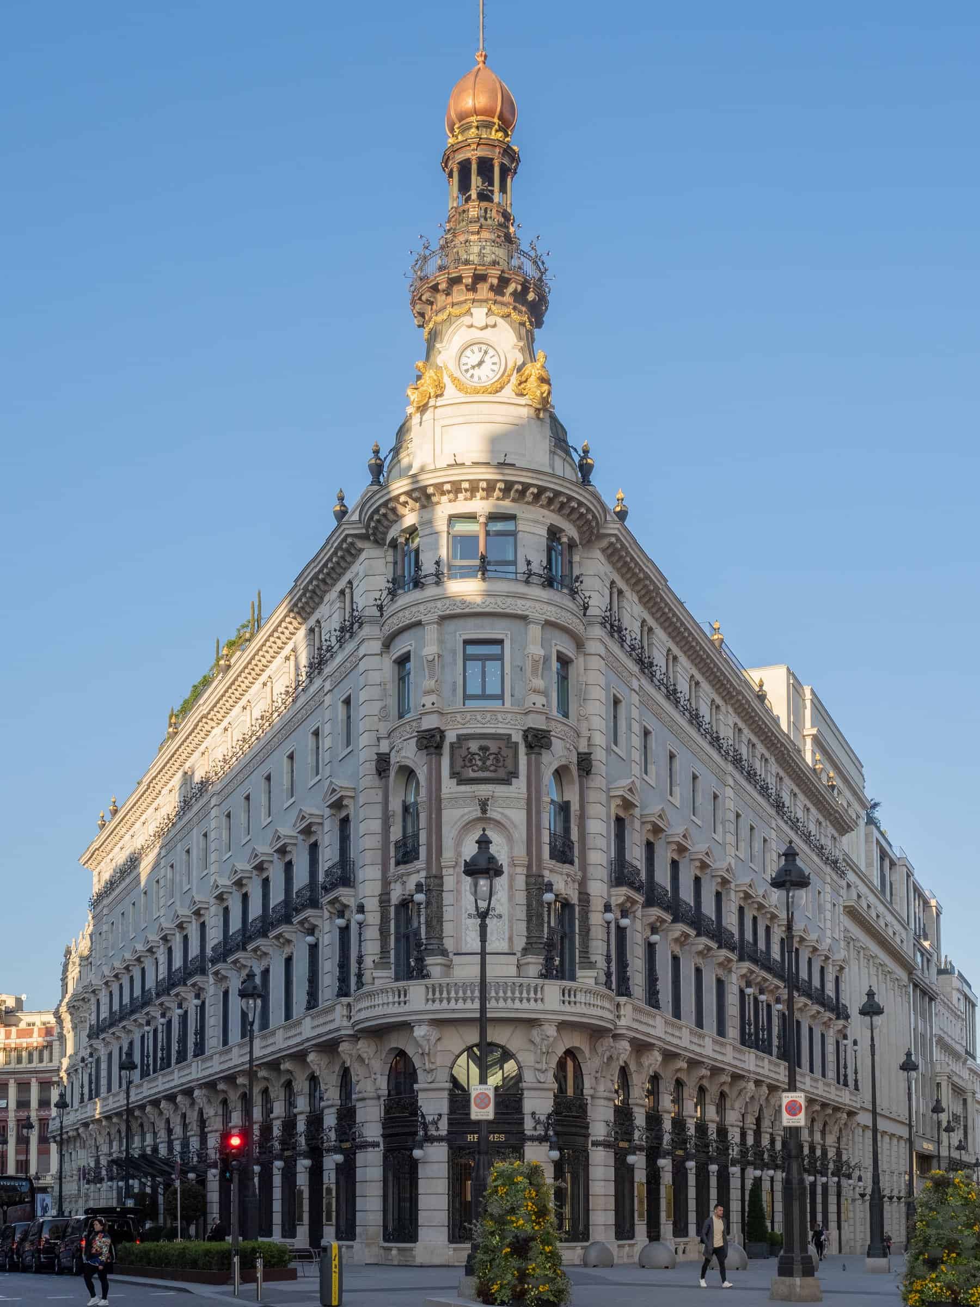
Four Seasons Hotel Madrid is a hotel at the heart of Centro Canalejas in Madrid, Spain, a block of seven historic buildings between Calle de Alcalá, Calle de Sevilla, Plaza de Canalejas and Carrera de San Jerónimo. Its flagship is the Palacio de la Equitativa, designed by José Grases Riera and completed in 1891, joined by Eduardo Adaro’s former Banco Hispano Americano. Estudio Lamela led the conversion, which opened in September 2020, with interiors conceived by BAMO and developed by BG Arquitectura.
From La Equitativa and Banesto to Centro Canalejas
The Equitable Life Assurance Society of the United States, whose Spanish branch traded as La Equitativa, bought the wedge-shaped corner plot in 1886, one of the sites created when the city widened Calle de Sevilla, and held a competition that the Barcelona-born Grases Riera, a fellow student of Gaudí, won against six other architects. Completed in 1891, the building combined the insurer’s offices with shops, flats and, for a time, the Casino de Madrid. In 1920 the Banco Español de Crédito (Banesto) bought it, and King Alfonso XIII inaugurated the bank’s new headquarters there on 6 May 1922. Next door, Adaro’s Banco Hispano Americano was built between 1902 and 1906, its balustrade continuing the line of La Equitativa’s. Successive bank mergers connected these and five neighbouring buildings internally; Banco Santander moved its banking services out in 2004 and sold the whole block to the OHL group in 2012.
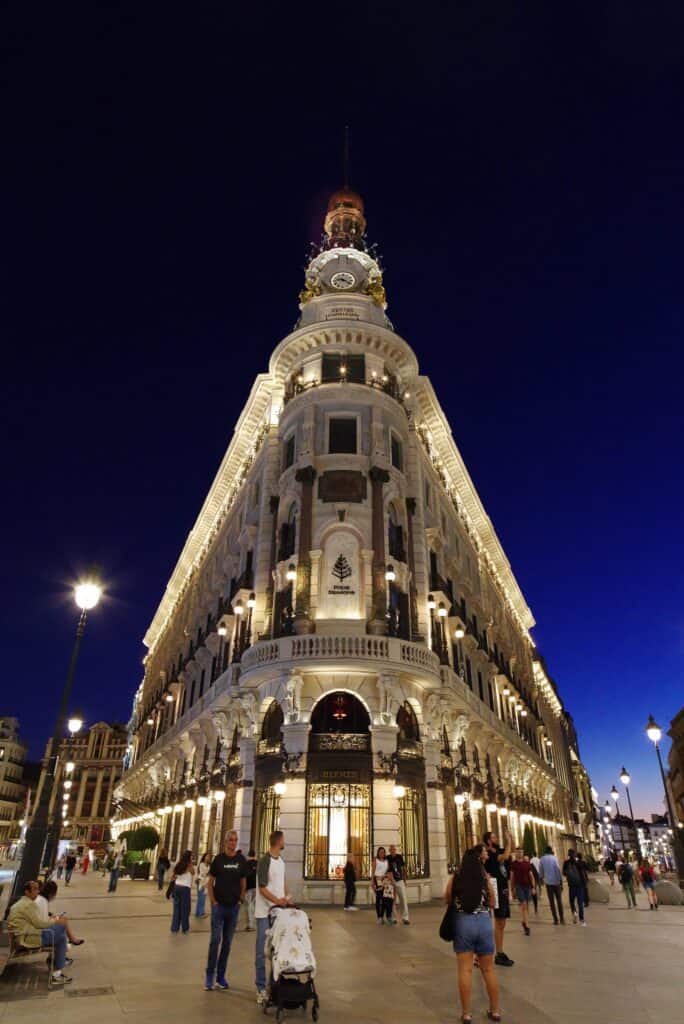
Elephant corbels, a copper turret and the Equitativa clock
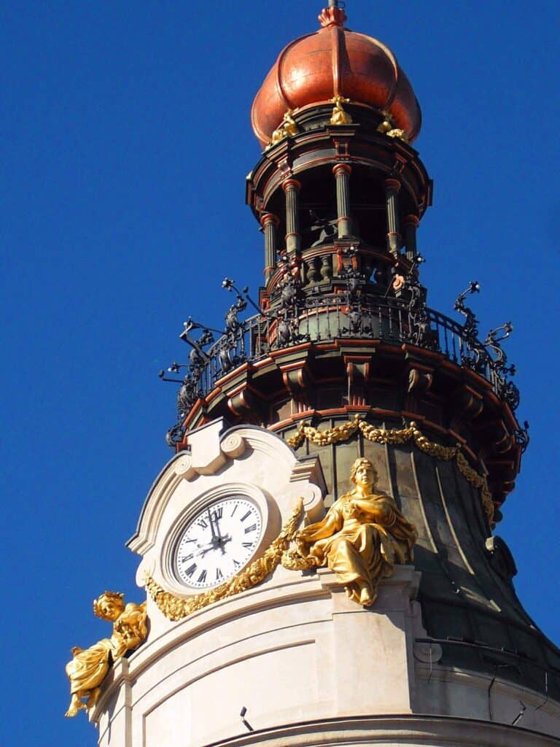
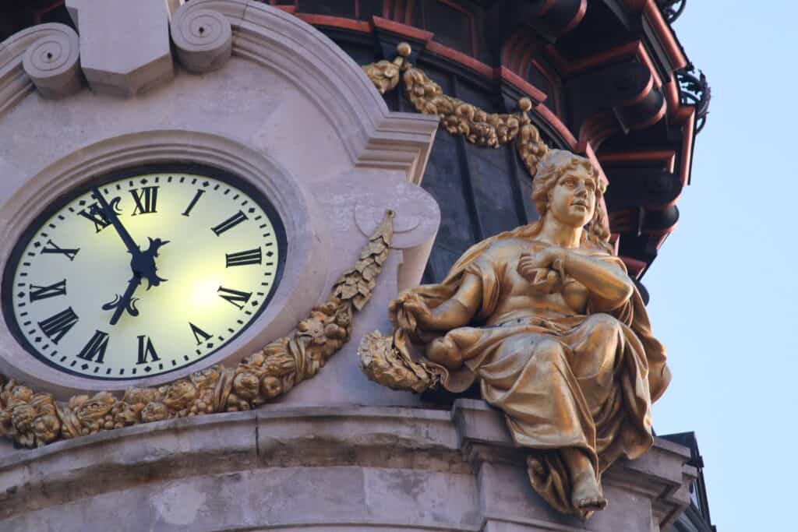
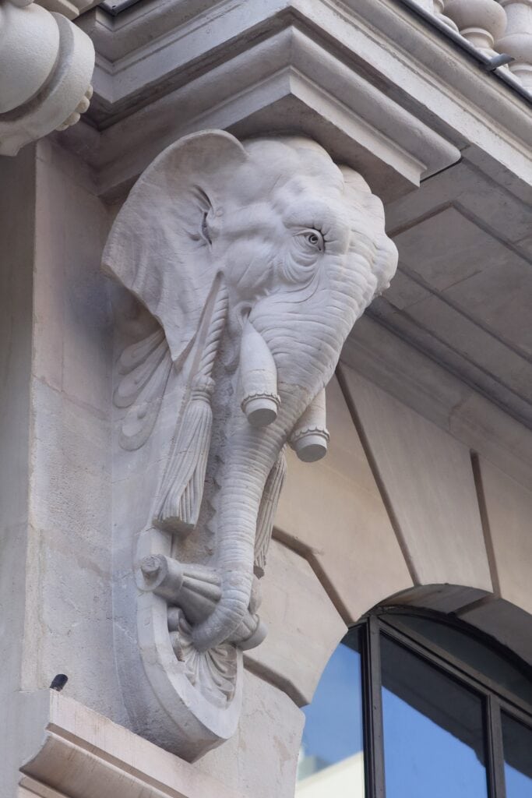
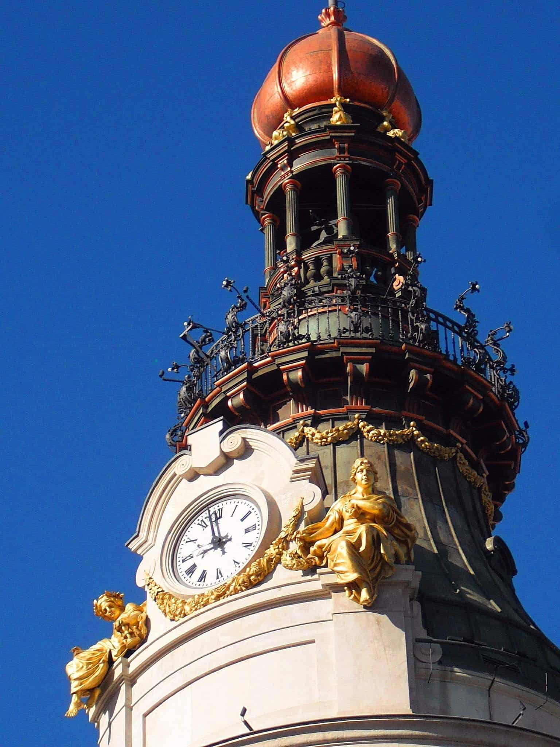
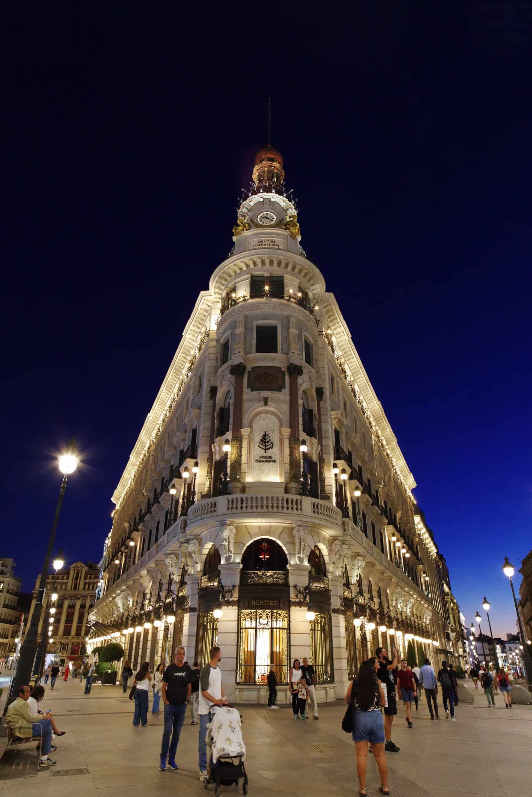
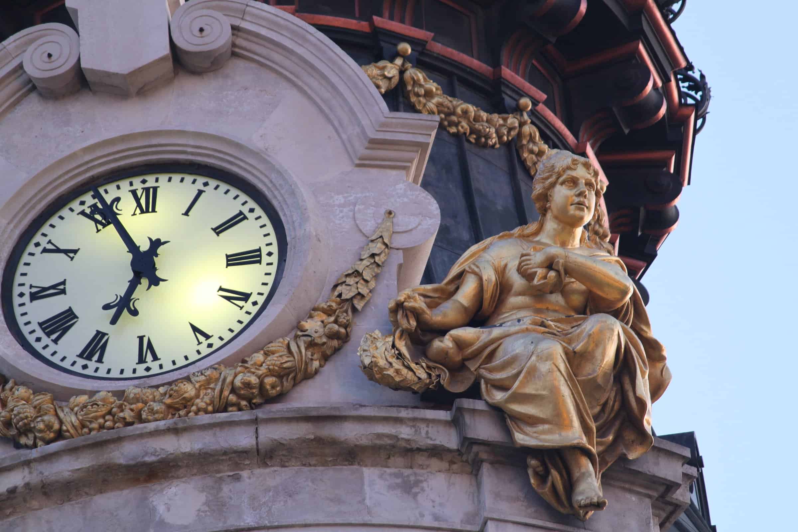
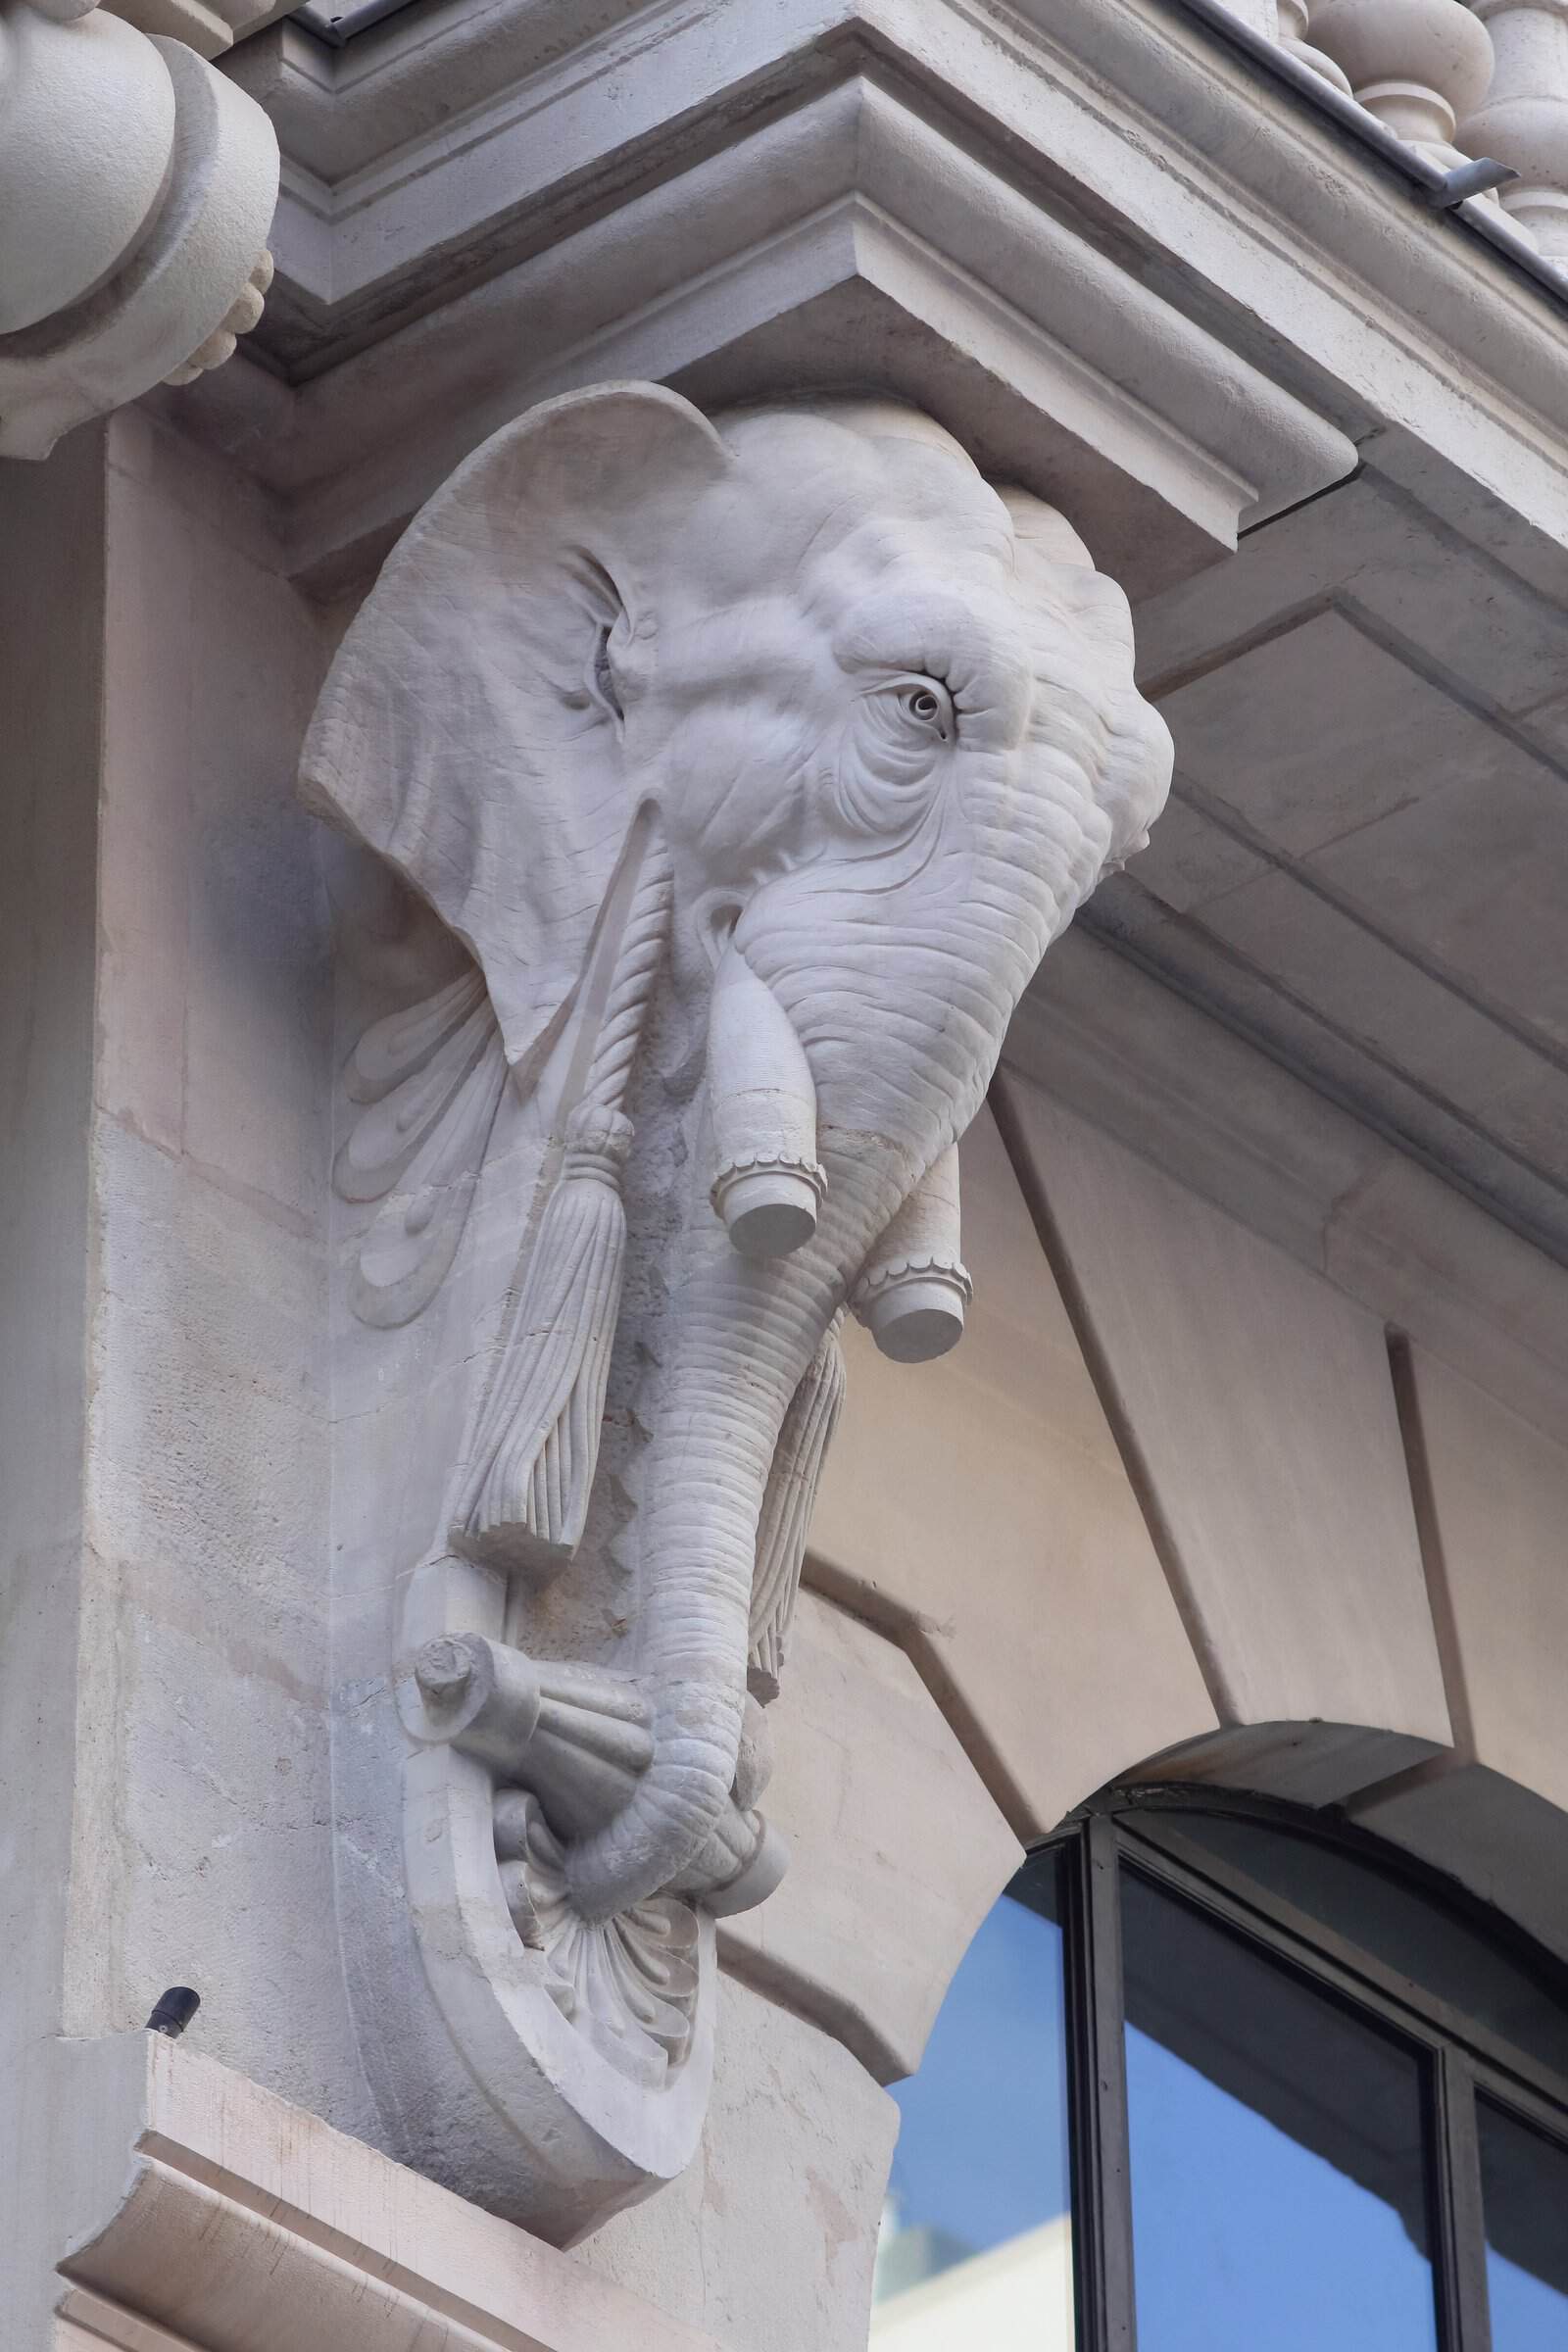
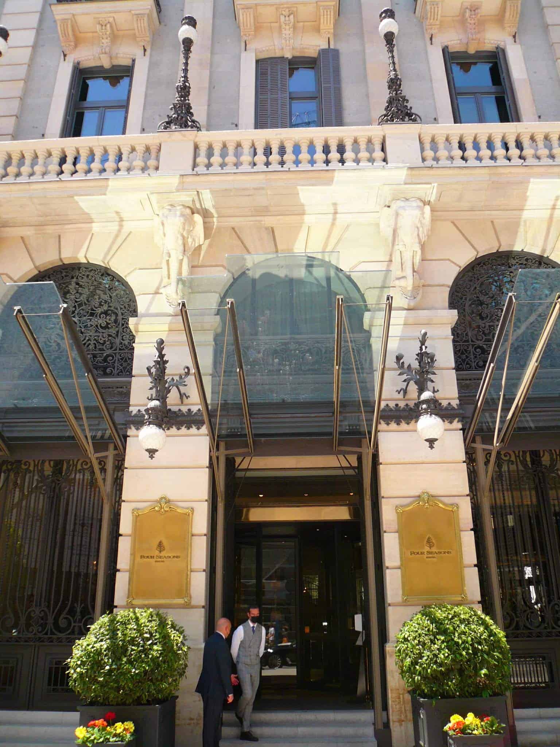
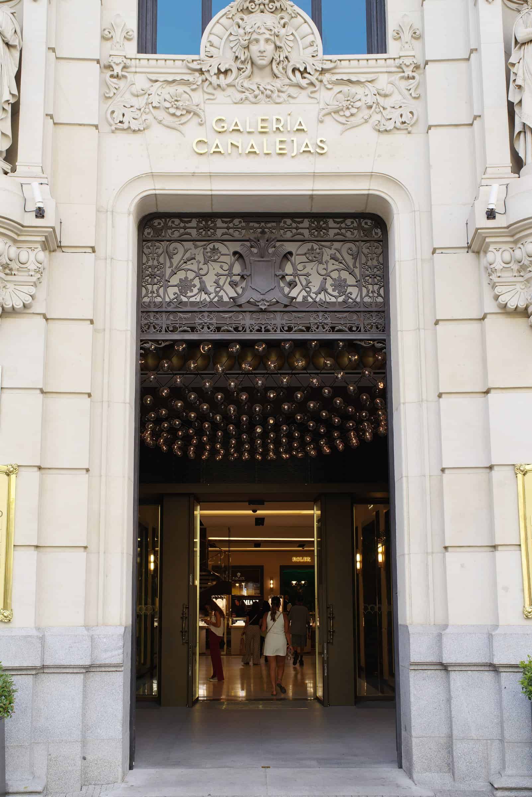
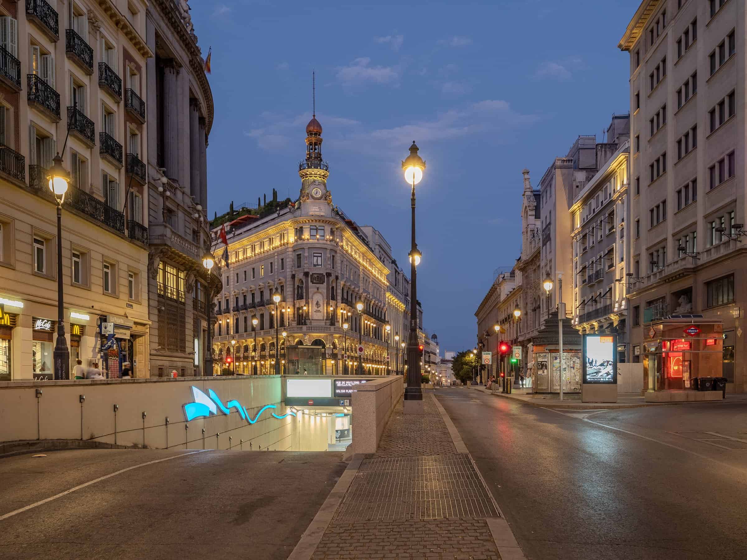
Grases’s facades, more than 120 metres long, are among the most accomplished works of academic eclecticism in Madrid: a two-storey base of round and segmental arches, a balustraded principal floor carried on corbels carved as elephant heads — a motif he used here for the first time — and wrought-iron lamps and grilles of virtuoso detail. The sharp prow where Alcalá meets Sevilla rises to a copper and wrought-iron turret with a lookout and a slender bulbous dome, above a clock flanked by gilded bronze figures of the Past and the Future. A bronze group by the Austrian sculptor Viktor Tilgner once filled the corner niche; Banesto removed it during its 1920–22 works and gave it to the city, and in 1954–55 the crown and turret were dismantled and rebuilt a storey higher to insert an extra floor. Adaro’s sandstone front on Plaza de Canalejas, with allegories of Calculation and Economy by the sculptor José Alcoverro beside the door, is now the main entrance to Galería Canalejas.
Teller counters, a stained-glass skylight and the oval staircase
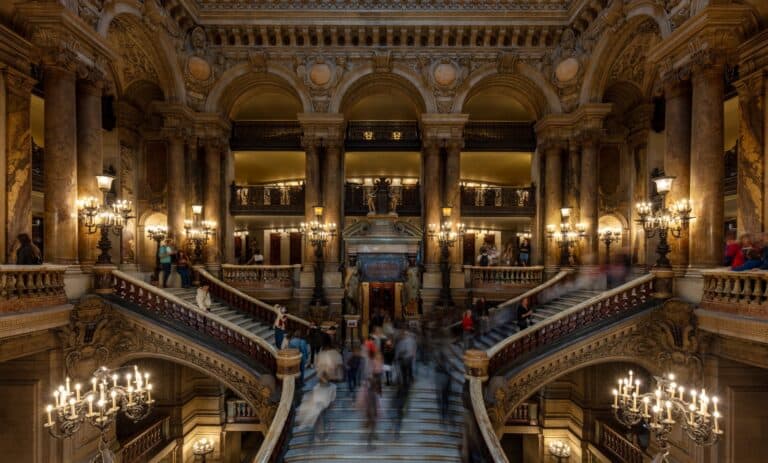
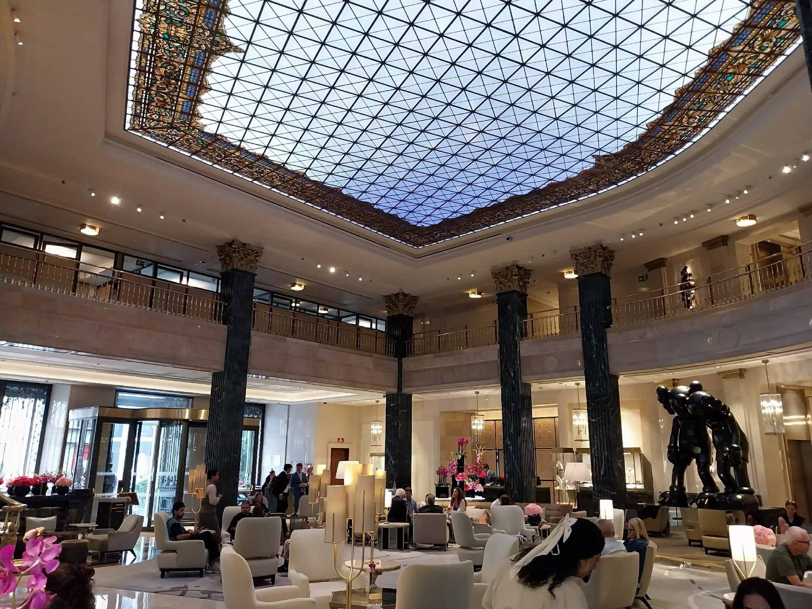
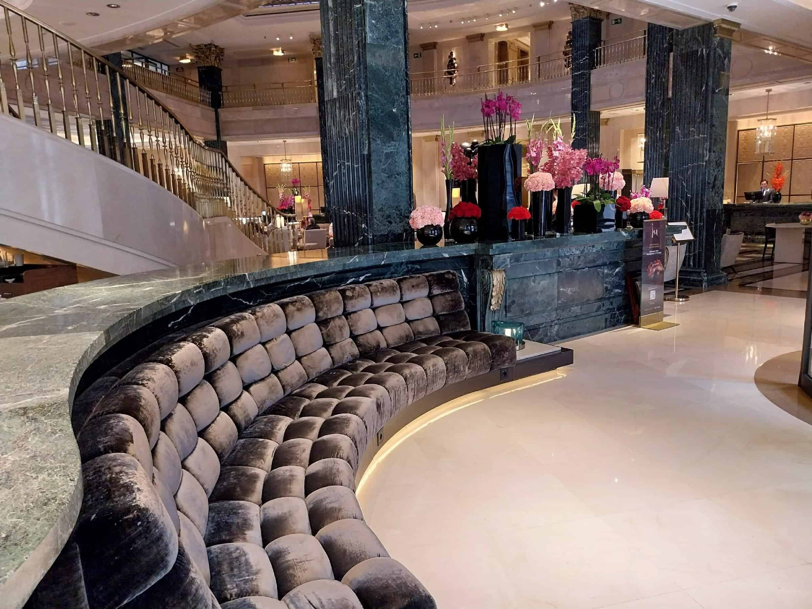
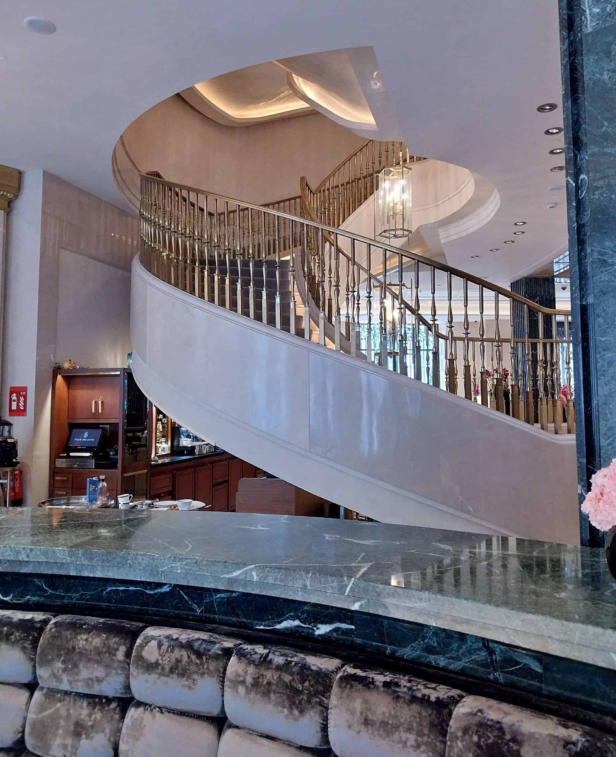
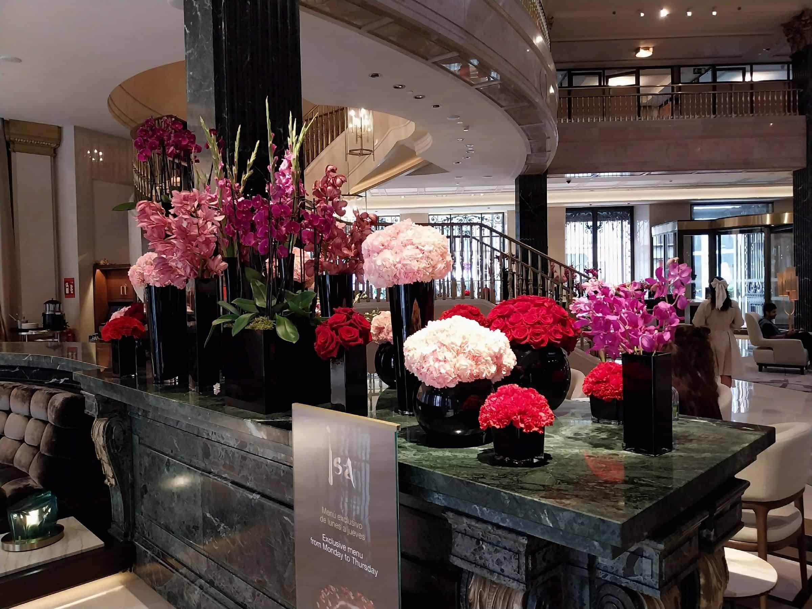
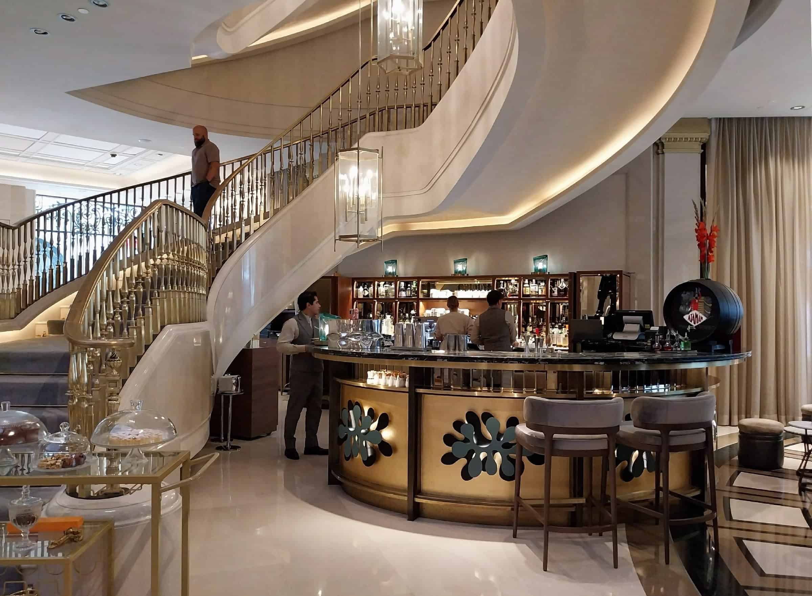
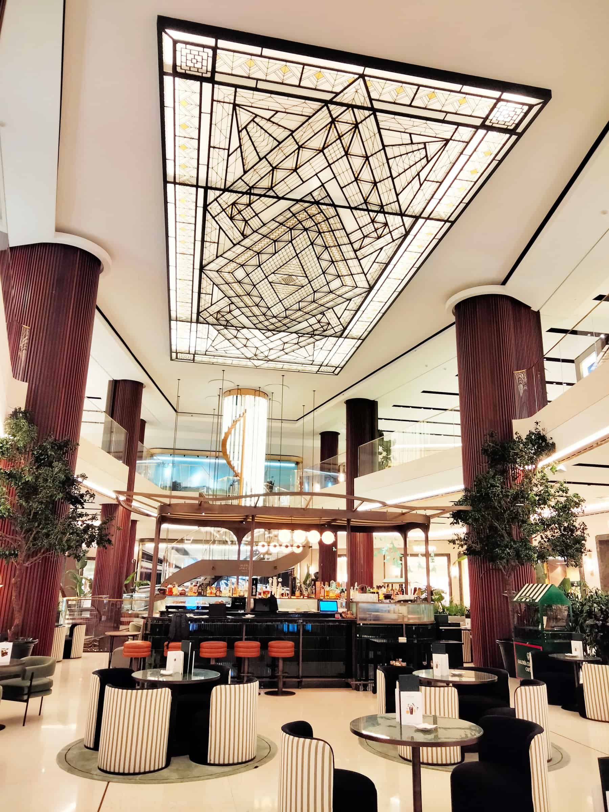
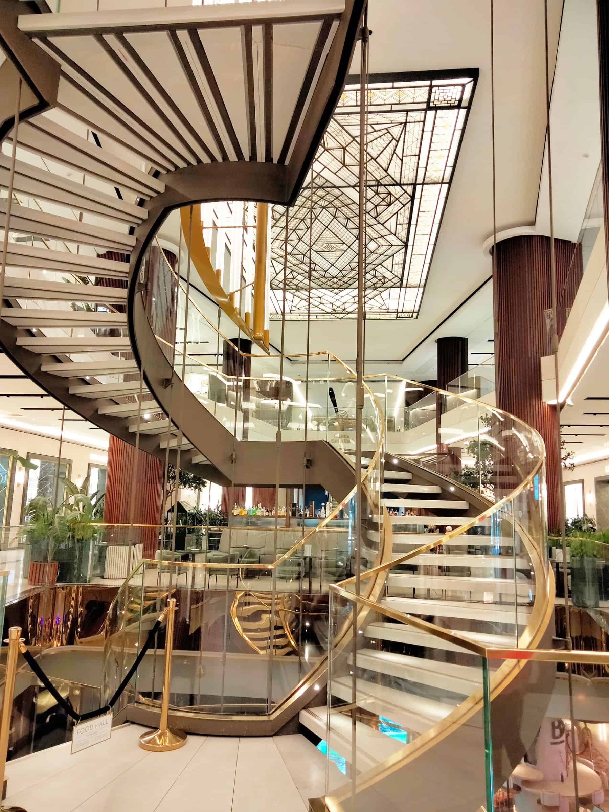
Inside, the hotel’s lobby lounge, El Patio, sits beneath a stained-glass skylight ringed by dark green marble columns with gilded capitals restored from the old banks, and BAMO turned the former teller counters into curving tufted velvet banquettes. More than 16,000 historic pieces were removed, catalogued and restored during the works and over 3,700 original features were reinstated, from stone floors, carved shutters and ironwork to the fireplaces and ceiling mouldings of the suites; the Royal Suite, more than 400 square metres, occupies the bank’s former boardroom and chairman’s office. A new oval staircase sweeps up through the floors, with Eduardo Pérez-Cabrero’s sculpture Starry Night behind it. The 200 rooms and suites, a spa over four floors with a 14-metre pool under glass, and Dani Brasserie on the roof, designed by Martin Brudnizki, complete the hotel; the lighting was conceived by Barbara Bouyea and carried out by Anoche Iluminación.
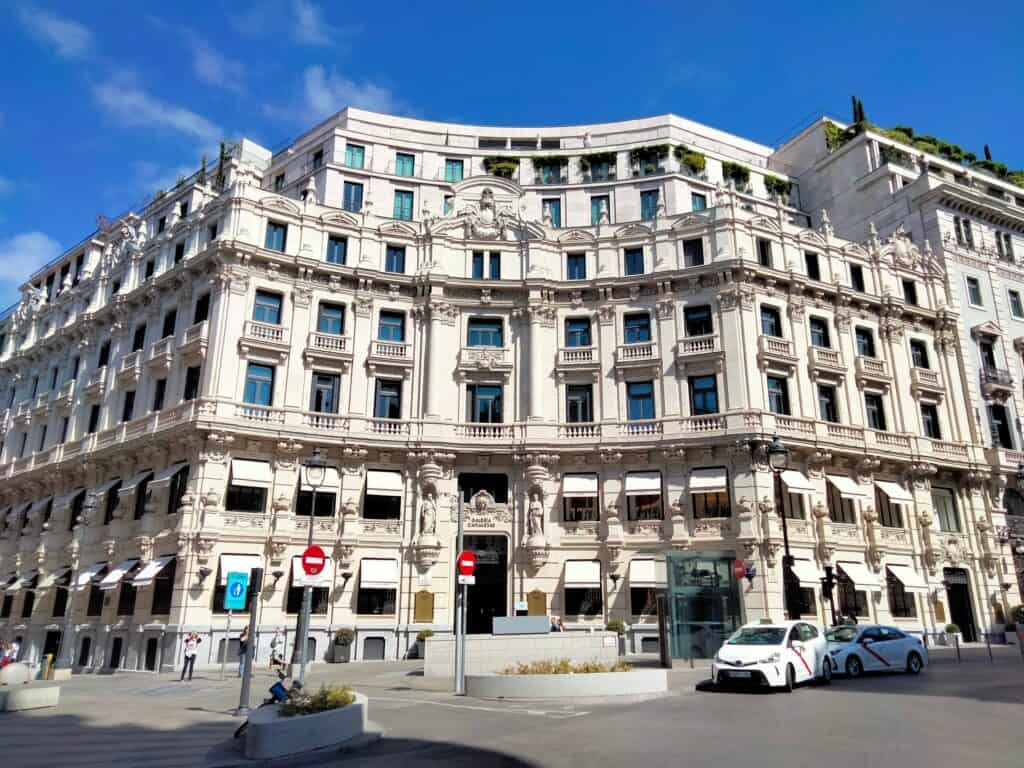
Conversion by Estudio Lamela, BAMO and BG Arquitectura, 2020
Estudio Lamela’s project for Centro Canalejas Madrid (OHL Desarrollos) covers some 76,000 square metres: the 200-room hotel, a 15,000-square-metre shopping gallery, 22 private residences and 400 parking spaces. The guiding rule was to respect everything of historic or artistic value: the facades and first bays of the two oldest buildings were preserved and restored, together with skylights, ironwork and timber joinery, while the interiors behind were rebuilt on a radial plan whose axis bisects the corner at Alcalá 14, around a large courtyard bringing daylight to every floor and a smaller one serving the spa. Three set-back storeys replaced the old attics, their facades following the composition of each building below, and the roof was treated as a fifth facade with planted terraces. The interior demolitions, begun in September 2014, were opposed by heritage groups and by the Real Academia de Bellas Artes de San Fernando, which objected to the “facadism” allowed after the protection of the Banco Hispano Americano was limited to its front and first bay in 2013. BAMO of San Francisco conceived the interiors and spa and BG Arquitectura of Madrid developed them over eight years across the seven buildings, with AvroKO designing the Isa gastro lounge and Luis Bustamante the private residences. The hotel, the first Four Seasons in Spain, opened in September 2020, the year Galería Canalejas opened its first boutique.
Photography and credits
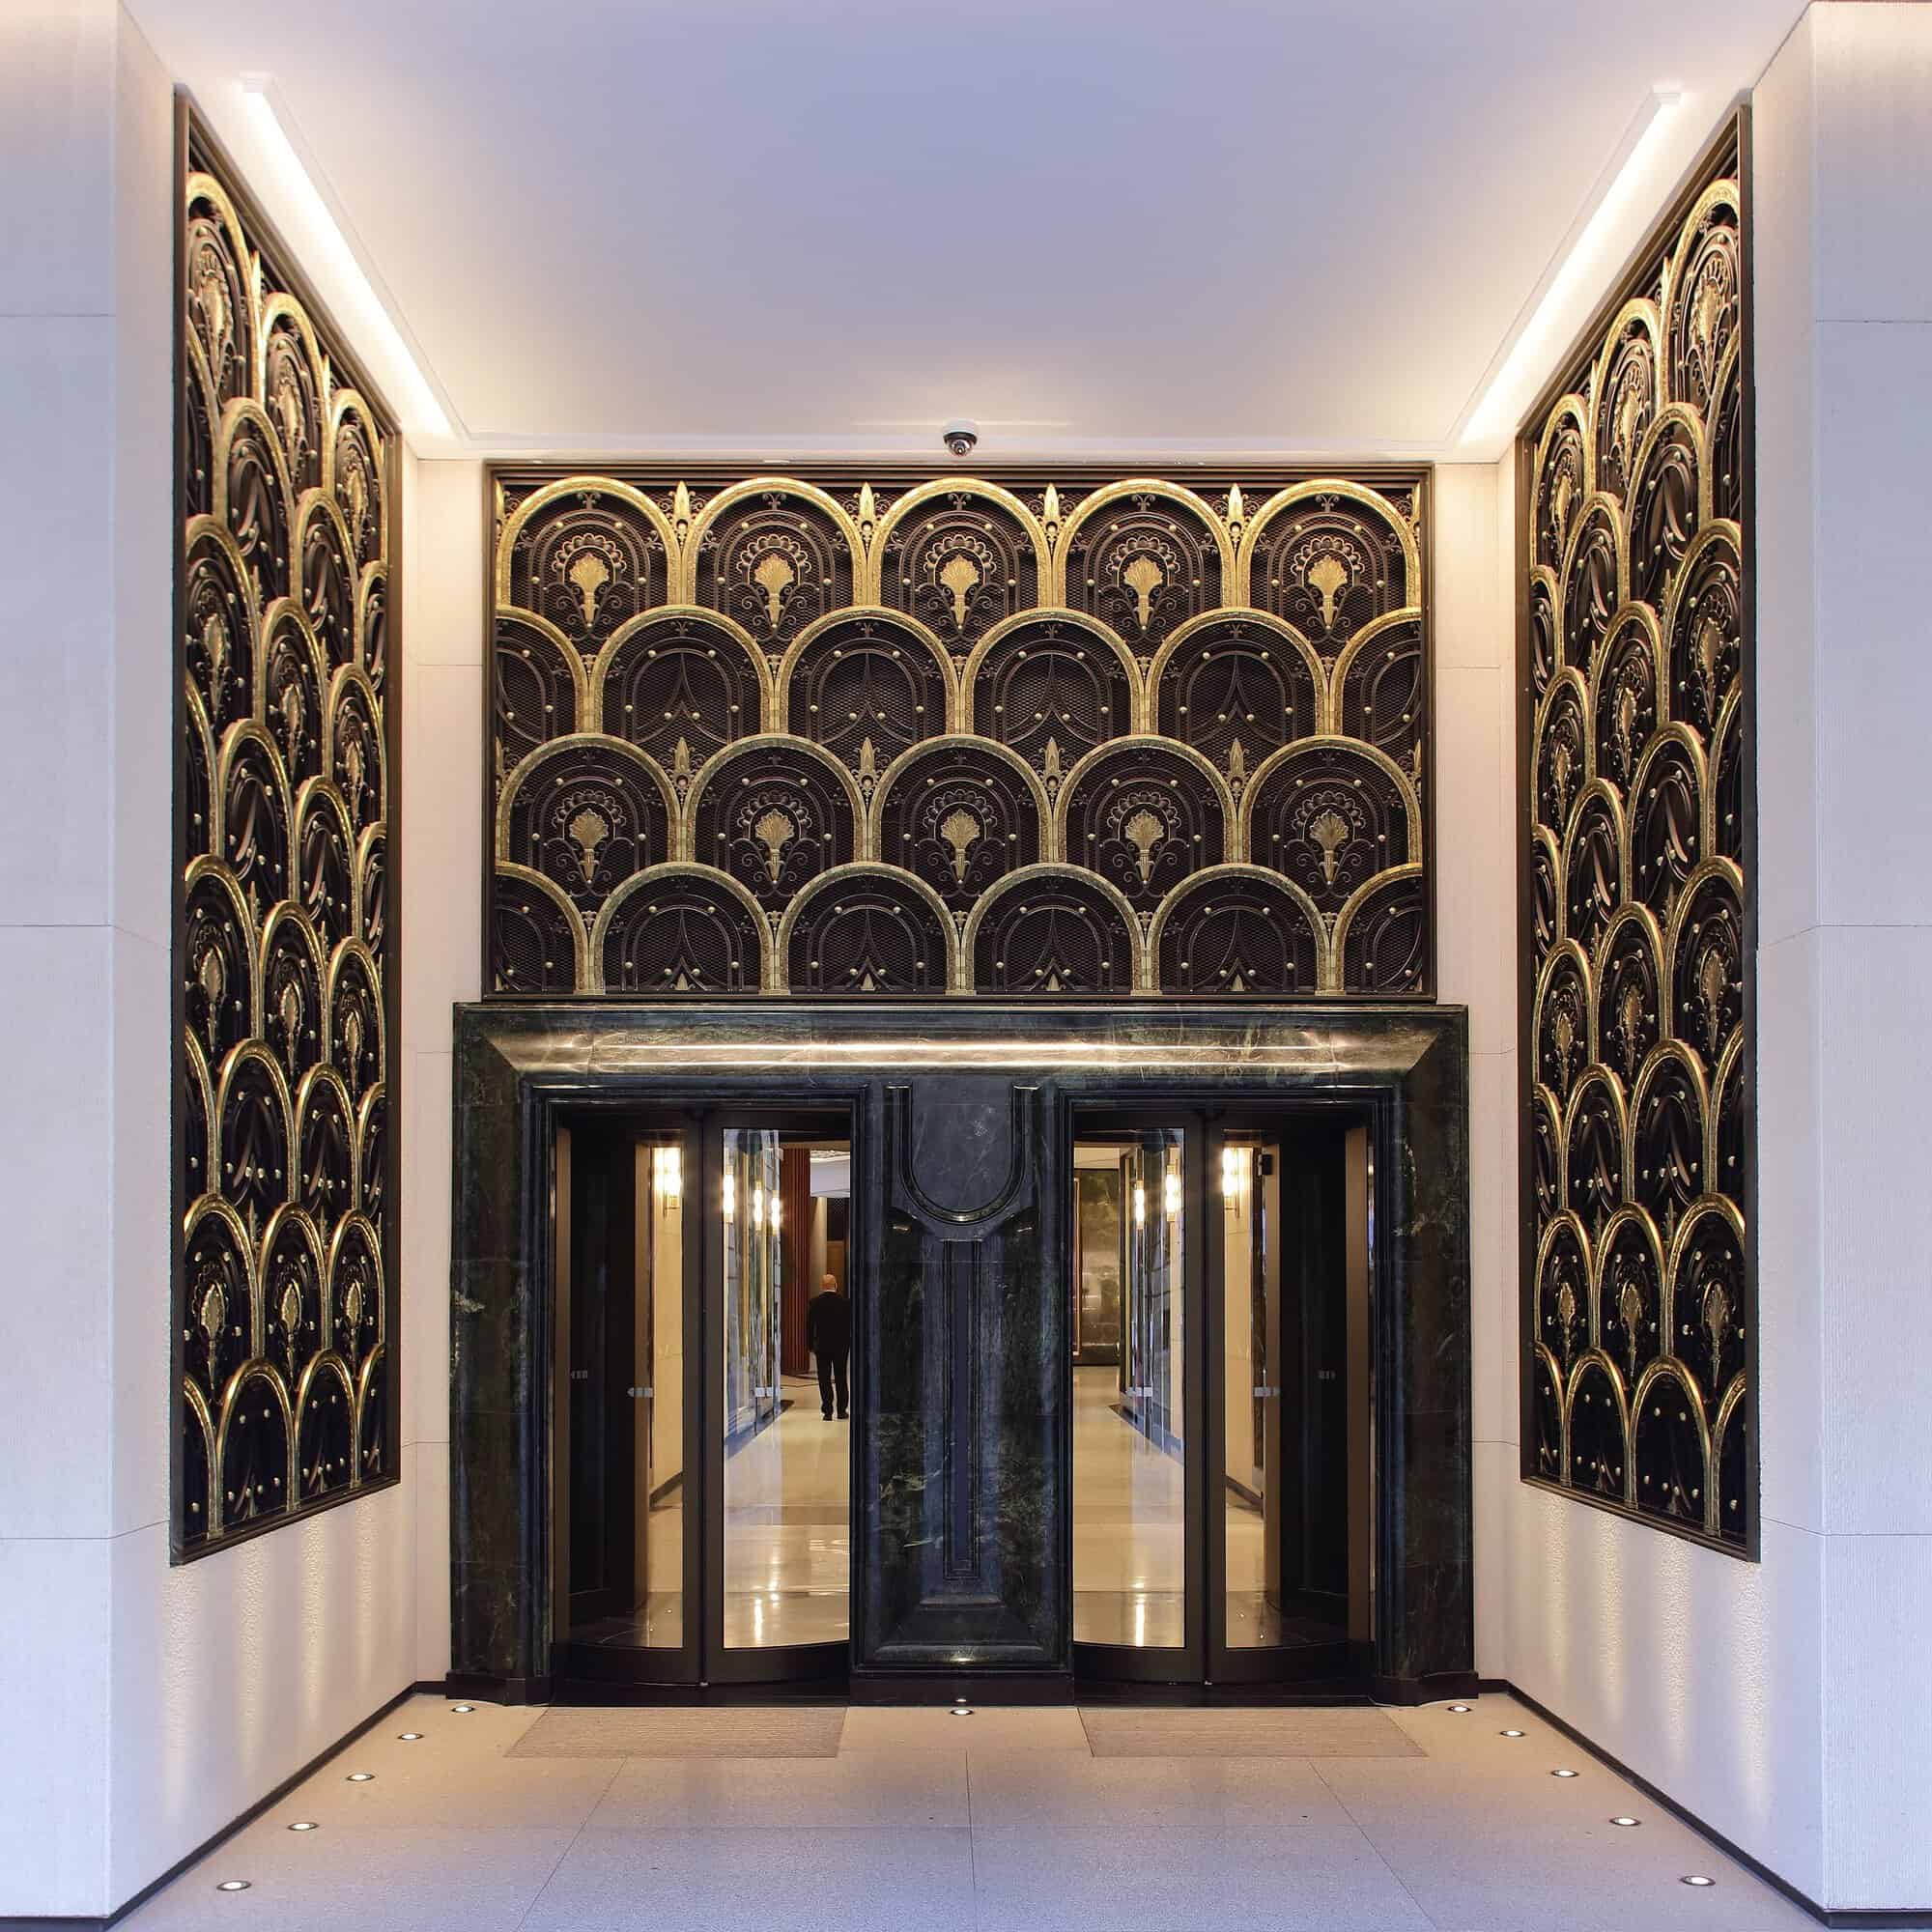
The photographs move from the Equitativa’s prow at dusk and by night into the lobby skylight, the teller-counter banquettes, the oval staircase and the bar beneath it, then out to the clock, the elephant corbels and the neighbouring Banco Hispano Americano and former Banco Zaragozano at Alcalá 10, whose Art Deco ironwork by the Barrera family and glass-roofed atrium now belong to Galería Canalejas — interiors central enough to tag the project Interior Design as well as Commercial. The clock detail was taken in 2010, before the conversion. Credits go to C messier, Zarateman, Javier Perez Montes, Daniel Dionne, Enric and ajay_suresh under the CC licences or public-domain dedications noted on each Wikimedia Commons file.
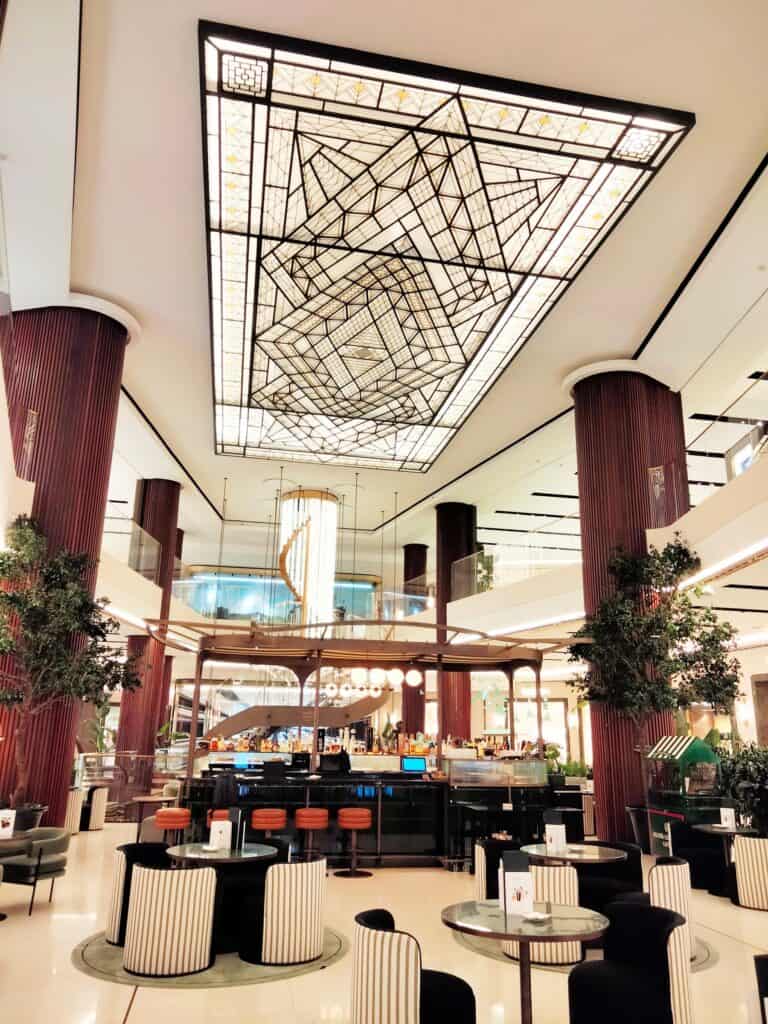
Four Seasons Hotel Madrid (Centro Canalejas) gallery
Explore more on Archtene
- More projects by Estudio Lamela + José Grases Riera + Eduardo Adaro + BAMO + BG Arquitectura
- More projects in Madrid
- More Hotel projects