Waldorf Astoria New York by SOM and Pierre-Yves Rochon in New York, United States
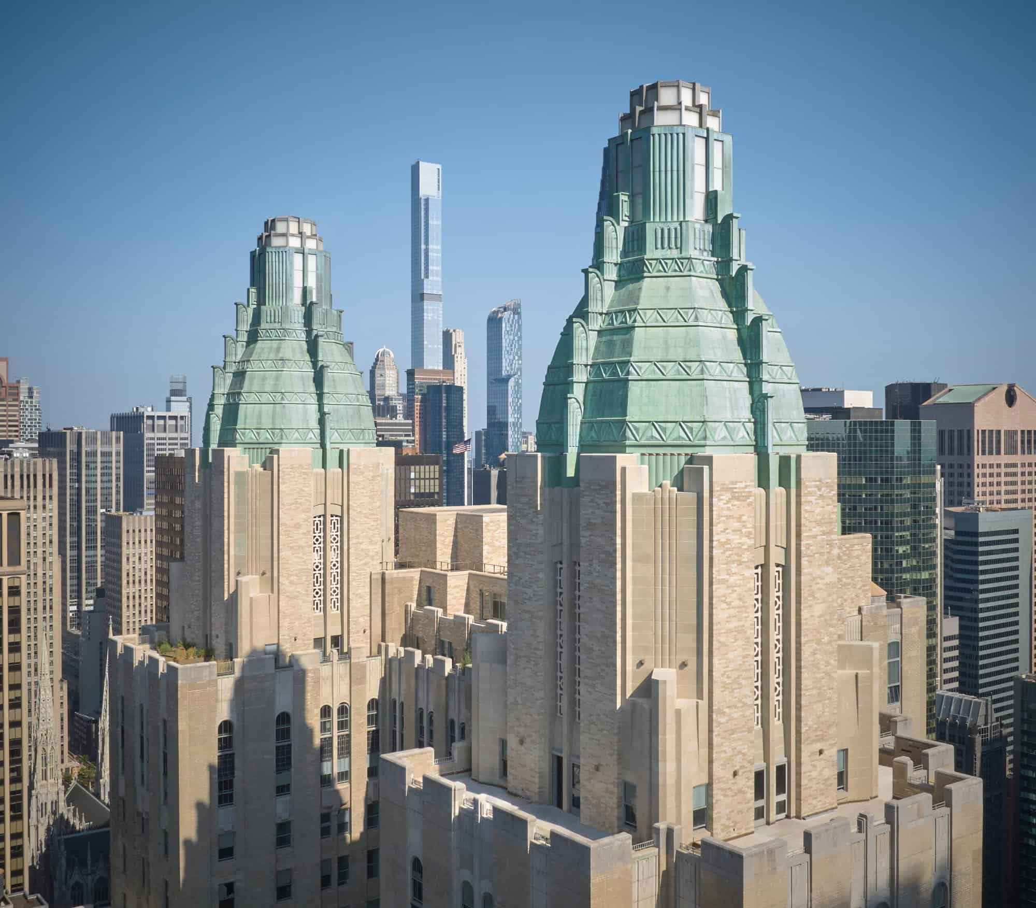
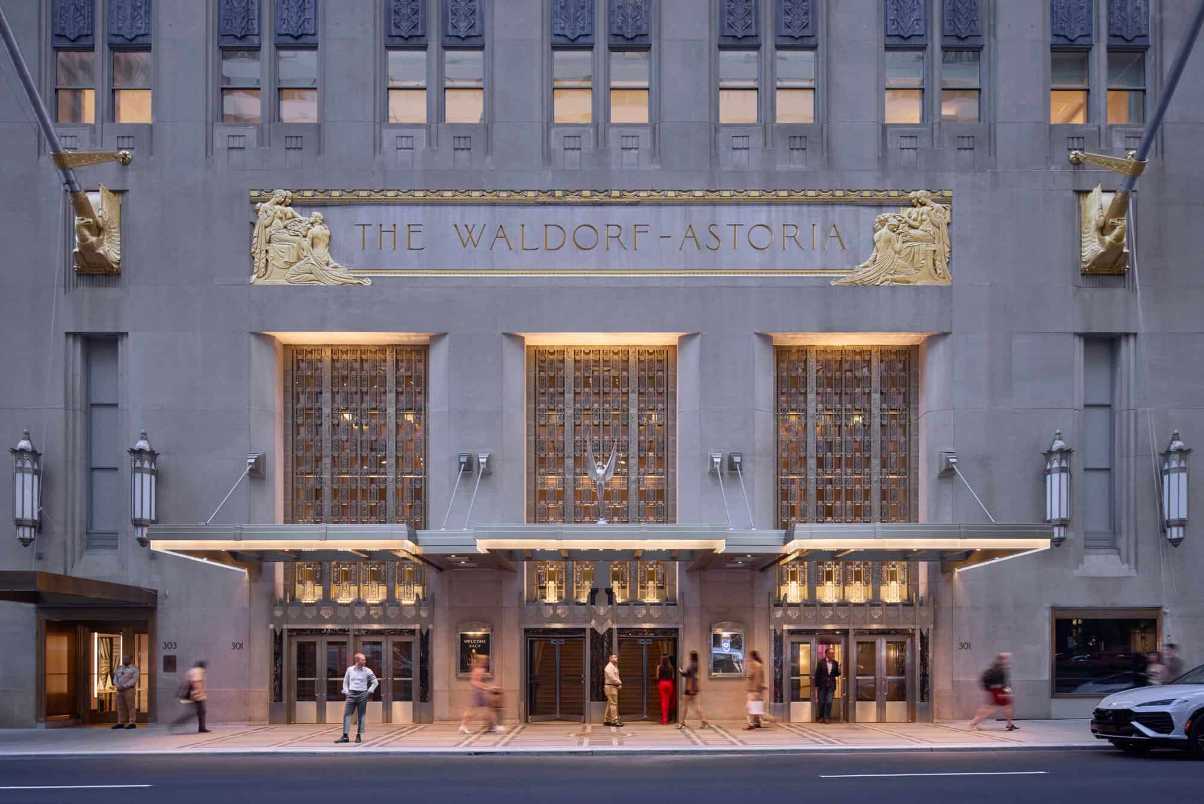
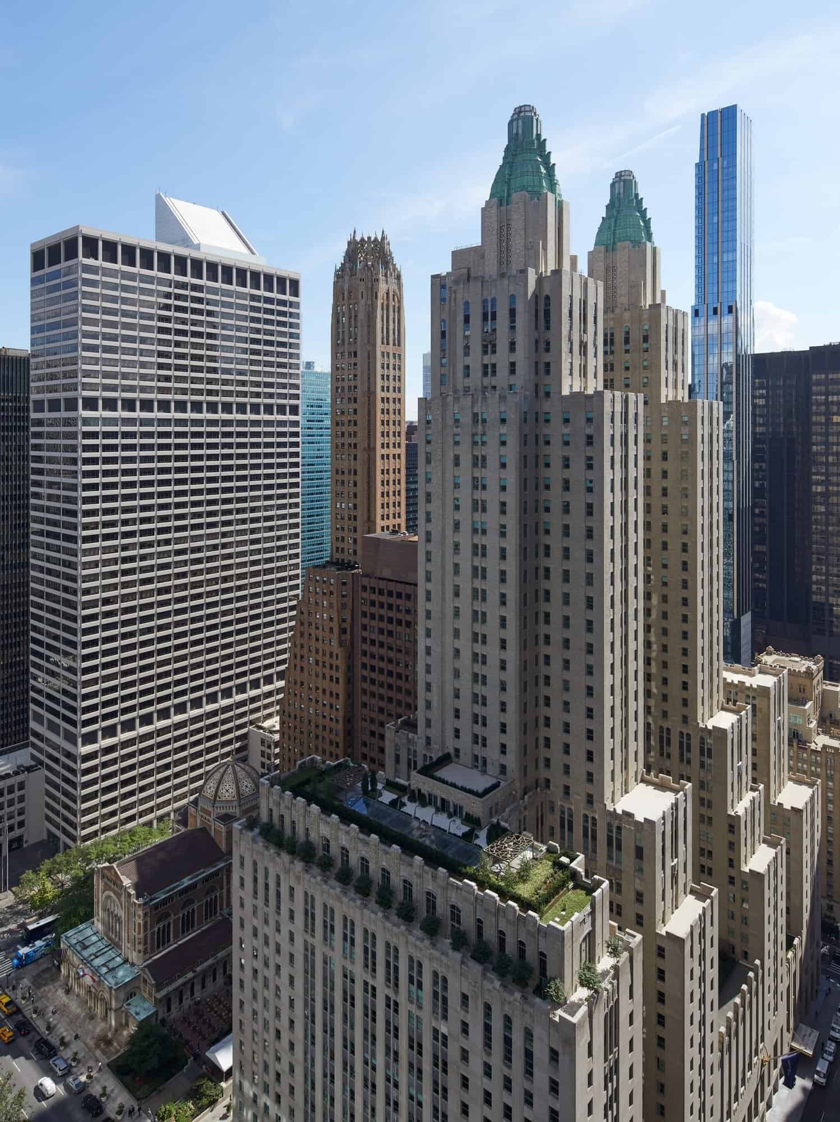
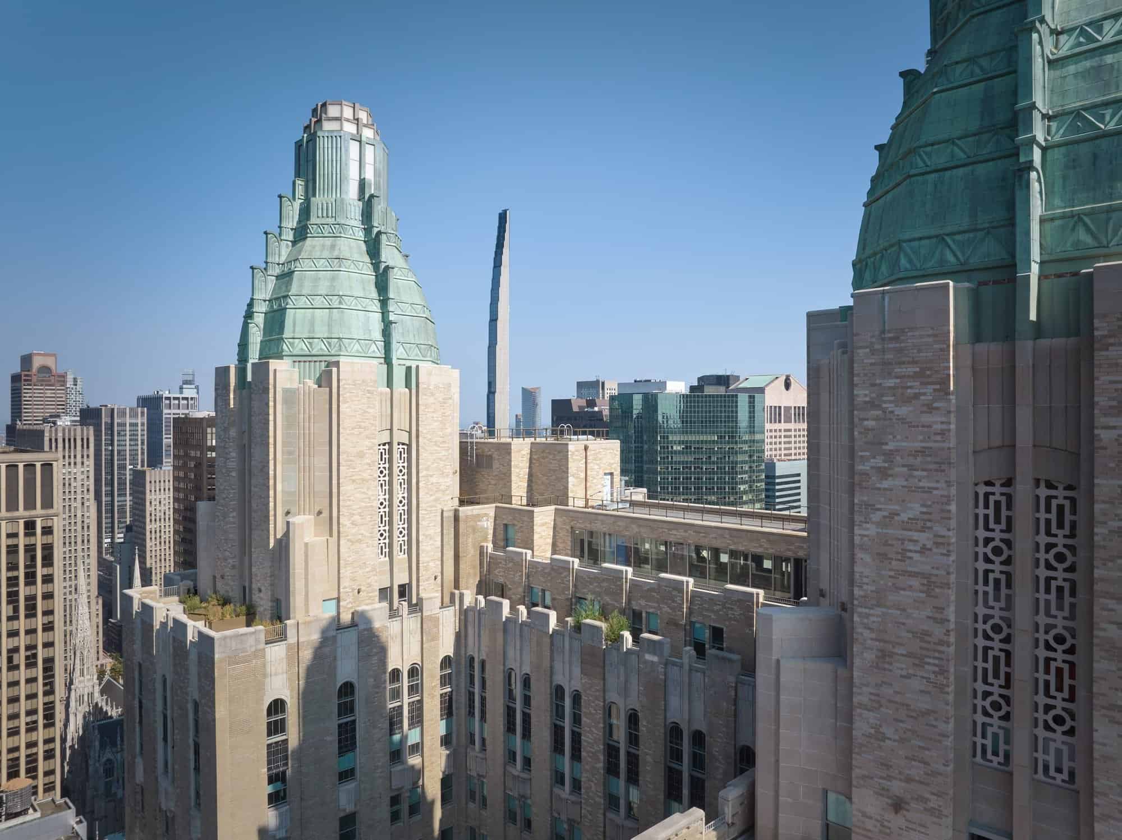
The Waldorf Astoria New York is the Art Deco hotel that fills a whole block of Park Avenue between 49th and 50th Streets in New York, United States, a 625-foot tower crowned by twin copper pinnacles that Schultze & Weaver designed and that opened in 1931. Closed in 2017, it reopened on 15 July 2025 after eight years of preservation, restoration and adaptive reuse led by Skidmore, Owings & Merrill (SOM), which turned the former 1,400-room hotel into a 375-key hotel and 372 private residences while bringing its landmarked lobbies, corridors and ballroom back to their original Jazz Age design. The hotel interiors are by the Paris designer Pierre-Yves Rochon, also at work on Archtene’s Hôtel de Paris Monte-Carlo, and the residences and their amenities are by Jean-Louis Deniot. It joins other New York landmarks on Archtene such as the Chrysler Building and The Fifth Avenue Hotel.
From Fifth Avenue to Park Avenue, 1893–2017
The name comes from two rival hotels built on Fifth Avenue by feuding cousins: William Waldorf Astor’s Waldorf of 1893 and John Jacob Astor IV’s Astoria of 1897, linked by a corridor known as Peacock Alley. When that building was demolished in 1929 to make way for the Empire State Building, a new Waldorf-Astoria rose on Park Avenue on land once used by the New York Central Railroad for a Grand Central power plant. Schultze & Weaver gave it a limestone base, a custom grey brick and a wedding-cake profile of setbacks, and it opened on 1 October 1931 as the largest and, until 1957, the tallest hotel in the world. Conrad Hilton took over its management in 1949; Herbert Hoover, Douglas MacArthur and Cole Porter all made it their home. The exterior became a city landmark in 1993. Anbang Insurance bought the hotel in 2014 for $1.95 billion, closed it on 1 March 2017, and a week later the Landmarks Preservation Commission designated about 62,000 square feet of its public interiors.
Research, landmarks and a renewed exterior
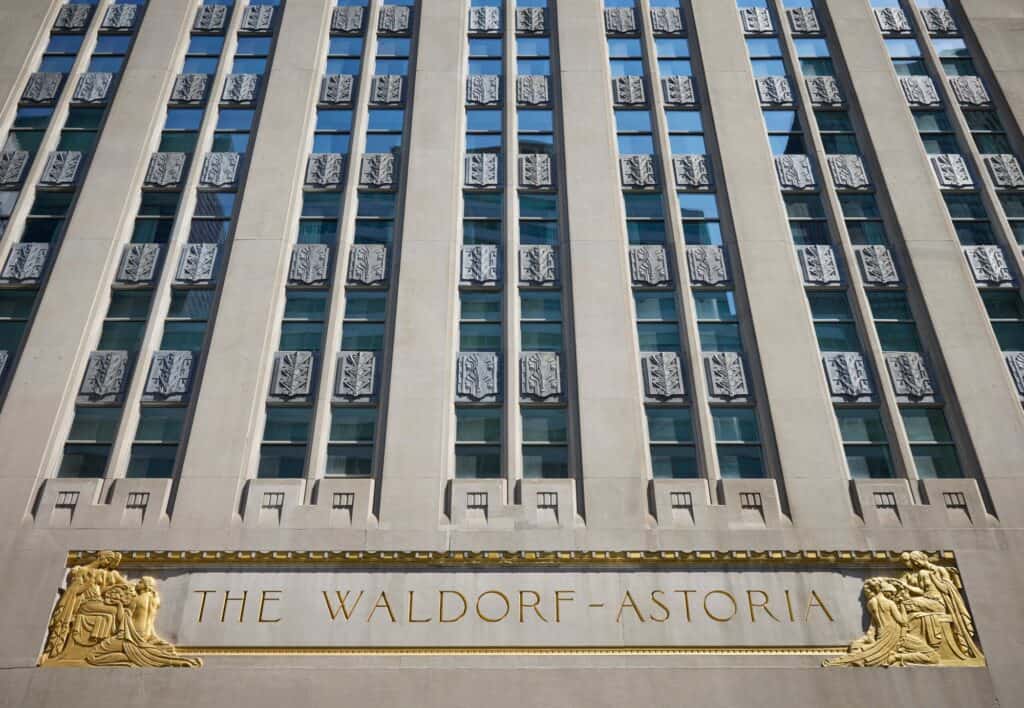
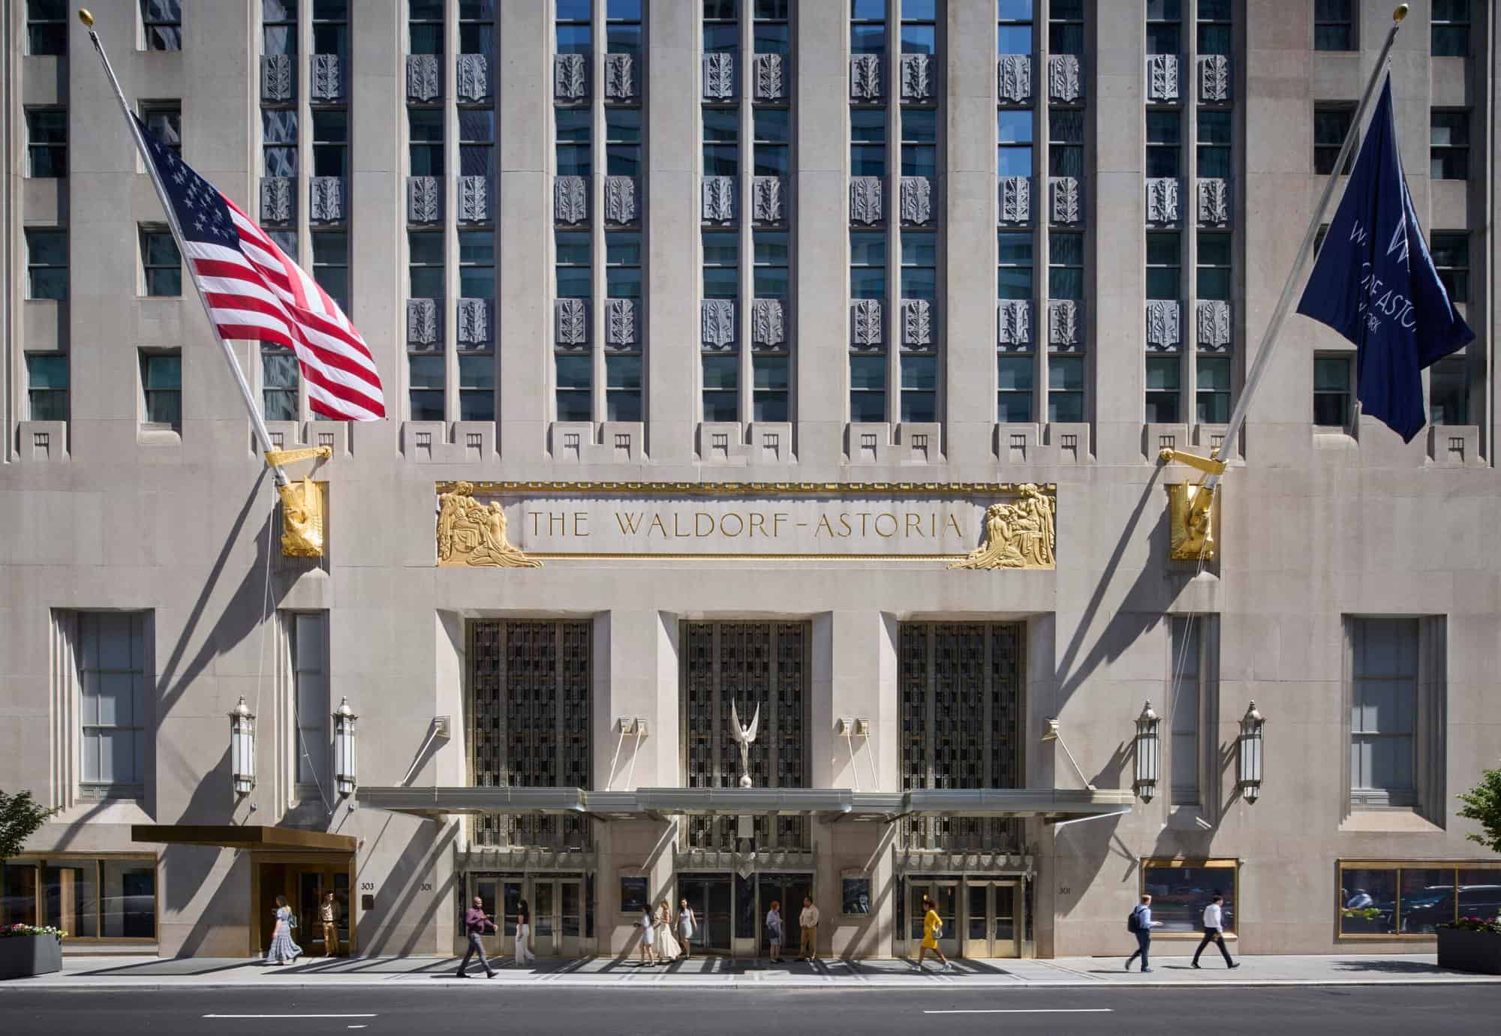
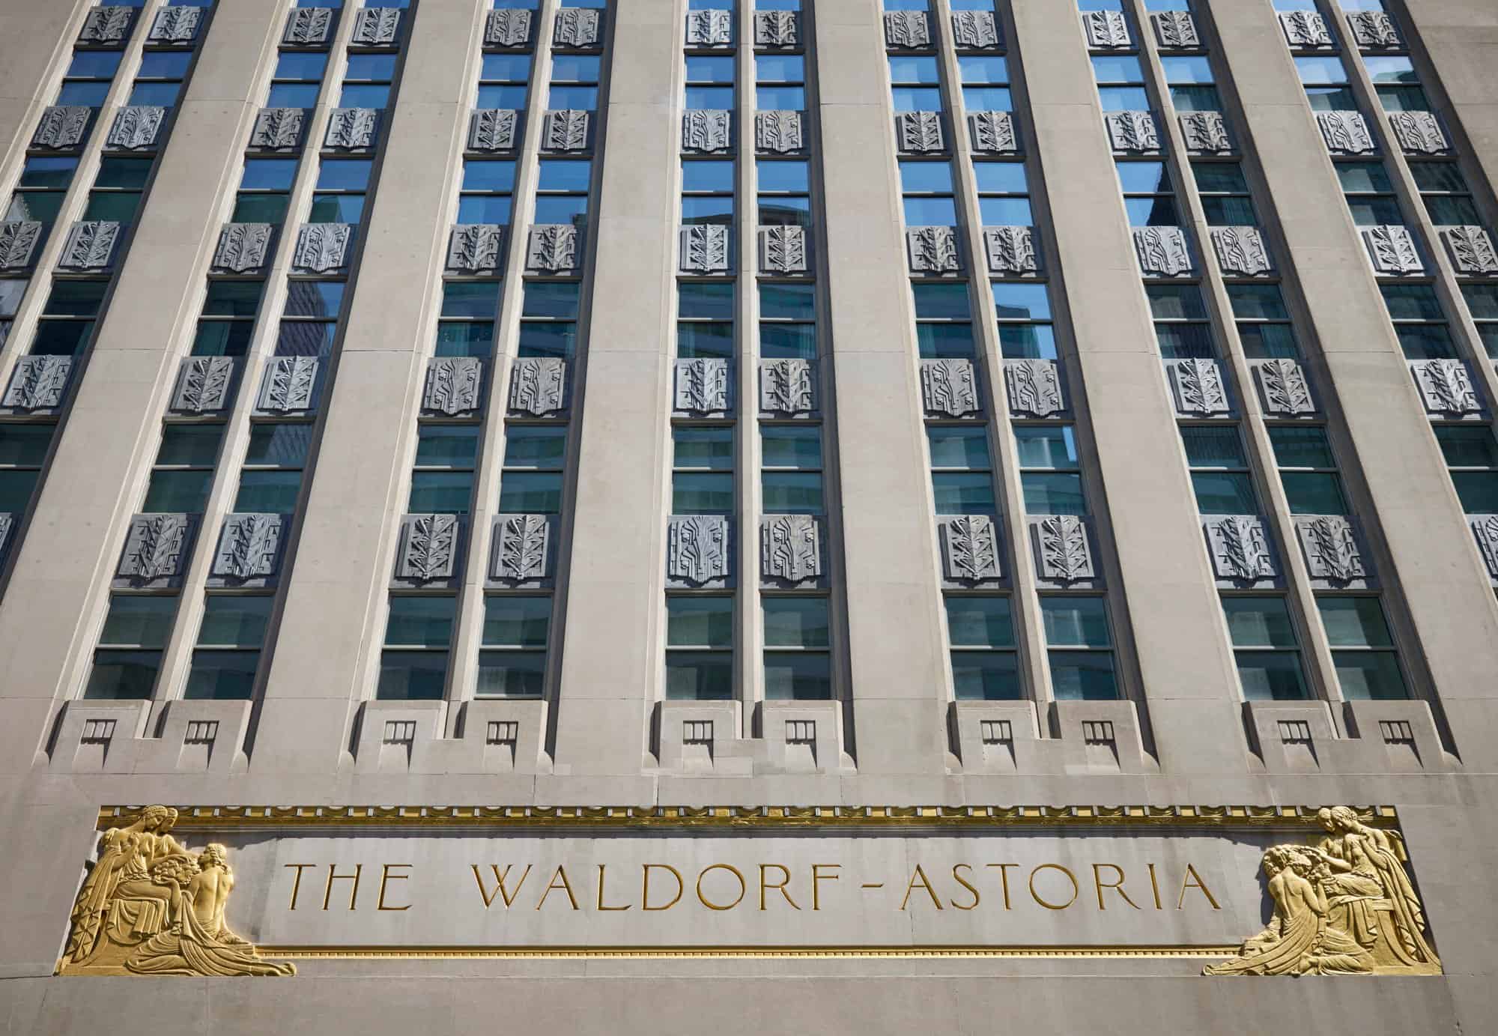
SOM began with research. The team studied the hotel’s archives and the Schultze & Weaver records held by The Wolfsonian at Florida International University, including the full specification book, drawings, renderings and early photographs, and worked with Building Conservation Associates and Higgins Quasebarth & Partners to compare the building’s condition with the original intent. The scheme won unanimous approval from the commission. Outside, the darkened limestone was cleaned and repaired, deteriorated bricks were replaced and artisans replicated the decorative spandrels. Of nearly 5,600 windows only one original, on the 16th floor, survived unaltered, and it became the model for all the new frames, while 820 openings on the residential floors were made a foot taller. More than 20 setbacks once filled with machinery became terraces, the empty pinnacles became duplex penthouses, and a second porte-cochère now separates hotel and residence arrivals.
Park Avenue foyer, Peacock Alley and the clock
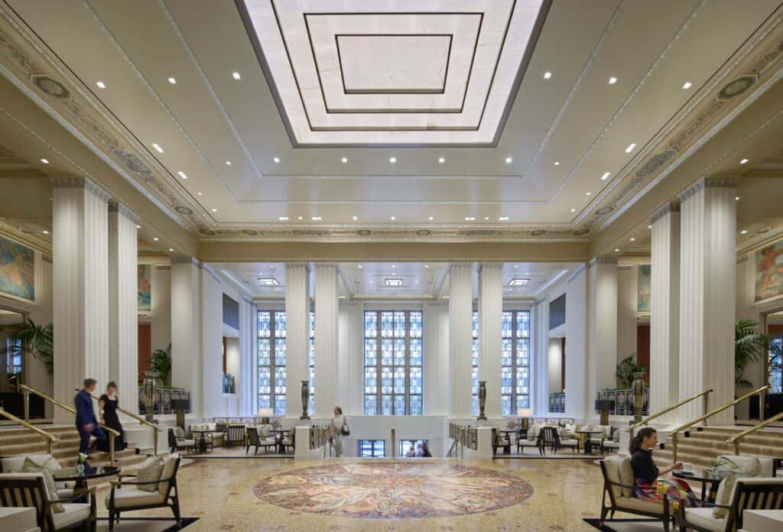
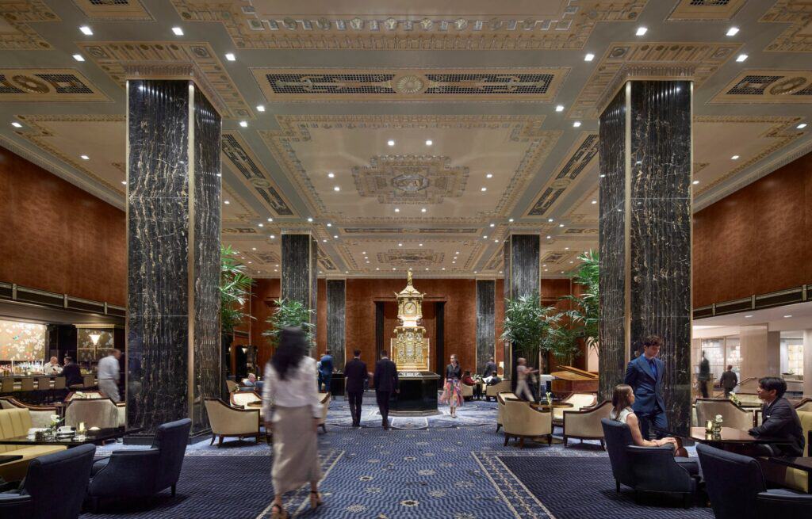
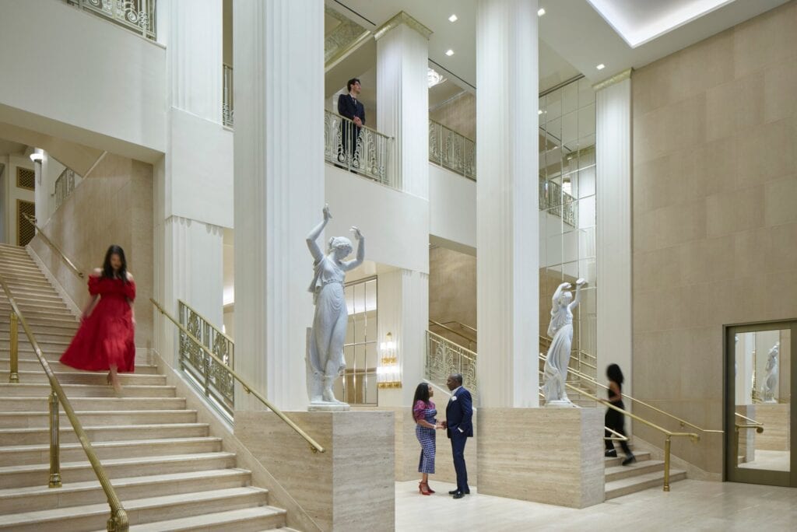
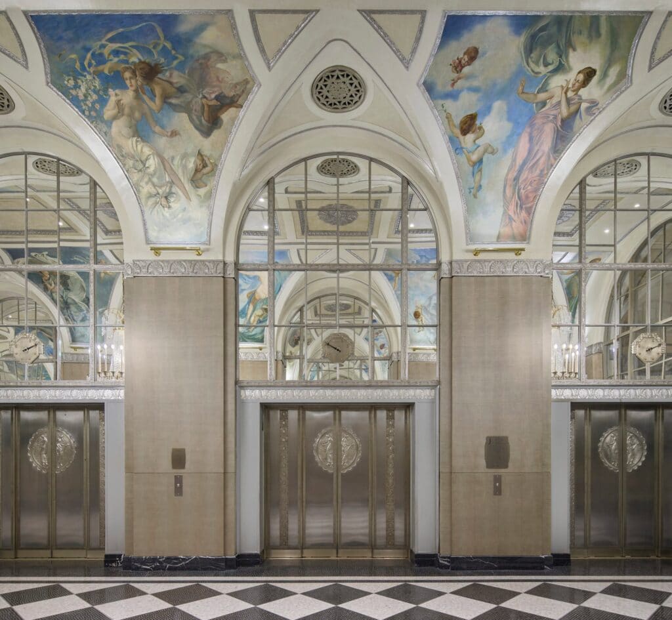
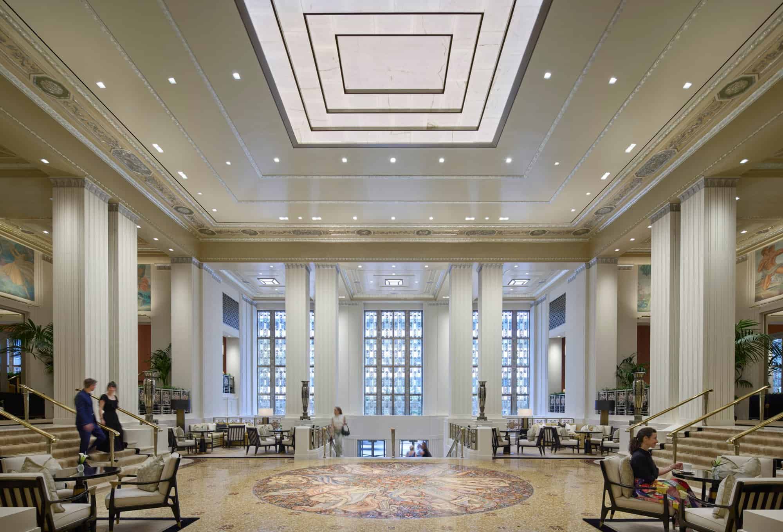
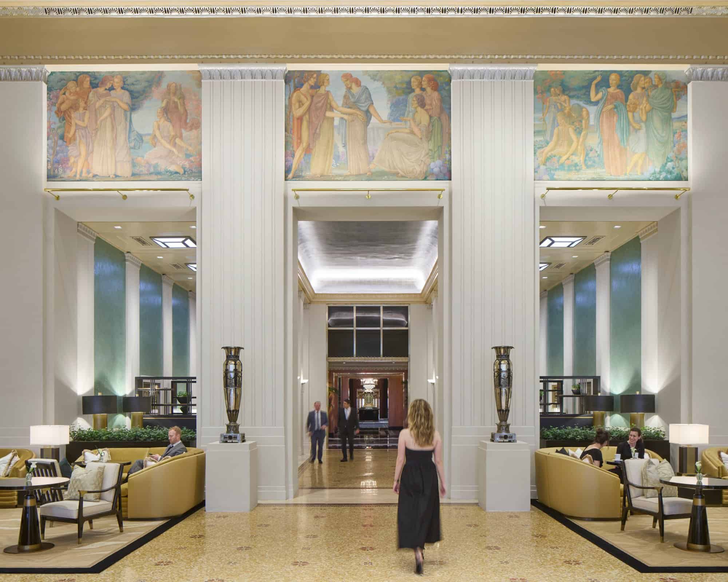
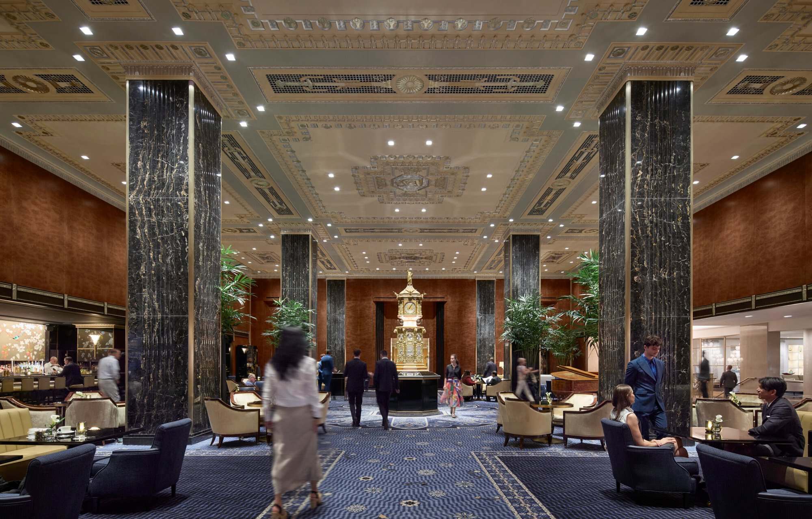
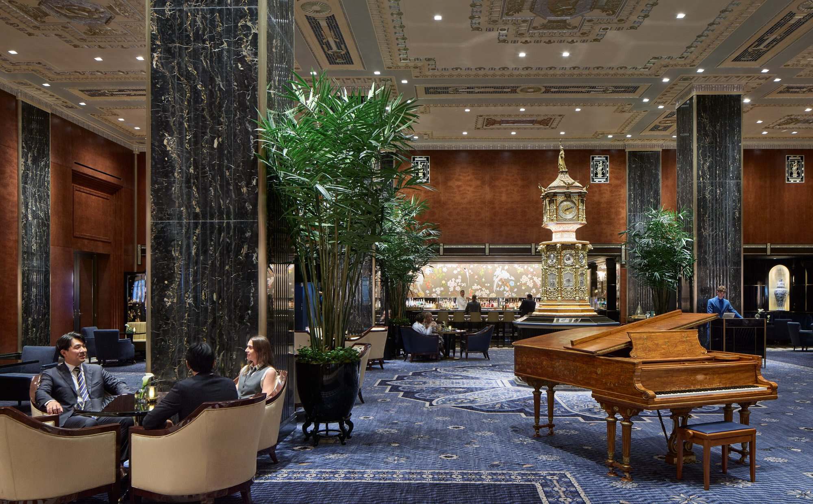
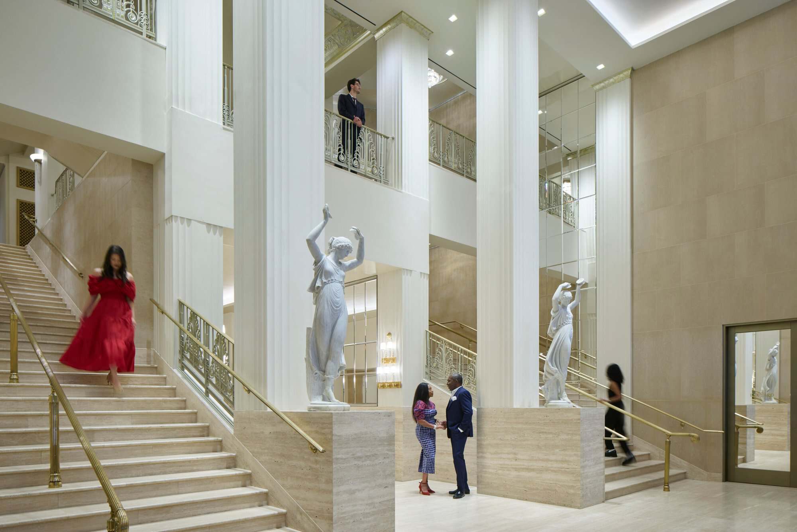
Inside, SOM restored the expanding and contracting enfilade of spaces that leads from Park Avenue to Lexington Avenue. In the Park Avenue foyer, Louis Rigal’s Wheel of Life mosaic and his murals were restored, and a black-and-white photograph and the specification book allowed SOM to replace a later chandelier with the backlit, luminous marble ceiling the architects had planned. Mechanical plant that had sat above the Lexington Avenue foyer for 94 years was removed to raise its ceiling and let in daylight, new staircases were added, and the East Arcade and Peacock Alley were reopened after decades of retail and a reception desk had blocked them. In the central clock lounge, dark wood and a later frieze gave way to maple burl panelling and the room’s full height, around the 1893 World’s Fair clock made in London, while Cole Porter’s restored Steinway piano now plays in Peacock Alley.
The Silver Corridor, the Grand Ballroom and the new rooms
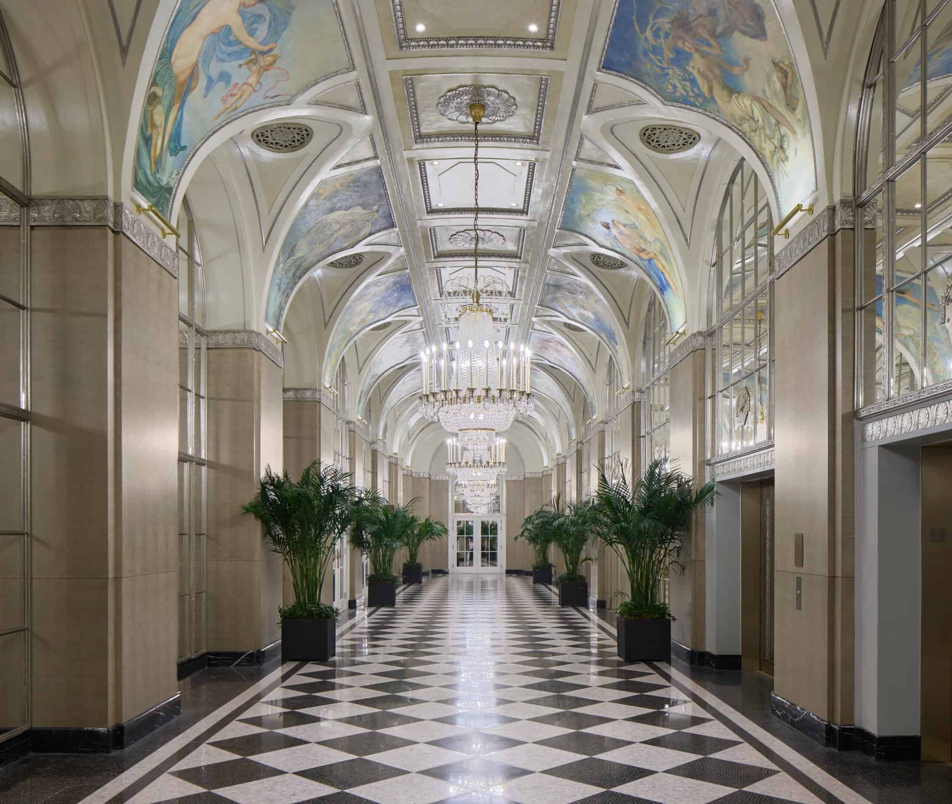
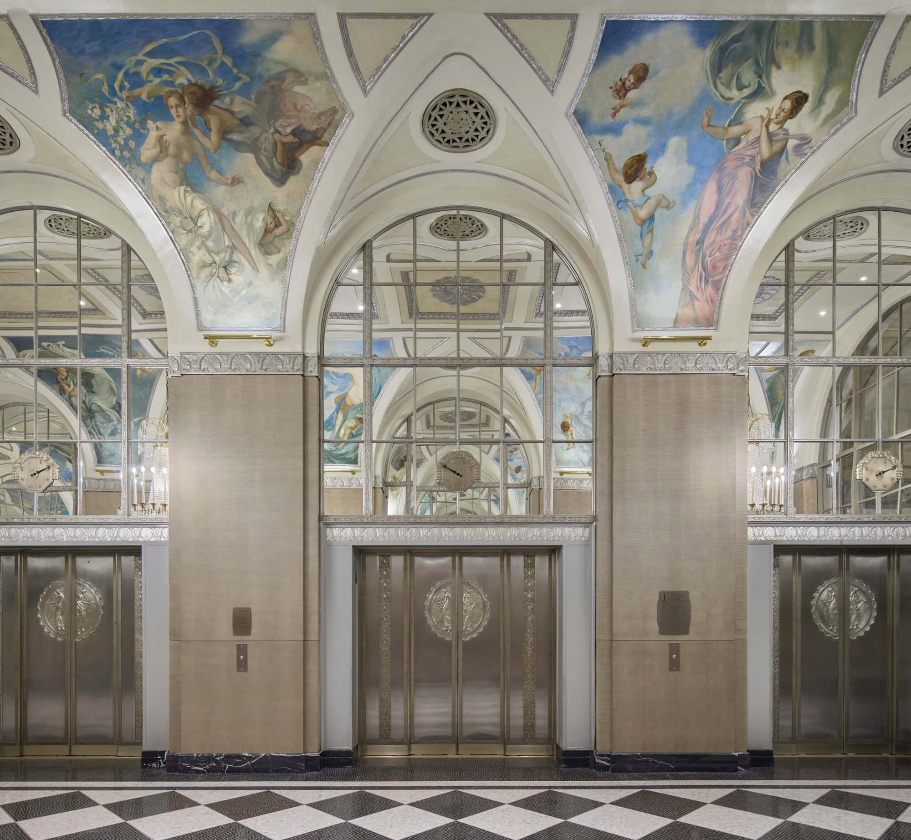
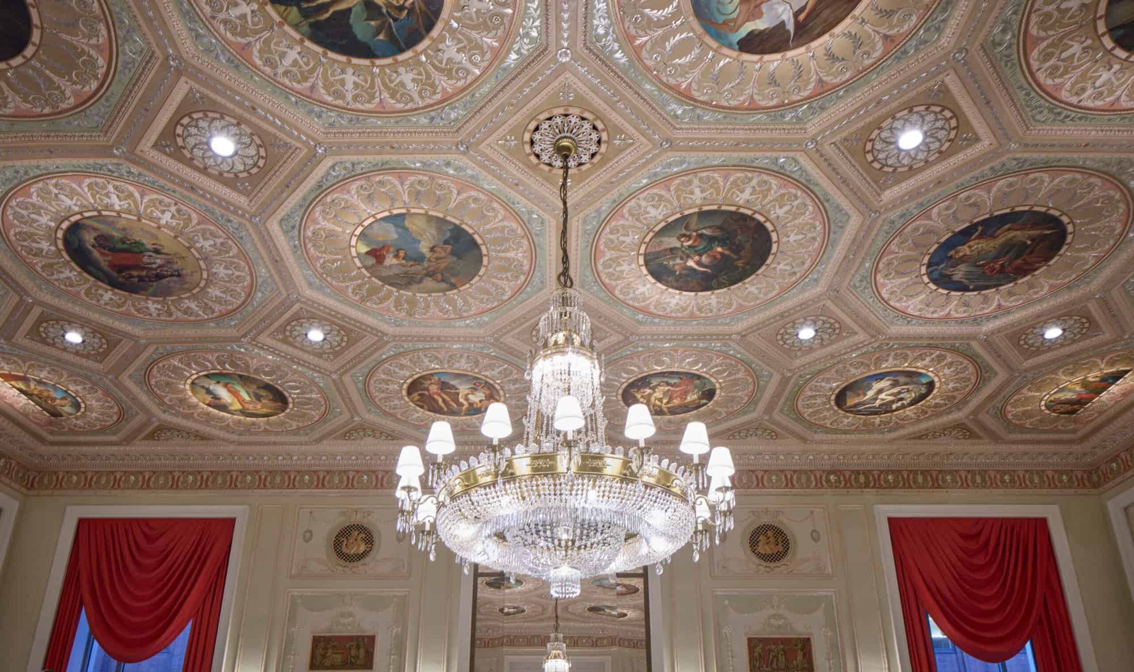
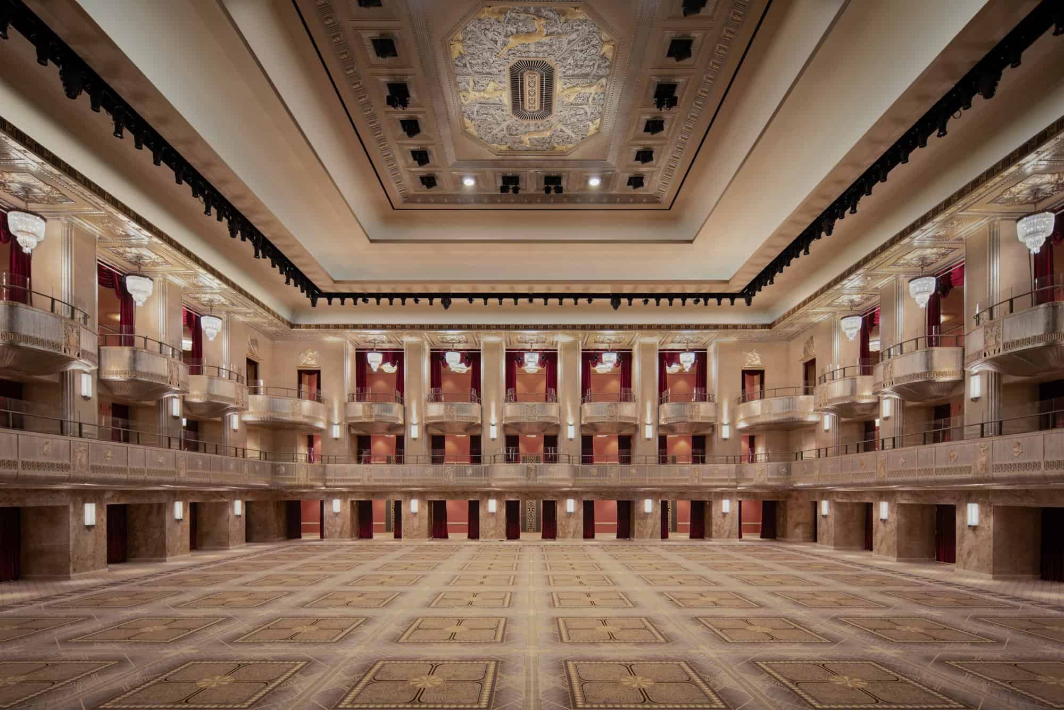
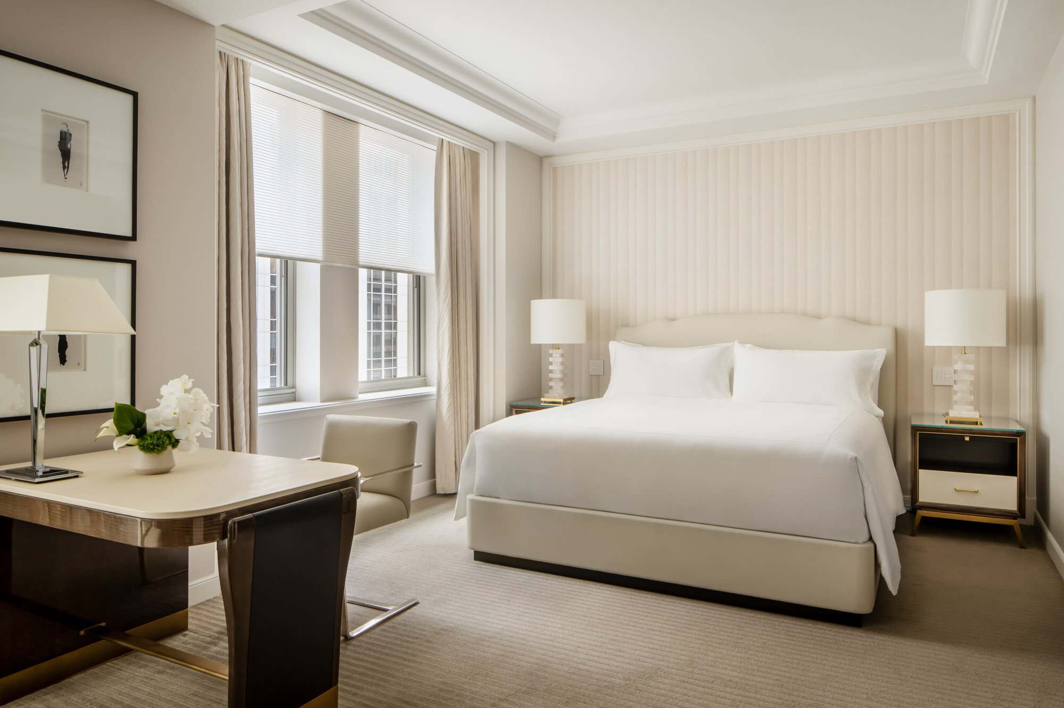
On the third floor, the Silver Corridor, a gallery of mirrors, crystal chandeliers and murals salvaged from the first Waldorf-Astoria, was cleaned of decades of smoke and varnish by ArtCare Conservation and lined again in grey harewood in place of the brown finish. Next door, the Jade Room, the Astor Room and the Basildon Room were restored, the latter in the reds, greens and silvers revealed beneath layers of paint. The three-storey Grand Ballroom, which seats 1,500, was given the lit coved ceiling that Schultze & Weaver drew but never built, with hand-restored silver leaf and new separation joints that isolate it acoustically, and it reopened on 5 September 2025. On floors seven to 15, Pierre-Yves Rochon’s guest rooms, now twice their former size, offer a contemporary take on Art Deco, while AvroKO designed the two-storey Lex Yard restaurant. The project has received a Lucy G. Moses Preservation Award from the New York Landmarks Conservancy.
Photography and credits
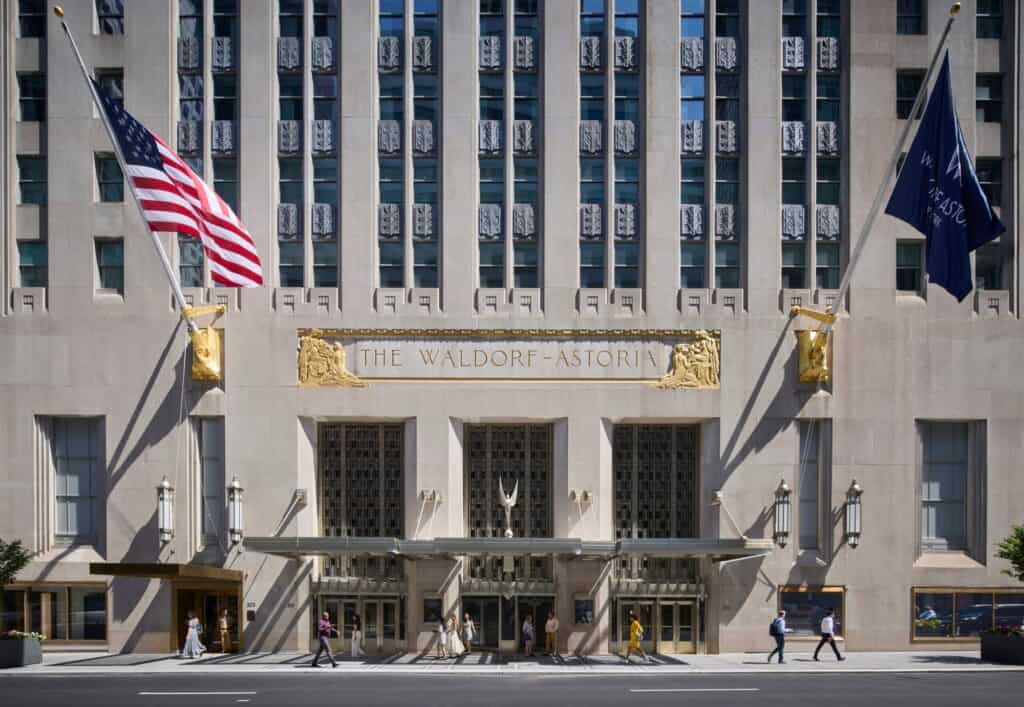
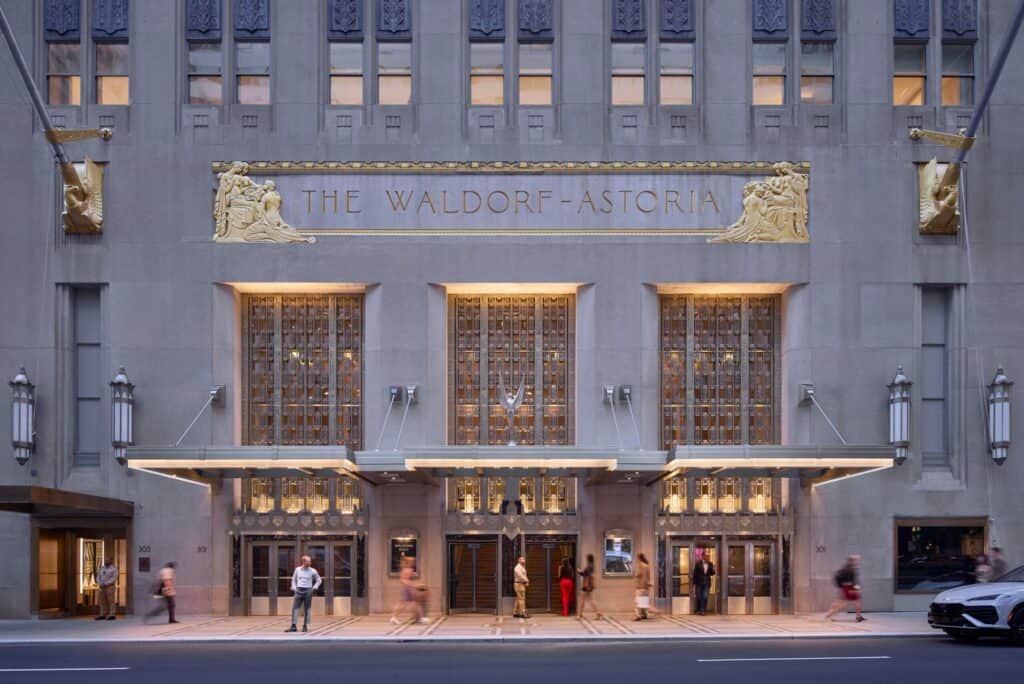
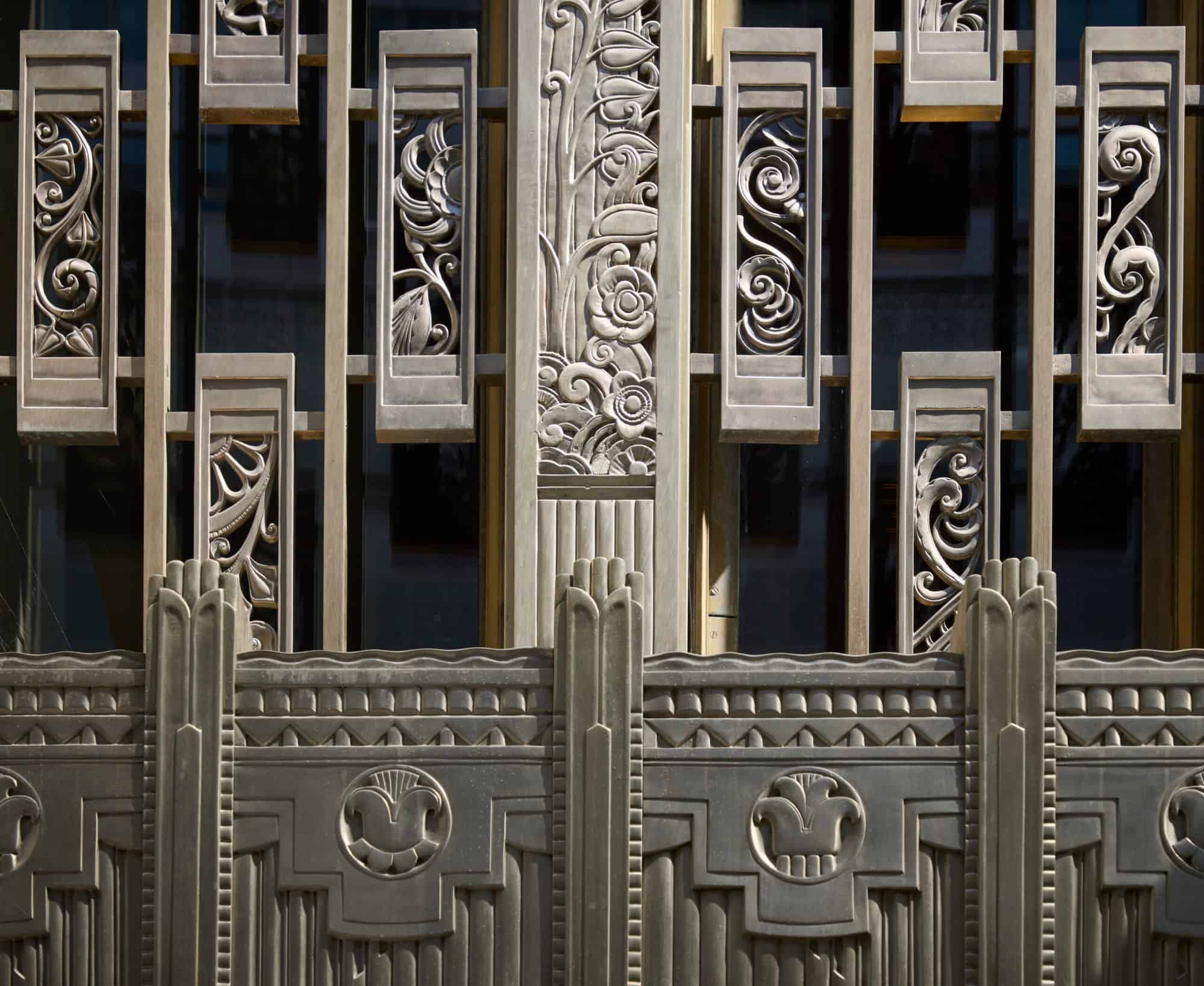
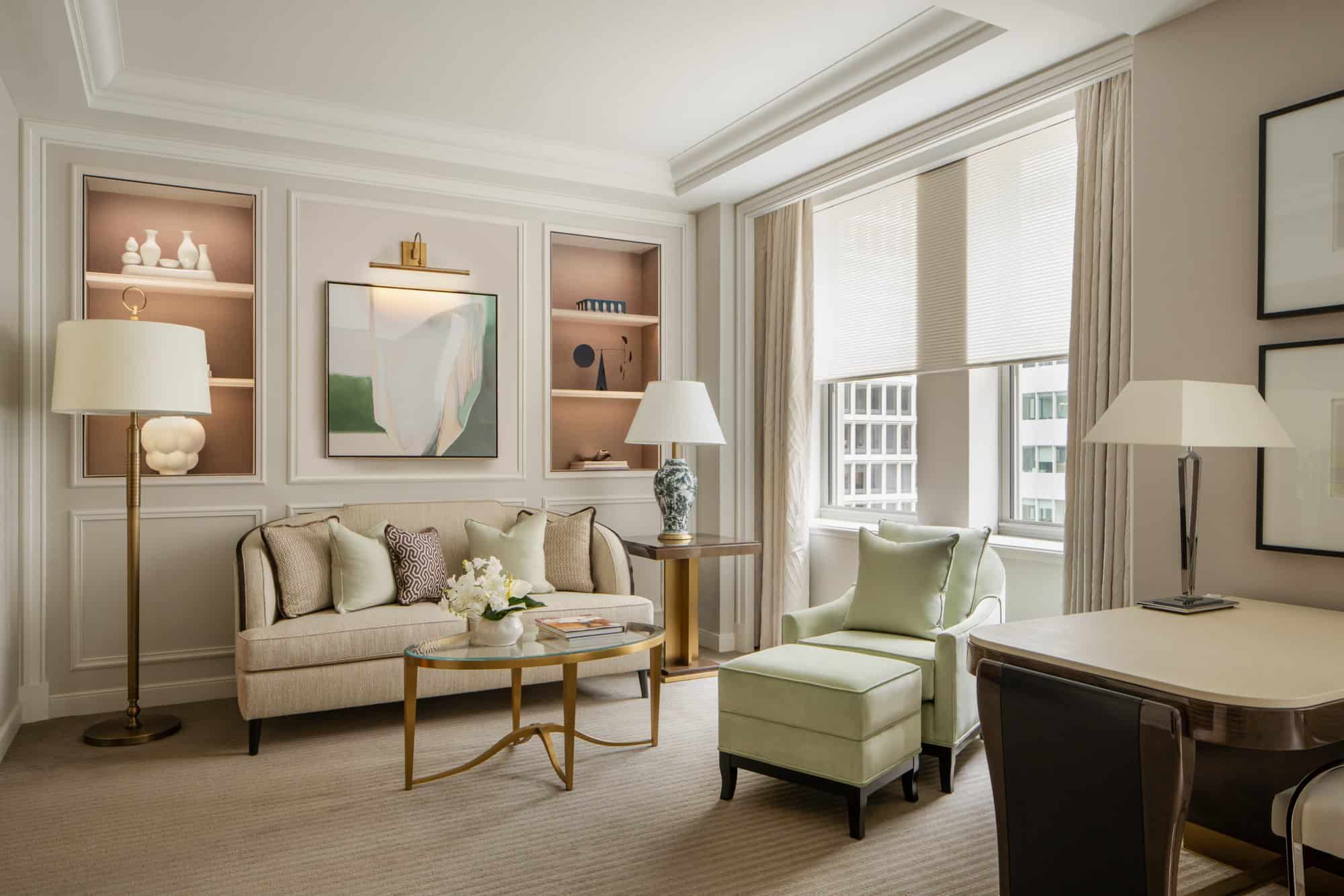
The photographs begin with the twin copper pinnacles above Midtown, then the Park Avenue entrance by day and at dusk, the tower among its neighbours, the gilded name panel and the cast ornament of the facade. Inside, they cross the Park Avenue foyer with its mosaic and murals, Peacock Alley with the clock and Cole Porter’s piano, and the Lexington Avenue foyer, before climbing to the Silver Corridor, the Basildon Room and the Grand Ballroom, visiting a Park Avenue junior suite and ending with one pinnacle beside its twin. Most of the images are by Dave Burk for SOM, published by SOM and Dezeen; the Grand Ballroom is by Joe Thomas for Hilton; and the two junior suite views are credited to Waldorf Astoria New York without a named photographer.
Waldorf Astoria New York gallery
Explore more on Archtene
- More projects by Skidmore, Owings & Merrill + Pierre-Yves Rochon + Schultze & Weaver + Jean-Louis Deniot
- More projects in New York
- More Hotel projects