Gimlet at Cavendish House by ACME in Melbourne, Australia
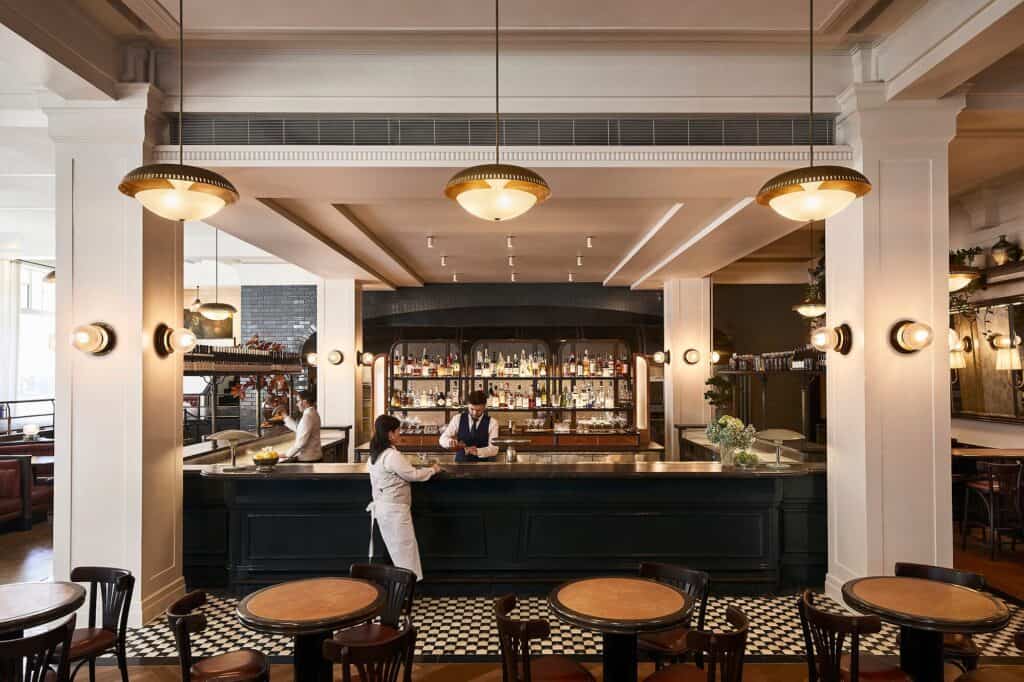
Gimlet at Cavendish House is a cocktail bar and restaurant interior on the corner of Russell Street and Flinders Lane in Melbourne, Australia, designed by the Sydney studio ACME for the chef and restaurateur Andrew McConnell. It fills the ground floor of Cavendish House, a 1920s building at 33 Russell Street, and opened in July 2020 after a run of preview dinners, the first new venue McConnell had opened in five years. Named after the classic gin cocktail, Gimlet was conceived as a bar first and a dining room second, with a black and gold marble bar at the centre of a moody, column-lined room of leather booths, glass chandeliers and white-clothed tables. It belongs with the grand dining rooms already on Archtene, from the gilded Belle Époque hall of Le Train Bleu in Paris to the Greco-Roman fantasy of Bacchanalia in London, and it joins Melbourne Place Hotel among the city’s recent projects.
A 1920s corner room on Russell Street
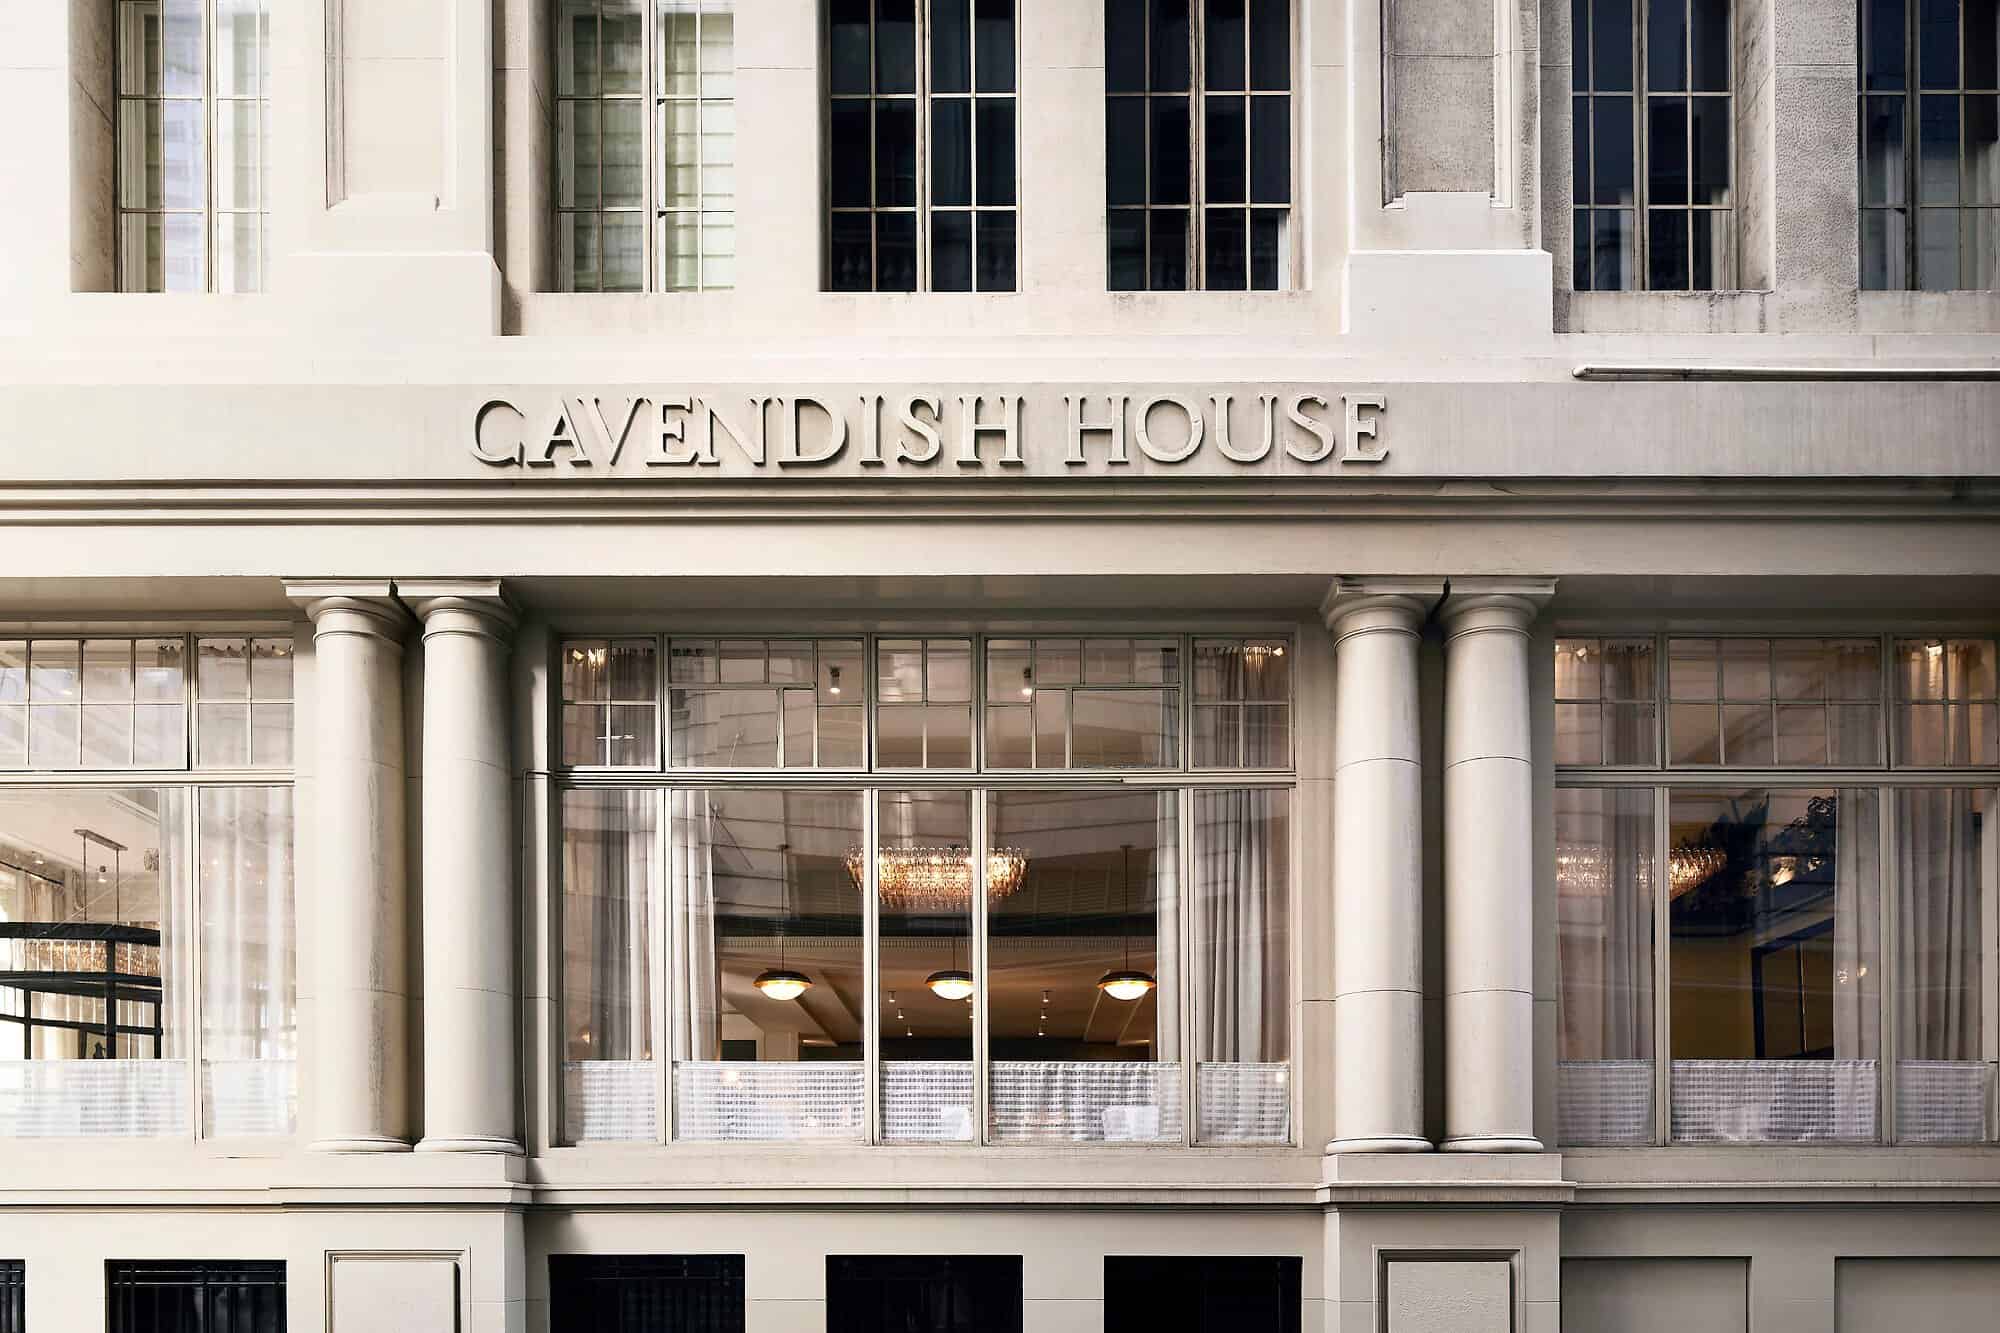
Cavendish House stands on Flinders Lane between two of McConnell’s earlier venues, Supernormal and Cumulus Inc. Built between the wars, it is described as a Chicago-style building with Art Deco and neo-Georgian detailing, and the City of Melbourne’s 2011 Central City heritage review dates it to about 1925. Its ground floor keeps soaring columns, high moulded ceilings and large original 1920s windows. Before Gimlet, the 384-square-metre corner space was the showroom of the electronics retailer Bang & Olufsen, and two decades earlier it had been a furniture store, where McConnell remembers standing in awe of the room. When he was offered it in 2019, he had no new restaurant planned. He called it one of Melbourne’s most beautiful rooms, adding that “the room deserves to be celebrated”, and it was largely the space itself, reminiscent of grand dining rooms he and his wife Jo had visited in Europe and America, that set the idea for Gimlet in motion.
ACME and the grand dining rooms of the big city
To design the room, McConnell turned to ACME, the Sydney architecture and interior design studio known for The Grounds of Alexandria and Charlie Parker’s, and whose Total Fusion Platinum health club in Brisbane is also on Archtene. Its co-founders Caroline Choker and Vince Alafaci drew on the historic dining rooms of big-city restaurants and on classic brasseries and bistros, channelling 1920s nostalgia and old-school glamour. “The canvas really had its own soul in the beginning,” Choker said, and Alafaci described the aim as “a sense of warmth and tranquility and being immersed. Even though it’s quite grand, it doesn’t feel so overwhelming.” The Eat Drink Design Awards entry calls the result a fusion of McConnell’s approach to hospitality and Cavendish House’s handsome Chicago-style architecture, and Gourmet Traveller’s critic Michael Harden praised it as a clever conversion of a cavernous 1920s space that pays tribute to its lovely bones “without descending into period drag”.
A black and gold marble bar at the centre
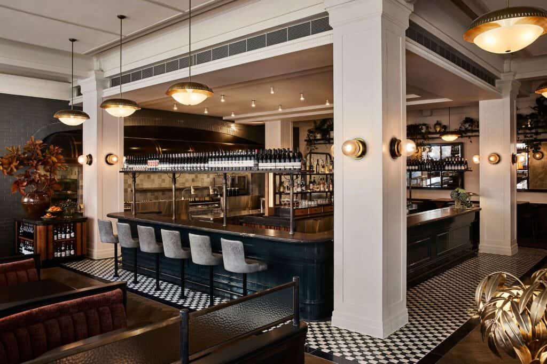
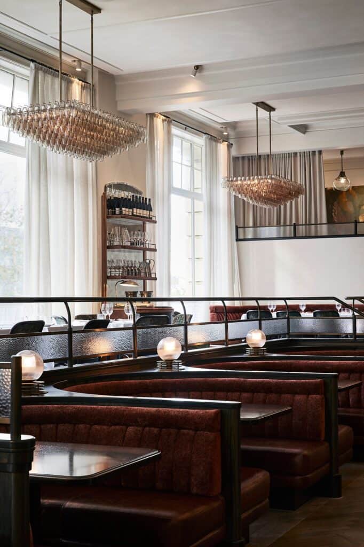
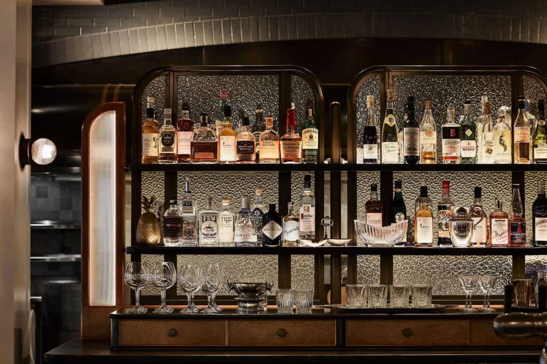
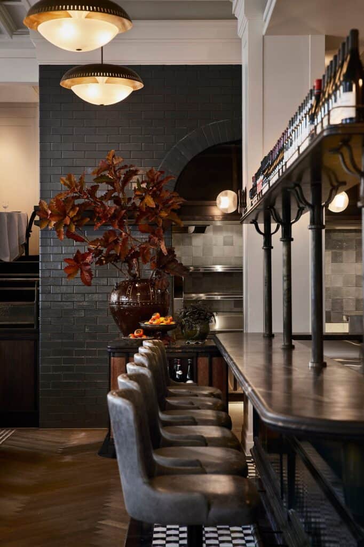
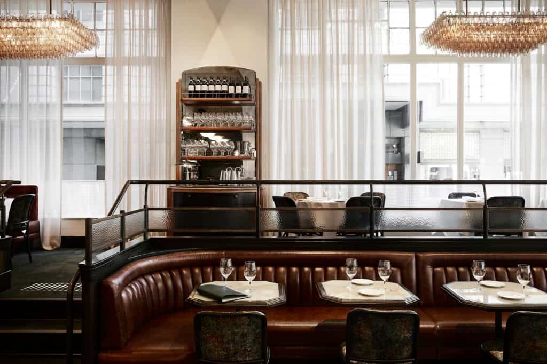
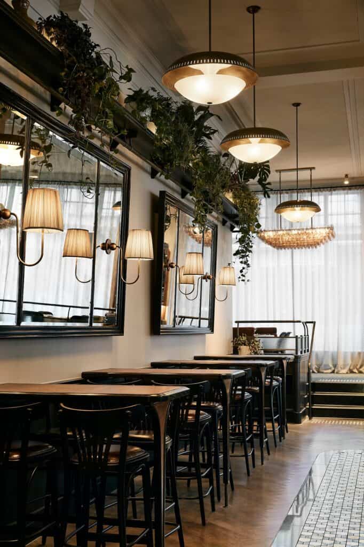
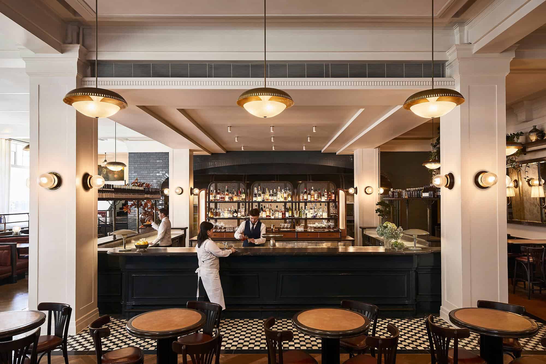
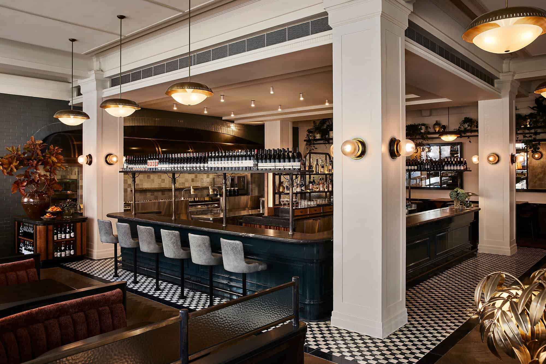
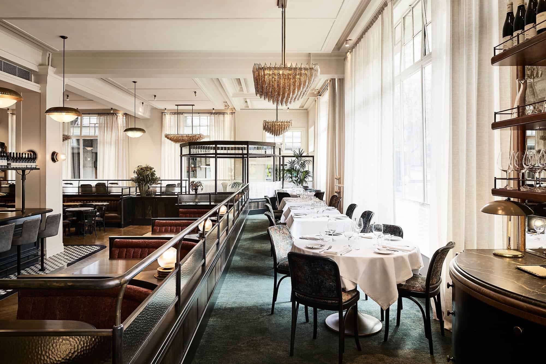
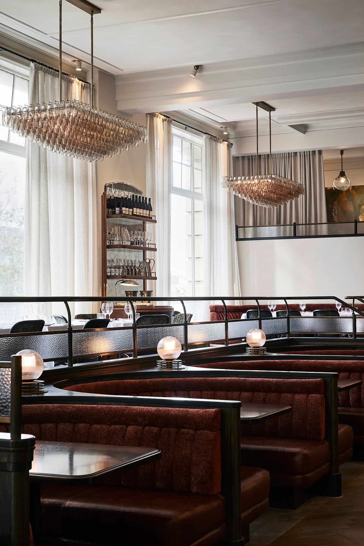
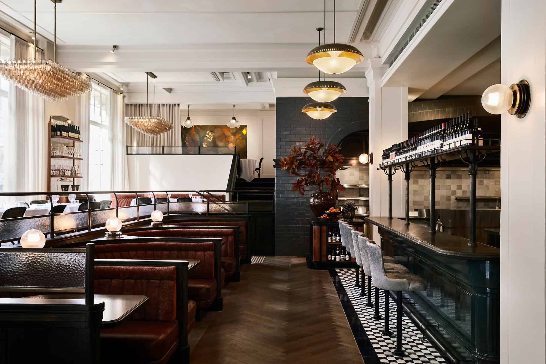
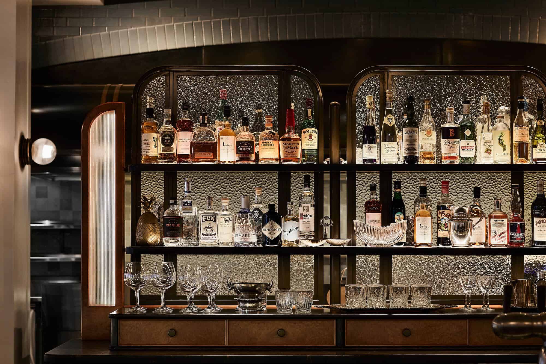
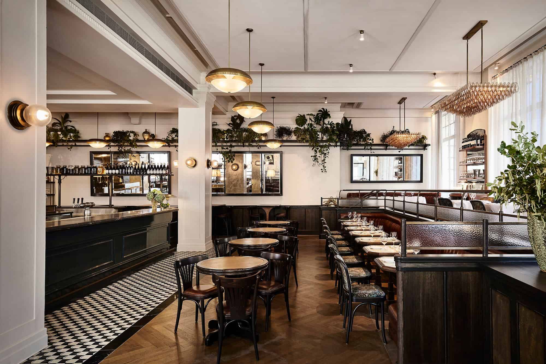
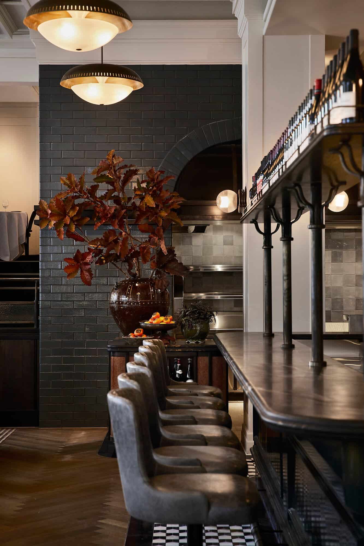
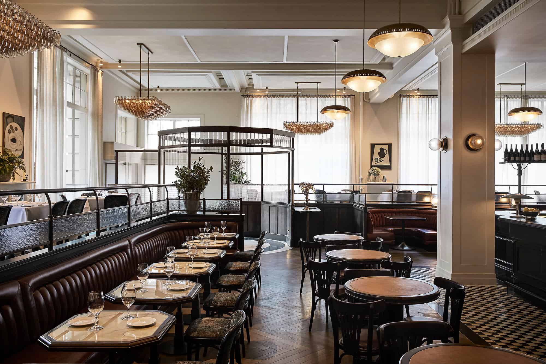
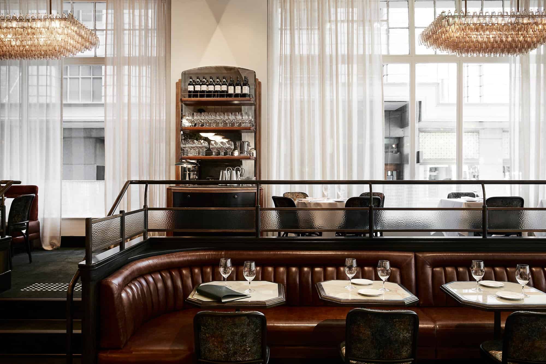
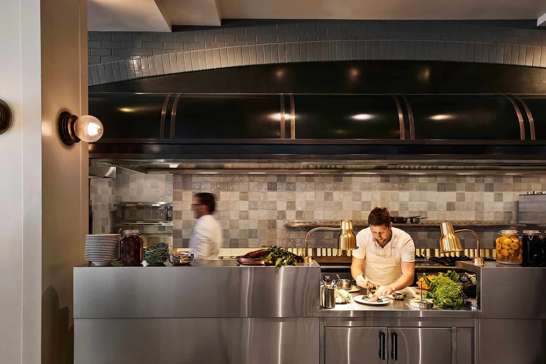
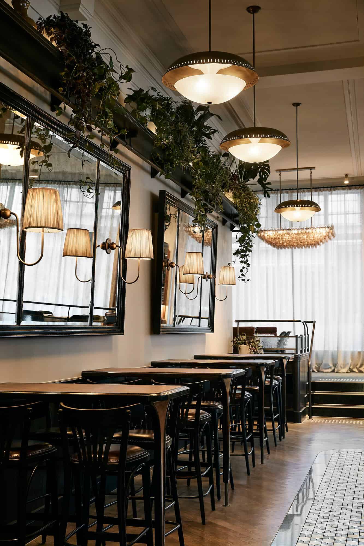
The bar is the anchor. McConnell knew as soon as he walked in that it should sit in the middle of the room, and ACME made it a square counter of black and gold marble, lined with upholstered stools and set between the building’s white columns, with arched back-bar cabinets of textured glass and a long shelf of wine bottles raised on slender posts above. The columns divide the open plan into distinct zones of bar seating, booths and dining tables without closing it up. Black-and-white chequered tiles run around the bar, herringbone timber covers much of the rest of the floor, and the materials are leather, velvet and marble throughout: burgundy horseshoe booths, curved leather banquettes, octagonal marble-topped tables and bentwood chairs. Honeycomb chandeliers inspired by the Italian architect Carlo Scarpa hang within the frames of the tall windows, where they draw passers-by in with their glow, while light fittings that feel more ’60s than ’20s, rippled glass and philodendrons trailing from high shelves keep the room from tipping into pastiche. A wall of dark grey tiles frames the open kitchen and its wood-fired oven.
Eight ways to experience the room
The room is arranged as several distinct places in one. Beyond the central cocktail bar and its high tables, a restaurant of white-clothed tables runs around the outer edge on a raised tier, a small mezzanine with sightlines over the whole room; below it are the booths and a more casual lower level, and a private dining area for twelve sits towards the back. McConnell reckons there are about eight different ways to experience the space, and he likes to eat at the bar himself. The kitchen, led by McConnell with head chef Allan Doert Eccles, serves European-leaning food from oysters and caviar to meats from the wood oven; the wine list is by Leanne Altmann, and the head bartender Cameron Parish reworked the namesake Gimlet. In 2021 ACME’s design was commended for Best Restaurant Design at the Eat Drink Design Awards, and Gourmet Traveller named Gimlet its Best New Restaurant in 2022.
Photography and credits
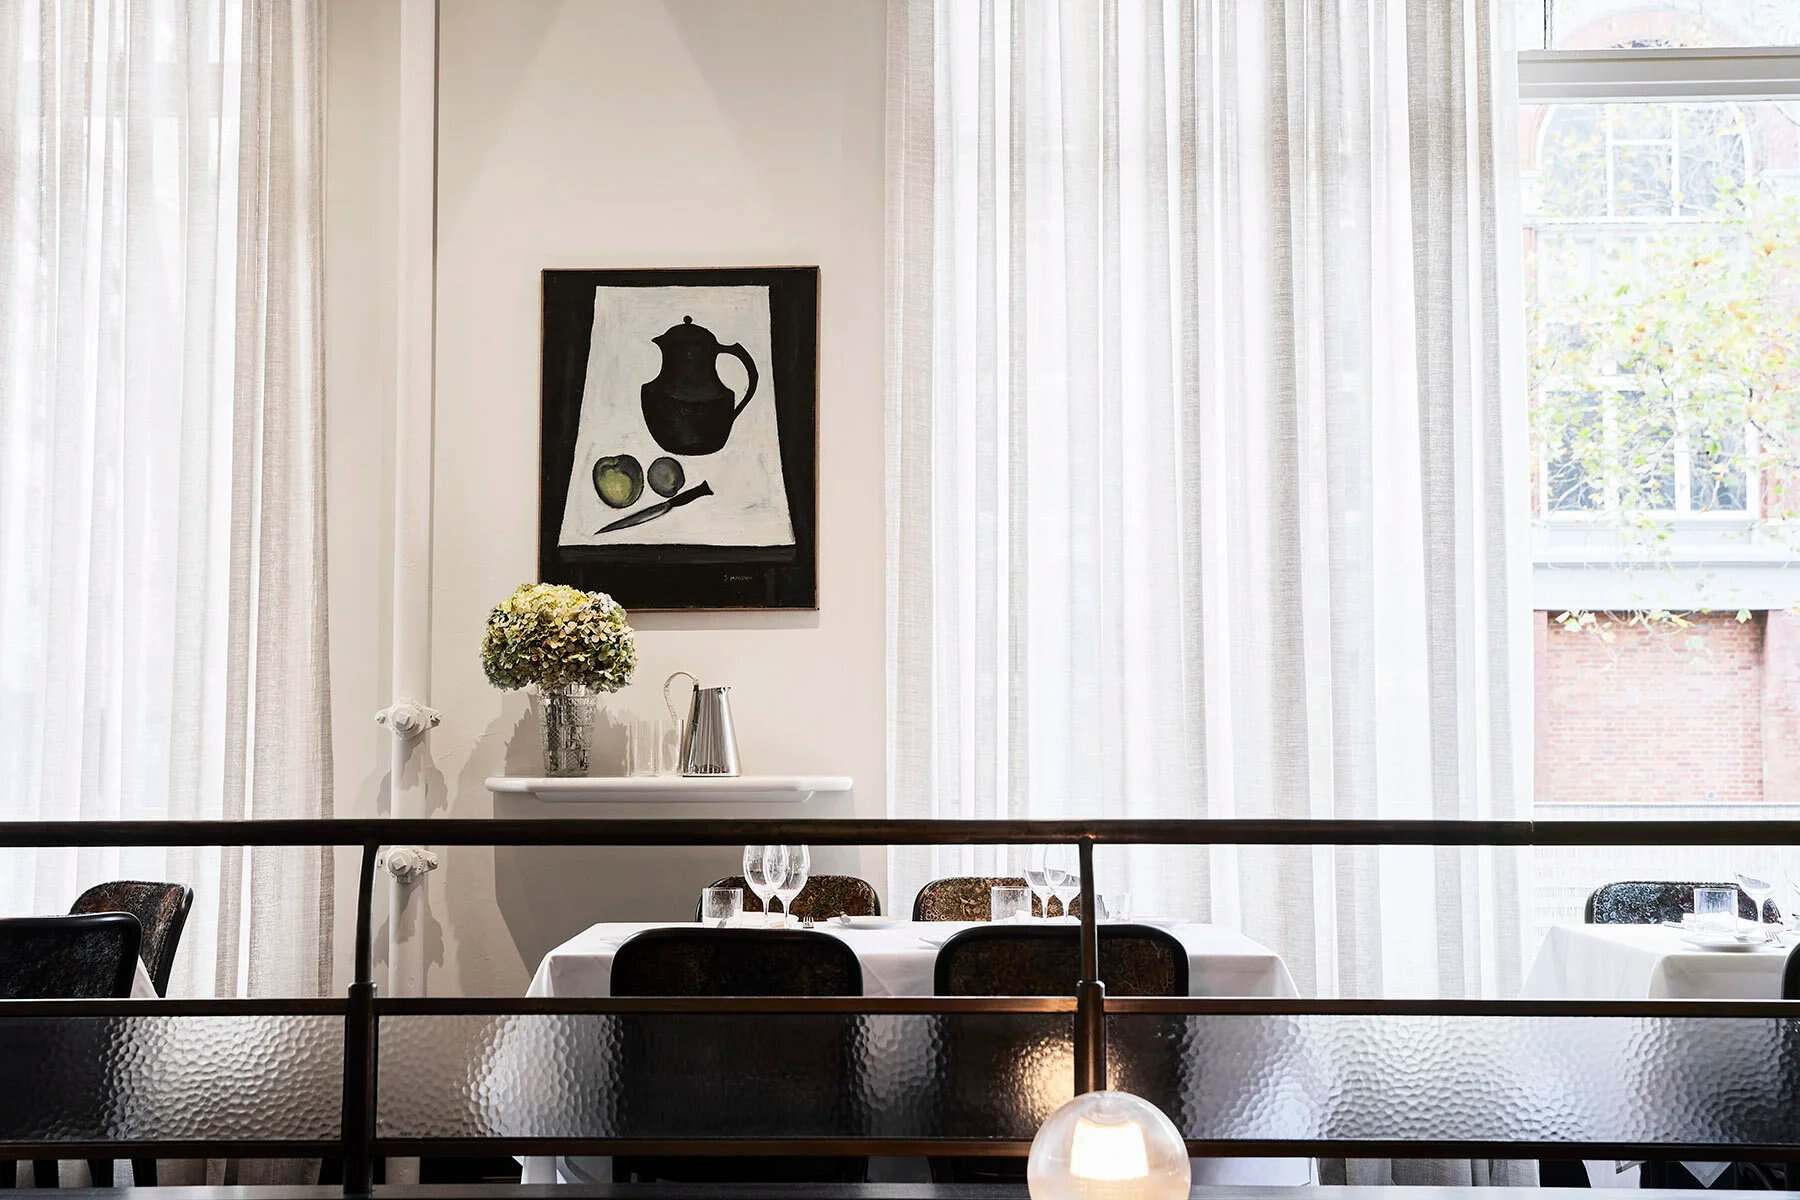
The gallery above opens with the central bar framed by two columns and the stone facade of Cavendish House on Russell Street, then crosses the room from beside the booths to the raised dining tier, where a cascading chandelier hangs over white tablecloths by the tall windows. The burgundy horseshoe booths and their globe lamps follow, with the booths and bar seen together against the wall of dark glazed bricks, the arched back-bar cabinets, and a view from the corner of the room taking in the bar, the mirrors and the trailing plants. The second half shows the bar stools in front of the kitchen arch, the leather banquettes with their marble-topped tables, the open kitchen beneath its curved black hood, the high tables under the mirrors, and a quiet corner of the raised tier with a still-life painting. All fourteen photographs are by Sharyn Cairns, as credited by the Eat Drink Design Awards and Gourmet Traveller; thirteen come from the awards entry and one, the corner of the raised tier, from the same series on ACME’s own project page.
Gimlet at Cavendish House gallery
Explore more on Archtene
- More projects by ACME
- More projects in Melbourne
- More Restaurant Interior projects