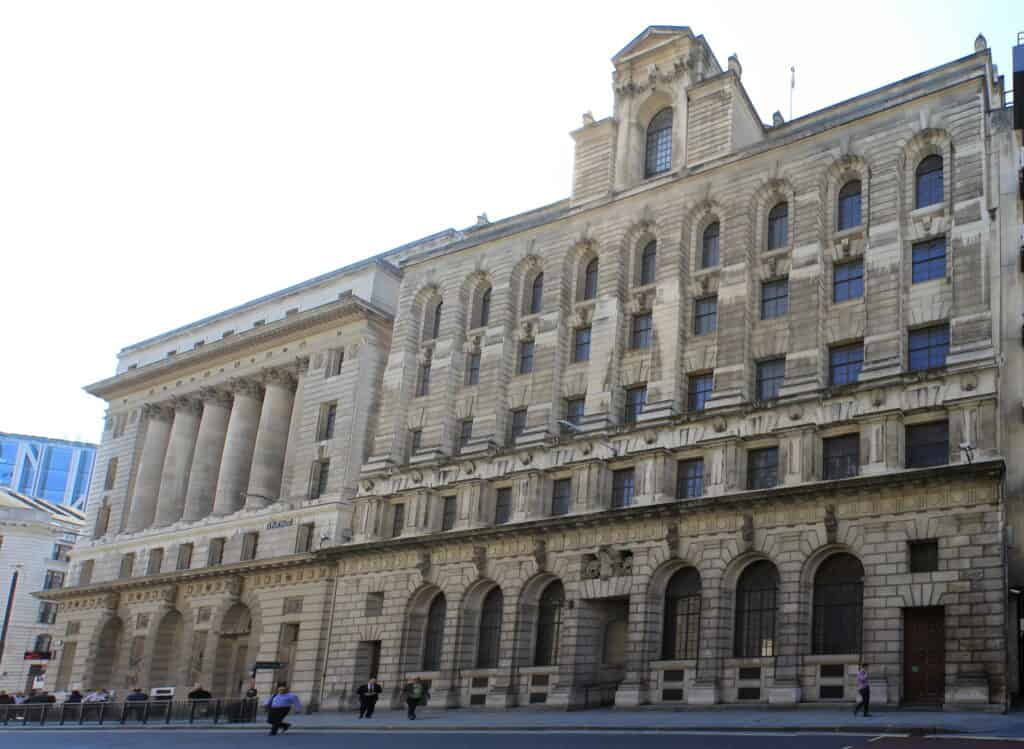
The Ned by Edwin Lutyens in London, United Kingdom
The Ned is a hotel and members’ club at 27 Poultry in the City of London, United Kingdom, housed in the Grade I listed former Midland Bank headquarters. Designed from 1924 and completed in 1939 by Edwin Lutyens, it opened as a hotel in April 2017 after a conversion whose lead architect was EPR Architects, with interiors by Soho House Design.
From Midland Bank headquarters to a vacant Grade I shell
The Midland Bank, renamed from the Birmingham and Midland Bank in 1923, commissioned a new headquarters on Poultry in 1924. Lutyens came to the job through the bank’s chairman Reginald McKenna, for whom he had already designed a London house and the bank’s small Piccadilly branch of 1922. He prepared the elevations, the banking hall and the reception floors, working with executive architects Gotch & Saunders of Kettering — first J.A. Gotch, later his nephew Laurence Gotch. The Poultry section was ready by 1930 and the Princes Street extensions were completed in 1939. After HSBC absorbed Midland in 1992 the headquarters stayed in use until 2007; Historic England, which listed the building at Grade I on 5 June 1972 (entry 1064598), calls it one of Lutyens’ “finest urban buildings”.
Portland stone, vanishing pilasters and the boy with a goose
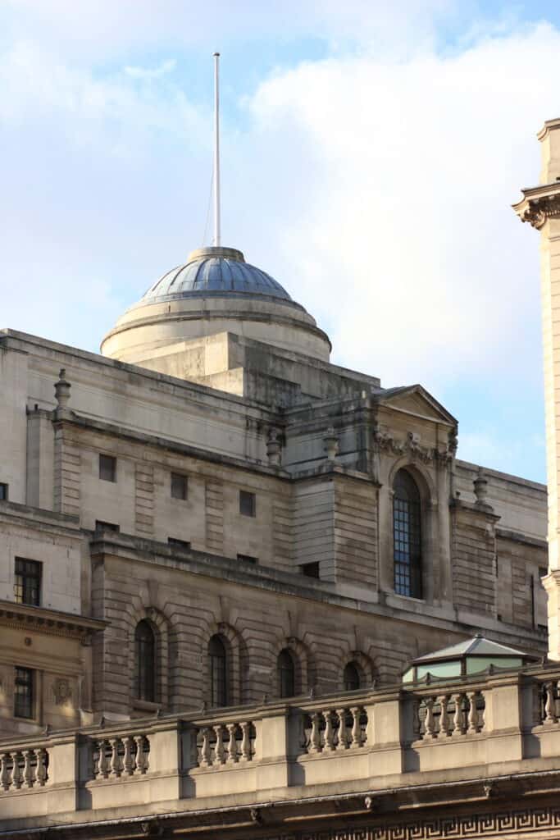
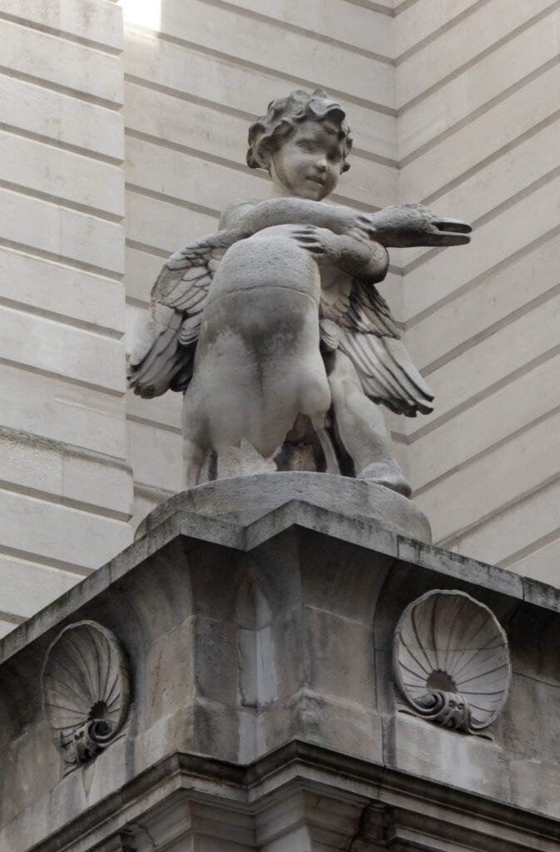
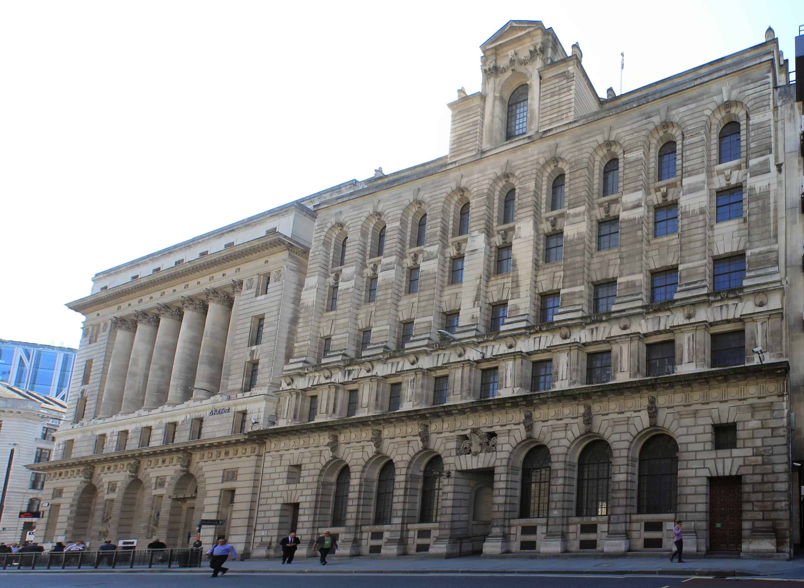
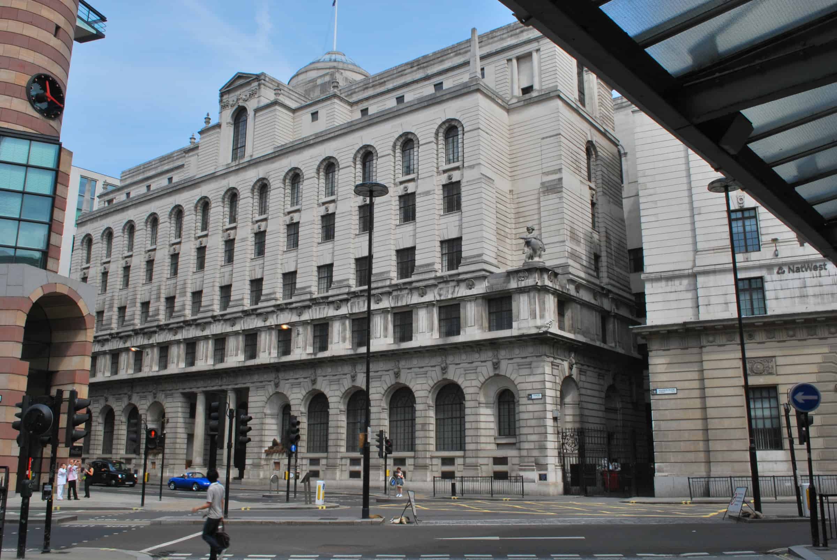
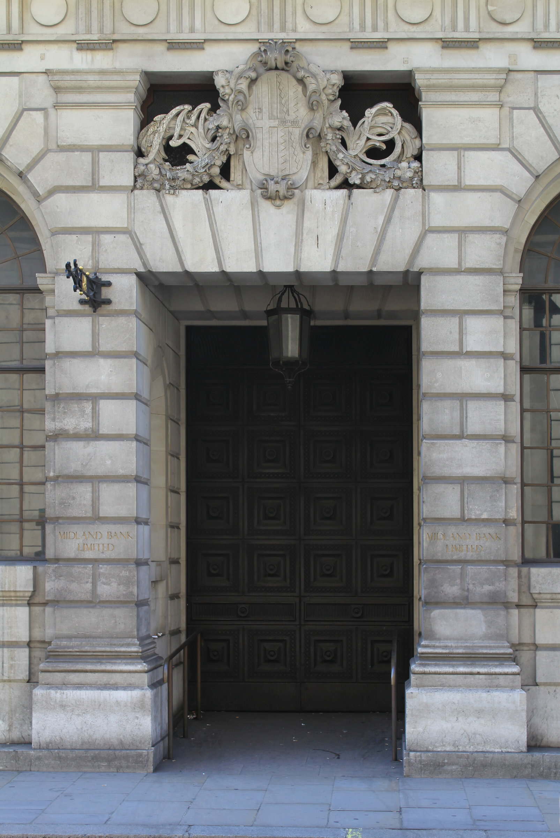
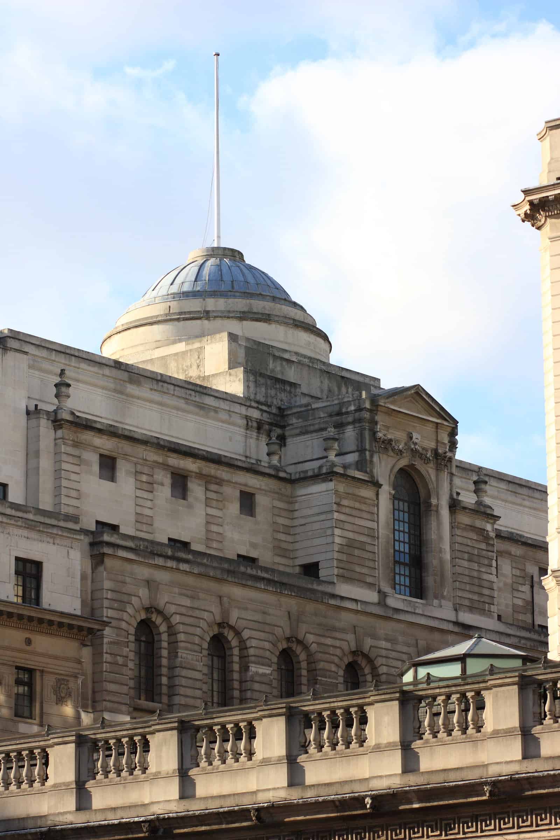
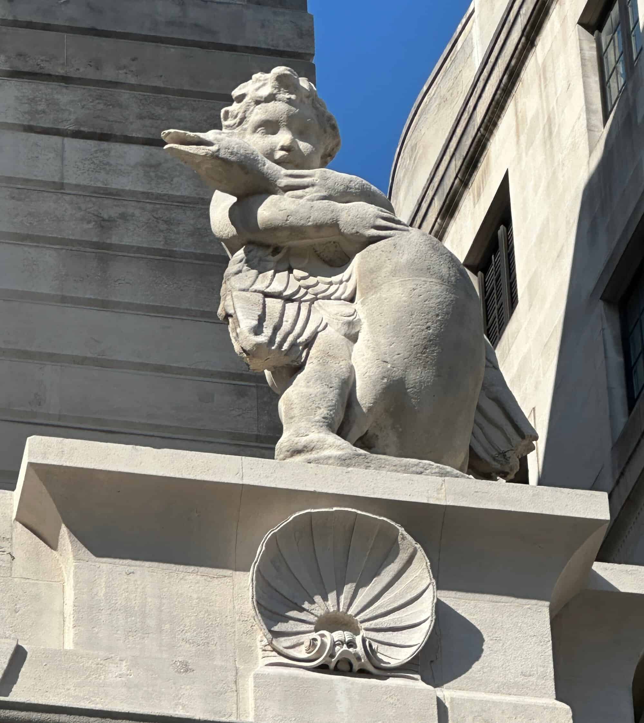
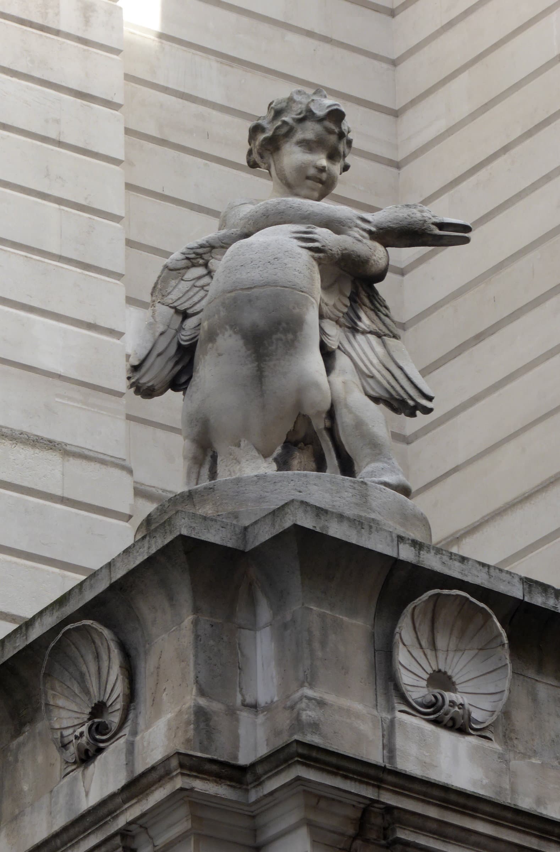
The steel-framed block is faced in Portland stone in a simplified classical style. Historic England records a rusticated and arcaded ground storey with vanishing pilasters and a pair of Doric columns in antis to a recessed entrance; a mezzanine treated as a pedestal; and three storeys above gathered into a tall, simple arcade of channelled stone, the courses diminishing as the facade steps back. A modelled central attic has a large arched opening, Corinthian pilasters, a pediment and urns, with a low central dome and obelisks at either end. The figures of a boy with a goose at each end of the mezzanine were designed by Lutyens and carved by Sir William Reid Dick.
The verdite banking hall, the vault bar and the rooftop pool
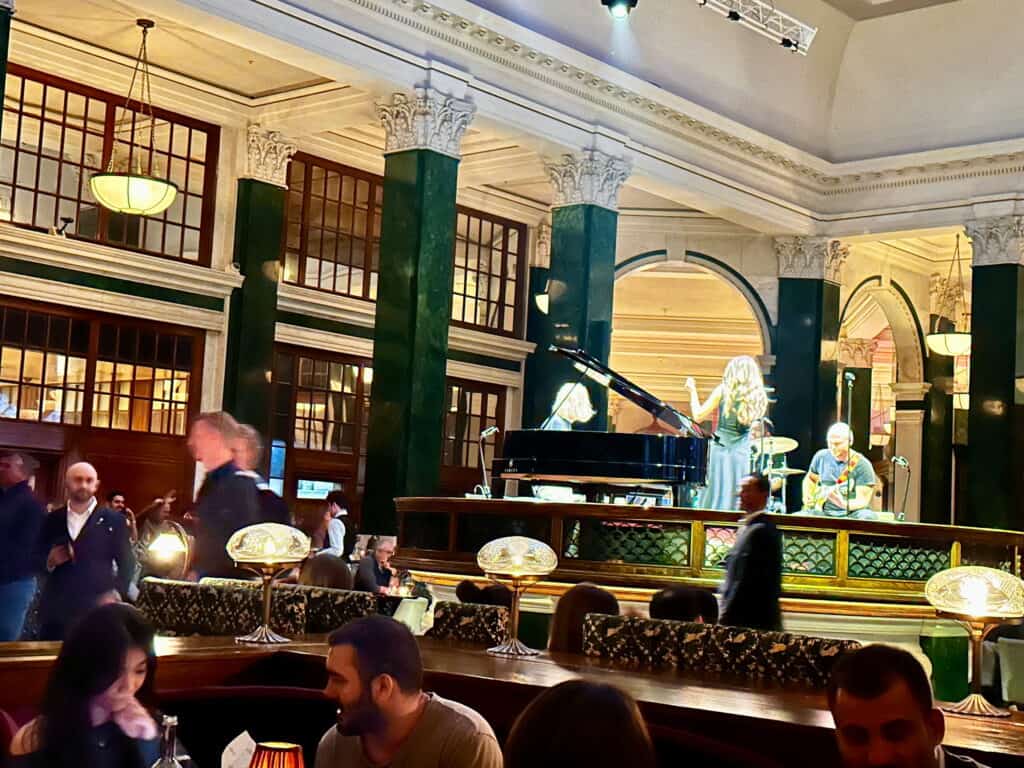
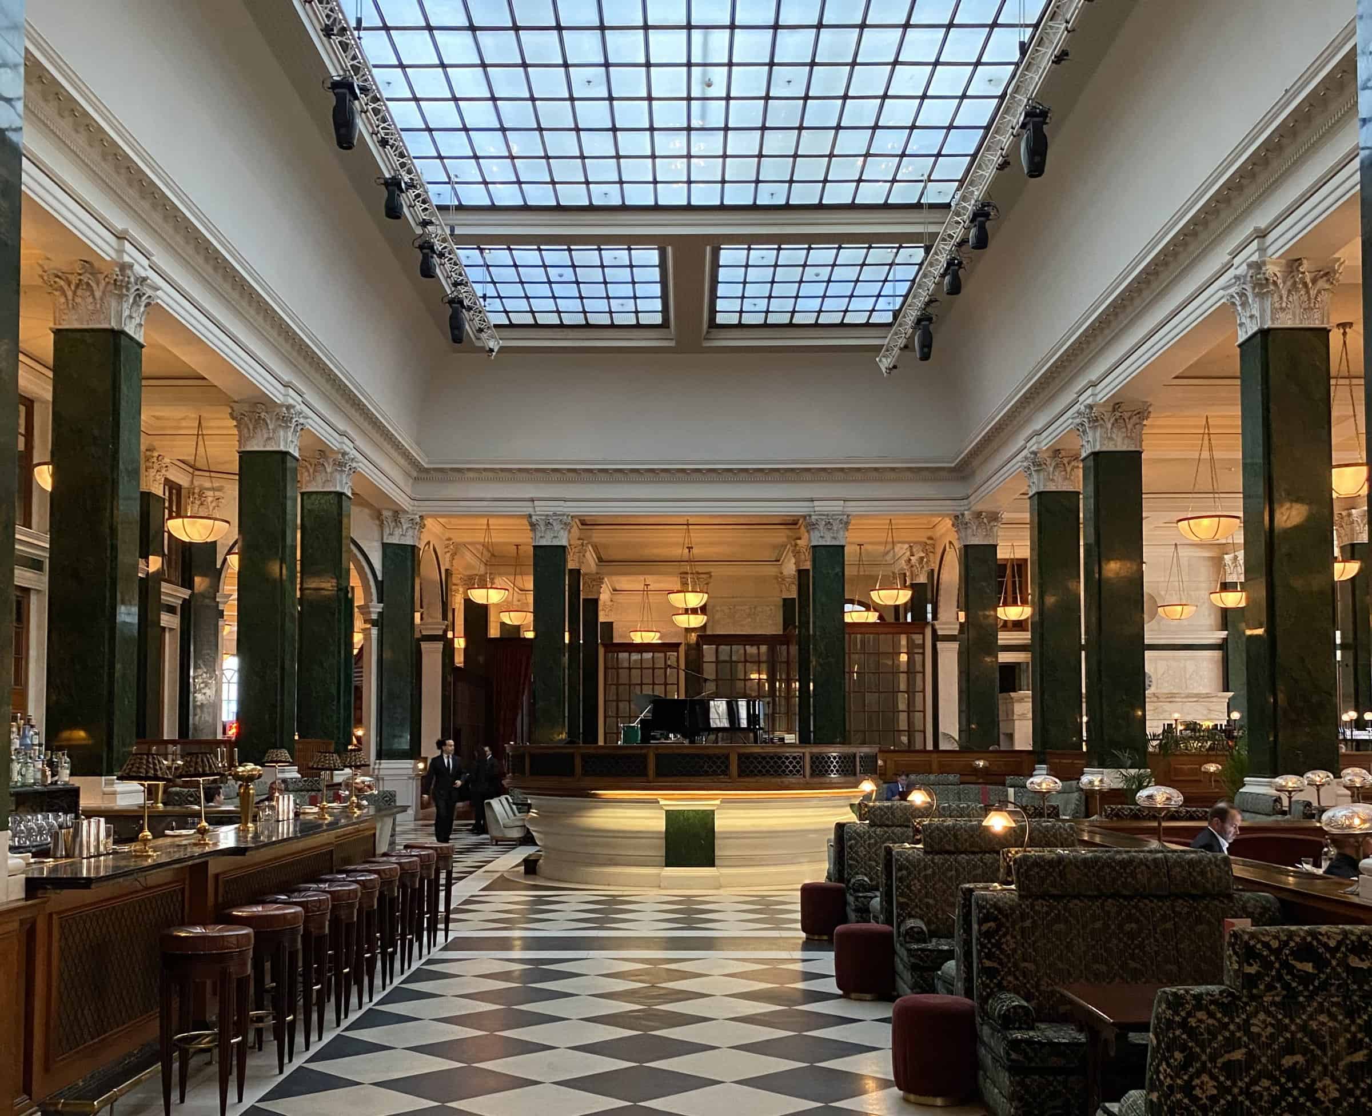
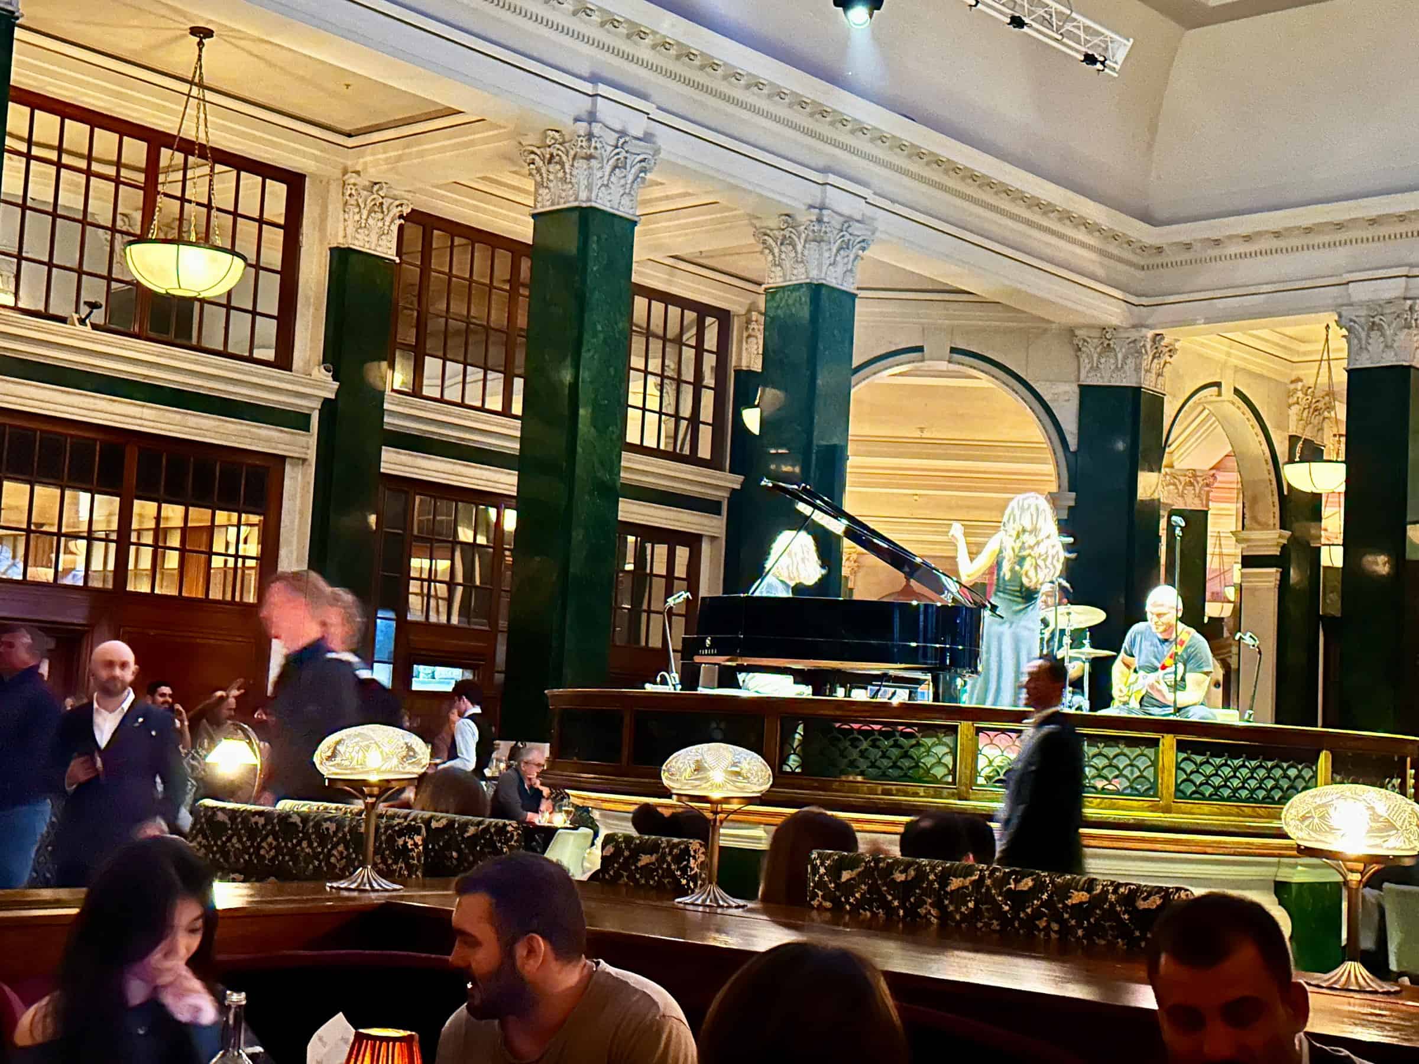
The heart of The Ned is the 3,000-square-metre former banking hall, now the hotel’s lobby and a dense ground of restaurants and bars. Ninety-two columns of African verdite, with richly carved pale capitals, still march down the hall, and rows of the original walnut banking counters separate the dining rooms. Below, the old strongroom is a cocktail bar and lounge lined with 3,800 stainless-steel safety deposit boxes, reached through a circular door two metres wide and weighing 20 tonnes. The hotel opened with 252 bedrooms that keep restored walnut panelling and chandeliers alongside newly designed furniture; on the roof a heated pool and terraces look toward St Paul’s Cathedral, the Bank of England and the City’s towers. Three basement levels hold a spa, gym and swimming pool.
Conversion by EPR Architects and Soho House Design, 2017
Soho House founder Nick Jones and Andrew Zobler of New York’s Sydell Group oversaw the conversion, a joint development completed in April 2017. EPR Architects was the lead architect, working with Soho House’s in-house studio Soho House Design — designer Alice Lund co-led the interiors — on a scheme that restored Lutyens’ stone spiral and marble staircases, boardrooms and walnut-panelled offices while fitting restaurants, a members’ club and guest rooms into the Grade I fabric. The hotel took its name from Lutyens’ nickname, Ned. It was named Europe Hotel of the Year at the 2017 AHEAD awards and later received a RIBA London Regional Award in 2019.
Photography and credits
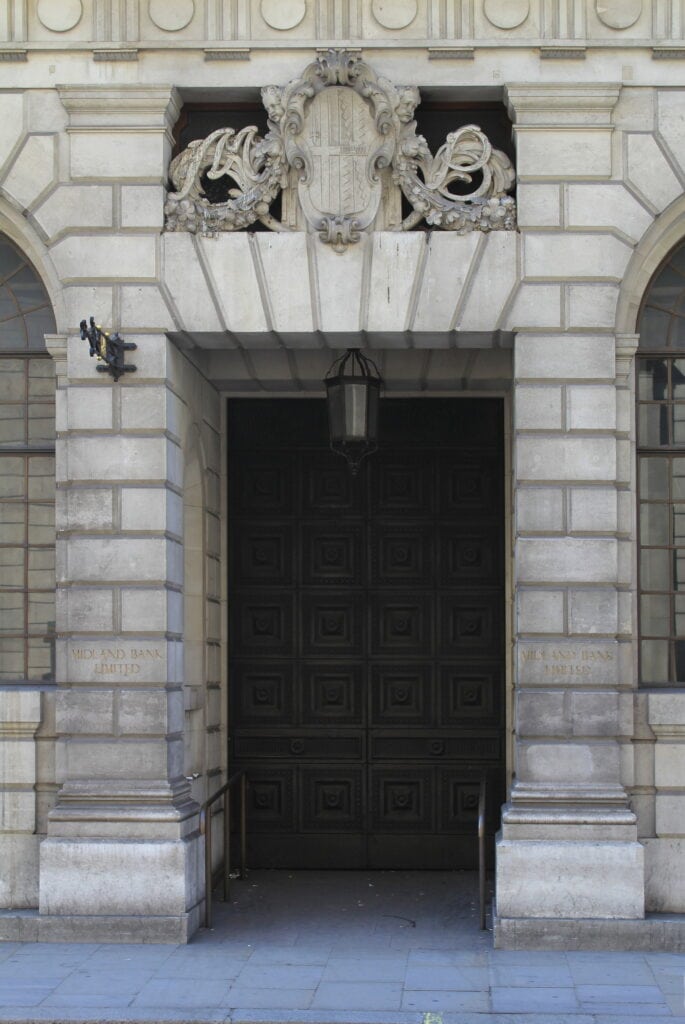
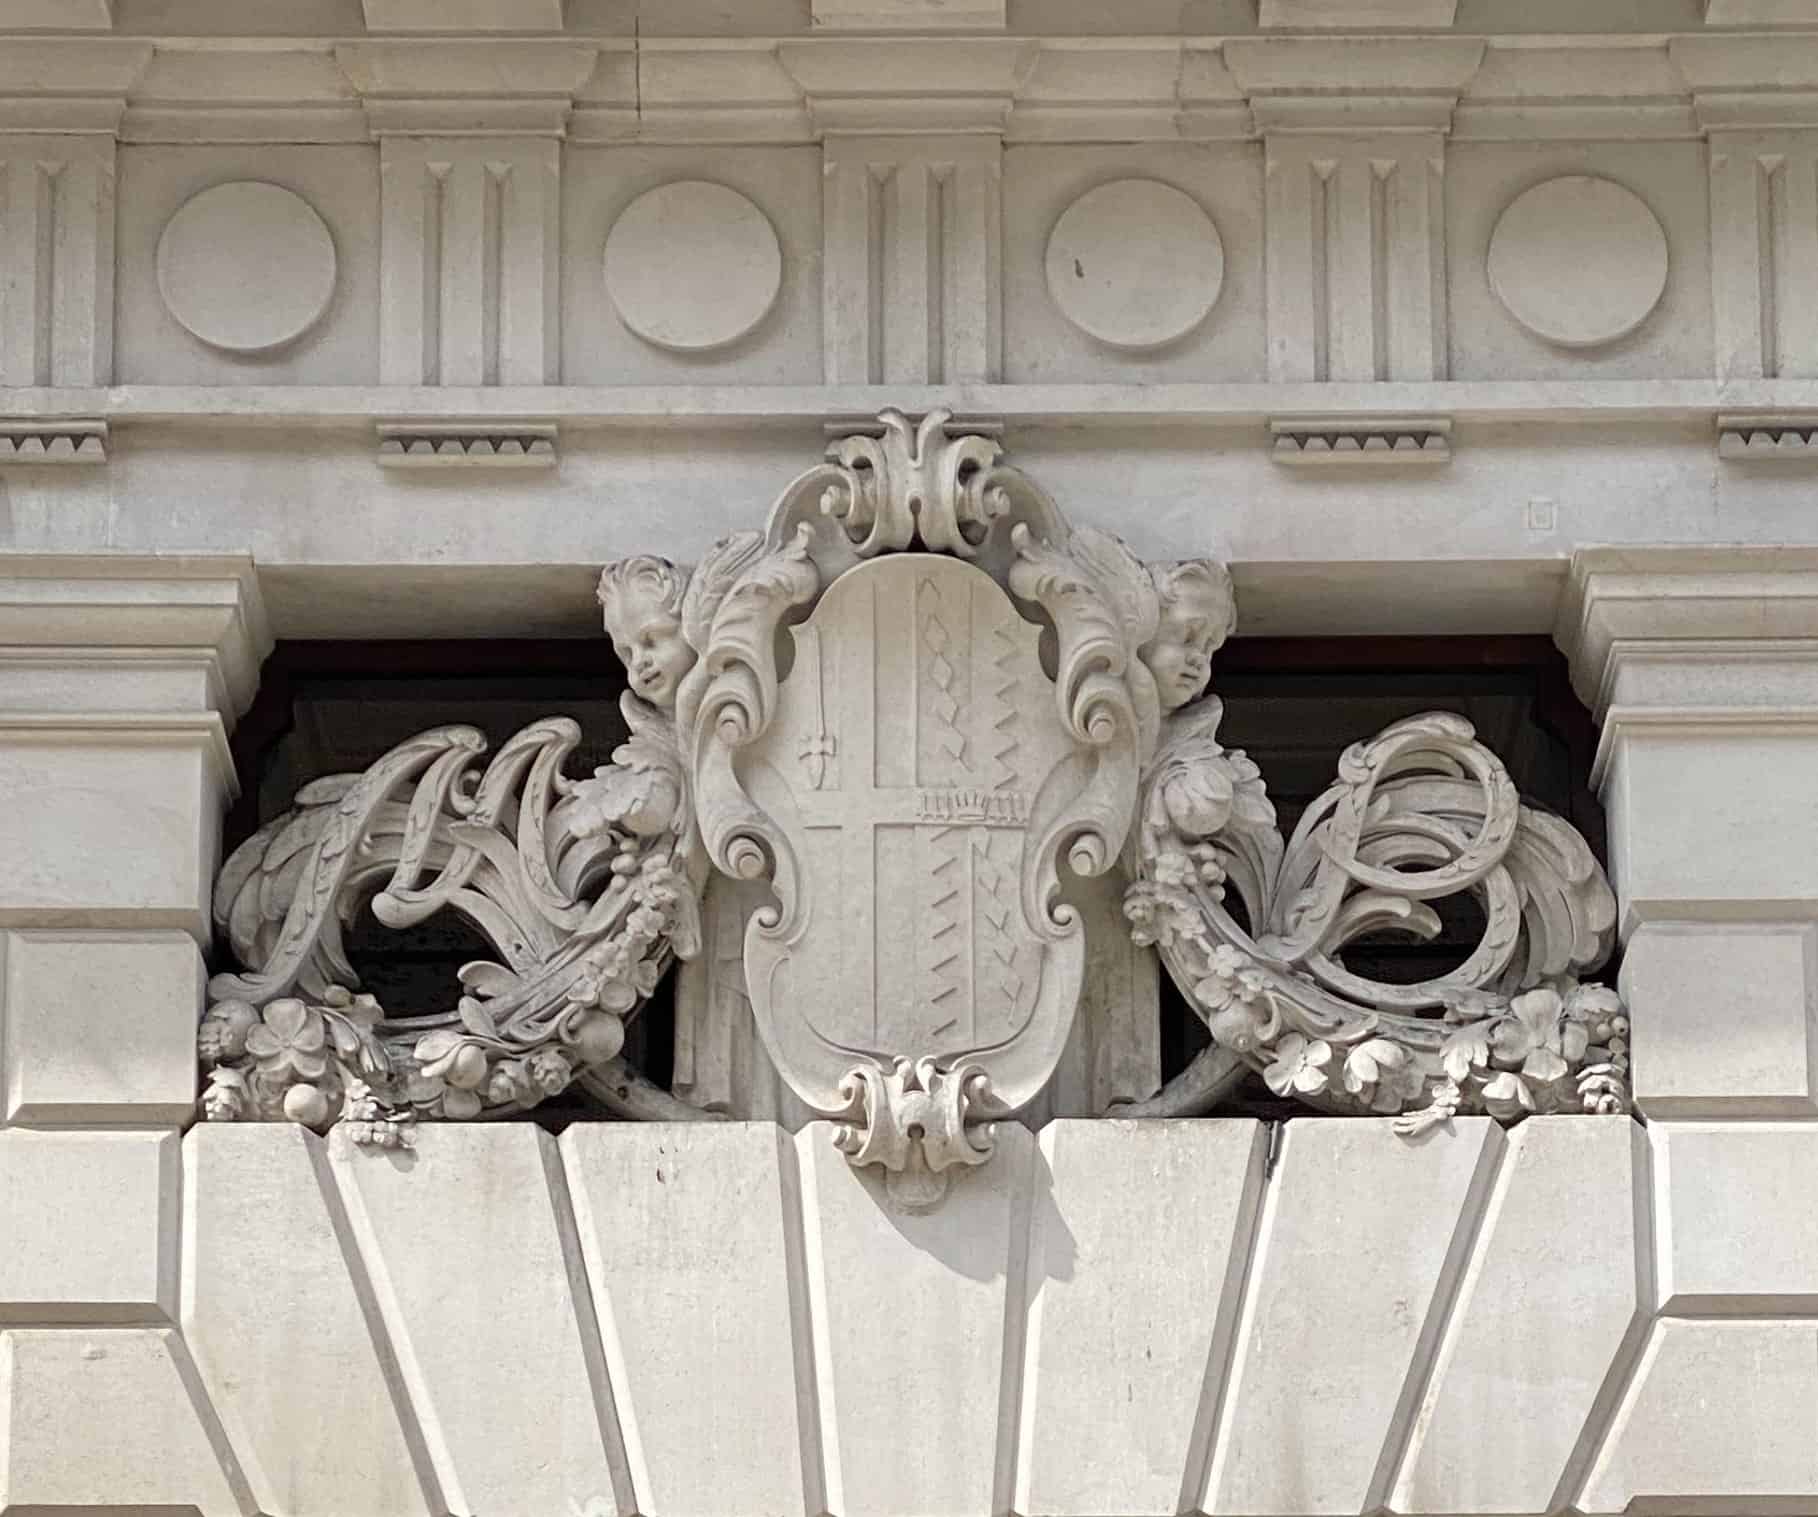
The photographs move from the Portland stone Poultry front into the verdite-columned banking hall, now lined with restaurants, then back out to the Midland Bank doors, the carved coat of arms, the low dome and the boy-and-goose figures at the corners — interiors that are central to the project, which is why it is tagged Interior Design as well as Commercial. Credits go to Katie Chan, Boubloub, Matt Brown, Ramillies, Jonathan Barker, APK and Ethan Doyle White under the CC licences noted on each Wikimedia Commons file.
The Ned gallery
Explore more on Archtene
- More projects by Edwin Lutyens + EPR Architects + Soho House Design
- More projects in London
- More Hotel projects