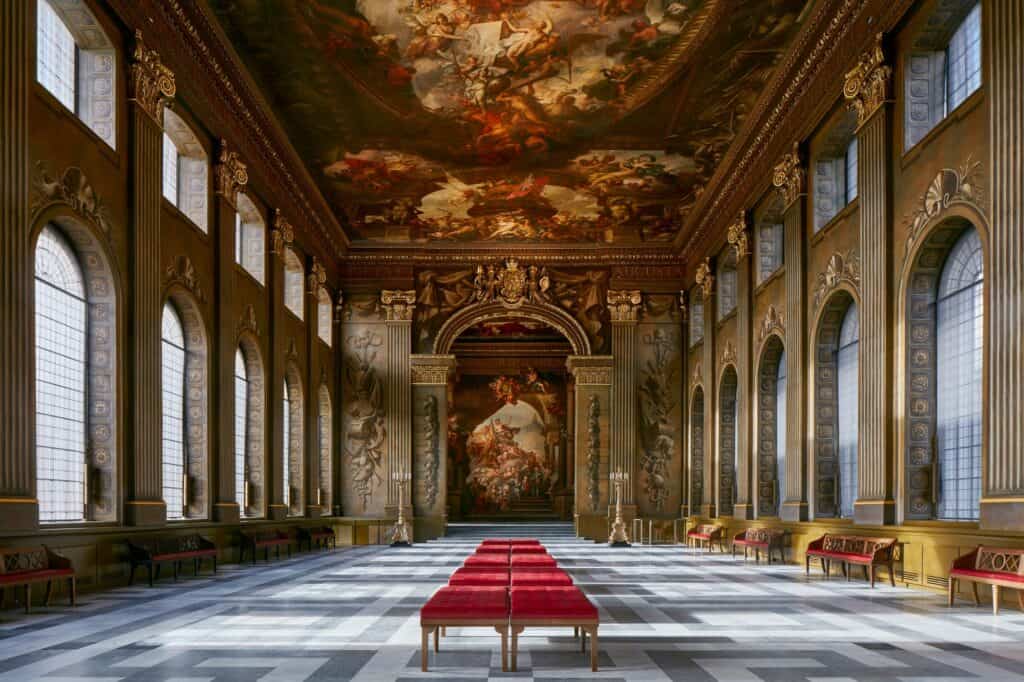
The Painted Hall by Hugh Broughton Architects in Greenwich
The Painted Hall at the Old Royal Naval College in Greenwich, London, is often called Britain’s Sistine Chapel, and Hugh Broughton Architects led its conservation and renovation between 2014 and 2019. Working with Martin Ashley Architects, the College’s Surveyor of the Fabric, the practice stabilised the environment that had been damaging Sir James Thornhill’s Baroque paintings and reimagined the vaulted undercroft below as a new entrance, café, shop and gallery. The £8.5m project, part-funded by the National Lottery Heritage Fund, reopened the hall to the public on 23 March 2019.
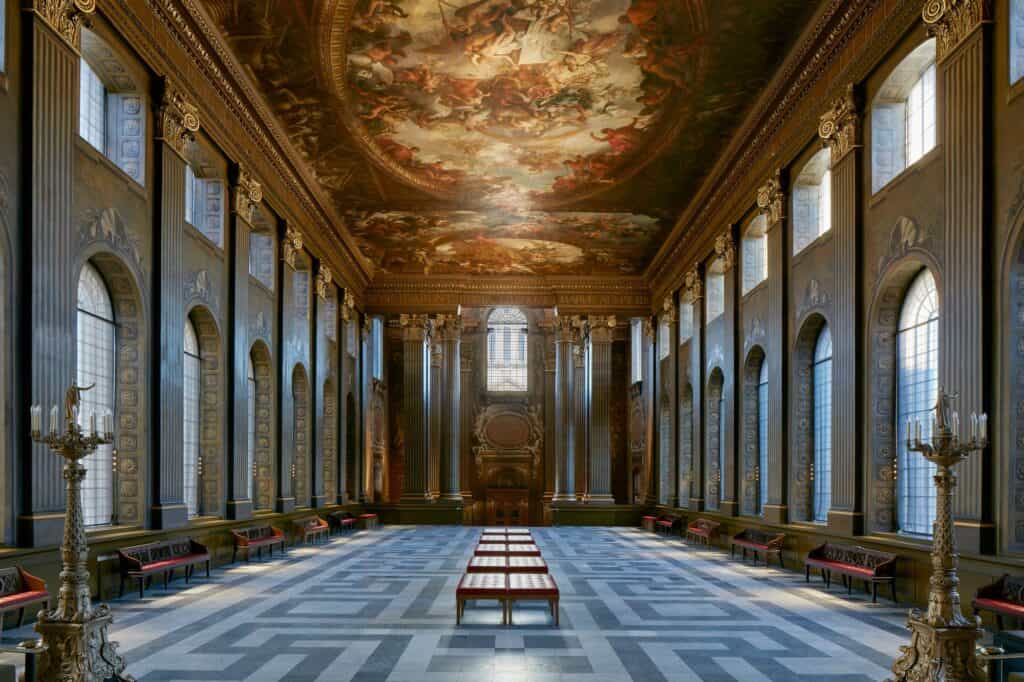
Wren’s dining hall and Thornhill’s Baroque ceiling
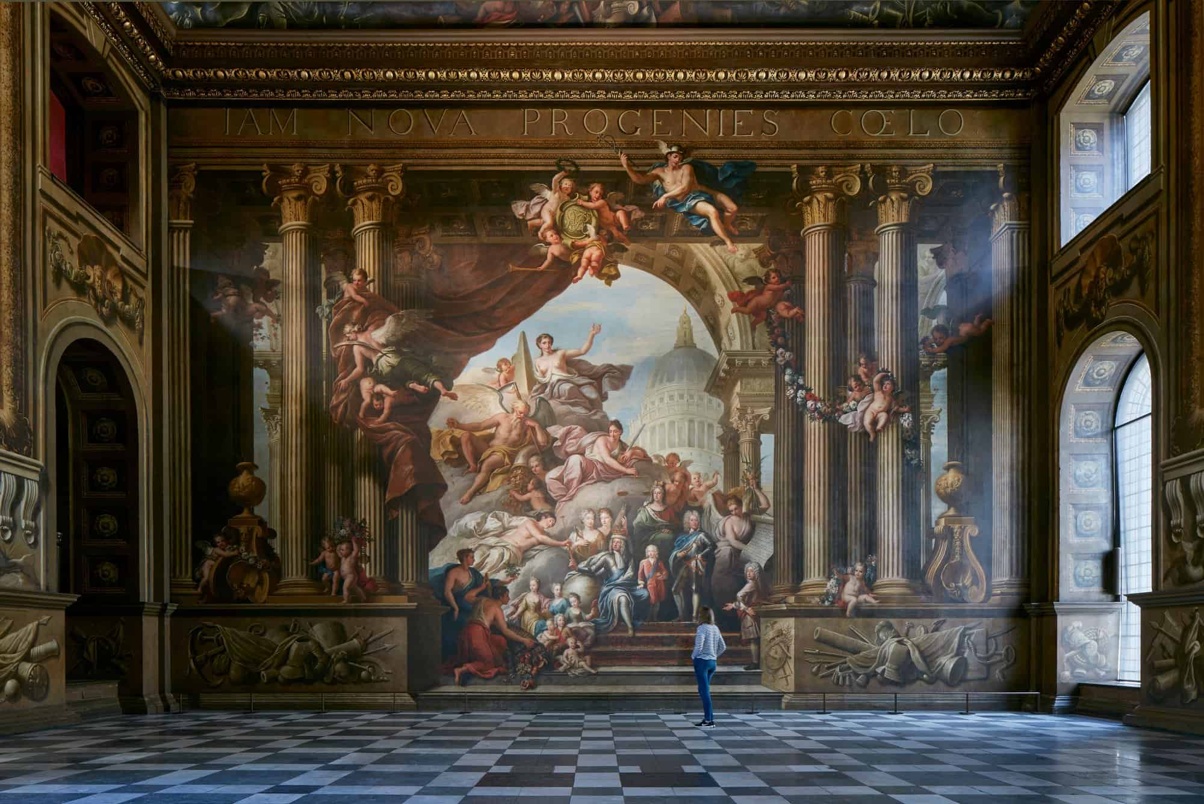
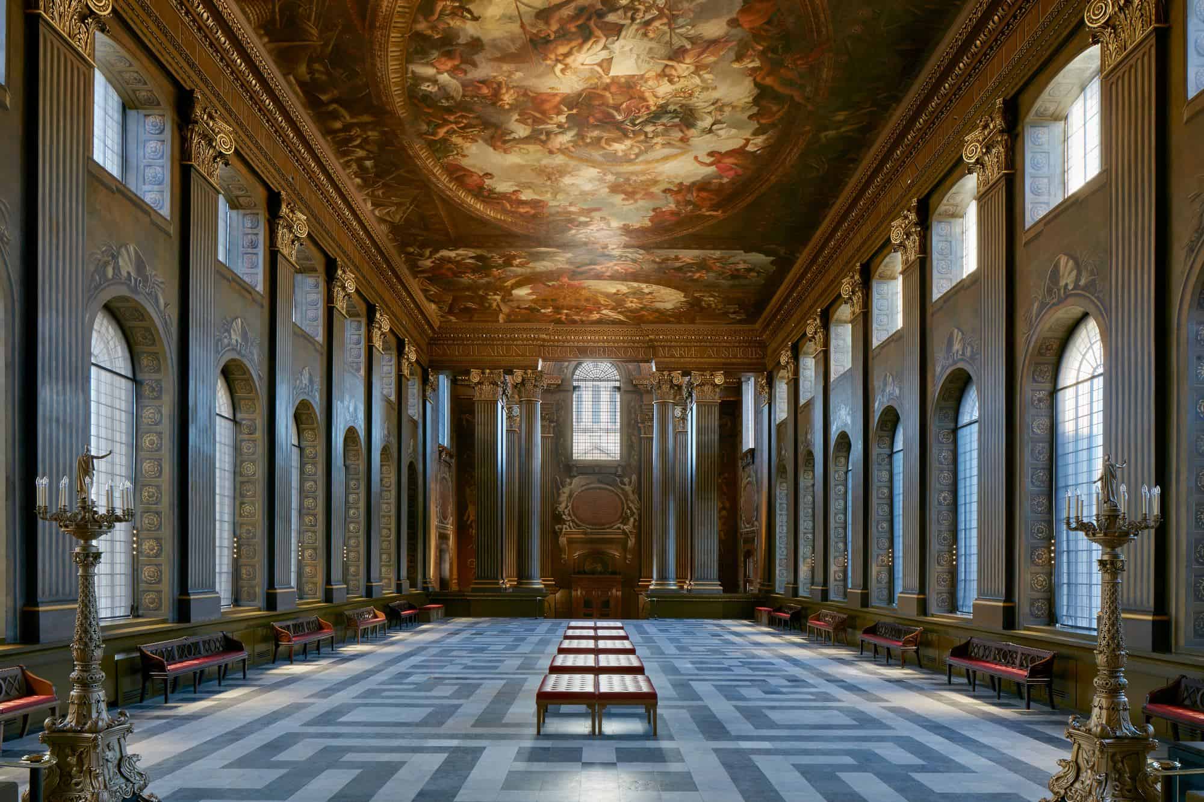
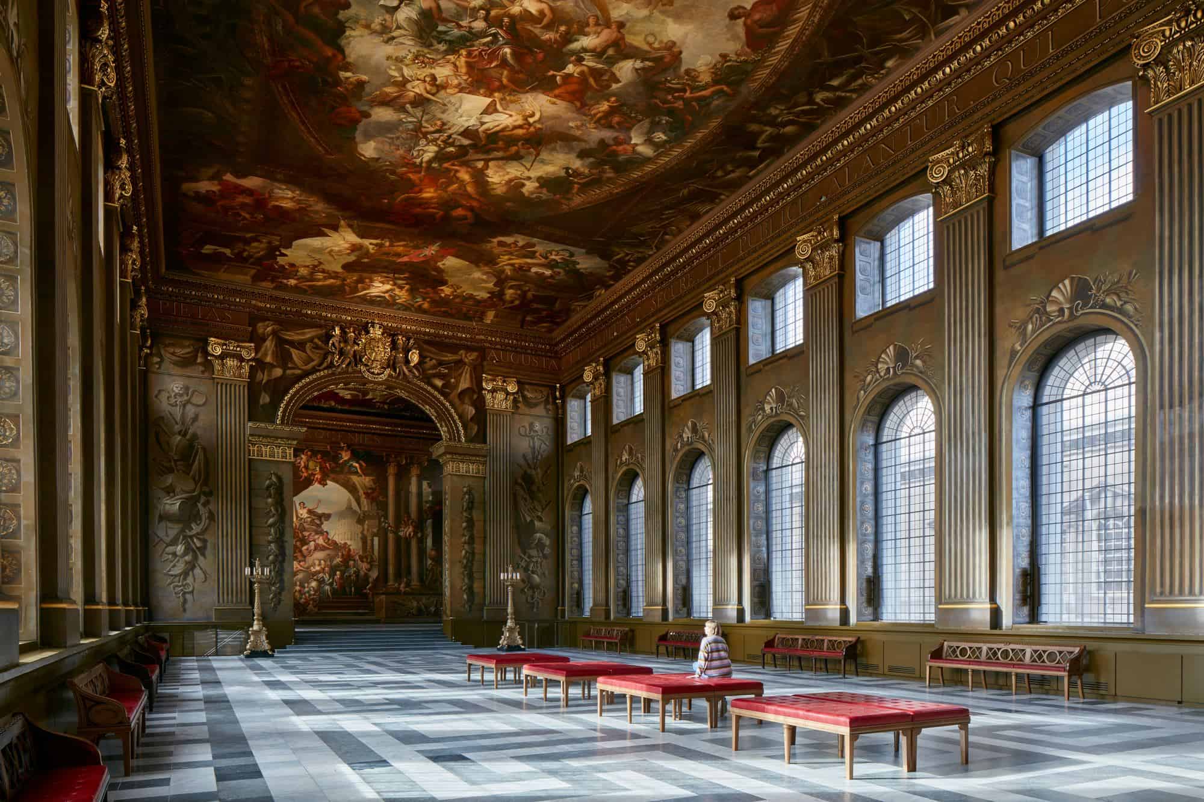
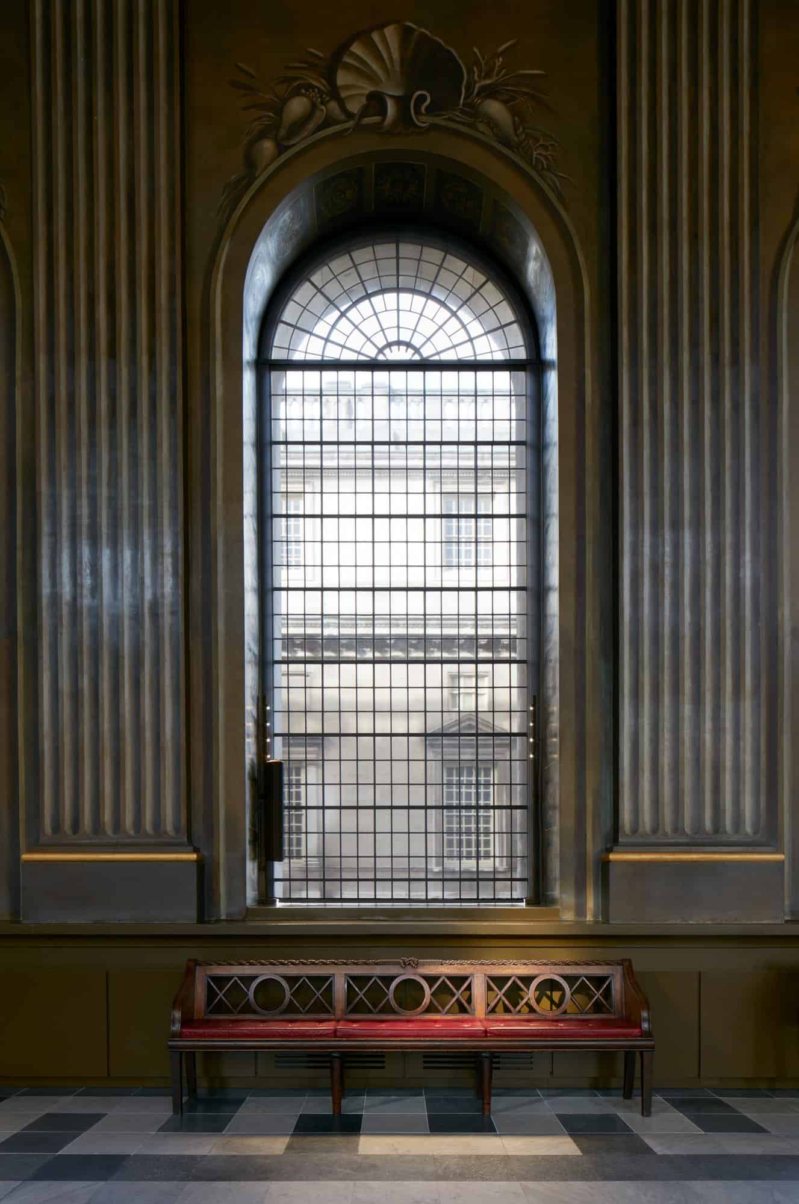
Sir Christopher Wren planned the hall in 1698 as the dining hall of the Royal Hospital for Seamen, founded on the instructions of Mary II on the site of the Tudor Greenwich Palace; it was roofed and its dome raised by 1703, with significant elements executed by Nicholas Hawksmoor, Sir John Vanbrugh and Thomas Ripley. Between 1707 and 1726 Thornhill covered more than 3,700 square metres of walls and ceilings with some 200 figures celebrating the Protestant accessions of William III and Mary II and of George I, and Britain’s political stability, commercial prosperity and naval power. Meant for the pensioners’ meals, it soon became a tourist attraction, and in 1806 Lord Nelson lay in state here.
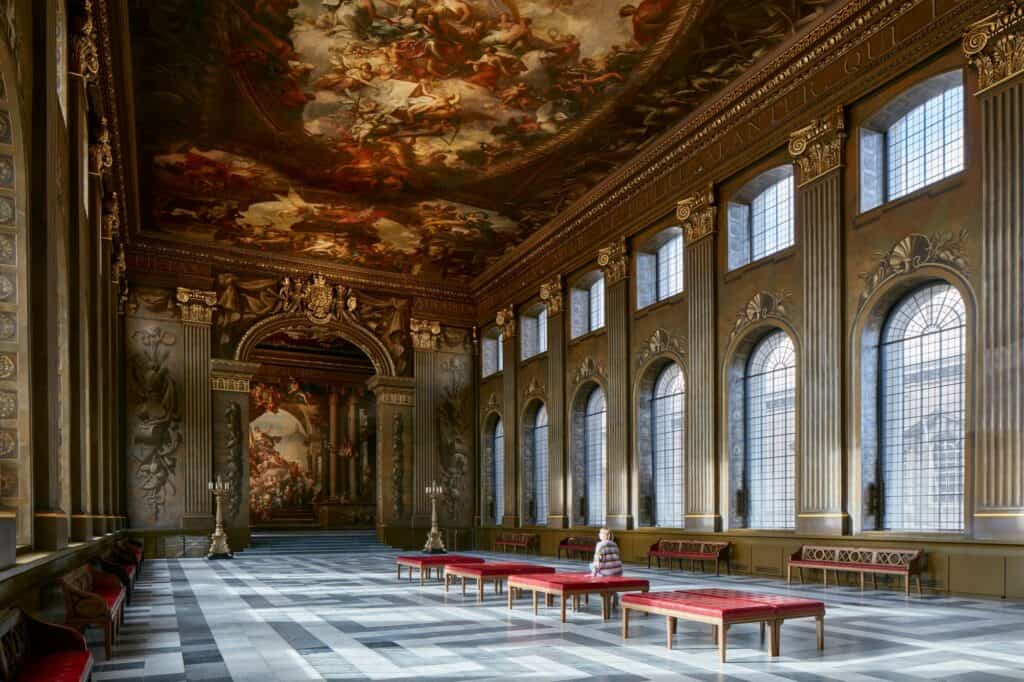
A new entrance through the undercroft
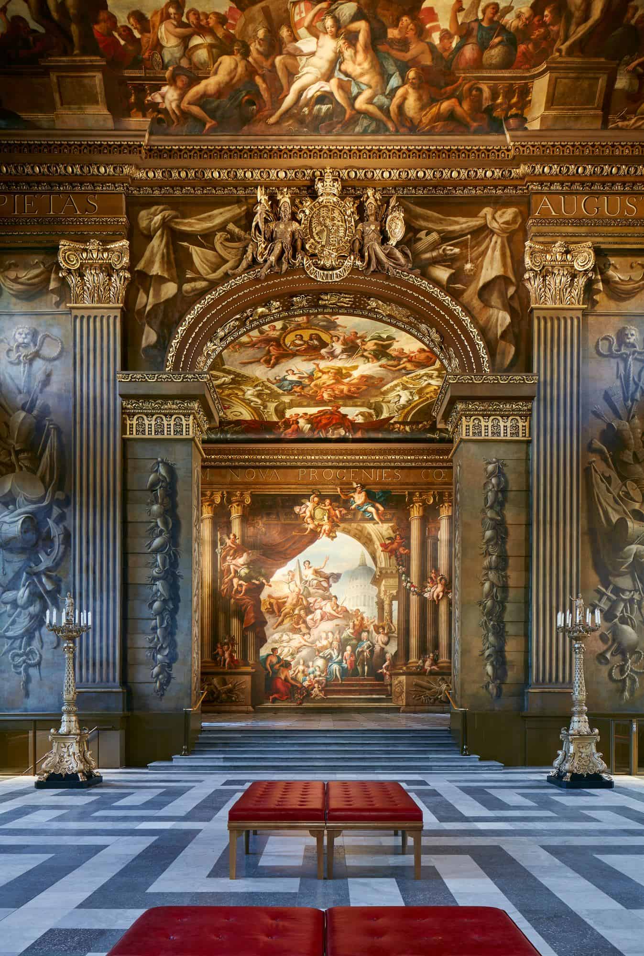
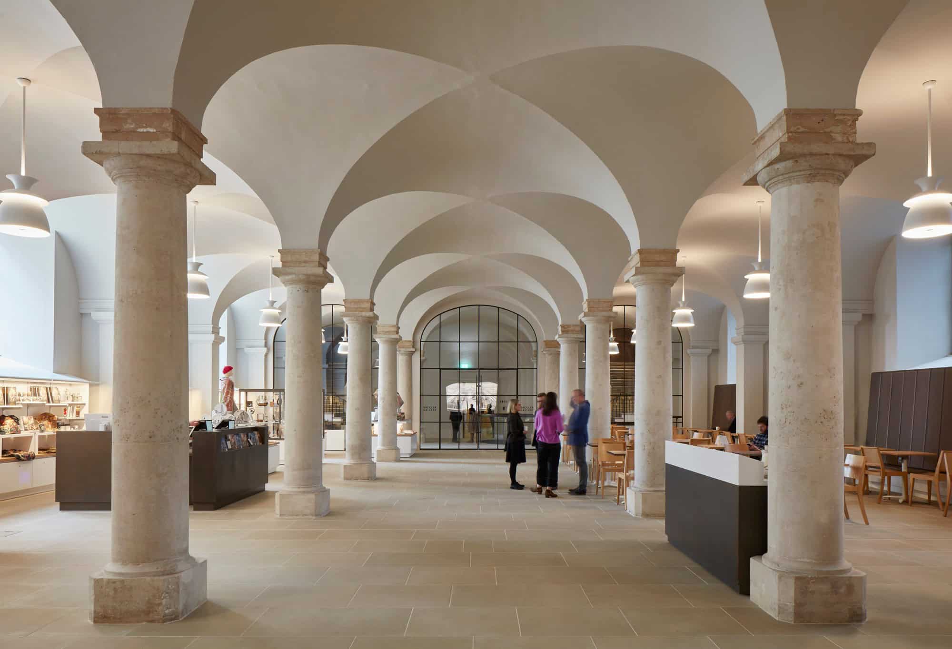
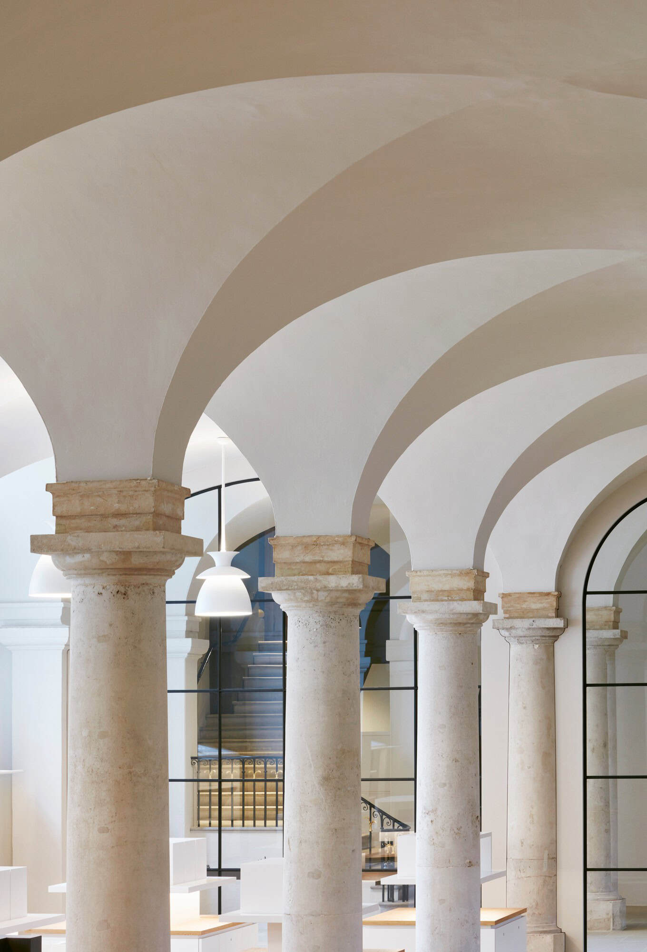
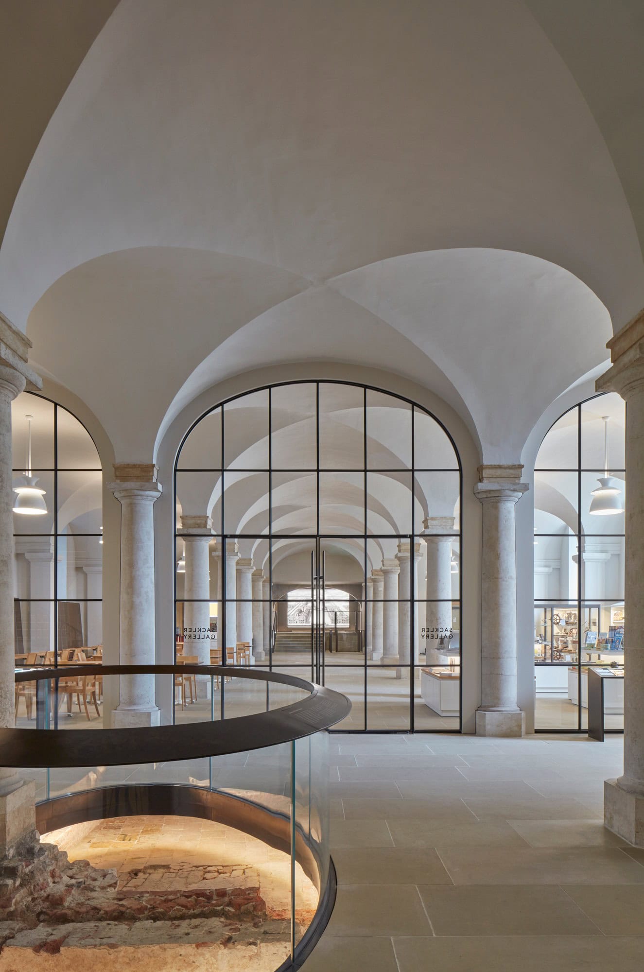
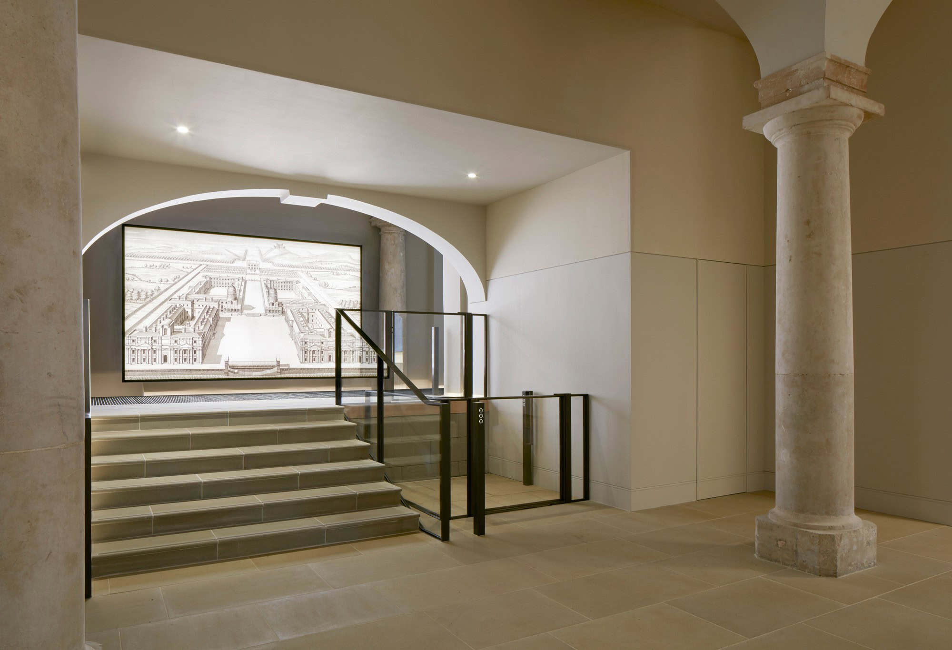
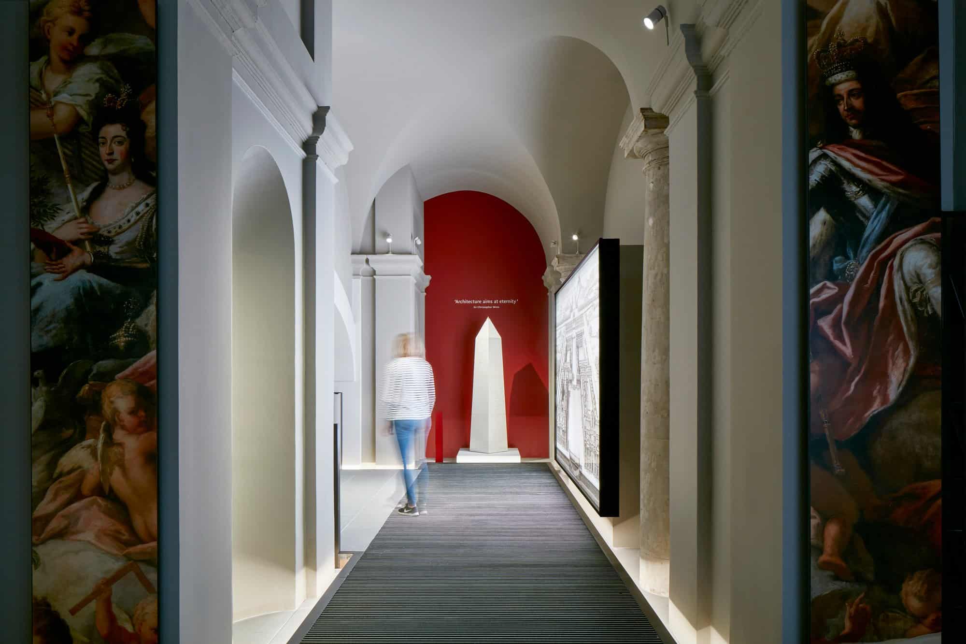
Although the paintings were conserved in the 1950s, bright sunlight and swings in temperature and humidity had caused blanching, micro-flaking and lifting of the paint layers. Much of the problem came from the original entrance, whose door opened straight into the hall. Having already worked with the College on improving access, Hugh Broughton Architects proposed a new entrance sequence: visitors now come in off College Way into the King William Undercroft designed by Hawksmoor, fully revealed for the first time in 100 years, and the hall is entered from below in what the RIBA jury called a grand reveal.
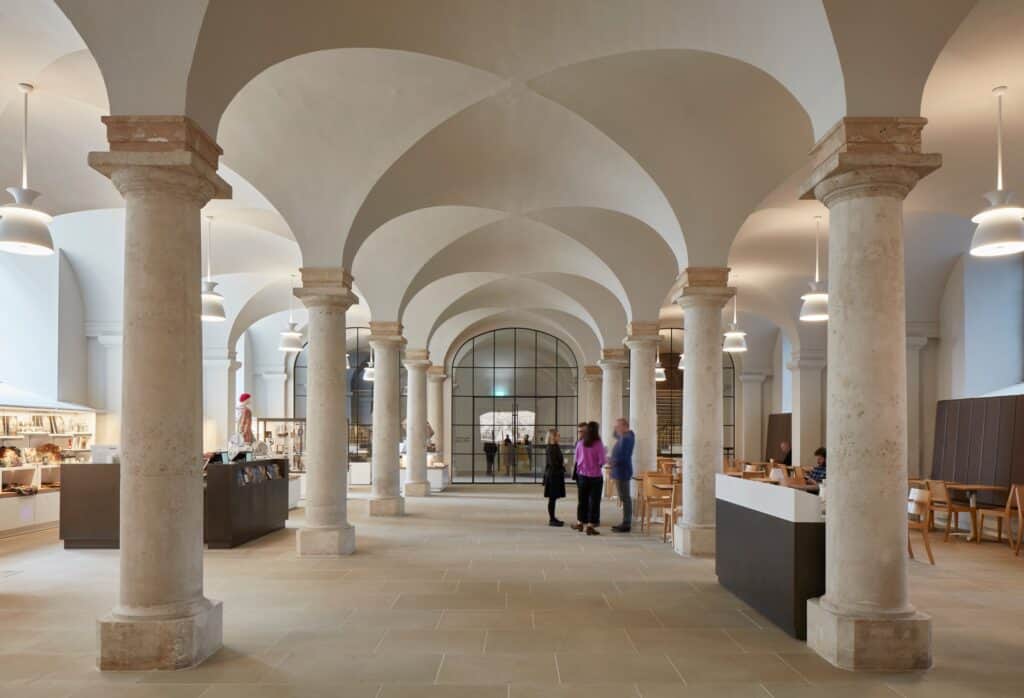
Café and shop beneath Hawksmoor’s vaults
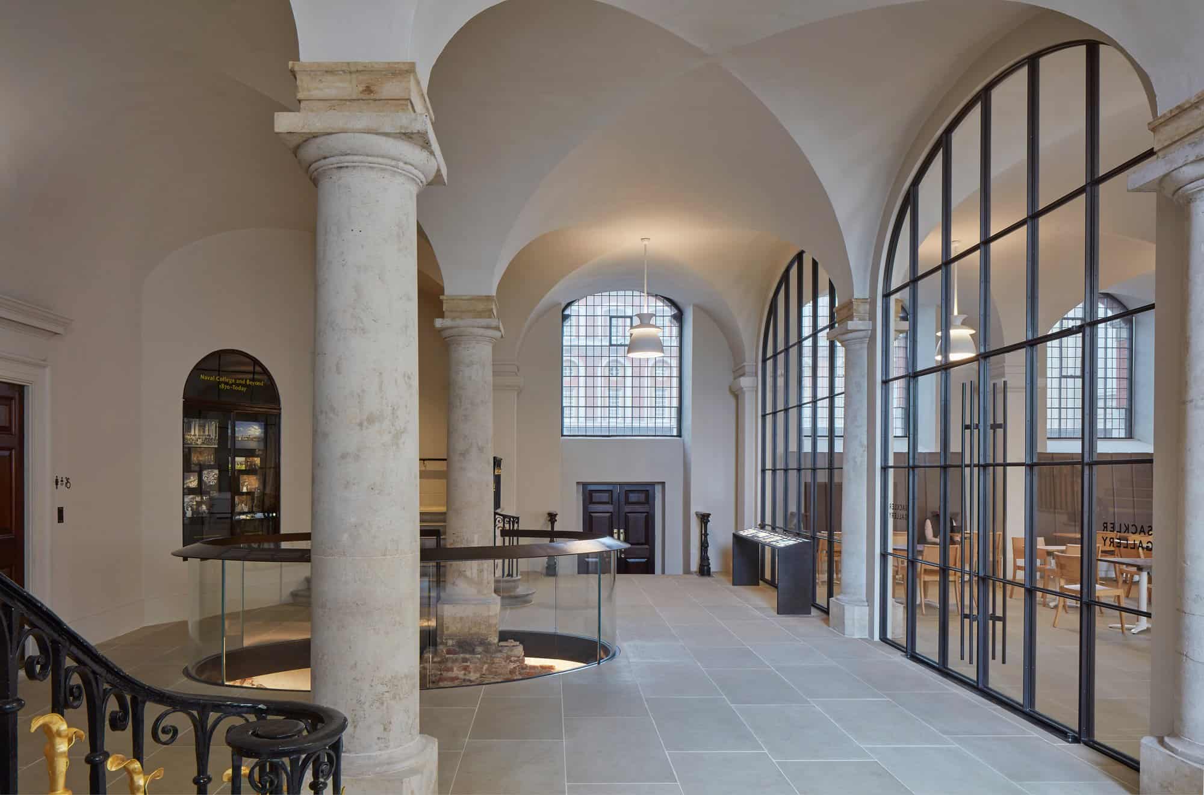
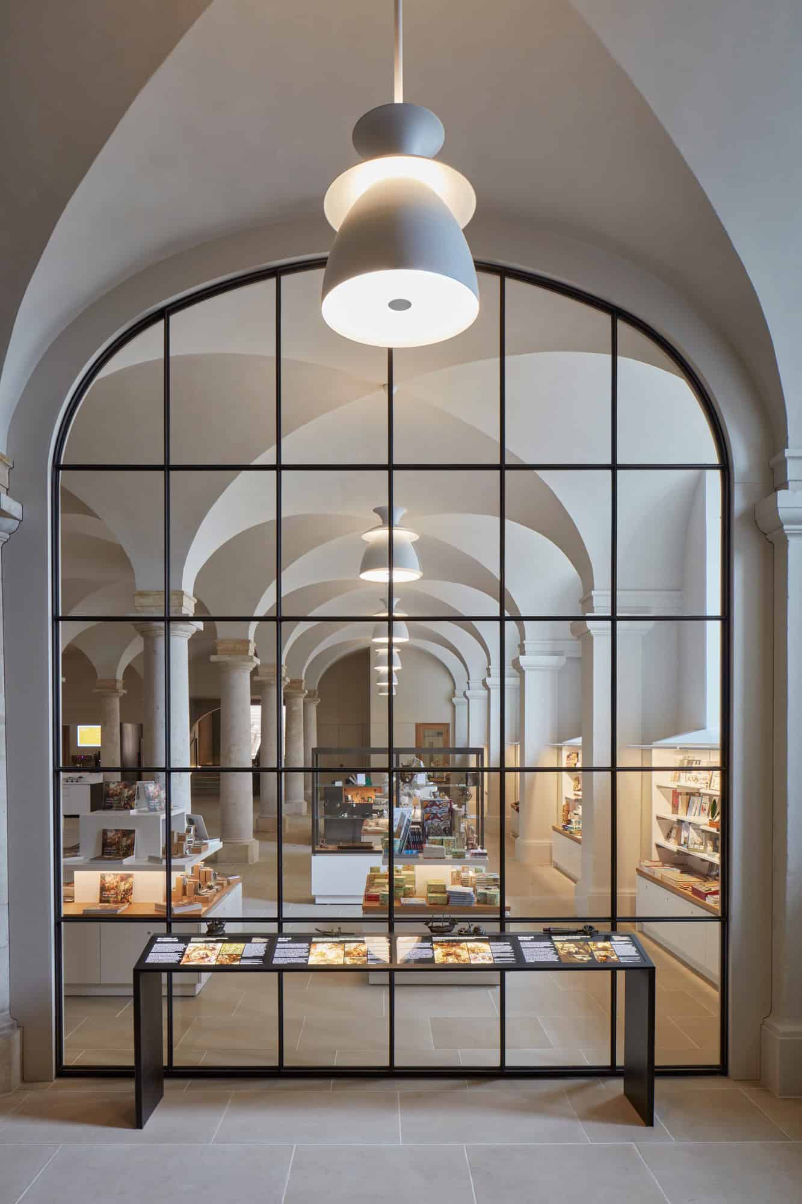
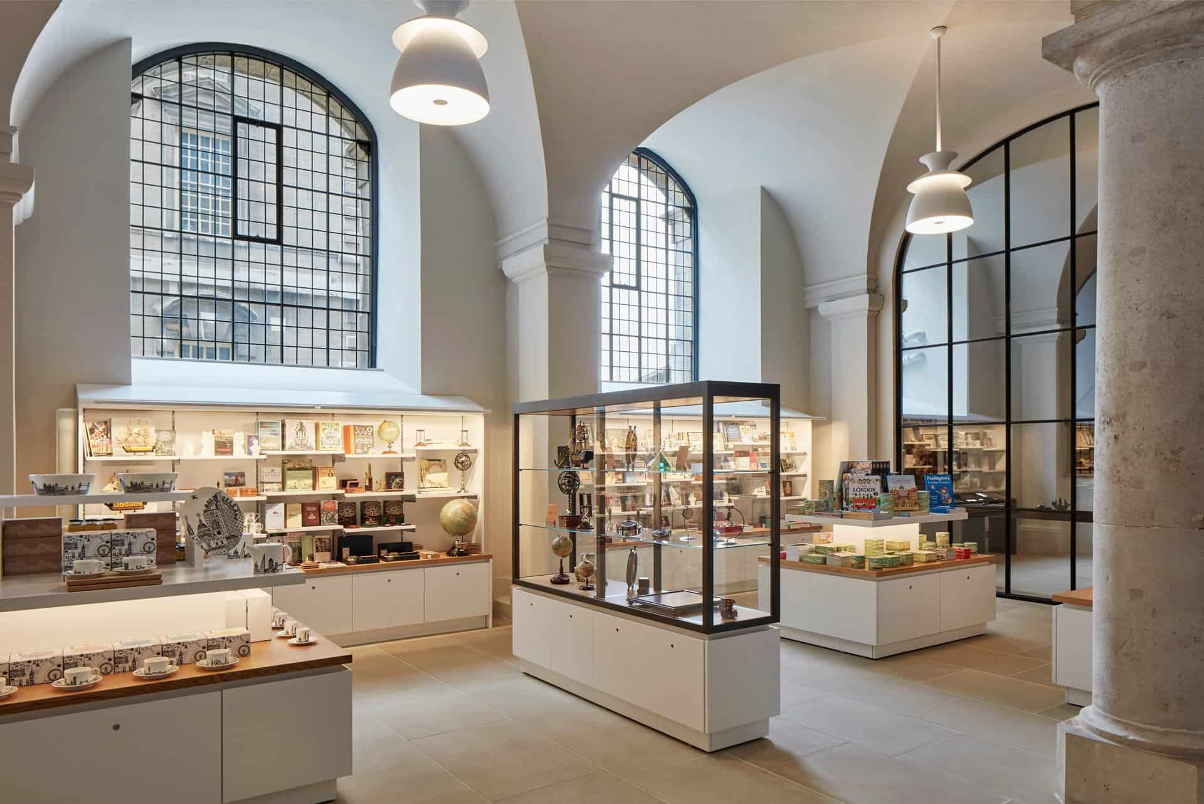
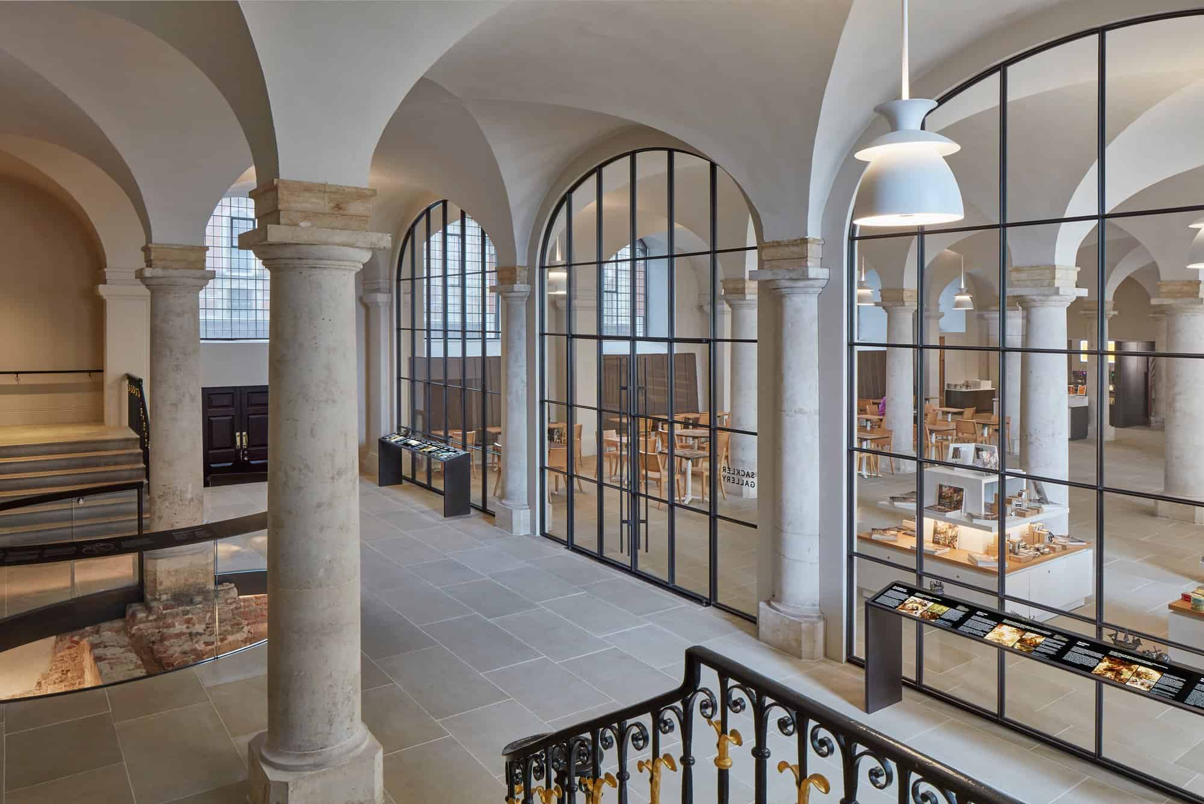
In place of what the jury described as a clunky kitchen and naval mess, the architects stripped out late 19th- and 20th-century additions, including the 1950s kitchen, returning the vaults to their original use as a place to eat and socialise. A café with refurbished kitchens and a shop now sit beneath Hawksmoor’s vaults in a muted palette of cream, beige and bronze, with a stone floor, long leather banquettes and bespoke joinery. Bronze-framed glazed screens keep sightlines and daylight open while acting as a buffer that stops moisture and temperature fluctuations reaching the hall above.
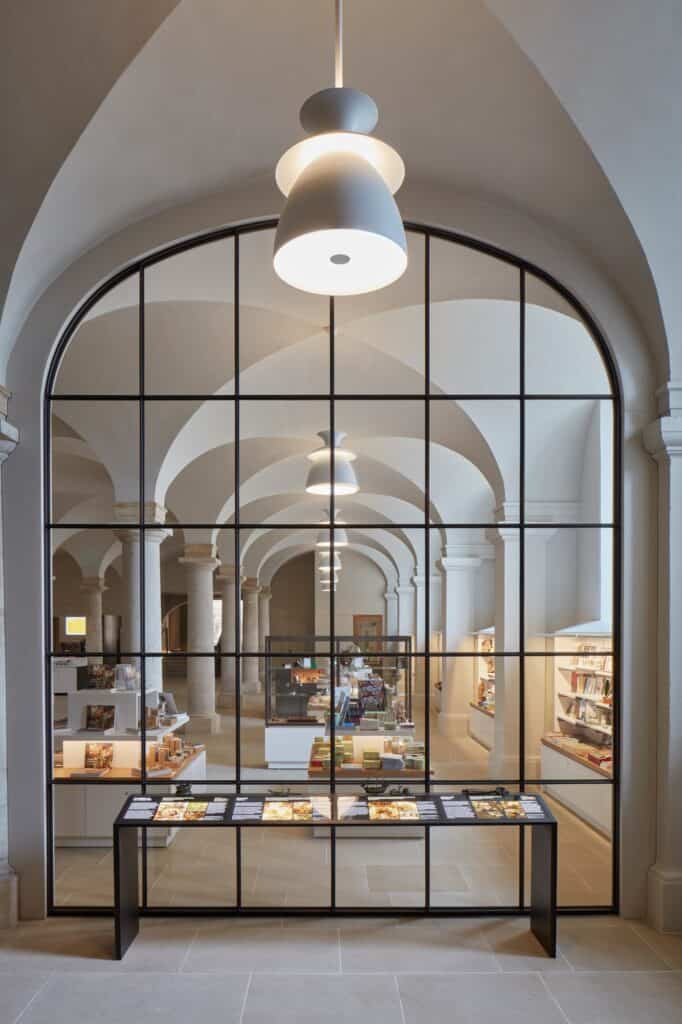
Tudor palace remains and the Sackler Gallery
Beyond the café, the Sackler Gallery provides an interpretation space. While old floors were being lifted and replaced, the team uncovered a section of the Tudor palace rebuilt by Henry VII, birthplace of Henry VIII and Elizabeth I, which lies beneath the hall. It can now be seen for the first time in more than 300 years through an oval opening in the floor, edged with a glass and bronze balustrade. To make the hall accessible to all, original fabric was removed to insert platform lifts, a decision the RIBA praised as brave.
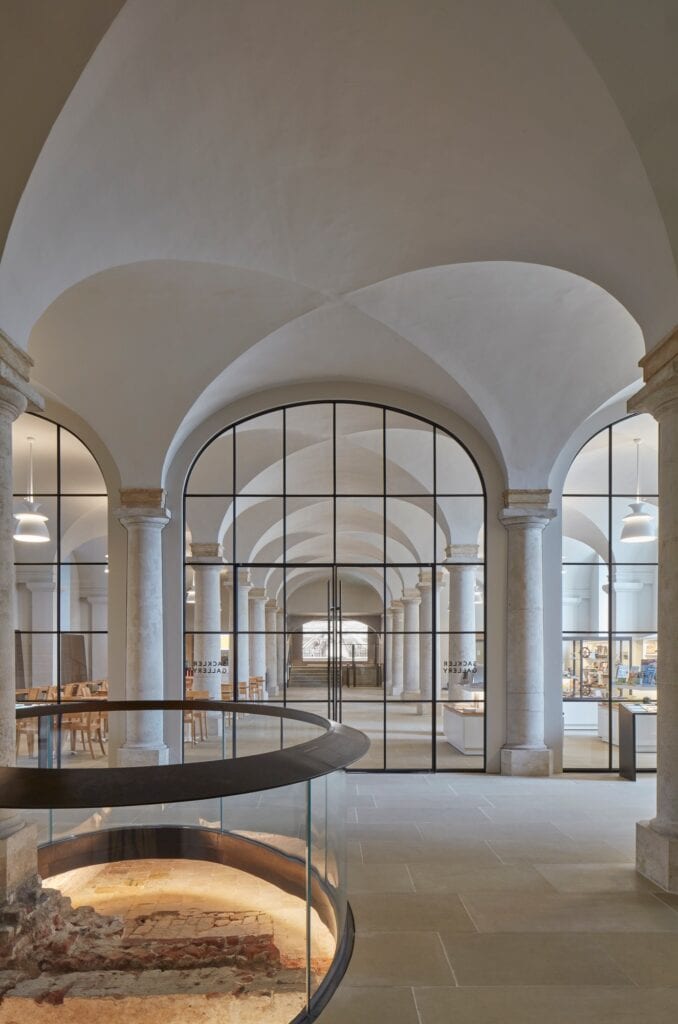
Conserving Thornhill’s paintings
Upstairs, painting conservators Paine & Stewart spent two and a half years cleaning and repairing Thornhill’s work from a scaffold the architects designed so the public could follow it on ceiling tours; more than 80,000 visitors saw the conservation at close quarters. Draught proofing, solar shading and a specially controlled conservation heating system, developed through monitoring and computer modelling, now hold the environment steady, while new lighting, heating and audio systems are concealed so that they blend seamlessly with the historic hall. Clutter was cleared, and upholstered benches for reclining and mirrored tables along the perimeter let visitors study the ceiling in comfort.
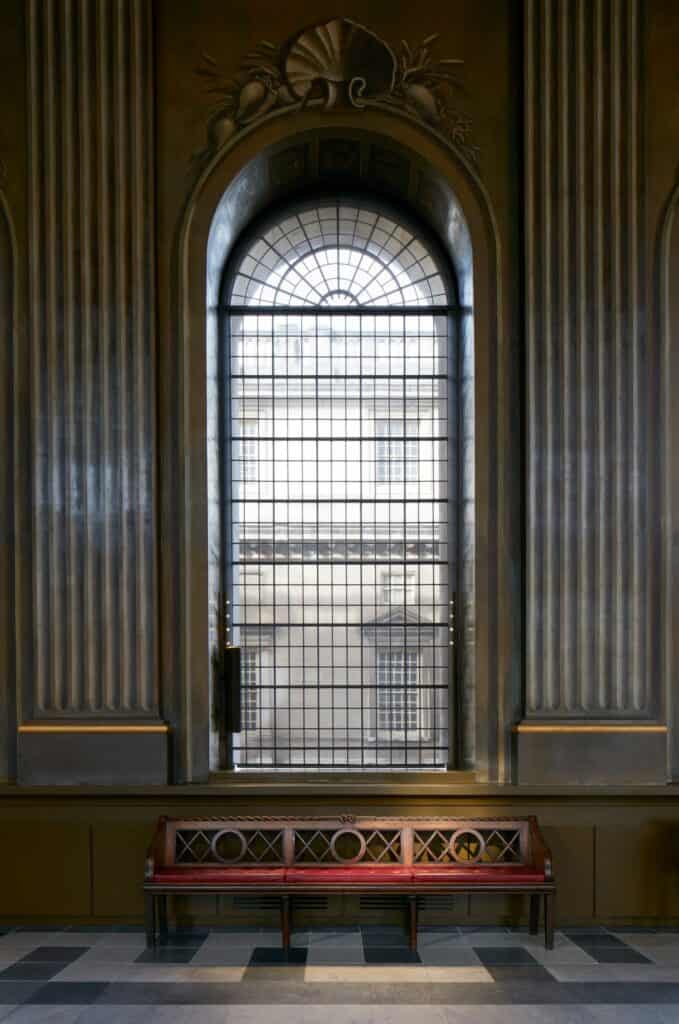
Completion and credits
The 2,100-square-metre scheme was led by Hugh Broughton and Adam Knight with Owen Pearce, David Roberts, James Waddington and Emma Watson, with structural engineering by SFK Consulting, services engineering by QODA, environmental advice from Tobit Curteis Associates, lighting by Sutton Vane Associates, interpretation by Simon Leach Design, cost consultancy by Huntley Cartwright and construction by Coniston. It won a RIBA National Award and the RIBA London Conservation Award in 2019, as well as the Museums + Heritage conservation project of the year award. The photography is by James Brittain, who first photographed the hall in 2003, before its restoration.
The Painted Hall gallery
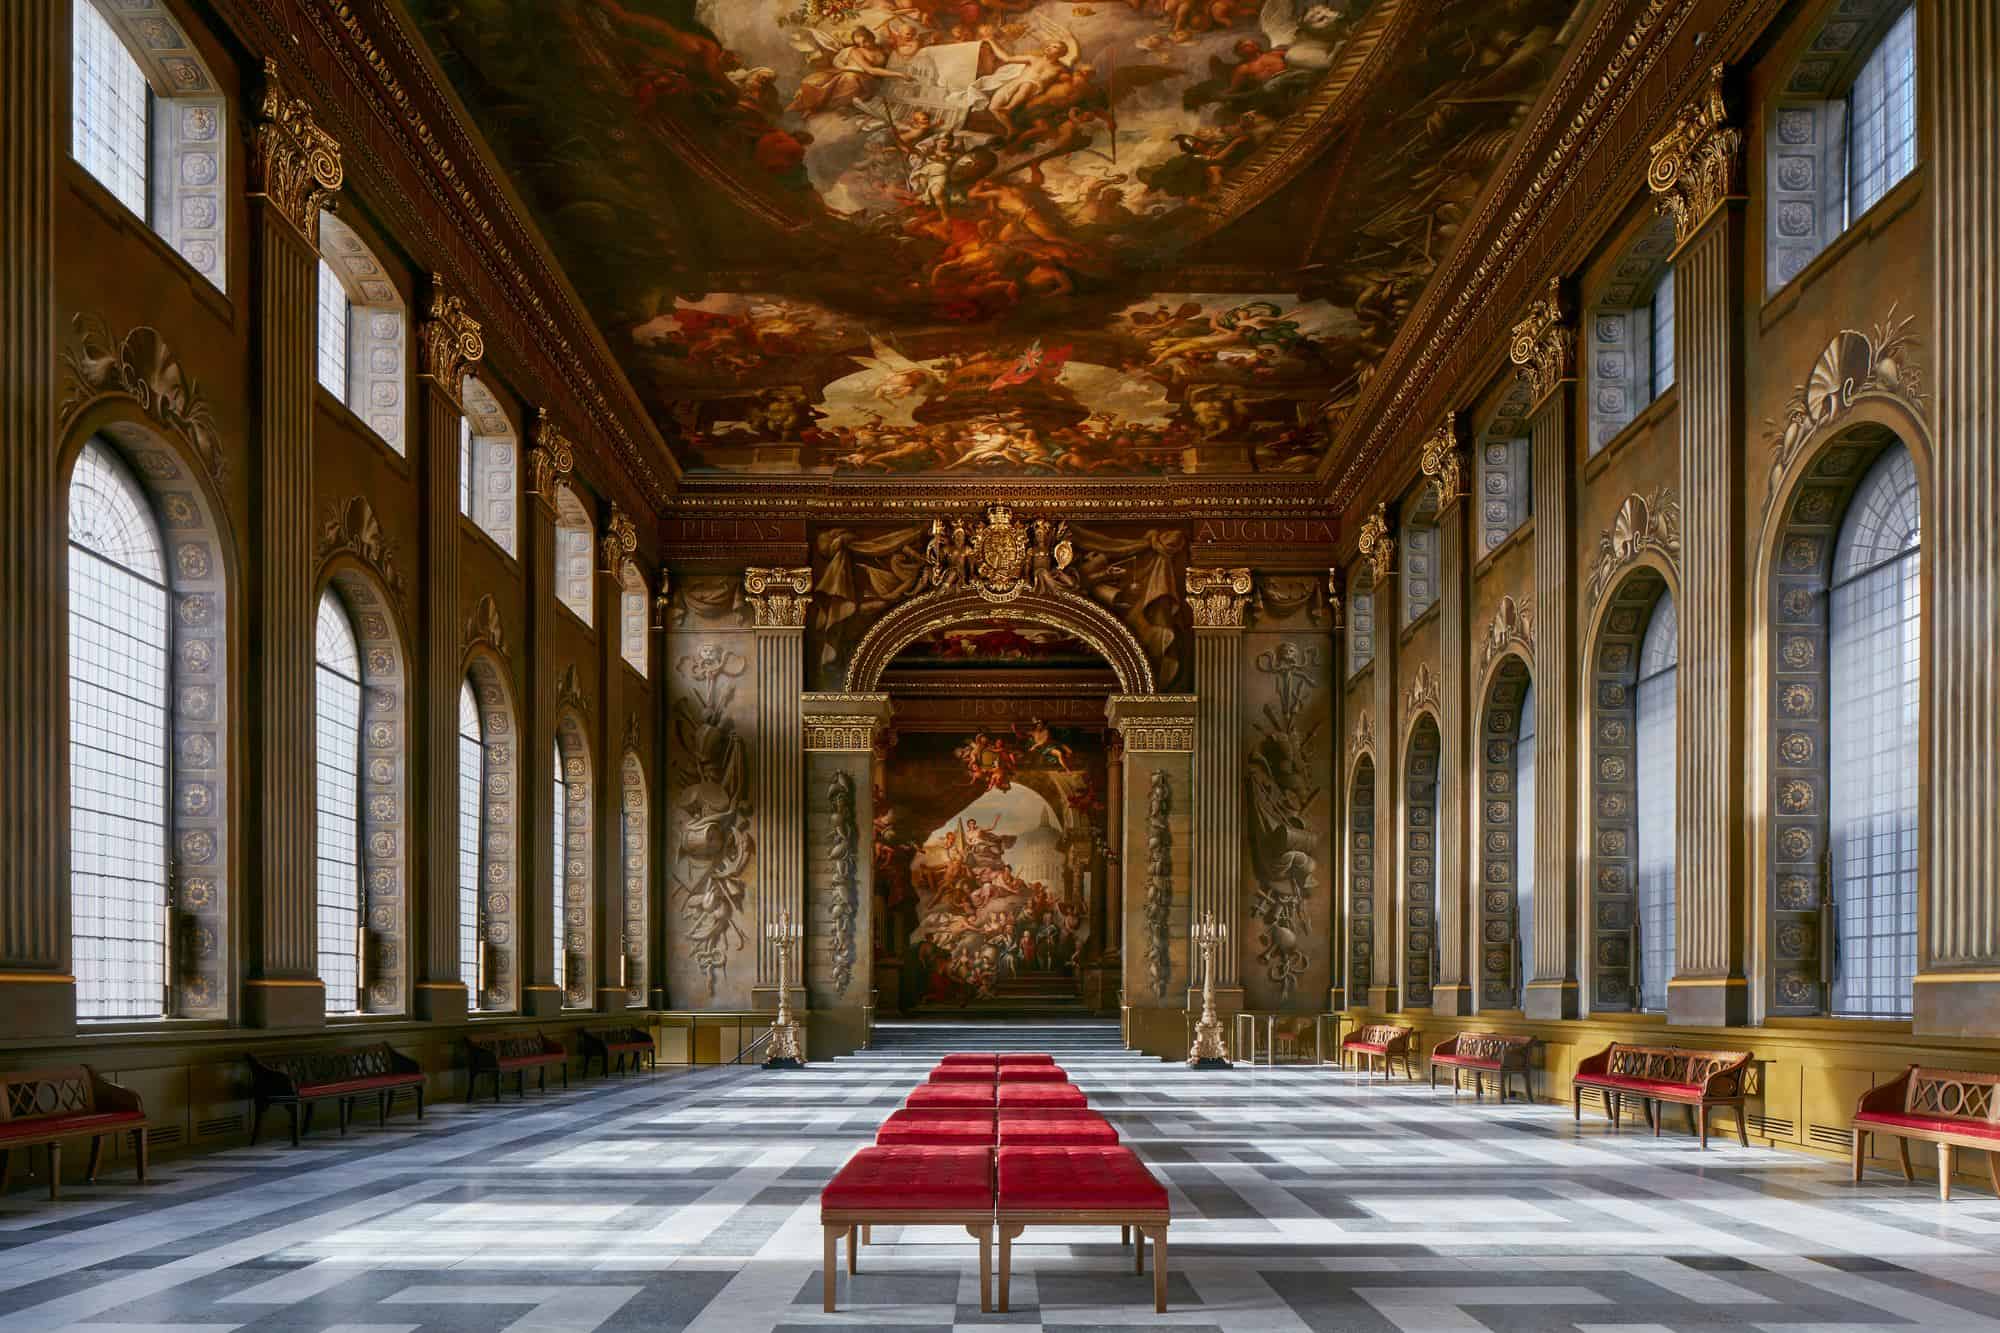
Explore more on Archtene
- More projects by Hugh Broughton Architects + Martin Ashley Architects
- More projects in London
- More Renovation projects