Chrysler Building by William Van Alen in New York
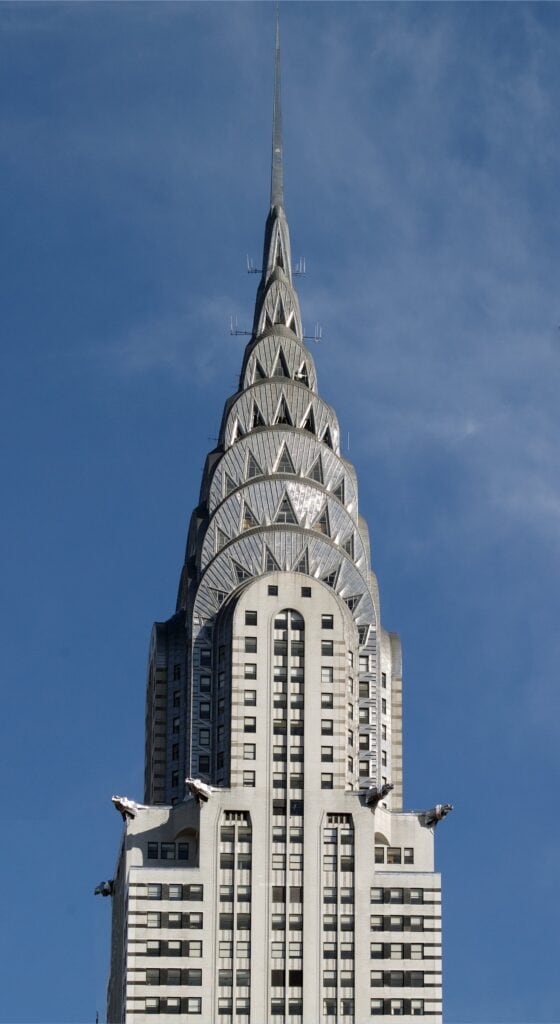
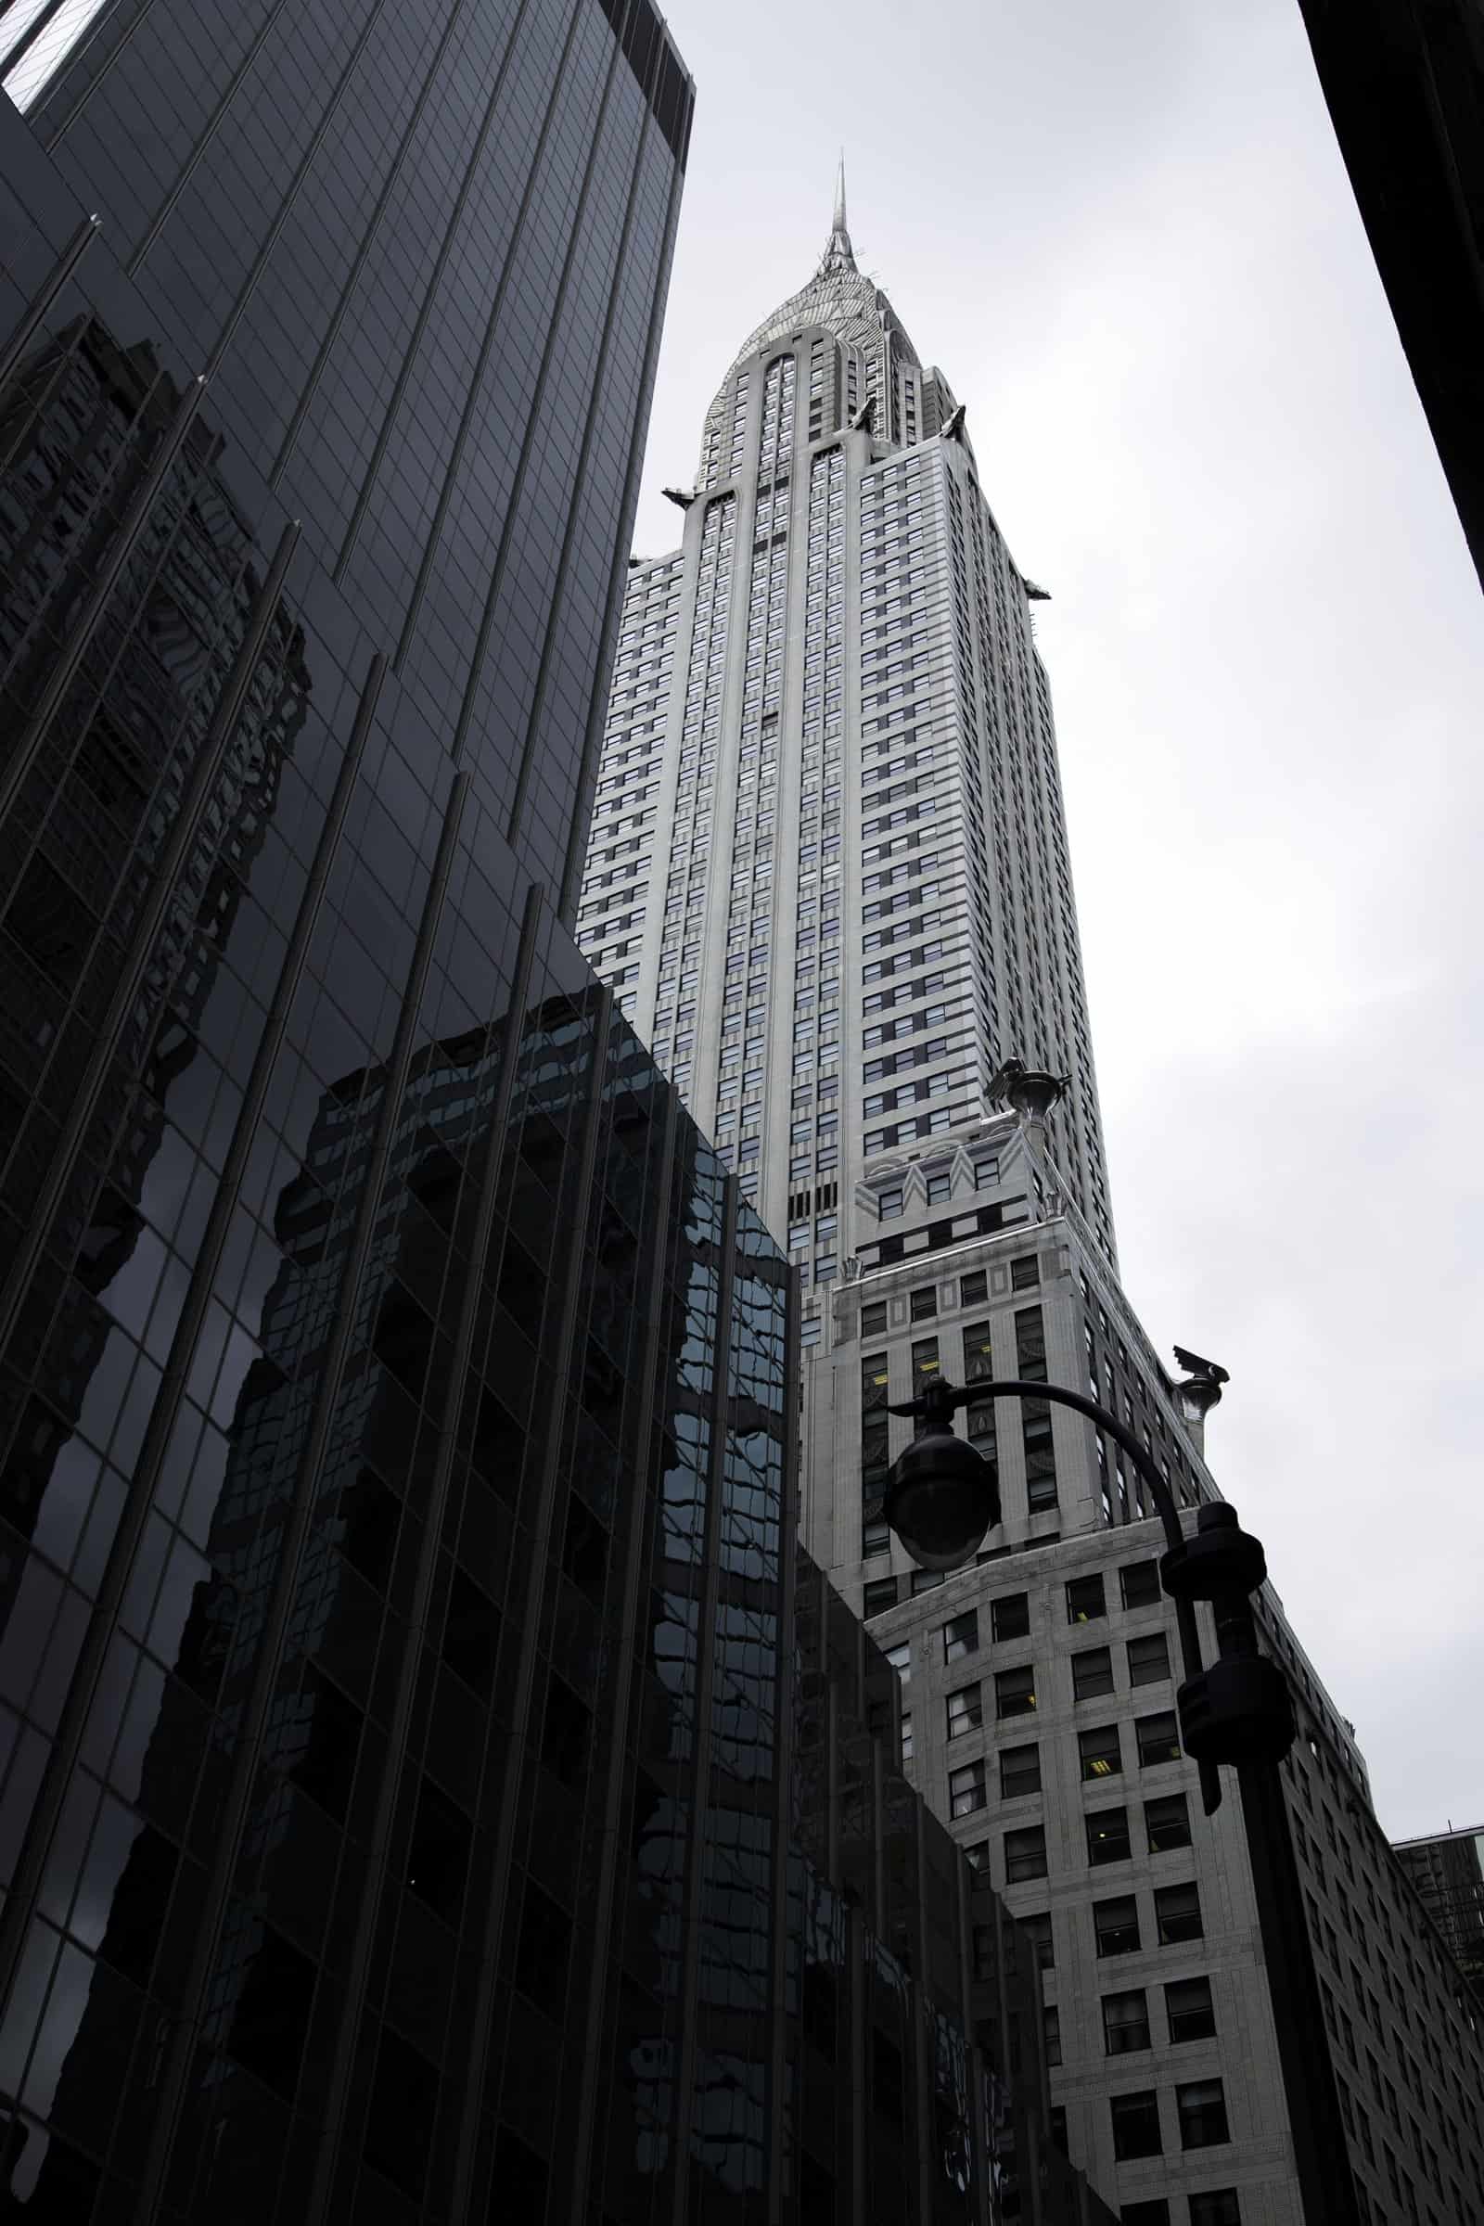
The Chrysler Building is a 1,046-foot (319 m) Art Deco office building at 405 Lexington Avenue in Midtown Manhattan, New York, completed in 1930 to designs by William Van Alen for automotive magnate Walter P. Chrysler. Briefly the world’s tallest building after its secret stainless-steel spire was raised, it remains the defining skyscraper of Jazz Age New York — a brick-and-steel shaft crowned in gleaming Nirosta steel, photographed here from street, lobby and crown.
From Reynolds lease to Walter Chrysler's tower
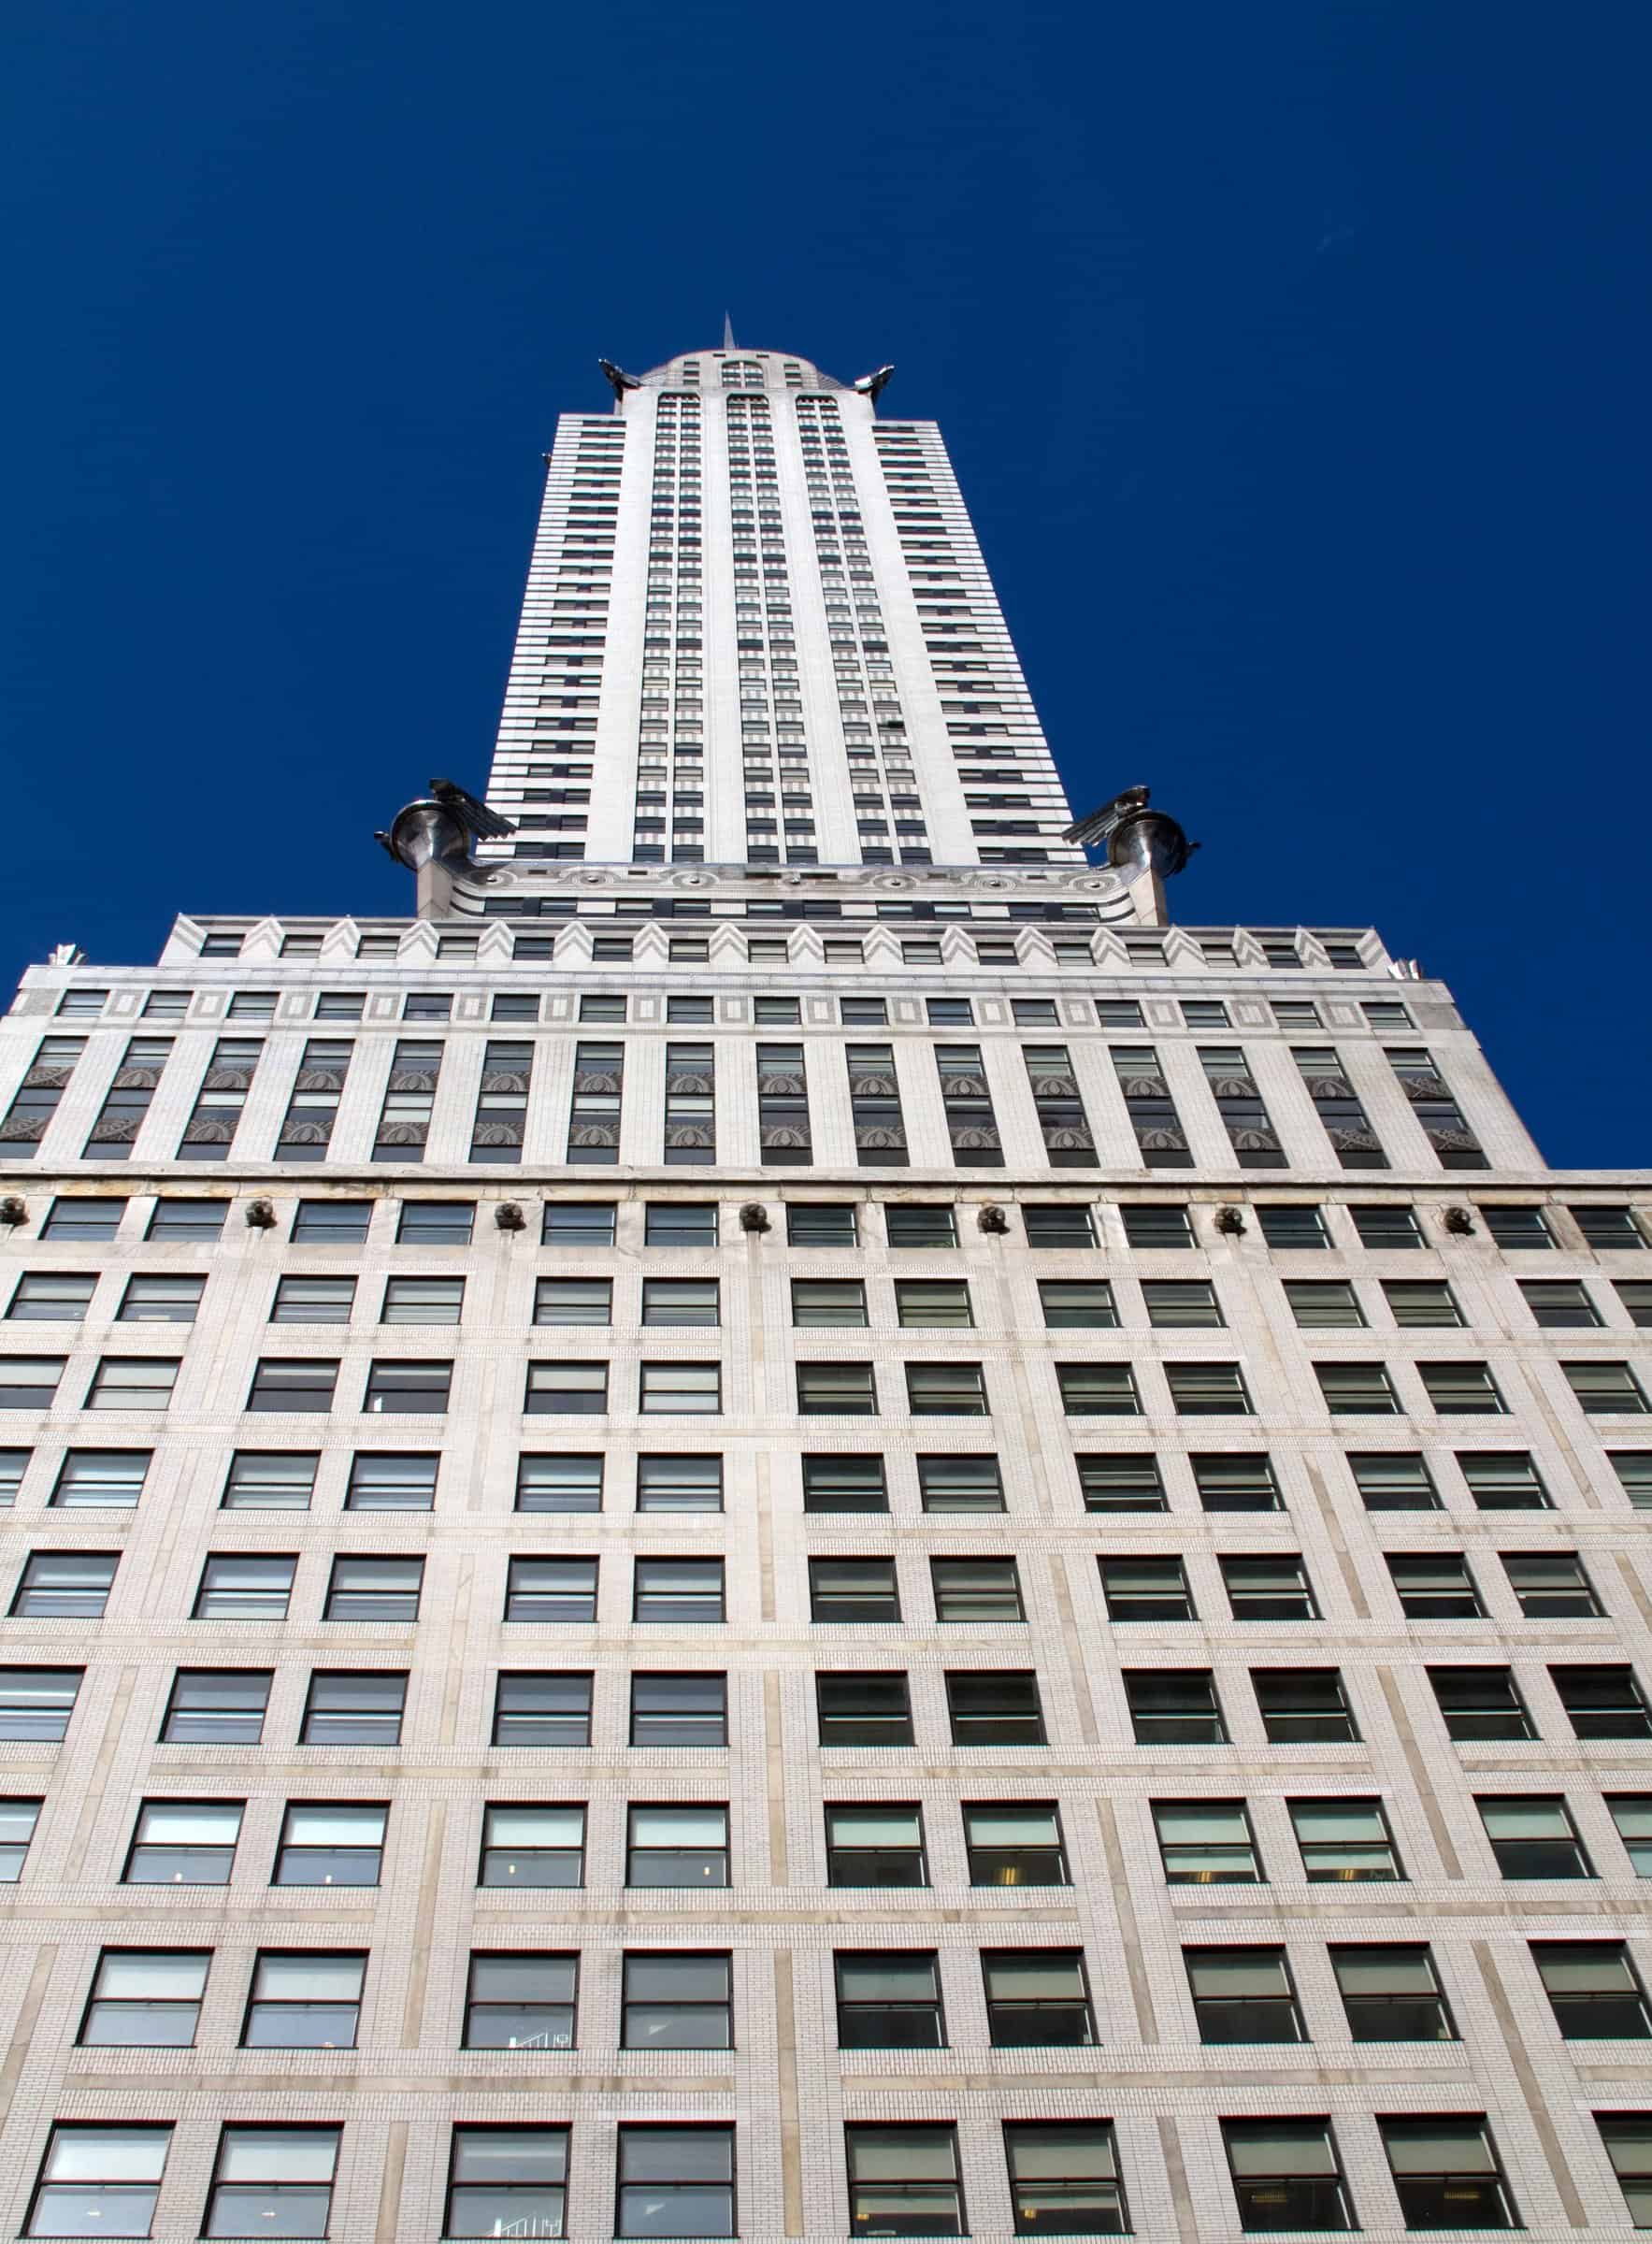
The project began as a scheme by developer William H. Reynolds on Cooper Union land at Lexington Avenue between 42nd and 43rd Streets. In 1928 Walter Chrysler bought the lease and kept Van Alen as architect, financing the tower personally as a real-estate investment rather than as Chrysler Corporation headquarters. Redesign after redesign pushed the height upward until the finished building claimed seventy-seven storeys and the title of world’s tallest — holding it for eleven months until the Empire State Building opened in 1931.
The secret spire and the Nirosta crown
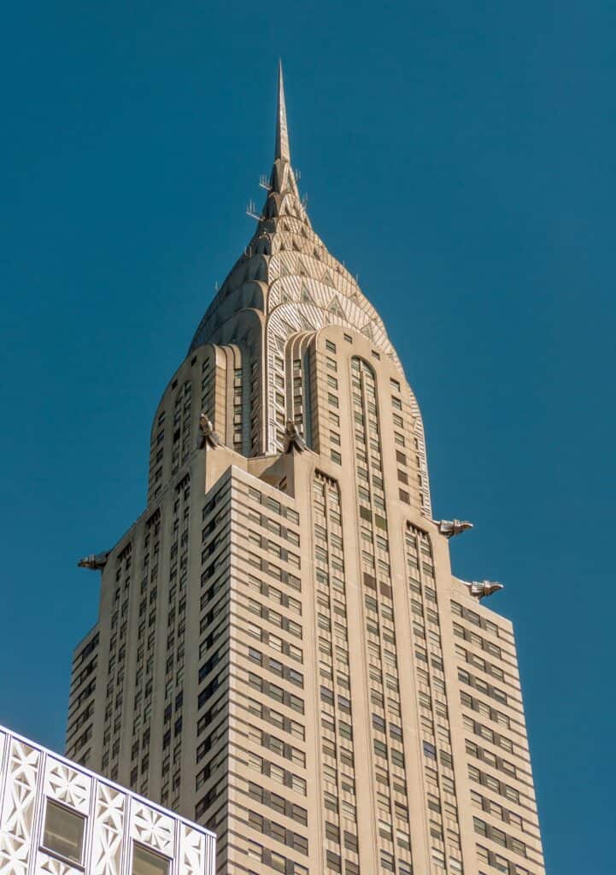
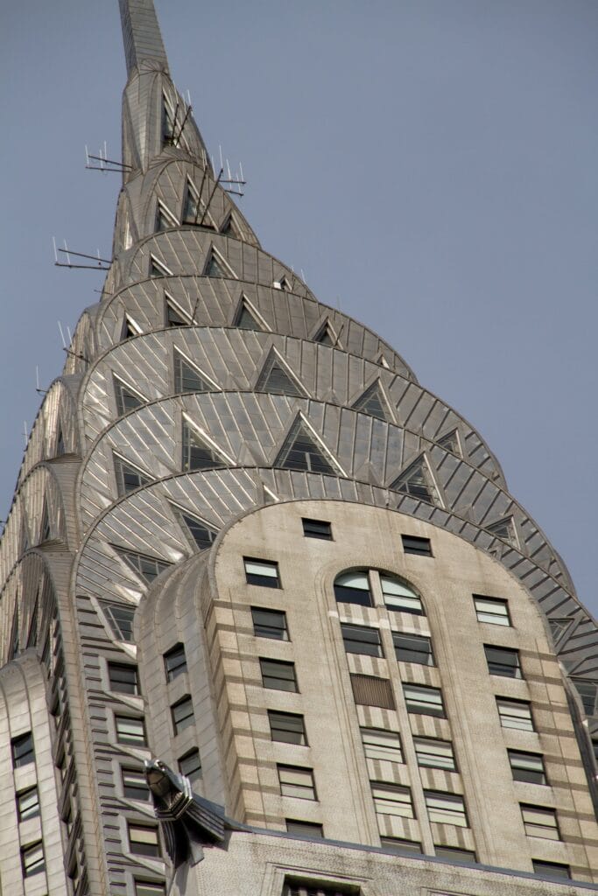
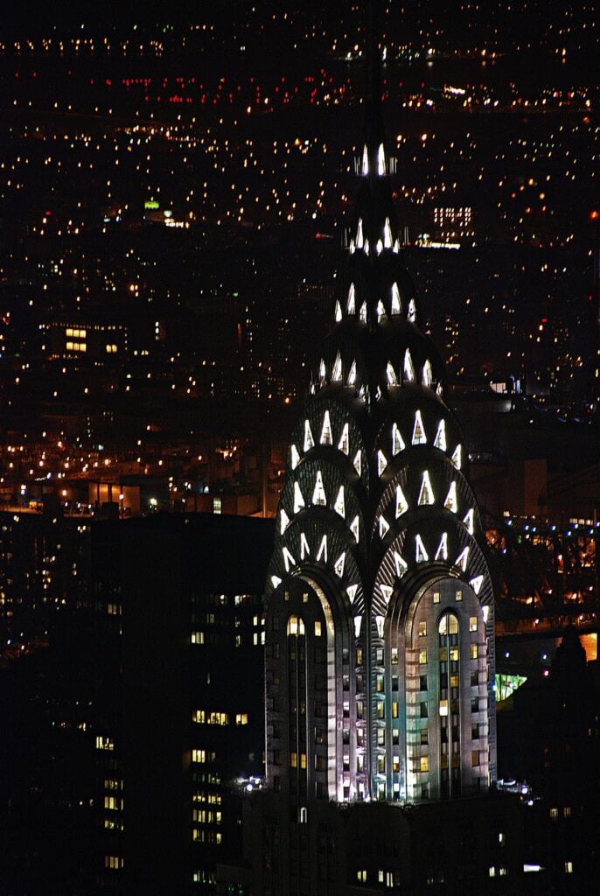
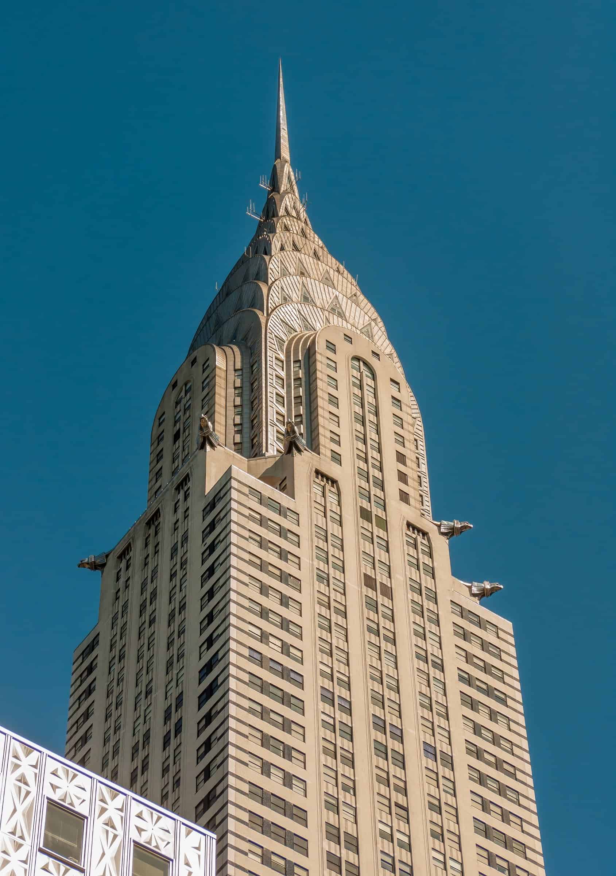
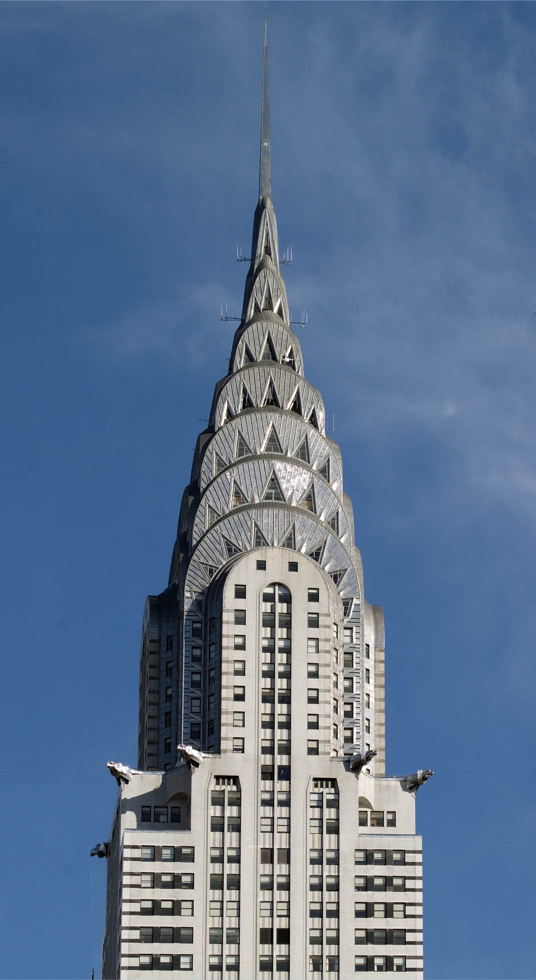
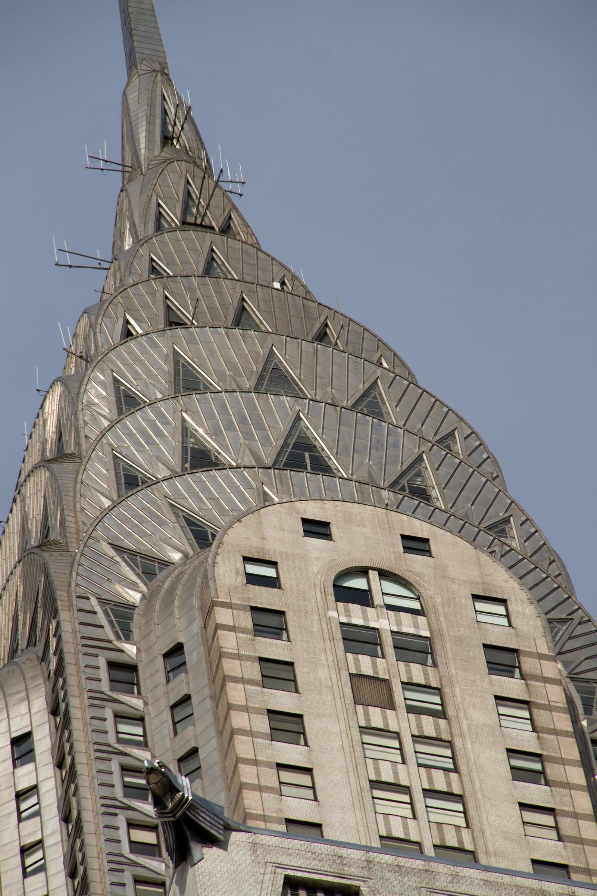
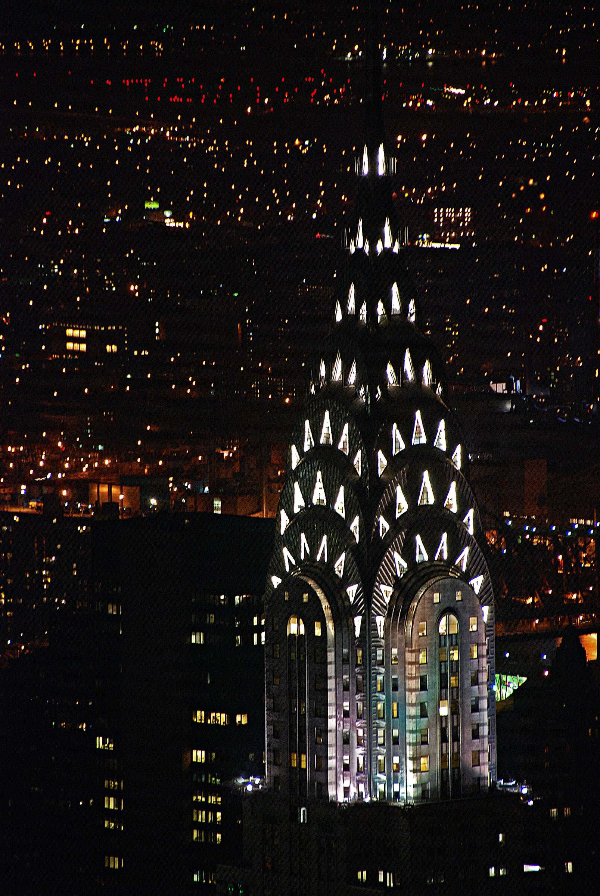
The height race with Craig Severance’s Bank of Manhattan Trust Building at 40 Wall Street turned on a theatrical last move. Van Alen had a 185-foot needle — the ‘vertex’ — fabricated in secret inside the crown; after 40 Wall Street topped out, the sections were hoisted and riveted in about ninety minutes, lifting the Chrysler to 1,046 feet. The seven radiating terraces of the crown, clad in Krupp’s Nirosta 18-8 stainless steel in a sunburst of triangular windows, were the first major American use of that alloy on a skyscraper.
Automotive ornament and eagle gargoyles
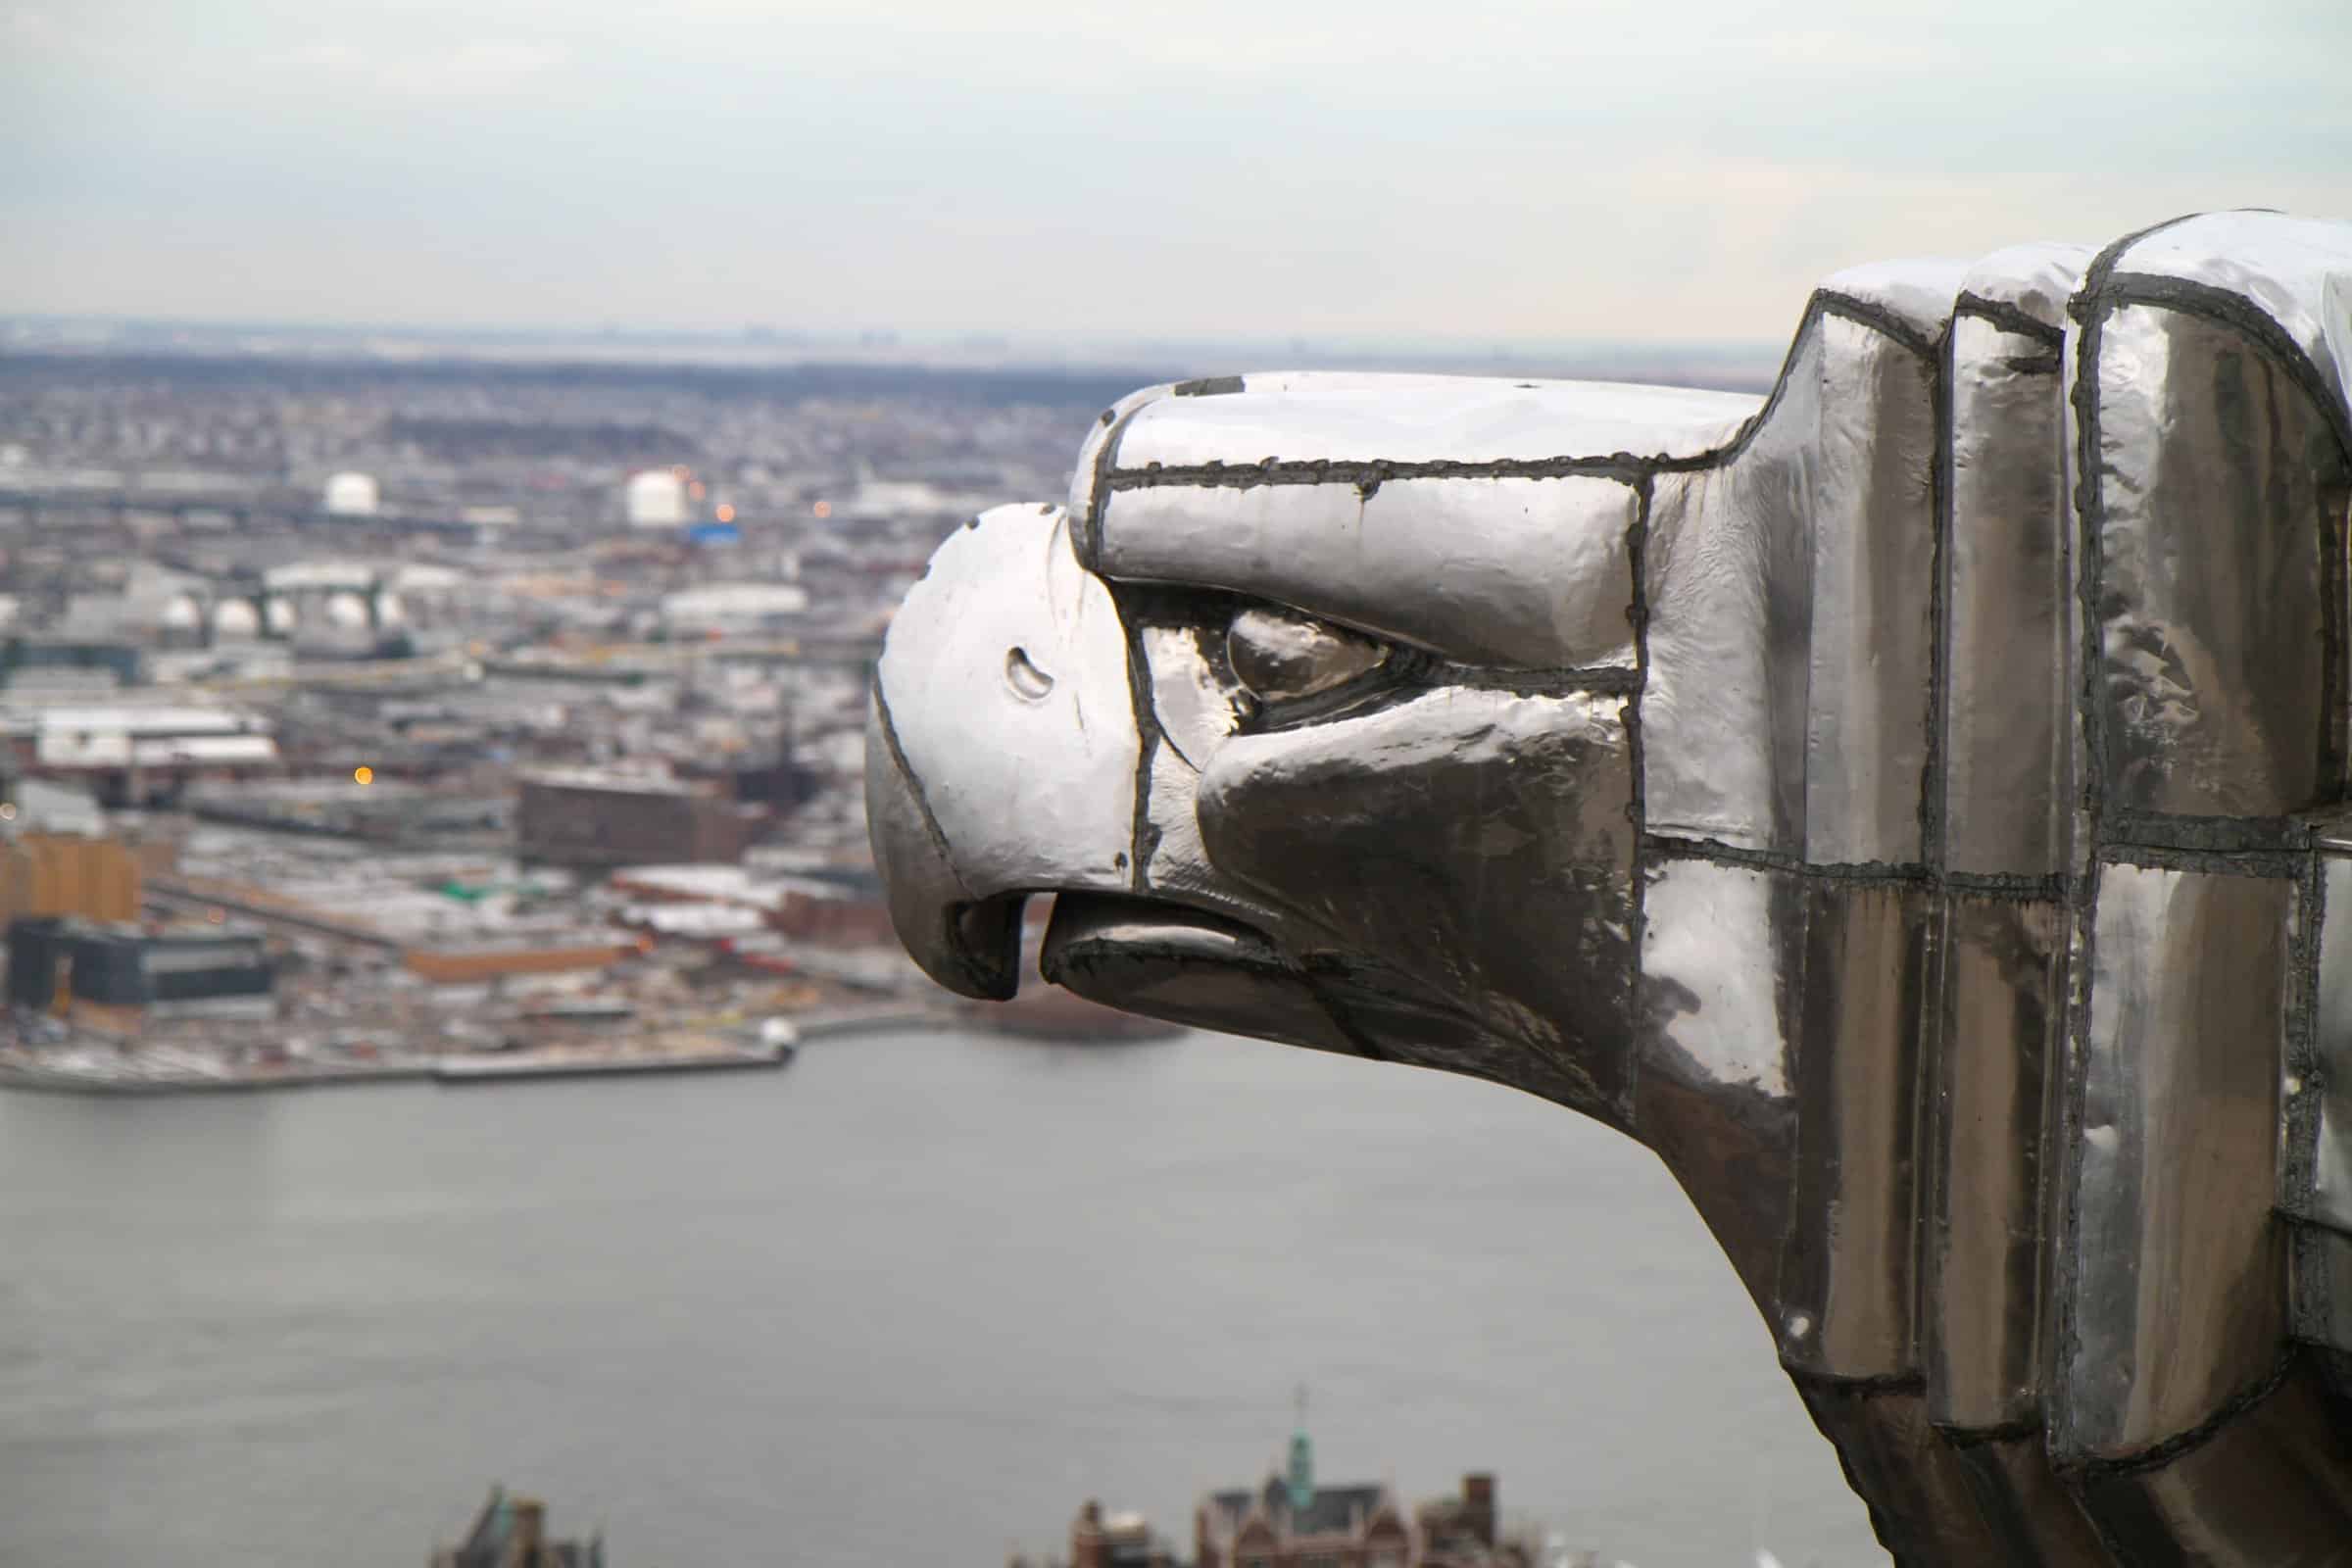
Automotive imagery runs through the exterior ornament. At the 31st-floor setbacks, stainless replicas of 1929 Chrysler radiator caps and winged hubcaps project like Gothic gargoyles; at the 61st floor, eagle heads — a nod to the national bird — guard the corners beneath the crown. Black Shastone granite and white brick stripe the shaft, while the legally mandated setbacks of the 1916 Zoning Resolution give the tower its ziggurat profile before it funnels into the Maltese-cross plan of the upper floors.
The triangular lobby and Trumbull mural
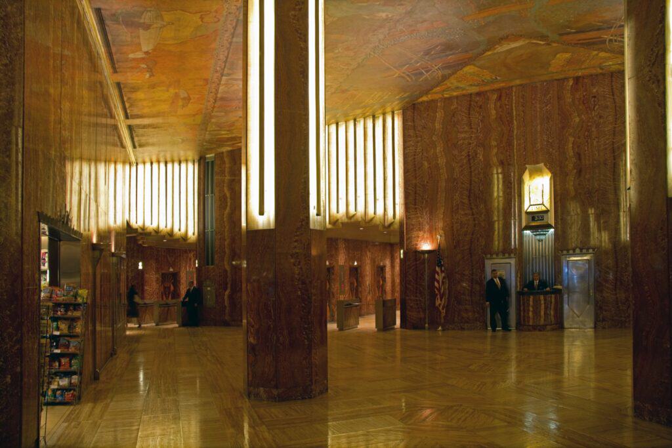
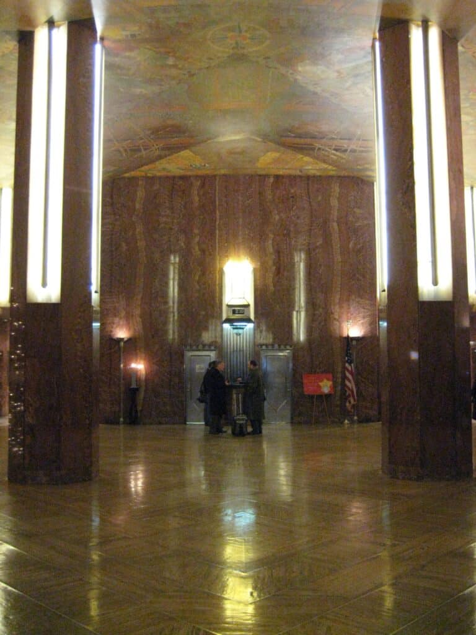
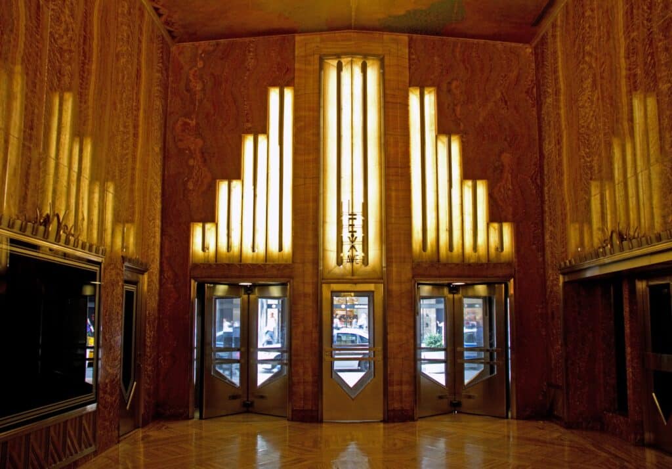
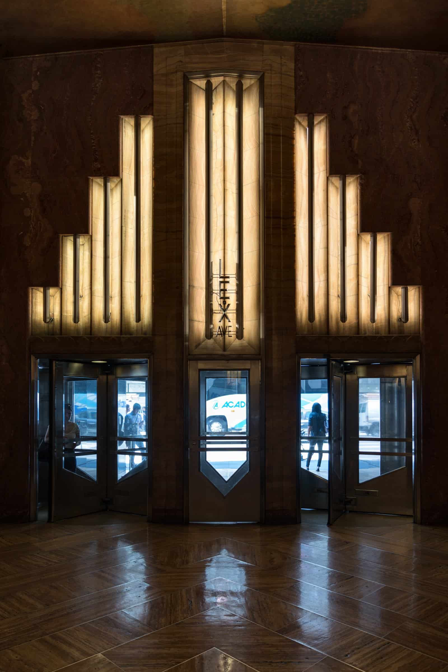
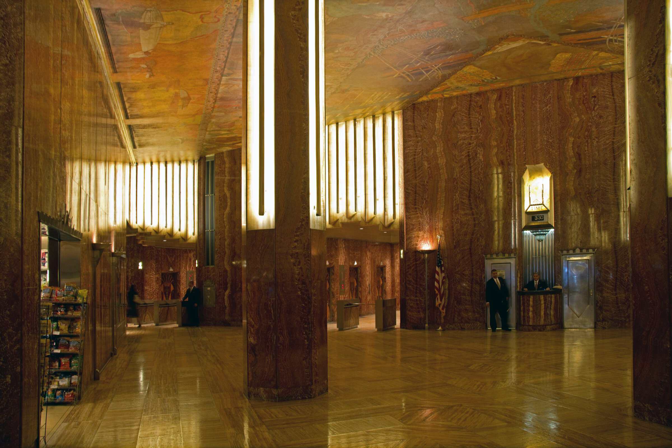
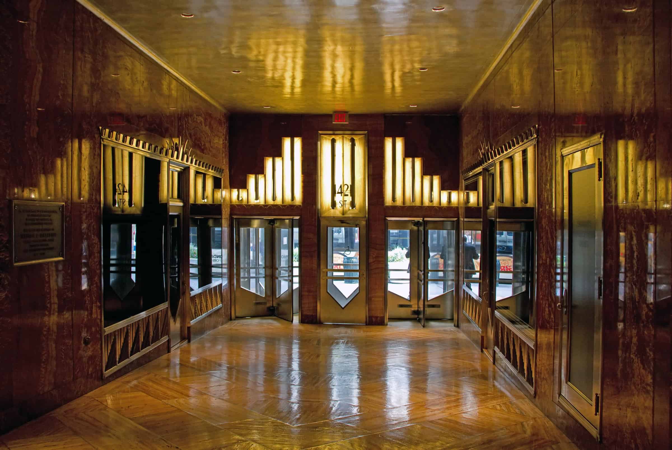
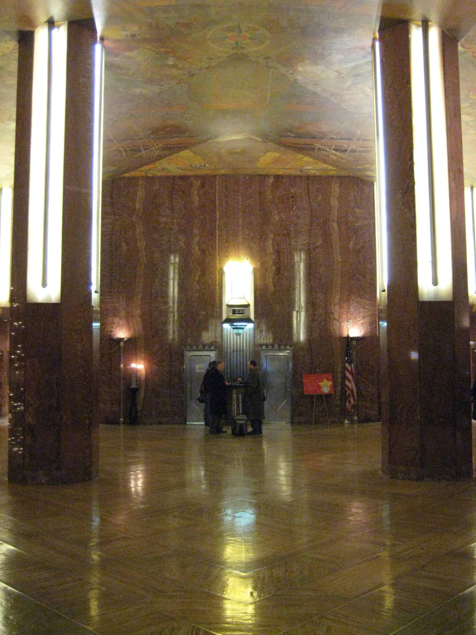
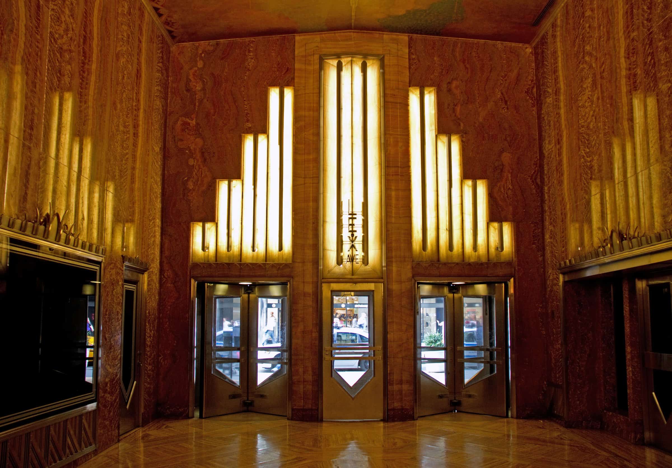
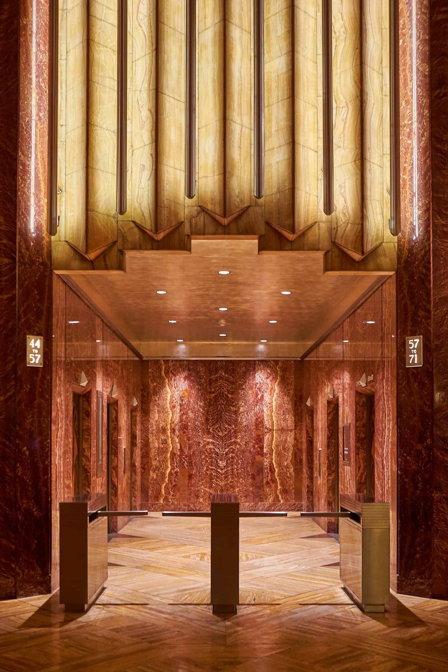
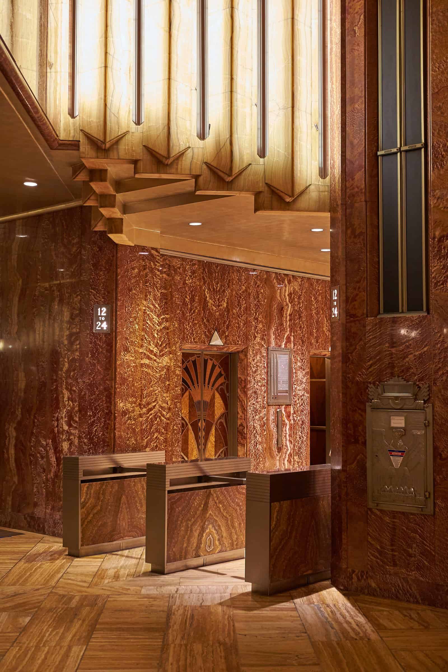
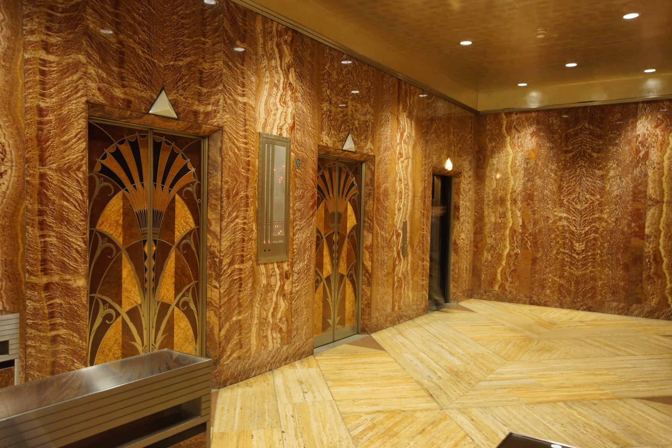
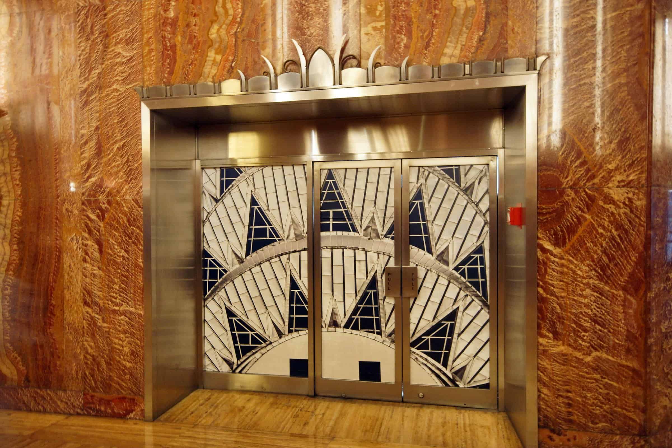
Inside, the triangular lobby joins entrances from Lexington Avenue, 42nd Street and 43rd Street. Walls of African red granite (often described as Moroccan marble) rise to Edward Trumbull’s ceiling mural Transport and Human Endeavor, a Machine Age allegory of aviation, industry and the building itself. Siena yellow travertine bands the floor paths; vertical fluorescent lamps are wrapped in Belgian blue marble and Mexican amber onyx; Nirosta steel frames the storefronts and elevator surrounds.
Elevators and Art Deco marquetry
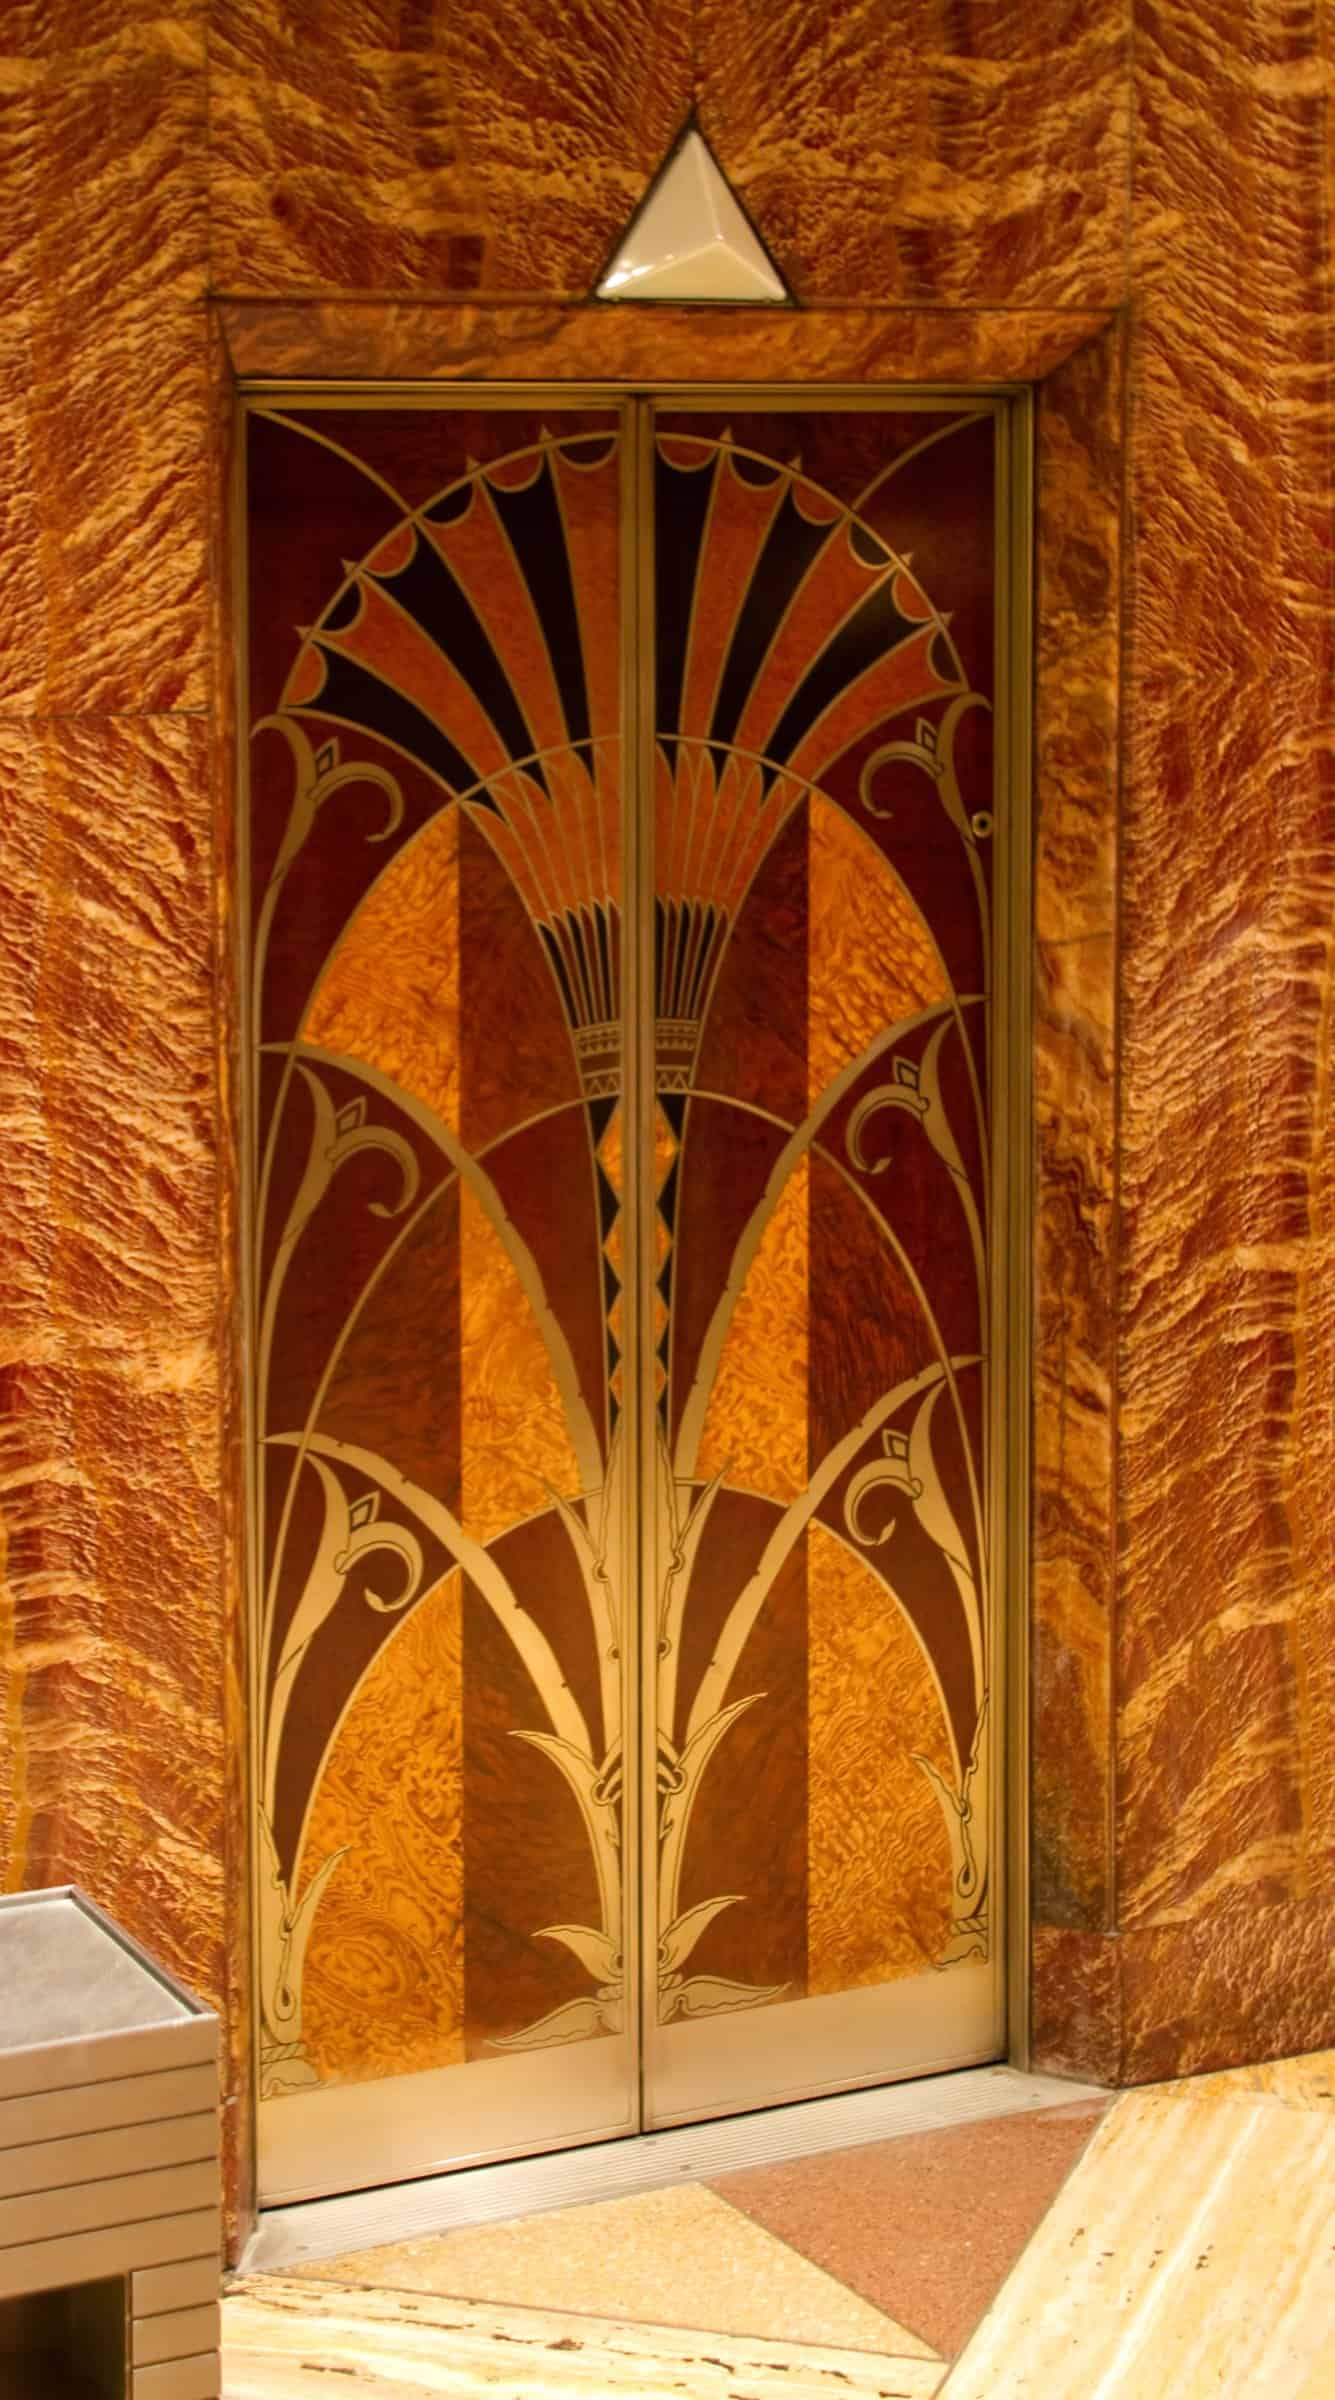
The thirty-two elevators were among the fastest of their day, grouped in four differently finished banks. Van Alen lavished exotic woods on the cab doors — lotus and sunburst marquetry, and even inlays of the building’s own terraced crown — so that the ride from lobby to office became a sequence of Art Deco cabinets. Etched-glass panels above the street doors wash the red stone with daylight; opposite Lexington Avenue a Nirosta-framed desk still carries a digital ‘TIME’ clock beneath the mural.
Landmark status and lasting emblem
Reception at the 27 May 1930 opening was mixed — some critics found the ornament frivolous, others called it the skyscraper of the age — but later generations ranked it among America’s favourite buildings. The facade and lobby became New York City landmarks in 1978; the structure had already been listed as a National Historic Landmark in 1976. Nearly a century on, the Chrysler Building still reads as Van Alen’s ‘butterfly leaving its cocoon’: an office tower that turned a height contest into a permanent emblem of Art Deco New York.
Chrysler Building gallery
Explore more on Archtene
- More projects by William Van Alen
- More projects in New York
- More Office Building projects