Hotel Esplanade by Technē Architecture + Interior Design in Melbourne, Australia
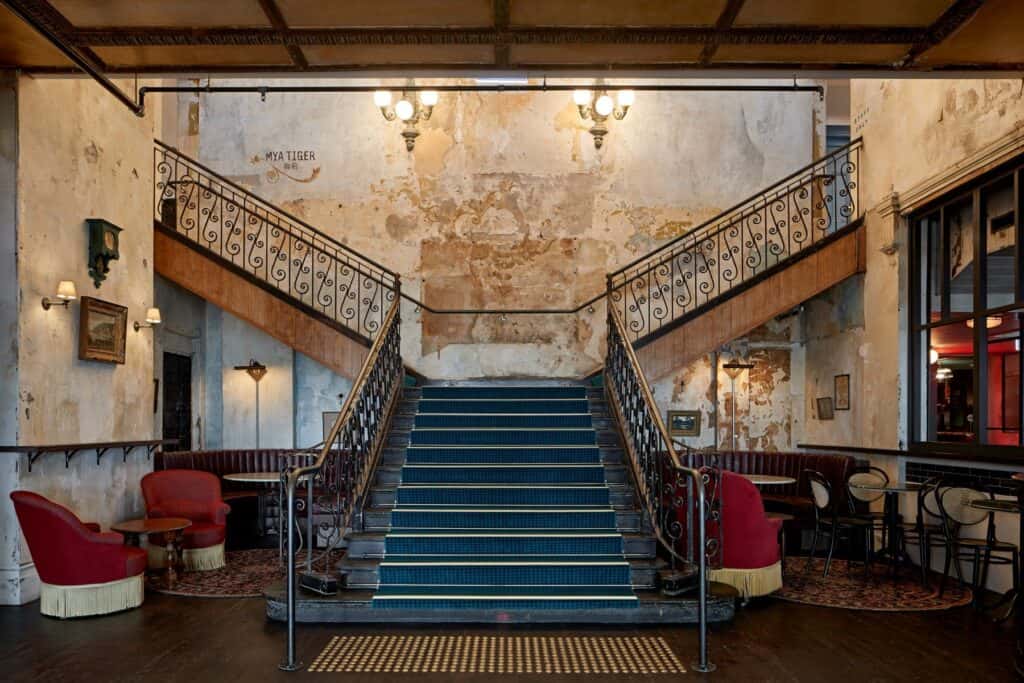
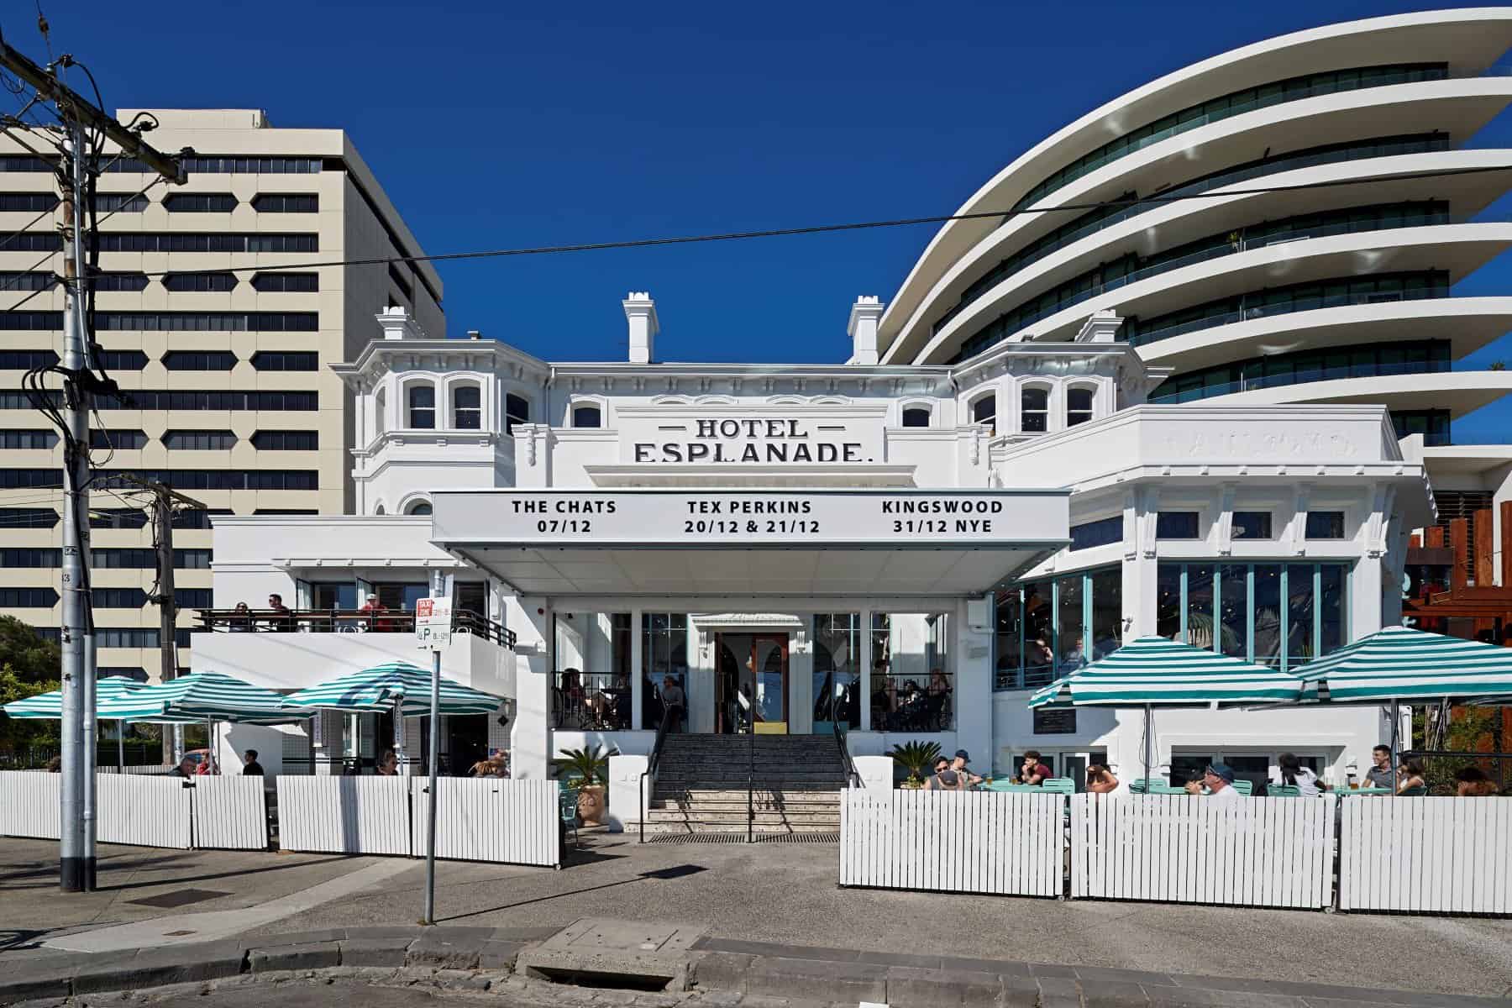
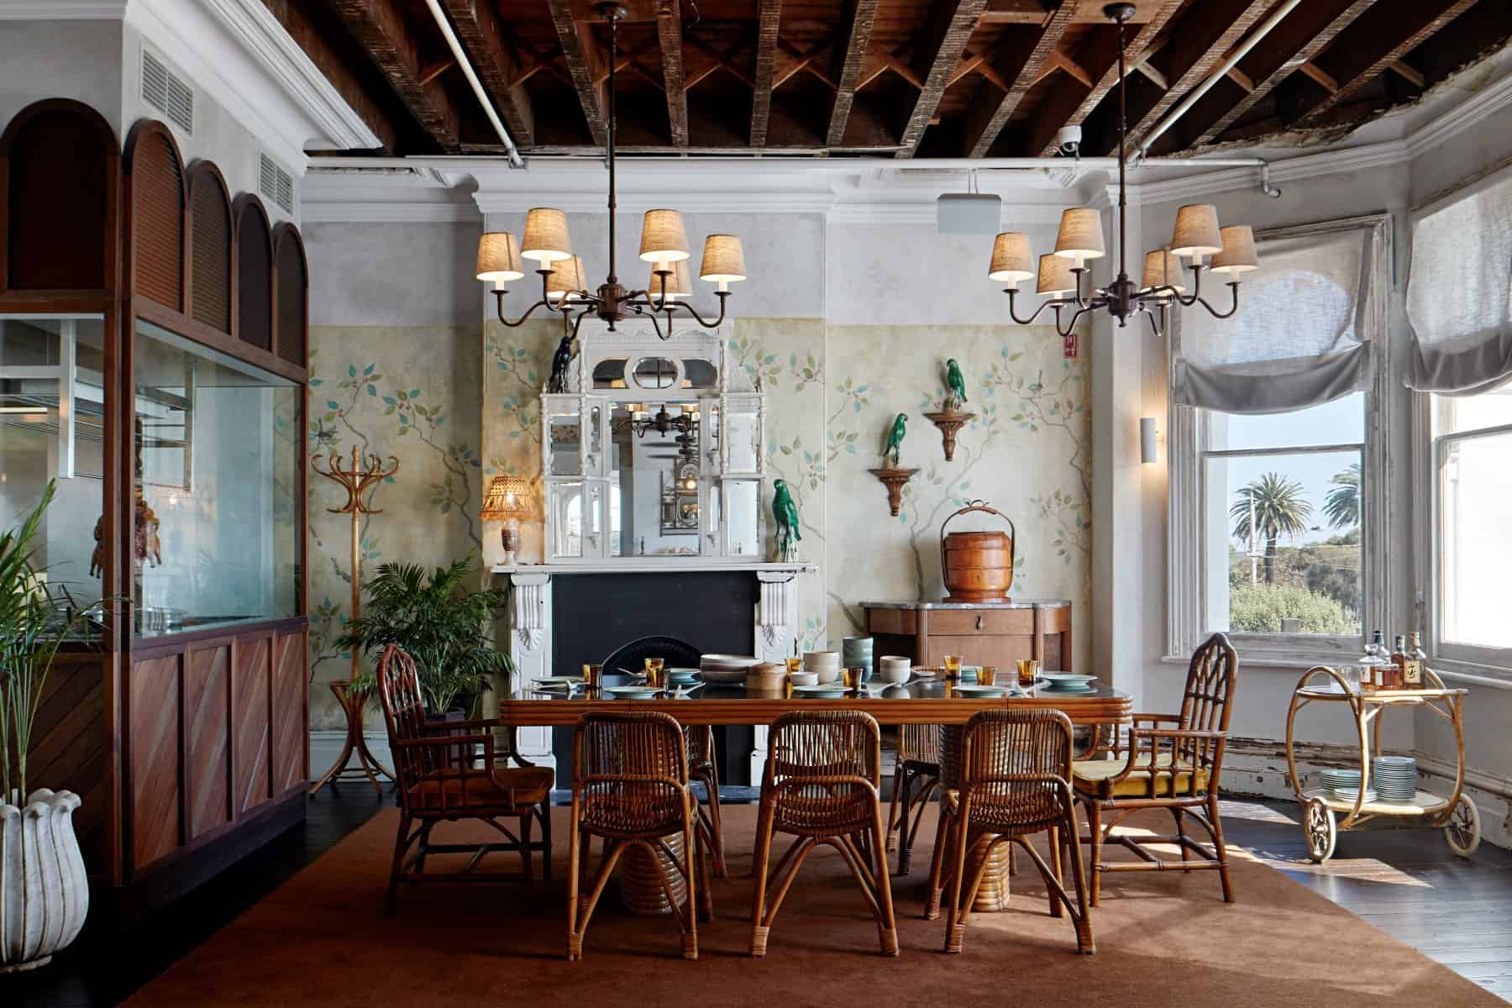
Hotel Esplanade, known to generations of Melburnians simply as The Espy, is a landmark 1878 seaside hotel on the Upper Esplanade in St Kilda, brought back to life by Technē Architecture + Interior Design in Melbourne for the hospitality group Sand Hill Road. Reopened in November 2018 after closing its doors in 2015, the grand old hotel now holds 12 bars, two restaurants and three performance spaces across some 3,000 square metres, with room for 1,780 patrons. Rather than giving it a contemporary makeover, Technē peeled back the layers: rooms closed to the public for decades were opened up, distressed walls were kept rather than painted over, and each space now speaks of a different chapter in the building’s long and colourful life.
A seaside resort hotel of 1878
The Esplanade was designed in 1877 by the Melbourne architects Smith & Johnson for James Orkney, a hotelier and politician, as a terrace of three large residences facing St Kilda Pier. During construction Orkney changed his mind and turned it into a hotel, completed in 1878. Conservative Italianate in style but grandly conceived, it owes something to the resort architecture of 19th-century Britain, especially Brighton, and it is the earliest and one of the largest and most prominent 19th-century resort hotels in Victoria. The philanthropist Alfred Felton lived there from 1892 until his death in 1904, leaving more than half of his estate to the National Gallery of Victoria as the Felton Bequest. The hotel reputedly hosted Mark Twain and Sarah Bernhardt, and was the permanent home of 30 to 80 people right up to the 1950s.
Jazz, rock and a National Trust landmark
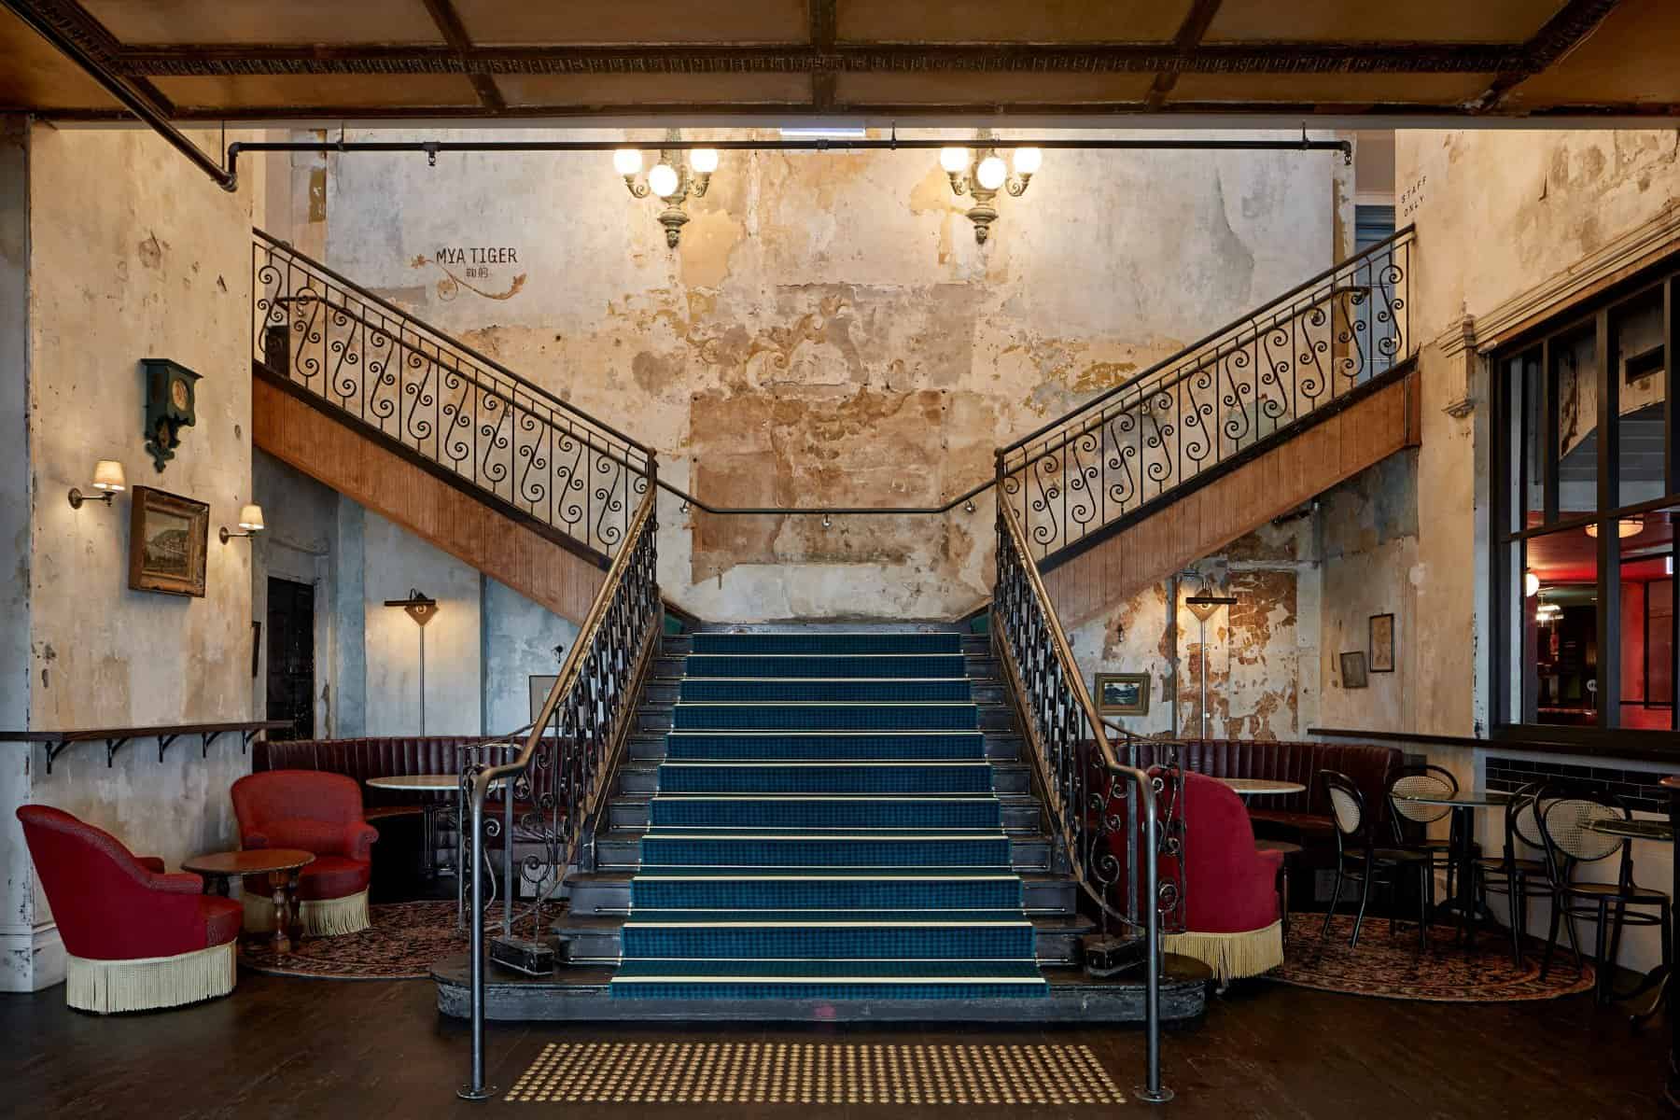
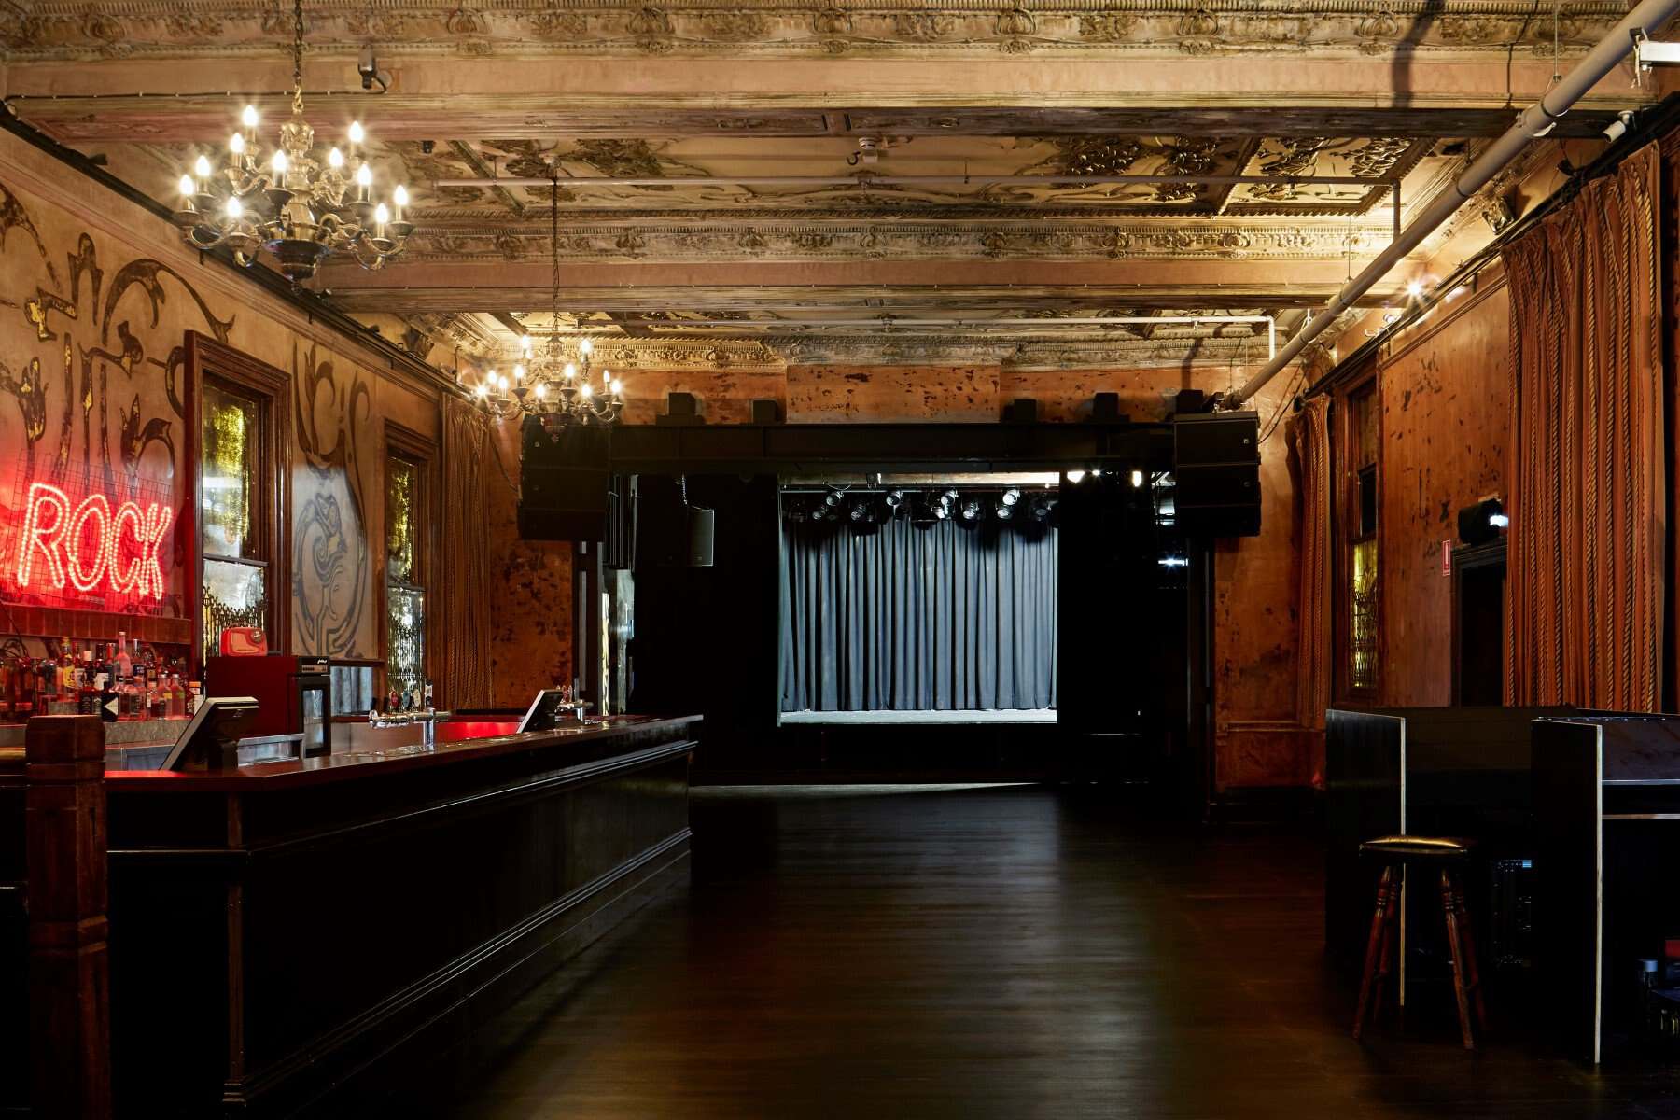
The building kept changing with its city. The dining room was enlarged and redecorated around 1910 to 1913 with Art Nouveau plasterwork to the ceiling and cornices, and the alterations of 1921, made while T. S. Carlyon ran the hotel, added a grand staircase, larger lounges and bars as the Espy opened up from the wealthy to the middle classes. Carlyon’s Eastern Tent Ballroom made it a jazz and dance venue in the early 1920s, and from the early 1980s the Espy became a cornerstone of Melbourne’s alternative music scene, reputedly one of the longest continuously running live music venues in the country; the music quiz show RocKwiz was filmed in its Gershwin Room from 2005. Classified by the National Trust in 1990, the hotel closed in May 2015 and was later bought by Sand Hill Road, led by Andy and Matt Mullins and Doug Maskiell.
Historical layering
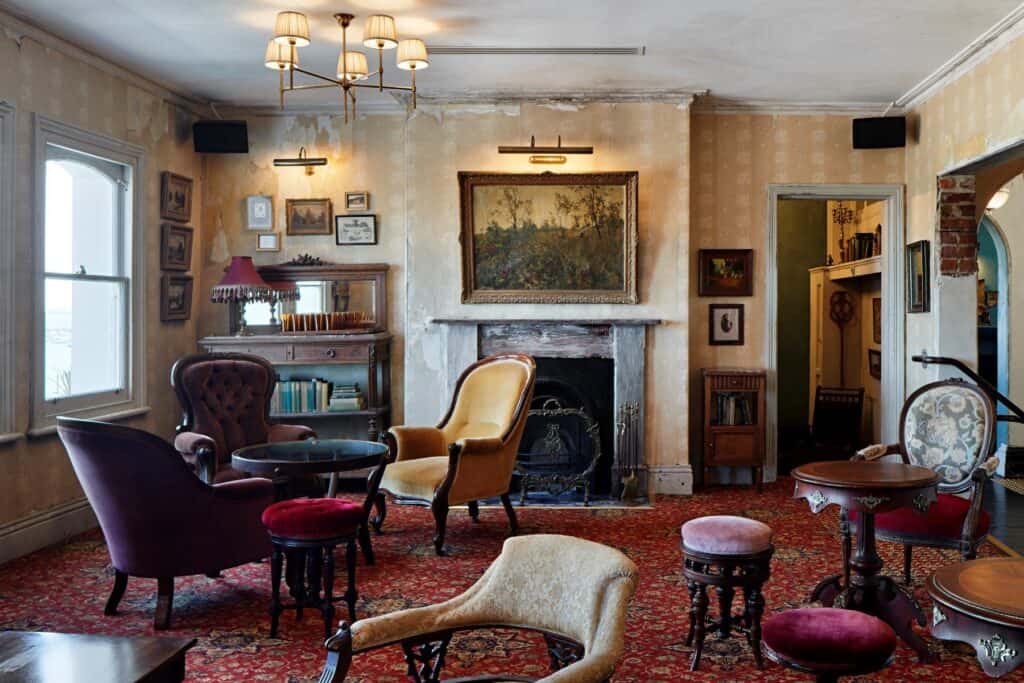
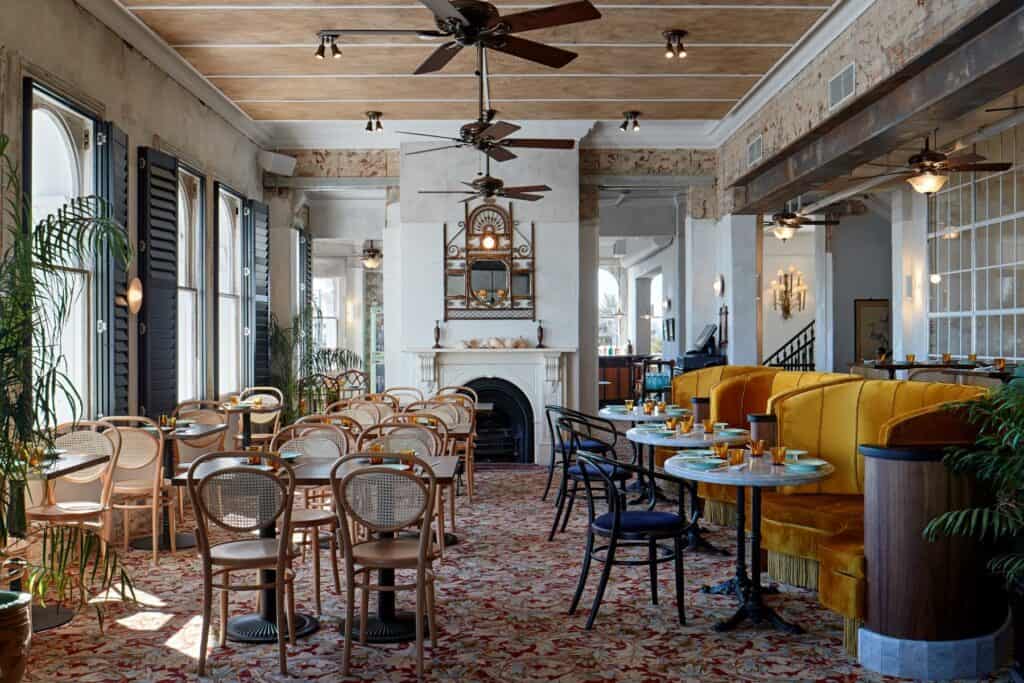
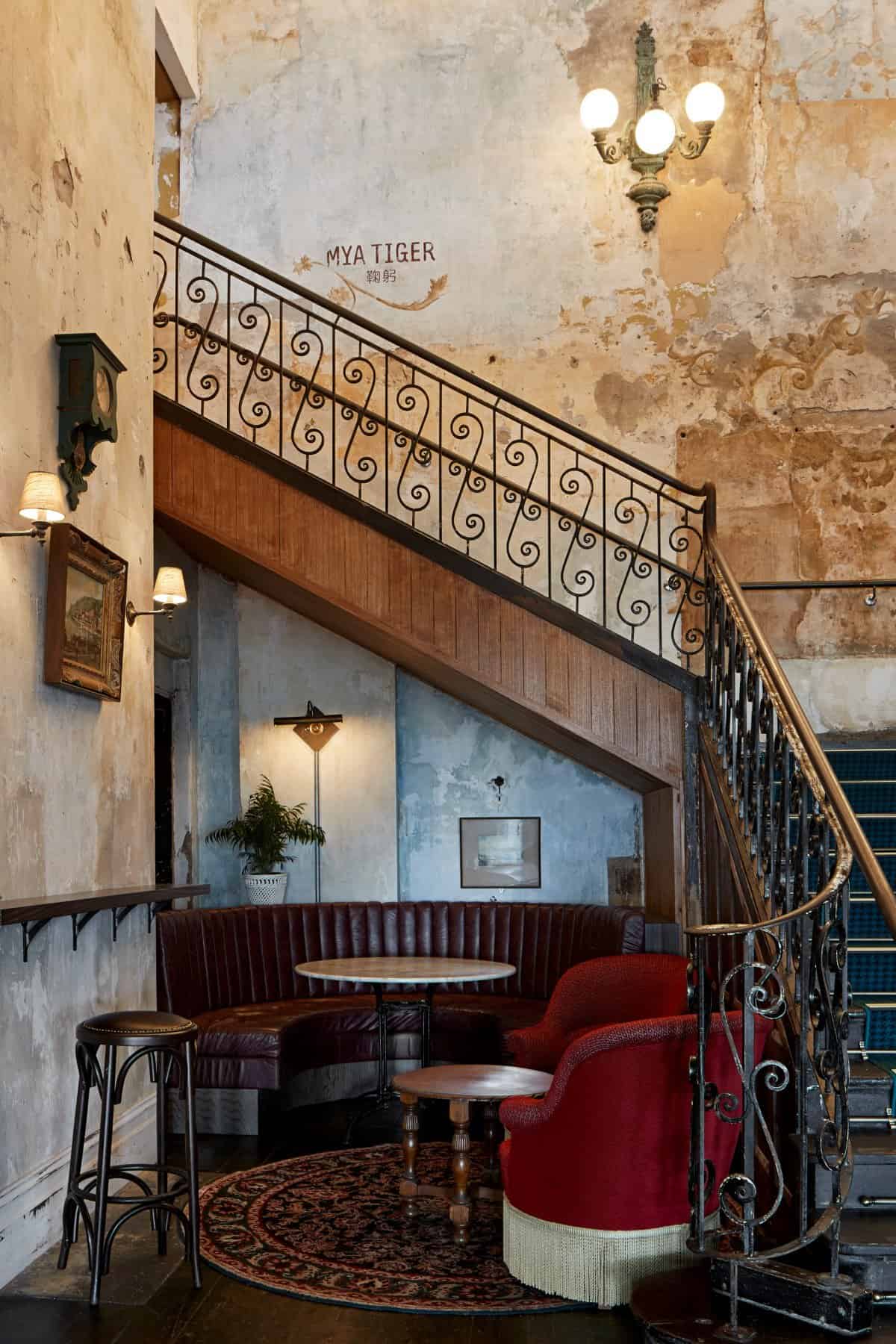
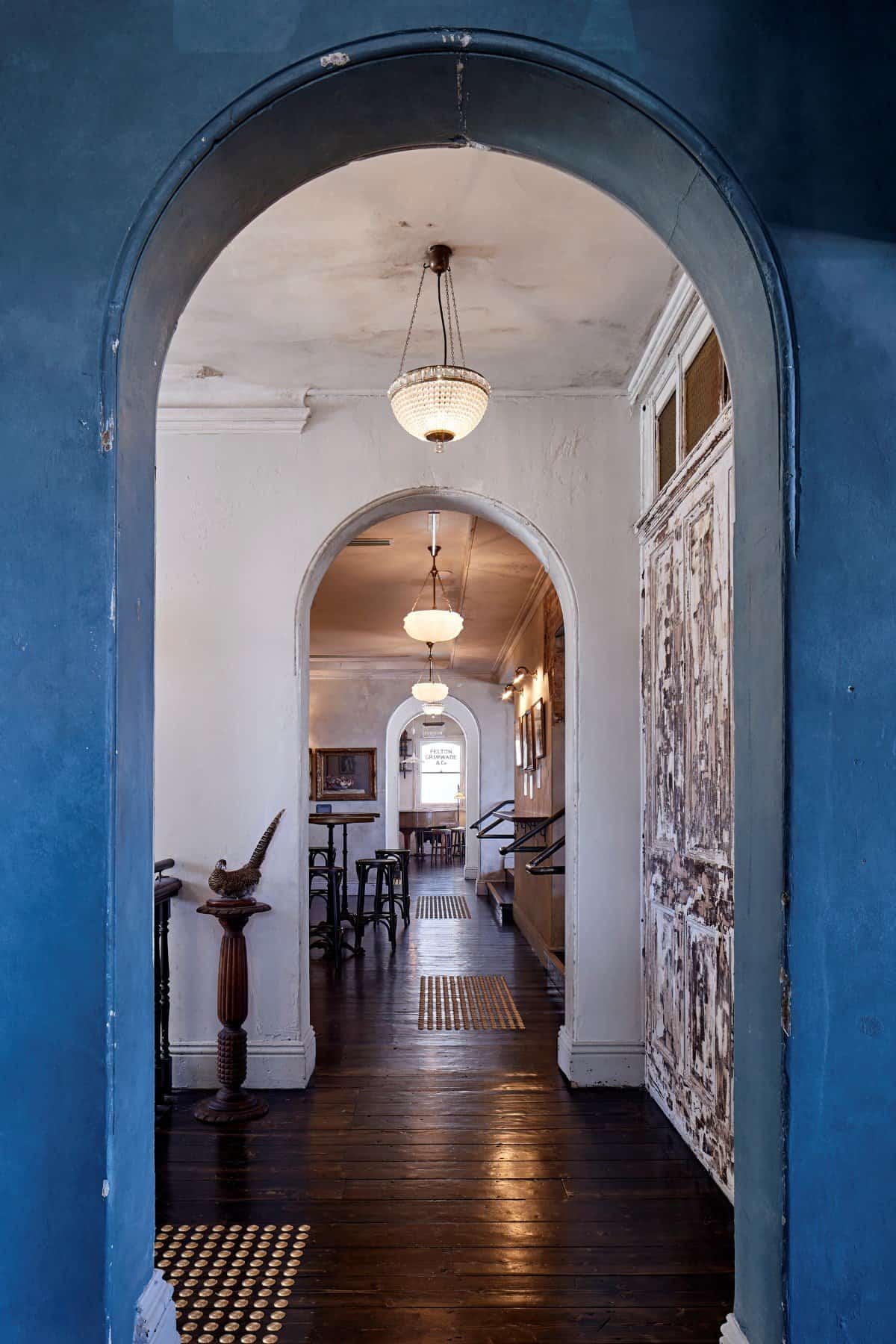
For Technē, the Espy continued a partnership with Sand Hill Road of some 15 years and became the practice’s largest and most complex hospitality project, under a brief summed up as “Kickarse Victorian Grandeur”. “The design is unique because it focuses entirely on historical layering,” says director Justin Northrop. “Different eras and styles call to each other across the spaces – making for an eclectic customer exploration – and this is united throughout by exposing the good bones of the original building.” Director Nick Travers adds: “We hope it will be hard to tell which sections are original details and which things have been recreated.” The artist Meg Milton preserved and recreated the distressed walls in their original hues, and drawings of 19th-century managers found beneath 1940s wallpaper were kept in place under the stairs.
Bars, kitchen and the Gershwin Room
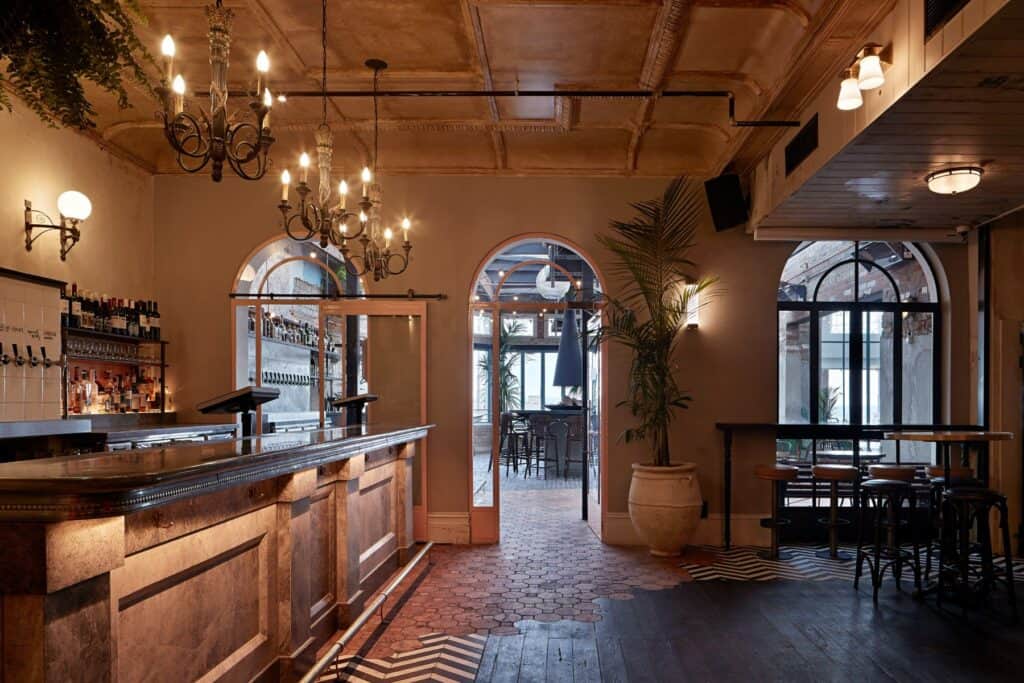
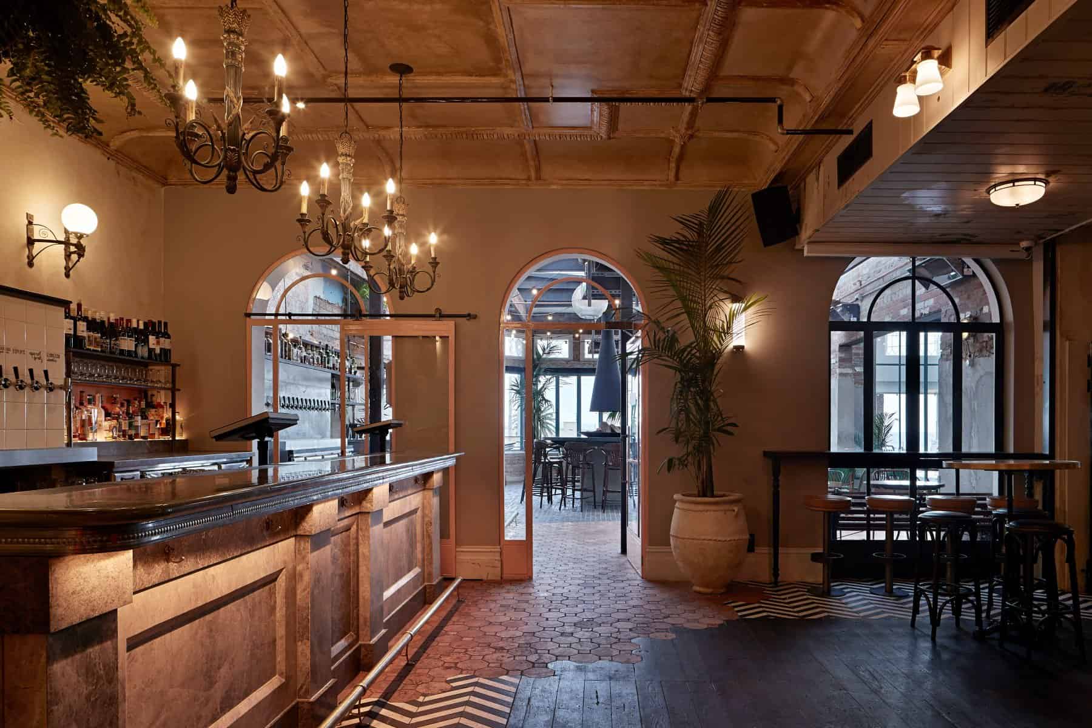
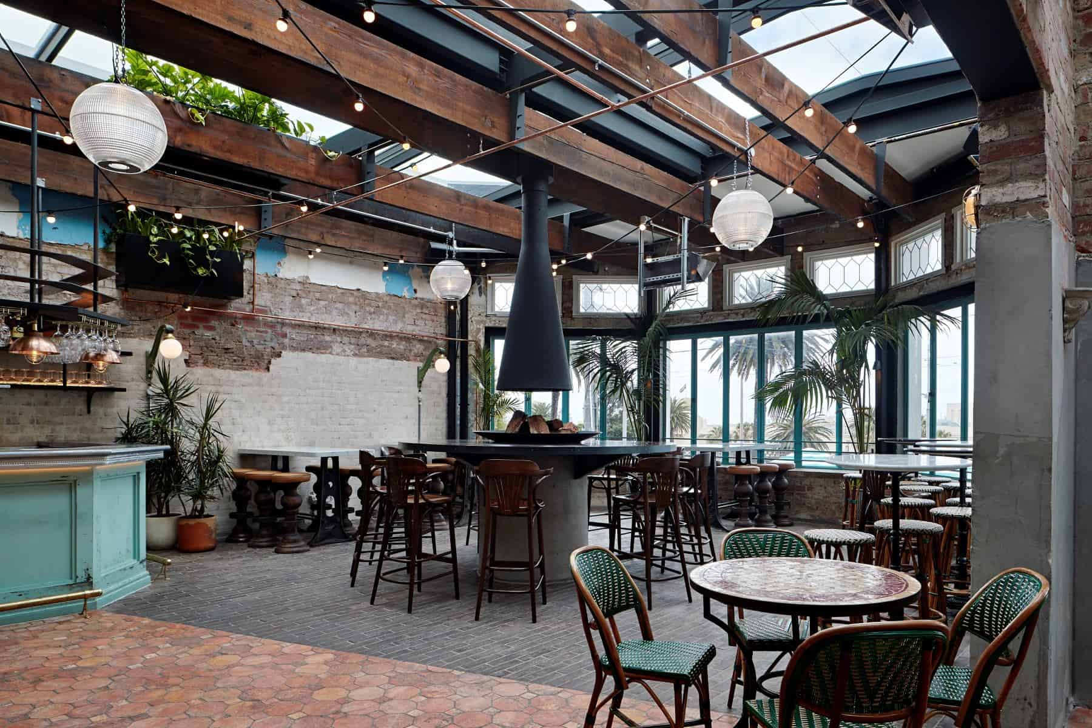
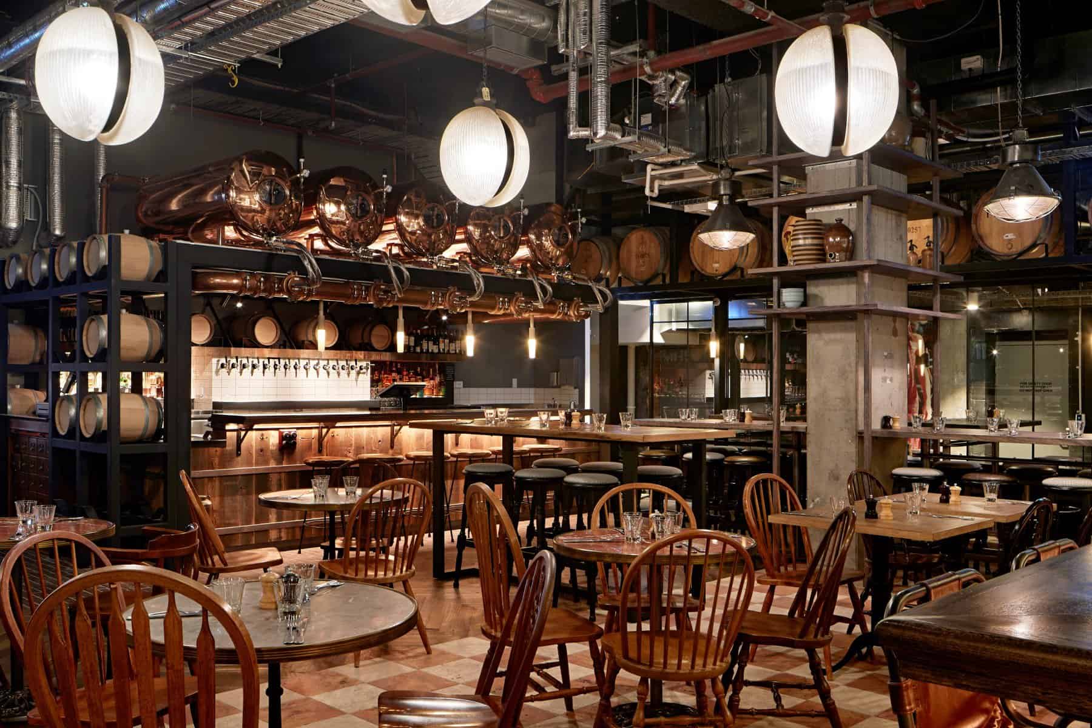
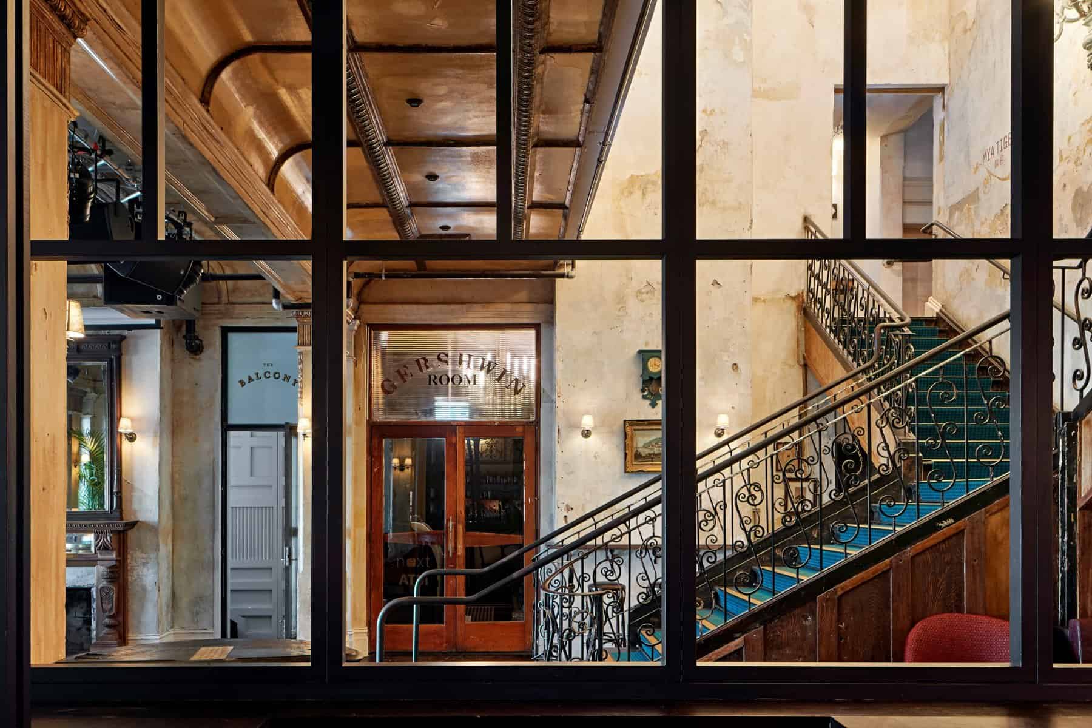
On the ground floor, the arched windows of the foyer look into the main bar and on to a cellar-door-inspired dining room lined with wine barrels, the Espy Kitchen, set in the old loading bay. A glass retractable ceiling in the foyer reveals the original 1878 building, which sits behind a 1920s facade, and the beer garden has an operable glazed roof. The former kitchen became a public bar with curved oak detailing, hung with vintage gig posters drawn from the thousands found in the venue’s archives, while the 1950s-inspired Studio Bar has diner-style booths and timber panelling. The Gershwin Room, with its Art Nouveau ceiling, was cleaned out and given a new sound system and a refreshed bar, but deliberately left recognisable: “People have a real connection to the Gershwin Room,” says Travers.
Up the grand staircase
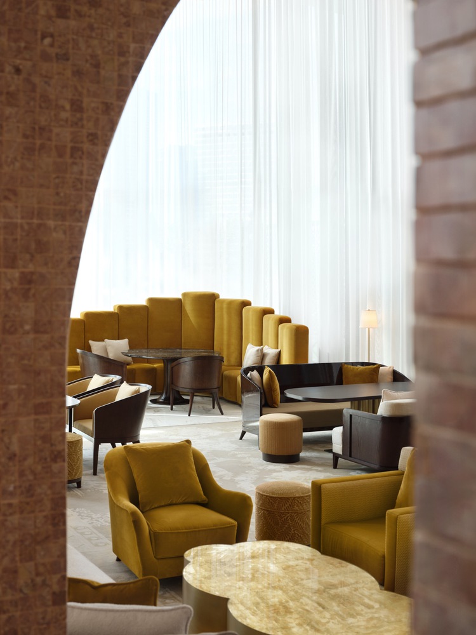
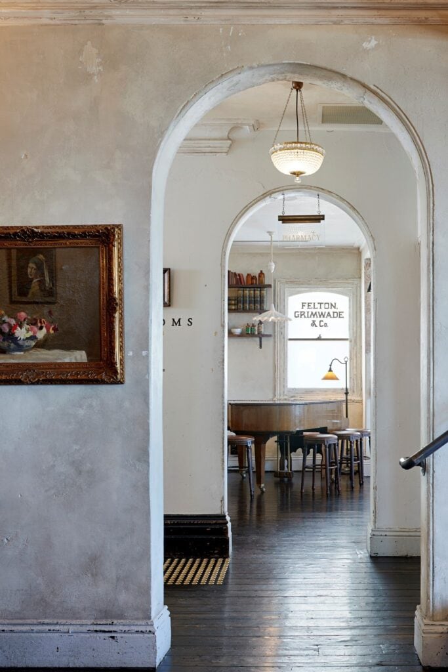
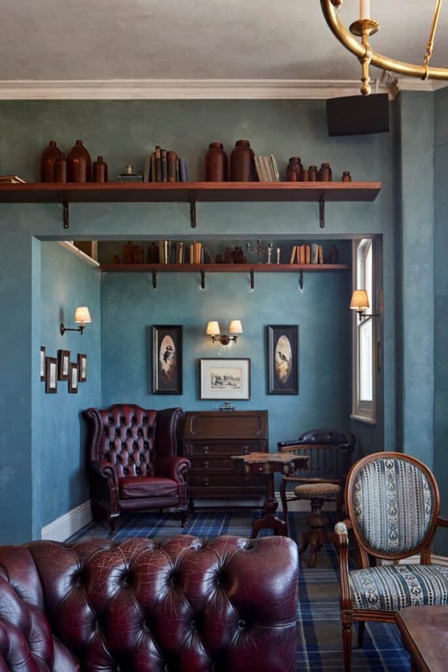
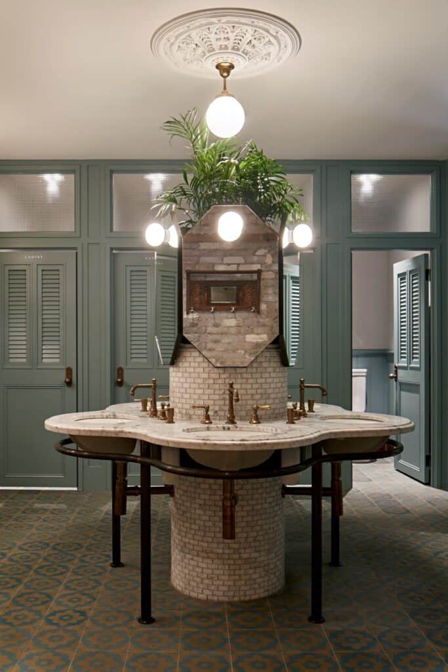
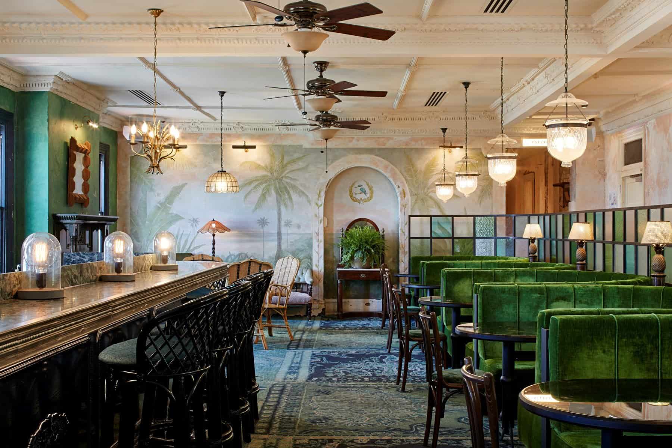
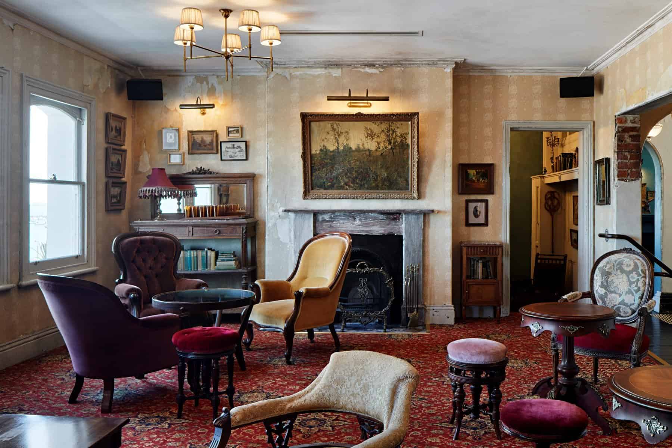
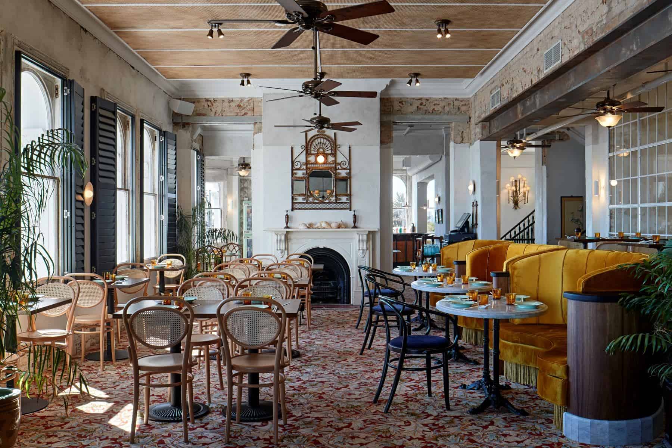
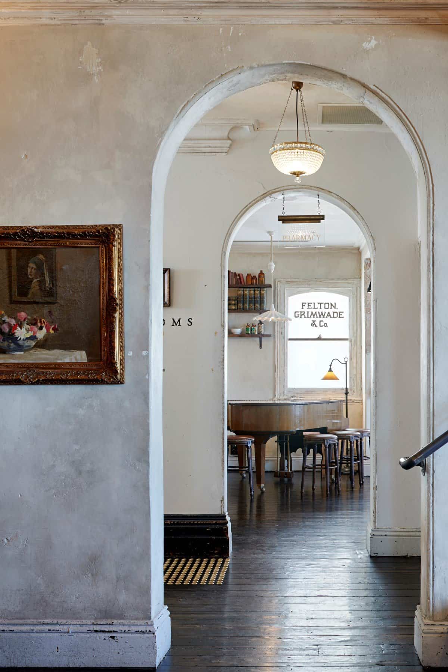
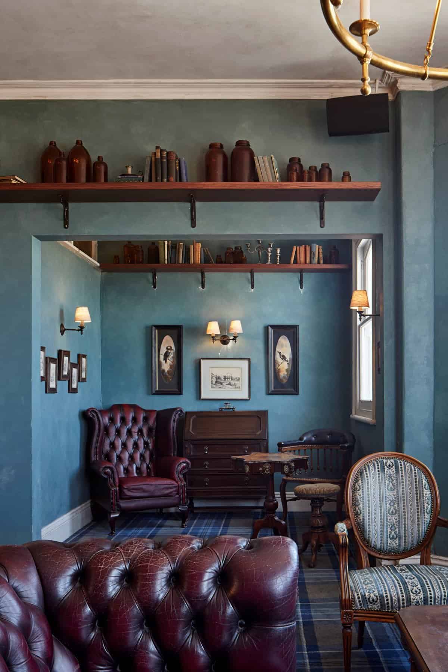
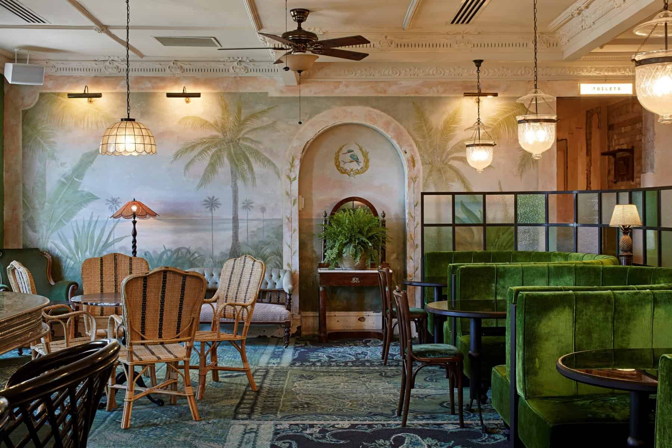
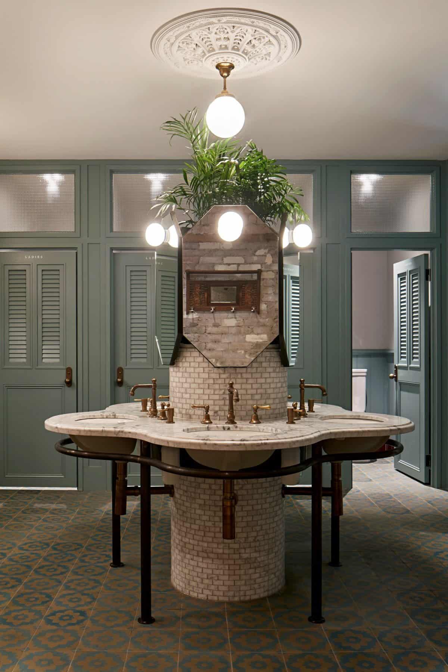
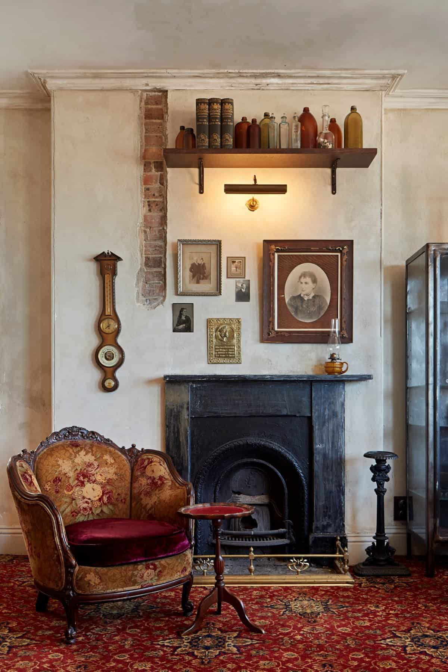
The grand staircase leads up to levels that had long been derelict. The first floor is home to Mya Tiger, a Cantonese restaurant inspired by Raffles Hotel in Singapore, and behind it the Green Room cocktail bar, with a marble bar, ceiling fans, emerald velvet booths and a mural by the Sydney artist Desmond Sweeney showing the view beyond the wall as it was before the cars and buildings arrived. Even the communal washroom has a sculptural marble and tile basin. On the floor above, the Ghost of Alfred Felton imagines the philanthropist’s rooms as a Victorian parlour of three spaces filled with antiques from around the world: a library of old books, a room crowded with art, and a nod to his days as a chemist, with old glass bottles and a baby grand piano retrieved from the Gershwin Room, all with views down St Kilda Pier.
Team and credits
Hotel Esplanade was redeveloped by Technē Architecture + Interior Design, led by directors Justin Northrop and Nick Travers, for Sand Hill Road. Hutchinson Builders was the builder, with WGA as structural engineer, ADP Consulting for services and fire engineering, WT Partnership as quantity surveyor and SEMZ as project manager. Styling was by Eleisha Gray, landscaping by Ayus Botanical and the heritage wall finishes by Meg Milton. Photography is by Shannon McGrath. For more heritage buildings given new life in Australia on Archtene, see State Library Victoria and Capella Sydney Hotel.
Hotel Esplanade gallery
Explore more on Archtene
- More projects by Technē Architecture + Interior Design
- More projects in Melbourne
- More Hotel projects